CARROLL COUNTY community

CARROLL COUNTY Real Estate

Explore properties and local insights in CARROLL COUNTY.

About CARROLL COUNTY

About CARROLL COUNTY

Discover Carroll County, MD Real Estate

Welcome to Carroll County, Maryland — Where Rolling Hills Meet Historic Charm!

Nestled in the heart of Central Maryland, Carroll County is celebrated for its breathtaking pastoral landscapes, deep-rooted history, and a perfectly balanced pace of life. If you are searching for exceptional real estate opportunities that offer both a peaceful retreat and modern convenience, look no further than Carroll County, MD.

Why Choose Carroll County, MD for Your Next Home?

Carroll County isn't just a location—it’s a sanctuary. From the bustling Main Streets of Westminster and Sykesville to the quiet serenity of its sprawling farmsteads, this county blends suburban comfort with rural beauty. It is the ideal destination for families, commuters, and those looking to trade the city lights for starry nights.

Top Features of Carroll County Real Estate

  • Historic properties featuring Federalist and Victorian architecture.
  • Modern luxury developments and custom-built single-family homes.
  • Expansive acreage and equestrian-friendly estates.
  • Scenic vistas of the Blue Ridge Mountains and rolling Piedmont countryside.

Benefits of Living in Carroll County

1. A Tapestry of History & Local Culture
Home to some of Maryland's most iconic historic districts, Carroll County offers a unique window into the past. Explore the living history at Union Mills Homestead, enjoy a show at the Carroll County Arts Council, or spend a Saturday at the Maryland Wine Festival.

2. Premier Education
Families benefit from a highly-regarded public school system known for its excellence. The county is also home to McDaniel College, providing a vibrant collegiate atmosphere and lifelong learning opportunities in the heart of Westminster.

3. Unrivaled Outdoor Recreation
Whether you’re fishing or boating at Piney Run Park, hiking the trails at Hashawha Environmental Center, or exploring the vast waters of Liberty Reservoir, the "great outdoors" is literally your backyard.

4. Award-Winning Downtowns
Stroll through the nationally recognized Main Streets of Sykesville (voted "Coolest Small Town in America") or Westminster, featuring:

  • Eclectic local boutiques and antique shops.
  • The Carroll County Farmers Market.
  • Farm-to-fork dining and locally-owned craft breweries.

5. Seamless Connectivity
Enjoy the quiet of the country without sacrificing access. Carroll County offers convenient commutes to both Baltimore and Washington, D.C., making it a premier choice for professionals seeking the best of both worlds.

Explore Available Properties

Carroll County, MD real estate offers incredible diversity to suit every lifestyle and budget:

  • Charming historic townhomes.
  • New construction in master-planned communities.
  • Working farms and agricultural land.
  • Luxury estates with panoramic views.

Invest in Carroll County, MD Real Estate Today

With its strong sense of community, top-tier schools, and enduring property values, Carroll County remains one of the most sought-after regions in the Mid-Atlantic.

Ready to find your dream home in Carroll County? Contact a local expert on the Charis Realty Group team for personalized guidance and the latest market insights!

Experience the beauty, history, and community spirit of Carroll County, MD—your perfect new neighborhood awaits. 

CARROLL COUNTY community

449

# of Listings

3

Avg # of Bedrooms

$268

Avg. $ / Sq.Ft.

$590,940

Med. List Price

0

Open Houses Today

42

Open Houses · Next 7 Days

Community totals. Selected price ranges apply to the listings below.

Homes for Sale in CARROLL COUNTY

449 Properties Found. Page 11 of 30.

5135 Dusty Ln, Lineboro - A Custom-Built, Multi-Generational Retreat in the Carroll County Countryside


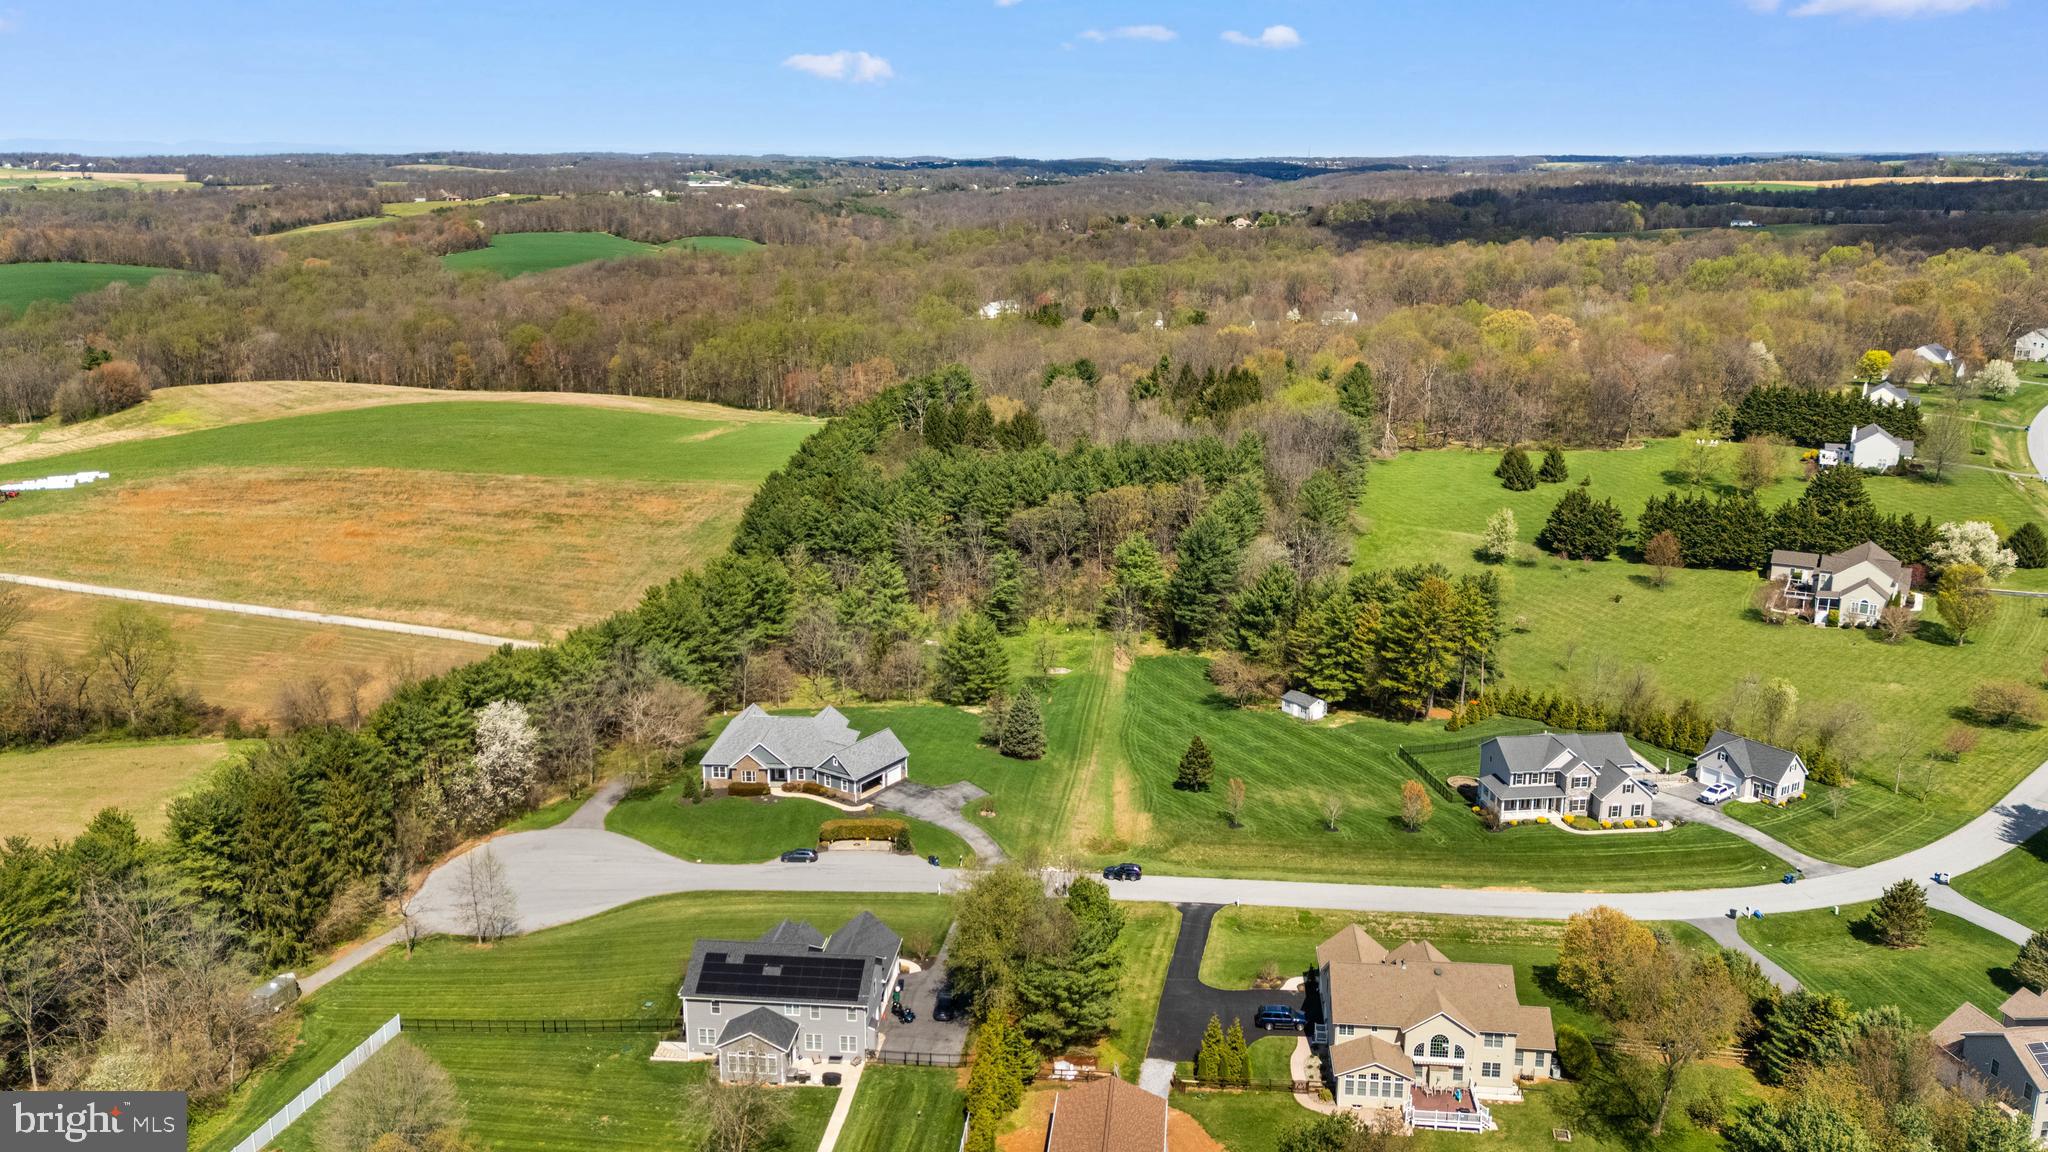
If you have been looking for more space, more privacy, and a home that feels like an escape from the everyday, 5135 Dusty Ln delivers. Tucked into a country hillside on 2.39 acres, this custom-built home is your own private retreat in the woods - a place where you don't just inhabit the space, you enjoy the life you live.


Drive up the fern-lined lane to a park-like setting with established perennial gardens (99% perennials that return beautifully each spring with minimal effort), mature forest, blooming rhododendron, and wildlife around every tree.


Main Level: Warm wood floors add character throughout. Gather for breakfast in the sun-filled, spacious eat-in kitchen, complete with breakfast bar, large windows, butler's pantry, and sweeping views of the farmland in the valley below. A cozy wood stove makes the heart of the home feel especially inviting. The enormous main-level primary suite is a true sanctuary, featuring its own wood stove, vaulted ceiling, sunny master bath, and a walk-in closet. Relax on the expansive screened porch - listen for the drum of the red-headed woodpeckers, the chatter of squirrels, and the distant hoot of a great horned owl.


Upper Level: Three additional bedrooms and a full bathroom.


Lower Level/Walkout Basement: A spacious family room with a half bath and a storage room/gym. AND… a studio apartment with its own private entrance, FULL SECOND KITCHEN, full bath, and room for both living and sleeping. Perfect as a rental, in-law suite, or au pair space.


Outside: The country lifestyle really comes to life here. Enjoy the views from the screened-in porch, relax by the fire pit in the picnic spot in the woods (complete with grill, porch swing, and fireflies coming out at dusk), and enjoy the expansive yard with ample parking. Plant a garden in the beds, raise chickens in the coop and run, and take advantage of the shed and tool room for storage, projects, or hobbies. A zip line and swing in the woods add even more functionality to a property with room to spread out. In winter, settle in by the wood stove in the living room and watch the snow fall quietly on the hilltop.


Location: The quiet, rural feel Carroll County is known for, with everyday conveniences within reach. Manchester and Hampstead provide nearby groceries, shopping, restaurants, coffee, and daily errands. Westminster offers even more dining, shopping, entertainment, healthcare, and access to McDaniel College. Head toward Parkton, Hereford, Sparks, and Hunt Valley for additional restaurants, coffee shops, shopping, and convenient access to the I-83 corridor. Outdoor enthusiasts will appreciate being near Prettyboy Reservoir and Gunpowder Falls State Park, with opportunities for hiking, fishing, kayaking, biking, and exploring miles of trails. The Torrey C. Brown Rail Trail is another nearby destination for walking, running, and cycling.


Recent Updates & Extra Perks: Nearly all upstairs appliances (except the refrigerator) are new within the last two years. Recently replaced carpets and a fresh front porch. Major systems well maintained: septic tank pumped in June 2026, HVAC systems serviced in August 2026, and roof tune-up with loose shingles replaced in May 2026. The property also carries VA eligibility with potential for an assumable 5.25% rate.


If cookie-cutter neighborhoods are not your style and you are ready for a home with character, land, and a true connection to the outdoors, this Lineboro property offers a lifestyle that is increasingly hard to find - acreage, woods, wildlife, and a quieter pace of life without giving up access to surrounding towns and conveniences.
#MDCR2037800

LINEBORO CPO

5135 DUSTY LANE

4 Beds

3 Baths

2,534 Sq.Ft.

$615,000

MLS#: MDCR2037800

Situated on a beautiful 1.15-acre lot, this home offers the peace and privacy of country living while remaining conveniently located near shopping, dining, and everyday amenities. Inside, you'll find a thoughtfully updated interior featuring beautifully refinished hardwood floors, a stunning kitchen with quartz countertops and stainless steel appliances, and tastefully renovated bathrooms. The impressive great room is a true showstopper, featuring a soaring vaulted ceiling and dramatic floor-to-ceiling fireplace that creates a warm and inviting gathering space. The oversized primary bedroom offers a spacious and comfortable retreat, complete with a beautifully updated en-suite bathroom. Generous proportions provide plenty of flexibility for creating your own relaxing sanctuary. The finished lower level includes a spacious recreation area and an additional room perfect for a home office, exercise room, or additional bedroom.

Step outside to enjoy the peaceful surroundings from your private rear deck, with plenty of room to relax, entertain, or simply take in the natural setting. An oversized two-car garage provides generous space for vehicles, storage, and hobbies.  Exterior improvements include a brand-new roof & gutters. With its beautiful setting and impressive living spaces, this turnkey home offers a rare opportunity to enjoy country living without sacrificing convenience. Make this home yours today!
#MDCR2038604

WESTMINSTER

681 HOOK ROAD

3 Beds

2 Baths

2,660 Sq.Ft.

$614,900

MLS#: MDCR2038604

New on site today
Open house
Spacious ranch-style residence offering 3 bedrooms, 3 full bathrooms, 3,800 finished square feet, and a fully equipped in-law or au pair suite in the desirable Sykesville area. // A welcoming foyer introduces the traditional main-level, opening into a generously sized, carpeted living room that flows seamlessly into the adjoining formal dining room, providing comfortable spaces for everyday living and entertaining. // The bright, inviting kitchen features crisp white cabinetry, stainless steel appliances, a decorative backsplash, and a peninsula breakfast bar that connects to a cozy breakfast area accented by a chandelier. Open to the breakfast area, the expansive family room features plush carpeting, abundant natural light, chair rail molding, vaulted ceilings, and a wood stove. From here, step into the impressive sunroom, highlighted by soaring vaulted ceilings, skylights, panoramic windows, and dual exterior access points that create a seamless connection to the outdoors. // Continuing down the main-level hallway, three comfortably sized bedrooms and two full bathrooms provide convenient single-level living. The primary suite features a walk-in closet, a private ensuite bathroom, and accordion-style doors that open directly to the pool area. // The finished lower level offers a fully equipped in-law or au pair suite with a separate entrance and dedicated parking, providing flexibility for extended family or guests. This level features a spacious second kitchen with white cabinetry, a full bathroom, and three generously sized, versatile rooms suitable for use as sleeping quarters, a living area, and a home office. An adjoining unfinished workshop and storage room offers additional functionality and space for potential laundry facilities. // Outdoors, a heated in-ground swimming pool with a diving board and built-in Jacuzzi spa is surrounded by a spacious patio and fencing, creating an inviting setting for recreation and entertaining. Beyond the pool area, the expansive, level, fenced backyard offers plenty of open space and includes a detached storage shed and an oversized 2-car detached garage. Ample additional parking accommodates up to 12 vehicles. Select images have been virtually staged for illustrative purposes.
#MDCR2038450

SYKESVILLE

144 KLEES MILL ROAD

3 Beds

3 Baths

3,800 Sq.Ft.

$600,000

MLS#: MDCR2038450

Amazing Price Improvement - Sellers are Offering a 2-1 Buy Down - yes, that means if you have a 7% interest rate - you will pay 5% for the first year and 6% for the second.  In addition to the price improvement the home has fresh paint and wall to wall on all three levels.!!!
Come see this exceptional Westminster colonial with value galore!
Custom-built by the original owner, this spacious home offers 3–4 bedrooms, 3  ½ baths and three finished levels on a generous lot with fantastic views.   
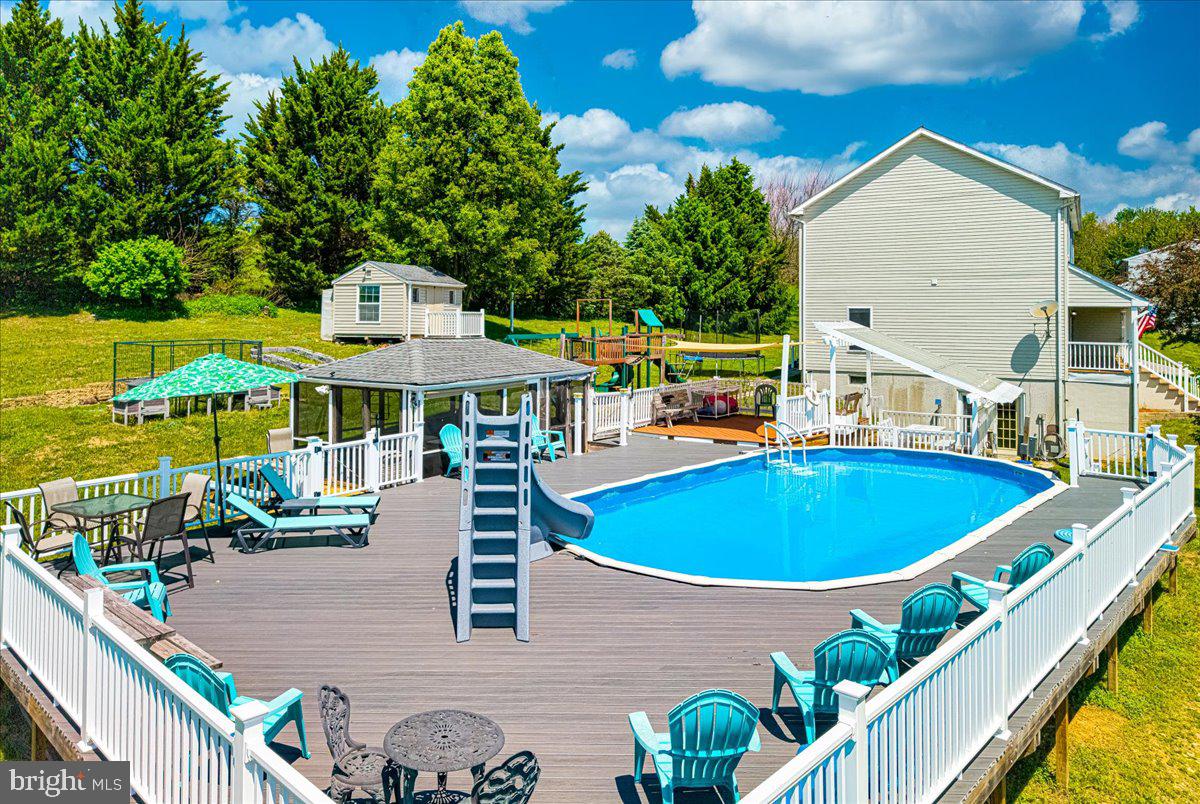
Highlights include: *Light-filled open kitchen with 42" maple soft-close cabinets, island, pantry and stainless appliances, 2 year old dishwasher *Formal dining room with elegant cherry hardwood floors *Generous primary suite with en suite soaking tub and his and hers walk in closets *Huge 2 car attached garage and hybrid hot water system from 2019 *Spacious finished lower level (Superior Walls foundation) with pellet stove, full bath, acoustical ceiling tiles and French doors to the backyard *Backyard oasis built for entertaining and family fun: *Above ground Oxygen pool with heater and slide – 4 foot to 6.5 feet on the deep end *Screened patio for evenings under the stars *Playhouse/shed, wooden playset, and sun sail for shade and outdoor play
This home blends quality construction and thoughtful upgrades with endless indoor/outdoor living possibilities —pool parties and cozy movie nights. Welcome home!
#MDCR2034900

WESTMINSTER

2402 WINDISCH DRIVE

4 Beds

3 Baths

3,240 Sq.Ft.

$600,000

MLS#: MDCR2034900

Buyer got Cold Feet, their loss is your gain!  Home inspection completed with no issues, house is in immaculate condition!  
This beautifully updated home offers 3 bedrooms, 2 full and 2 half baths, spacious rooms, and an inviting open floor plan designed for comfortable living and effortless entertaining. 
 
The welcoming foyer opens to the formal dining room, highlighted by a beautiful bay window and generous table space. The updated kitchen features a center island and flows seamlessly into the family room, where a cozy gas fireplace and windows overlooking the backyard create a warm and inviting gathering space. The adjacent breakfast area provides easy access to the deck through a sliding glass door, while the retractable awning offers shade for outdoor dining and relaxation. A convenient half bath completes the main level. 
 
Upstairs, the spacious primary suite features a walk-in closet with a custom organizer system and a spa-inspired bath with a dual-sink vanity. Two additional bedrooms and a full bath complete the upper level. 
 
The lower level offers an open recreation room with flexible space for media, games, exercise, and more. A second half bath and abundant storage add to the functionality of this versatile level. 
 
Outdoor living takes center stage with the expansive deck overlooking the backyard. Complete with a retractable awning, it provides an ideal setting for morning coffee, al fresco dining, or entertaining family and friends. 
 
Residents of Fields of Nottingham enjoy an array of community amenities, including outdoor pools, tennis and basketball courts, a playground, picnic area, and beautifully maintained common grounds. Conveniently located near commuter lots, parks, and highly rated schools, this home offers an appealing combination of comfort, community, and convenience. Less than 5 minutes to I-70 and major commuter routes!
#MDCR2038362

MT AIRY

1206 CROSSBOW ROAD

3 Beds

2 Baths

2,288 Sq.Ft.

$600,000

MLS#: MDCR2038362

Open house
OPEN HOUSE SATURDAY (10:00 AM-12:00 PM) & SUNDAY (2:00 PM- 4:00 PM). A home built in 2018, 1.4 acres, and a pole barn built in 2022—there’s room here for more than your furniture. Welcome to 3262 Pipe Creek View Drive in Westminster, where open views, a wooded backdrop, and a stone patio make slowing down feel like a pretty good plan. With three bedrooms, two-and-a-half baths, and approximately 2,536 finished square feet across three levels, the home offers comfortable living inside and space for your interests outside.The bright, open main level brings together the kitchen, dining, and living areas. White cabinetry, granite countertops, stainless steel appliances, and a generous island create an easy gathering place, while a separate flex room gives you space for an office or quiet retreat.Upstairs, the primary suite includes a walk-in closet, soaking tub, separate shower, and dual vanity. Two additional bedrooms, a hall bath, and bedroom-level laundry keep everyday living practical. The finished lower level adds room for movie nights, exercise, or hobbies, with walk-up access and a rough-in for a future half bath. Outside, the pole barn, attached two-car garage, and long driveway offer valuable storage and flexibility. Spend the afternoon on a project, gather on the beautifully stonescaped patio, then stay a little longer for the sunset. Come see what a little more room could make possible.
#MDCR2038218

WESTMINSTER

3262 PIPE CREEK VIEW DRIVE

3 Beds

2 Baths

2,536 Sq.Ft.

$599,990

MLS#: MDCR2038218

315 Mary Avenue – Beautiful Expanded Brick Rancher with Over 4,000 Square Feet of Living Space!
Don't let the exterior fool you! This beautiful, expanded brick rancher, located in one of Westminster's most desirable neighborhoods, originally built in 1961, offers approximately 4,073 square feet of finished living and entertaining space, including 2,841 square feet above grade. Featuring 4 bedrooms, 5 full bathrooms, multiple living areas, and an impressive second-floor primary suite addition, this distinctive home offers far more space than you would expect!
The welcoming kitchen features white cabinetry, ceramic tile flooring, a charming bay window with window seat, built-in bookcases, and display cabinetry. Step down into the stunning dining room/parlor, featuring tile flooring, a cathedral ceiling with exposed beams, decorative wall molding, a chandelier, and a beautiful gas fireplace with brick surround.Just beyond is the dramatic solarium, currently used as a bar and entertaining room. This bright, inviting space features cathedral ceilings, four skylights, exposed brick walls, ceramic tile flooring, and tall windows that fill the room with natural light.
French doors lead to the spacious main-level family room, featuring extra-tall ceilings, ceramic tile flooring, plantation shutters, a bay window with window seat, and a gas fireplace with marble surround. The original living room offers another comfortable gathering space with hardwood flooring, crown molding, chair rail, and a wood-burning fireplace.
The main level includes three bedrooms, including the original primary bedroom with its own private full bathroom. A beautifully remodeled hall bath was updated in 2021, and a convenient laundry room with utility sink is located just off the garage.
The second-floor addition is dedicated to an exceptional private primary suite! This spacious retreat features built-ins, three closets, including a walk-in, and two private full bathrooms. The beautifully remodeled primary bath offers a soaking tub, separate shower, Corian surfaces, updated vanity, heated flooring, and heat lamp. A second private bath with shower provides added convenience.
The finished lower level, remodeled in 2021, offers additional living and entertaining space with luxury vinyl plank flooring, recessed lighting, a comfortable family room with newer Berber carpeting, ceiling fans, crown molding, and a large closet. A fifth full bathroom and second staircase providing access to the garage area add even more flexibility.
Outside, enjoy the beautiful brick patio with a newer SunSetter retractable awning, perfect for relaxing or entertaining. An attached two-car garage with automatic openers completes this wonderful property.
This is truly a home that must be seen to appreciate! With its solid brick construction, generous room sizes, beautiful architectural details, three fireplaces, multiple entertaining spaces, and spectacular private primary suite, 315 Mary Avenue offers exceptional space, charm, and versatility.  Schedule your private showing today!
#MDCR2035700

WESTMINSTER

315 MARY AVENUE

4 Beds

5 Baths

3,841 Sq.Ft.

$599,900

MLS#: MDCR2035700

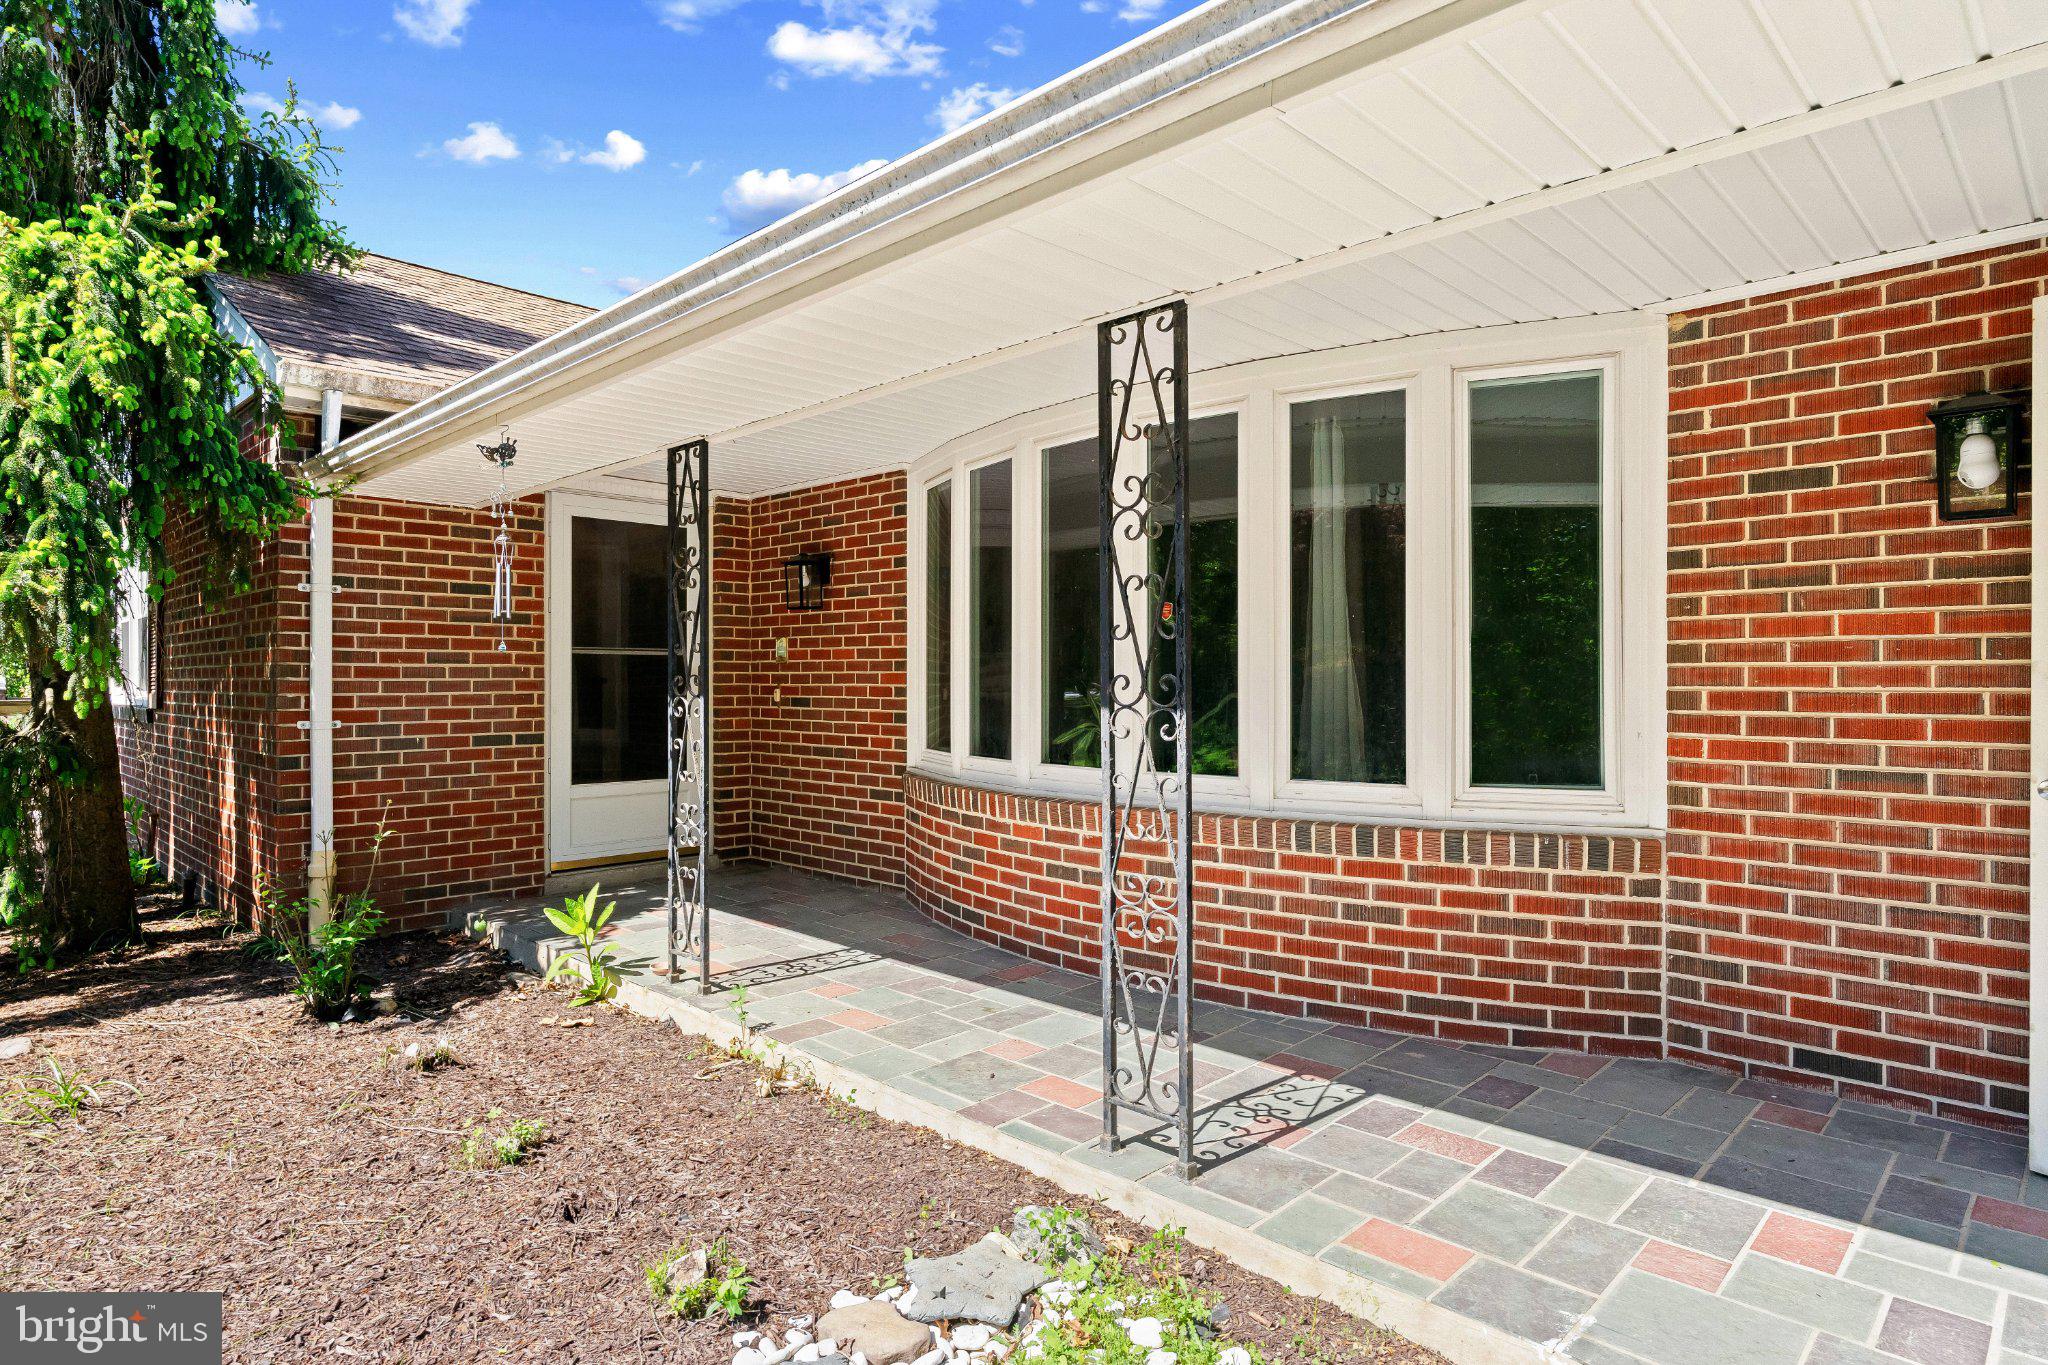
PRICE ADJUSTMENT!!! WELCOME HOME TO THE HIGHLY SOUGHT-AFTER COMMUNITY OF PLEASANT RIDGE. THIS WELL-MAINTAINED, ALL-BRICK, 3-BEDROOM, 2.5-BATH HOME SITS ON 2.18 ACRES AND OFFERS AN OPPORTUNITY TO CREATE YOUR DREAM HOME WHILE ENJOYING THE PRIVACY AND CHARM OF COUNTRY LIVING.FEATURING OVER 3,100 SQUARE FEET, THIS HOME SHOWCASES BEAUTIFULLY MAINTAINED ORIGINAL HARDWOOD FLOORING THROUGHOUT THE MAIN LEVEL. THE SUN-FILLED LIVING ROOM FEATURES VAULTED CEILINGS, CEILING FANS, AND A LARGE BAY WINDOW THAT BRINGS IN AN ABUNDANCE OF NATURAL LIGHT. THE SPACIOUS PRIMARY SUITE OFFERS A PRIVATE BATHROOM. THE LOWER LEVEL INCLUDES A COZY WOOD-BURNING FIREPLACE FOR THOSE WINTER MONTHS, AS WELL AS A HALF BATH FOR GUESTS. WITH ITS BLANK CANVAS, THE LOWER LEVEL ALSO OFFERS THE POTENTIAL FOR AN ADDITIONAL BEDROOM. SLIDING GLASS DOORS OPEN TO A BACKYARD RETREAT, COMPLETE WITH AN IN-GROUND SWIMMING POOL AND POOL HOUSE. THE LEVEL YARD IS IDEAL FOR GARDENING, ENTERTAINING, OR SIMPLY RELAXING OUTDOORS. MAJOR SYSTEMS, INCLUDING THE ROOF, WELL, AND SEPTIC SYSTEM, HAVE BEEN MAINTAINED. ADDITIONALLY, THE HOME FEATURES A 2-CAR GARAGE WITH AMPLE SPACE FOR PARKING AND STORAGE. THIS PROPERTY OFFERS A PEACEFUL SETTING WITH ROLLING LANDSCAPES AND A TRUE SENSE OF TRANQUILITY. WHETHER YOU ARE LOOKING TO RENOVATE, CUSTOMIZE, OR INVEST, THIS IS A UNIQUE OPPORTUNITY TO OWN A HOME ON ACREAGE IN ONE OF CARROLL COUNTY'S MOST SOUGHT-AFTER LOCATIONS AT AN EXCEPTIONAL VALUE. COME TOUR THIS BEAUTIFUL HOME TODAY!
#MDCR2032212

WOODBINE

5422 WOODBINE ROAD

3 Beds

2 Baths

3,156 Sq.Ft.

$599,900

MLS#: MDCR2032212

** HUGE PRICE IMPROVEMENT **    Nestled in the serene Twin Lakes community, this exquisite 5-bedroom, 2.5-bathroom residence offers a harmonious blend of luxury and comfort. The architectural charm of this brick home is complemented by its stately look and feel as well as the sprawling open floor plan inviting you into a warm and welcoming atmosphere. Step inside to discover a thoughtfully designed interior featuring elegant crown moldings, columns and rich hardwood floors that flow seamlessly throughout. The spacious eat-in kitchen boasts upgraded countertops and stainless steel appliances, perfect for culinary enthusiasts. Enjoy cozy evenings by the brick fireplace in the living area, adorned with a classic mantel, creating an inviting focal point. The fully finished basement features a large walkout - entry level In-Law apartment with full kitchen and its own washer / dryer. Don't need an In-Law, then use this beautiful basement as additional living space that's ideal for entertaining or relaxation + extra rooms for out of town guests. With a main-level laundry and an entry-level bedroom, convenience is at your fingertips. Outside, the expansive 3.5-acre lot is beautifully landscaped, offering a tranquil garden view that enhances the outdoor experience. Extensive hardscaping, along with multiple patios / decks and covered front porch, creates perfect spaces for al fresco dining or quiet contemplation. The driveway is a tree lined escape to your own private retreat. The detached garage has been used for storage for years now. This home is not just a residence; it's a lifestyle, where every detail has been curated for comfort, elegance and country living. Experience the perfect blend of luxury living and natural beauty in this exceptional property. Some new / updated items are a newer septic (about 5 years old), HVAC (abut 3 years old) and Windows (about 2 years old) + new carpet and fresh paint. If you want a stately, luxury get-a-way / retreat in the country.....   Look No Further - SELLER IS MOTIVATED!!!
#MDCR2038550

WESTMINSTER

412 LEPPO ROAD

5 Beds

2 Baths

3,473 Sq.Ft.

$599,900

MLS#: MDCR2038550

I-R Acres available near Westminster Airport & Route 97! 
Zoned Light Industrial see I-R Zoning for Westminster City. Public water and sewer!

Manufacture and assembly of aircraft, automobiles, house trailers or other vehicles.
Manufacture and assembly of electrical appliances, electronics and communication equipment, professional, scientific and controlling instruments and photographic or optical products.
Manufacturing, compounding, assembling or treatment of articles or merchandise from previously prepared materials, such as but not limited to bone, cloth, fur, cork, fiber, canvas, leather, cellophane, paper, glass, plastics, stone, shells, tobacco, other light metal, light metal mesh, pipe, rods, shapes, strips, wire or similar component parts.
Manufacturing, compounding, processing, packaging or treatment of cosmetics, pharmaceuticals and food products, except rendering or refining of fats and oils.
Manufacturing of musical instruments, novelties and molded rubber products, including tire manufacture, recapping and treading.
Manufacture of pottery or other similar ceramic products using only previously pulverized clay and kilns fired only by electricity or gas.
Laboratories: chemical, physical and biological.
Clothing and shoe manufacture.
Carpet and rug cleaning plants.
Blacksmith, welding, machine or similar shops.
Heliports, subject to standards recommended or required by the Federal Aviation Agency.
Self-service storage facilities, subject to the provisions of § 164-155.
Truck or motor freight terminals or warehouses.
Aircraft storage, service and repair hangars on parcels abutting any publicly owned airport.
Office, professional, business-nonresidential.
Accessory buildings or uses customarily incidental to any permitted use in this section.
Solar facility, roof-mounted, subject to the requirements of
 
Special Exceptions:
Concrete and concrete products manufacture, including ready-mixed concrete plants.
Contractor's equipment and storage yards.
Petroleum products storage tanks above ground, provided also that there is compliance with all state and federal laws, as well as the National Fire Underwriters' Codes.
Sawmills, commercial.
Indoor shooting ranges, subject to the provisions of § 164-155.1 of this chapter, and including, as accessory thereto, the sale, on-site rental and/or repair of firearms, ammunition, archery equipment and the like in accordance with and subject to all applicable laws, ordinances and regulations.
Nontrade schools for which an application for a special exception has been filed on or before October 1, 2003.
Telecommunications facilities, subject to the requirements
Trade schools.
Funeral homes and mortuaries.
Private indoor recreational facilities, subject to the requirements
Indoor dog training and event facilities.
#1001651552

WESTMINSTER

0 IND TRCT A - MEADOW BRANCH ROAD

None Beds

None Baths

N/A

$591,000

MLS#: 1001651552

*** NEW PRICE ***

Prepare to Be Impressed! Fully Renovated Cape Cod in Westminster

Welcome home to this remarkable, fully renovated Cape Cod in Westminster, offering the perfect combination of classic charm, modern style, and an incredible amount of living space. With nearly 3,000 square feet of finished living space, this home features 4 spacious bedrooms, 2.5 bathrooms, a possible 5th bedroom in the finished basement, and upgrades from top to bottom. Simply move in and enjoy!

No detail was overlooked during this extensive renovation. Major improvements include a new 30 yr architectural roof, siding, 6" gutters and downspouts, all windows and doors, HVAC system, water heater, well pump, over 3,300 sq feet of replaced asphalt driveway, LVP flooring and carpet, lighting and ceiling fans, along with a new 43x10 Trex / Vinal front porch and rear 37x12 deck perfect for relaxing or entertaining.

The heart of the home is the oversized, beautifully renovated kitchen, featuring new cabinetry, quartz countertops, stainless steel appliances, and a deep single-bowl Blanco sink. With generous counter space and a fresh, modern design, this kitchen is ready for everything from everyday meals to entertaining family and friends.

The finished basement provides even more valuable living space with endless possibilities for a family room, home office, recreation area, gym, guest quarters, or possible 5th bedroom.

Outside, the improvements continue with a new asphalt driveway complete with a professionally designed drain system, a welcoming new front porch, and a spacious rear deck overlooking the property.

Everything has been done — all that’s left to do is move in! With nearly 3,000 finished square feet, extensive renovations, modern finishes, and a convenient Westminster location, this exceptional Cape Cod is truly a rare opportunity.
#MDCR2037524

WESTMINSTER

201 SINGLETREE COURT

5 Beds

2 Baths

2,488 Sq.Ft.

$589,900

MLS#: MDCR2037524

Welcome to 6266 Pinyon Pine Ct, a spacious and beautifully updated 4-bedroom, 3-bathroom single-family home offering approximately 2,270 sq. ft. of comfortable living space.The main level offers a spacious living and dining area, along with an updated eat-in kitchen featuring stainless-steel appliances, granite countertops, ample cabinetry, a pantry, and a convenient breakfast bar. The family room is filled with natural light, while an additional room provides excellent flexibility for a home office, guest room, or playroom.The spacious primary bedroom includes a private full bathroom, with additional generously sized bedrooms and bathrooms providing plenty of space for family and guests. The finished lower level offers a fantastic entertainment area with a bar, den, and additional half bath, along with laundry and storage space.Enjoy the outdoors from the covered front porch or relax on the rear brick patio overlooking the beautifully maintained lawn. The property also offers a one-car garage, driveway parking, and additional street parking.Conveniently located near shopping, restaurants, grocery stores, and everyday conveniences, with easy access to Route 32 and I-70. A wonderful opportunity to enjoy spacious living in a desirable community!
#MDCR2037310

SYKESVILLE

6266 PINYON PINE

4 Beds

2 Baths

2,270 Sq.Ft.

$585,000

MLS#: MDCR2037310

Stunning 4BR/3.5BA Colonial nestled on a pristinely manicured lot in a quiet neighborhood. Pull into the double-wide driveway leading to the two-car garage, then walk past blooming flower beds and beautifully maintained landscaping to the covered front porch. When you open the door, a dramatic two-story foyer welcomes you, filled with natural light streaming through the large stained-glass window above the door and finished with pristine hardwood floors. Throughout the home, every detail has been thoughtfully designed; custom moldings—including chair rail, crown, and picture-frame moldings—add an elegant touch, all complemented by a rich, sophisticated color palette.

The pristine hardwood floors continue throughout the main level, where you’ll find a spacious formal living room perfect for relaxing or entertaining. Across the hall, the stunning formal dining room provides an elegant setting for gatherings and special occasions. The heart of the home is the large, open-concept family room, which features a fireplace with a stone facade and a kitchen thoughtfully designed to bring everyone together. A charming breakfast nook adds the perfect spot for casual meals. Just off the family room, you’ll find a convenient half bath and a spacious home office. The kitchen features abundant cabinetry and generous counter space, a separate pantry closet, and stainless steel appliances, including a double electric range. A double-basin sink beneath a large window brings in plenty of natural light while adding both functionality and charm to this inviting kitchen.

On the second floor, you’ll find three generously sized secondary bedrooms, each offering comfortable space and sharing a full bath. The grand primary suite creates a private retreat, featuring a vaulted ceiling, a spacious walk-in closet, and a luxurious en suite bath complete with a deep soaking tub, walk-in shower, and double-sink vanity. The finished lower level provides even more versatile living space, featuring a full bath, a spacious billiard room with a custom wet bar, and a large recreation room, creating the perfect setting for family fun and entertaining. The laundry room is thoughtfully equipped with a utility sink, while the fully functional bar is designed for effortless entertaining and features an icemaker, beverage coolers, a wine cooler, and a dedicated sink. The walkout provides easy access to the yard and extends the living space outdoors.

Just off the breakfast nook, sliding glass doors lead to the pristinely maintained yard, which features a lush green lawn, a large patio, a detached shed, and ample space for outdoor enjoyment and entertaining. The home’s exterior has also been thoughtfully maintained, with the foundation recently repainted and all concrete surfaces re-epoxied, providing a refreshed and polished appearance. This beautiful home is move-in ready and ideal for any new homeowner. Throughout the home, Ralph Lauren paint adds a refined designer touch. Additional updates include a new water heater and Wi-Fi-controlled glass-break sensors on the windows, which provide added convenience and peace of mind.

Offering a wonderful blend of comfort, functionality, and outdoor living, this home is also conveniently located near shopping, restaurants, and major commuter routes.
#MDCR2037404

TANEYTOWN

328 KENAN STREET

4 Beds

3 Baths

3,490 Sq.Ft.

$580,000

MLS#: MDCR2037404

Welcome home to this beautiful and spacious 3 bedroom, 2.5 bath home in Freedom Forest! Situated on a large, private lot at the end of a quiet cul-de-sac, this home offers plenty of space both inside and out. Recent updates include the Kitchen with Stainless Steel appliances, Roof, windows & doors, HVAC System and water heater. The lower level offers an abundant of additional living space for a family room, recreation area, home office, or whatever suits your needs. Enjoy the beautiful fenced-in backyard and large deck, perfect for relaxing, entertaining, or enjoying the outdoors. An oversized shed provides plenty of storage and is ideal for gardening projects, hobbies or additional workspace. Conveniently located near schools, shopping, restaurants, parks and Liberty Reservoir. Close to Major Commuter Routes. Don't forget the Charming Downtown Sykesville! With its desirable location, spacious layout, private outdoor setting, numerous updates, and fantastic outdoor amenities, this home is ready for its next chapter. Do not miss the opportunity to make it yours! No HOA . Home Warranty Included!
#MDCR2038014

SYKESVILLE

6419 HICKORY LANE

3 Beds

2 Baths

2,124 Sq.Ft.

$577,000

MLS#: MDCR2038014

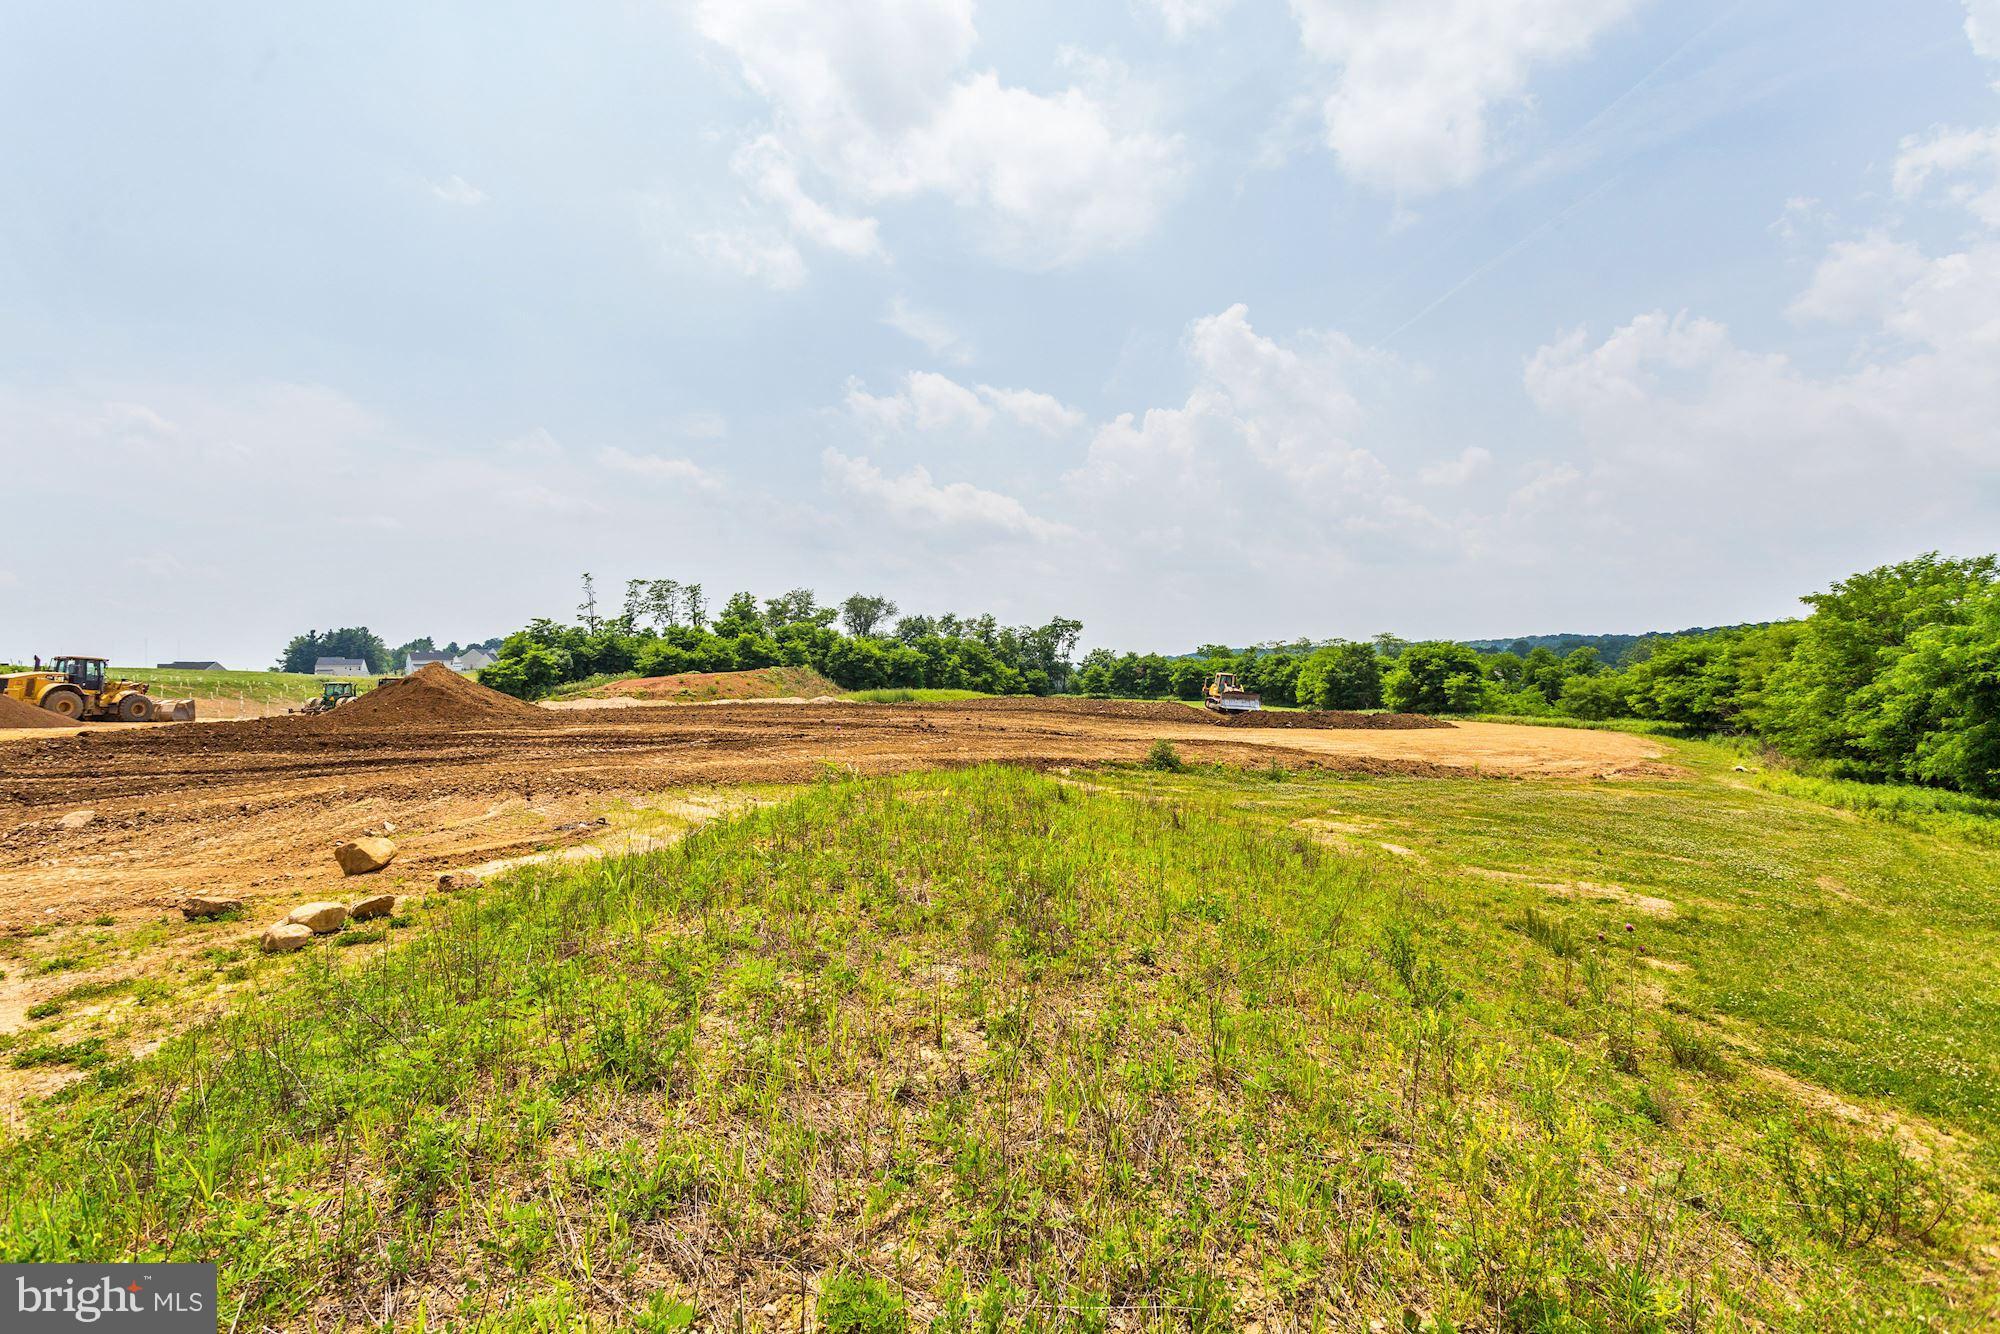
Build your dream home on this stunning 11-acre property with a rare combination of privacy and community access. Tucked away with a private driveway that connects to the desirable Harrison Hills subdivision in Woodbine, this lot offers the best of both worlds. Existing well, septic, and electric are already installed, saving time and cost. Bring your own builder or work with one of ours to create a fully customized home. Endless possibilities in a peaceful, scenic setting while still close to everyday conveniences.
#MDCR2034076

WOODBINE

FARMINGTON

None Beds

None Baths

11.2 acres

$575,000

MLS#: MDCR2034076

1 ... 9 10 11 12 13 ... 30

properties found. properties found. Page of .

Send a message

Message successfully sent.

Your message

What is 3 + 4 ?

Reason for contacting?

I agree to receive email communication and understand I can unsubscribe at any time.

I agree to be contacted by Charis Realty Group - Christine Issler, Broker via call, email, and text for real estate services. To opt out, you can reply 'stop' at any time or reply 'help' for assistance. You can also click the unsubscribe link in the emails. Message and data rates may apply. Message frequency may vary. Privacy Policy

Sign Out

Virtual Assistant

Would you like to take the next step with this property? We can help you schedule a showing or virtual tour, or send you more details.

Yes, I would like more information.

Thank You for Your Reply, One of Our Agents will contact you as soon as possible

No, maybe later.

Thank you, you can always contact me via email, phone number or through the contact form.

Realhub AI

Lucy - Your AI-Powered Realtor

Update Your Temporary Password

Personalize your search

Enter your email and we'll notify you immediately when new listings match what you're looking for.

or enter email address

Already have an account ? Login here

Continue your home search

I agree to receive communications and understand I can unsubscribe at any time.

I agree to be contacted by Charis Realty Group - Christine Issler, Broker via call, email, and text for real estate services. To opt out, you can reply 'stop' at any time or reply 'help' for assistance. You can also click the unsubscribe link in the emails. Message and data rates may apply. Message frequency may vary. Privacy Policy

Already have an account ? Login here

We use cookies

We use cookies for analytics and to enhance your experience. By accepting, you agree to analytics and marketing cookies. Small functional cookies that count viewed properties and time on site are used regardless of your choice. You can manage your preferences or learn more about our cookies policy.