One of the most popular communities provided by {{page_data.agentName}}

MARTINSBURG

One of the most popular communities provided by Charis Realty Group - Christine Issler, Broker

MARTINSBURG

About MARTINSBURG

Discover Martinsburg, WV: Your Ideal Community and Real Estate Hub

Welcome to Martinsburg, West Virginia, a vibrant and welcoming community that seamlessly combines rich history with modern living. Whether you’re a first-time homebuyer or a seasoned investor, Martinsburg offers a diverse array of real estate options tailored to your needs.

Why Choose Martinsburg?

Martinsburg boasts a unique blend of historical charm and contemporary conveniences. Here are some compelling reasons to consider this thriving city as your home:

  • Affordable Housing: Enjoy a variety of real estate options, from cozy single-family homes to luxurious townhouses.
  • Rich History: Experience a community steeped in heritage, reflected in its well-preserved architecture and historical sites.
  • Growing Economy: With a burgeoning job market and numerous business opportunities, Martinsburg is an excellent place for career growth.

Community Features

Excellent Schools

Martinsburg is served by award-winning schools that prioritize education and community involvement. The local education system offers:

  • Quality Teachers: Dedicated professionals committed to student success.
  • Extracurricular Activities: A range of programs that foster personal development and teamwork.

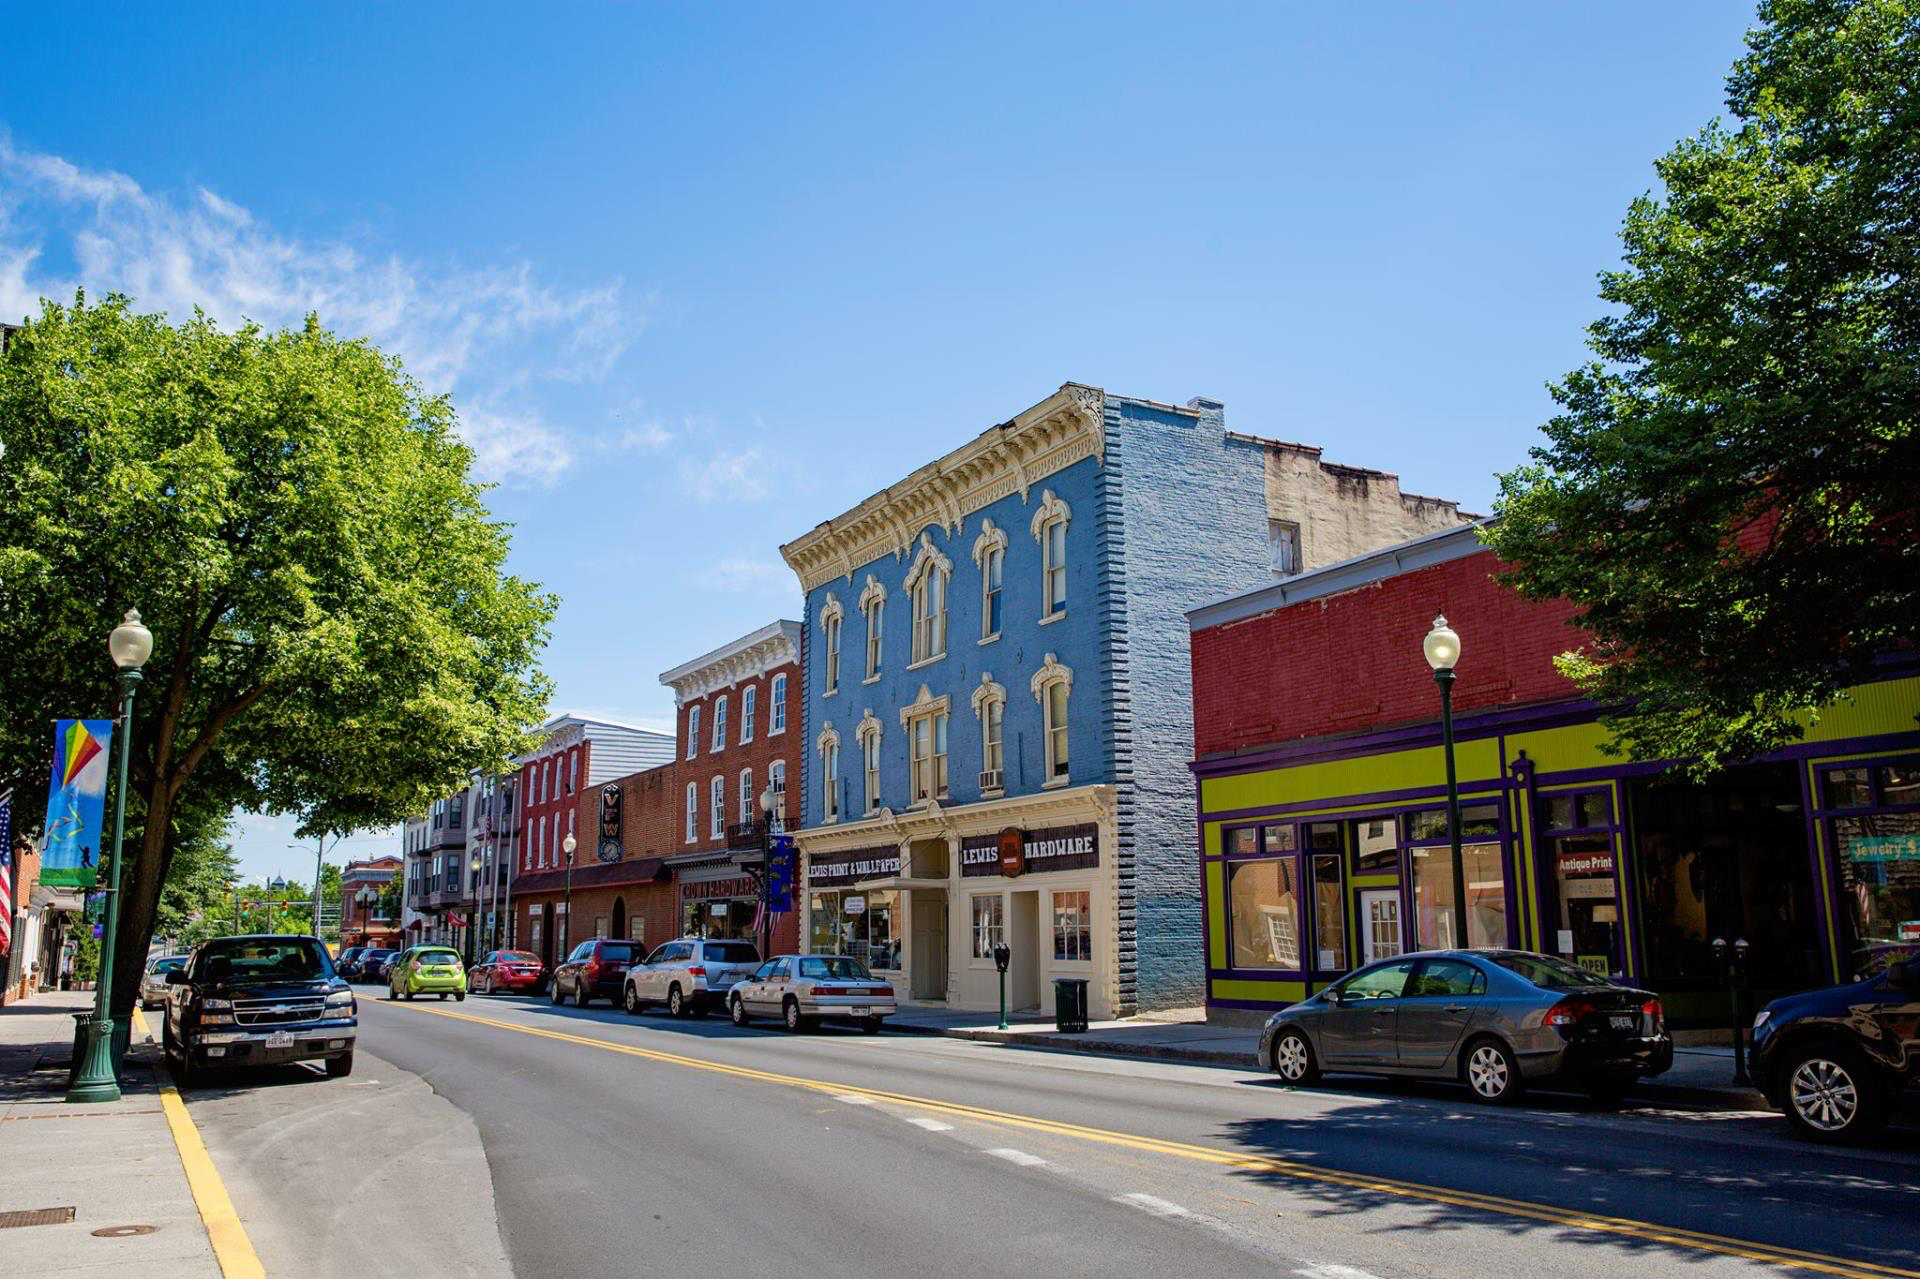
Vibrant Downtown Area

Explore the heart of Martinsburg, where you’ll find:

  • Local Shops: Unique boutiques that add character to your shopping experience.
  • Dining Options: From casual cafes to fine dining, there’s something to satisfy every palate.

Outdoor Activities

Connect with nature in and around Martinsburg:

  • Parks and Recreation: Numerous parks for hiking, picnicking, and sports.
  • Water Activities: Enjoy fishing and boating on the nearby Potomac River.

Real Estate Market Insights

Martinsburg’s real estate market is competitive yet affordable, making it an attractive option for buyers. Key insights include:

  • Average Home Prices: Below the national average, offering significant value.
  • Market Trends: An upward trend in home values, indicating a strong investment opportunity.

Types of Properties Available

  1. Single-Family Homes: Perfect for families seeking space and comfort.
  2. Condos and Townhouses: Low-maintenance living for busy professionals.
  3. Commercial Properties: Opportunities for retail and office spaces to start or expand your business.

Connect with Us

Ready to make Martinsburg your new home? We’re here to help you navigate the real estate market.

Join the Martinsburg community and find your dream home today!

One of the most popular communities provided by Charis Realty Group - Christine Issler, Broker
325
# of Listings
3
Avg # of Bedrooms
$234
Avg. $ / Sq.Ft.
$513,960
Med. List Price

Browse MARTINSBURG Real Estate Listings

325 Properties Found. Page 14 of 22.

Come see this beautiful 3-bedroom, 2-bathroom single-level home offering the perfect blend of comfort, style, and convenience. The open-concept floor plan is a bright and inviting living space that's ideal for both everyday living and entertaining. Enjoy peace of mind with major updates already completed—the roof, fence, patio, and all appliances have been replaced within the last two years, making this home move-in ready. The layout provides comfortable bedrooms, bathrooms, and seamless flow between the living, dining, and kitchen areas. Step outside to relax or entertain on the newer patio, surrounded by a recently installed fence that offers added privacy. Whether you're a first-time buyer, downsizing, or simply looking for a home with modern updates and low-maintenance living, this property is one you won't want to miss. Schedule your private showing today!
#WVBE2053350

MARTINSBURG

606 ARTISAN WAY

3 Beds

2 Baths

1,176 Sq.Ft.

$324,900

MLS#: WVBE2053350

The City of Martinsburg’s newest upscale, affordable townhomes starting from the mid $200’s **UP TO $7,500 IN CLOSING COST ASSISTANCE FOR PRIMARY RESIDENCE WITH USE OF APPROVED LENDER AND TITLE!** BRAND NEW PHASE - THE GALLERY TOWNHOMES! This three-level end unit townhome features a fully finished basement rec room with a full bathroom. The open-concept main level boasts a spectacular kitchen island, upgraded cabinets, quartz countertops, and stainless-steel appliances, plus a bright living area and powder room. You'll find a primary retreat with a free standing tub, stand up tiled shower with seat, dual vanity, hall bath with single vanity and shower/tub combination, linen closet and a laundry area upstairs. Experience the perfect blend of modern convenience and security with a video doorbell, keyless entry, and a smart garage door app — giving you peace of mind, wherever you are. The Gallery is conveniently located within minutes of I-81, Main Street Martinsburg, and the train station. Enjoy dining, shopping, and entertainment while staying connected to Northern Virginia and Western Maryland. Don’t miss your chance to call The Gallery your home—schedule your tour today!  *Photos may not be of actual home. Photos may be of similar home/floorplan if home is under construction or if this is a base price listing.
#WVBE2054768

MARTINSBURG

HOMESITE 637 WAKITA DRIVE

3 Beds

3 Baths

1,901 Sq.Ft.

$322,990

MLS#: WVBE2054768

END OF YEAR DELIVERY! The City of Martinsburg’s newest upscale, affordable townhomes starting from the mid $200’s  *NOW OFFERING UP TO $7,500 IN CLOSING COST ASSISTANCE FOR PRIMARY RESIDENCE WITH USE OF APPROVED LENDER AND TITLE.**
The York II! The largest townhome available in The Gallery Subdivision, featuring a luxurious freestanding tub. This three-level interior unit townhome features a fully finished basement with a full bathroom. The home includes an 8-foot sunroom extension on all three levels, providing a larger rec room, an expanded dining area, and a spacious primary bedroom with a huge walk-in closet. The open-concept main level boasts a spectacular 8 foot kitchen island, upgraded cabinets, quartz countertops, and stainless-steel appliances, plus a bright living area and powder room. You'll find a primary retreat with ensuite bath, stand up tiled shower, freestanding luxury bath tub, dual vanity with quartz countertops, hall bath with single vanity and shower/tub combination, linen closet and a laundry area upstairs. Experience the perfect blend of modern convenience and security with a video doorbell, keyless entry, and a smart garage door app — giving you peace of mind, wherever you are. The Gallery is conveniently located within minutes of I-81, Main Street Martinsburg, and the train station. Enjoy dining, shopping, and entertainment while staying connected to Northern Virginia and Western Maryland. Don’t miss your chance to call The Gallery your home—schedule your tour today! *Photos may not be of actual home. Photos may be of similar home/floorplan if home is under construction or if this is a base price listing.
#WVBE2054770

MARTINSBURG

HOMESITE 639 WAKITA DRIVE

3 Beds

3 Baths

2,088 Sq.Ft.

$316,990

MLS#: WVBE2054770

Welcome to this well-maintained 3-bedroom, 2-bath home featuring your own summer oasis in the backyard! Inside, enjoy beautiful hardwood floors, updated flooring throughout, and plenty of natural light. The updated kitchen and bathrooms add to the home’s comfort and appeal.
Spend sunny days lounging poolside on the expansive deck, perfect for relaxing or entertaining. The large, fenced backyard offers plenty of space to enjoy the outdoors, while a spacious storage shed provides room for tools, equipment, and seasonal items.
Conveniently located close to shopping, restaurants, and recreational activities, this home combines everyday comfort with outdoor fun!
#WVBE2054628

MARTINSBURG

65 MOONLIGHT LANE

3 Beds

2 Baths

1,400 Sq.Ft.

$315,000

MLS#: WVBE2054628

PRICE REDUCED!! Nestled in the highly desirable Martinsburg Station community, this exquisite townhouse offers a perfect blend of classic elegance and comfortable living. Built by Toll Brothers, this exceptionally well appointed home boasts 2,098 square feet of thoughtfully designed space, ideal for those seeking a refined lifestyle. Step inside to discover a warm and inviting atmosphere, enhanced by engineered wood and plush carpet flooring that flows seamlessly throughout the home. The ground level features an easy-entry garage and a great room perfect for an expansive home office, gym, or play area.  The heart of the residence is the spacious open-concept kitchen, dining, and living area, perfect for both casual meals and entertaining guests. The kitchen features granite countertops, rich hardwood cabinetry, and upgraded stainless steel appliances. The thoughtful layout ensures that cooking and socializing go hand in hand, making it a delightful space for culinary enthusiasts. The main level also includes a cozy breakfast area, where morning light filters through the real wood window blinds, creating a serene spot to enjoy your coffee.  Enjoy the fresh mountain air as you step onto the brand new Trex deck overlooking the fully fenced, private back yard. Retreat to the upper level, where three generously sized bedrooms await. The primary suite is a true sanctuary, featuring an en-suite bathroom designed for relaxation. Each bedroom is designed with comfort in mind, providing a peaceful haven for rest and rejuvenation. This home also features high-end lighting fixtures and a water softener.  An exclusive lifestyle with access to a wealth of community amenities awaits. Enjoy sunny days at the outdoor pool, engage in friendly matches at the tennis and pickleball courts, or take leisurely strolls along the jogging/walking paths. The community center and clubhouse provide additional spaces for gatherings and activities, fostering a sense of belonging. Parking is a breeze with an attached garage, private driveway, and nearby overflow parking for guests. The low-maintenance exterior allows you to spend more time enjoying your home and less time on upkeep. Experience the perfect blend of luxury and comfort in this stunning townhouse, where every detail has been carefully considered to create a welcoming environment. Embrace a lifestyle of ease and sophistication in your new dream home today.
#WVBE2053362

MARTINSBURG

410 KLEE DRIVE

3 Beds

2 Baths

2,098 Sq.Ft.

$314,000

MLS#: WVBE2053362

Nestled in the charming Berkeley County, this exquisite 1946 brick residence offers a unique blend of vintage charm and modern comfort, perfect for those seeking a serene yet sophisticated lifestyle. With a thoughtfully designed loft-style layout, this home features three spacious bedrooms and a full bathroom, providing ample space for relaxation and rejuvenation. Step inside to discover a warm and inviting atmosphere, accentuated by the cozy ambiance created by not one, but two elegant fireplaces. These focal points not only enhance the aesthetic appeal but also promise to be the heart of many cherished gatherings. The interior boasts ceiling fans that circulate gentle breezes, ensuring comfort throughout the seasons. The kitchen is a culinary enthusiast's dream, equipped with high-end appliances including a sleek electric oven/range, a convenient microwave, and a dishwasher that makes clean-up a breeze. The refrigerator and washer/dryer set complete this well-appointed space, making daily living effortless and enjoyable. The living areas are adorned with plush carpeting, inviting you to sink in and unwind after a long day. The unfinished basement offers endless possibilities for customization, whether you envision a personal gym, a creative studio, or additional storage space. Outside, the property features a detached garage and a driveway, providing ample parking for you and your guests. The surrounding neighborhood is peaceful, offering a perfect backdrop for leisurely strolls or quiet evenings on the porch. This home is not just a place to live; it's a lifestyle choice that embraces comfort, elegance, and the joy of home. Experience the perfect blend of classic charm and modern convenience in this delightful residence, where every detail has been thoughtfully curated to create a sanctuary you'll be proud to call your own.
#WVBE2054898

MARTINSBURG

779 ROCK CLIFF DRIVE

3 Beds

1 Baths

1,058 Sq.Ft.

$309,999

MLS#: WVBE2054898

This charming Colonial twin home, built in 1920 and effectively improved in 2022, making it an attractive investment opportunity. With each unit featuring a 3 bedrooms and 1 baths, the 2,460 sq. ft. Interior highlights include new carpet and LVP flooring, an attic for additional storage, and convenient in-unit laundry facilities. Unit 732 has new HVAC system,  The exterior boasts a low-maintenance vinyl siding, a welcoming porch, and a patio area, ideal for outdoor relaxation. The lot, measuring 0.08 acres, features sidewalks and street lights, enhancing the neighborhood's appeal. Enjoy city views from the property, adding to its charm. With no HOA fees and on-street parking available, this property presents a low-cost entry point for investors. The average condition of the home, combined with its recent renovations, positions it well for rental income, live one side and rent the second half of the duplex. This property is a prime candidate for those looking to capitalize on the growing demand for residential rentals in urban areas.
#WVBE2052408

MARTINSBURG

730 W JOHN STREET

6 Beds

2 Baths

2,460 Sq.Ft.

$309,990

MLS#: WVBE2052408

New 2 Bedroom, 2 Full bath villas offering 1342 sqft of living space.  Home features open floor plan with vinyl plank flooring in main living areas, kitchen with island, granite countertops, stainless steel appliances, and pantry, and spacious primary bedroom with full bath and walk in closets.  Home comes with a rear covered patio, stone accents on front, and 2 car garage all included.  Still time to select colors
#WVBE2054344

MARTINSBURG

1342 BARRIER REEF DRIVE

2 Beds

2 Baths

1,342 Sq.Ft.

$309,900

MLS#: WVBE2054344

NEW CONSTRUCTION! ESTIMATED DELIVERY NOVEMBER 2026! This new three-level townhome offers modern style, flexible living space, and a thoughtfully designed layout. The entry level features a finished recreation room—perfect for entertaining, relaxing, working from home, or creating a private retreat.
Upstairs, the open-concept main level seamlessly connects the family room, dining area, and eat-in kitchen, creating an inviting space for everyday living. The kitchen is beautifully appointed with a center island, Harbor-colored cabinetry, Frost White quartz countertops, and stainless steel appliances. All three bedrooms are located on the upper level, including the tranquil owner’s suite with a private en-suite bathroom and walk-in closet. A convenient garage completes the home. Backing to open space, the homesite also offers views of the future community pool, expected to open in November.Prices, dimensions and features may vary and are subject to change. Photos are for illustrative purposes only. A collection of new townhomes coming soon to Apple Harvest, a master-planned community with onsite amenities in Martinsburg, WV. Homeowners will enjoy a swimming pool with a pool house, along with tot lots and pocket parks for outdoor fun. Conveniently located near major commuter routes like Route 45, I-81 and the Martinsburg MARC Station, residents also have easy access to retail, dining and entertainment options at The Commons, North Mall and Martinsburg Plazas. Nearby are Ambrose Park, Poor House Farm Park and Berkeley 2000 Recreation Center for a wealth of exciting activities. *Prices and incentives are subject to change without notice. Photos are of a similar home. Prices and features may vary and are subject to change. Prices do not include closing costs and other fees to be paid by buyer and are subject to change without notice.
#WVBE2054804

MARTINSBURG

256 GRAVENSTEIN LANE HS 80

3 Beds

2 Baths

1,360 Sq.Ft.

$299,990

MLS#: WVBE2054804

Prime Commercial Development Opportunity – Medical Corridor
Take advantage of this exceptional opportunity to acquire two commercial lots strategically located in the heart of one of Martinsburg's fastest-growing mixed-use corridors.
Situated along Medical Court, these properties are adjacent to the rapidly expanding WVU Medicine East Hospital campus and benefit from outstanding visibility and accessibility from Tavern Road, Rock Cliff Drive, and the Raleigh Street Bypass.
All public utilities are available, making these sites development-ready. The surrounding area features a strong mix of established and growing uses, including medical offices, restaurants, convenience stores, professional services, and other commercial businesses, creating an ideal environment for a wide variety of commercial or mixed-use development.

With continued investment and growth throughout the corridor, these lots offer an outstanding opportunity for investors, developers, healthcare-related businesses, or retailers seeking a premier location in one of the Eastern Panhandle's most active commercial districts.

Property Highlights:
Two commercial lots available
Prime location along Medical Court
Adjacent to the expanding WVU Medicine East Hospital campus
Convenient access to Tavern Road, Rock Cliff Drive, and the Raleigh Street Bypass
All public utilities available
Surrounded by medical, retail, restaurant, and professional office development
Located in a rapidly growing mixed-use commercial corridor
Excellent opportunity for medical, office, retail, or mixed-use development
#WVBE2053138

MARTINSBURG

LOT 106 & 113 CLIFTON SQUARE

None Beds

None Baths

0.78 acres

$299,900

MLS#: WVBE2053138

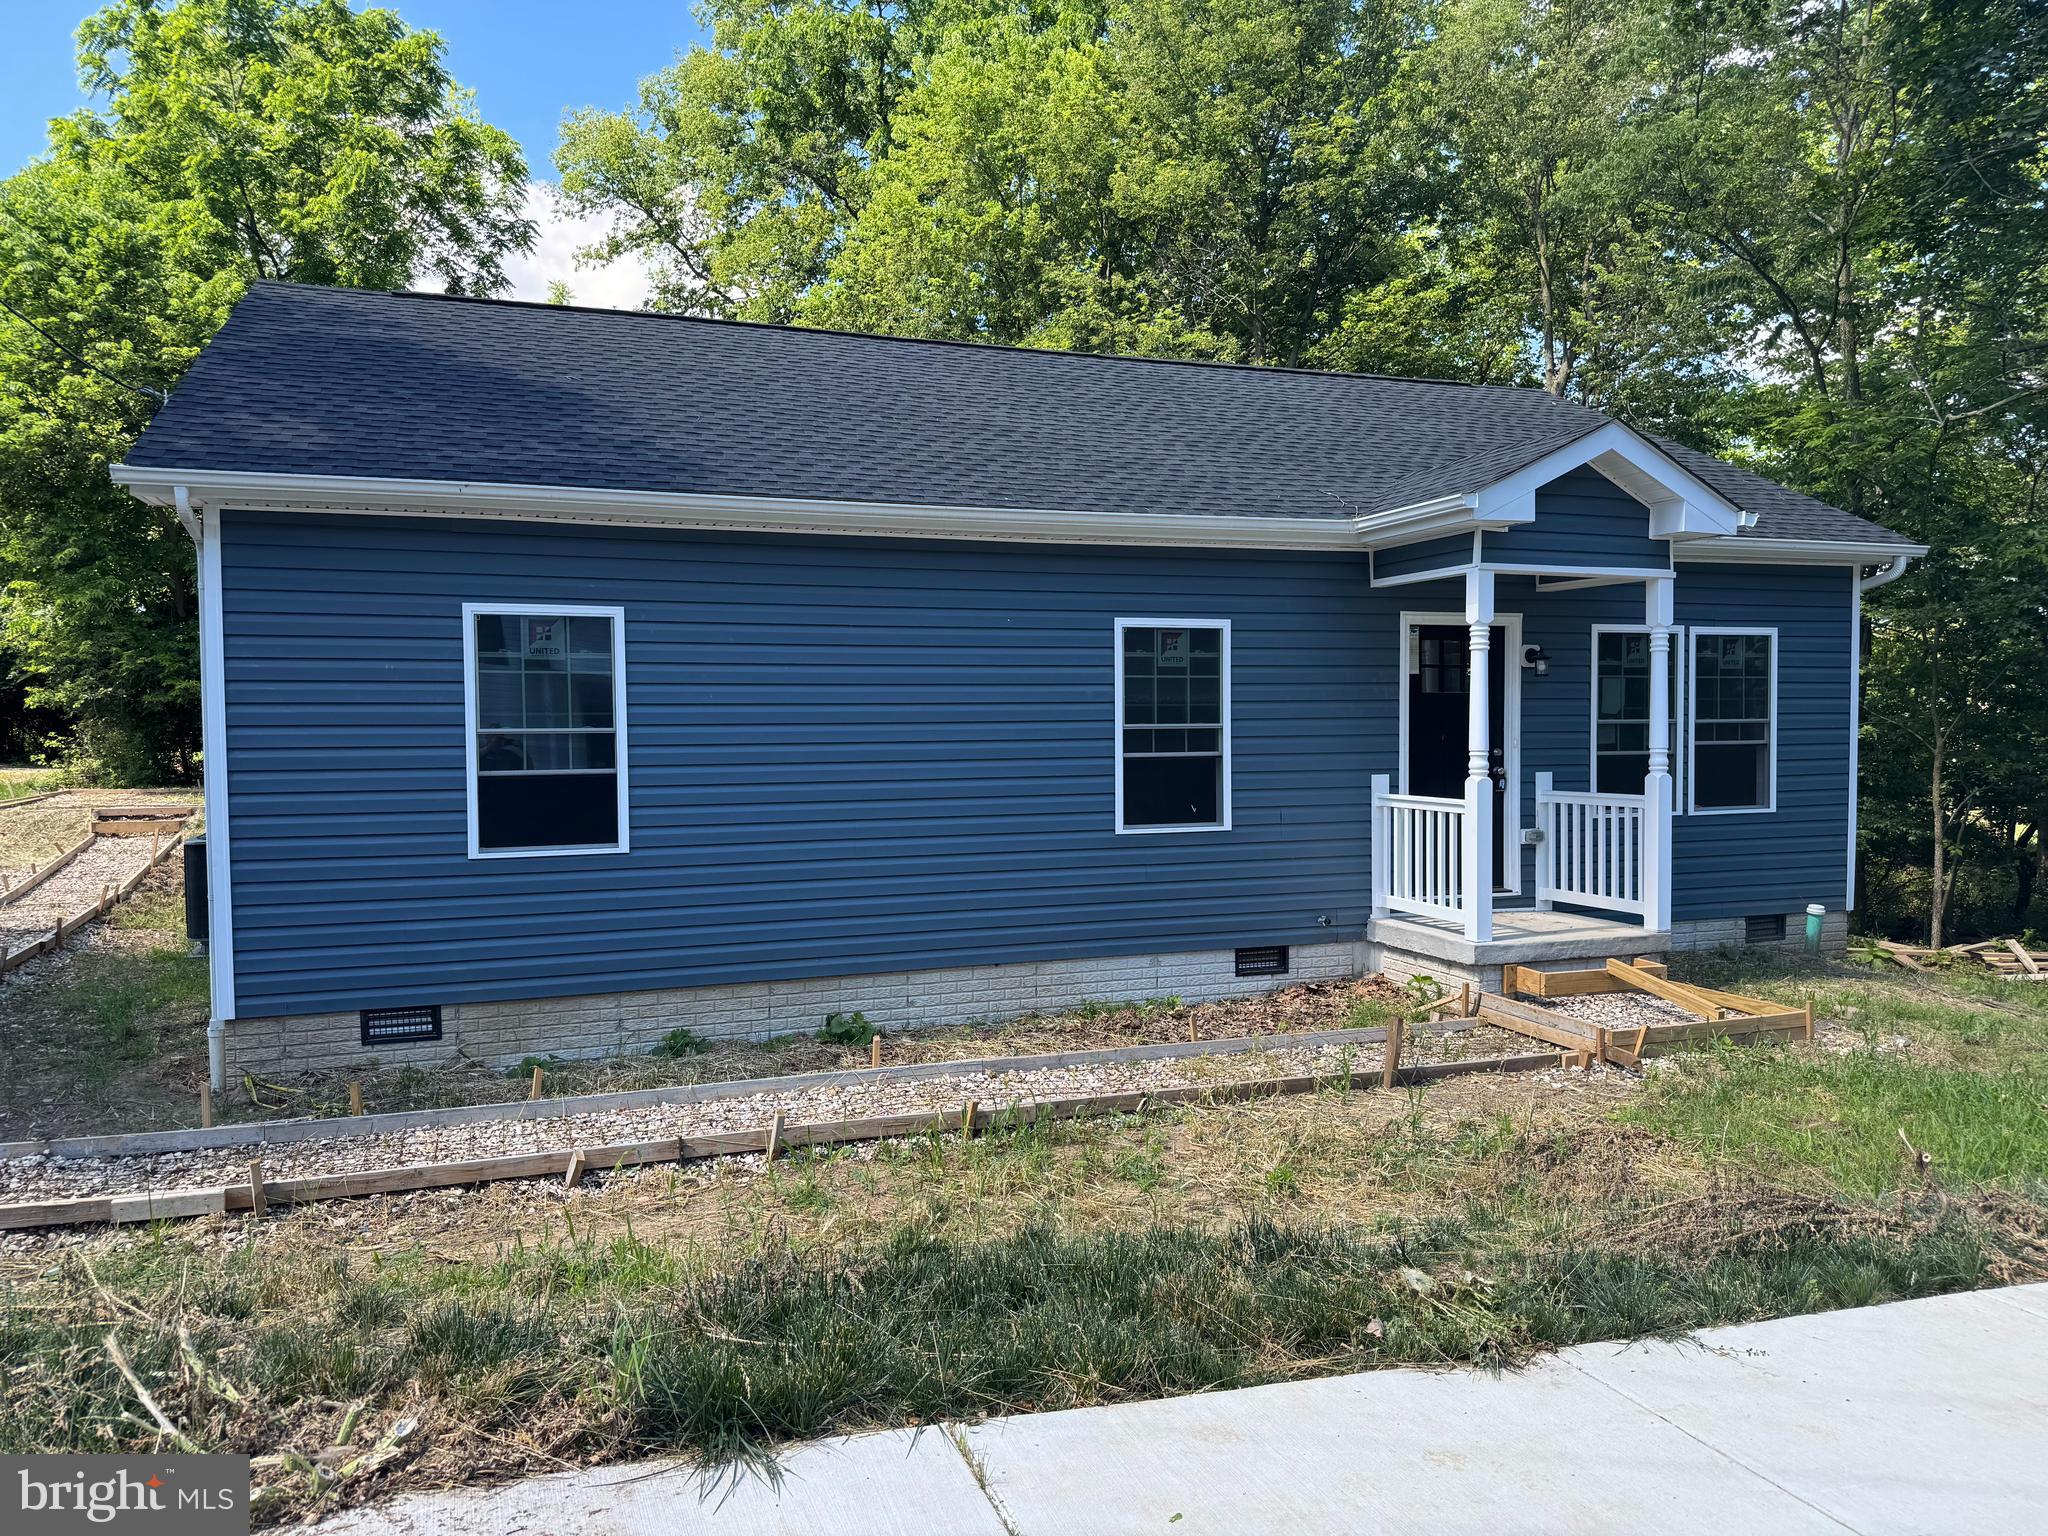
This BRAND NEW home features 3 bedrooms and 2 full baths. The home has so much curb appeal with its beautiful blue exterior. Inside you are greeted by a spacious living room with large, bright windows, ceiling fan, and LVP floors. The living room is open to the dining room. This is a great set up for entertaining! The LVP floors carry through into the dining room and kitchen. The dining room features recessed lighting and sliding glass doors to the rear yard. Beyond this you have your lovely kitchen featuring modern, shaker cabinets, granite countertops and stainless-steel appliances. A great space to prepare dinner for the upcoming holidays! Down the hall a large laundry closet keeps the machines nicely tucked away. The two bedrooms are spacious with LVP floors, overheard light and large closets for storage. The large hall bath features LVP, extended single bowl vanity, tub/shower and nice linen closet. The primary suite features LVP floors, overhead light and large closet for ample storage space. It includes a private ensuite bath with single bowl vanity and tub/shower combo. Outside the home you have a nice level lot that backs to mature trees. This gives you ample room to enjoy the outdoors and privacy from others. Brand new deck was just installed for easy access to the backyard. And off-street parking for two cars. This new home has everything you want and more. Schedule your showing today!
#WVBE2051684

MARTINSBURG

701 BOSTON STREET

3 Beds

2 Baths

1,120 Sq.Ft.

$299,900

MLS#: WVBE2051684

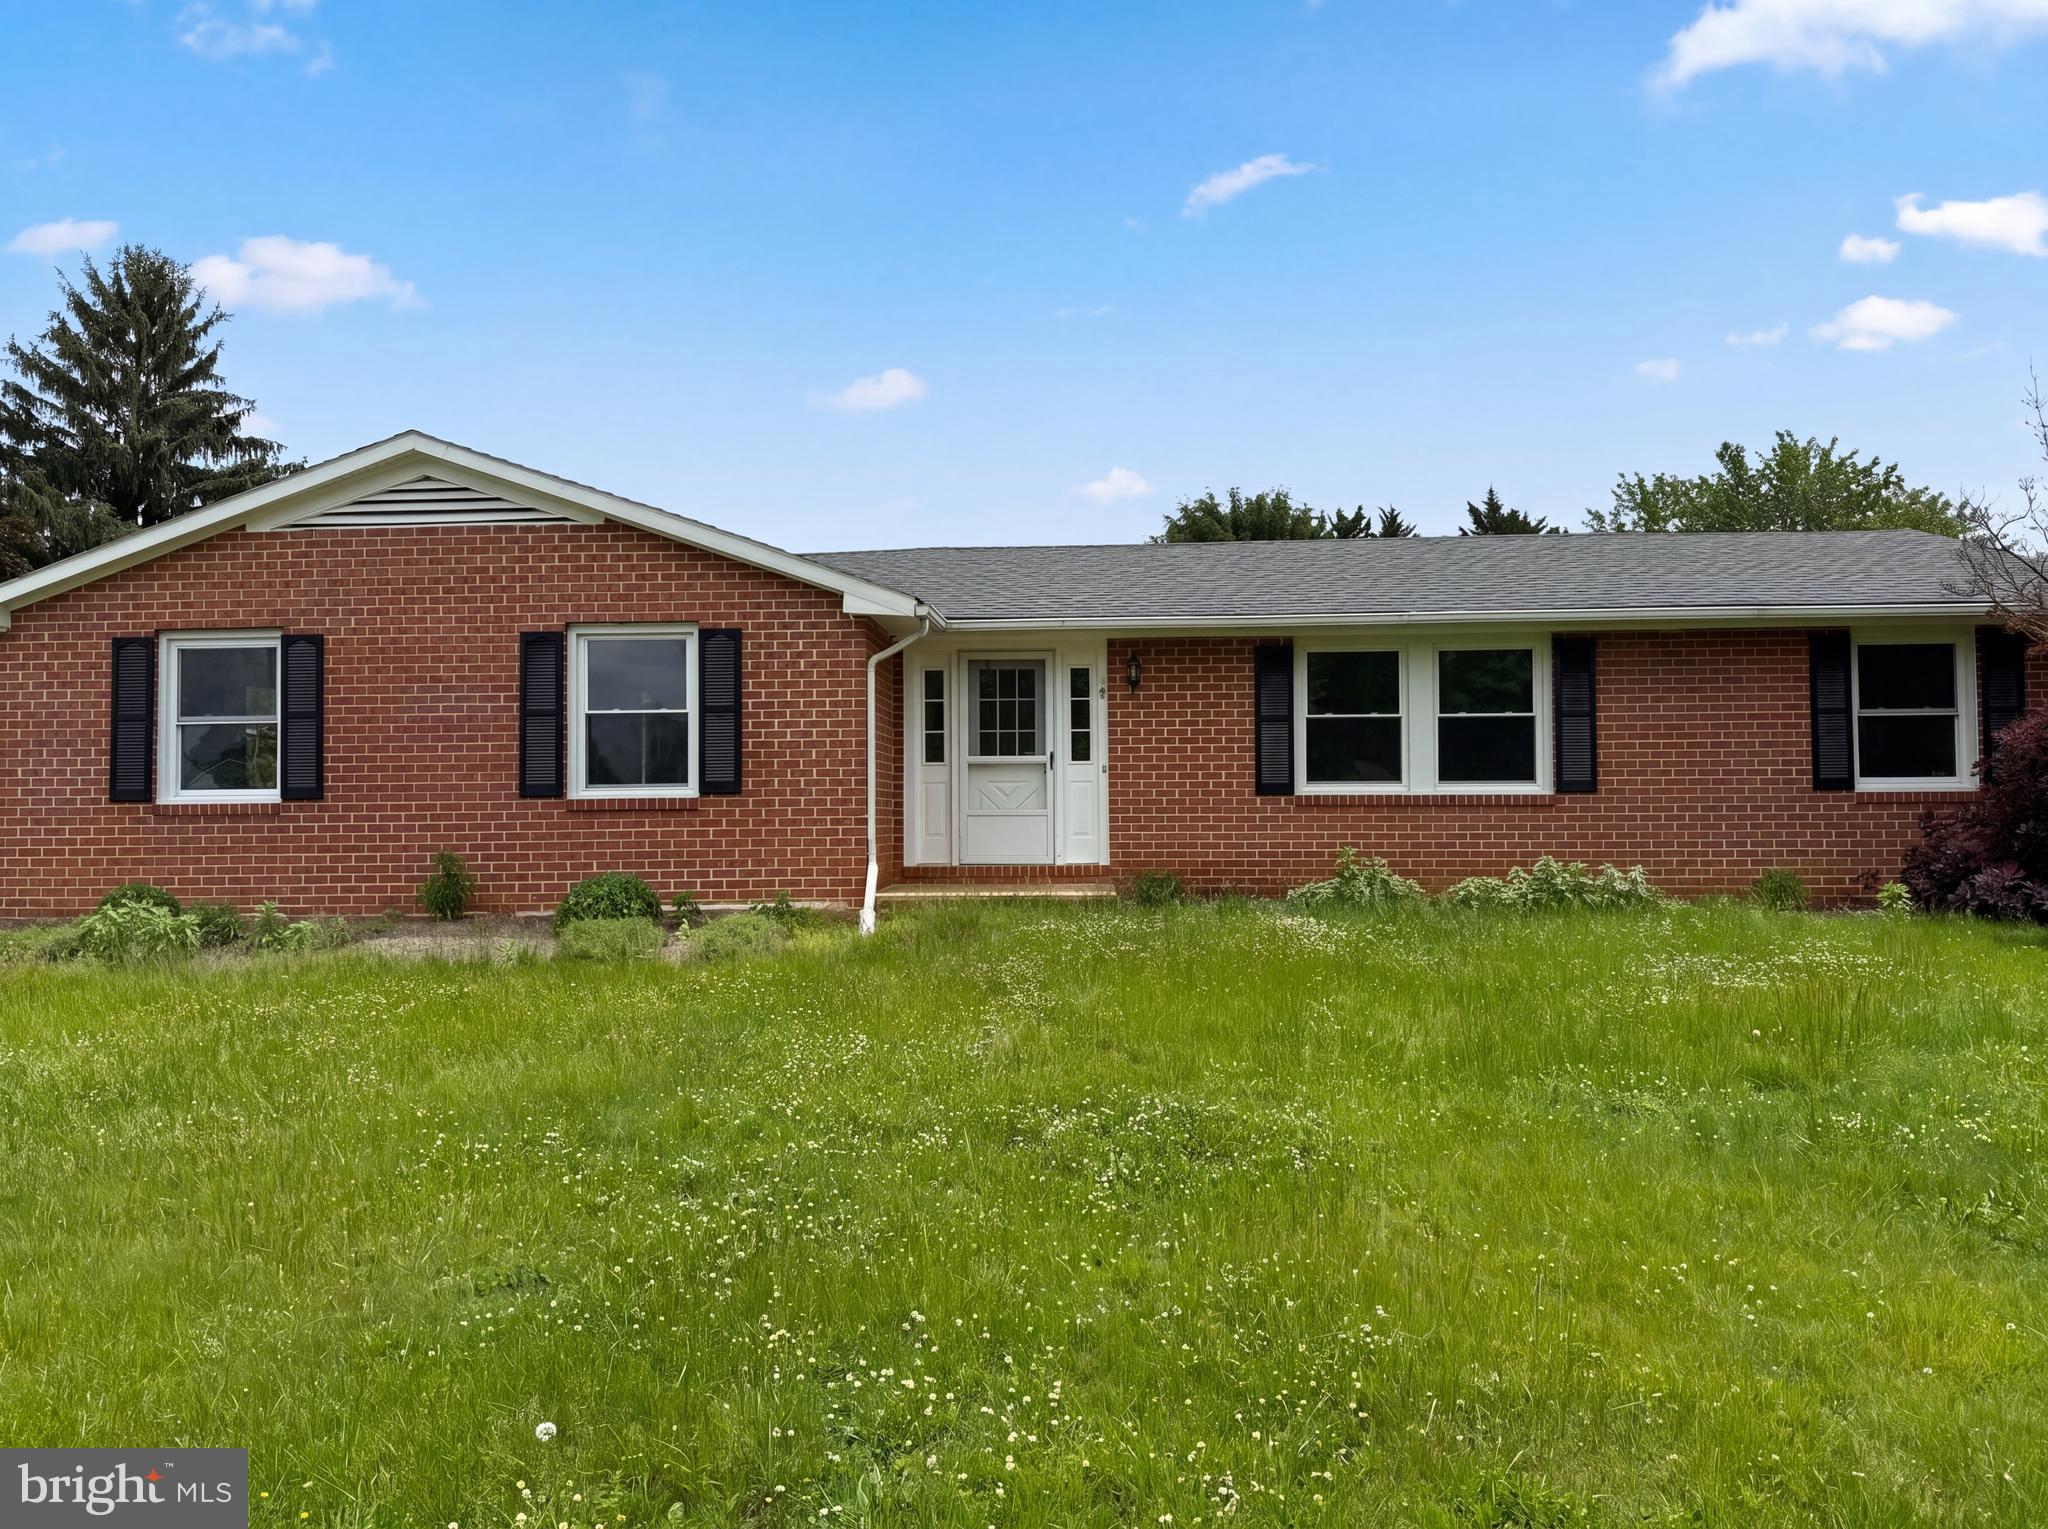
Lovely 3-bedroom, 2 bath home in an ideal location, close to I-81, hospital and shopping. The open floor plan makes this home feel much larger than the square footage would seem. It is in very good condition and has been well maintained. An ideal starter home or great for downsizing. Situated on a .31-acre lot with a private back yard, deck, front porch and 1 car attached garage.
#WVBE2054832

MARTINSBURG

220 SEASCAPE COURT

3 Beds

2 Baths

1,120 Sq.Ft.

$299,900

MLS#: WVBE2054832

New Construction Townhome available in the Communities of Burwell.  The next phase is now under roof and will be ready for delivery approximately end of September.   Feature-rich living without the extra cost.  Discover the perfect blend of comfort, style, and convenience in these beautiful new townhomes offering 1,915 sq. ft. of thoughtfully designed living space. The open main level welcomes you with luxury vinyl plank flooring, a spacious family room extension, and a stunning kitchen featuring granite countertops, stainless steel appliances, pantry, kitchen island plus an additional breakfast bar —ideal for entertaining or everyday living.  Upstairs, the impressive primary suite showcases vaulted ceilings, a generous walk-in closet, and a full bath featuring  a tile shower with bench seat and glass door.  Two additional upstairs bedrooms provide plenty of space for family, guests, or a home office. The finished lower level includes a fourth bedroom and full bath, offering flexible options for your lifestyle.  A brick-accented exterior, 1-car garage with opener, 10x12 rear deck, and concrete driveway complete the package—enhanced by ample overflow parking just steps away for added convenience.  Ideally situated just minutes from I-81, shopping, grocery stores, and popular restaurants, The Communities of Burwell offers both modern living and everyday ease.
#WVBE2054288

MARTINSBURG

K42 GUATEMALA DRIVE

4 Beds

3 Baths

1,915 Sq.Ft.

$299,500

MLS#: WVBE2054288

Imagine 98 Grimes Dr, a residence showcasing recent enhancements including fresh interior paint and partial flooring replacement, contributing to its bright and updated atmosphere. The refreshed aesthetic extends to the exterior, benefiting from fresh exterior paint that creates a cohesive and welcoming presence for the property. Move right in to this thoughtfully updated residence.. Included 100-Day Home Warranty with buyer activation
#WVBE2051622

MARTINSBURG

98 GRIMES DRIVE

3 Beds

2 Baths

3,476 Sq.Ft.

$299,000

MLS#: WVBE2051622

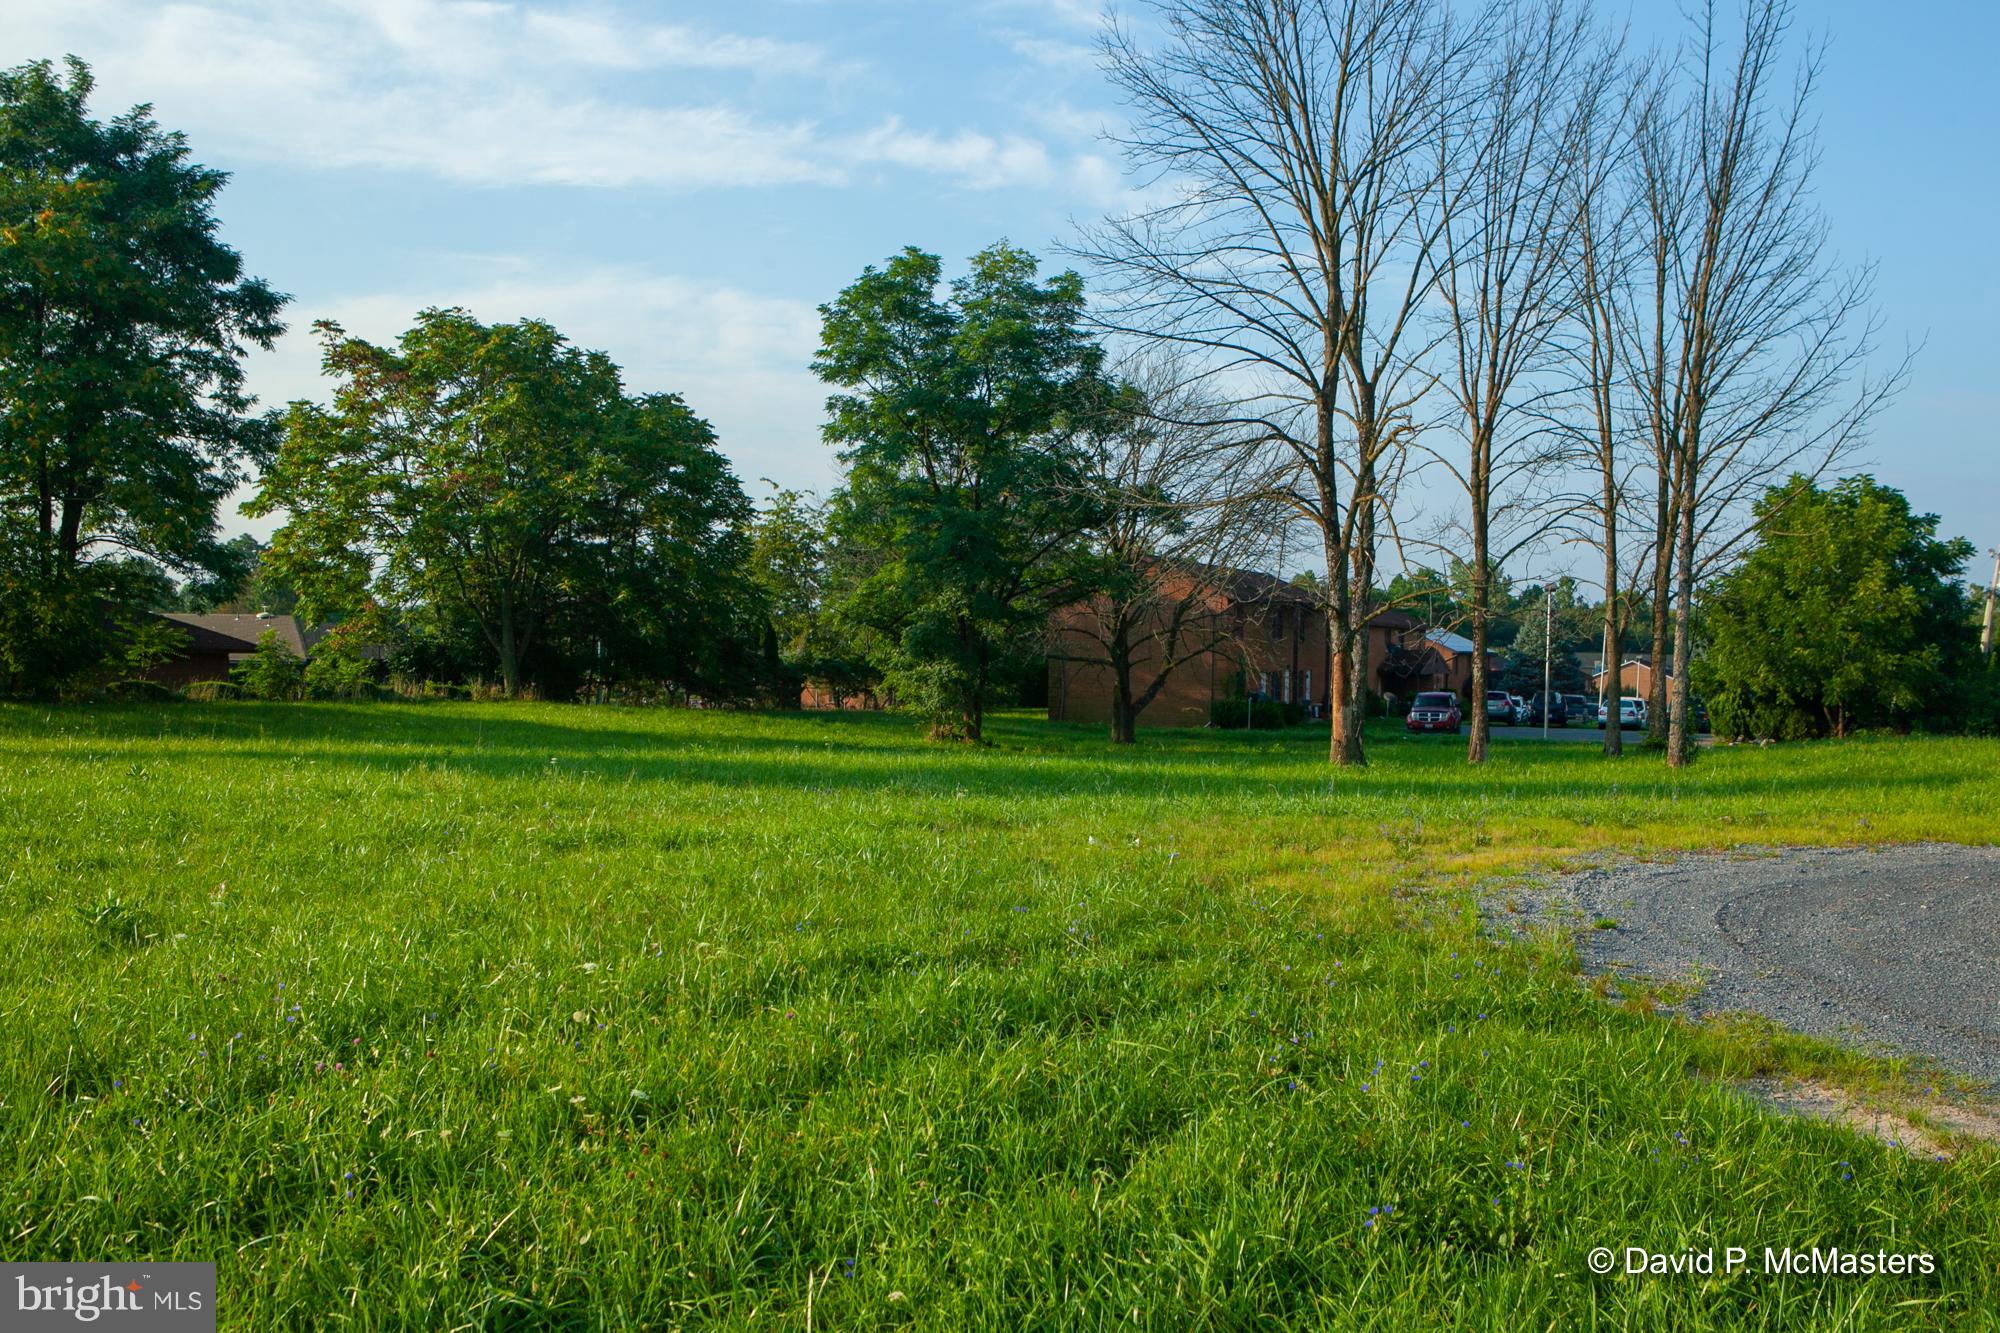
PRICE REDUCTION -  EXCELLENT OPPORTUNITY 2 COMMERCIAL LOTS TOTALING 0.87 Acres. about 50 yards, and visible from, the Tavern Rd//Rock Cliff intersection. Surrounded by medical facilities and bordering strip mall. One fronts on Tavern and other is behind it on Pendleton. Close to hospital + I-81. Level, with city water and sewer available. Zoned Business  Local. Medical offices and  multi-family in this subdivision.
#WVBE2011090

MARTINSBURG

2 PENDLETON/TAVERN ROAD LOTS

None Beds

None Baths

0.5 acres

$299,000

MLS#: WVBE2011090

1 ... 12 13 14 15 16 ... 22

properties found. properties found. Page of .

Send a message

Message successfully sent.

Your message

What is 3 + 4 ?

Reason for contacting?

I agree to receive email communication and understand I can unsubscribe at any time.

I agree to be contacted by Charis Realty Group - Christine Issler, Broker via call, email, and text for real estate services. To opt out, you can reply 'stop' at any time or reply 'help' for assistance. You can also click the unsubscribe link in the emails. Message and data rates may apply. Message frequency may vary. Privacy Policy

Sign Out

Virtual Assistant

Would you like to take the next step with this property? We can help you schedule a showing or virtual tour, or send you more details.

Yes, I would like more information.

Thank You for Your Reply, One of Our Agents will contact you as soon as possible

No, maybe later.

Thank you, you can always contact me via email, phone number or through the contact form.

Realhub AI

Lucy - Your AI-Powered Realtor

Update Your Temporary Password

Personalize your search

Enter your email and we'll notify you immediately when new listings match what you're looking for.

or enter email address

Already have an account ? Login here

Continue your home search

I agree to receive communications and understand I can unsubscribe at any time.

I agree to be contacted by Charis Realty Group - Christine Issler, Broker via call, email, and text for real estate services. To opt out, you can reply 'stop' at any time or reply 'help' for assistance. You can also click the unsubscribe link in the emails. Message and data rates may apply. Message frequency may vary. Privacy Policy

Already have an account ? Login here

We use cookies

We use cookies primarily for analytics to enhance your experience. By accepting, you agree to our use of these cookies. You can manage your preferences or learn more about our cookies policy.