One of the most popular communities provided by {{page_data.agentName}}

OWINGS MILLS

One of the most popular communities provided by Charis Realty Group - Christine Issler, Broker

OWINGS MILLS

About OWINGS MILLS

Discover Owings Mills, MD Real Estate

Welcome to Owings Mills, Maryland — The Modern Epicenter of Comfort and Convenience!

Located just outside the Baltimore Beltway, Owings Mills is a dynamic community that has masterfully transformed from a quiet suburb into one of Baltimore County’s most sought-after lifestyle destinations. Known for its premier "Transit-Oriented Developments," diverse housing options, and high-energy retail hubs, Owings Mills offers a sophisticated suburban experience that is perfect for those who want to live, work, and play in one centralized location.

Why Choose Owings Mills, MD for Your Next Home?

Owings Mills is a destination of choice for young professionals, growing families, and retirees alike. It offers a unique "city-suburb" hybrid feel—where you can enjoy the quiet of a wooded residential street in the morning and be at a world-class restaurant or a Metro station within minutes. With a booming local economy and a constant infusion of new amenities, Owings Mills represents the future of Maryland living.

Top Features of Owings Mills Real Estate

  • Diverse Property Styles: Everything from sleek, modern condos and amenity-rich townhomes in New Town to sprawling single-family estates in Garrison and Caves Valley. 
  • Transit-Oriented Living: The innovative Metro Centre at Owings Mills offers luxury apartments and townhomes literally steps away from the Baltimore Metro SubwayLink. 
  • Master-Planned Communities: Neighborhoods like New Town feature community pools, fitness centers, and miles of interconnected walking paths.
  • Competitive Value: A robust market that offers high-quality construction and modern floor plans at a price point that remains accessible compared to many D.C. suburbs.

Benefits of Living in Owings Mills

1. A Hub for Business & Opportunity

Owings Mills is a true economic engine. It serves as the headquarters for major organizations like Maryland Public Television, T. Rowe Price, and the Baltimore Ravens Training Facility (the Under Armour Performance Center). Living here means having top-tier career opportunities right in your backyard. 

2. Premier Shopping & "Foodie" Destinations

The retail scene in Owings Mills is second to none in the county.

  • Foundry Row & Mill Station: Home to Wegmans, upscale boutiques, and fitness studios. 
  • Metro Centre: A walkable urban-style plaza featuring a Marriott Hotel, the Baltimore County Public Library, and a variety of eateries like Eggspectation and local craft beer spots. 

3. Exceptional Education

Families are served by the Baltimore County Public School system, including award-winning schools like New Town High and Timber Grove Elementary. The community is also an academic hub, home to the main campus of Stevenson University, adding a vibrant collegiate energy to the town. 

4. Unrivaled Access to Nature

Despite its modern development, Owings Mills is surrounded by natural beauty:

  • Northwest Regional Park: Features state-of-the-art sports fields, a "Ravens-themed" playground, and extensive hiking trails. 
  • Soldier's Delight Natural Environmental Area: A unique ecosystem offering over 1,900 acres of rare wildflowers, rock formations, and serene hiking paths. 
  • Irvine Nature Center: An educational oasis with nearly 211 acres of forests, wetlands, and meadows. 

5. The Ultimate Commuter Connection

Owings Mills is the northwestern terminus of the Baltimore Metro SubwayLink, providing a stress-free, 25-minute rail commute directly into Downtown Baltimore and Johns Hopkins Hospital. With immediate access to I-795 and I-695, reaching the surrounding region is effortless. 

Explore Available Properties

Owings Mills, MD real estate provides a spectrum of modern living:

  • Luxury Condos with resort-style amenities and secure parking.
  • Spacious Townhomes with open-concept designs and rooftop terraces.
  • Stately Single-Family Homes on quiet, tree-lined cul-de-sacs.
  • Secluded Estates offering privacy and custom craftsmanship in the outskirts of town.

Invest in Owings Mills, MD Real Estate Today

With billions of dollars in recent investment and a steady population growth, Owings Mills is one of Maryland’s most stable and promising real estate markets. It is a community that continues to reinvent itself, ensuring that your home remains a valuable asset for years to come.

Ready to find your perfect fit in Owings Mills? Contact a local expert on the Charis Realty Group team for personalized guidance and the latest market insights! 
One of the most popular communities provided by Charis Realty Group - Christine Issler, Broker
114
# of Listings
3
Avg # of Bedrooms
$237
Avg. $ / Sq.Ft.
$552,300
Med. List Price

Browse OWINGS MILLS Real Estate Listings

114 Properties Found. Page 1 of 8.

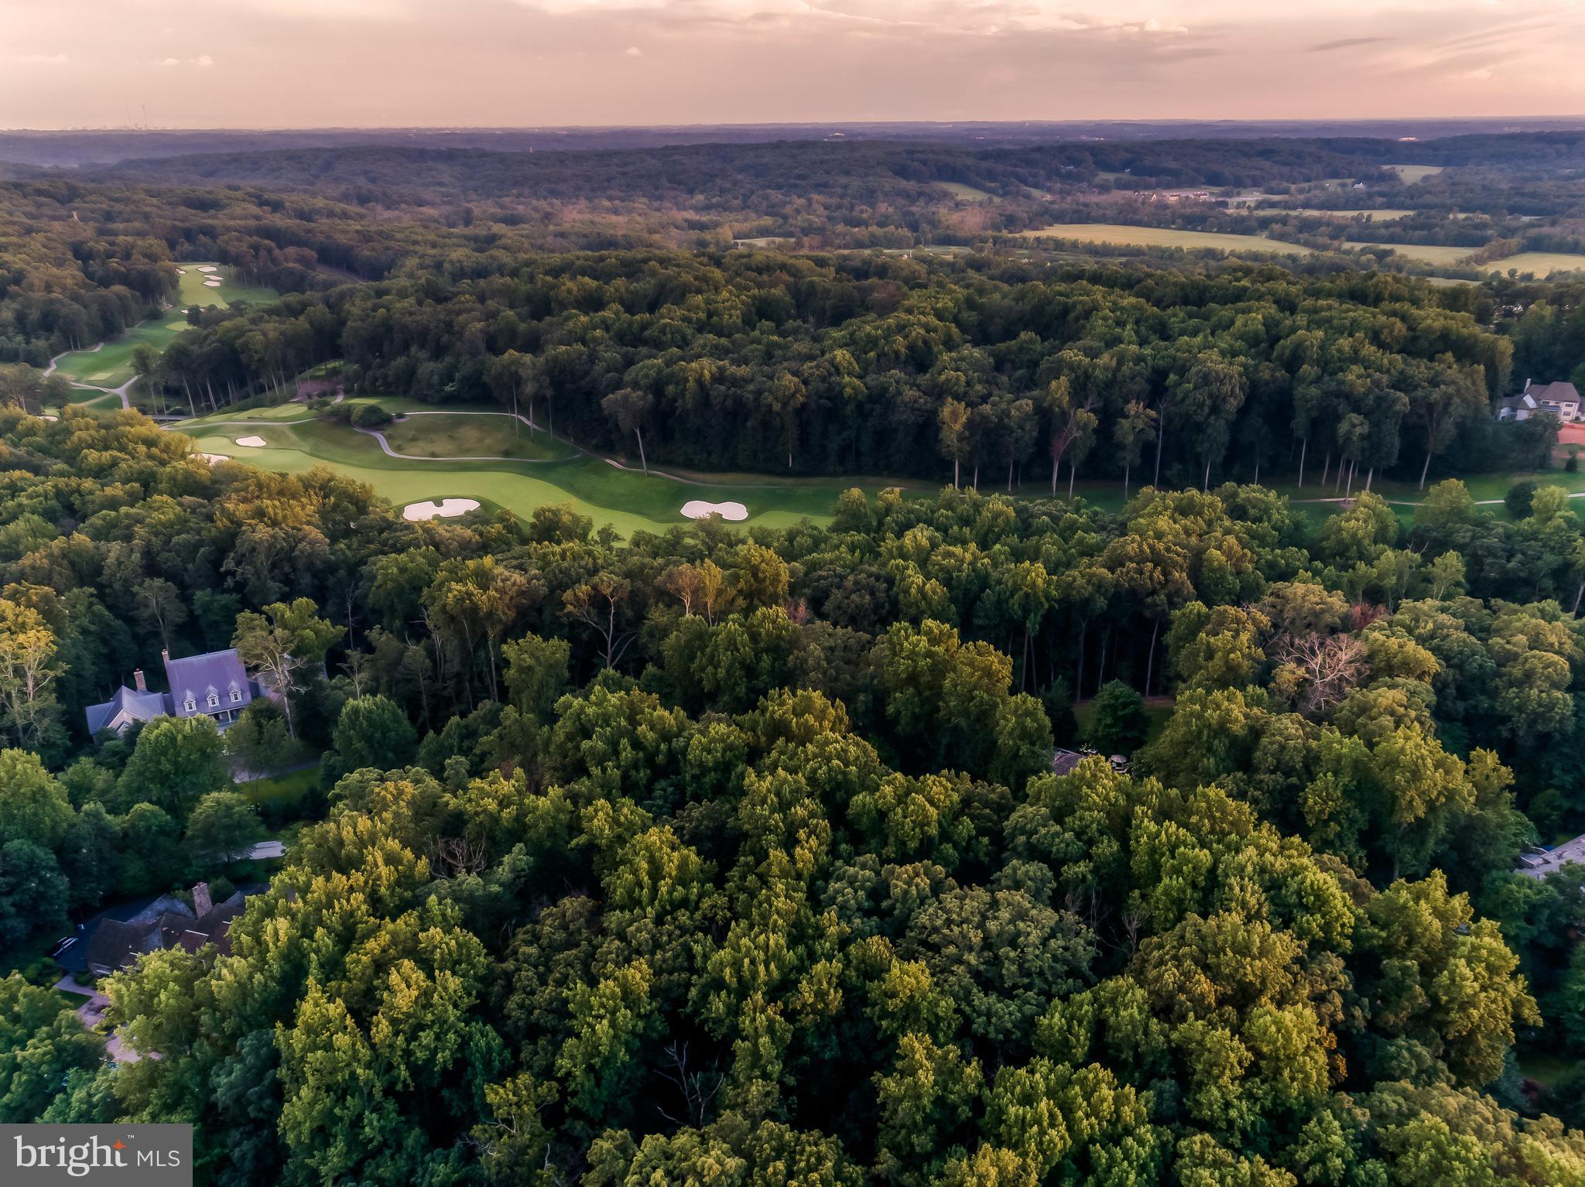
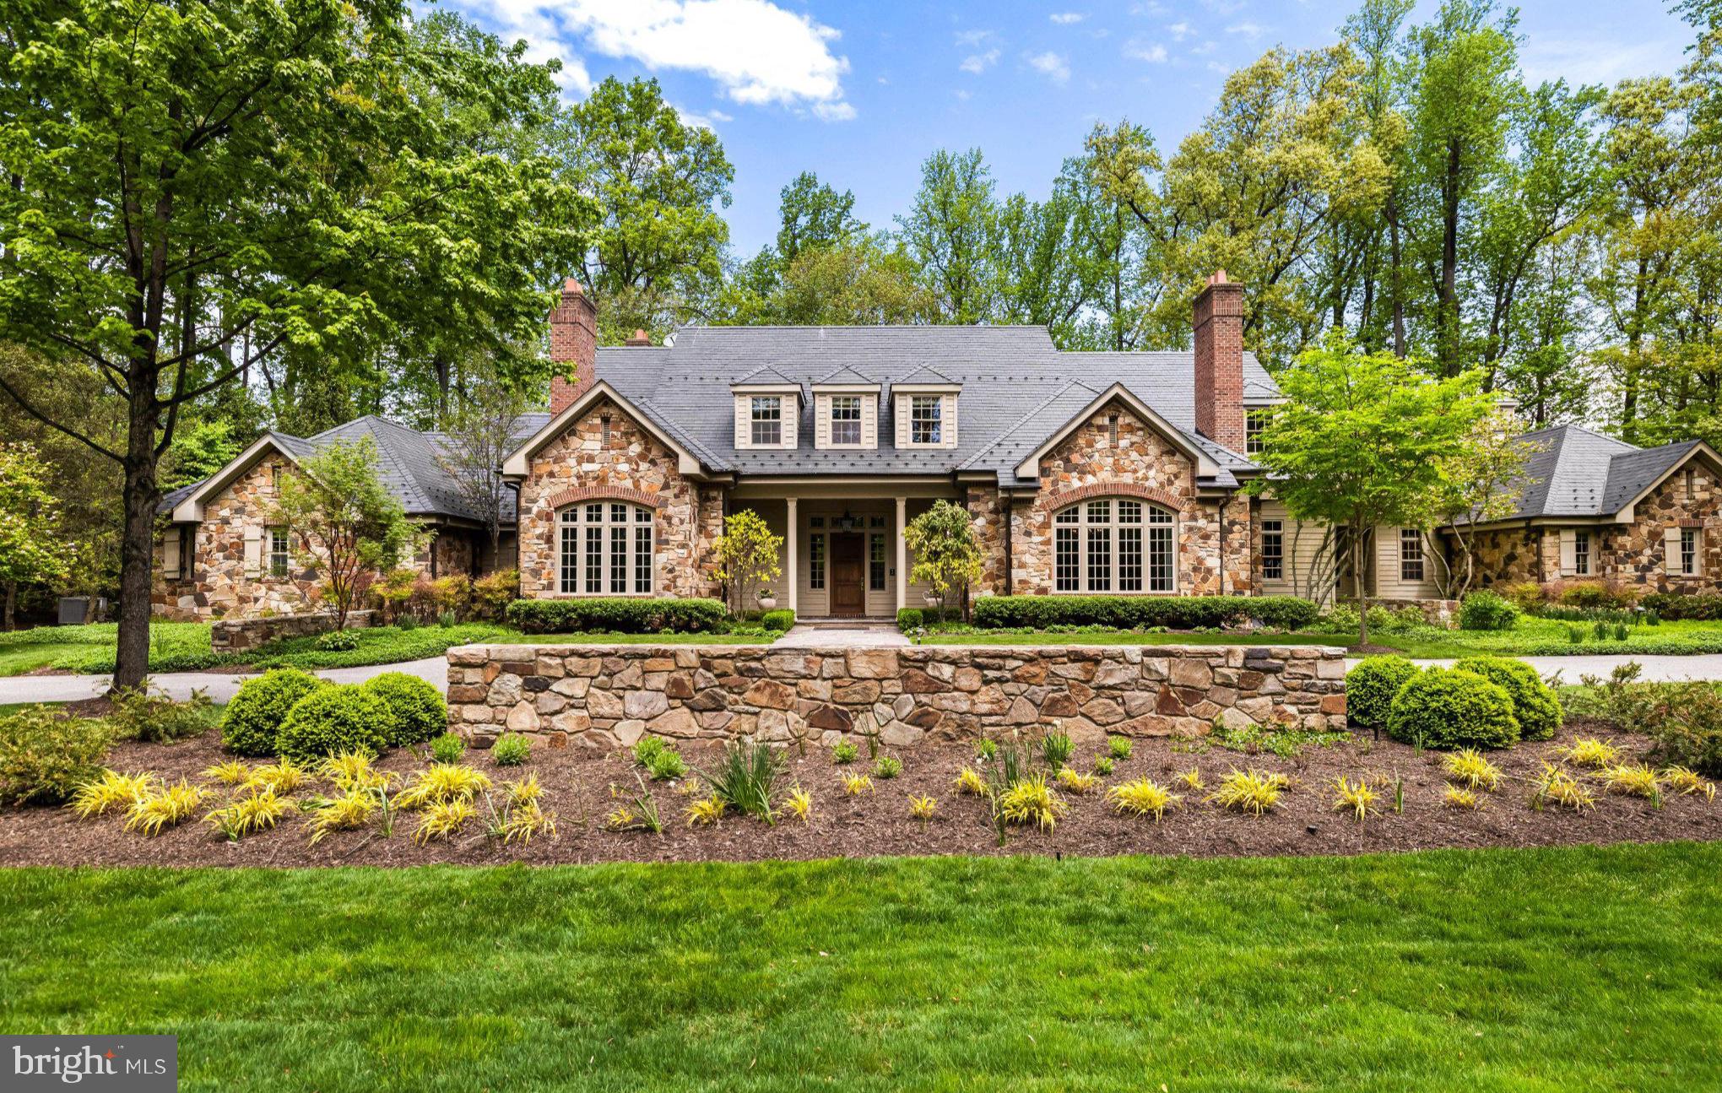
The Residences of Caves Valley Golf Club—11300 John Carroll Road is a property of distinction, embodying a rare union of timeless luxury, precision craftsmanship, and masterful care within one of the region’s most prestigious enclaves.  Designed to seamlessly balance grand-scale entertaining with refined everyday living, this exceptional estate features 5 bedrooms, 5 full baths, and 3 powder rooms.
A resplendent foyer welcomes with soaring 12-foot ceilings and striking herringbone cherry flooring, setting the tone for the home’s elegant design. Expansive, light-filled living spaces unfold with effortless flow, framed by oversized windows that capture picturesque views. The grand family room offers an inviting gathering space, complemented by a light-filled extension with travertine flooring and walls of windows.  The richly appointed library showcases floor-to-ceiling custom cherry paneling, 8-foot paneled pocket doors, a coffered ceiling, and refined millwork, while the intimate living room provides a warm setting to unwind by the fire, complete with a discreet wet bar niche. The gourmet kitchen anchors the home, highlighted by an oversized island, Viking Professional 6-burner double oven range with custom vent hood, Dacor warming drawer, cabinet-paneled appliances, and “Prevo” custom cabinetry with specialized storage. The main-level primary suite is a private retreat, featuring a luxurious marble bath with dual vanities, jetted tub, and an exceptional custom dressing room. The finished lower level elevates the home’s entertainment appeal with a state-of-the-art theater by Gramophone, bespoke billiards lounge, copper-wrapped wet bar, and expansive recreation and lounge areas. Overlooking the first hole, this remarkable estate is set on over 2 acres of private, level, and beautifully manicured grounds, enhanced by a bluestone terrace and a tranquil koi pond with a waterfall feature. The setting offers a rare blend of usable land, serenity, and sweeping golf course vistas, while a 4-car garage and meticulous attention to detail complete this extraordinary offering.
#MDBC2153764

OWINGS MILLS

11300 JOHN CARROLL ROAD

5 Beds

5 Baths

10,819 Sq.Ft.

$3,995,000

MLS#: MDBC2153764

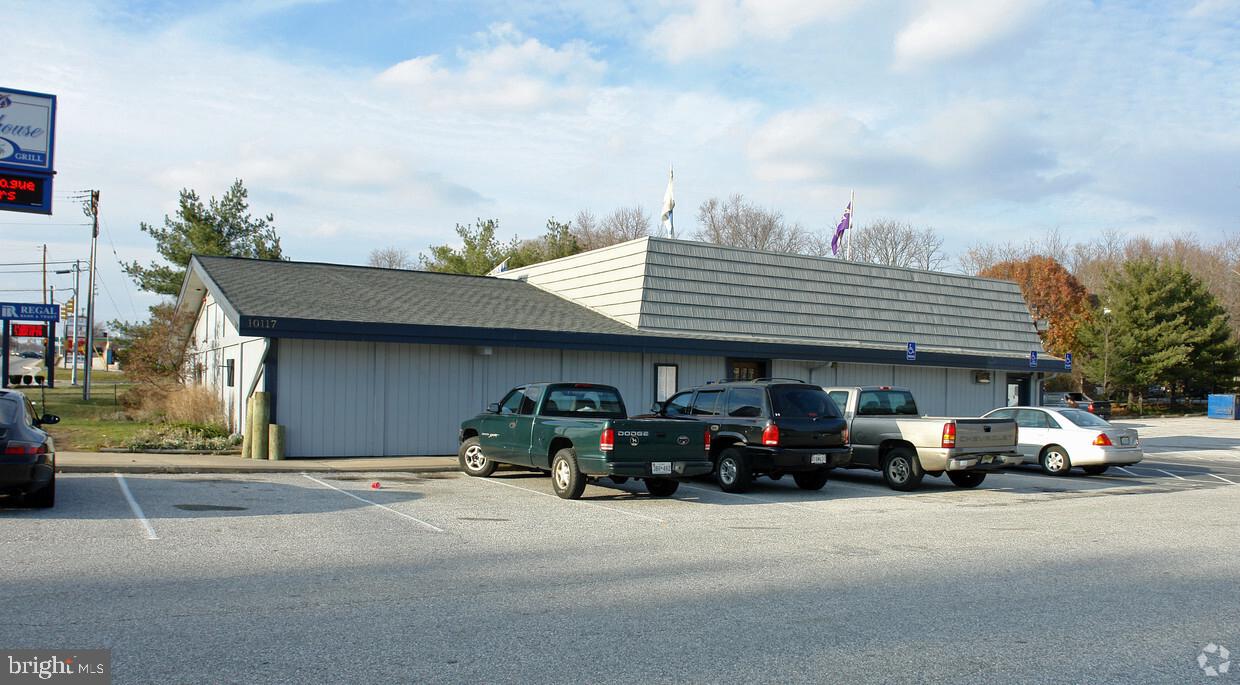
This property is located directly across from the new 400,000 sf, Wegmans anchored “Foundry Row”, this
property is 1,893 sf free standing with drive thru and 3,968 sf free standing building. Less than 1 mile from 1.2m sf “metro centre at owings mills” with direct access to and frontage on Reisterstown Road (rt. 140) and easy access to I-795 via owings mills blvd and to I-695.  Existing seafood restaurant and dry cleaner spaces available, with ground lease available 1.4 acres to 2.9 acres (zoned bl and dr).  Access to light at corner of Painters Mill Road and Reisterstown Road as well.
#MDBC2013074

OWINGS MILLS

10117 REISTERSTOWN ROAD

None Beds

None Baths

4,081 Sq.Ft.

$3,500,000

MLS#: MDBC2013074

ESSENCE
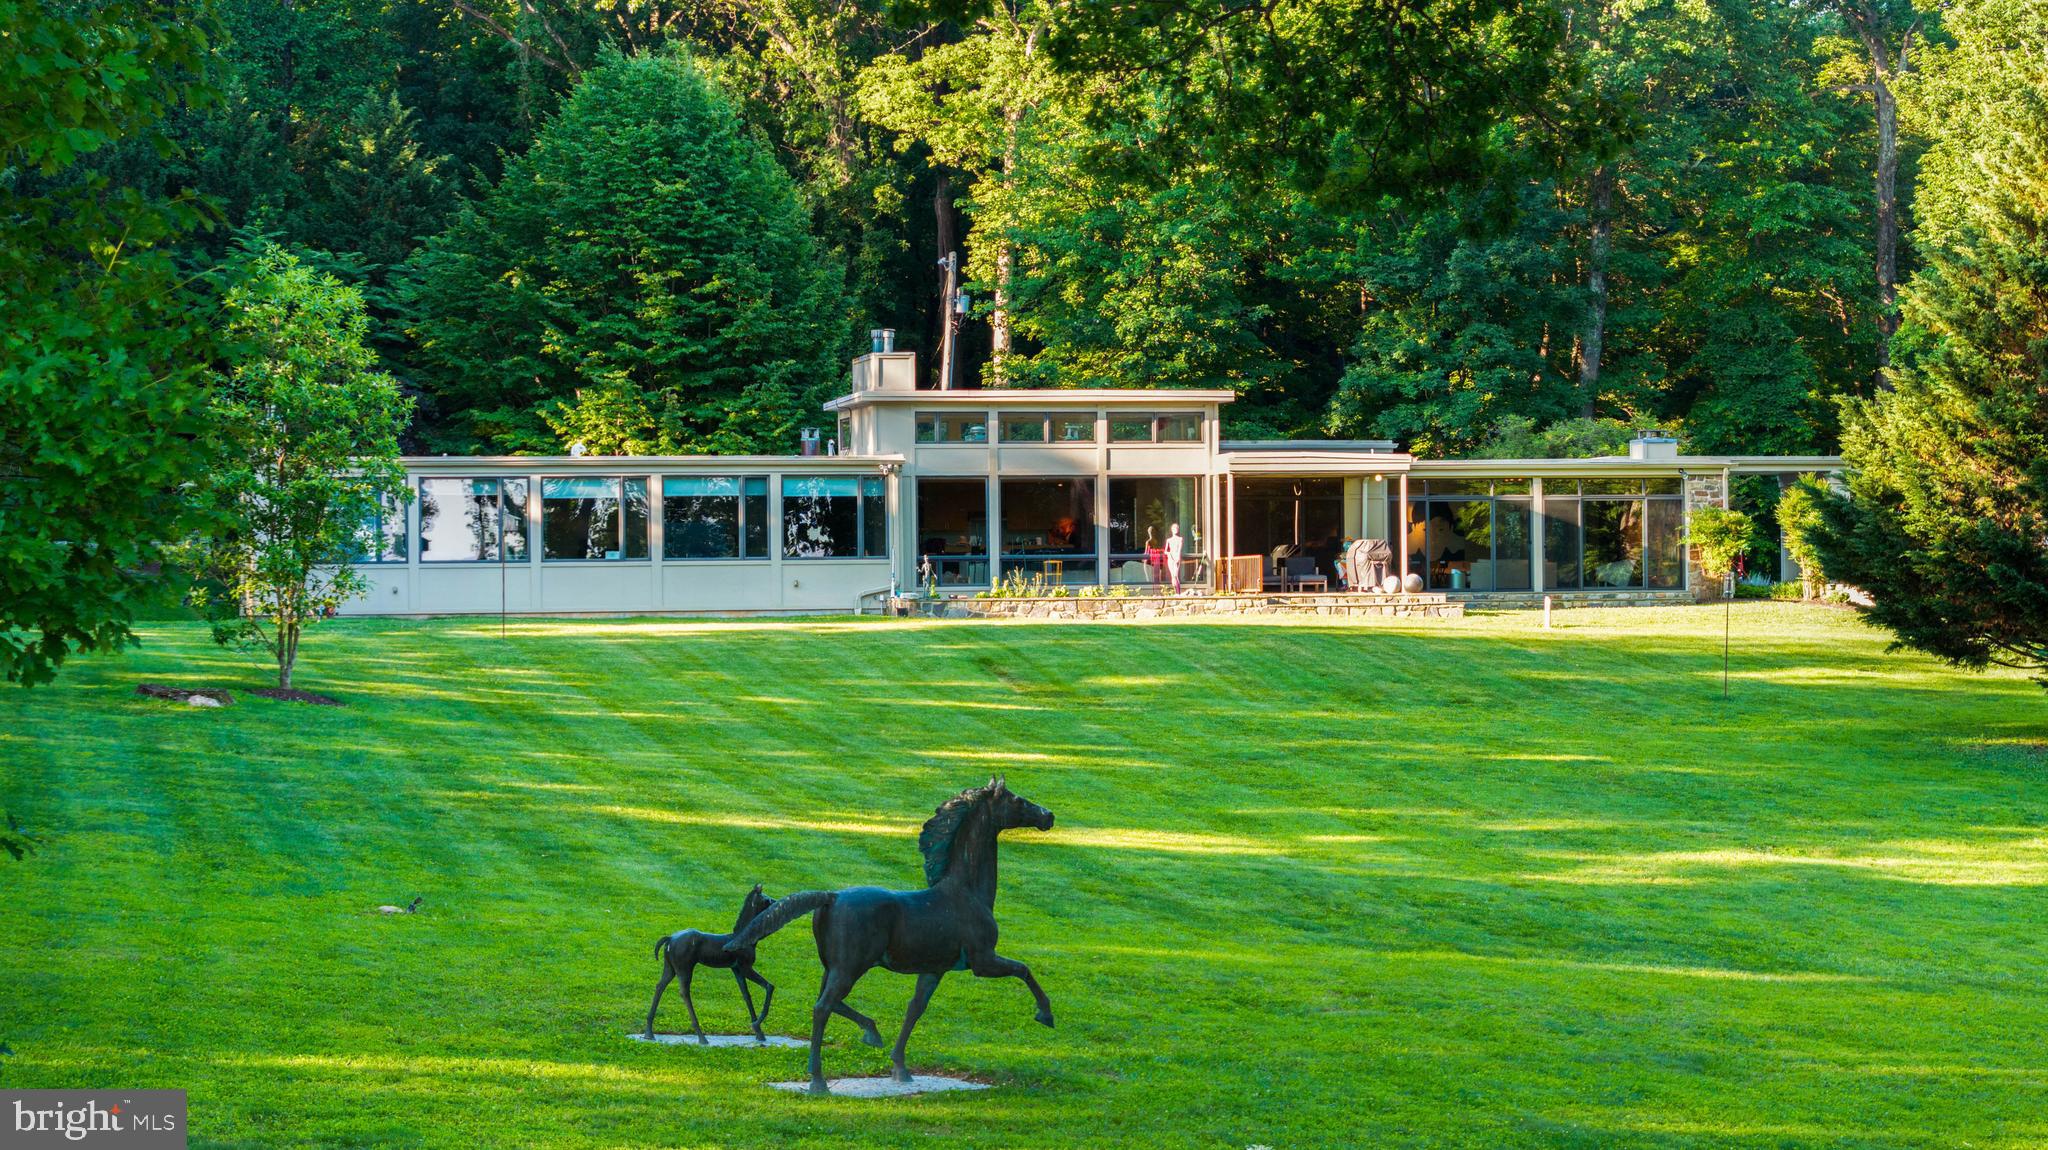
Live authentically. A striking mid-century modern estate set on 3.69 acres in the coveted Caves Valley. Extraordinary views of Caves Valley Golf Course in the distance. Long horizontal lines and walls of glass dissolve the boundary between indoors and the cascading woodlands. Every space magnificently sited to capture the scenery. Enduring architecture for our times. Spaces that make you pause and want to be there. Covered walkways connect the wings of the house. Expansion without interruption. This breathtaking setting is optimized by the artistic footprint of the house that creates inviting courtyards which punctuate the landscape. Whether it's sunrise or sunset, choose your terrace. A very private and generous luxury guest suite exists on the first floor. It lives as two houses within one. Embrace the ease of a one level lifestyle. The finished lower level offers a multitude of functionality. Venture to the great outdoors... swim laps and grill under the stars. Shaded pergola and outdoor kitchen ideal for long summer evenings with fireflies and friends. Cultivate your existence. The art of uniting human and home.
Listing does not include 1.066 acre lot 

LOCAL FLAVOR AND PROVISIONS
John Brown Store, Graul's Market, and Wegmans. Favorite local dining at The Milton Inn, The Oregon Grill, The Valley Inn, Peerce's, The Butler Cabin, and The Filling Station. An exit north offers dining at Casa Mia’s, Manor Tavern, The Fill'Er-Up, Woodfire Kitchen and The Creamery Connection. Tap into local breweries, such as Inverness Brewing, Farmacy Brewing and Big Truck Farm Brewery.

OUTINGS AND LEISURES
If you love the outdoors, Soldiers Delight Natural Environment Area is a rare geological ecosystem with serpentine soil that was actively mined for chromite in the 19th century. Oregon Ridge Park is perfect for hiking and picnics. Plus, the park provides a beautiful fishing lake. The park also hosts events and concerts during the summer. Explore the NCR Trail. A 21-mile flat, crushed-stone trail open to hikers, bikers, and horses, it runs along the scenic Gunpowder Falls river. Prettyboy Reservoir is open to hiking, rowing, or paddle boating, bird watching, horseback riding and nature photography year-round, and for archery hunting during a regulated season. Go tubing on the Gunpowder River. Enjoy Ladew Topiary Gardens... these gardens are 22 acres of spectacular, award-winning gardens, more than 100 remarkable topiaries, a mile-long Nature Walk, and native Butterfly House. Explore The Manor Mill, a pre-revolutionary grist mill that now houses a wide variety of art and entertainment events. Tee off at Caves Valley Golf Club, Hunt Valley Country Club or Hayfields Country Club. Visit The National Lacrosse Hall of Fame and Museum which honors the history and legends in the sport. 

PROXIMITY
Zippy access to the I-83 on ramp, about 18 minutes to Hunt Valley, and about 22 minutes to Towson. Approximately 41 minutes to BWI and 22 minutes to Penn Station.

REGION
Owings Mills is home to the Under Armour Performance Center, which serves as the official year-round training camp and practice facility for the Baltimore Ravens. It is where players train, the team is headquartered, and football operations happen.
#MDBC2169734

OWINGS MILLS

40 CAVESWOOD LANE

6 Beds

5 Baths

7,593 Sq.Ft.

$3,500,000

MLS#: MDBC2169734

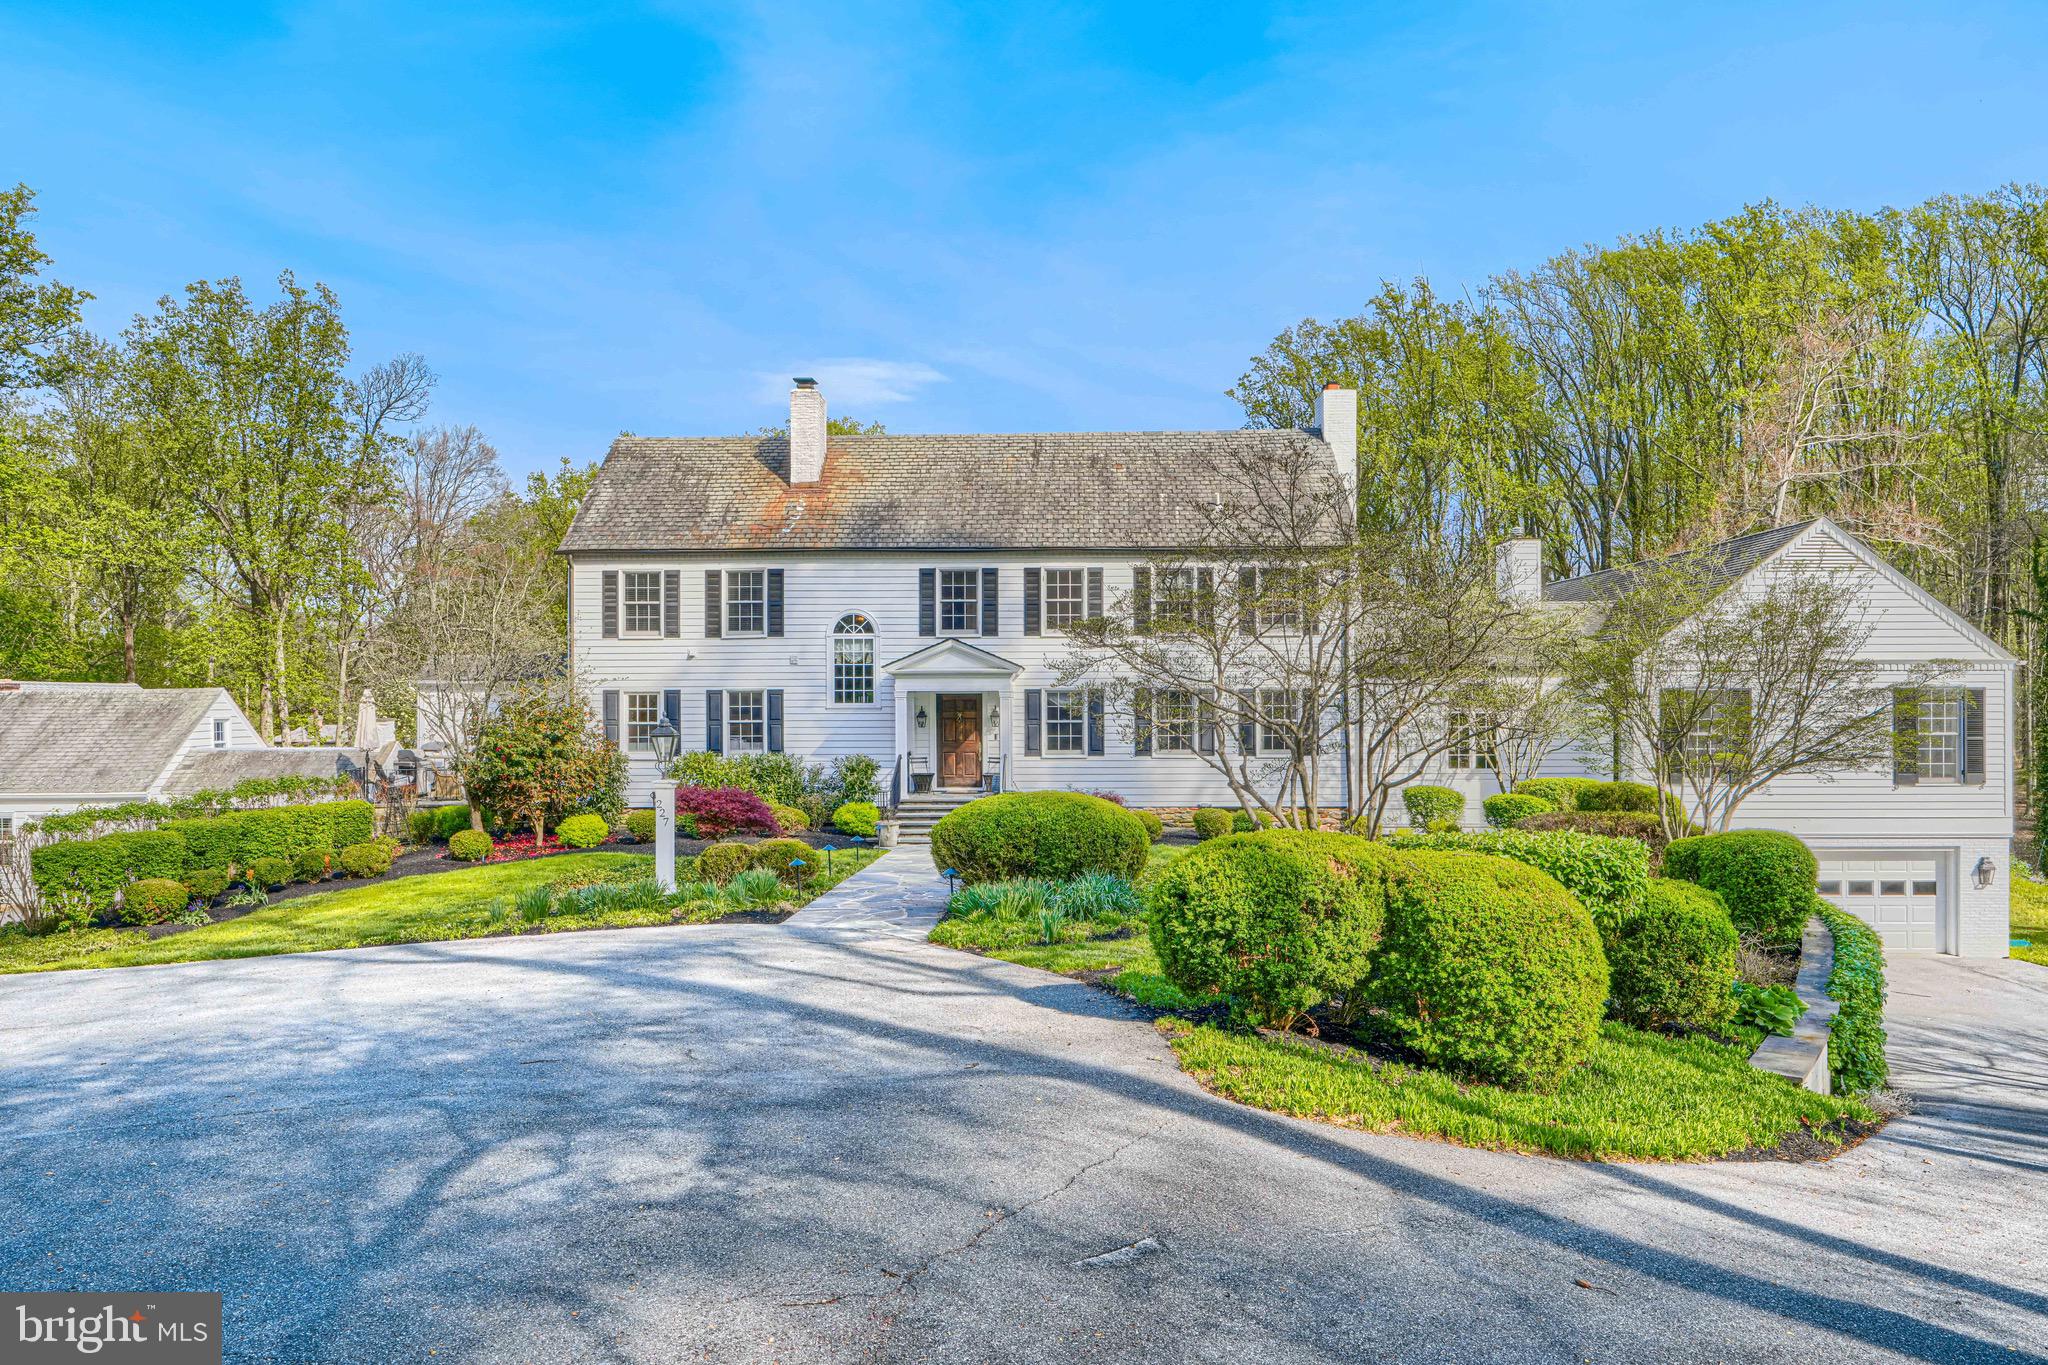
Set on nearly five acres of exquisitely landscaped grounds, this extraordinary estate seamlessly blends historic character with sophisticated modern luxury. Anchored by an original log structure and thoughtfully expanded over time, the residence offers a rare combination of architectural significance, grand scale, and refined comfort.

A gracious foyer introduces elegant formal spaces, including a beautifully proportioned living room, an inviting library/den with custom built-ins, and a distinguished dining room adorned with classic millwork. Designed for both intimate living and large-scale entertaining, the home unfolds into a stunning sunroom with limestone flooring, skylights, and multiple French doors opening to expansive bluestone terraces.
At the heart of the home, the gourmet kitchen features marble surfaces, premium appliances, and custom cabinetry, flowing effortlessly into a warm and inviting breakfast room with fireplace. The dramatic family room—housed within the original historic log cabin—showcases vaulted beamed ceilings, wide-plank floors, and an impressive stone fireplace, creating a truly one-of-a-kind gathering space.

The main-level primary suite offers a private retreat of exceptional scale, complete with its own fireplace, spa-inspired marble bath, dressing room, and direct access to outdoor terraces and a private shower balcony. Multiple additional en-suite bedrooms, including a secondary suite with sitting room, provide comfort and flexibility for family and guests.

Additional amenities include a third-level recreation space, custom wine room, fitness studio, and a separate guest house with full living accommodations. Outdoors, the estate transforms into a resort-caliber setting with a heated pool, beautifully rebuilt pool house, outdoor kitchen, and extensive stone terraces surrounded by mature trees and curated landscaping.

A rare offering that combines timeless elegance, rich history, and modern livability in a truly exceptional setting.
#MDBC2153006

OWINGS MILLS

227 GREENSPRING VALLEY ROAD

6 Beds

5 Baths

10,080 Sq.Ft.

$2,450,000

MLS#: MDBC2153006

Presenting 523 Garrison Forest Road, ideally located in the beautiful Green Spring/Caves Valleys.  A rare opportunity to enjoy privacy, natural beauty and also conveniences.  Situated down a private lane on over four acres that create the perfect stunning backdrop setting with gorgeous professionally landscaped gardens.  The outdoor living is exceptional, with multiple spaces designed for dining, relaxing and entertaining with two separate decks along with a stone patio overlooking the rolling lawn.  Enter this meticulously maintained home that has been so thoughtfully cared for with superb attention to detail given to every renovation and addition.  Generously scaled living spaces define this exceptional offering with an engaging entry hall leading to a large living room featuring multiple seating options, a wonderful wood-burning fireplace and beautiful views of the outdoor scenery.  A spacious formal dining room, also with an enchanting fireplace, offers an elegant setting for all entertaining engagements and holidays. The nearby open custom designer kitchen with island, double sinks and breakfast area flow seamlessly into an incredible vaulted family room, equipped with a third fireplace and access to the amazing decks for all to gather.  An attached office provides a private sanctuary to work and read or just sneak away from the day-to-day.  Upstairs features four bedrooms including the expansive primary suite that offers a true retreat with its own dressing room, dual bathrooms, numerous closets and a spacious bedroom with a balcony overlooking the surrounding enchanting vistas.  The impressive lower level adds incredible flexibility with two recreation rooms, wine room, exercise room, utility room and storage galore.  Now couple all of these details and elements with all the exterior offerings.  Each and every detail reflects pride of ownership and a personal approach to creating a home that is both elegant and highly livable.  Convenient access to local amenities, schools and commuter routes for all to benefit.  See for yourself how this special offering comes to life!
#MDBC2171914

OWINGS MILLS

523 GARRISON FOREST ROAD

4 Beds

4 Baths

5,640 Sq.Ft.

$1,590,000

MLS#: MDBC2171914

Live authentically. Embrace the Caves Valley Golf Course lifestyle. Offering the ultimate in privacy, security, and luxury. Sculpt your vision on 2.57+/- acres of pristine land. A rare find. No builder tie in. Bring your architect and your design aesthetic. Ponder the benefits of building exactly what you want. Let your ideas flourish. Experience the satisfaction of the ultimate gathering and cooking spaces punctuated with your style. An inspiring floorplan can change your life. Envision a first floor owner suite that invites an abundance of natural light and seamless indoor outdoor connections. How could a floorplan streamline your daily routine? How could outdoor spaces elevate your everyday? Could a sumptuous slumbering space and hyper organized dressing room have you feeling more refreshed? How much impact can a deluxe mudroom or pantry have on your life? Can being 7 to 10 minutes from everywhere you want to be give you time to engage in more joyful pursuits? Does your current homes architecture enhance your quality of life? Be creative and cultivate your existence. Ideal for golf enthusiasts. Revel the meandering and peaceful approach past the club house to your own private sanctuary. Prime locale. Opportunities to build in a high quality established community are few and far between. Sublime living. Fire up your golf cart to dine at the club house or go swing a club should you join. Well yield and plat in attached docs. The art of uniting human and home.
#MDBC2120010

OWINGS MILLS

3116 BLENDON ROAD

None Beds

None Baths

2.57 acres

$1,500,000

MLS#: MDBC2120010

Significant price refinement. Tucked away on 2.09 private acres in the sought-after Bullock Farm community, this exceptional residence has been completely reimagined from top to bottom, offering the look, feel and ease of new construction within an established setting. With nearly 6,000 square feet of beautifully finished living space, six bedrooms and five-and-a-half baths, nearly every element of the home has been thoughtfully updated for modern living.

Inside, fresh, refined finishes and generous proportions create a home that feels both elevated and inviting. Wide-plank white oak hardwood floors and detailed millwork set the tone throughout the main level, where gracious living and dining spaces flow into a beautifully updated kitchen anchored by two large islands, quartz countertops, abundant cabinetry and professional-grade Viking appliances. Just beyond, an incredible walk-in pantry functions almost like a second kitchen, with extensive cabinetry, generous counter space, open shelving and beverage refrigeration. Designed with entertaining in mind, it offers the perfect place for prep, serving and keeping the main kitchen effortlessly organized when hosting a crowd. Together, the kitchen and pantry create a truly exceptional setup for both everyday living and large-scale entertaining.

The spacious primary suite serves as a private retreat with a beautifully appointed bath and generous walk-in closet, plus the option for an additional oversized closet or en-suite office. Four additional bedrooms provide exceptional flexibility for family, guests, home offices or additional living space.

The daylight lower level adds even more room to spread out, with flexible space for a media room, gym, playroom or recreation area, along with a sixth bedroom, full bath, wine storage and direct access to the rear grounds.

Set on more than two acres, the property is especially impressive for its expansive, remarkably flat and usable lot. The setting offers both privacy and incredible versatility, with ample space for a future pool, soccer field, sport court, outdoor entertaining areas or whatever you envision for the property. An attached side-entry two-car garage completes the home.

Completely transformed and move-in ready, this Bullock Farm residence delivers the character and scale of an established home with the fresh, polished feel of a new build.
#MDBC2172966

OWINGS MILLS

1679 BULLOCK CIRCLE

6 Beds

5 Baths

5,672 Sq.Ft.

$1,495,000

MLS#: MDBC2172966

There are homes in Greenspring Valley, and then there is this one. Originally established in 1921 and substantially rebuilt as a custom home in the early 2000s, 2628 Greenspring Valley Road offers the character and setting of a historic property with the bones, systems, and layout of modern construction. Set well back from the road on a private drive behind a canopy of mature trees, it offers something increasingly rare at this price point: genuine seclusion with a prestigious address, adjacent to Greenspring Valley Country Club and minutes from everything Baltimore has to offer.
The home's signature feature is a wraparound porch measuring an impressive 40 by 38 feet, meticulously rebuilt in 2019 with new flooring. At this scale, it is not an amenity. It is a room. Morning coffee, evening entertaining, quiet afternoons with a book. This porch becomes the heart of the home from the first warm day of spring through the last of fall.
Step inside to a main level with exceptional flow and versatility, where sun-drenched rooms transition naturally between everyday living and gracious entertaining. Two fireplaces anchor the main level, generous windows flood every room with natural light, and updated kitchen appliances (2024) and a water softening system (2022) deliver the modern comfort the bones of this home deserve. Upstairs, four generously proportioned bedrooms include a primary suite with a spa-like bath.
For the buyer who wants to build equity from day one, the nearly 1,500-square-foot unfinished walkout lower level is where it happens. Finished, this space brings total square footage to approximately 5,000 feet. The vision is yours. The value is already here.
#MDBC2157198

OWINGS MILLS

2628 GREENSPRING VALLEY ROAD

4 Beds

3 Baths

3,556 Sq.Ft.

$1,049,000

MLS#: MDBC2157198

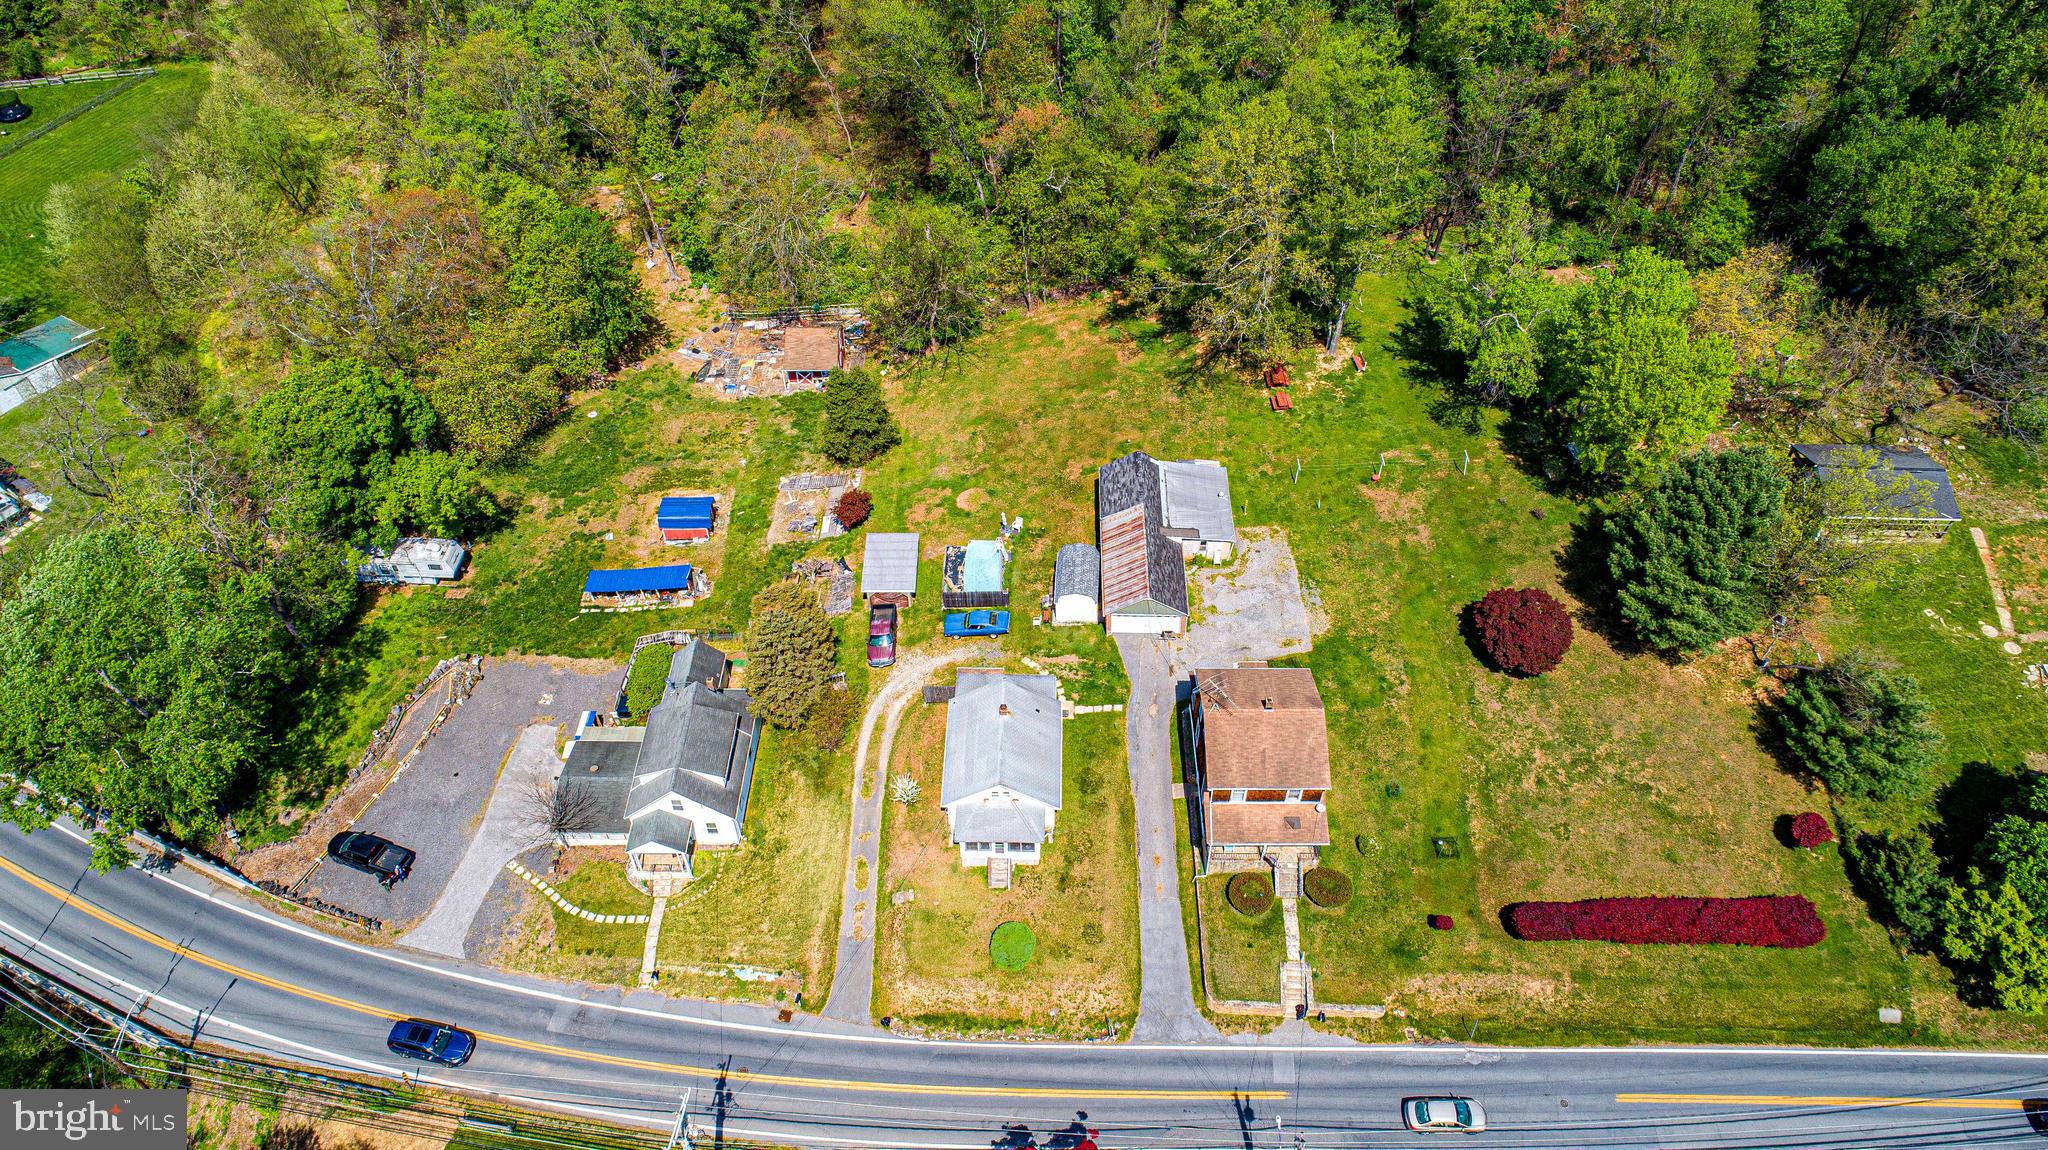
Development potential. Property consists of three parcels for a total of 9.27 acres zoned DR 3.5. Two of the three dwellings are presently occupied and will only be shown during a study period. Please call for details.
#MDBC2126618

OWINGS MILLS

124, 126, 128 GWYNNBROOK AVENUE

None Beds

None Baths

1,610 Sq.Ft.

$995,000

MLS#: MDBC2126618

SIGNIFICANT PRICE IMPROVEMENT Creates a Rare Opportunity.

Welcome to 2318 Shaded Brook Drive, where timeless architecture meets sophisticated modern living. 

Completely reimagined and meticulously renovated, this exceptional contemporary residence is privately sited on 1.04 beautifully landscaped acres in the highly sought-after Valley Heights community. Offering nearly 5,000 square feet of thoughtfully designed living space, every detail has been carefully curated to deliver both striking style and everyday comfort.

From the moment you arrive, the home's impressive stone and board-and-batten exterior, expansive black framed windows, and mature landscaping create unforgettable curb appeal while providing exceptional privacy. Inside, soaring ceilings, abundant natural light, and an open, flowing floor plan create an atmosphere that is both elegant and welcoming.

Designed with entertaining in mind, the heart of the home is the stunning gourmet kitchen featuring quartz countertops, an oversized center island, and premium appliances.  A dramatic double-sided fireplace serves as the focal point between the beautifully appointed living spaces, adding warmth and architectural character throughout the main level.  The luxurious primary suite offers a true retreat with a generous walk-in closet and a spa-inspired bath designed for relaxation. Upstairs, spacious secondary bedrooms provide comfort for family and guests alike.

The finished walkout lower level offers exceptional versatility with expansive recreation space, a fifth bedroom or private office, a full bath, and a dedicated fitness room, perfect for today's work-from-home lifestyle, multi-generational living, or extended guest accommodations.  Outdoor living is equally impressive, featuring a spacious maintenance free deck overlooking the private rear yard, a concrete sport court, and beautifully landscaped grounds that invite both relaxation and entertaining.

Extensive updates include a new roof and skylights, updated HVAC systems, designer lighting, and comprehensive renovations throughout, offering the confidence and convenience of truly turnkey living.
Perfectly positioned on a private homesite central to, dining, parks, and major commuter routes, this one-of-a-kind residence seamlessly blends architectural distinction, luxury finishes, and modern functionality. Rarely does a home of this caliber become available in Valley Heights.
#MDBC2165380

OWINGS MILLS

2318 SHADED BROOK DRIVE

5 Beds

4 Baths

3,892 Sq.Ft.

$970,000

MLS#: MDBC2165380

New on site today
Welcome home to this stunning 6BR/5.5BA new-construction Colonial, thoughtfully designed for an exceptional blend of style, comfort, and functionality. Pull into the driveway and immediately appreciate the newly landscaped beds and the convenience of two attached garages. Step inside to discover beautiful hardwood floors, soaring ceilings, recessed lighting, and abundant natural light throughout three spacious levels.

The main level offers the first of six bedrooms, complete with its own private full bath, providing an ideal retreat for guests. Continue into the heart of the home, where an expansive open-concept living space is designed for both everyday comfort and effortless entertaining. The spacious living room features a beautiful gas fireplace, creating a warm focal point for gathering, while the adjoining dining area includes a stylish wet bar with a wine refrigerator. At the center of it all is the stunning kitchen, featuring abundant cabinetry accented by elegant crown molding, a separate pantry closet, sleek quartz countertops, and a beautiful tiled backsplash. Stainless steel appliances and a stainless-steel sink add a polished touch, while the oversized center island serves as the perfect gathering spot, complete with pendant lighting and comfortable breakfast seating. The main level is completed by a convenient half bath, direct access to both attached garages, and French doors leading to a spacious covered deck overlooking the yard.  

Upstairs, the grand-sized primary suite offers a luxurious private retreat, complete with elegant tray ceilings, abundant closet space, and access to its own private balcony. The primary suite also provides access to a versatile loft area, ideal for a home office, reading nook, or quiet workspace. The stunning en-suite bath is designed to feel like a personal spa, featuring a large soaking tub, a beautifully tiled walk-in shower, and an expansive double-sink vanity. Completing this level are an upper-level laundry area, a generously sized bedroom with its own private bathroom, and two additional spacious secondary bedrooms that share a Jack-and-Jill bath.

The lower level provides even more finished living space, featuring the sixth bedroom with its own private bath, making it an ideal guest suite. A large recreation room with its own gas fireplace creates another inviting space for relaxing, entertaining, or gathering with family and friends. Abundant storage adds functionality, while sliding glass doors lead directly to the patio and the amazing, spacious backyard.  

With three fully finished levels, two attached garages, luxurious finishes, and an abundance of indoor and outdoor living space, this exceptional new construction home offers the perfect combination of elegance and comfort.  This home is a must-see for any new homeowner and is located close to shopping, restaurants, and commuter routes.
#MDBC2176178

OWINGS MILLS

32 PLEASANT HILL ROAD

6 Beds

5 Baths

3,370 Sq.Ft.

$885,000

MLS#: MDBC2176178

Beautiful Mid Century Modern Tucked Away Well off the Main Road in Greenspring Valley Neighborhood. Large lot w/ Private Back Yard, Surrounded w/ Mature Shade Trees, New Kitchen and Bathrooms, Open Floor Plan w/ Large Windows, Lots of Light. Call Listing Agent w/ any Questions...
#MDBC2172048

OWINGS MILLS

444 GARRISON FOREST ROAD

4 Beds

3 Baths

2,865 Sq.Ft.

$875,000

MLS#: MDBC2172048

New on site today
Welcome to 3613 King David Way, an impressive residence nestled within the sought-after Walnut Reserve community of Owings Mills. Thoughtfully designed with sophisticated finishes, spacious interiors, and versatile living spaces, this exceptional home offers an ideal setting for everyday living and entertaining. Step inside the welcoming foyer, where luxury vinyl plank flooring flows throughout the main level, complemented by abundant natural light and custom window treatments. The thoughtfully designed floor plan includes a private office with French doors and a conveniently located powder room. At the heart of the home is the stunning gourmet eat-in kitchen, beautifully appointed with quartz countertops, an expansive center island with breakfast-bar seating, stainless steel appliances, a gas cooktop with range hood, combination wall oven and microwave, decorative tile backsplash, pendant lighting, and pantry. The adjoining dining room is a true highlight, featuring a dramatic wall of lofty windows and soaring cathedral ceilings that capture serene backyard views. Easy access to the deck creates a seamless connection between indoor and outdoor living. The kitchen flows effortlessly into the spacious family room, where an electric fireplace provides an inviting focal point for gathering and entertaining. Upstairs, the expansive primary suite offers a relaxing private retreat with a beautifully appointed en-suite bath featuring a dual vanity and oversized walk-in shower. A spacious loft provides flexible living space, perfect for a lounge, reading area, playroom, or second home office. Three additional bedrooms and a full hall bath complete the sleeping quarters, while a generously sized upper-level laundry room adds everyday convenience. The finished walkout lower level dramatically expands the home's living and entertaining possibilities. The spacious recreation room features an impressive home theater complete with surround sound, projector, and in-wall speaker system, creating the perfect setting for movie nights and game days. An exercise room, fifth bedroom, full bath, abundant storage, and direct walkout access to the fenced backyard make this level equally suited for guests, fitness, hobbies, or extended living arrangements. Outdoor spaces complement the home's serene setting. Enjoy dining or relaxing on the rear deck overlooking the fenced backyard and surrounding greenery, while a covered front porch provides another welcoming outdoor space. An attached two-car garage completes the property. Recent updates include the finished lower level, home theater with surround sound and projector, custom window treatments, and backyard fencing. Walnut Reserve enjoys a convenient Owings Mills location close to shopping, dining, and recreation. Adding to the lifestyle appeal, a nearby resort-style community center offers an impressive collection of amenities, including an indoor swimming pool, fitness center, indoor pickleball court, indoor basketball court, performing arts venue, and more, approximately an 8-minute walk from the home. Nearby destinations include Foundry Row, Mill Station, Metro Centre at Owings Mills, Northwest Regional Park, Irvine Nature Center, and Soldiers Delight Natural Environment Area. Convenient access to I-795, I-695, and I-95 provides connections to Baltimore and surrounding destinations. From its beautifully designed gourmet kitchen and light-filled living spaces to the flexible loft, finished walkout lower level, impressive home theater, inviting outdoor spaces, and nearby recreational amenities, 3613 King David Way offers an exceptional combination of style, comfort, and versatility in Walnut Reserve.
#MDBC2170544

OWINGS MILLS

3613 KING DAVID WAY

5 Beds

3 Baths

3,695 Sq.Ft.

$875,000

MLS#: MDBC2170544

New on site today
Welcome to this impressive four-bedroom, four-and-a-half-bathroom home in the desirable Worthington Overlook neighborhood, offering more than 6,000 square feet of living space across three finished levels. With generous room to spread out, flexible spaces for relaxing and recreation, and peaceful wooded views, the home is designed to accommodate everyday living, memorable gatherings and everything in between. Step inside to a dramatic two-story foyer, where rich hardwood floors and elegant trim moldings create a welcoming first impression. Front living and dining rooms offer inviting spaces for holiday dinners, celebrations and time spent with loved ones. The spacious eat-in kitchen is ready for everything from casual meals to preparing a feast, featuring an island with seating, breakfast nook, pantry and stainless steel appliances, including a gas cooktop and double wall oven. Just beyond, step outside to the large deck overlooking the woods, an inviting spot for outdoor dining or simply relaxing among the peaceful surroundings, with an awning providing welcome shade during the warmer months. At the heart of the home, the impressive two-story family room is filled with natural light from a wall of windows framing the wooded views. A gas fireplace creates a cozy focal point, while the generous layout offers plenty of room to gather and unwind. Behind French doors, a private office provides a quiet, dedicated space for working from home or studying. A half bathroom and laundry room with access to the two-car garage complete the main level. Upstairs, retreat to the primary bedroom suite featuring a tray ceiling, cozy sitting area and walk-in closet. The en-suite bathroom includes dual vanities, a walk-in shower, soaking tub, private water closet and additional linen closet. Down the hall, a second bedroom suite offers a walk-in closet and its own private bathroom, while two additional bedrooms share a full hall bathroom. Downstairs, the finished lower level adds even more living space and versatility. The expansive recreation room offers plenty of room to create multiple areas tailored to your lifestyle, whether that means a home theater, game room, fitness area, play space or a comfortable spot to host friends and watch the big game. A wet bar and gas fireplace make this level particularly well suited for entertaining, while a full bathroom adds convenience. Abundant storage rounds out the space, making it easy to keep everything organized and tucked away. Recent major updates in the last several years include a new roof, water heater, deck awning, basement carpet, kitchen appliances and HVAC. Enjoy the community park just down the street with two playgrounds and open space for outdoor fun.
#MDBC2151316

OWINGS MILLS

822 QUEENS PARK DRIVE

4 Beds

4 Baths

5,232 Sq.Ft.

$850,000

MLS#: MDBC2151316

Presenting this stunning four-bedroom, three-and-a-half-bathroom home offering three finished levels of spacious living, perfectly situated on a half-acre corner lot in Worthington Park with an expansive backyard surrounded by mature trees. Step inside to discover a dramatic two-story foyer, where oversized windows, abundant natural light, and a serene neutral color palette create a warm and inviting atmosphere. Just off the foyer, the sunken living room features a soaring ceiling and provides an elegant setting for entertaining, while the formal dining room showcases marble flooring, sophisticated chair railing, wainscoting, and crown molding. Designed for both everyday living and entertaining, the recently updated eat-in kitchen is beautifully appointed with granite countertops, a stylish tile backsplash, stainless steel appliances including a double wall oven and gas cooktop, an island with seating, soft-close cabinetry with lighting, a breakfast nook for casual meals, and a heated floor. At the heart of the home, the family room boasts a cathedral ceiling and cozy wood-burning fireplace, with sliding glass doors opening to the deck, complete with a gas line hookup for grilling. An expanded laundry room, half bathroom, and access to the oversized two-car garage complete the main level. Upstairs, a loft sitting area provides a flexible space for a home office or lounge. Retreat to the spacious primary bedroom, highlighted by a soaring vaulted ceiling, oversized windows overlooking the trees, and a walk-in closet. The beautifully updated en-suite bathroom offers a spa-like experience with heated flooring, a soaking tub, walk-in shower, skylight, and private water closet. Three additional bedrooms and a shared hall bathroom complete the upper level. Downstairs, the fully finished walk-out lower level offers incredible versatility with a comfortable den anchored by a gas fireplace and a spacious recreation room featuring wiring for an audio speaker system, along with sliding glass doors to the backyard. A bonus room provides additional flexibility for a home office, guest space, hobbies, or playroom, while a full bathroom with a walk-in steam shower adds convenience. A large utility room provides ample storage space. Outside, enjoy the expansive backyard surrounded by trees, creating a private setting for relaxing, entertaining, and enjoying the outdoors. Recent improvements include new exterior siding, trim, Tyvek wrap, and front door in 2025, a UV purification system installed in 2025, and a tankless gas water heater added in 2024. Additional highlights include an oversized two-car garage with a Tesla EV charger, a 50-year architectural shingle roof, dual-zone high-efficiency heating and cooling systems, replaced windows and doors, smart lighting (exterior, foyer, family room, kitchen), smart main water valve for leak detection, alarm security system and more. Combining generous living spaces, thoughtful updates, and a peaceful setting, this exceptional Worthington Park home is ready to welcome its next owners.
#MDBC2170708

OWINGS MILLS

3711 THOROUGHBRED LANE

4 Beds

3 Baths

4,310 Sq.Ft.

$825,000

MLS#: MDBC2170708

1 2 3 ... 8

properties found. properties found. Page of .

Send a message

Message successfully sent.

Your message

What is 3 + 4 ?

Reason for contacting?

I agree to receive email communication and understand I can unsubscribe at any time.

I agree to be contacted by Charis Realty Group - Christine Issler, Broker via call, email, and text for real estate services. To opt out, you can reply 'stop' at any time or reply 'help' for assistance. You can also click the unsubscribe link in the emails. Message and data rates may apply. Message frequency may vary. Privacy Policy

Sign Out

Virtual Assistant

Would you like to take the next step with this property? We can help you schedule a showing or virtual tour, or send you more details.

Yes, I would like more information.

Thank You for Your Reply, One of Our Agents will contact you as soon as possible

No, maybe later.

Thank you, you can always contact me via email, phone number or through the contact form.

Realhub AI

Lucy - Your AI-Powered Realtor

Update Your Temporary Password

Personalize your search

Enter your email and we'll notify you immediately when new listings match what you're looking for.

or enter email address

Already have an account ? Login here

Continue your home search

I agree to receive communications and understand I can unsubscribe at any time.

I agree to be contacted by Charis Realty Group - Christine Issler, Broker via call, email, and text for real estate services. To opt out, you can reply 'stop' at any time or reply 'help' for assistance. You can also click the unsubscribe link in the emails. Message and data rates may apply. Message frequency may vary. Privacy Policy

Already have an account ? Login here

We use cookies

We use cookies primarily for analytics to enhance your experience. By accepting, you agree to our use of these cookies. You can manage your preferences or learn more about our cookies policy.