Properties

Browse or get in touch to schedule a walkthrough.

  • Nearby me
Price range

Popular Features

Community Features

Association

Property Features

Waterfront

View

Exterior Features

Interior Features

Style

10000 properties match your criteria

Updated 1 minute ago

E-Alert name

New on site 2 days ago
Looking for a home in the country? Come take a look at this charming 2-bedroom, 1-bath home offering comfortable living and plenty of outdoor appeal. Inside, you’ll find an updated oak kitchen with a warm, inviting feel that’s perfect for everyday living and entertaining. Recent improvements include new gas heating and central air installed in 2021, plus fresh paint throughout. Step outside and enjoy the screened-in porch overlooking the fenced yard, or gather with friends and family around the gazebo—an ideal spot for outdoor entertaining and relaxing. A convenient carport and additional off-street parking provide plenty of space for vehicles. Charming, comfortable, and move-in ready, this country home is ready to welcome you!
#MDAL2015864

CUMBERLAND

13813 BRANT ROAD SW

2 Beds

1 Baths

840 Sq.Ft.

$150,000

MLS#: MDAL2015864

***OPEN HOUSE*** Saturday, September 19th from 11am-1pm ***OPEN HOUSE*** Welcome to this inviting end-unit townhome in Glade Town.   Featuring 3 bedrooms and 2 full bathrooms, this home has been freshly painted throughout in neutral colors, creating a bright and welcoming atmosphere. The kitchen features stainless steel appliances and provides a great space for everyday living. As an end unit, the home offers added privacy. Located just steps from Safeway, CVS, and the popular Walkersville Tavern, plus access to the community pool, this home offers neighborhood charm and convenience.  Don’t miss the opportunity to make this house your new home!
#MDFR2088760

WALKERSVILLE

120 SAVANNAH COURT

3 Beds

2 Baths

1,220 Sq.Ft.

$285,000

MLS#: MDFR2088760

Escape to your own private luxury resort. Tucked away on a tranquil cul-de-sac just minutes from Frederick’s vibrant heart, 6603 Babak Drive is a masterclass in premier outdoor living. Situated on 1.79 acres of wooded seclusion, this custom estate is built for those who love to entertain under the sky.

The crown jewel of the property is the spectacular backyard oasis. A sprawling custom deck flows effortlessly down to a massive stone patio surrounding a sparkling, private inground pool. Framed by mature trees, this turnkey outdoor living space offers unparalleled privacy for grand summer pool parties or quiet, starlit evenings.

Inside, the transition from outdoor fun to indoor luxury is seamless. The open-concept main level features a dramatic two-story foyer and a chef’s kitchen equipped with top-tier Thermador appliances, dual dishwashers, and a massive granite gathering island.

Complementing this resort lifestyle is a whole-home Savant Smart Home System. Effortlessly queue up your favorite playlist on the outdoor speakers, adjust the patio lighting, or control the main-level automated blinds and security from a single interface.

Upstairs, the expansive Primary Suite serves as a serene retreat with a custom walk-in closet and a spa-like luxury bath with heated floors. Four additional bedrooms offer plenty of space for family and guests.

NO CITY TAXES
#MDFR2081326

FREDERICK

6603 BABAK DRIVE

5 Beds

4 Baths

4,733 Sq.Ft.

$1,199,077

MLS#: MDFR2081326

Tucked away at the very end of a peaceful, low-traffic street on Cumberland’s East End, this property offers incredible equity potential for an investor, handy buyer, or landlord! Some major updates are already checked off your list, including a brand-new rear porch built in 2024 and a freshly remodeled main-level bathroom in 2026. The unique layout features a welcoming foyer/sitting room, living room, main-floor bedroom, and the full bath on the entry level. Upstairs offers a walkthrough bedroom plus a cozy den space perfect for an office or extra storage. Step downstairs to the lower level where you'll find a walk-out kitchen, dining area, utility room, and dedicated laundry space. Bring your toolbox, polish this gem up, and capitalize on a home with high-value infrastructure already underway!
#MDAL2015882

CUMBERLAND

523 PRINCETON STREET

2 Beds

1 Baths

864 Sq.Ft.

$55,000

MLS#: MDAL2015882

New on site 2 days ago
***OPEN HOUSE*** Saturday, September 19th from 11am-1pm ***OPEN HOUSE*** Space, flexibility, and updates come together in this impressive 5-bedroom, 2-full-bath home! The main level welcomes you with beautiful hardwood flooring, a spacious kitchen featuring granite counter tops, back splash, custom butcher block island, and stainless steel appliances. This lovely kitchen opens to the spacious family room equipped with custom bookshelves, woodwork and a gas fireplace... making this area the perfect place for a gathering on cold winter days. Also enjoy the convenience of main level laundry. Three spacious bedrooms and a full bathroom wrap up this level. Head downstairs to the fully finished area where you will find two additional bedrooms and a full bathroom. This lower level also offers a recreation room/flex space and an incredible theater room complete with equipment that conveys—perfect for movie nights, game days, or entertaining. Step outside to enjoy all-new concrete, a composite porch, and maintenance-free railings. The electronic rear gate with remote and keypad provides added convenience, while the expansive driveway offers parking for up to eight vehicles. The insulated two-car garage is a standout feature with its own heater and recessed lighting. Major updates include all new electric and plumbing systems, a new roof, new windows, and two heat pump systems—one serving the upper level and one serving the lower level for added comfort and efficiency. With its flexible layout, multiple living spaces, and five bedrooms, this home is an excellent opportunity for multi-generational living, extended family, or potential rental income. An additional building lot next to the home may also be available for purchase, offering even more possibilities! Don’t miss out on the opportunity to make this house your new home!
#MDWA2039812

HAGERSTOWN

403 W WILSON BOULEVARD

5 Beds

2 Baths

2,448 Sq.Ft.

$399,900

MLS#: MDWA2039812
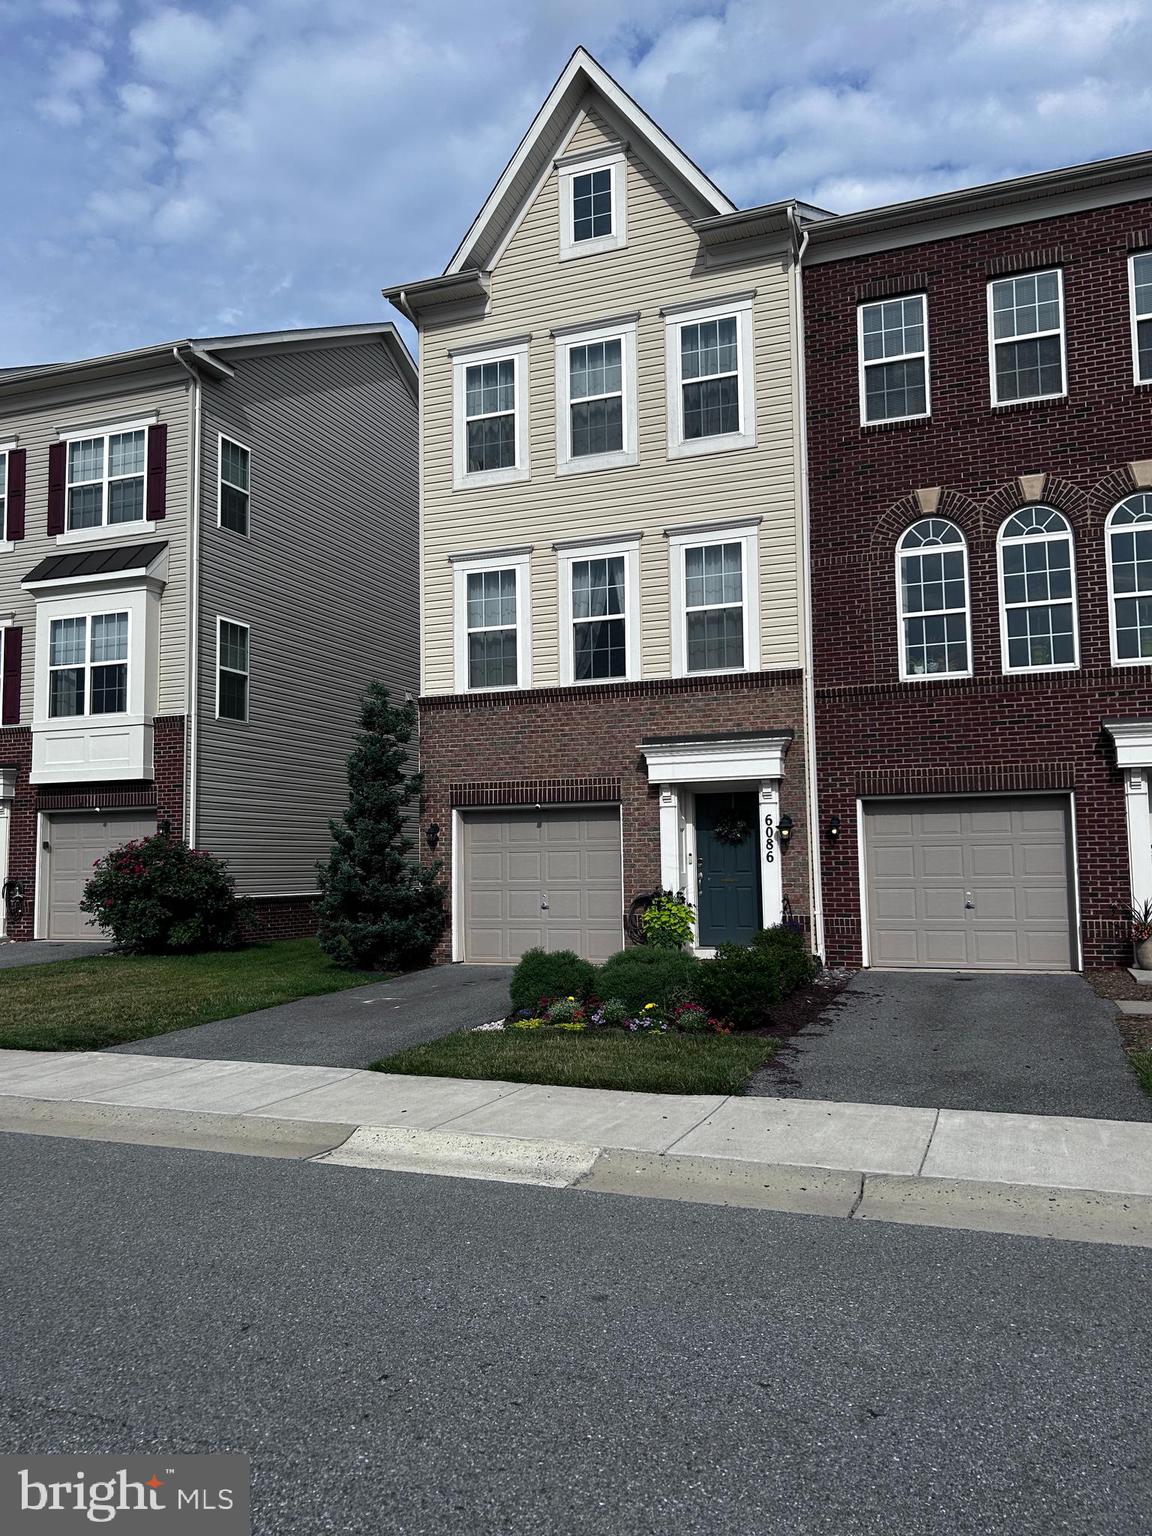
Welcome to 6086 Forum Square in the Jefferson Place community of Frederick! Built in 2016, this spacious three-level townhome offers approximately 1,907 square feet of stylish and functional living space with 3 bedrooms, 2 full bathrooms, and 2 half bath.

The open-concept main level is designed for today's lifestyle, featuring generous living and dining areas that flow seamlessly into the kitchen—perfect for entertaining or everyday living. Upstairs, you'll find two spacious primary suites, each with its own private ensuite bathroom, offering exceptional comfort, privacy, and flexibility for family members, guests, or roommates.

The third bedroom is located on the entry level and offers incredible versatility. Whether you need a home office, workout room, playroom, recreation room, or private guest space, this flexible area can easily adapt to your lifestyle. A half bathroom on this level adds even more convenience.

Enjoy the fenced back yard with a hottub to relax in.

Enjoy the convenience of an attached garage, low-maintenance townhome living, and access to Jefferson Place's sought-after community amenities. Ideally located just minutes from I-270, I-70, downtown Frederick, shopping, restaurants, parks, and major commuter routes, this home offers the perfect combination of comfort and convenience.

Whether you're looking for your first home, room to grow, or an easy commuter location, 6086 Forum Square is ready to welcome you home!
#MDFR2085714

FREDERICK

6086 FORUM SQUARE

3 Beds

2 Baths

1,907 Sq.Ft.

$429,000

MLS#: MDFR2085714

Welcome to Echo Glen, nestled in the highly sought-after community of Whittier in Frederick, MD! From the moment you step into this beautifully maintained, top/third-floor condo, you are greeted by an abundance of natural light and an airy, open layout. The spacious living area boasts dramatic cathedral ceilings and stunning custom shaker shutters, flowing seamlessly into the dining room and kitchen - perfect for entertaining without missing a moment with your guests. Step outside through the dining room to your private balcony,  an ideal spot for morning coffee or evening cocktails. 
The kitchen  features stainless steel appliances, abundant counter and cabinet space, a pantry and a cozy eating area large enough for a table and chairs. The primary suite also features  cathedral ceilings, dual closets (including one walk-in),  and a newly remodeled en-suite bath complete with a beautifully tiled walk-in shower. A versatile second bedroom serves perfectly as a guest room or home office, with easy access to its own full bath. Additional updates and features include freshly painted bedrooms, freshly cleaned carpets, and a brand-new stackable washer and dryer, and a newer hot water heater.  Enjoy Whittier's prime outdoor amenities, including a central lake, walking trails, community pools, tennis courts, and ball fields-all just minutes from local shopping, dining and Historic Downtown Frederick!
#MDFR2085304

FREDERICK

2506 COACH HOUSE WAY 3D

2 Beds

2 Baths

1,262 Sq.Ft.

$279,999

MLS#: MDFR2085304

Welcome to 903 E C St — a solidly built, stone-exterior rancher offering 3 bedrooms and 2.5 baths across two finished levels, with a fully finished lower level that adds valuable extra living space. Both levels feature a designated hearth area ready for a heating stove, offering great potential for a cozy focal point (stove not included). A covered front porch adds charming curb appeal, while the efficient heat pump system and public sewer connection offer peace of mind for years to come.

Set on a corner-style lot in one of Brunswick's classic residential pockets, this home is just minutes from the C&O Canal, the Potomac River, and Brunswick's walkable historic downtown — home to local shops, restaurants, and the MARC Train station for an easy commute into DC or Northern Virginia.

Brunswick continues to be one of Frederick County's most desirable and fast-growing small towns, known for its tight-knit community, small-town charm, and easy access to outdoor recreation along the river and canal trails.

Whether you're a first-time buyer looking to plant roots in a home with real character, or simply searching for an affordable way into a historic, high-demand market — 903 E C St offers a rare combination of comfort, location, and opportunity. Schedule your showing today!
#MDFR2086754

BRUNSWICK

903 E C STREET E

3 Beds

2 Baths

1,810 Sq.Ft.

$349,999

MLS#: MDFR2086754

New on site today
This charming 3-bedroom home is located in the Borough of Indiana and within walking distance of IUP. The circa 1900 home has high ceilings and amazing woodwork that people seek out. There is so much character here with the leaded and stained-glass windows and door, mosaic tile fireplaces, and ornate wood mantels, to name a few. It features a large kitchen with a breakfast nook and a beautifully remodeled large bath with a clawfoot tub and zero-entry walk-in shower. Outside is a fully fenced backyard with a shaded patio and off-street parking. Call today to schedule a time to see this beauty.
#81320

Indiana

634 School Street

3 Beds

2 Baths

3,144 Sq.Ft.

$317,000

MLS#: 81320

Price reduced
Welcome home to this charming one story brick home offering comfortable first floor living, plenty of space, and fantastic outdoor amenities! The roof is just two years old, and the home features central air, beautiful natural light, and a spacious, functional layout.

The bright eat in kitchen features tile flooring, an abundance of cabinet space, a large professional style range, a convenient pull out trash drawer, and an open flow into the dining area. A beautiful bay window brings in plenty of natural light. The spacious living room features hardwood floors that continue into one of the bedrooms. Two bedrooms and a full bathroom are conveniently located on the main level, making everyday living easy and accessible.

Downstairs, the finished basement provides tons of additional living space, including four finished bonus rooms previously used as bedrooms and a separate office. These flexible spaces offer plenty of possibilities for guests, hobbies, a home gym, playroom, or additional workspace.
The electrical panel box in the basement was just replaced as well. 

Outside, enjoy the large, flat and level lot with both front and back porches, a covered outdoor entertaining area, detached garage with an additional carport, and two storage sheds. With plenty of indoor and outdoor space to spread out, entertain, and make your own, this well maintained brick home has so much to offer!
#81024

Bellwood

1201 E 5th Street

2 Beds

1 Baths

1,130 Sq.Ft.

$274,900

MLS#: 81024

New on site 1 day ago
Country Lake Retreat-Your Peaceful Escape Awaits! Welcome to a truly Special Home where peaceful country living meets the beauty and recreation of Raystown Lake. Set on 3.3 beautiful acres, this unique property offers space, privacy and endless possibilities for family, guests, and outdoor living. The spacious 6 bedroom Main House features beautiful granite countertops, Hardwood floors and a stunning rustic brick wood burning fireplace in the dining room that creates the perfect gathering space. Enjoy relaxing in the three-season room or step outside to the expansive covered patio and take in the peaceful surroundings. The property also includes a charming 3 bedroom, one bath Guest house with it's own covered deck providing wonderful accomodations for guests, extended family or potential rental opportunities. A stream winds through the property adding to the serene setting, while open pastures provide plenty of space for horses, sheep, goats and chickens. When your ready for recreation Raystown Lake is just a short WALK away! Enjoy Boating, Fishing, Swimming and all the outdoor activities the Lake has to offer. Whether you are looking for a private family retreat or the Bed & Breakfast you always dreamed of having this property is full of dreams that can come true for you. Schedule your Exclusive Showing today.
#81316

Hesston

12522 Bakers Hollow Road

9 Beds

3 Baths

2,500 Sq.Ft.

$399,000

MLS#: 81316

New on site 1 day ago
PRICED TO SELL AT $99,900! Great opportunity for a homebuyer or investor looking for solid character and incredible value.

This 3-bedroom, 1-bath home features original hardwood floors running through the living room and dinning room, framed by classic thick wood trim and baseboards. The kitchen offers durable tile flooring, ample cabinet space, and counter room, just waiting for your personal touch.

Enjoy extra living space with a bright sunroom, perfect for morning coffee, plus a deck and covered patio out back for relaxing or entertaining!

Cash, Commercial, Conventional loans only.
#81317

Altoona

2401 16th Street

3 Beds

1 Baths

1,300 Sq.Ft.

$99,900

MLS#: 81317

New on site 1 day ago
Discover approximately 3.9 acres of land along Iverson Road in Blacklick Township, offering a great combination of privacy, convenience, and ready-to-build potential. A homesite has already been cleared, and the property has a passing perc test, giving you a head start on bringing your vision to life. Located near the Ghost Town Trail and surrounded by a peaceful, natural setting, this property offers an excellent opportunity to build your dream home in a location that rarely becomes available. Call today for more information!
#81318

Nicktown

0 Iverson Road

None Beds

None Baths

3.9 acres

$49,900

MLS#: 81318

New on site 1 day ago
Views, space, updates, and opportunity, this Lakemont property has it all  Situated on a generous 0.31-acre lot, this 3-bedroom, 2-bath home offers plenty of room to spread out and make it your own. Major updates including newer windows, roof, furnace, and A/C give you a great head start, while the home's flexible layout provides endless possibilities.

Step onto the deck and prepare to be impressed by the breathtaking views overlooking Altoona, the perfect backdrop for morning coffee, evening sunsets, or entertaining friends and family. The walk-out basement adds even more versatility with an additional bedroom, bonus room/office, garage access, and potential for additional living space.

A 2-car attached garage provides convenience, while the spacious property gives you room to enjoy the outdoors. Whether you're looking for space to grow, room to entertain, or a home you can put your own stamp on, this Lakemont gem is ready for its next chapter
#81315

Altoona

518 Keystone Street

3 Beds

2 Baths

1,209 Sq.Ft.

$175,900

MLS#: 81315

New on site 1 day ago
Welcome to this spacious 4-bedroom, 2-bathroom home offering comfortable living with plenty of character and functionality. The main floor features a convenient primary suite with a private ensuite bathroom. The main floor also offers office space, a laundry room, and beautiful original hardwood floors.
The updated kitchen provides modern touches while maintaining the charm of the home. A large three-season room offers additional space for relaxing, entertaining, or enjoying the views throughout the year. On the second floor you will find 3 large bedrooms and an updated bathroon. 
Outside, the property sits on approximately .61 acres and includes a detached garage for parking, storage, or workshop space. With its combination of original character and desirable main-floor amenities, this home offers plenty of space to make it your own.
#81319

Altoona

711 Gazebo Lane

4 Beds

2 Baths

1,891 Sq.Ft.

$175,000

MLS#: 81319

1 ... 124 125 126 127 128 ... 666
* Listings identified with the FMLS IDX logo come from FMLS and are held by brokerage firms other than the owner of this website. The listing brokerage is identified in any listing details. Information is deemed reliable but is not guaranteed. If you believe any FMLS listing contains material that infringes your copyrighted work please click here to review our DMCA policy and learn how to submit a takedown request. © 2024. First Multiple Listing Service, Inc.
 - property

Send a message

Message successfully sent.

Your message

What is 3 + 4 ?

Reason for contacting?

I agree to receive email communication and understand I can unsubscribe at any time.

I agree to be contacted by Charis Realty Group - Christine Issler, Broker via call, email, and text for real estate services. To opt out, you can reply 'stop' at any time or reply 'help' for assistance. You can also click the unsubscribe link in the emails. Message and data rates may apply. Message frequency may vary. Privacy Policy

Sign Out

Virtual Assistant

Would you like to take the next step with this property? We can help you schedule a showing or virtual tour, or send you more details.

Yes, I would like more information.

Thank You for Your Reply, One of Our Agents will contact you as soon as possible

No, maybe later.

Thank you, you can always contact me via email, phone number or through the contact form.

Realhub AI

Lucy - Your AI-Powered Realtor

Update Your Temporary Password

Personalize your search

Enter your email and we'll notify you immediately when new listings match what you're looking for.

or enter email address

Already have an account ? Login here

Continue your home search

I agree to receive communications and understand I can unsubscribe at any time.

I agree to be contacted by Charis Realty Group - Christine Issler, Broker via call, email, and text for real estate services. To opt out, you can reply 'stop' at any time or reply 'help' for assistance. You can also click the unsubscribe link in the emails. Message and data rates may apply. Message frequency may vary. Privacy Policy

Already have an account ? Login here

We use cookies

We use cookies primarily for analytics to enhance your experience. By accepting, you agree to our use of these cookies. You can manage your preferences or learn more about our cookies policy.
