Properties

Browse or get in touch to schedule a walkthrough.

  • Nearby me
Price range

Popular Features

Community Features

Association

Property Features

Waterfront

View

Exterior Features

Interior Features

Style

10000 properties match your criteria

Updated 1 minute ago

E-Alert name
None
#MDHW2047620

WEST FRIENDSHIP

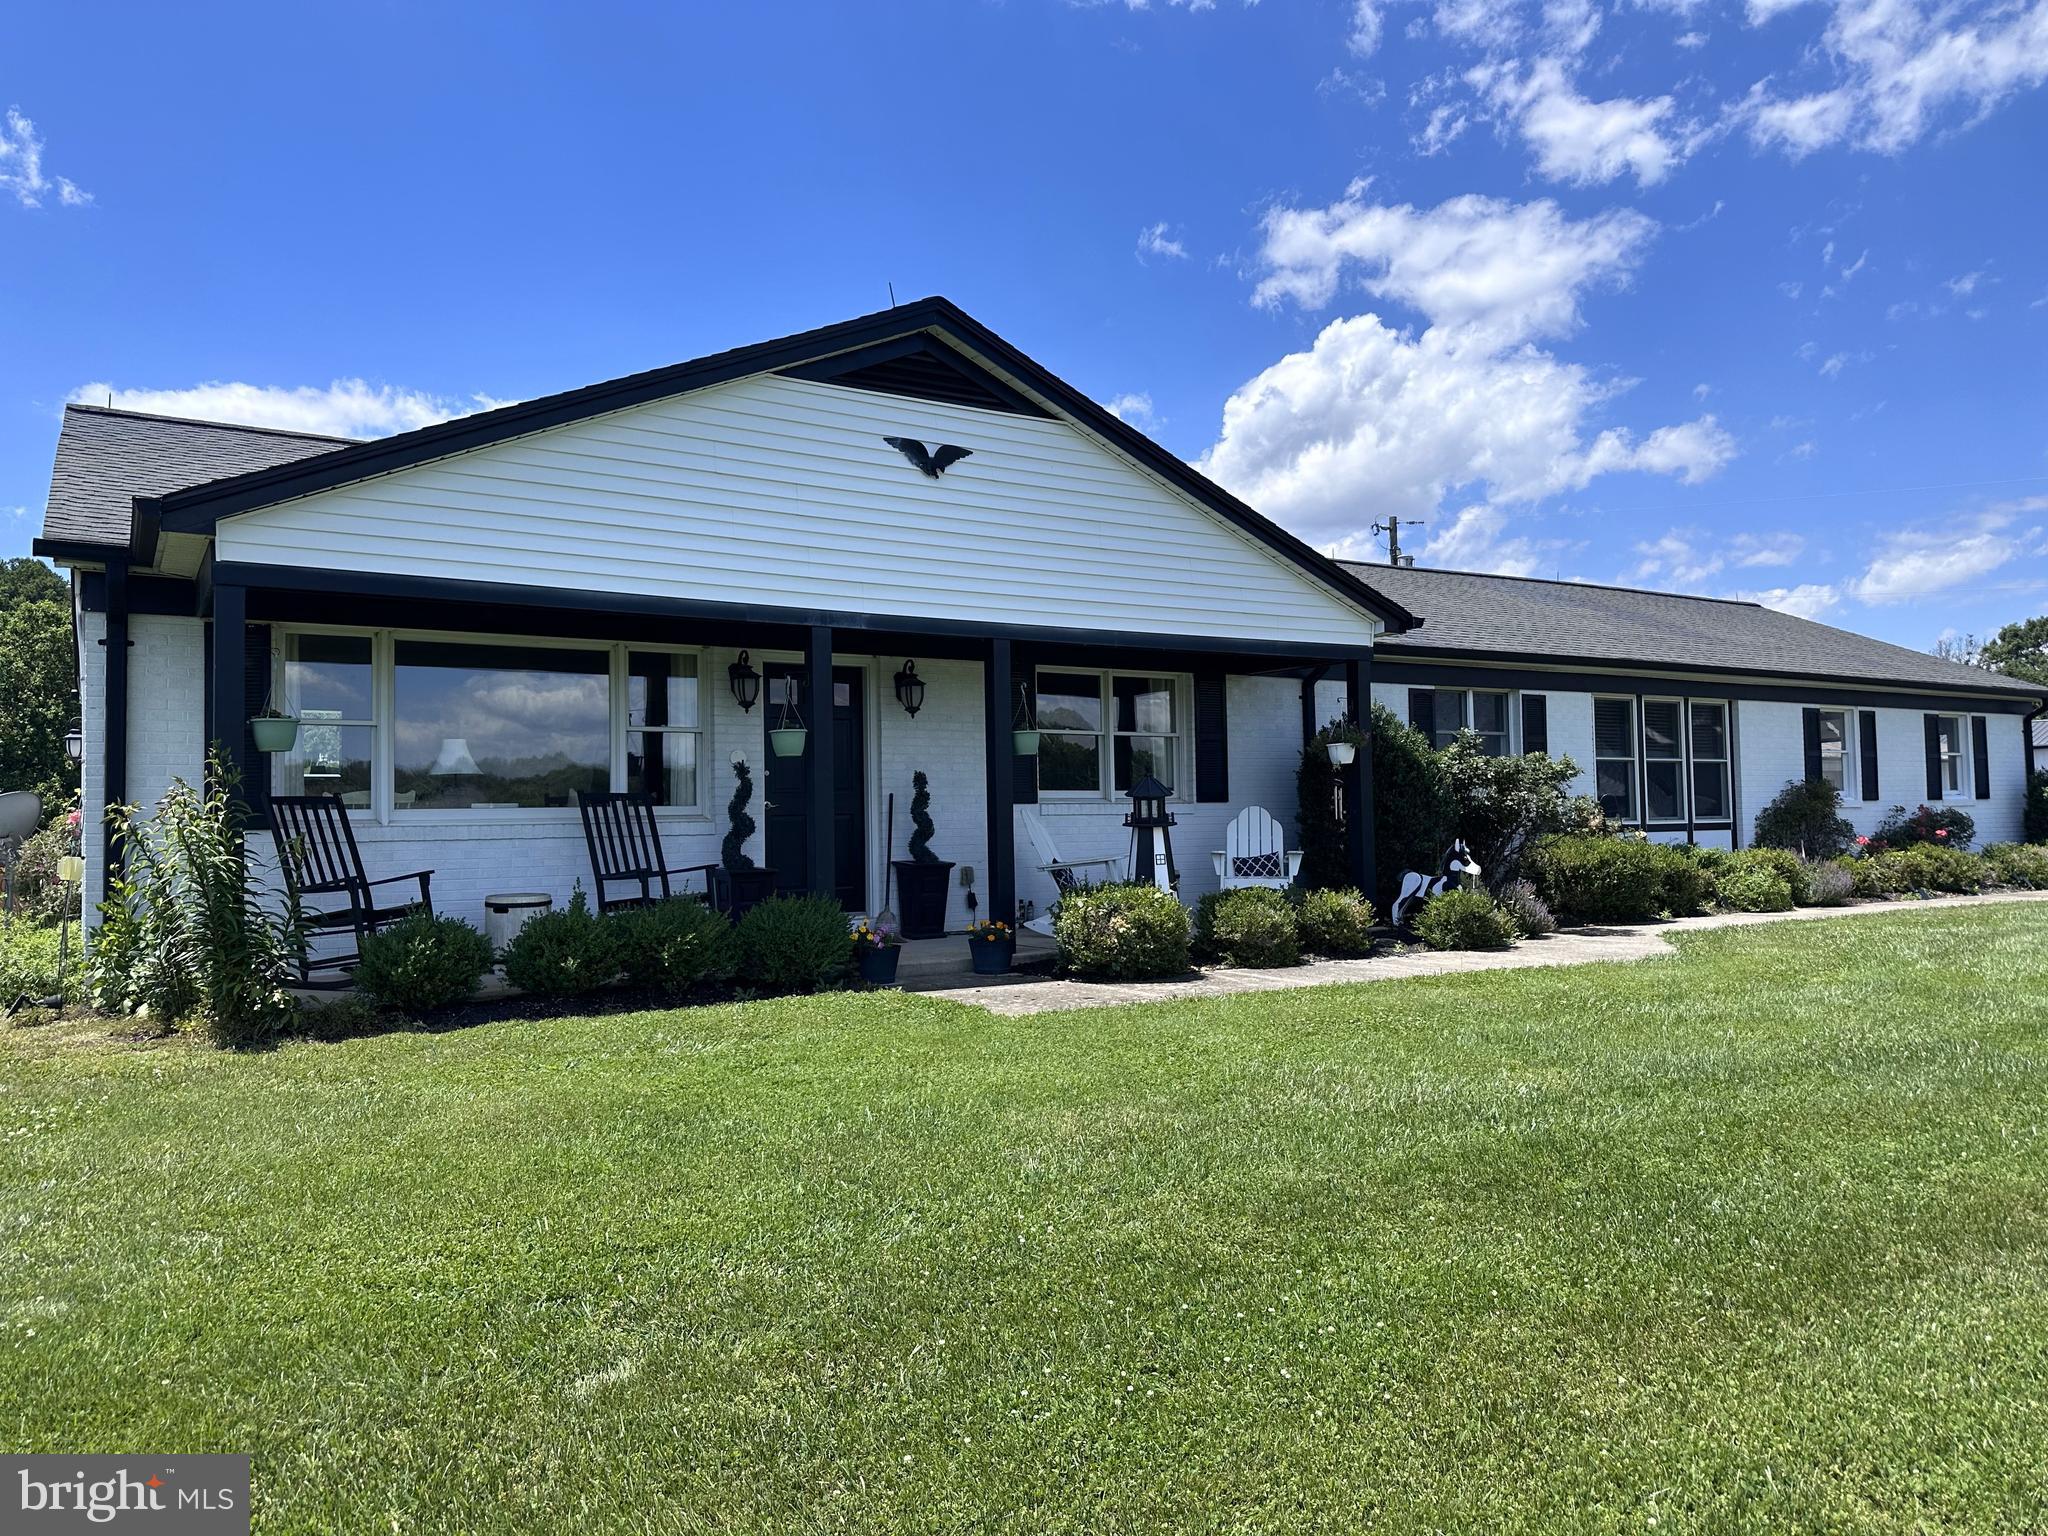
3260 PFEFFERKORN ROAD

4 Beds

4 Baths

2,068 Sq.Ft.

$3,600,000

MLS#: MDHW2047620
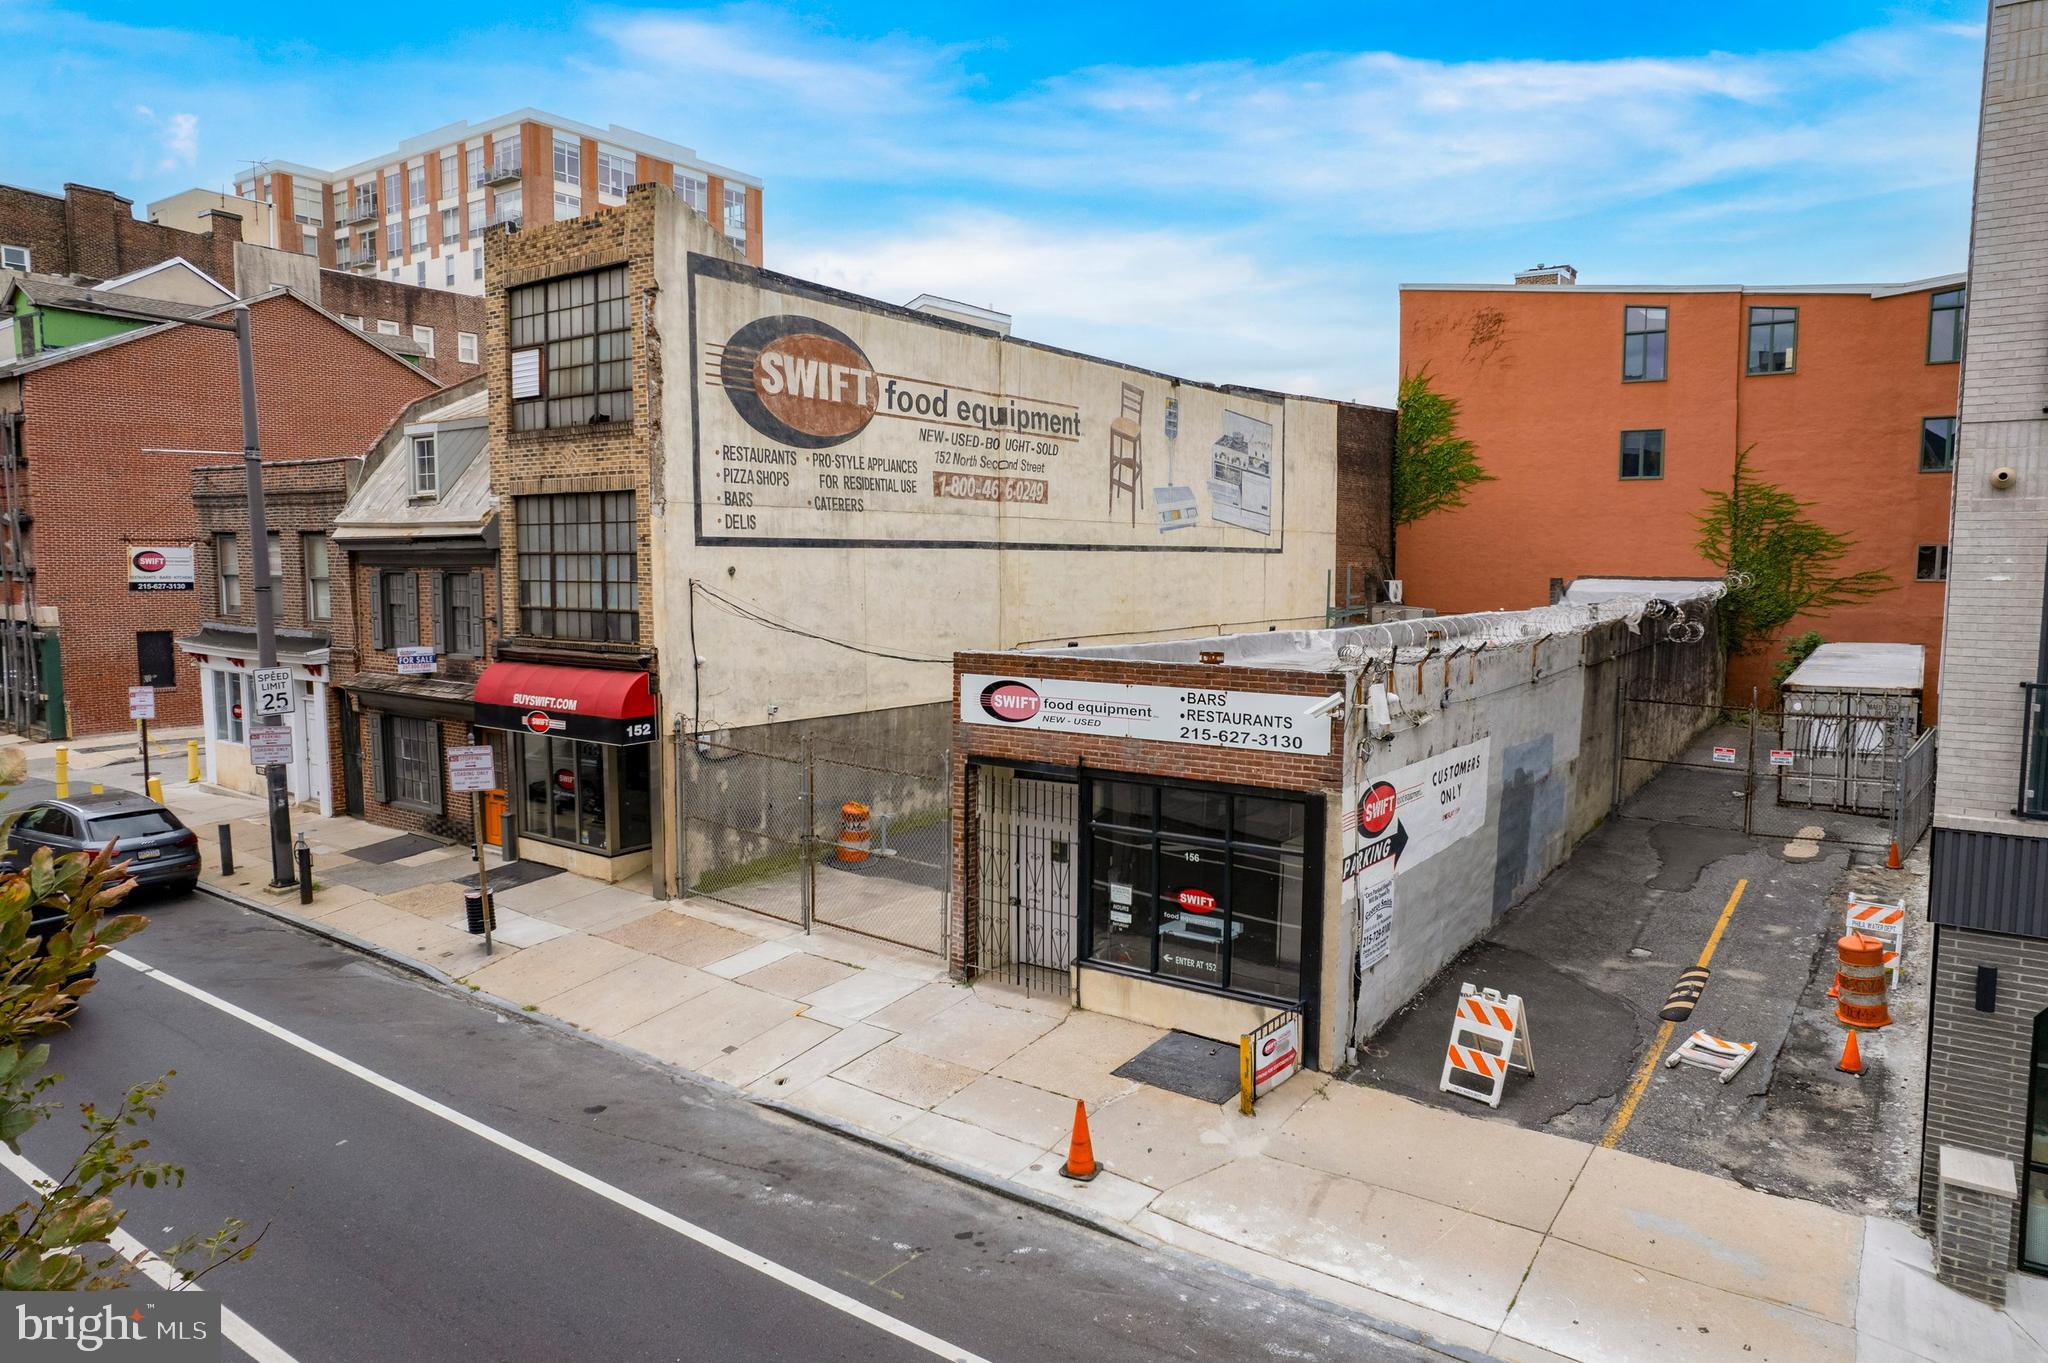
152–158 N 2nd St is a prime Old City portfolio offering, now available following its inclusion in a recent multi-property acquisition (which also included 148 N 2nd St). This assemblage of contiguous properties presents a rare opportunity for repositioning, redevelopment, or investment in one of Philadelphia’s most historically rich and commercially vibrant corridors. The buildings feature a mix of commercial and residential use potential, with strong street frontage, high visibility, and proximity to public transit, historic landmarks, and thriving retail and dining establishments. Offered as a package, this stretch of N 2nd St is ideal for investors or developers seeking scale in a premier location.
#PAPH2544166

PHILADELPHIA

152 N 2ND STREET 58

None Beds

None Baths

N/A

$3,600,000

MLS#: PAPH2544166
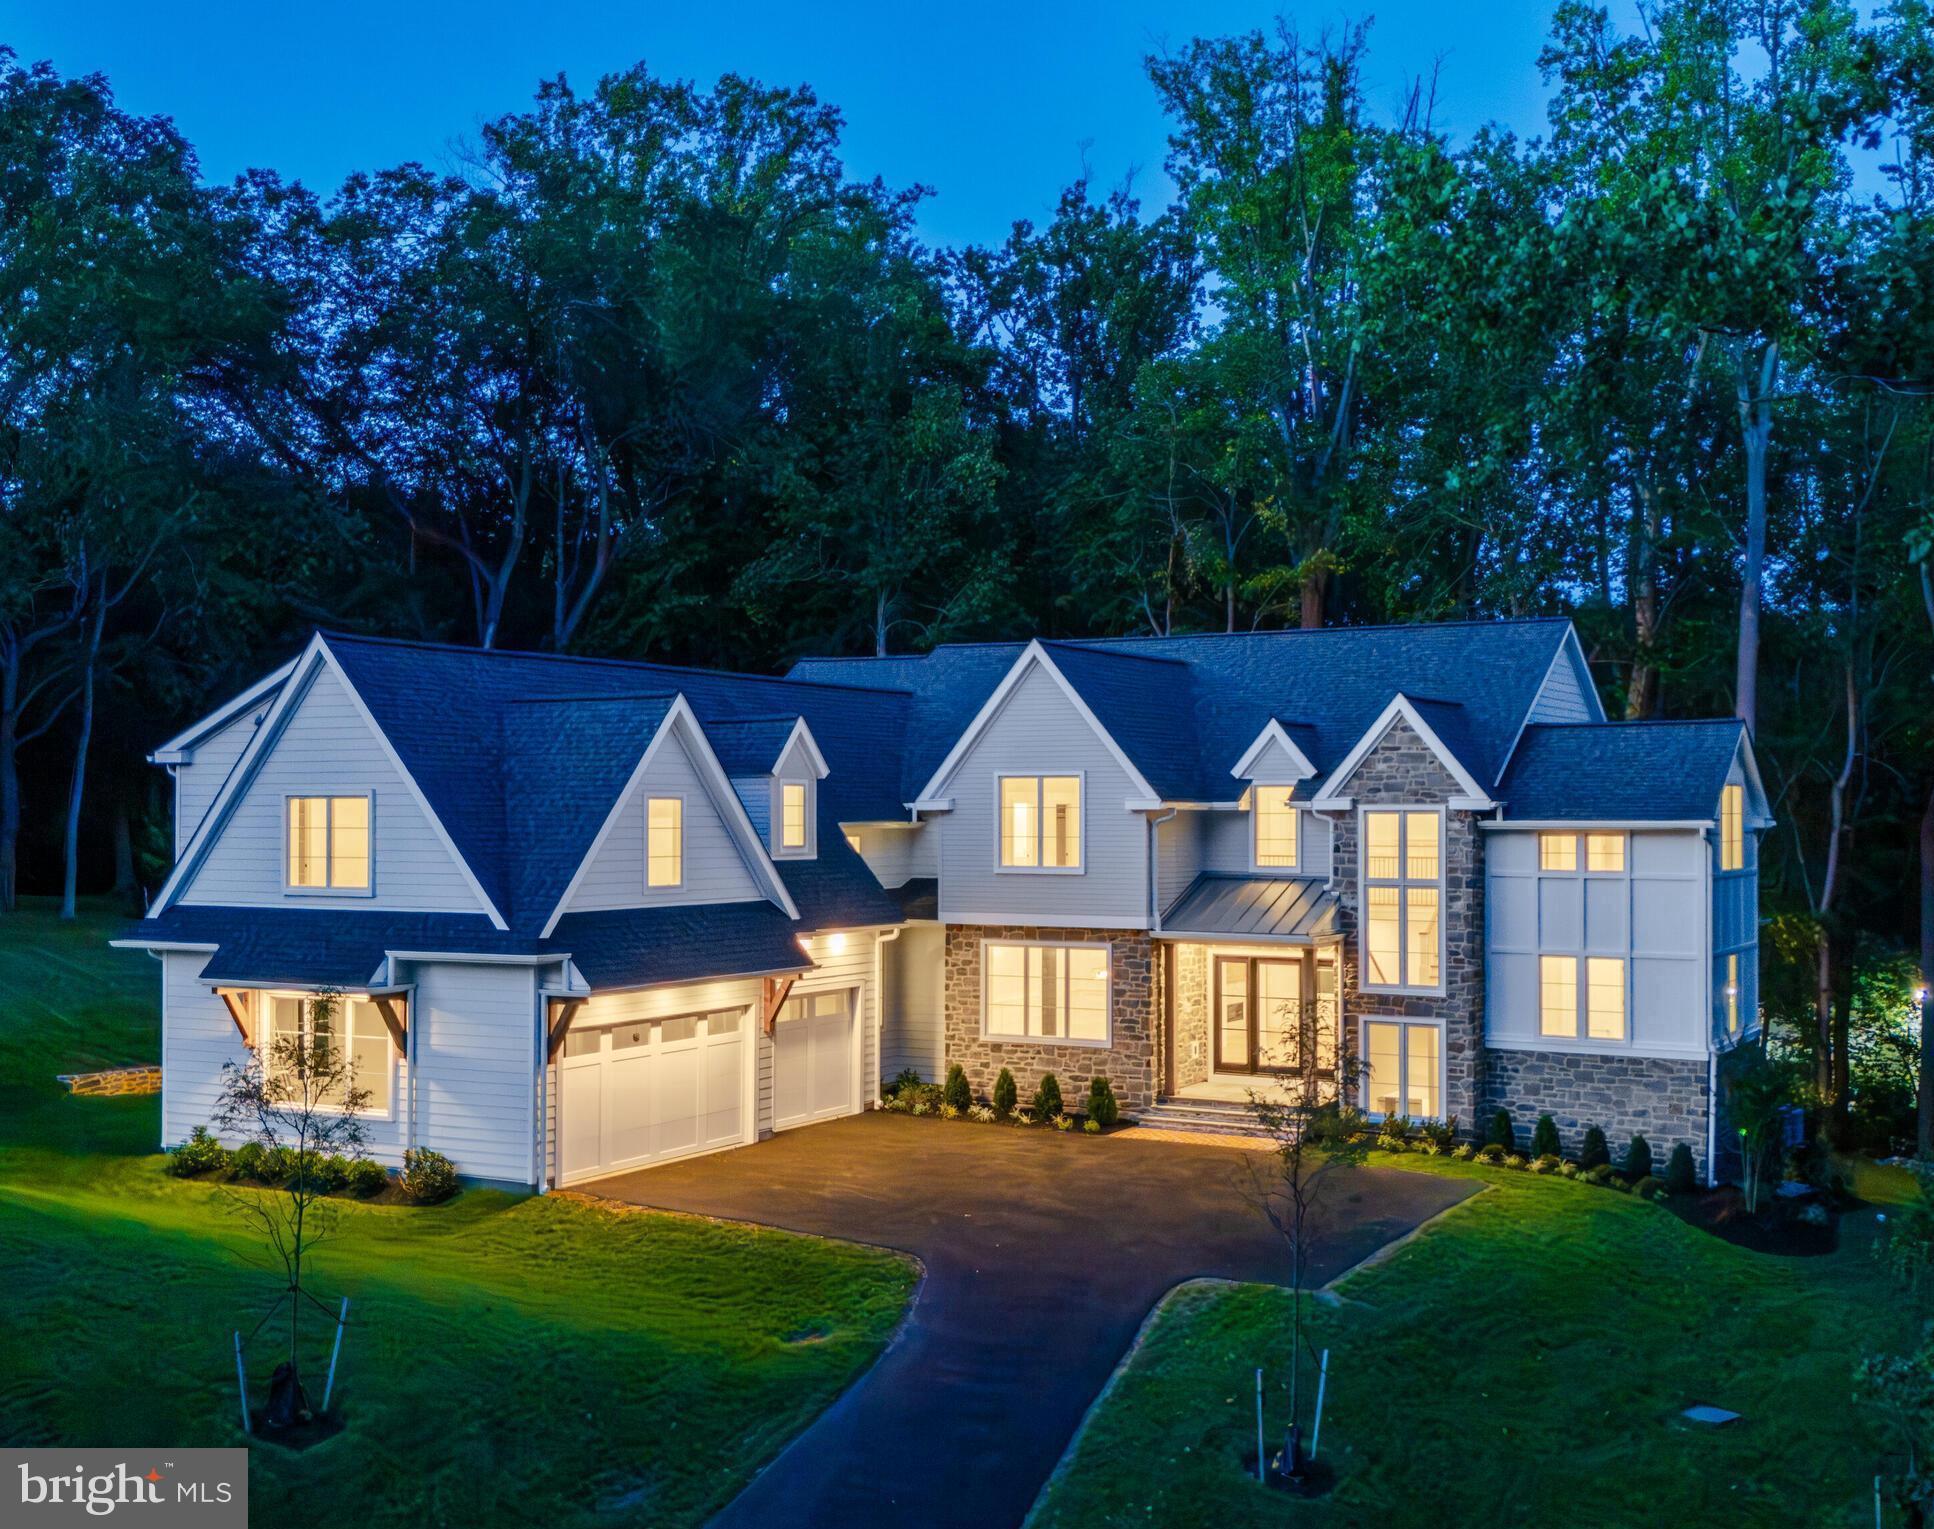
Hurry to see "Sandringham"- 3 new luxury home sites located in the convenient confines of the Philadelphia Main Line! Please take a look at a few photos of the first quick delivery home which show a glimpse of the custom artistry that must be experienced to truly appreciate. Crafted by KD Building & Development, designed by McIntyre & Capron Architects, the transitional treasure is situated on a beautifully treed 1+acre home site in this exclusive Lower Merion enclave. The exquisite custom residence offers the perfect blend of privacy, luxury, and comfort within the award-winning Lower Merion School District! Nestled at the end of a scenic cul-de-sac, the transitional manor sits in a tranquil, park-like setting enhanced by mature shade trees. Exteriors showcase thermal flagstone front and rear porches, sodded yard, and flood lights. Additional impervious area allotment could be your future in-ground pool. This courtyard-style residence showcases refined craftsmanship and architectural elegance, with 5–6 bedrooms, 6 full baths, and 1 powder room across three spacious levels. The grand foyer features a soaring two-story window wall and an elegant turned staircase with white oak treads, custom railings, and metal balusters. Interiors boast site-finished, engineered ¾” X 5" white oak floors on the first and second floors; 125 interior and exterior recessed lights; 9.5" baseboard/1st floor; 7.5" baseboard/2nd floor; crown molding t/o 1st floor; and ceilings that reach 10 feet on the main level and 9 feet upstairs, many adorned with coffered or beamed treatments. The light-filled main level offers seamless flow between formal and casual living spaces, including a living room and family room with a shared see-through fireplace, an elegantly trimmed dining room, and a sunlit morning room adjacent to the gourmet kitchen and commodious family room.The chef’s kitchen is outfitted with upscale stainless-steel Thermador appliances, quartzite countertops, tile backsplash, pot filler, custom Kountry Kraft cabinetry, under-cabinet lighting, walk-in service pantry, butler’s pantry, and wet bar. A spacious study with a full bath and closet functions perfectly as a first-floor bedroom guest suite if needed. A generous mudroom w/built-ins, powder rm, and rear stairs completes the main level. Upstairs, the luxurious primary suite includes a sitting room (or your creative use of office/designer additional closet/vanity/retreat), walk-in closet/dressing area with custom built-ins, and a spa-like bath featuring a dramatic volume ceiling, heated designer tile floor, garden tub, stone-topped double vanity, and oversized shower with dual shower systems. Bedrooms 2 (with volume ceiling) and 3 include en-suite baths and walk-in closets, while spacious Bedrooms 4 and 5 share a large Jack-and-Jill bath. A 2nd floor laundry room with custom cabinetry, granite counters, and laundry sink offers everyday convenience. The full, well-windowed, walk-out lower level includes approximately 1,000 square feet of finished flex space, a full bath, and abundant storage with room for future expansion. This exceptional property combines unequaled construction specifications and timeless architecture with superior finishes. It sits just minutes from vibrant center city Philadelphia and Main Line village shops, dining,  major commuter routes and train. Your gracious, transitional, dream home awaits! **Taxes shown are not correct. With new construction, assessment occurs post settlement to include the lot and improvements.** All renderings/floor layouts/lot plan art are artist interpretations of the plans. They are not exact, and are subject to errors, omissions and changes.
#PAMC2140094

BALA CYNWYD

29 SANDRINGHAM ROAD

6 Beds

6 Baths

6,909 Sq.Ft.

$3,600,000

MLS#: PAMC2140094

Set on over 57 acres and just minutes from Edgewater and Annapolis, this extraordinary equestrian estate seamlessly blends refined craftsmanship, sophisticated amenities, and an exceptional equestrian lifestyle. At the heart of the farm is a 2019-built 16-stall barn and 172’ x 72’ indoor arena with custom-blend footing, fans, automatic fly spray system, and LED lights, creating an exceptional year-round environment for riding and training. Thoughtfully designed with both horses and equestrians in mind, each stall is equipped with a Nelson automatic waterer, fan, and electrical outlet. The barn also features a lounge overlooking the arena, utility room with washer and dryer, powder room, dedicated feed room, spacious tack room, and a wash stall with hot water and an infrared heater. Overlooking the main barn is a 2022-built caretaker’s cottage, offering comfortable accommodations with a convenient vantage point of the equestrian facilities. The cottage features an open floor plan, 2 bedrooms, luxury vinyl plank flooring, plantation shutters, ceramic tile bath, and a beautifully appointed kitchen. Outside, 9 fenced pastures with board fencing and automatic waterers provide convenient turnout. Just beyond the 185’ x 145’ outdoor arena, approximately 5 acres of hay field are currently used as a cross-country field. Enjoy a 20-minute hack from the main barn around the hay field and back, or spend more time exploring your very own private trails throughout approximately 30 wooded acres at the back of the property. The combination of open fields, wooded trails, streams, a bridge, and multiple riding arenas provides an ideal setting for both everyday riding and more advanced training. An additional 6-stall center aisle barn with a hayloft and a 3-stall shedrow barn are located near the main house, providing flexibility for hay storage, additional horses, or visiting horses. This is a remarkably complete equestrian property ideal for serious training, breeding, or simply enjoying horses at home. 

From the main residence, sweeping views of the grounds and equestrian facilities are visible from nearly every room. Fully renovated in 2019 and designed by a local architect, the home offers 7,000+ square feet of living space with an open floor plan, soaring cathedral ceilings, architectural details, and beautiful hardwood flooring. The main level features a light-filled living room with skylights, French doors to the front porch, and a striking double-sided stone-surround gas fireplace shared with the adjoining den. The dining room opens to a screened porch overlooking the inground saltwater pool, expansive patio, and fire pit. The gourmet kitchen features a center island with locally sourced walnut butcher block and granite countertops, 42-inch soft-close cabinetry, spacious pantry, breakfast nook, and six-burner professional-grade Viking range. The family room offers a relaxed retreat with a wet bar and gas fireplace. Two versatile studies/offices provide options for guest accommodations, home offices, or multigenerational living. The guest wing includes 2 bedrooms and a full bath. The private primary suite occupies the penthouse level and features 2 walk-in closets with custom organization, a dedicated laundry area, gas fireplace, and private balcony overlooking the grounds. The luxurious en-suite bath includes a soaking tub, double vanity, heated towel racks, bidet toilet, and glass-enclosed walk-in shower. The finished lower level provides additional living and entertaining space with a game area, lounge with wet bar, exercise room or potential bedroom, full bath, and abundant storage. A mudroom with washer, dryer, and dog wash station provides convenient access to the 2-car garage, backyard, and pool. 

Ideally positioned for commuting and convenience, the property offers easy access to I-97 and US-50, with nearby golf, shopping, dining, and recreation, while providing the privacy and tranquility of an expansive estate.
#MDAA2155612

HARWOOD

222 S RIVER CLUBHOUSE ROAD

5 Beds

4 Baths

6,540 Sq.Ft.

$3,600,000

MLS#: MDAA2155612
Property is also listed as:
Farm - MLS#  MDCC2008110
Land - MLS#  MDCC2008112
Residential - MLS#  MDCC2022552
#MDCC2008112

NORTH EAST

424 BAILIFF ROAD

None Beds

None Baths

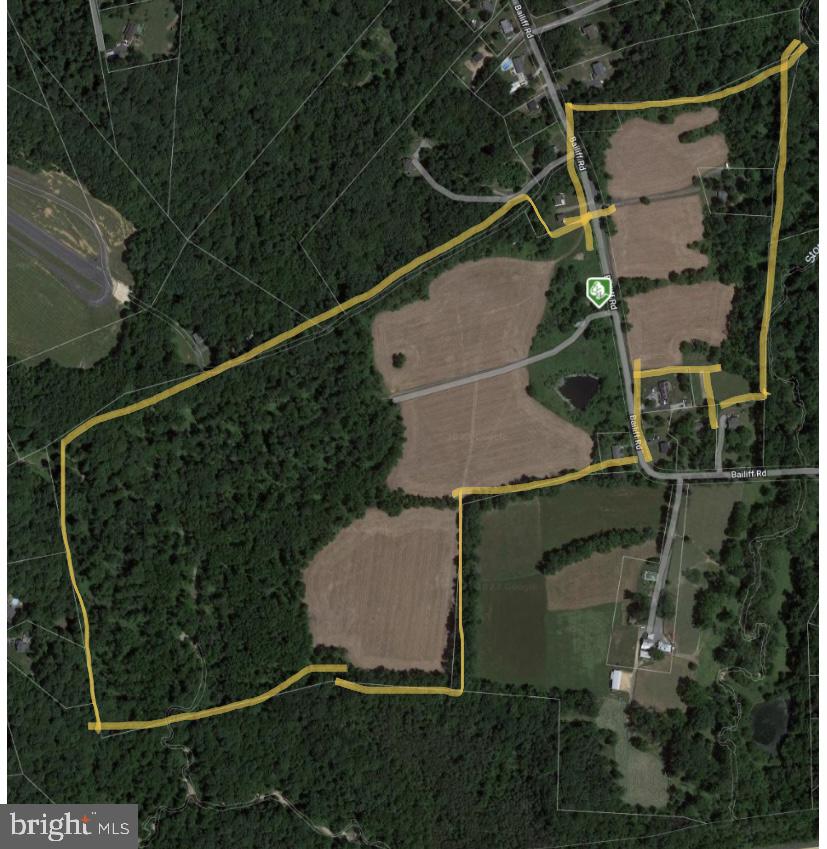
102.64 acres

$3,600,000

MLS#: MDCC2008112

Coming soon
Luxury New Construction | Estimated Delivery December 2027

An extraordinary opportunity to secure a brand-new luxury residence before completion in one of Bethesda's most sought-after neighborhoods. Thoughtfully designed with timeless architecture, sophisticated contemporary finishes, and exceptional craftsmanship, this remarkable home offers the rare advantage of purchasing new construction while construction is underway.

Offering approximately 6,200 square feet of beautifully finished living space, this residence features 6 Bedrooms, 6 Full Bathrooms, and 1 Half Bathroom, thoughtfully designed to blend refined elegance with modern functionality.

A dramatic two-story foyer surrounded by floor-to-ceiling glass creates an unforgettable first impression, filling the home with natural light while showcasing its striking architectural design. The thoughtfully designed main level features a private home office, an elegant dining room, an expansive family room anchored by a contemporary fireplace, and a spectacular chef's kitchen complete with premium appliances, custom cabinetry, a large waterfall island, a walk-in pantry, and a spacious mudroom. A private main-level guest suite with a full bath offers exceptional flexibility for family and guests alike.

The upper level is highlighted by a luxurious owner's retreat designed as a private sanctuary, featuring oversized windows, a spa-inspired bath with a freestanding soaking tub, an oversized frameless glass shower, dual vanities, and an expansive walk-in closet. Additional generously sized en-suite bedrooms and a conveniently located laundry room complete the second level.

The fully finished walk-out lower level expands the home's versatility with a spacious recreation room, a dedicated fitness room, an additional bedroom with a full bath, generous storage, and seamless access to the backyard.

Outdoor living is equally impressive, featuring an expansive rear deck overlooking the private backyard—perfect for entertaining, relaxing, or enjoying peaceful outdoor living.
#MDMC2250100

BETHESDA

8306 LORING DRIVE

7 Beds

6 Baths

6,200 Sq.Ft.

$3,600,000

MLS#: MDMC2250100
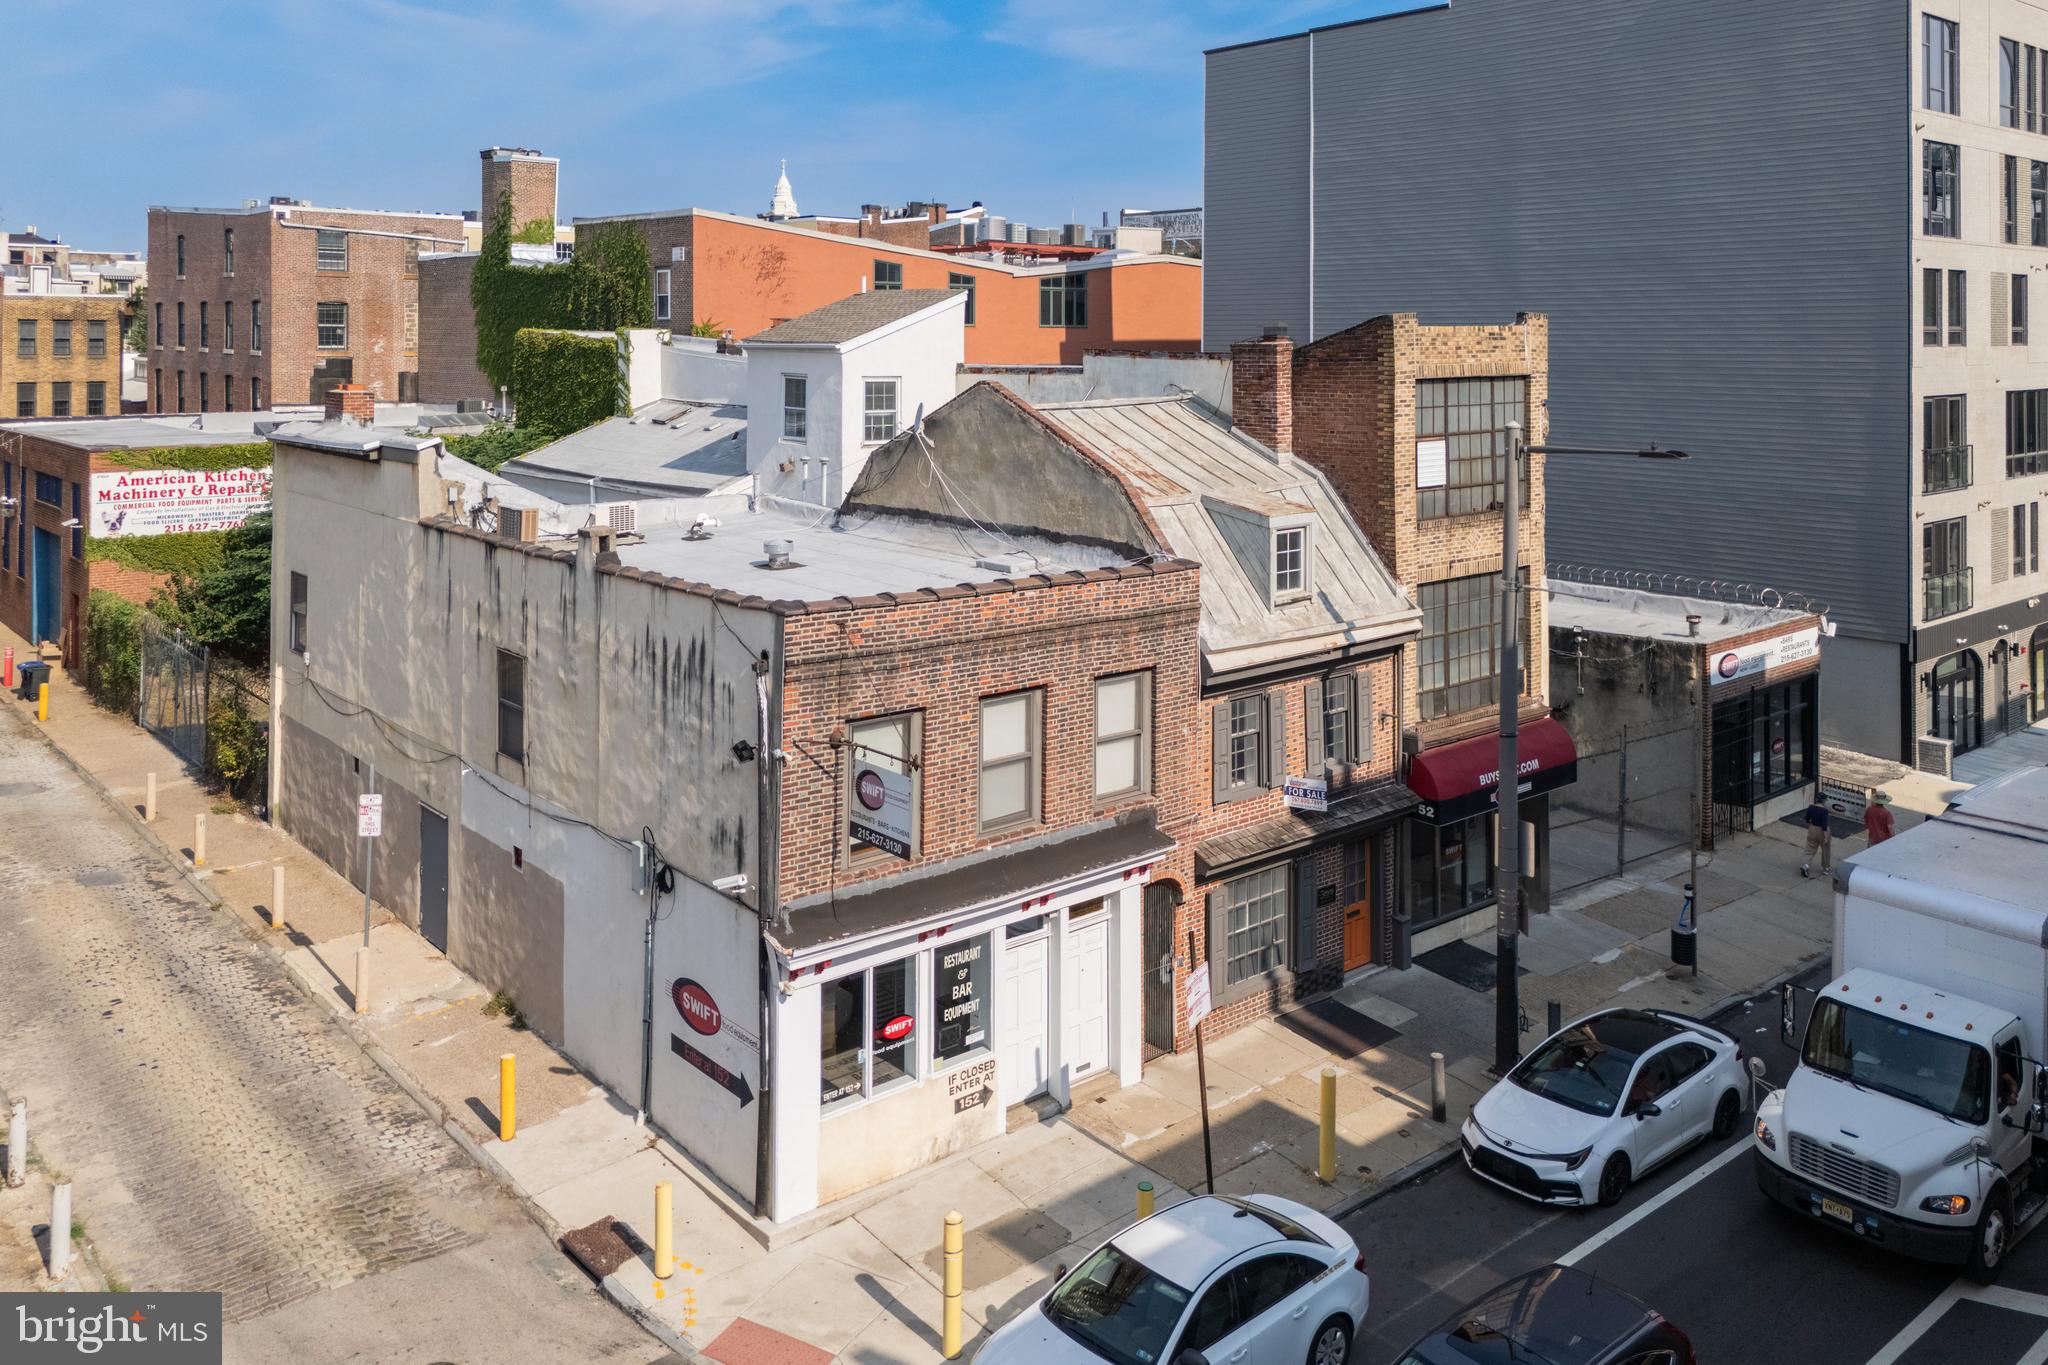
148 N 2nd St was included as part of a multi-property sale comprising 152–158 N 2nd St. Located in the Old City neighborhood, this parcel contributed to the overall footprint and value of the assemblage. The sale was structured as a portfolio transaction, with 148 N 2nd St transferred alongside the adjacent properties to support a larger redevelopment or investment strategy. Property details, including use, zoning, and condition, are consistent with the surrounding buildings and reflect the historic character and commercial appeal of the corridor.
#PAPH2521612

PHILADELPHIA

148 N 2ND STREET

None Beds

None Baths

N/A

$3,600,000

MLS#: PAPH2521612
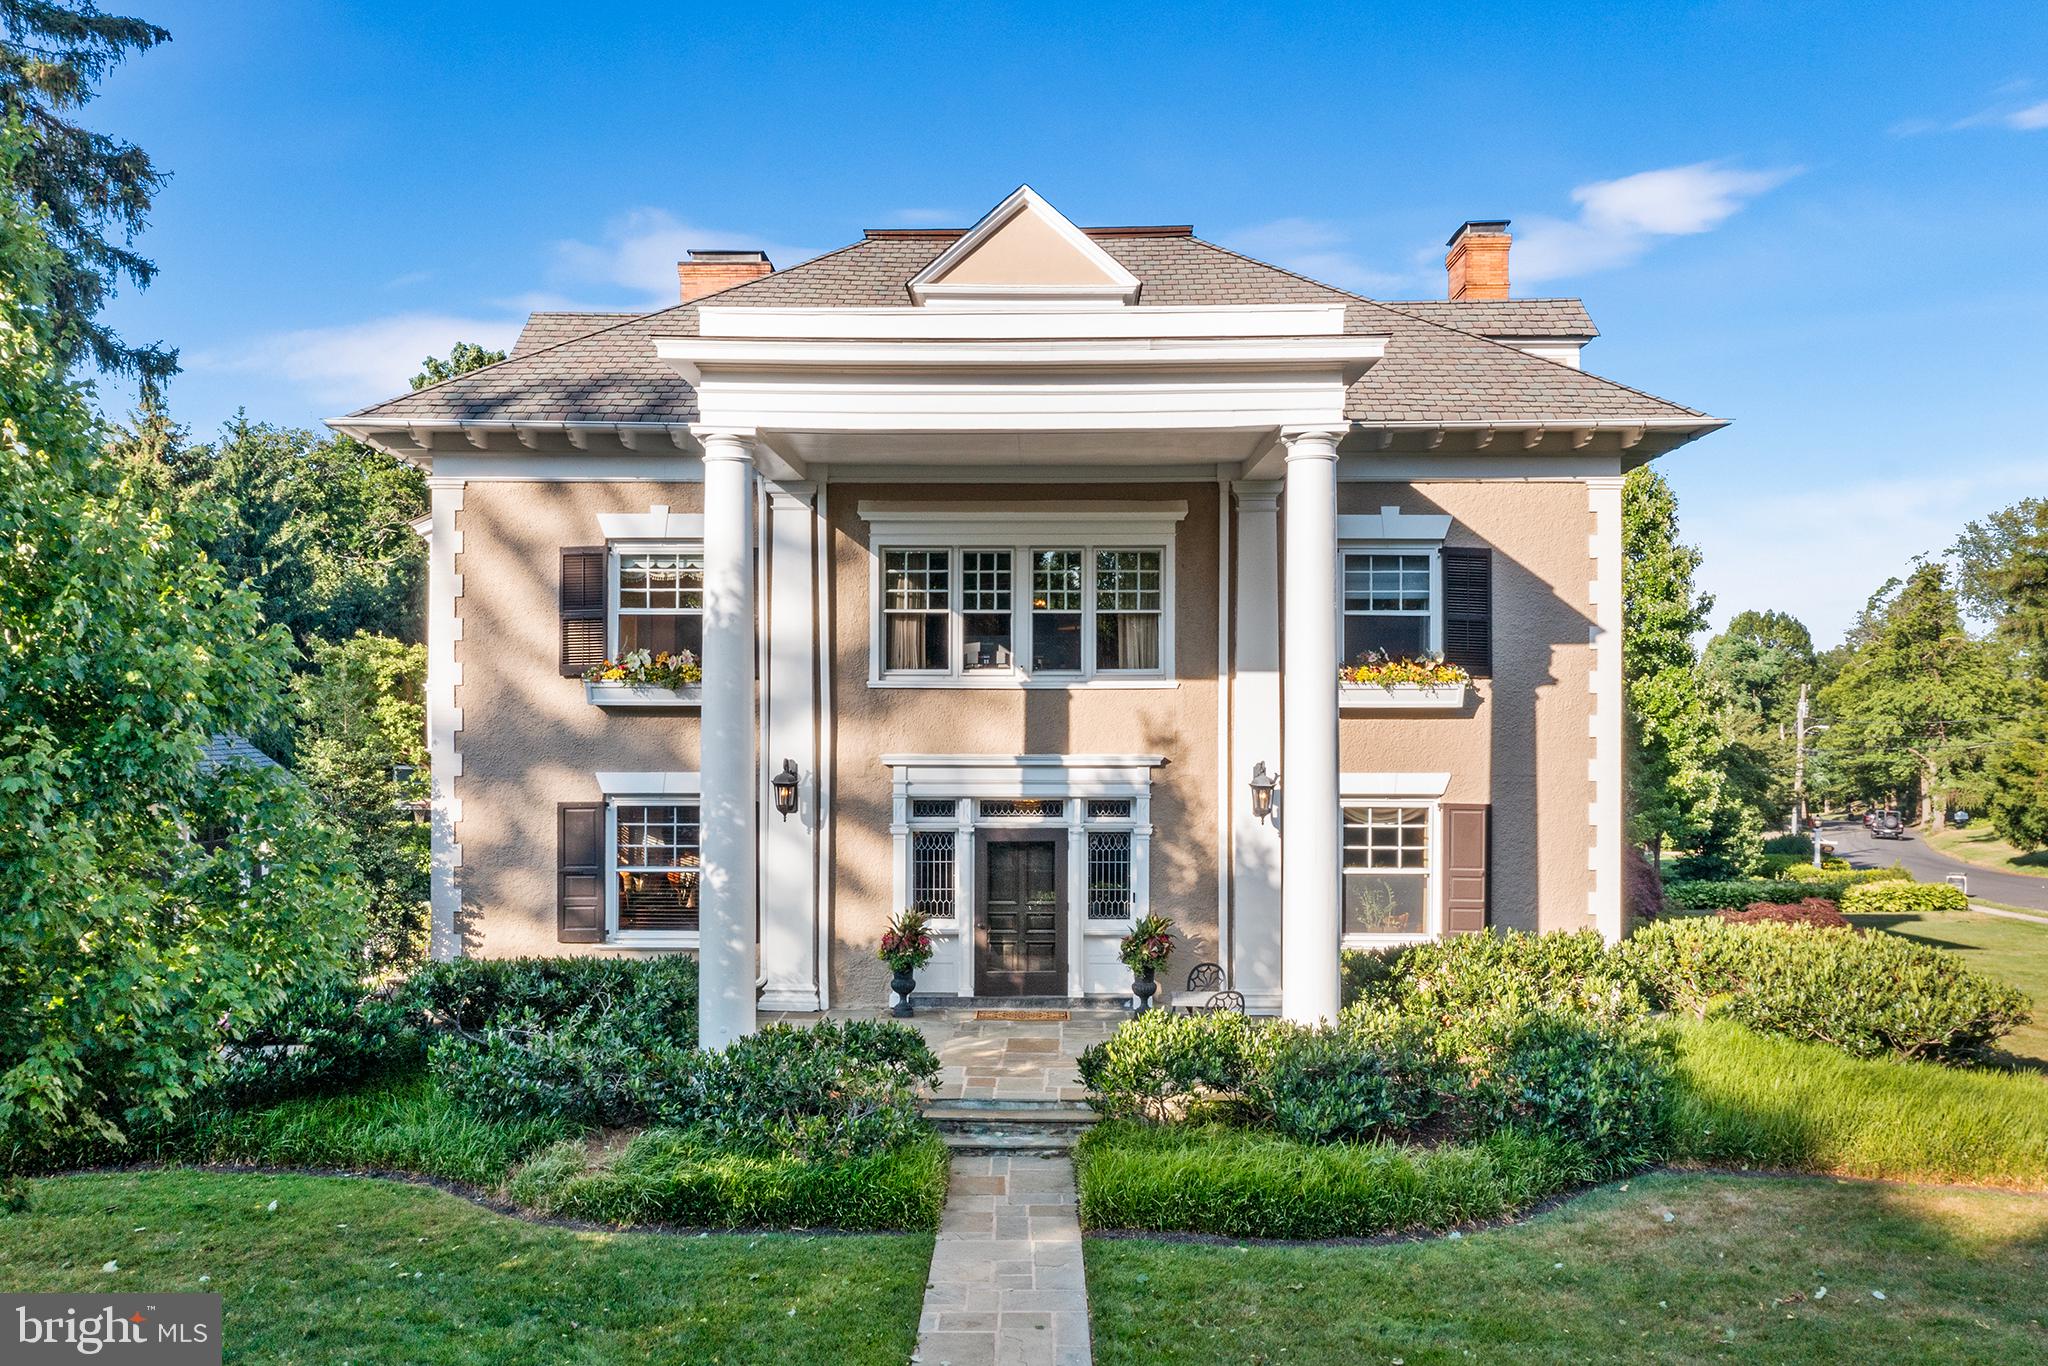
Experience elegant living in the heart of Wayne with this exquisite home that seamlessly blends old-world charm with modern amenities. This stunning residence captures the essence of a bygone era while providing all the conveniences of contemporary living. 
Crown molding, millwork and architectural details add elegance and sophistication while high ceilings create a sense of grandeur and spaciousness throughout the home. This home boasts hardwood floors from bottom to top and features 6 large bedrooms, perfect for accommodating family or guests. The third floor offers a cozy space perfect for spending time together watching TV or game night.
A great porch extends the living area of the home, providing a welcoming space for relaxing, dining, or enjoying the outdoors. Once, outside, the manicured landscaped grounds feature lush gardens, pool, pool house with powder room and patios for spacious entertaining.

Located in the heart of Wayne this home is perfect for walking to shopping, dining and commuting combined with its impeccable upkeep 339 Louella is a perfect place to call home.
#PADE2070172

WAYNE

339 LOUELLA AVENUE

6 Beds

4 Baths

8,358 Sq.Ft.

$3,600,000

MLS#: PADE2070172
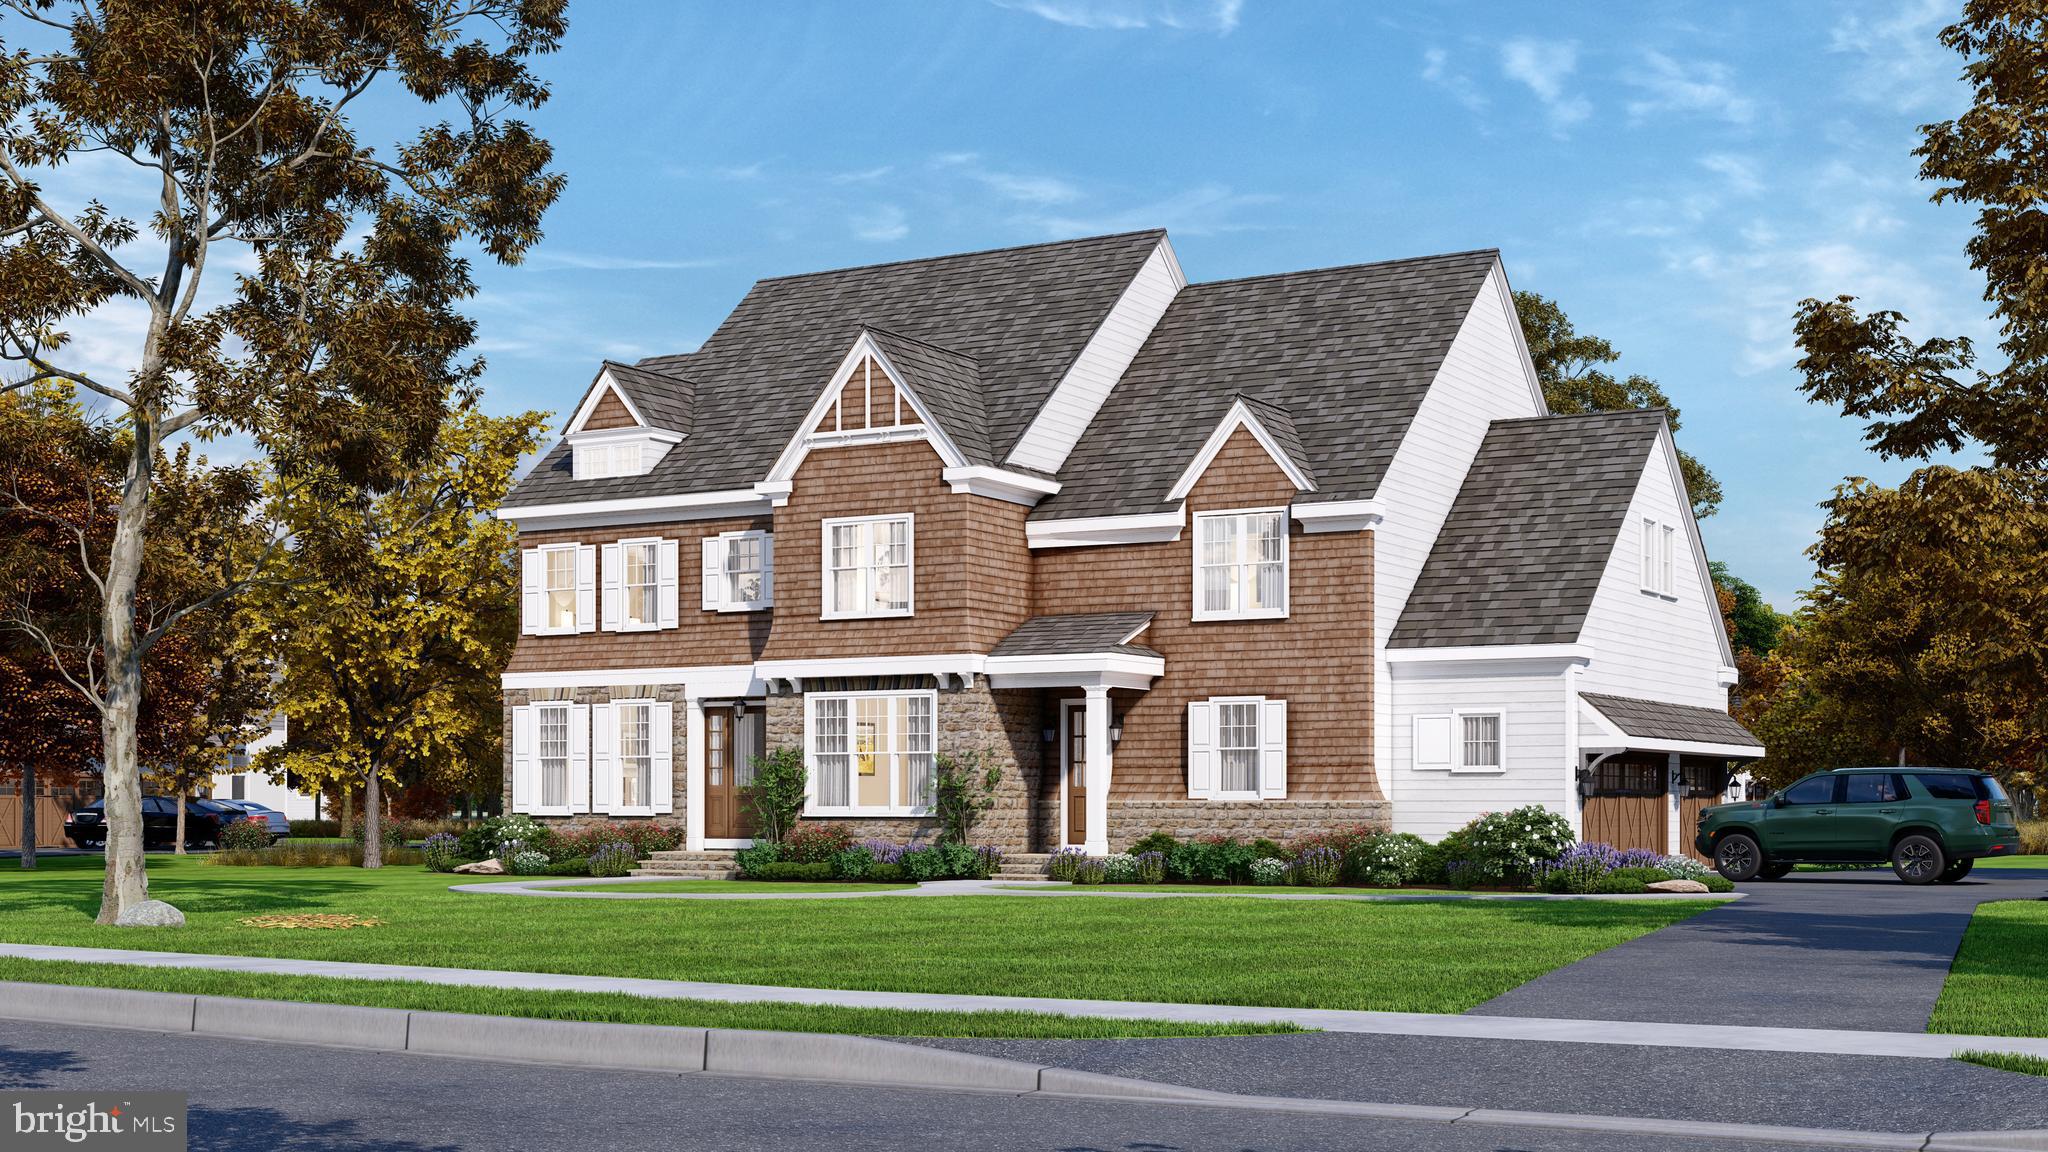
Experience a once-in-a-lifetime neighborhood from FLH by Foxlane Homes. North Wayne, a charming, tree-lined enclave of 18 new, custom homes just within walking distance of downtown Wayne offers families a storybook location and unparalleled lifestyle in Radnor Township. Notable for its immaculate, three-quarter+ acre homesites and uncompromised home craftsmanship, your custom home dreams are all possible in this sought-after location just steps from Wayne's best dining, shopping and entertainment.

One of two distinct floor plans available at North Wayne, The Harrison offers 3,952 square feet, 5 bedrooms, 3 full baths + 1 powder room, and side entry 3-car garage. The Harrison’s central foyer, flanked by a formal dining room and private study, welcomes one to a spacious great room and chef’s kitchen with coveted butler’s pantry and light filled breakfast room. The second floor is home to the luxurious owner’s suite with abundant closet space and spa-like bath with soaking tub, glass enclosed walk-in shower and dual vanity. Four generous secondary bedrooms, two full baths and a centrally placed laundry room complete the second floor. The Harrison’s eight unique elevation options and abundant customization opportunities ensure a truly one-of-a-kind home for your family.

Easily bring your custom home dreams to life with FLH by Foxlane Homes. Choose from our exceptional home plans and personalize with your preferred interior and exterior finishes. Or for a more extensive customization experience, work one-on-one with our architect and design partners. For more information, please visit our offsite sales office located at 57 West Avenue - open by appointment only. **Photos shown are of builder's model homes and are for illustrative purposes only. Actual features will vary.
#PADE2049160

WAYNE

304 E BEECHTREE LANE

5 Beds

3 Baths

3,952 Sq.Ft.

$3,600,000

MLS#: PADE2049160
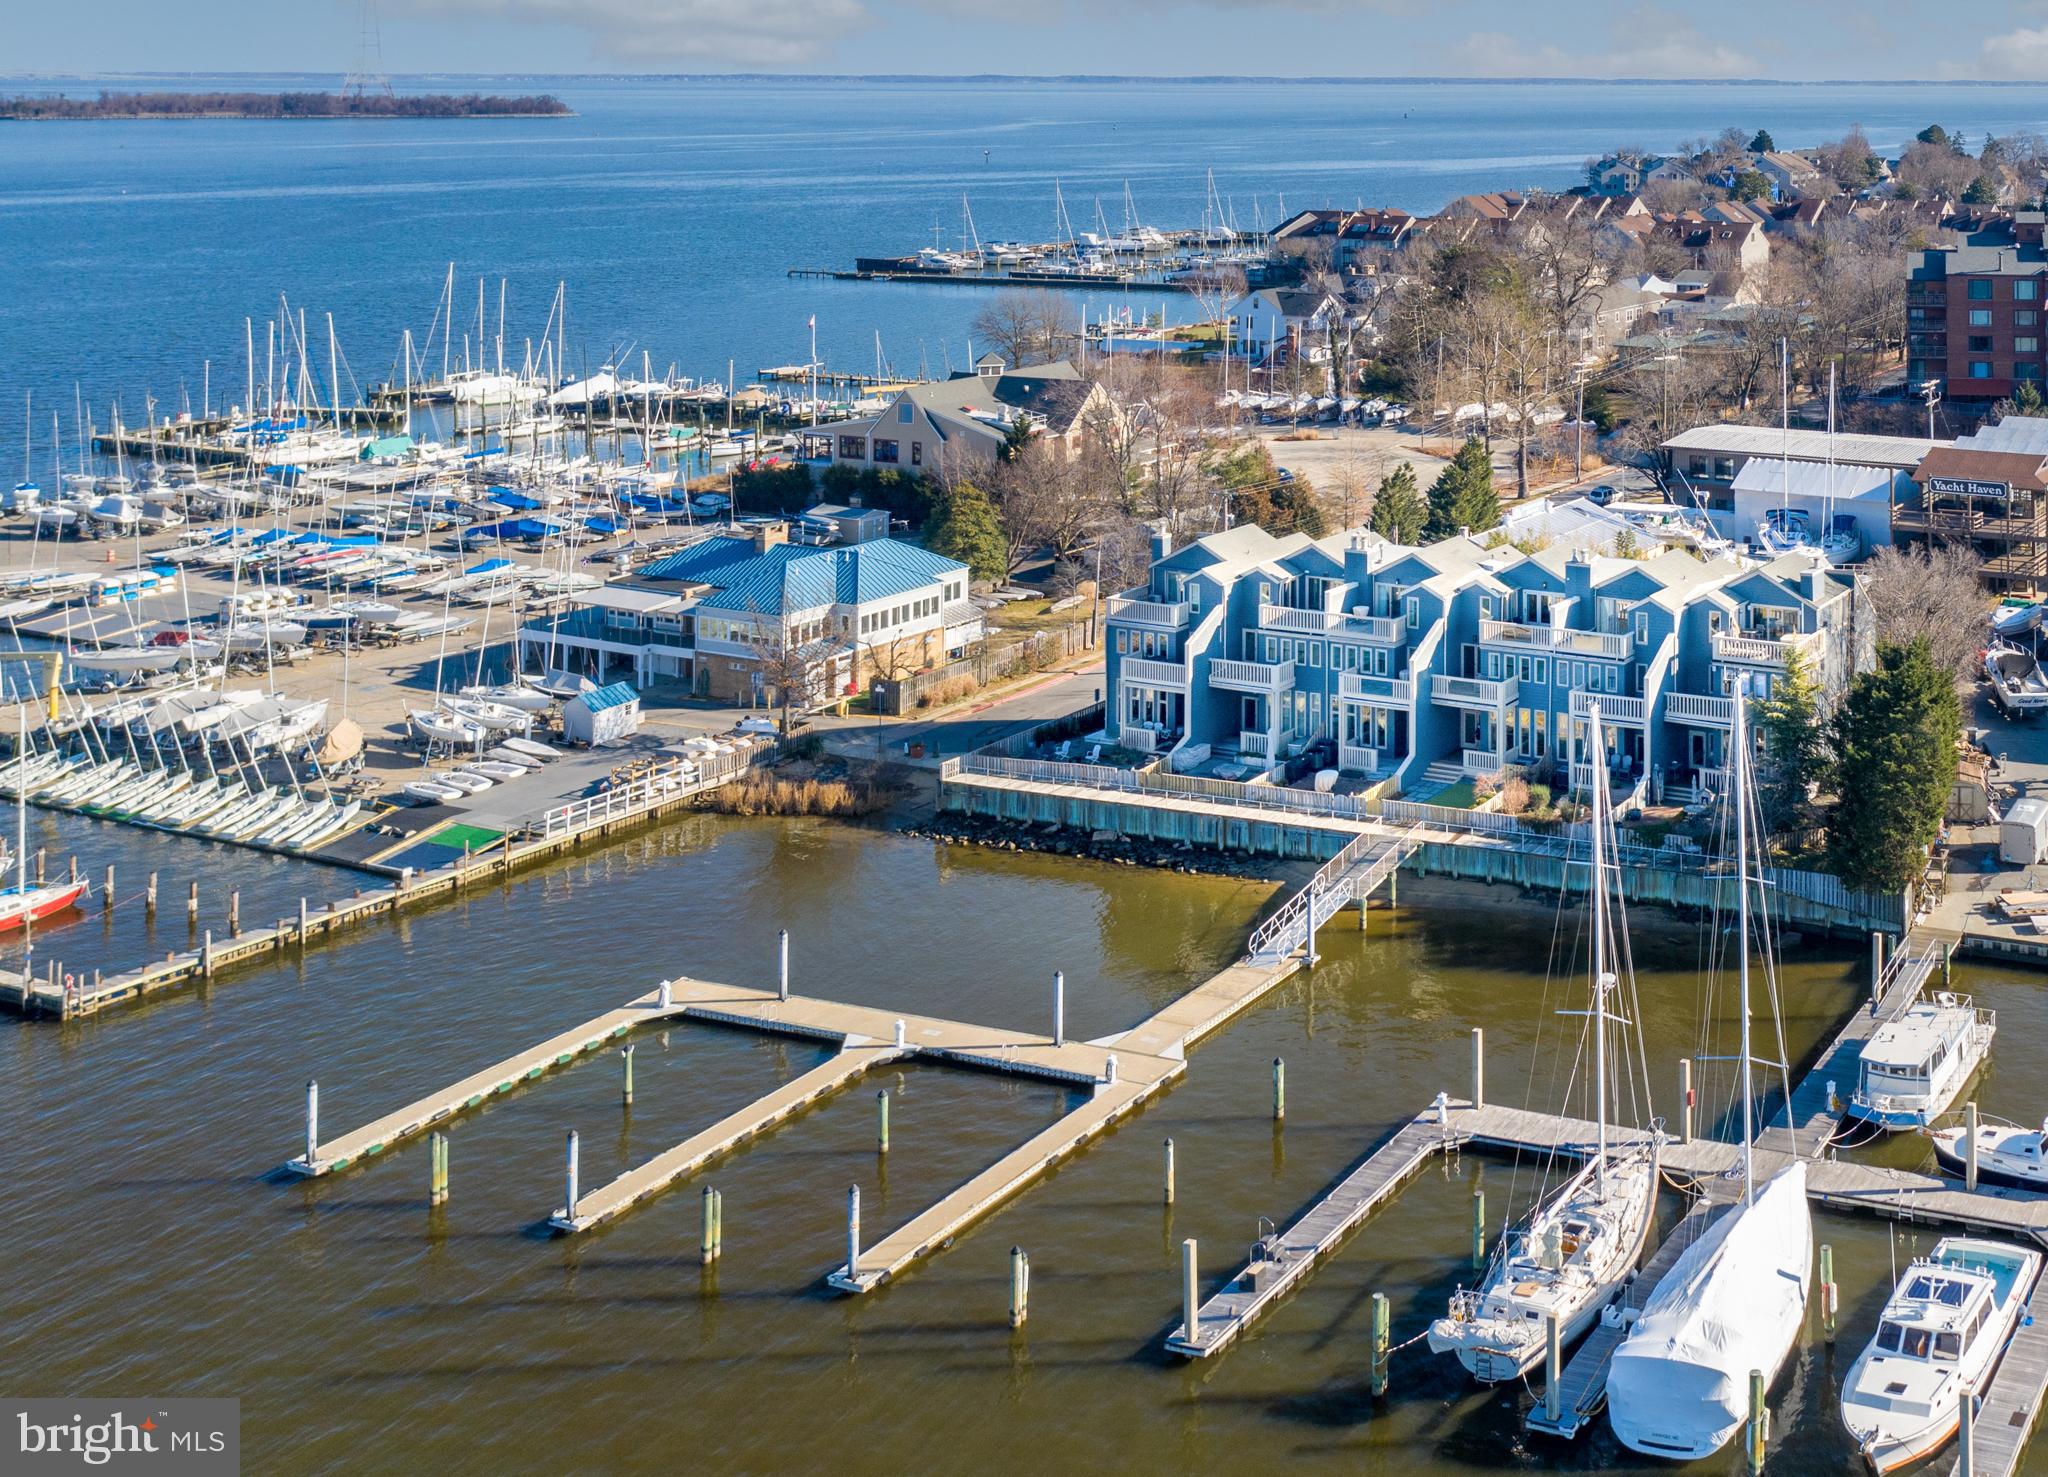
Premiere Annapolis waterfront townhome on Spa Creek offering magnificent water views of the Severn River, U.S. Naval Academy, the city skyline and harbor. Enjoy waterfront living with a 50' deep water slip (10 ft MLW) steps from your back door. Stunning Million Dollar interior renovation completed in 2020 with the finest of materials and finishes including wide plank oak floors, Waterworks hardware, signature lighting, and designer paint colors. Exquisite, Modern white kitchen boasts honed marble counters, expansive island, top of the line appliances including a La Cornue French range, floor to ceiling transom windows and tons of natural light. Impressive primary suite with amazing water views, custom designed, all white luxe bathroom, custom walk-in closet, and private waterside balcony. Upper level family room with Lepage Retractable Door System to deck perched above the water for optimal views of fireworks, the boat parade and Blue Angel flyovers with additional bedroom suite that can sleep a family of four.  Waterside deck and courtyard with plantings, slate walkway and outdoor subtle lighting. 1-car garage and parking for 2 additional cars. Located in Harbour Place, an enclave of 6 luxury townhomes in a coveted walk-to town location in Eastport!
#MDAA2005322

ANNAPOLIS

306 FIRST STREET

2 Beds

2 Baths

2,881 Sq.Ft.

$3,600,000

MLS#: MDAA2005322
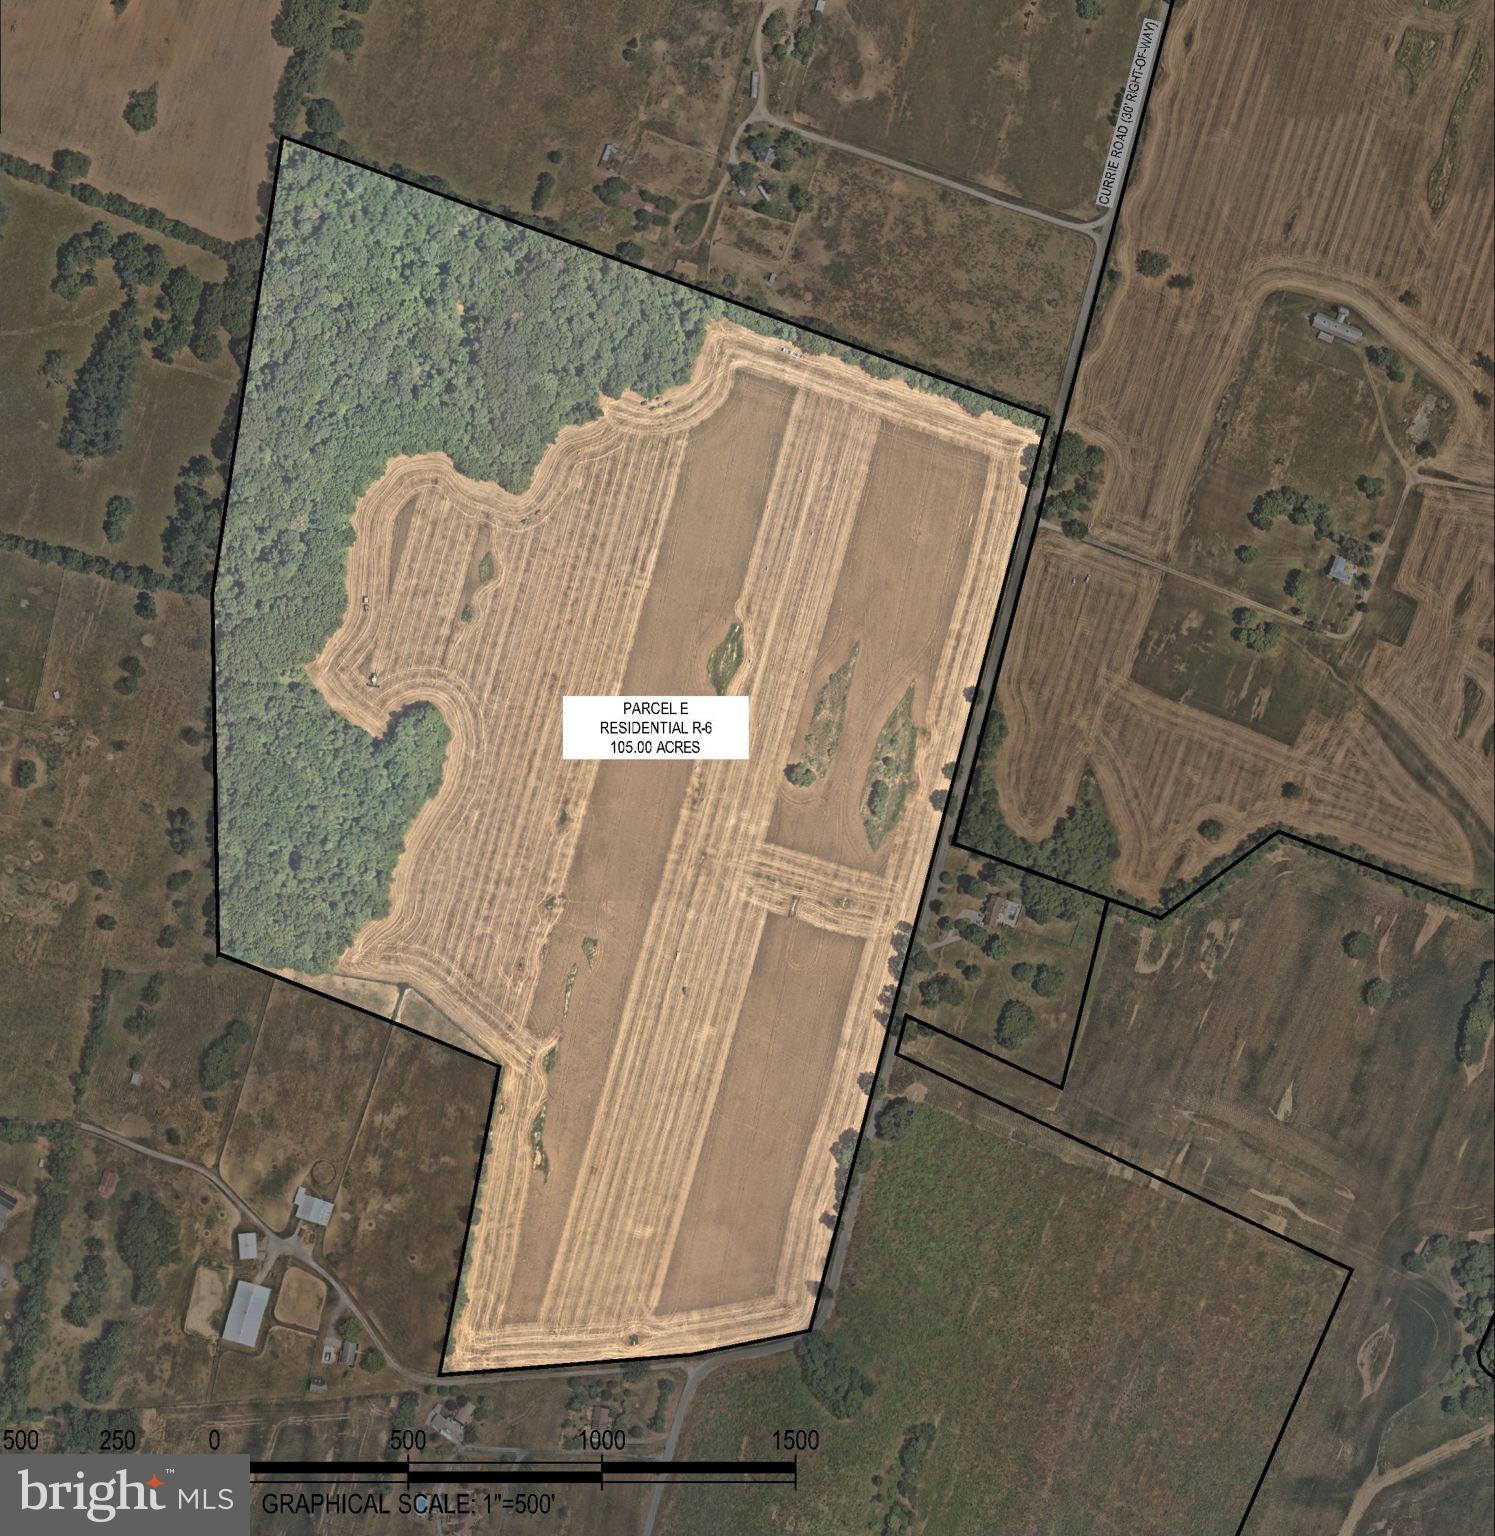
105 acres of prime land, zoned R-6, allows for high-density single-family housing. The property has access to public utilities and is adjacent to the newly opened Jefferson County Schools campus, which houses a state-of-the-art school. It’s conveniently located near shopping, restaurants, and healthcare facilities. Don’t miss out on this incredible opportunity!
#WVJF2016658

RANSON

CURRIE ROAD

None Beds

None Baths

105.0 acres

$3,600,000

MLS#: WVJF2016658
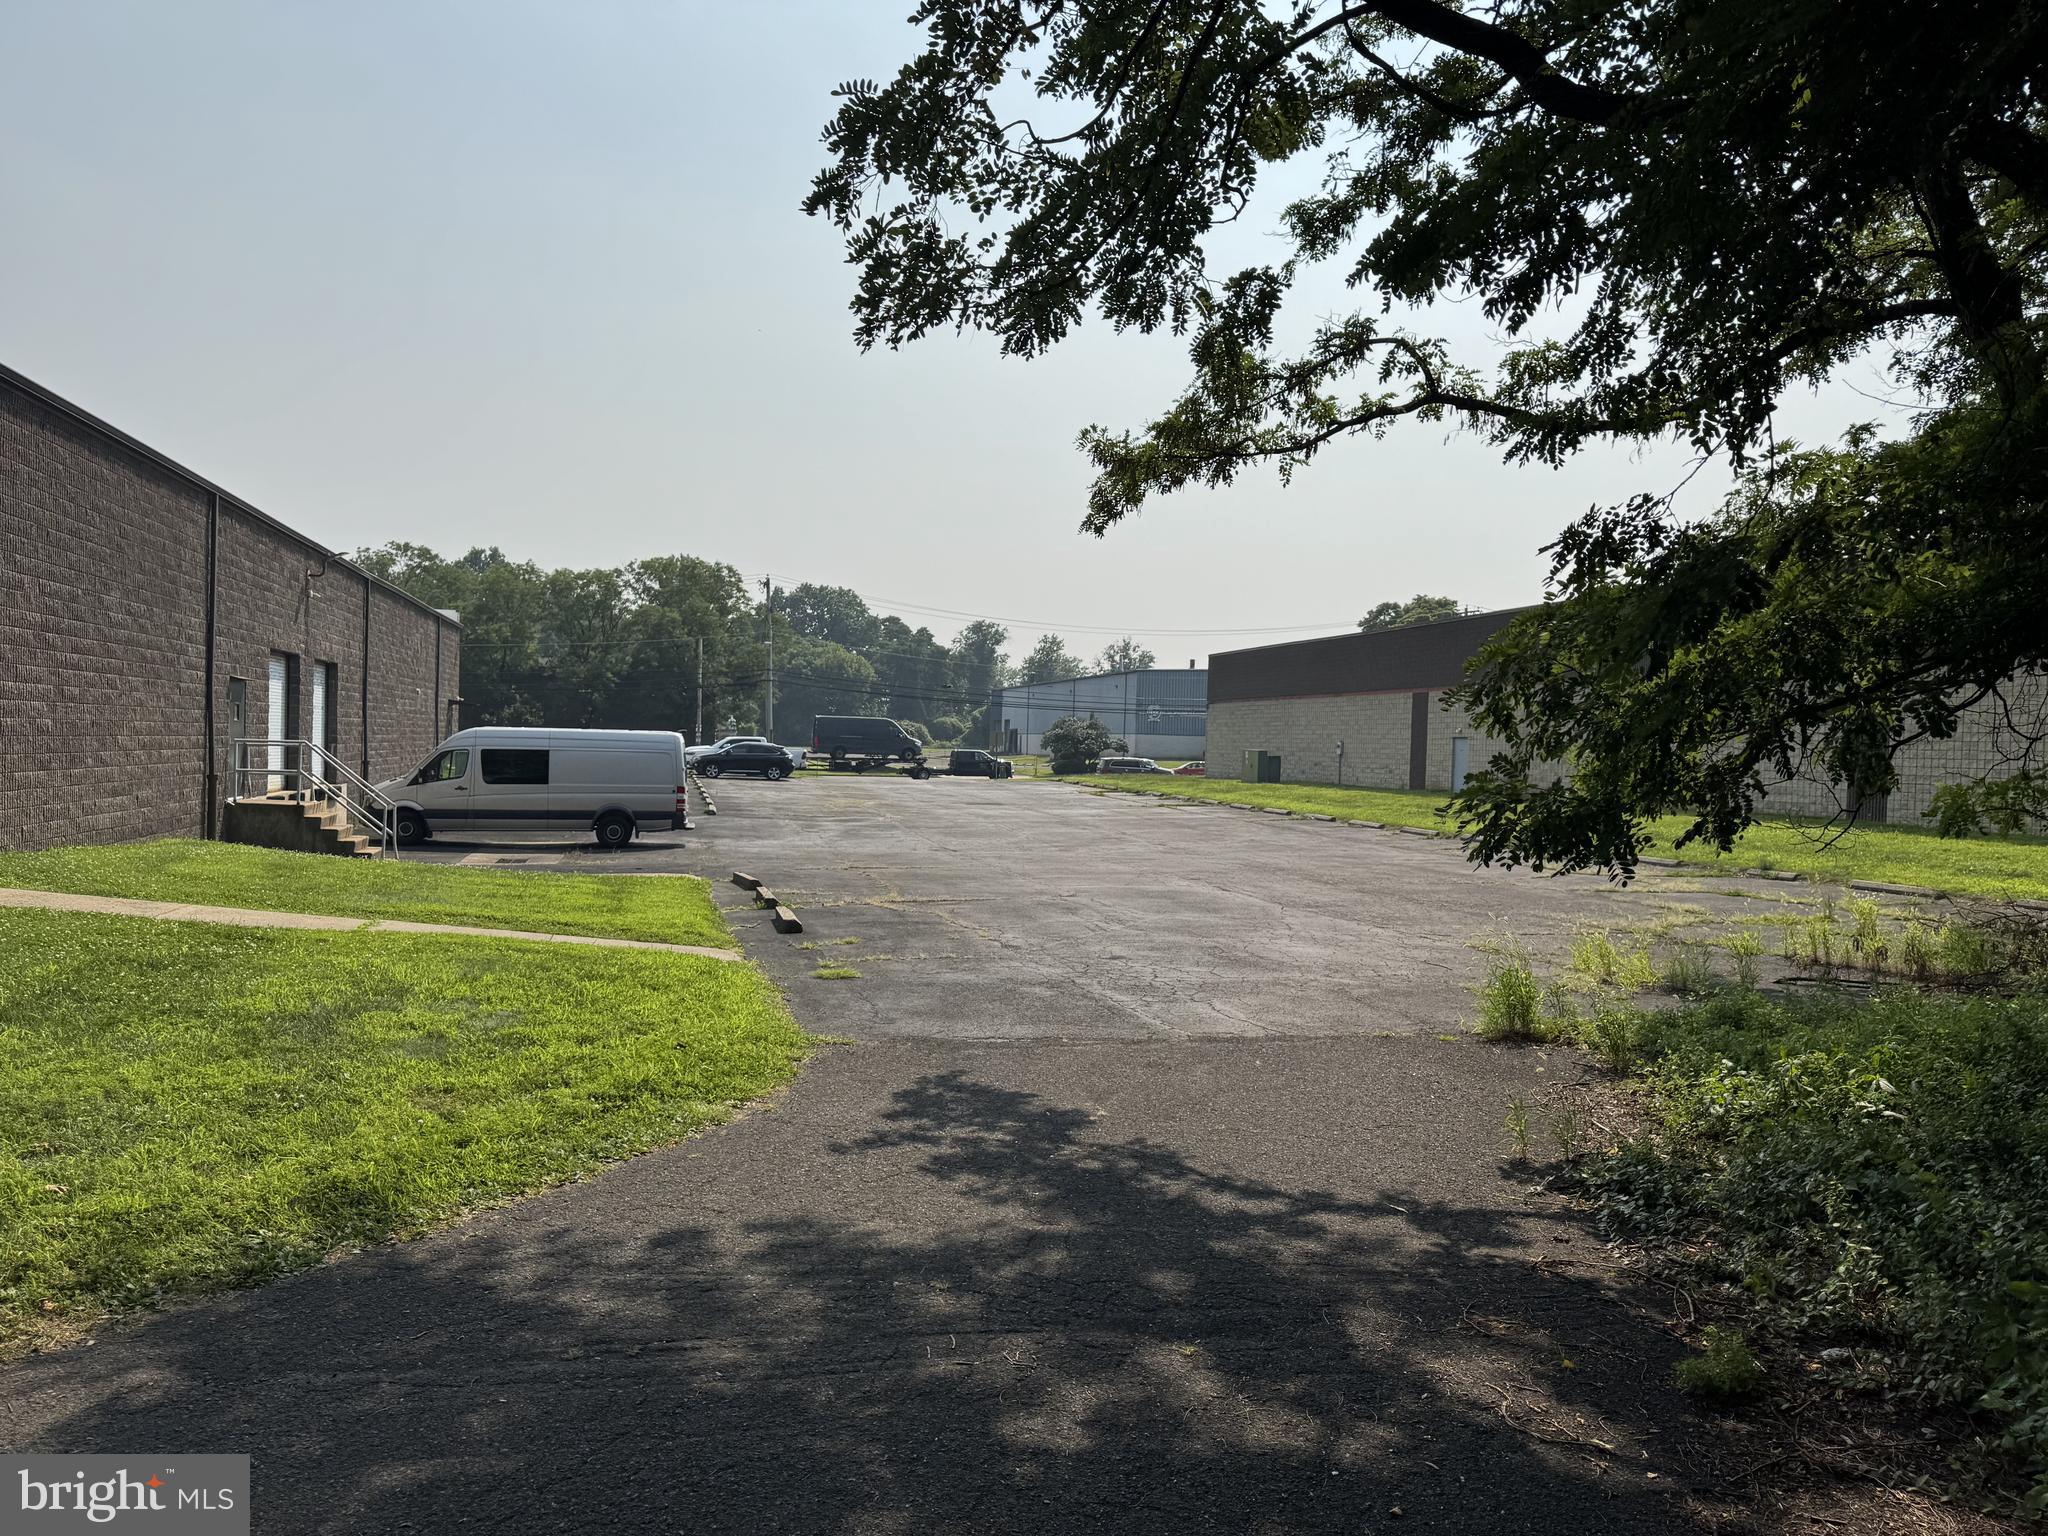
None
#PAPH2651442

PHILADELPHIA

10071 SANDMEYER LANE 00

None Beds

None Baths

20,000 Sq.Ft.

$3,600,000

MLS#: PAPH2651442

Set on over 57 acres and just minutes from Edgewater and Annapolis, this extraordinary equestrian estate seamlessly blends refined craftsmanship, sophisticated amenities, and an exceptional equestrian lifestyle. At the heart of the farm is a 2019-built 16-stall barn and 172’ x 72’ indoor arena with custom-blend footing, fans, automatic fly spray system, and LED lights, creating an exceptional year-round environment for riding and training. Thoughtfully designed with both horses and equestrians in mind, each stall is equipped with a Nelson automatic waterer, fan, and electrical outlet. The barn also features a lounge overlooking the arena, utility room with washer and dryer, powder room, dedicated feed room, spacious tack room, and a wash stall with hot water and an infrared heater. Overlooking the main barn is a 2022-built caretaker’s cottage, offering comfortable accommodations with a convenient vantage point of the equestrian facilities. The cottage features an open floor plan, 2 bedrooms, luxury vinyl plank flooring, plantation shutters, ceramic tile bath, and a beautifully appointed kitchen. Outside, 9 fenced pastures with board fencing and automatic waterers provide convenient turnout. Just beyond the 185’ x 145’ outdoor arena, approximately 5 acres of hay field are currently used as a cross-country field. Enjoy a 20-minute hack from the main barn around the hay field and back, or spend more time exploring your very own private trails throughout approximately 30 wooded acres at the back of the property. The combination of open fields, wooded trails, streams, a bridge, and multiple riding arenas provides an ideal setting for both everyday riding and more advanced training. An additional 6-stall center aisle barn with a hayloft and a 3-stall shedrow barn are located near the main house, providing flexibility for hay storage, additional horses, or visiting horses. This is a remarkably complete equestrian property ideal for serious training, breeding, or simply enjoying horses at home. 

From the main residence, sweeping views of the grounds and equestrian facilities are visible from nearly every room. Fully renovated in 2019 and designed by a local architect, the home offers 7,000+ square feet of living space with an open floor plan, soaring cathedral ceilings, architectural details, and beautiful hardwood flooring. The main level features a light-filled living room with skylights, French doors to the front porch, and a striking double-sided stone-surround gas fireplace shared with the adjoining den. The dining room opens to a screened porch overlooking the inground saltwater pool, expansive patio, and fire pit. The gourmet kitchen features a center island with locally sourced walnut butcher block and granite countertops, 42-inch soft-close cabinetry, spacious pantry, breakfast nook, and six-burner professional-grade Viking range. The family room offers a relaxed retreat with a wet bar and gas fireplace. Two versatile studies/offices provide options for guest accommodations, home offices, or multigenerational living. The guest wing includes 2 bedrooms and a full bath. The private primary suite occupies the penthouse level and features 2 walk-in closets with custom organization, a dedicated laundry area, gas fireplace, and private balcony overlooking the grounds. The luxurious en-suite bath includes a soaking tub, double vanity, heated towel racks, bidet toilet, and glass-enclosed walk-in shower. The finished lower level provides additional living and entertaining space with a game area, lounge with wet bar, exercise room or potential bedroom, full bath, and abundant storage. A mudroom with washer, dryer, and dog wash station provides convenient access to the 2-car garage, backyard, and pool. 

Ideally positioned for commuting and convenience, the property offers easy access to I-97 and US-50, with nearby golf, shopping, dining, and recreation, while providing the privacy and tranquility of an expansive estate.
#MDAA2152870

HARWOOD

222 S RIVER CLUBHOUSE ROAD

5 Beds

4 Baths

6,540 Sq.Ft.

$3,600,000

MLS#: MDAA2152870
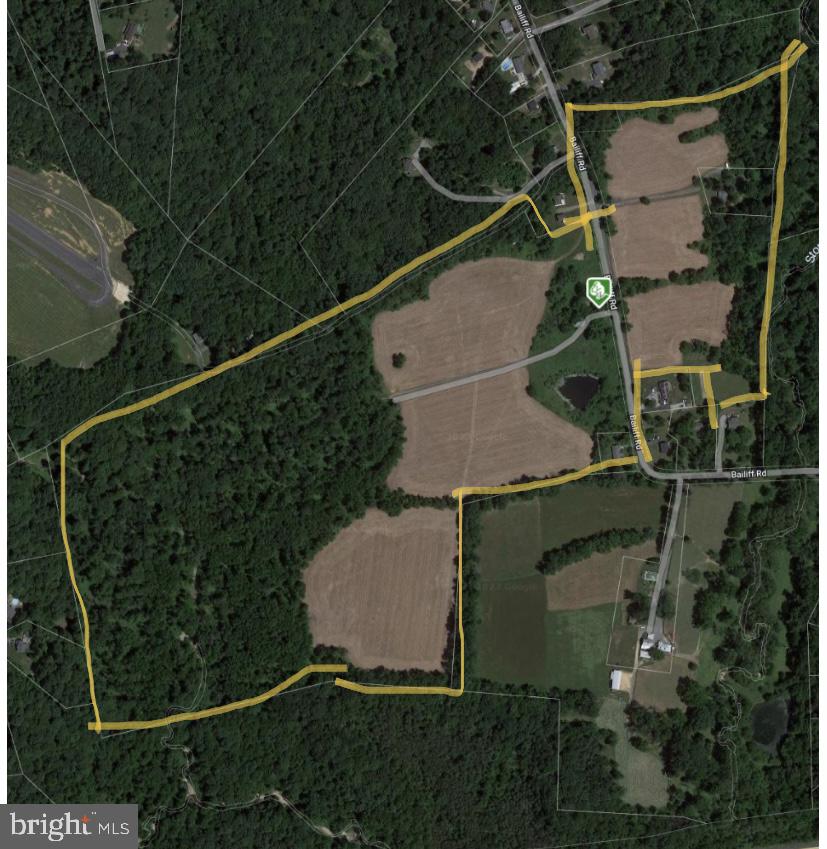
Property is also listed as:
424 BAILIFF RD NORTH EAST, MD 21901
Farm - MLS#  MDCC2008110
Land - MLS#  MDCC2008112
Residential - MLS#  MDCC2022552
#MDCC2008110

NORTH EAST

424 BAILIFF ROAD

None Beds

None Baths

2,239 Sq.Ft.

$3,600,000

MLS#: MDCC2008110

New on site 2 days ago
Nestled in one of Bethesda’s most coveted neighborhoods, this 2004 custom all-brick residence blends dramatic scale, timeless luxury, and exceptional indoor-outdoor living. Set on a beautifully landscaped 0.58-acre lot, the home offers five spacious bedroom suites, six-and-a-half baths, a heated swimming pool, a tranquil waterfall, warm and cozy firepit, and a three-car garage.

Step through a striking entrance defined by soaring 24-foot ceilings and pristine marble floors into a home designed for effortless elegance and entertaining. The main level unfolds past a sun-drenched private home office and a grand-scale entertaining space anchored by a gas fireplace to comfortably accommodate 20 or more guests. With french doors open directly to the beautifully paved backyard retreat. Detailed crown molding adds refined craftsmanship throughout.

Just half a flight up, the magnificent formal living room with beautiful coffered high ceiling and brand new wood flooring provides a spectacular setting area for family gathering or a piano recital gathering. Nearby, the gourmet kitchen features a bright breakfast area that flows seamlessly onto an expansive, sunlit deck—perfect for morning coffee or sunset gatherings.

One of the home’s most exceptional features is its five spacious bedroom suites, each offering a private en-suite bathroom with dual vanities. Bathed in natural light from three to five windows, every bedroom enjoys remarkable scale, privacy and architectural character. Soaring ceilings enhance the sense of openness, while two bedrooms feature charming recessed alcoves that add storybook appeal.

Privately positioned in its own wing, the primary suite is a true sanctuary, featuring a recessed coffered ceiling, rich hardwood floors and a cozy gas fireplace—perfect for unwinding on winter evenings. A conveniently located second-floor laundry room completes the upper level.

The extraordinary grounds are designed for resort-style living, with a custom paver patio surrounding a heated swimming pool. The adjacent pool-house site is already pre-plumbed and equipped with gas lines, offering an exciting opportunity to create a fully realized pool house or outdoor cabana. Beyond the patio, an expansive lawn provides endless possibilities—from a fire-pit lounge to a private sport court or additional recreation space.

Completing the home, the inviting lower level offers a versatile playroom, casual retreat or comfortable setting for family movie nights.

Located in the Walt Whitman school district.
#MDMC2255948

BETHESDA

8505 HOWELL ROAD

5 Beds

6 Baths

5,545 Sq.Ft.

$3,600,000

MLS#: MDMC2255948

1 ... 219 220 221 222 223 ... 666
* Listings identified with the FMLS IDX logo come from FMLS and are held by brokerage firms other than the owner of this website. The listing brokerage is identified in any listing details. Information is deemed reliable but is not guaranteed. If you believe any FMLS listing contains material that infringes your copyrighted work please click here to review our DMCA policy and learn how to submit a takedown request. © 2024. First Multiple Listing Service, Inc.
 - property

Send a message

Message successfully sent.

Your message

What is 3 + 4 ?

Reason for contacting?

I agree to receive email communication and understand I can unsubscribe at any time.

I agree to be contacted by Charis Realty Group - Christine Issler, Broker via call, email, and text for real estate services. To opt out, you can reply 'stop' at any time or reply 'help' for assistance. You can also click the unsubscribe link in the emails. Message and data rates may apply. Message frequency may vary. Privacy Policy

Sign Out

Virtual Assistant

Would you like to take the next step with this property? We can help you schedule a showing or virtual tour, or send you more details.

Yes, I would like more information.

Thank You for Your Reply, One of Our Agents will contact you as soon as possible

No, maybe later.

Thank you, you can always contact me via email, phone number or through the contact form.

Realhub AI

Lucy - Your AI-Powered Realtor

Update Your Temporary Password

Personalize your search

Enter your email and we'll notify you immediately when new listings match what you're looking for.

or enter email address

Already have an account ? Login here

Continue your home search

I agree to receive communications and understand I can unsubscribe at any time.

I agree to be contacted by Charis Realty Group - Christine Issler, Broker via call, email, and text for real estate services. To opt out, you can reply 'stop' at any time or reply 'help' for assistance. You can also click the unsubscribe link in the emails. Message and data rates may apply. Message frequency may vary. Privacy Policy

Already have an account ? Login here

We use cookies

We use cookies primarily for analytics to enhance your experience. By accepting, you agree to our use of these cookies. You can manage your preferences or learn more about our cookies policy.
