Properties

Browse or get in touch to schedule a walkthrough.

  • Nearby me
Price range

Popular Features

Community Features

Association

Property Features

Waterfront

View

Exterior Features

Interior Features

Style

10000 properties match your criteria

Updated 1 minute ago

E-Alert name
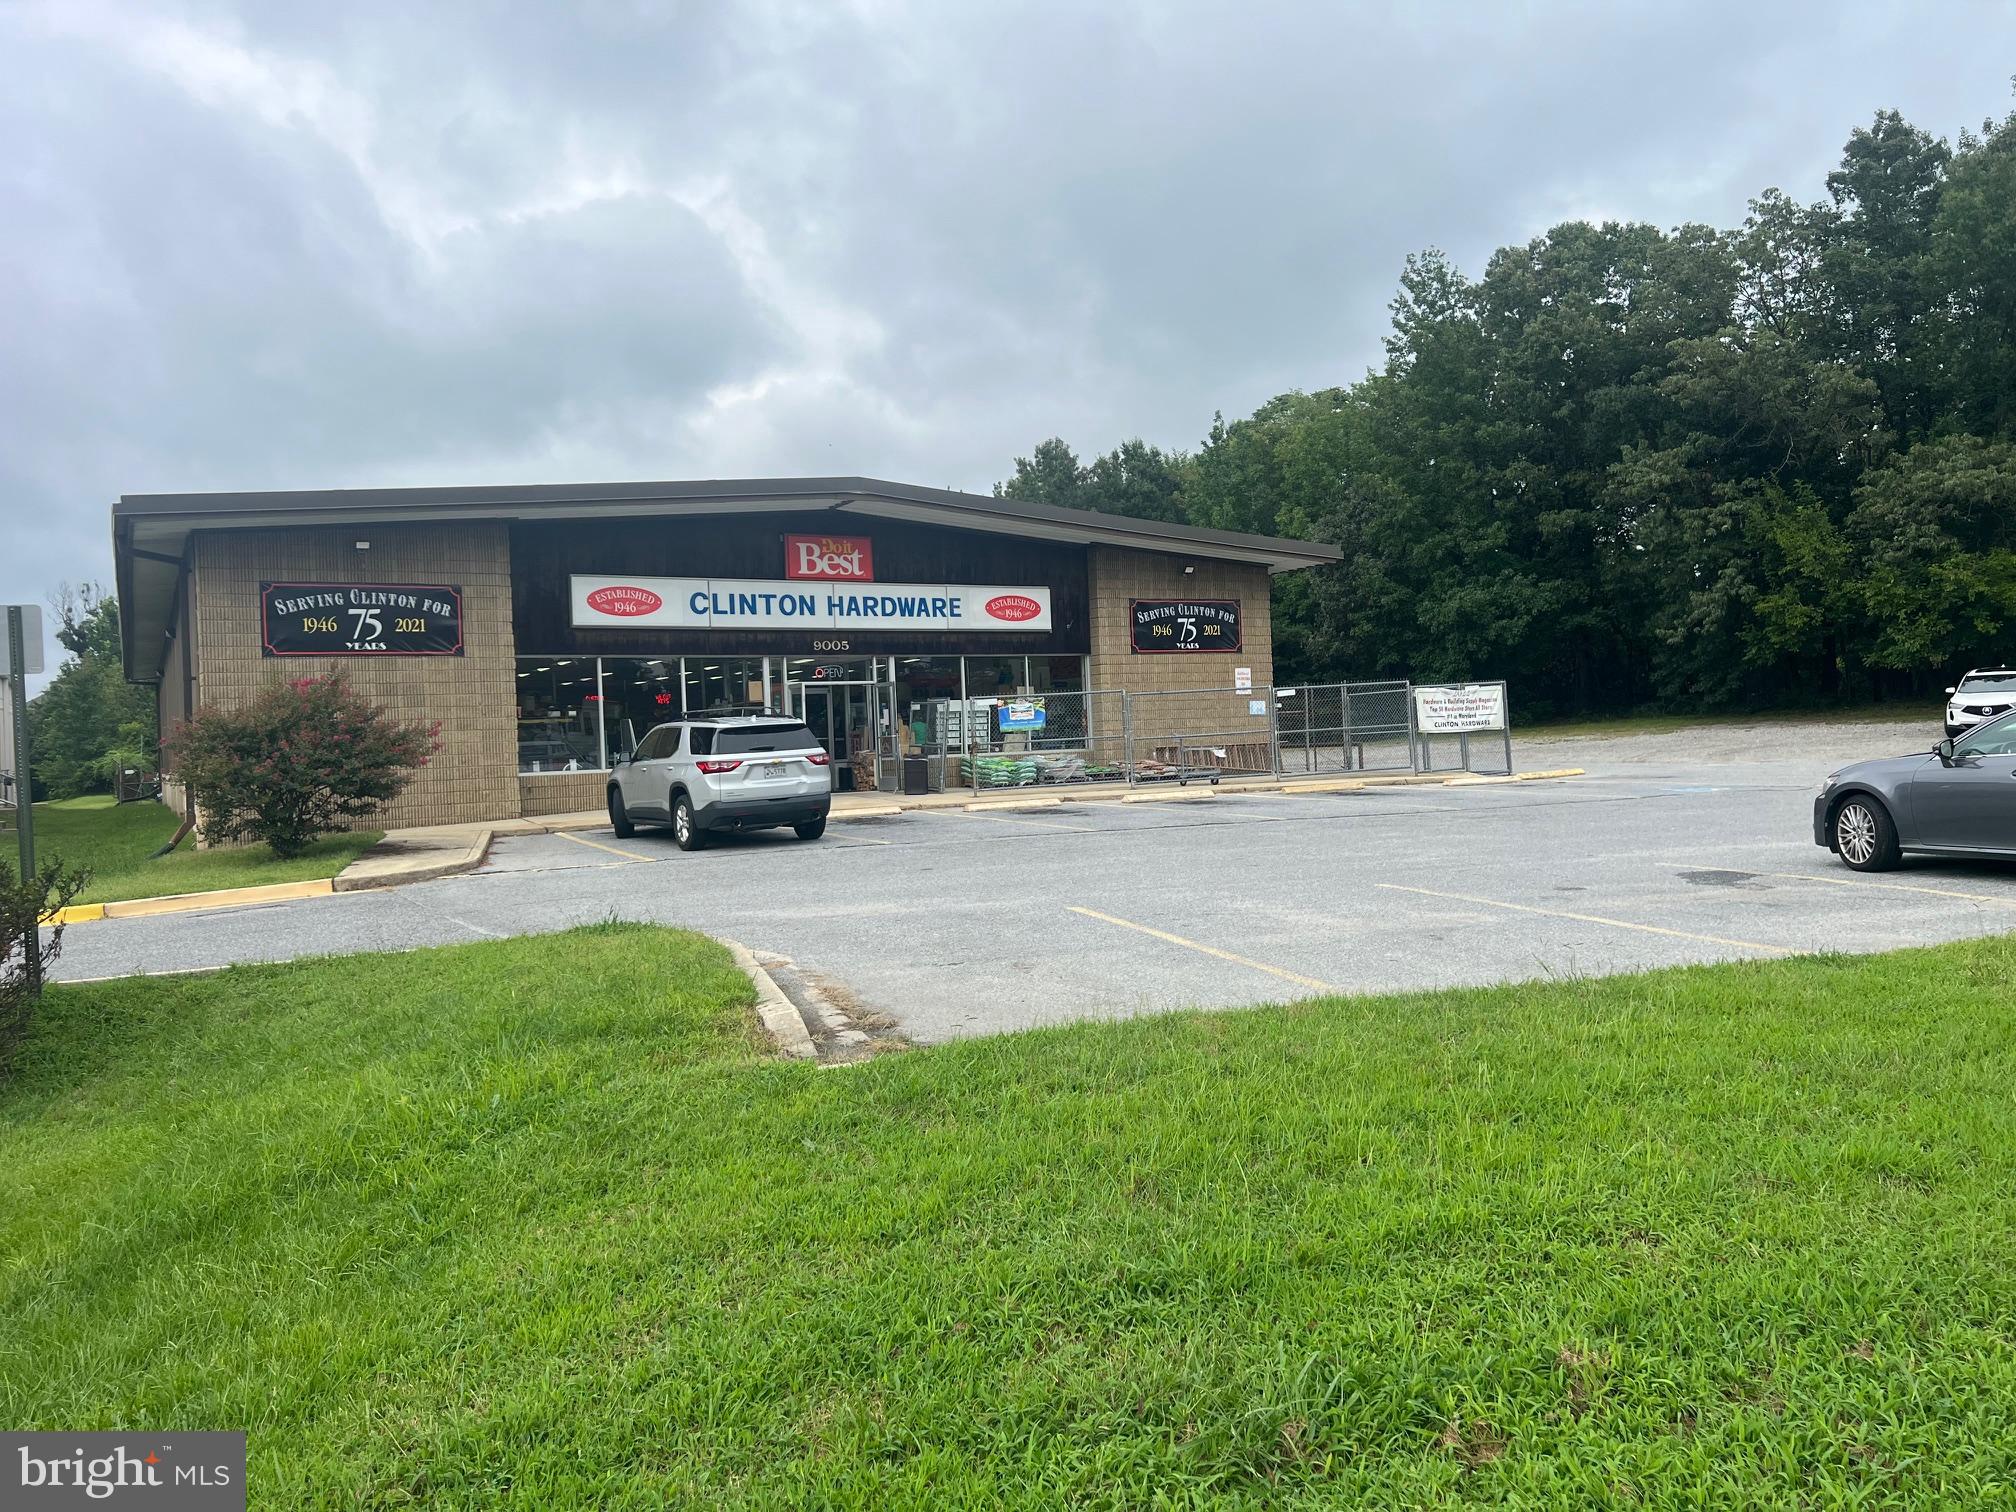
Here's an exceptional opportunity in the heart of Clinton, and a rare chance to own over an acre of retail zoned land with a fully operational building in place. The existing hardware store business and their inventory is available for separate negotiation. This 8,120 sq. ft. building (plus a 4,900 SF separate storage building) sits on 1.2 acres of land with prime road frontage on Woodyard Road / State Route 223. Zoning: RMF-48 (grandfathered for all retail zoning uses)

This rare property offers flexibility—continue operating as a retail hardware store or redevelop your retail sales vision in a high-demand area. In January 2024, a new Carrier 15-ton HP Split system with 30 Kw electric backup heat system, and all new LED lighting in the retail area was installed. 

Offered at $2,800,000. Don’t miss the chance to own a valuable property with built-in versatility in one of Prince George’s County’s fastest-growing communities. Whether you’re an established business owner or an entrepreneur ready to step into retail, this property offers immediate income potential with built-in community demand. Positioned in one of Prince George’s County’s most active corridors, this property provides long-term upside for investors, developers, or owner-users seeking prime land with flexible use options.

Developers: please note that in addition to this property, there’s an adjacent lot for sale by same owner. Together, they total 3.19 acres
#MDPG2165240

CLINTON

9005 WOODYARD ROAD

None Beds

None Baths

13,020 Sq.Ft.

$2,800,000

MLS#: MDPG2165240

Commercial space for sale, 2,916 square foot above grade building. Modified/renovated over the last 20 years. Formally operated as a KeyBank and is currently vacant with 3  drive-thru stations. Room layout: Large open lobby, 6 teller stations, 5 private offices, conference room, storage room, operating  safe deposit vault, employee break room, 2 restrooms with ample parking. It’s a slab-on-grade foundation (no basement). Interior finishes consist of tile floors in the lobby, VCT or ceramic tile bathroom floors, and either laminate or wall-to-wall carpeting throughout the remaining areas. Other interior finishes  include vinyl covered/wallpaper drywall partitions, vinyl baseboard trim, and acoustic tile drop ceilings with both fluorescent and recessed lighting. Possible uses include bank, credit union, S&L branch offices to name a few. Lot size is 27,700 square feet. Also available for rent $12,500/month NNN.
#PACT2135220

DEVON

414 W LANCASTER AVENUE

None Beds

None Baths

2,900 Sq.Ft.

$2,800,000

MLS#: PACT2135220
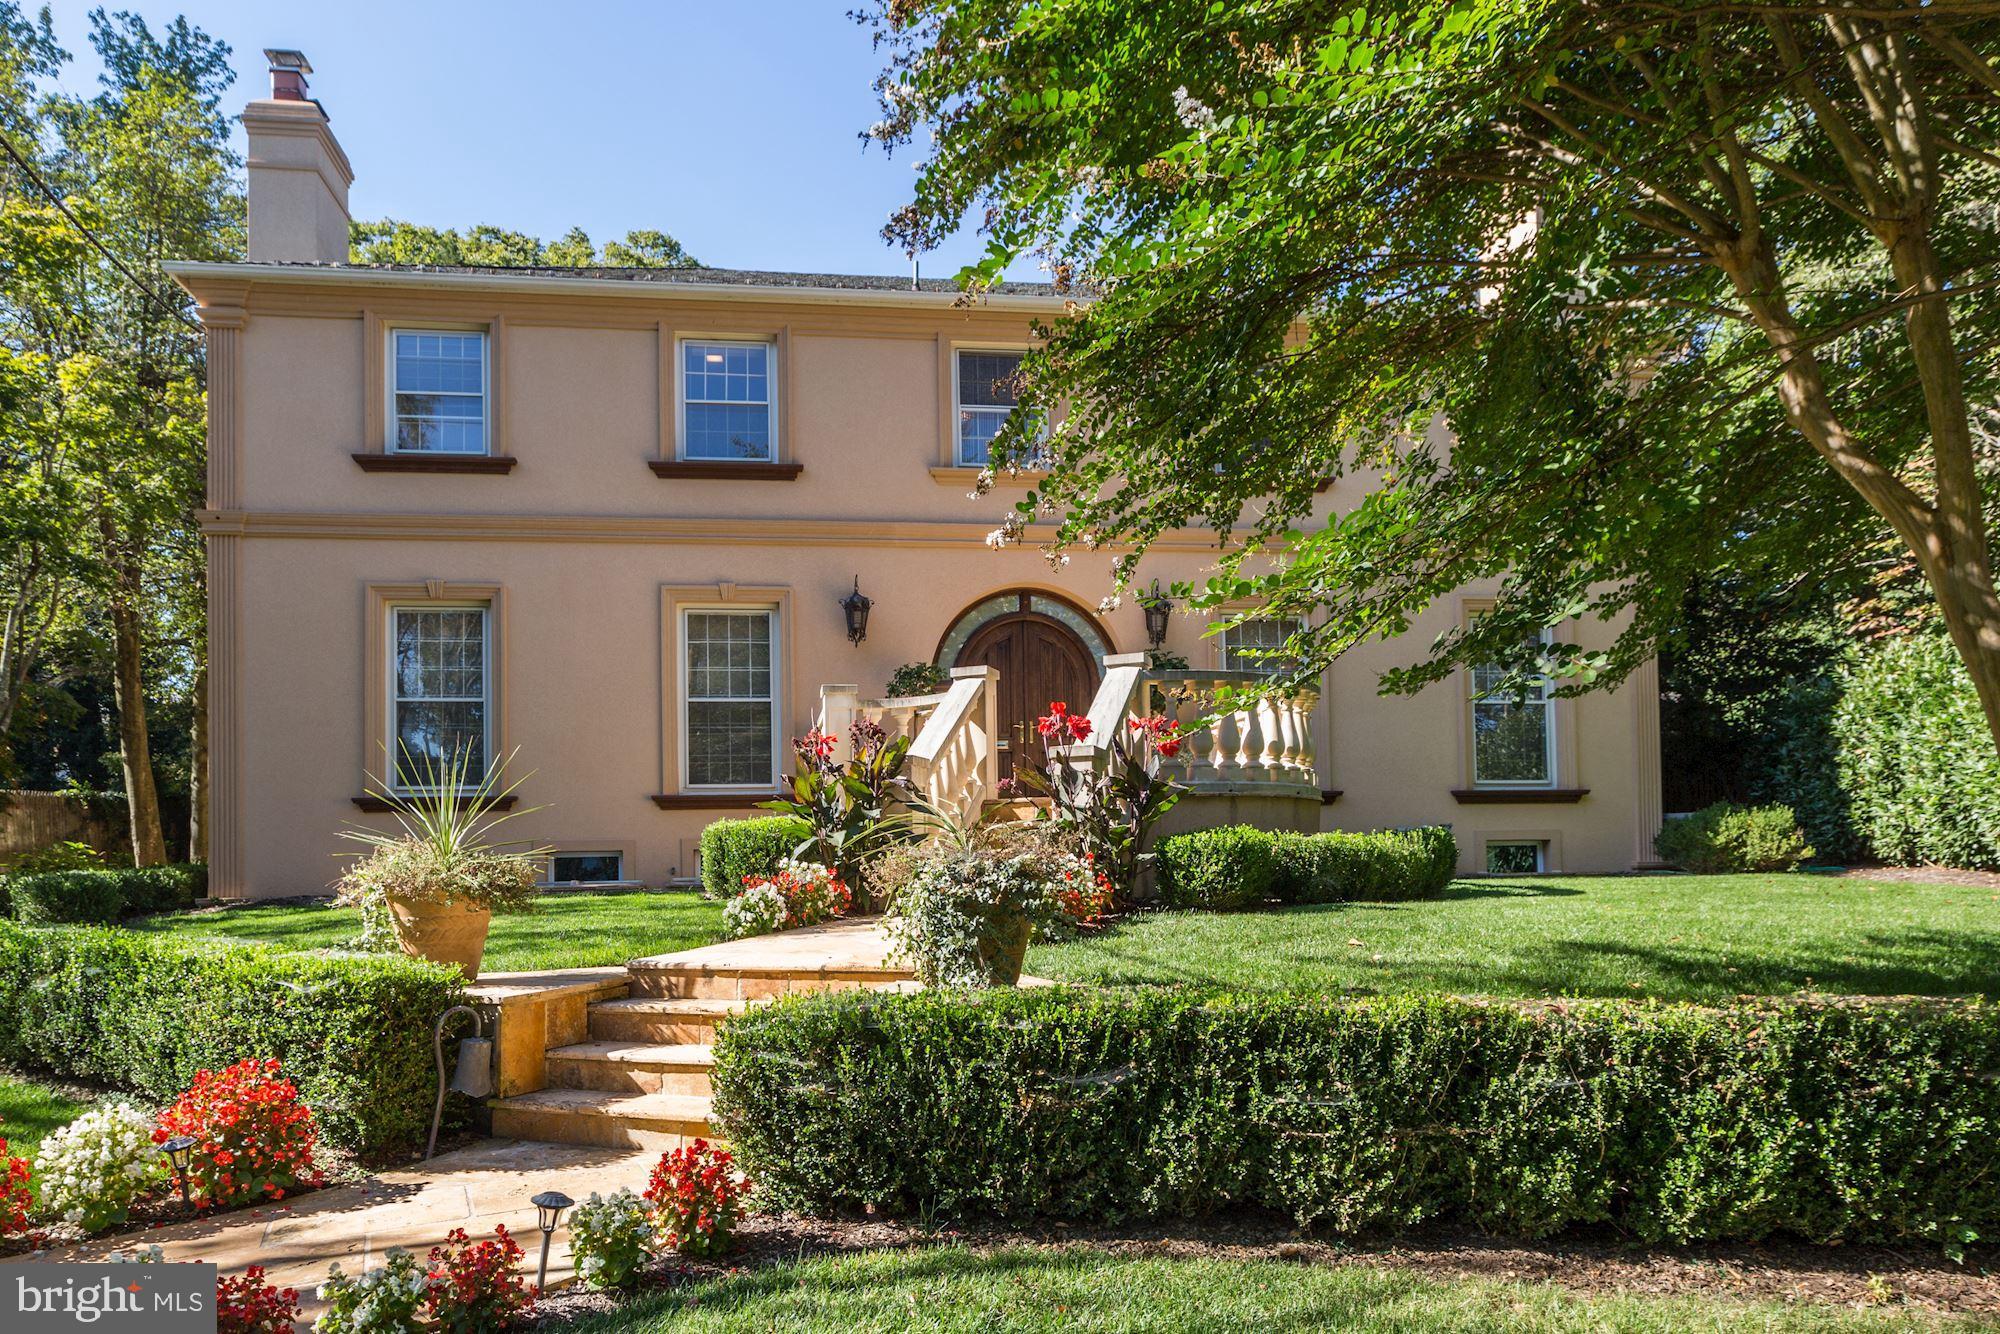
Welcome to 204 Primrose Street — a truly elegant Chevy Chase residence where classic architecture meets warm, inviting luxury. This beautifully crafted home offers six spacious bedrooms, five refined bathrooms, four fireplaces, and a magnificent private office — all set on a quiet, tree‑lined block in the highly desirable Chevy Chase Terrace.

The moment you step inside, the gracious foyer opens to sun‑filled formal rooms with tall ceilings, rich millwork, and timeless natural materials. The living and dining rooms flow effortlessly for both intimate evenings and larger gatherings, enhanced by sophisticated detailing and beautifully built‑in features. The private office is a standout space — richly appointed, quiet, and perfect for focused work or creative inspiration.

Upstairs, the luxurious primary suite feels like a personal retreat. The spa‑inspired bathroom features striking onyx tile, dual vanities, a large soaking tub, and an elegant glass‑enclosed shower. Additional bedrooms offer comfort and privacy for family and guests, each with generous proportions, abundant natural light, and refined finishes. The lower level adds even more flexibility with a recreation room, guest suite, and spaces ideal for media, fitness, or play.

Outside, mature trees and lush landscaping frame a serene backyard designed for outdoor dining, relaxation, and gatherings. A covered terrace and balcony create a seamless connection between indoor and outdoor living, making this home feel like a peaceful escape in the heart of Chevy Chase.

Just moments from downtown Bethesda, parks, shops, restaurants, and top Montgomery County schools, this exceptional property offers timeless beauty, generous space, and an unbeatable location.
#MDMC2247226

CHEVY CHASE

204 PRIMROSE STREET

6 Beds

5 Baths

5,542 Sq.Ft.

$2,800,000

MLS#: MDMC2247226
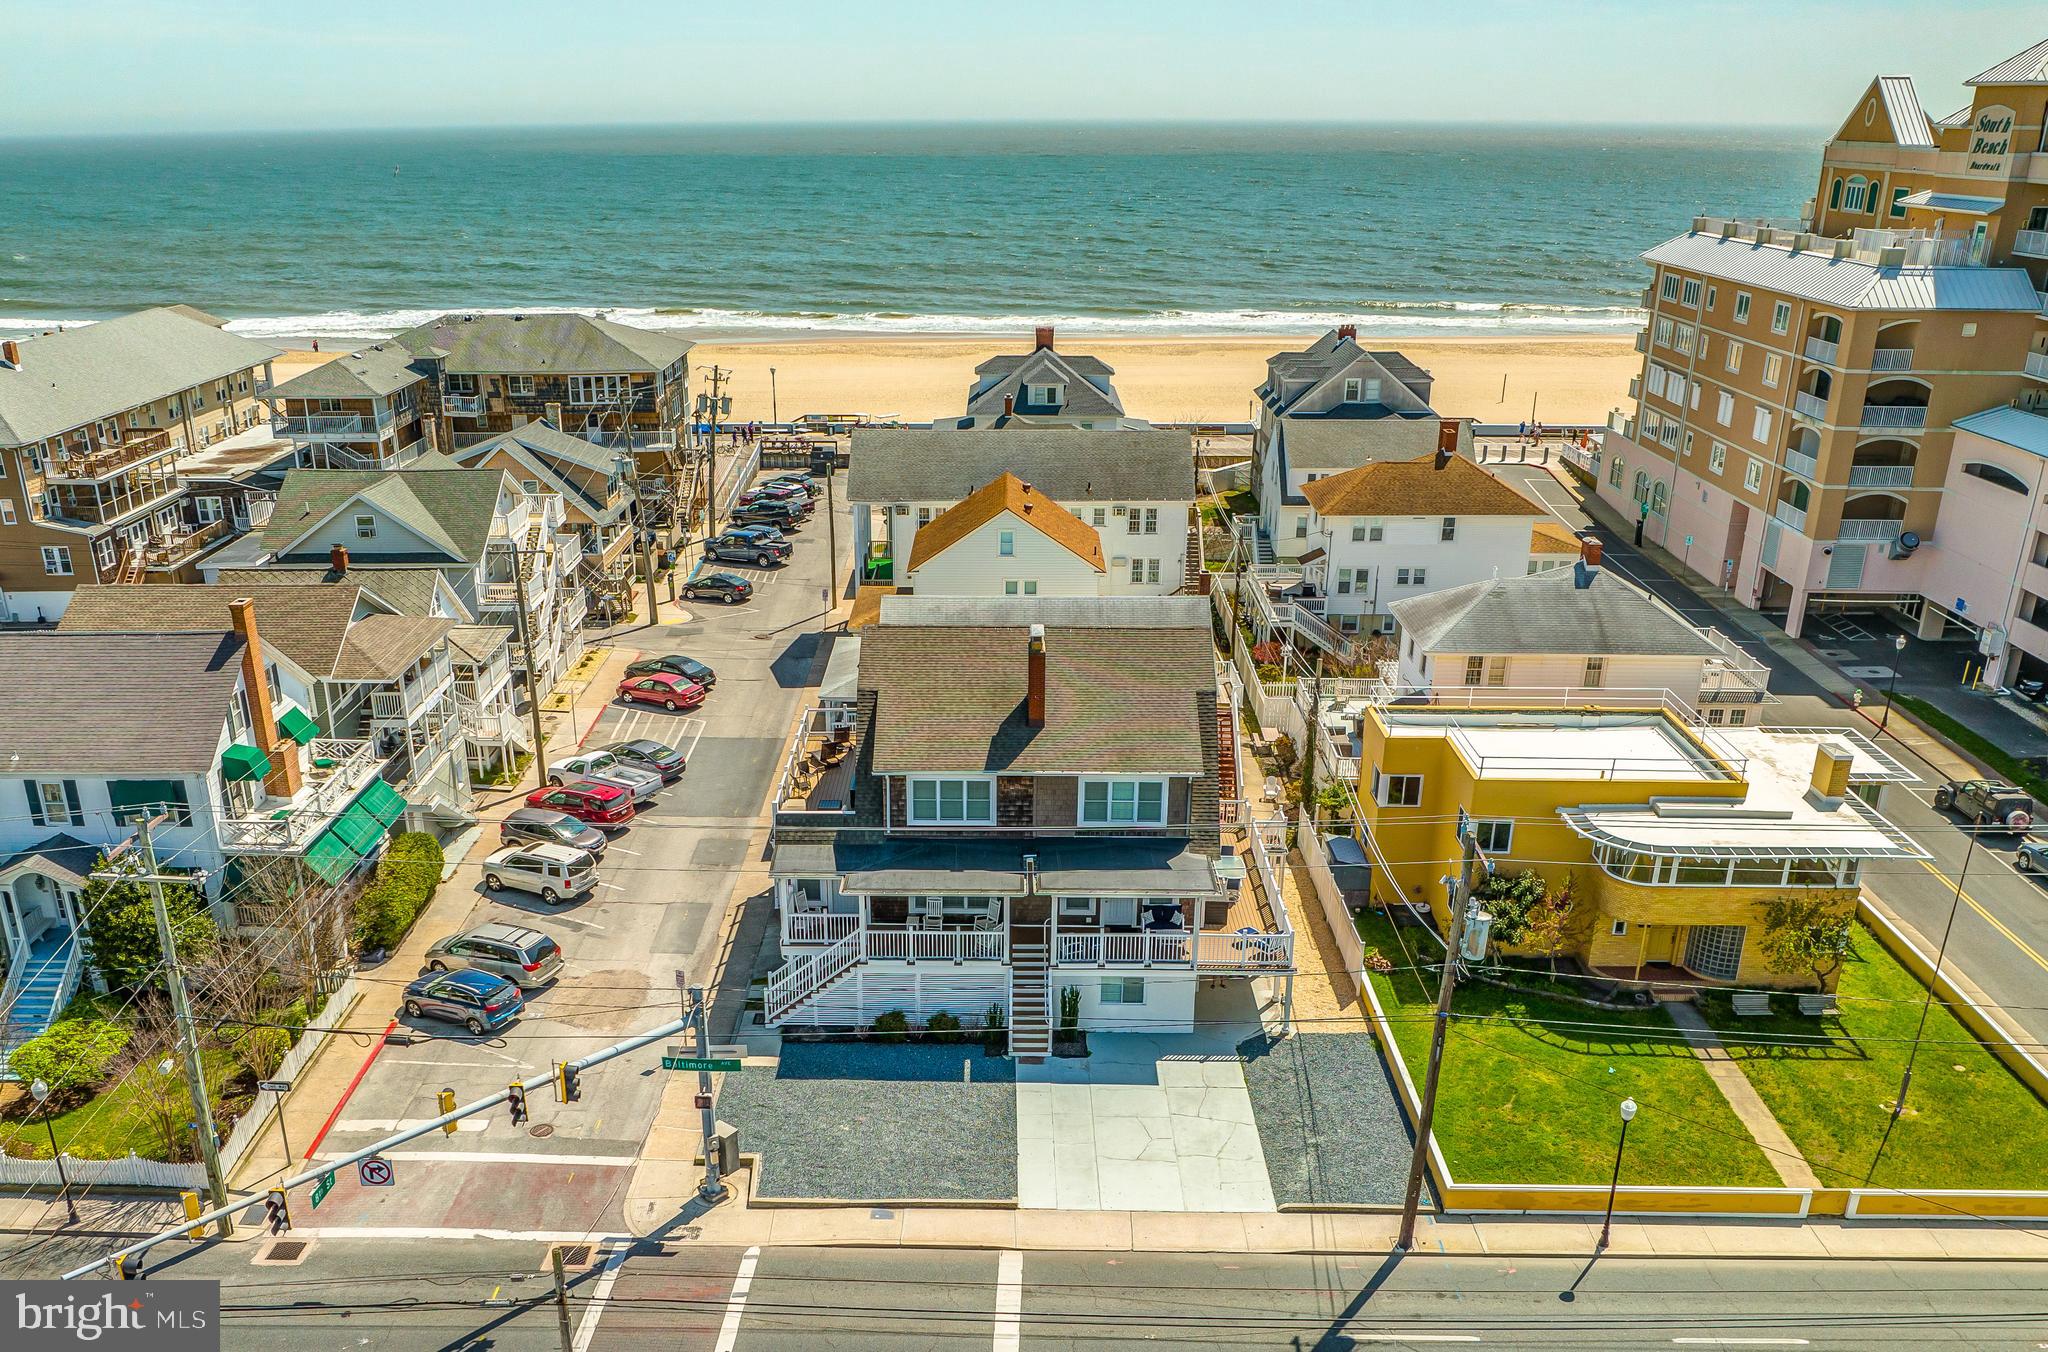
Here is your opportunity to own one of only a few properties in Ocean City that can accommodate 40 guests under one roof!! This property is a multi-family building that has been completed renovated in downtown Ocean City. Set up as a duplex with 6 bedrooms, 3 bathrooms, 2 kitchens, and 2 laundry rooms on each side! Each side comfortably sleeps 20 guests. Combined, this property has 12 bedrooms, 6 bathrooms, 4 kitchens and 4 baths; sleeping 40 total! Maintenance free exterior with cedar siding and composite decking/vinyl rails. Currently the property is used as a duplex, but has the option for a lockout basement, making 4 total units if desired. Brand new HVAC throughout in 2022. This property consistently brings in > $300,000 in rental income each year! There are still a lot of holes to fill in the calendar and we are currently at $318,226 on the books for this season. This house prints money!! If interested in using this property as a rental, the current property management company charges 12% of the nightly rate if the new owner has interest in continued rental success and a seamless transition. 2024 Rentals must be honored.
#MDWO2021360

OCEAN CITY

712 N BALTIMORE AVENUE

12 Beds

6 Baths

4,209 Sq.Ft.

$2,799,999

MLS#: MDWO2021360
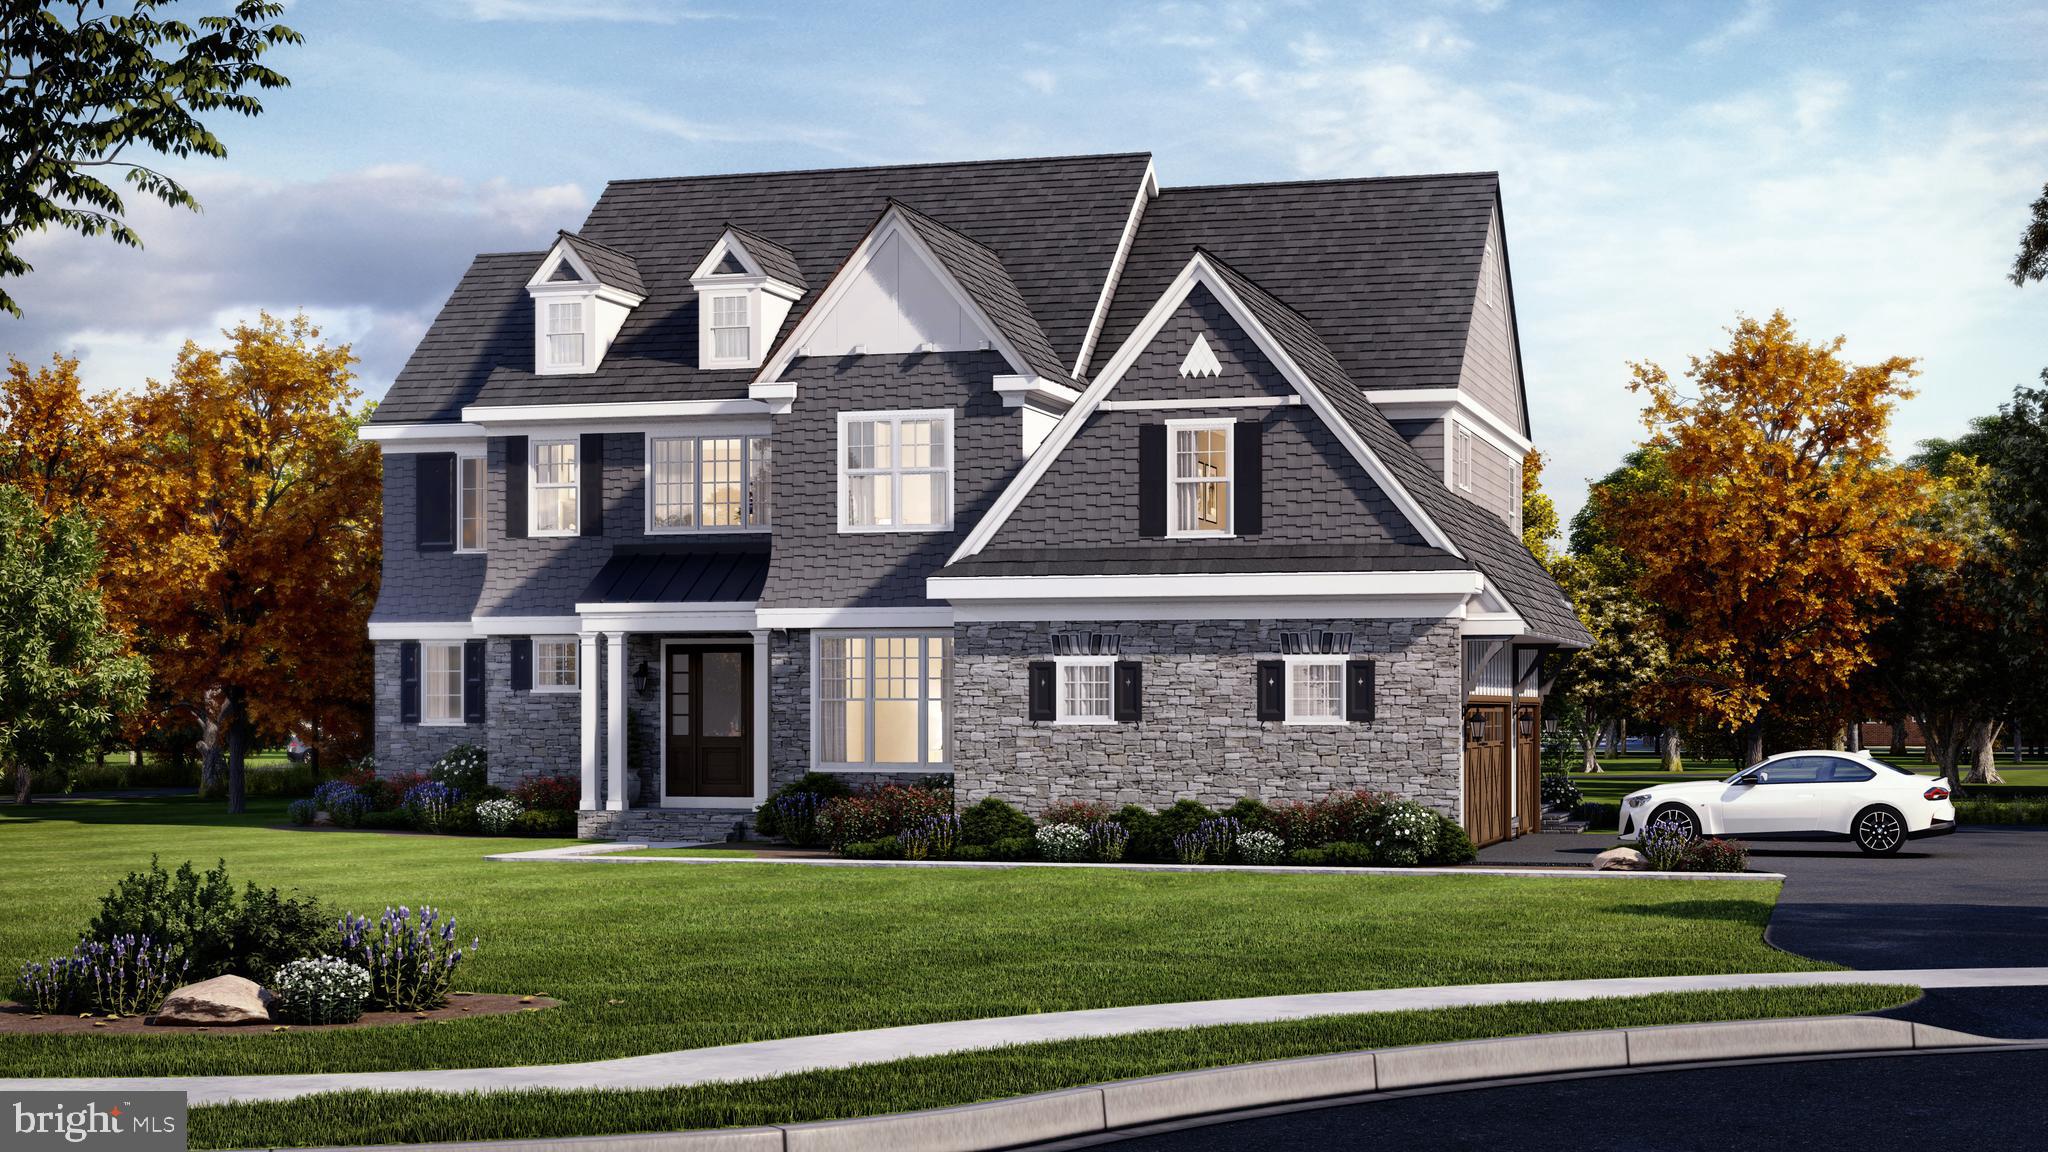
The Fenimore on Homesite 15.   
Experience a once-in-a-lifetime neighborhood from FLH by Foxlane Homes. North Wayne, a charming, tree-lined enclave of 18 new, custom homes just within walking distance of downtown Wayne offers families a storybook location and unparalleled lifestyle in Radnor Township. Notable for its immaculate, three-quarter+ acre homesites and uncompromised home craftsmanship, your custom home dreams are all possible in this sought-after location just steps from Wayne's best dining, shopping and entertainment.
Easily bring your custom home dreams to life with FLH by Foxlane Homes. 

Choose from our exceptional home plans and personalize with your preferred interior and exterior finishes. Or for a more extensive customization experience, work one-on-one with our architect and design partners

One of two distinct floor plans available at North Wayne, The Fenimore or Harrison floorplans are fully customizable. The neighborhood's eighteen unique elevation options and abundant customization opportunities ensure a truly one-of-a-kind home for your family.
To be built new construction. Our North Wayne community is located at the intersection of Walnut Avenue and Radnor Street.
#PADE2057238

WAYNE

423 RADNOR STREET ROAD

4 Beds

3 Baths

4,900 Sq.Ft.

$2,799,990

MLS#: PADE2057238
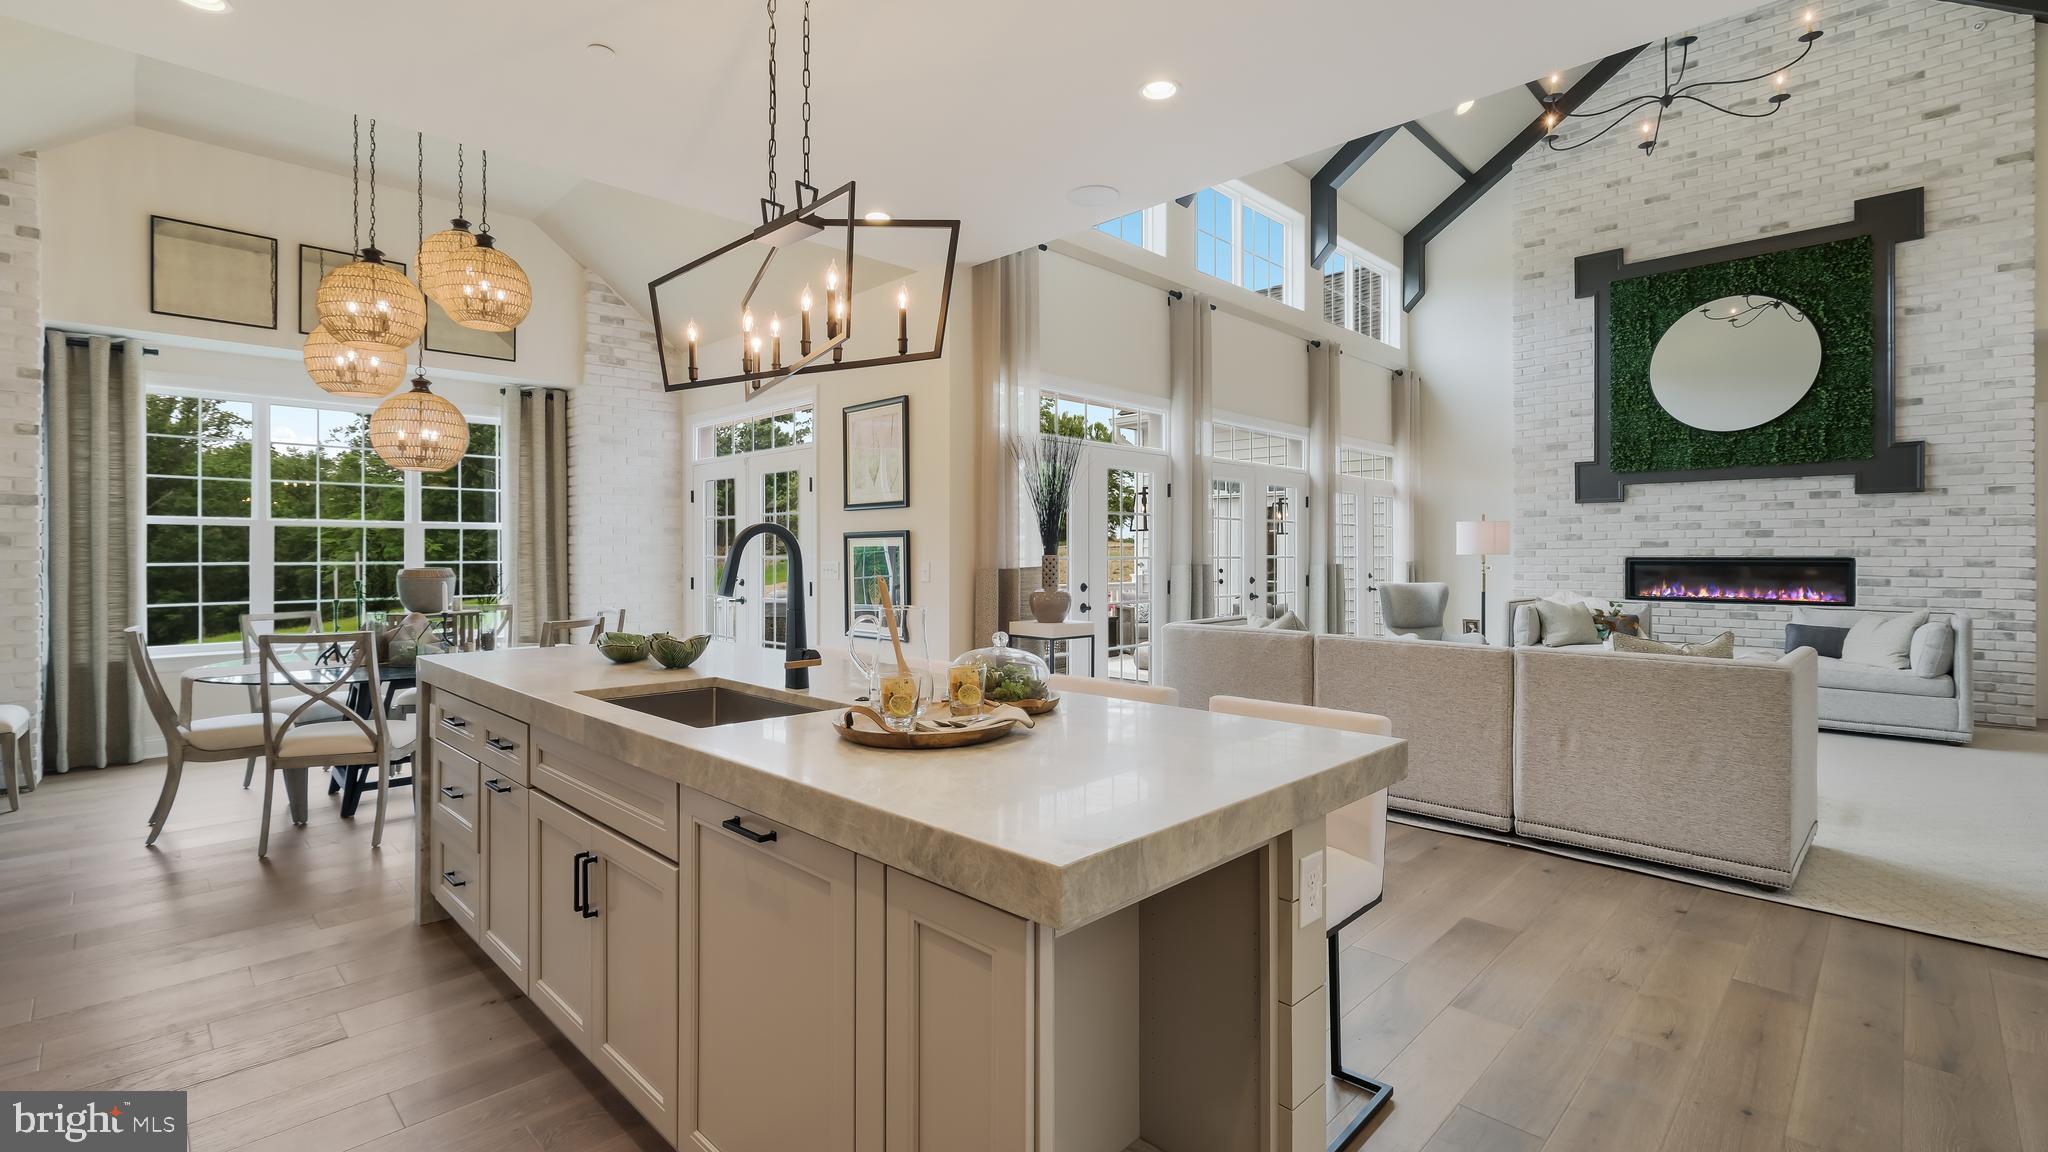
The Fenimore on Homesite 9.
Experience a once-in-a-lifetime neighborhood from FLH by Foxlane Homes. North Wayne, a charming, tree-lined enclave of 18 new, custom homes just within walking distance of downtown Wayne offers families a storybook location and unparalleled lifestyle in Radnor Township. Notable for its immaculate, three-quarter+ acre homesites and uncompromised home craftsmanship, your custom home dreams are all possible in this sought-after location just steps from Wayne's best dining, shopping and entertainment.

One of two distinct floor plans available at North Wayne, The Fenimore offers 4,062 square feet, 4 bedrooms, 3 full baths + 2 powder rooms, and side entry 3-car garage. The Fenimore impresses with its 2-story foyer and beckons one to the vast great room and gourmet kitchen perfect for entertaining a crowd, while the formal dining room and first floor study are ideal for intimate gatherings. On the second floor, the grand owner’s suite boasts a dressing area bookended by two generous walk-in closets, and a luxury owner’s bath with soaking tub, glass enclosed walk-in shower and dual vanity. The second floor is also home to three sizeable secondary bedrooms, two full baths, laundry room and bonus room. The Fenimore’s eight unique elevation options and abundant customization opportunities ensure a truly one-of-a-kind home for your family.

Easily bring your custom home dreams to life with FLH by Foxlane Homes. Choose from our exceptional home plans and personalize with your preferred interior and exterior finishes. Or for a more extensive customization experience, work one-on-one with our architect and design partners.. **Photos shown are of builder's model homes and are for illustrative purposes only. Actual features will vary.
To be built new construction. Our North Wayne community is located at the intersection of Walnut Avenue and Radnor Street.
 
OPEN HOUSE  for new Fenimore Model Home will be Thursday and Friday11am-3pm at 303 Walnut Ave.
#PADE2043306

WAYNE

312 E BEECHTREE LANE

5 Beds

4 Baths

4,062 Sq.Ft.

$2,799,990

MLS#: PADE2043306

Coming soon
Discover luxury living at 8535 Edenton Road in Fulton, Maryland—a custom-built Howard County estate completed in 2017 and situated on approximately 1.87 private acres. This impressive Fulton residence features timeless stone architecture, a covered front porch, an attached three-car garage, expansive living spaces and a walkout lower level.

A welcoming covered front porch opens to a breathtaking two-story foyer, where a magnificent statement chandelier is suspended overhead, creating a dramatic focal point above the sweeping curved staircase. Detailed ironwork, rich hardwood flooring, architectural columns and extensive millwork complete an unforgettable first impression. 

The spacious primary suite includes a spa-like bathroom with a soaking tub, oversized glass-enclosed shower, dual vanities and extensive tile finishes. Large windows bring natural light throughout the home while capturing views of the surrounding lawn and mature trees.

An expansive rear deck extends the living space outdoors, and the walkout lower level offers exceptional flexibility for recreation, a home theater, fitness area, guest space or additional entertaining. Conveniently located near Maple Lawn, shopping, dining and major commuter routes, this luxury home for sale in Fulton, MD combines privacy, scale and accessibility in one of Howard County’s most desirable settings.
#MDHW2074528

FULTON

8535 EDENTON ROAD

5 Beds

5 Baths

11,555 Sq.Ft.

$2,799,900

MLS#: MDHW2074528
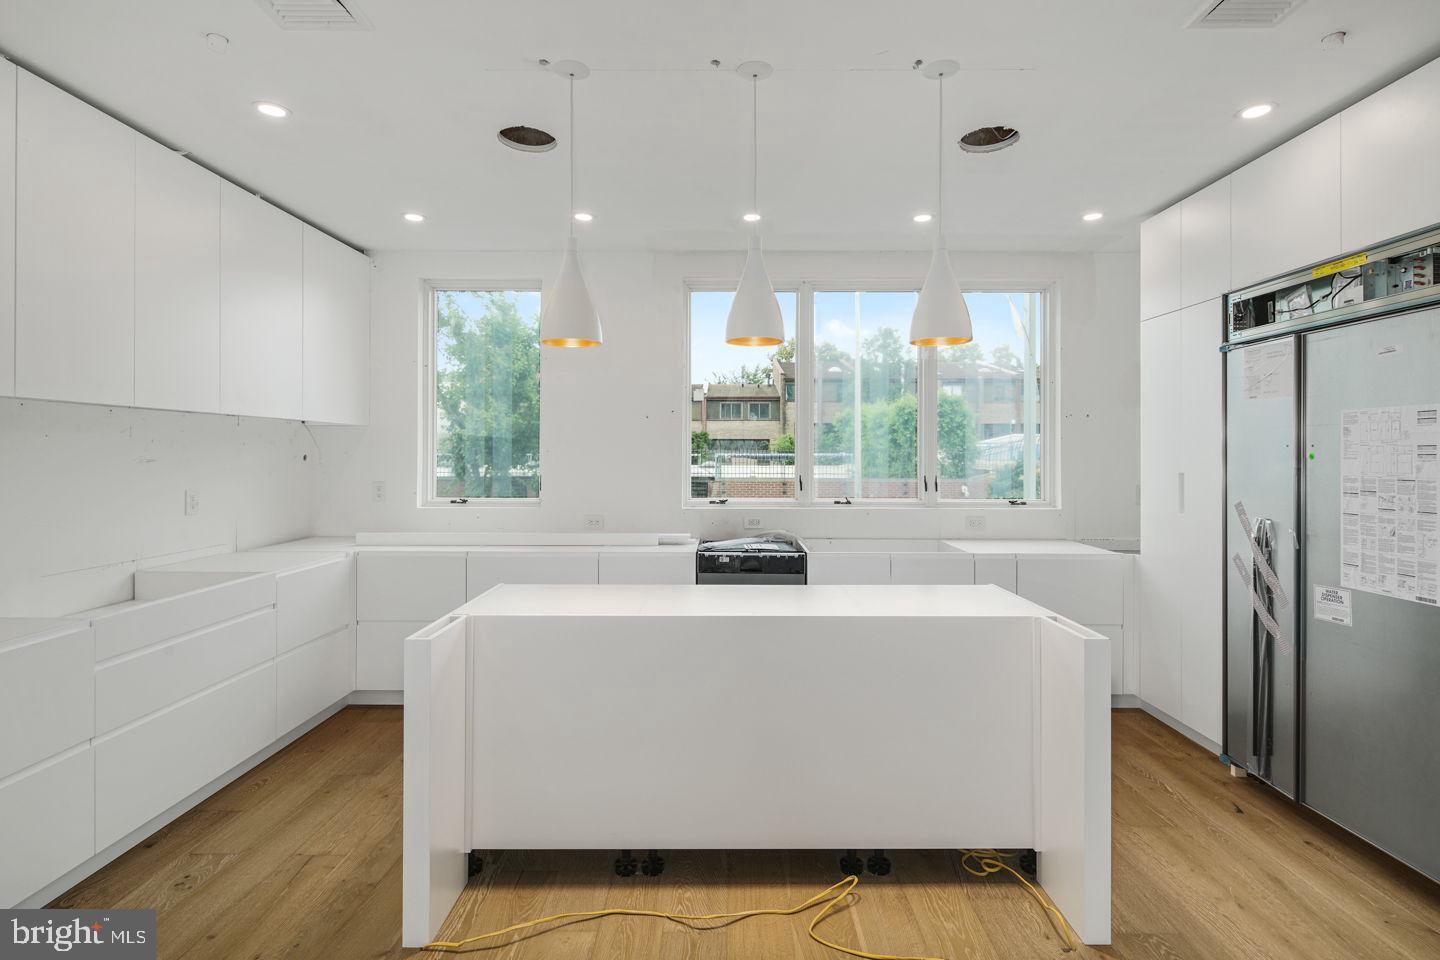
Enjoy luxury amenities at Moderna at Rittenhouse. Eight Revolutionary new homes designed by Shimi Zaken of Atrium design group. Each home will have a Tax Abatement, 2-car garage, Elevator, and approximately 4,898 square feet of living space and amazing luxuries throughout. Each home has a roof deck with skyline view and can have a plunge pool and outdoor kitchen. Moderna homes come equipped with Control-4 smart home systems included, 3-outdoor decks, chefs kitchen with Wolf/Sub-zero appliances package, quartz counters with 2cm eased edges, and custom cabinetry with soft close hinges. Moderna homes have a finished lower level with media room, wet bar and beverage center, custom closets throughout, multi zoned energy efficient HVAC system, and much much more. Located on one of the most desirable blocks in the neighborhood, convenient to the Lombard Swim club, Rittenhouse Square Park, and every wonderful amenity that makes Rittenhouse the most sought after neighborhood in Center City. New Construction town homes do not become available often in Rittenhouse! Moderna is located within the Albert M Greenfield School catchment. Some additional features include: 5 full bathrooms with custom tile work, frame-less glass showers, modern vanities with quartz counters, 2 half baths, Full size laundry room with whirlpool washer and dryer included and stainless steel laundry sink, wood clad windows throughout, solid core interior doors, interior metal railing system, upgraded extra thick drywall, upgraded energy efficient hot water heater, alarm system, sprinkler system, designer lighting and plumbing fixtures and a world class design. Estimated Square footage total includes above grade space and below grade space and is estimated.
#PAPH854644

PHILADELPHIA

2041 LOMBARD STREET

5 Beds

4 Baths

4,898 Sq.Ft.

$2,799,900

MLS#: PAPH854644
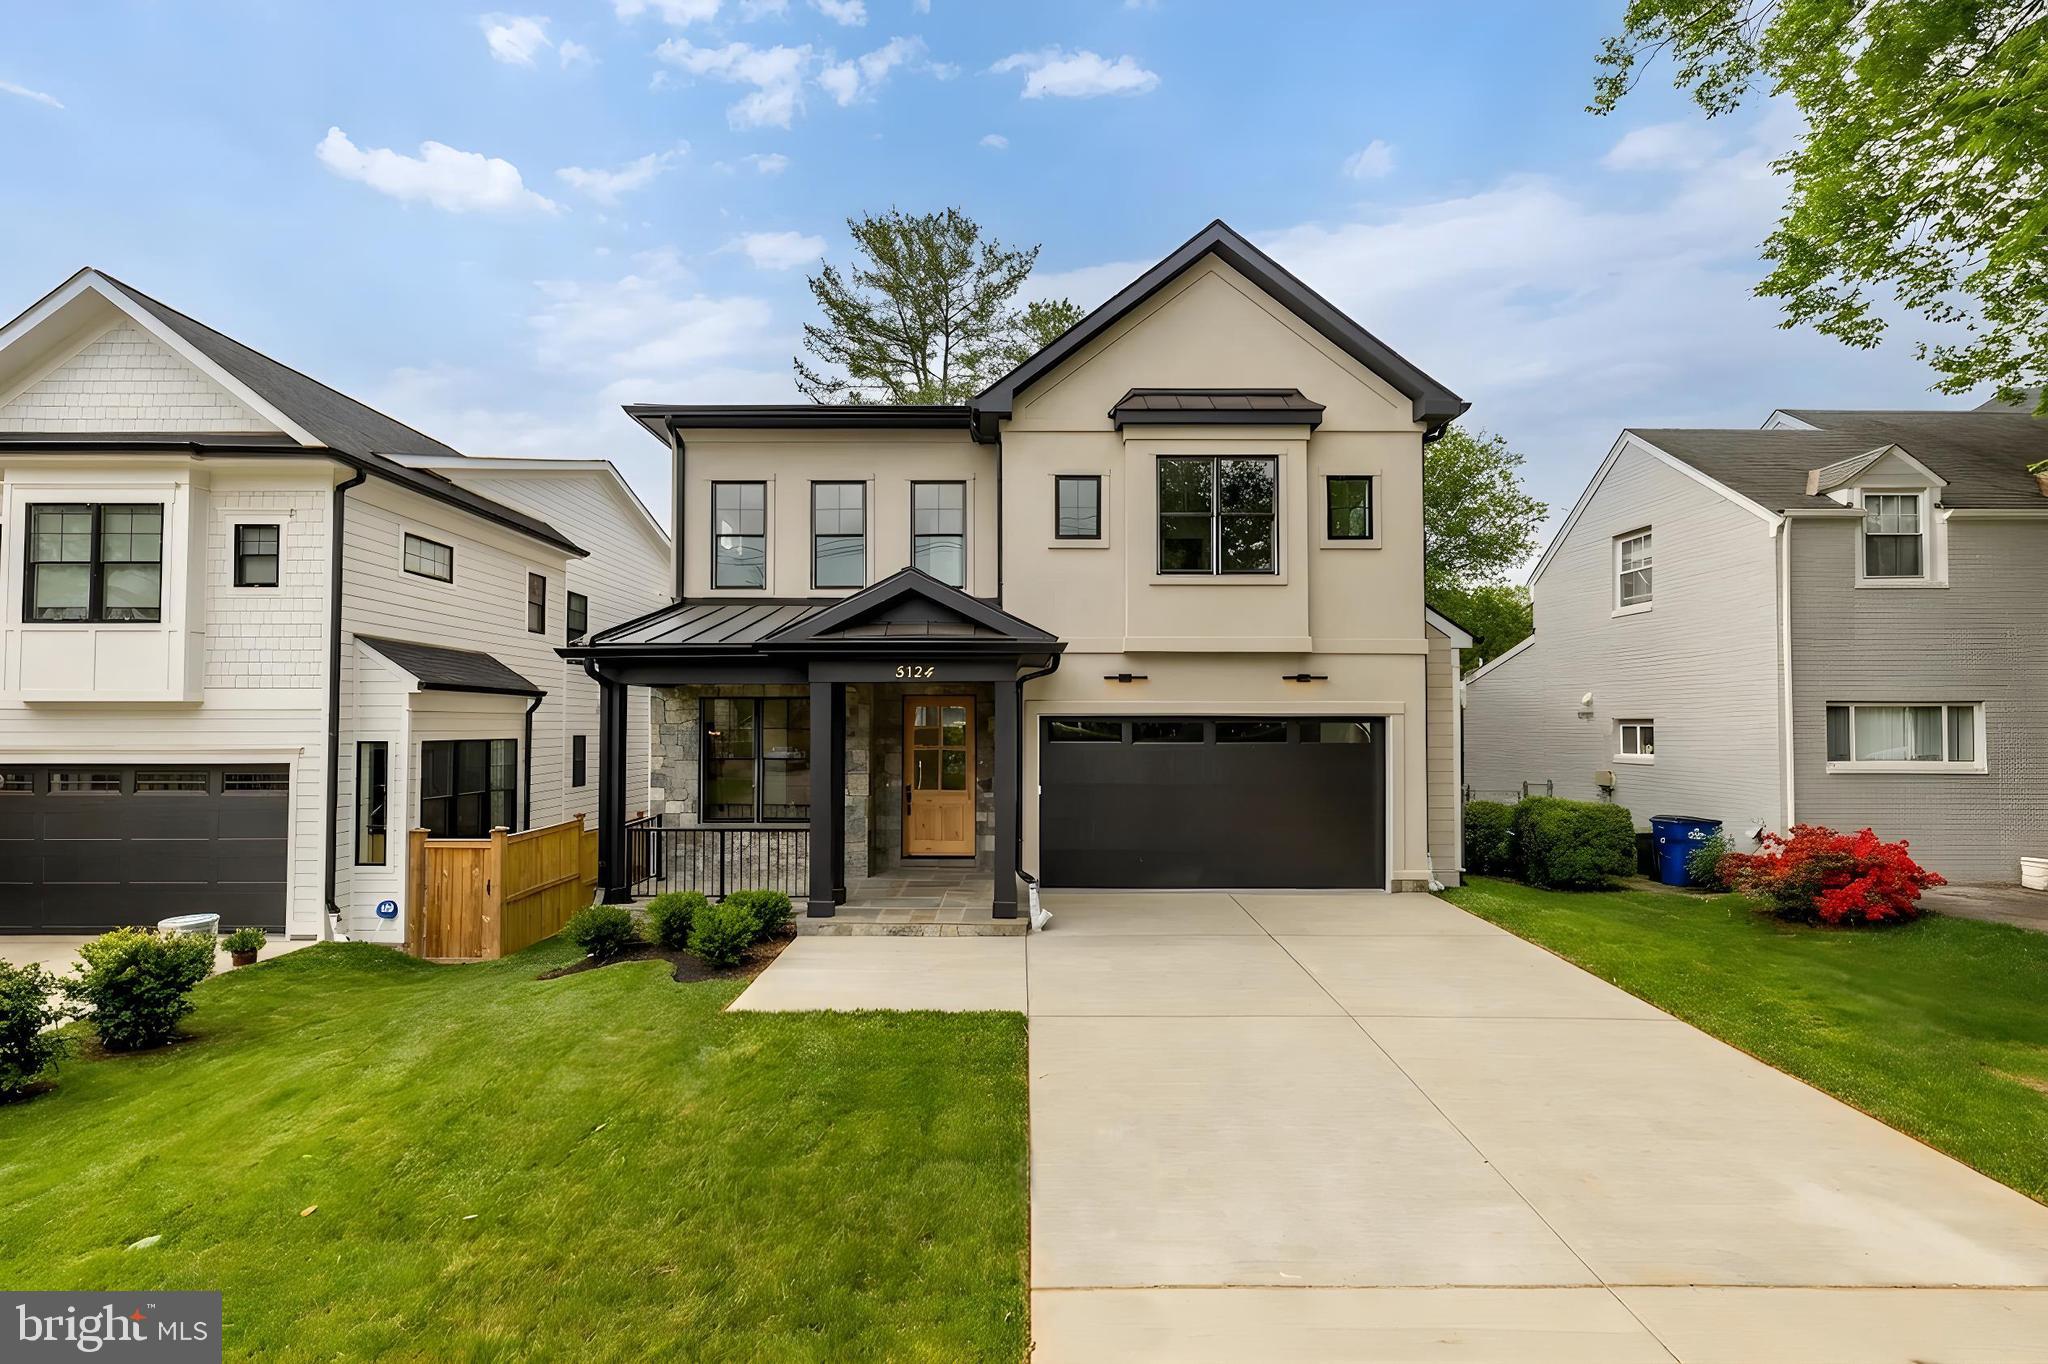
Welcome to 5134 Newport Avenue, a beautifully crafted new construction home offering a thoughtfully designed floor plan and seamless indoor-outdoor living, set on a quiet, tree-lined street in close-in Bethesda.

A welcoming front porch leads into light-filled interiors featuring wide-plank hardwood floors, tall ceilings, and oversized windows throughout. The formal dining room is detailed with chair-rail wainscoting, a tray ceiling, and designer lighting, creating an elegant setting for entertaining. The expansive living and family room is anchored by a fireplace with custom millwork and opens directly to the rear deck through a wall of glass, blending indoor and outdoor living with ease.

The gourmet kitchen is designed for both function and style, complete with an oversized island, double-stacked cabinetry, stainless steel chef-grade appliances including a gas range and double wall ovens, and custom pendant lighting. The adjacent deck offers a gas line for grilling or a fire feature and overlooks the landscaped backyard.

The main level is completed by a walk-in pantry, mudroom, powder room, and direct access to the two-car garage.

Upstairs, four bedrooms include two en-suite layouts and a well-appointed buddy bath, all with generous closet space and hardwood flooring. The primary suite serves as a private retreat, featuring dual walk-in closets with custom organizers and a spa-inspired bath with an oversized glass-enclosed shower, dual vanities, a soaking tub, and refined finishes throughout. A spacious laundry room with cabinetry and sink completes the upper level.

The walk-out lower level offers exceptional additional living space, including a large recreation room with direct access to the patio and yard, a wet bar area, a fifth bedroom with legal egress, a full bathroom, and a versatile bonus room ideal for a gym, media room, or office.

Ideally located just moments from everyday conveniences and destination shopping and dining, including Bethesda Row, Strathmore, and Whole Foods Market, with easy access to downtown DC, NIH, and Walter Reed.

A refined new construction offering combining design, scale, and location.
#MDMC2224334

BETHESDA

5134 NEWPORT AVENUE

5 Beds

4 Baths

4,528 Sq.Ft.

$2,799,900

MLS#: MDMC2224334

EDGEMOOR ESTATE on 20,000SF lot w/AMAZING, PRIVATE GARDENS! Circ drive, 2-car Garage & BEAUTIFUL FamRm/Kitch ADDITION steps out to stone patio! 4-Levs incld: 5BR/3.5BA, Chef's Kitch w/Vikng stove, grnite, BtlrsPntry & Eat-in. Adjcnt FamRm & Offc + Liv&Din Rms w/FP & bilt-ins. Up-1: MstrBR Suite w/BA+2-addnl BRs & BA. Up2: 2-BRs&BA. Est PropTax & non tax chrgs 1st fiscal yr of ownrshp: $18,624
#1002412625

BETHESDA

7508 HAMPDEN LANE

5 Beds

3 Baths

N/A

$2,799,000

MLS#: 1002412625

Experience the very best of Deep Creek Lake living in this exceptional 3-bedroom, 3.5-bath luxury lakefront residence in the prestigious Thousand Acres community. Thoughtfully designed with sophisticated finishes and an effortless connection to the outdoors, this extraordinary home offers the perfect blend of refined elegance and relaxed lakeside living.

The main level welcomes you with an impressive open-concept living space highlighted by an expansive accordion glass wall that seamlessly opens to the deck, creating an exceptional indoor-outdoor entertaining experience. The designer kitchen is equally impressive, featuring a stunning waterfall-edge island, premium stainless-steel appliances, and high-end finishes throughout. A screened outdoor dining area provides the perfect setting for enjoying meals and long summer evenings overlooking the lake.

The main-level primary suite offers a private retreat with a beautifully appointed, spa-inspired bathroom designed for ultimate relaxation. Additional bedrooms and living spaces provide exceptional accommodations for family and guests, all finished with the quality and attention to detail expected in a true luxury property.

Outside, 117 feet of prime Deep Creek Lake frontage creates an unparalleled waterfront setting, complete with a Type-A dock offering outstanding access to the water. Whether you're boating, swimming, entertaining, or simply taking in the changing seasons, this is lakefront living at its finest.

Adding to the appeal is the highly desirable Thousand Acres community, home to one of Maryland's premier semi-private golf courses. From exceptional architecture and elevated finishes to breathtaking lakefront living and world-class recreation just outside your door, this remarkable property represents a rare opportunity to own a truly special Deep Creek Lake retreat.
#MDGA2012644

SWANTON

75 SPRING CREEK LANE

3 Beds

3 Baths

3,355 Sq.Ft.

$2,799,000

MLS#: MDGA2012644
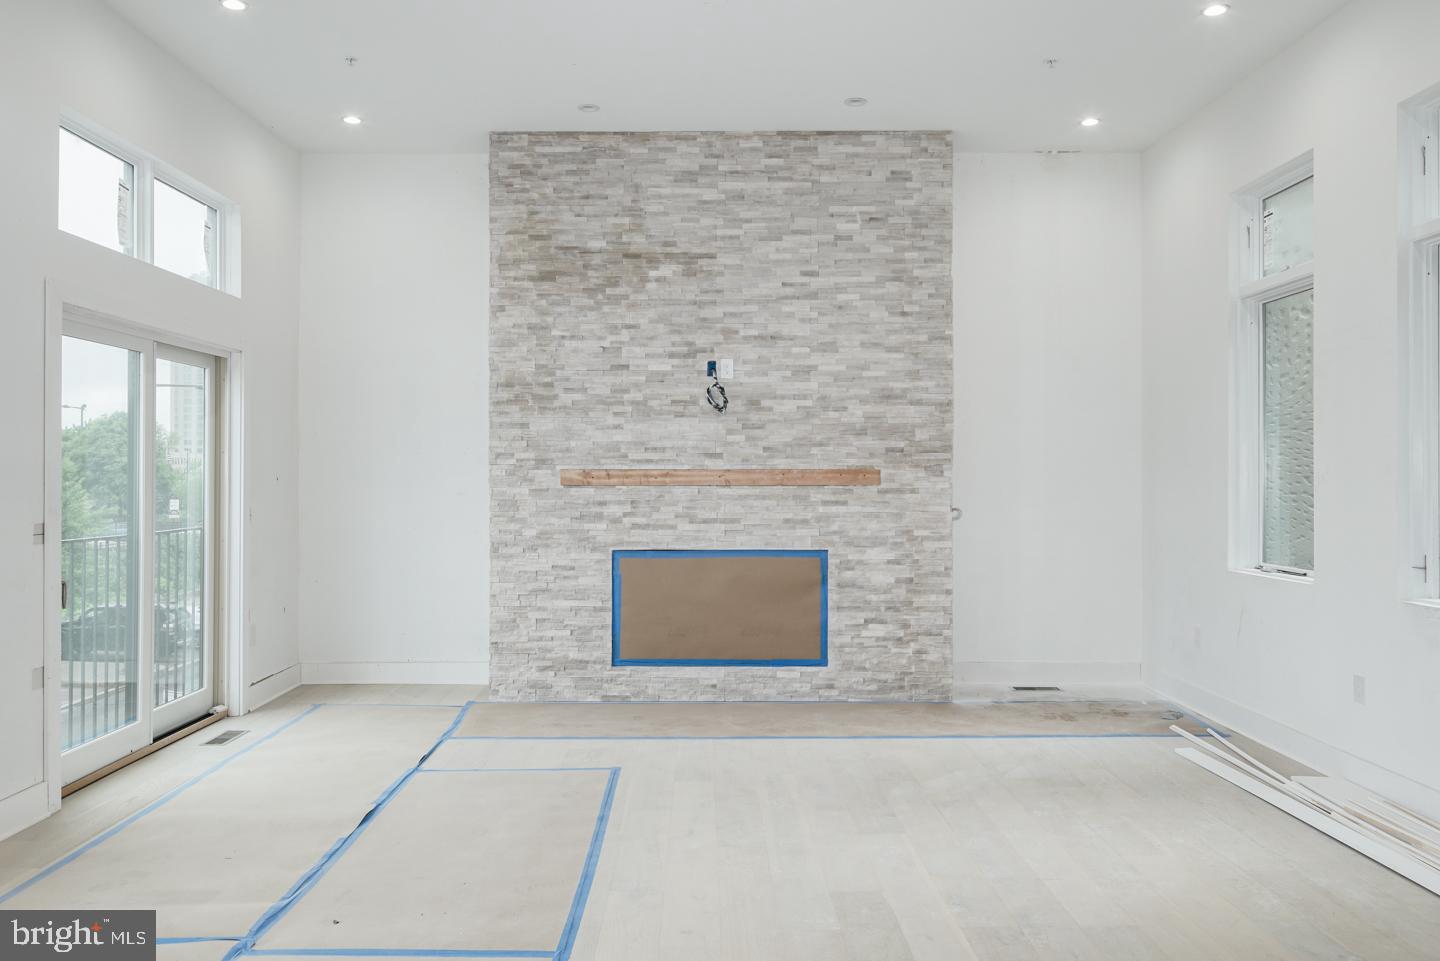
Where do we begin?....Plunge Pool on the roof deck, Outdoor kitchen, 6-stop elevator, CORNER home with windows facing the River and the Ben Franklin Bridge in every room!! 2-car garage, tax abatement, 240 Bottle temperature controlled custom Glass wine cellar, 60" Fireplace with stone surround, media rm wired for Projection screen & much more. This custom new construction home is part of a gated luxury community. This corner home has 5 bedrooms plus a bonus room/office with coffee station & media room. The main living level is simply stunning with amazing ceiling height, wide open floor plan & designed fireplace wall and custom wine room.  You will not see a home like this anywhere in Philadelphia! Some other amenities include a 75" TV in the living room, Heated living room floors, wet bar w/ beverage center, Smart home technology included-control 4 home automation package & custom wood stairs w/ iron railing system... If you need a home to entertain 100+ people this is it! The magnificent kitchen includes a Wolf/Sub-Zero appliance package, custom cabinetry, custom counter-tops with waterfall edges, large peninsula for entertaining, custom lighting & amazing ceiling height. The baths have seamless glass showers, designer vanities & fixtures & tile that will blow your mind. The roof deck is one of kind,w/ flooring made of elegant porcelain pavers, a plunge pool, an outdoor kitchen & a party room pilot house with bath, elevator access, lounge area & wet bar. This home will be famous when completed. Get in now before all finishers are installed. Top of the line insulated Marvin windows t/o, master bath has a free standing tub & dual showers, custom closet systems throughout, grand vestibule entryway, full sized laundry room with whirlpool washer and dryer included, 4" LED lights t/p, solid core high quality doors, energy efficient mechanicals including multi zoned HVAC systems. A wonderful location surrounded by multi-million dollar homes & condos, walk-able to dozens of top rated restaurants, plus skyline, bridge and river views from every room on every floor... this home has 63 foot of frontage facing the water and the bridge! Live in the center of it all. Truly a magnificent residence. The home is sheet-rocked, painting begins shortly, delivery date 12/30/2018. Builder Warranty included. Check OPA for 2019 taxes due to possible citywide reassessment. Square footage total includes above grade space and below grade space and is estimated.Ask us about the Wells Fargo paid closing costs promotion for this development- Buyers may be eligible for a closing cost credit of 0.25% paid by Wells Fargo. Also a 24 month extended rate lock is available with a rate float down feature!!
#1009975788

PHILADELPHIA

24 S FRONT STREET 1

5 Beds

6 Baths

N/A

$2,799,000

MLS#: 1009975788
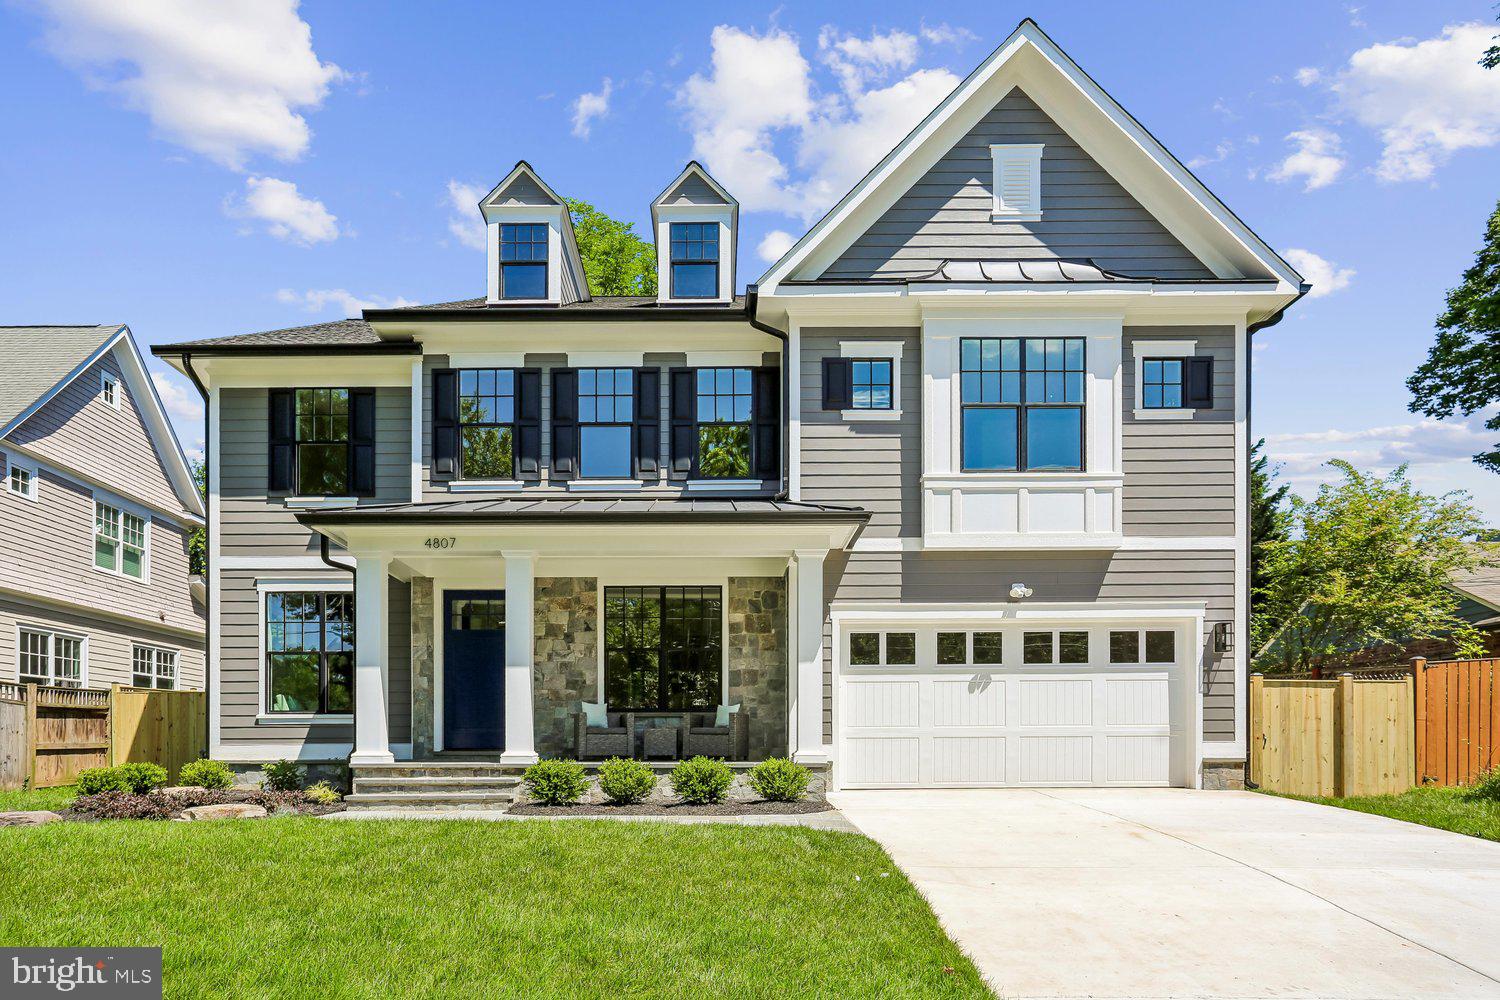
$25,000 BUILDER CREDIT TO BUYER THROUGH AUGUST 31. Apply toward closing costs, rate buydown, or design selections.
100% Completed!! Amazing 5 bedroom, 4.5 bathroom home with over 4,900 square feet of living space built by Award winning Douglas Construction Group! This magnificent home has all the modern details including high ceilings, oversized windows, hardwood floors, custom fixtures and recessed lighting. The main level features a formal dining room, living room, family room with gas fireplace and built-ins, den, mud room, powder and a covered porch with a grilling patio. The gourmet kitchen includes high end appliances, a center island, breakfast area, pantry and a butler’s pantry with a beverage refrigerator. On the upper level you will find a lovely primary suite with two walk-in closets and a spa bath with a glass enclosed frameless shower, soaking tub and dual vanities. The upper level also includes a family/homework-study area, 3 additional bedrooms, 2 additional bathrooms and a laundry room. On the fully finished lower level there is a spacious recreation room, a dry bar with a beverage refrigerator, exercise room, storage room, 5th bedroom, 4th full bathroom and plenty of extra storage space. Attached 2 car garage! Elevator ready! Part of the Bethesda Chevy Chase High School cluster.
#MDMC2241994

CHEVY CHASE

4807 DERUSSEY PARKWAY

5 Beds

4 Baths

4,922 Sq.Ft.

$2,799,000

MLS#: MDMC2241994
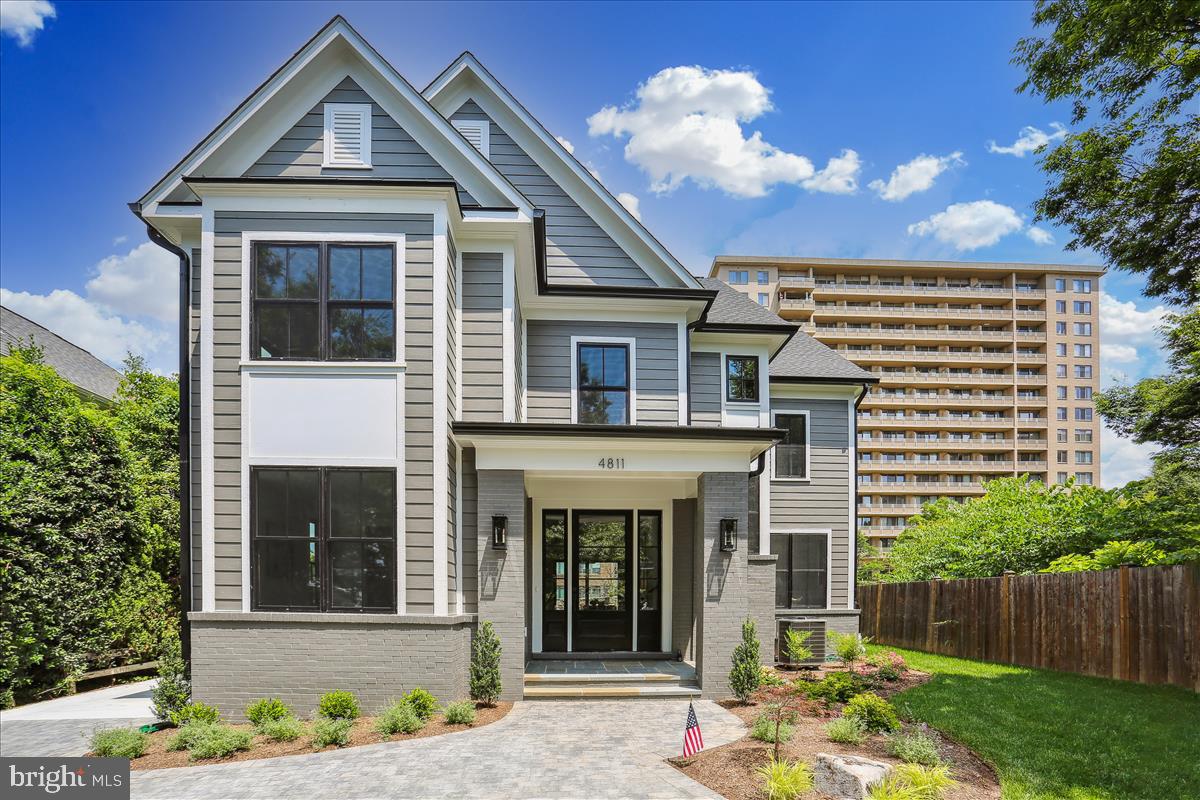
100% Completed! LOCATION, LOCATION, LOCATION!!! City living at it’s finest! The best location in Bethesda featuring an incredible view of the Downtown Bethesda skyline and just steps away from everything it has to offer! Spectacular home built by award-winning Douglas Construction Group (Best Green Builder-Bethesda) and designed by Studio Z Architects. This home features all of the modern luxuries you come to expect from a Douglas Construction Group home. 5 bedrooms, 5.5 bathrooms and 4 levels with amazing upgrades and finishes! Enjoy all of the fine details from high ceilings, hardwood floors, custom fixtures and recessed lighting. The main level includes a gourmet chef's kitchen with Wolf gas range and hood, Sub-Zero refrigerator with decorative panels, dishwasher, two ovens, tile backsplash, quartz countertops, center island, spacious breakfast area, family room with stone fireplace flanked by built-ins, gorgeous oversized dining room, a private office and a powder room. Adding to the contemporary conveniences of the first floor are a spacious mudroom with cubbies, hooks and bench and a butler’s pantry with a wine refrigerator and floor to ceiling custom cabinets for storage. Covered flagstone porch with gas fire feature and heater overlooking the rear fenced yard.  Upper Level I has 3 bedrooms, 3 full bathrooms, and a large laundry room. The owner’s suite includes expanded sitting area, dual custom walk-in closets and a spa bath with dual sinks, free standing soaking tub and a separate oversized glass enclosed shower. Upper Level II features a large bedroom, full bathroom and a Family/Homework-Study area. On the lower level there is a recreation room with dry bar, exercise room, bedroom, full bathroom storage room and luxury vinyl flooring throughout. Garage and oversized Paver driveway with off street parking for 3 cars. This home is part of the Bethesda Chevy Chase High School Cluster.
#MDMC2109338

CHEVY CHASE

4811 LELAND STREET

5 Beds

5 Baths

4,091 Sq.Ft.

$2,799,000

MLS#: MDMC2109338
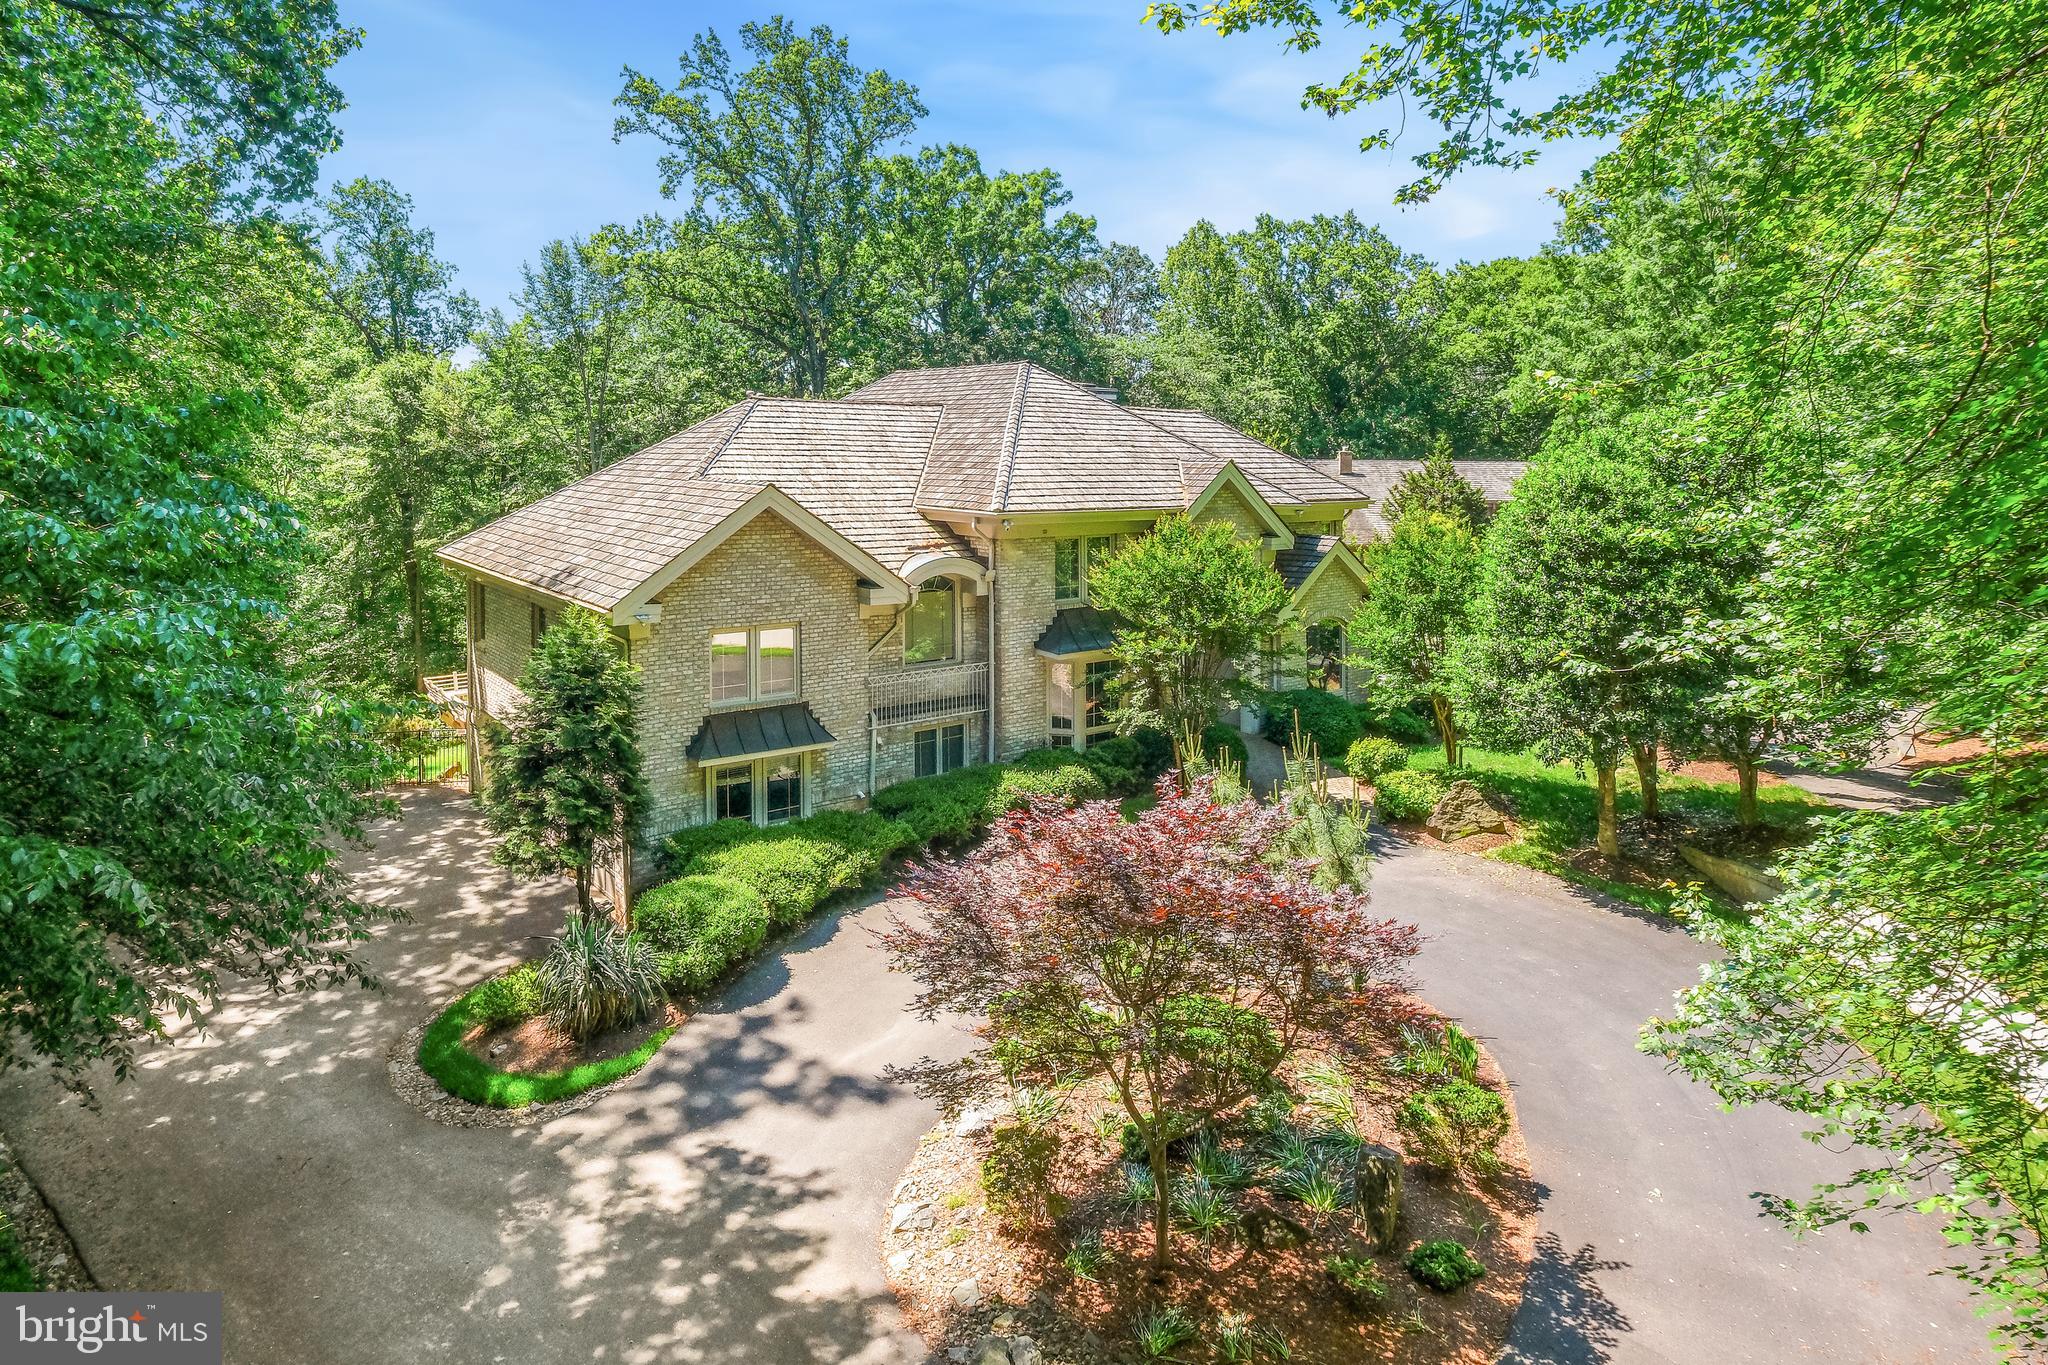
Nestled on a private, picturesque 2.8-acre lot, this custom contemporary residence by renowned builder J.P. Kollar offers over 8,000 square feet of light-filled living space. Thoughtfully crafted for those who value serenity, natural beauty, and sophisticated entertaining, the home provides a seamless commute to Maryland, Washington, D.C., and Northern Virginia. Designed to accommodate multi-generational living and gracious hospitality, the residence features 7 bedrooms, 6 full baths, and 3 half baths. A luxurious owner’s suite enjoys its own private level, offering a tranquil retreat within the home. Architectural highlights include a dramatic central atrium, expansive windows capturing sweeping views, and a gorgeous verdant lawn. The rear of the property reveals a stunning grove of trees that gently slopes away, enhancing both privacy and visual appeal. Smart home features include a comprehensive security setup with cameras and exterior lighting, and a three-car garage equipped with an electric vehicle charger. These modern upgrades complement the timeless sophistication of the residence. A long, elegant drive leads to a stately brick facade, setting the tone for the impeccable interiors. Inside, the floor plan flows effortlessly from one space to the next, with soaring ceilings and abundant natural light streaming through large windows and skylights. A dramatic two-story entry with new ceramic tile opens to generous living and dining areas, while the magnificent great room—featuring curved architectural walls and a stylish wet bar—anchors the rear of the home with panoramic views of the grounds. The chef’s kitchen, complete with a new Quartz center island and adjoining breakfast room, is bathed in natural light and opens to an expansive deck—ideal for al fresco dining and outdoor gatherings. The fully finished, walk-out lower level is designed for leisure and comfort, offering a spacious recreation area, dual-sided fireplace, full bar, seventh bedroom, and additional full bath. Superior craftsmanship is evident throughout, with bespoke details such as Brazilian cherry hardwood flooring, solid maple interior doors, handcrafted railings, custom beams, low-voltage recessed lighting, and three fireplaces. Recent updates include a new cedar shake roof, new skylights and gutters, and modernized HVAC systems with three-zone climate control. Meticulously maintained and continuously updated by its original owners, the home is in impeccable condition.

Ownership includes access to this exclusive community and offers a blend of luxury and lifestyle, featuring a golf course, tennis and swim clubs, an equestrian center, scenic trails, and beautifully maintained parks. Just minutes away, Avenel Local Park provides abundant recreational opportunities, including soccer fields, tennis courts, basketball courts, baseball diamonds, and bike trails. Residents enjoy proximity to a wide array of entertainment, dining, and shopping options, including Market on Boulevard, Potomac Village Center, and the cultural attractions of Glen Echo Park. Convenient commuter routes such as Route 190, I-495, I-270, and Cabin John Parkway provide easy access to Washington, D.C., and the surrounding region. Nature enthusiasts will appreciate the nearby Great Falls National Park and the C&O Canal, ideal for hiking, biking, and outdoor escapes. The community also offers access to the Tournament Players Club Golf Course and the Avenel Swim & Tennis Club. Additional amenities include private security patrols, professional snow removal, and meticulously landscaped common areas, ensuring a well-maintained and secure environment.
#MDMC2181752

BETHESDA

7005 NATELLI WOODS LANE

7 Beds

6 Baths

8,071 Sq.Ft.

$2,799,000

MLS#: MDMC2181752

1 ... 318 319 320 321 322 ... 666
* Listings identified with the FMLS IDX logo come from FMLS and are held by brokerage firms other than the owner of this website. The listing brokerage is identified in any listing details. Information is deemed reliable but is not guaranteed. If you believe any FMLS listing contains material that infringes your copyrighted work please click here to review our DMCA policy and learn how to submit a takedown request. © 2024. First Multiple Listing Service, Inc.

Send a message

Message successfully sent.

Your message

What is 3 + 4 ?

Reason for contacting?

I agree to receive email communication and understand I can unsubscribe at any time.

I agree to be contacted by Charis Realty Group - Christine Issler, Broker via call, email, and text for real estate services. To opt out, you can reply 'stop' at any time or reply 'help' for assistance. You can also click the unsubscribe link in the emails. Message and data rates may apply. Message frequency may vary. Privacy Policy

Sign Out

Virtual Assistant

Would you like to take the next step with this property? We can help you schedule a showing or virtual tour, or send you more details.

Yes, I would like more information.

Thank You for Your Reply, One of Our Agents will contact you as soon as possible

No, maybe later.

Thank you, you can always contact me via email, phone number or through the contact form.

Realhub AI

Lucy - Your AI-Powered Realtor

Update Your Temporary Password

Personalize your search

Enter your email and we'll notify you immediately when new listings match what you're looking for.

or enter email address

Already have an account ? Login here

Continue your home search

I agree to receive communications and understand I can unsubscribe at any time.

I agree to be contacted by Charis Realty Group - Christine Issler, Broker via call, email, and text for real estate services. To opt out, you can reply 'stop' at any time or reply 'help' for assistance. You can also click the unsubscribe link in the emails. Message and data rates may apply. Message frequency may vary. Privacy Policy

Already have an account ? Login here

We use cookies

We use cookies primarily for analytics to enhance your experience. By accepting, you agree to our use of these cookies. You can manage your preferences or learn more about our cookies policy.
