Properties

Browse or get in touch to schedule a walkthrough.

  • Nearby me
Price range

Popular Features

Community Features

Association

Property Features

Waterfront

View

Exterior Features

Interior Features

Style

10000 properties match your criteria

Updated 1 minute ago

E-Alert name
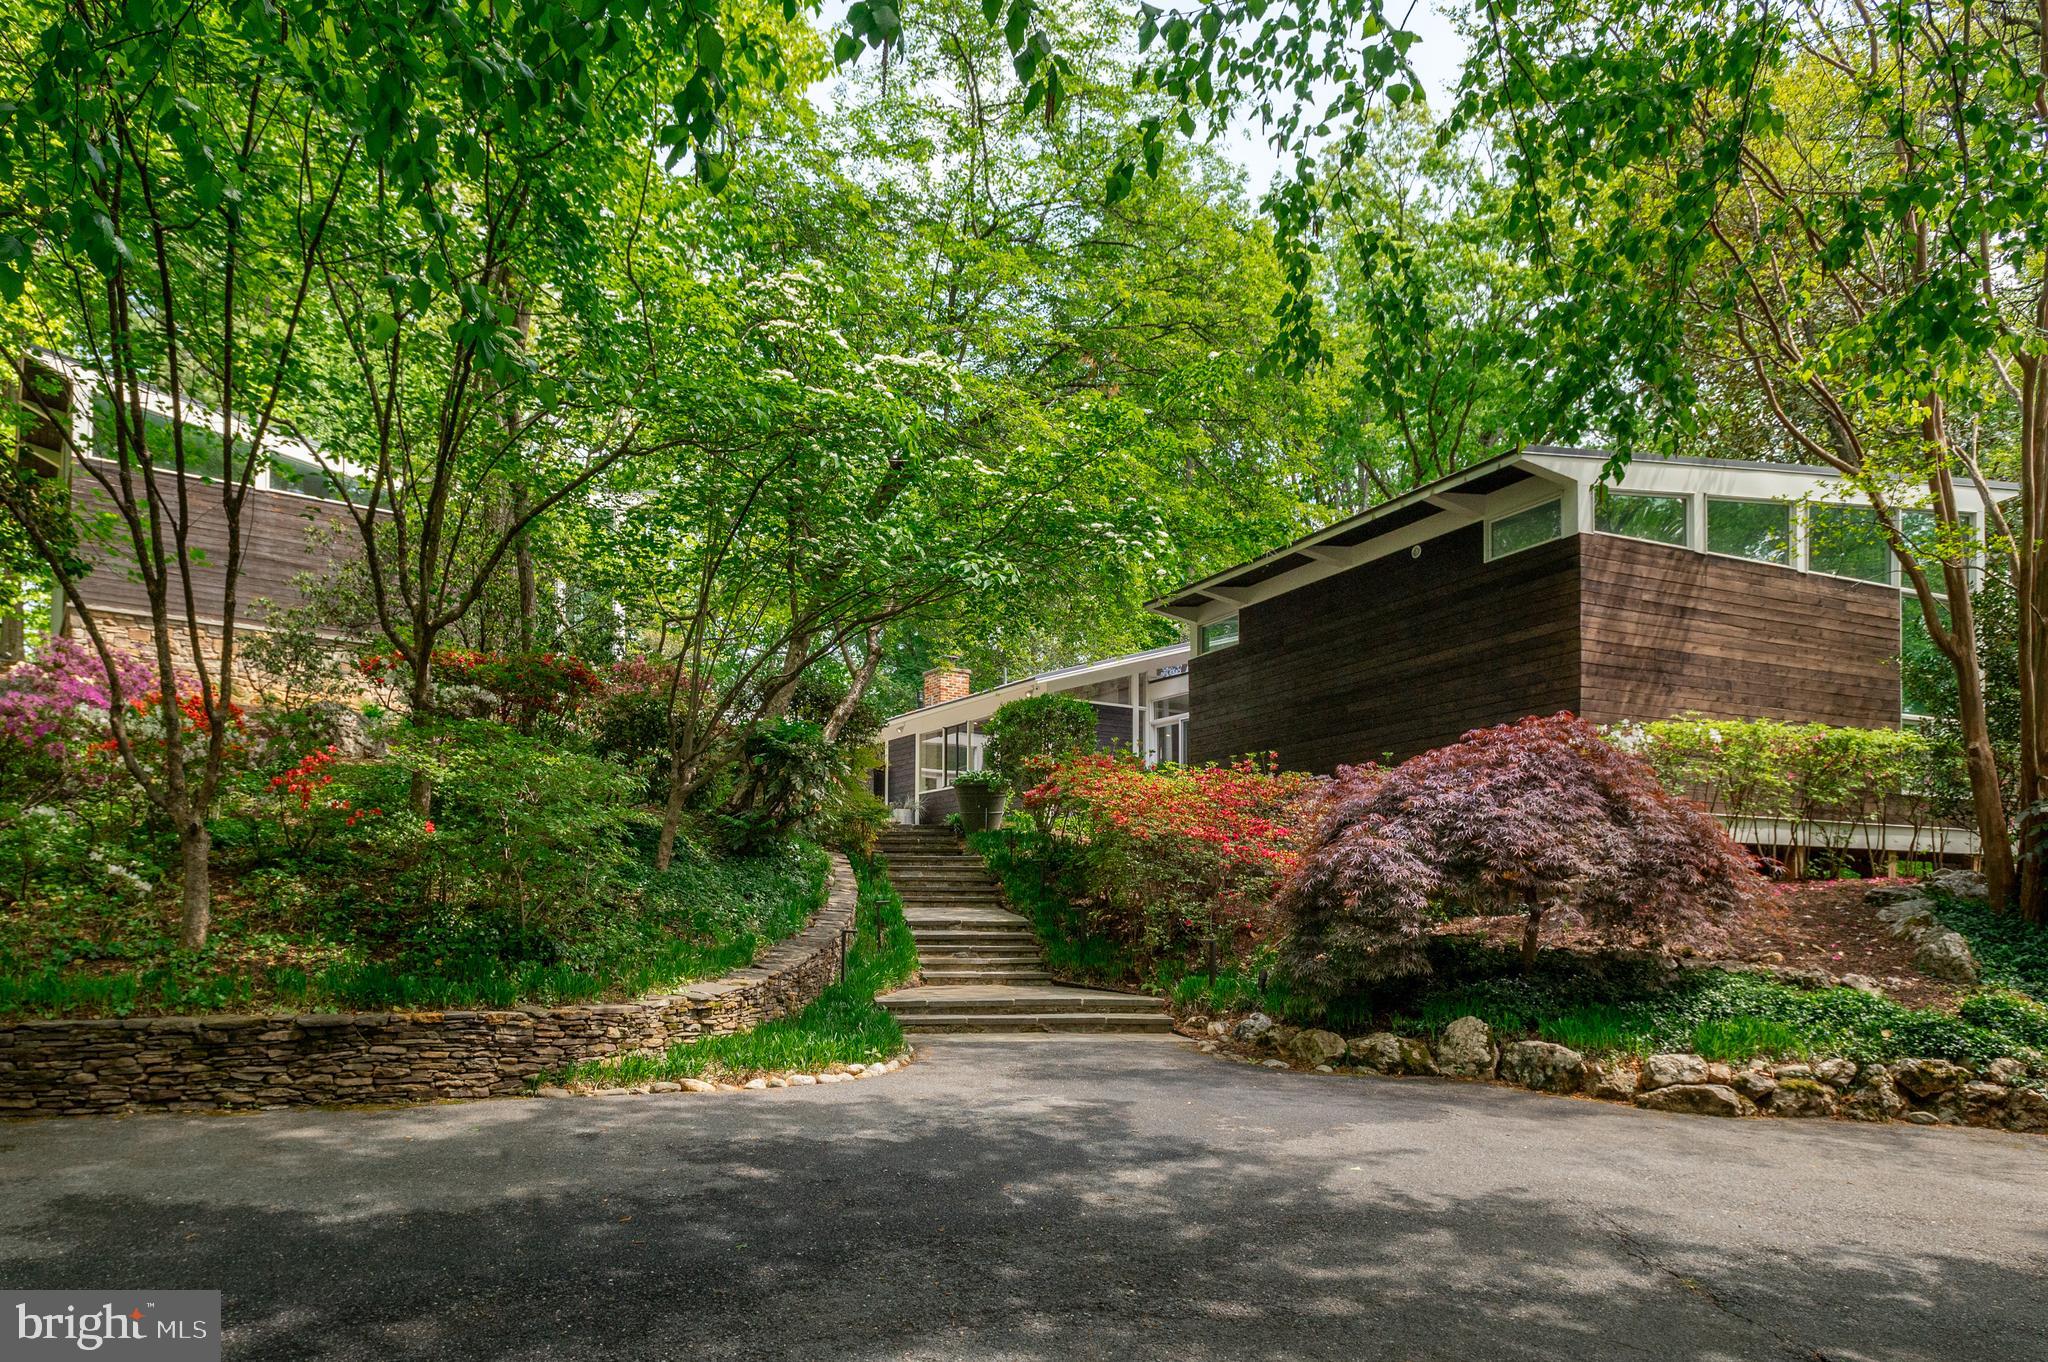
Set atop 1.28 wooded acres in the coveted Bannockburn neighborhood, 7201 Broxburn Drive is a masterful study in architectural restraint, landscape, and light. Originally designed by renowned mid-century modern architect Charles Goodman, the residence was thoughtfully transformed by the acclaimed team at Studio Twenty Seven Architecture, into an award-winning compound that feels both deeply connected to its natural setting and profoundly private. Recipient of the 2020 Washingtonian Residential Design Award and the 2019 AIA Virginia Honor Award for Excellence in Residential Architecture, the home exemplifies the rare balance between preservation and reinvention.
Inside, nearly 4,150 square feet of living space unfolds with elegance and dramatic scale. Vaulted ceilings, walls of glass, and carefully framed views create an immersive connection to nature throughout. The main living and dining space serves as the architectural heart of the residence, anchored by soaring 11'10" ceilings and expansive glazing that draws the outdoors inward. The kitchen blends seamlessly into the space, designed for both effortless entertaining and everyday living. Nearby, a private courtyard functions as an extension of the interior—a tranquil outdoor room enveloped by the surrounding landscape. A study, two guest bedrooms and baths, and a thoughtfully designed laundry room complete the original portion of the home.
Two carefully positioned pavilion additions were introduced according to precise sight lines and view corridors, preserving the home’s original relationship to the landscape while creating a series of serene outdoor rooms and intimate garden moments. Delicate glass walkways lightly connect the structures, allowing the architecture to dissolve into the surrounding canopy of mature trees. Clad entirely in Shou Sugi Ban—traditional Japanese charred cedar—the residence carries a quiet sophistication, its richly textured exterior designed to gracefully patina over time against the wooded hillside.
The first pavilion houses the stunning primary suite, where a vaulted ceiling, spa-inspired bath, walk-in closet, and private office create a secluded retreat elevated among the trees. The second pavilion offers a guest suite with its own bath, wet bar, Murphy bed, and private terrace—equally suited for visitors, creative pursuits, or an additional lounge space.
Completing the property is a detached studio tucked toward the rear of the grounds, ideal as a home office, fitness studio, or artist’s retreat, along with a detached two-car garage and welcoming parking courtyard. Every detail of the renovation was approached with reverence for the home’s original mid-century ethos: simple forms, carefully curated materials, and an unwavering commitment to preserving the emotional experience of the site. The result is a residence that feels timeless and quietly extraordinary—a modern architectural sanctuary where design and nature exist in complete harmony.
#MDMC2237982

BETHESDA

7201 BROXBURN DRIVE

4 Beds

4 Baths

4,150 Sq.Ft.

$2,300,000

MLS#: MDMC2237982
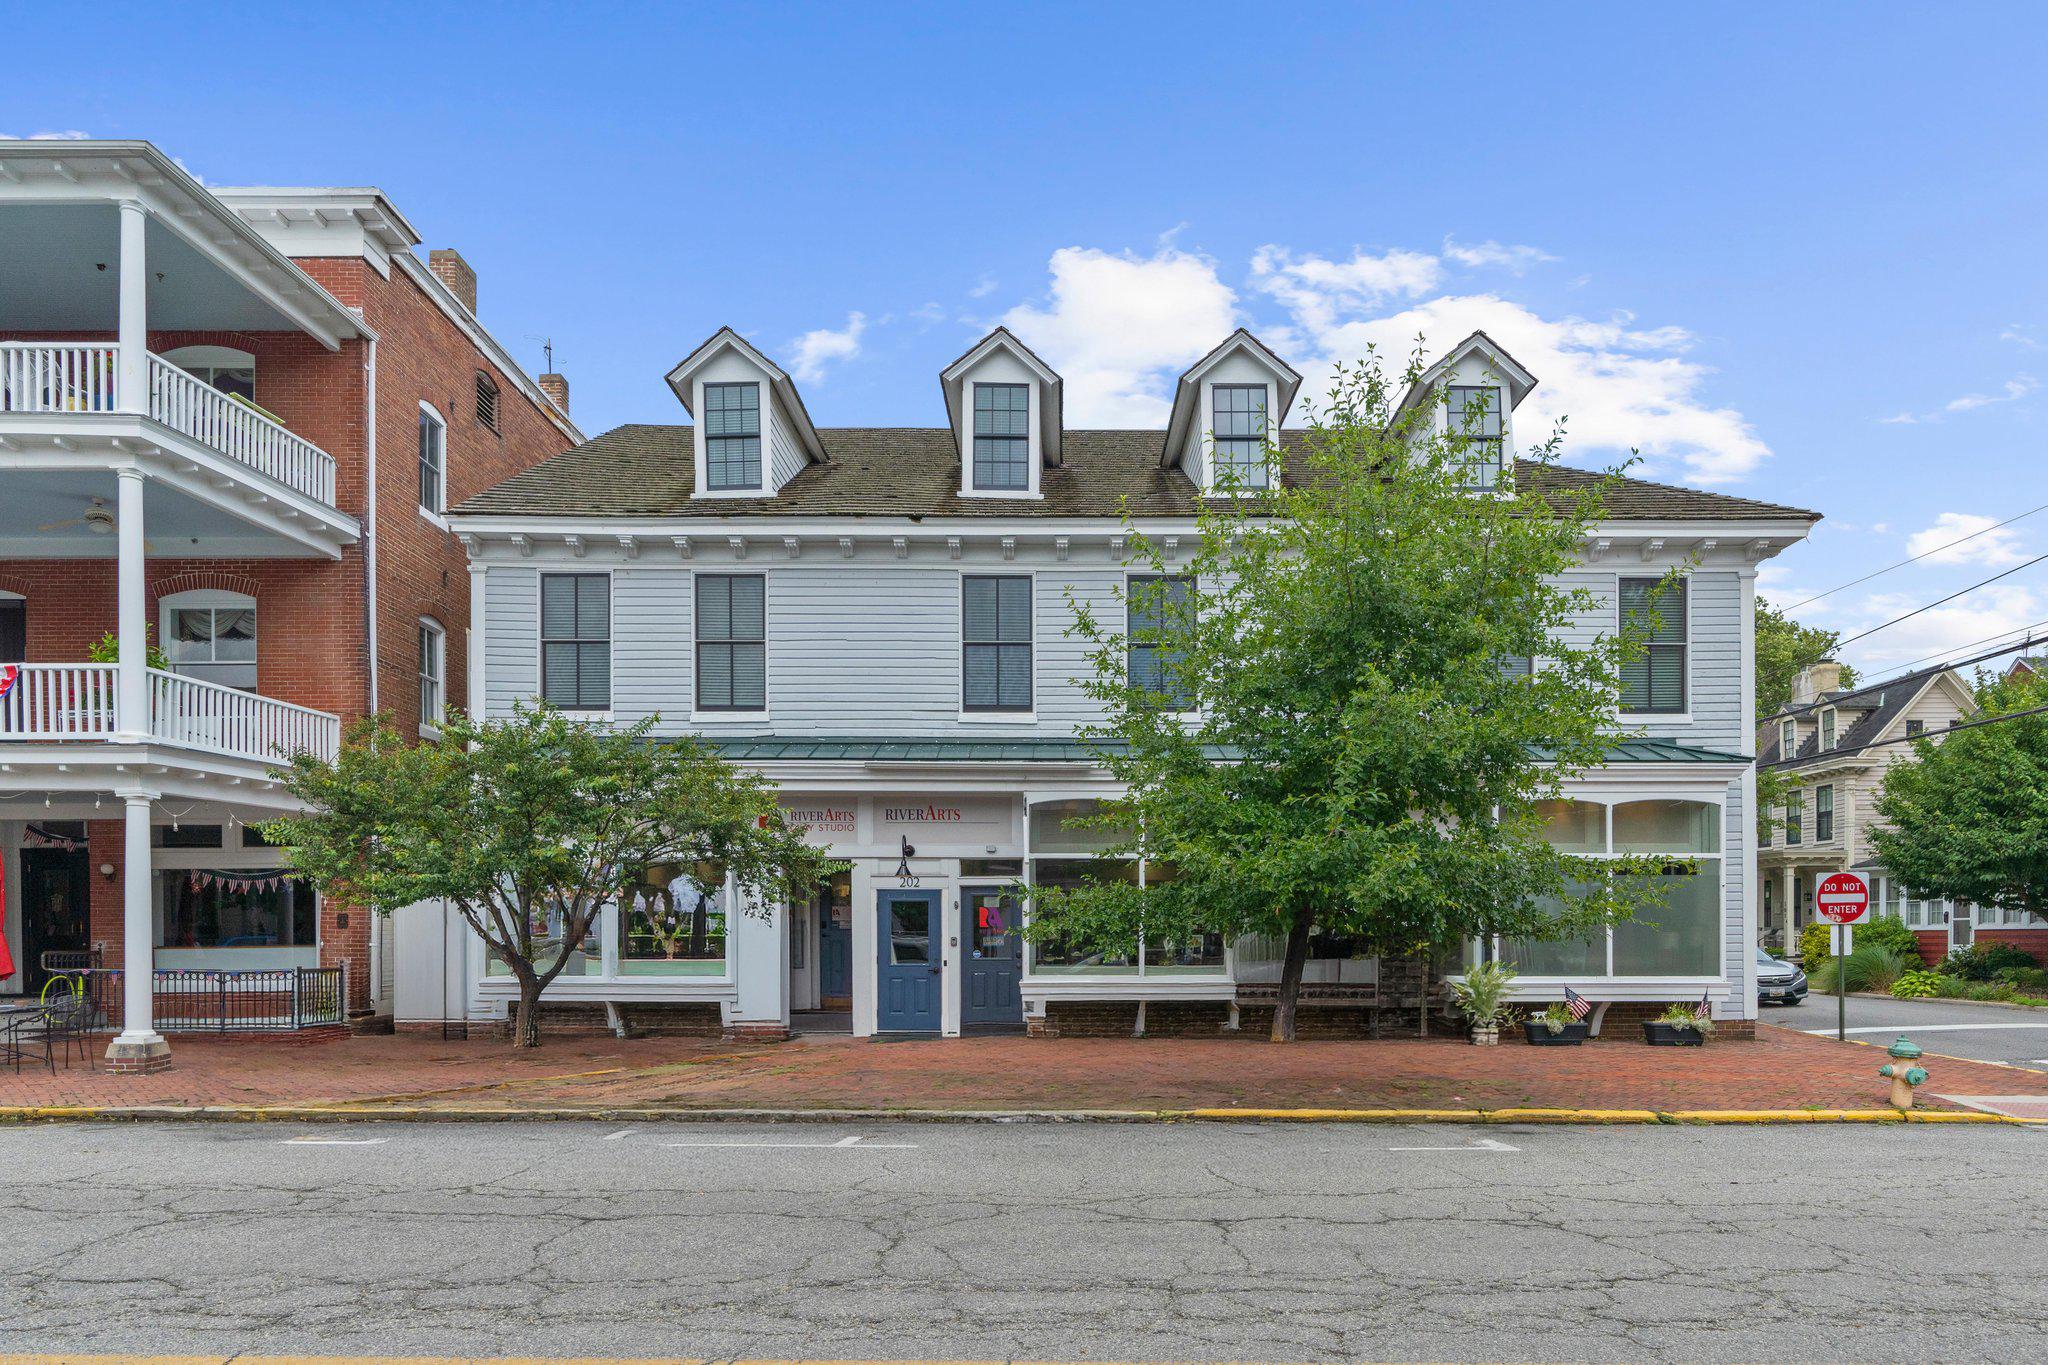
A rare turnkey, profitable, investment property in downtown Chestertown.  Renovated to the studs in 2022, 200-202-204 High Street has 5 apartments and 3 storefronts and since renovations has had no vacancies, with solid leases in place.  During the renovations every major system in the building was replaced, including new electric service, meters and new wiring throughout, all new plumbing using PEX, new water and septic service lines to the building, new energy efficient water heaters and appliances, rebuilt foundation, new Jeldwen Auralast windows, insulation and air sealing, new roof on rear portions of building (front 50-year cedar roof was replaced in early 2000s), new rear egress, a monitored fire alarm system and much more.  
Two of the storefronts are rented to a local arts non-profit and a yoga/pilates studio recently moved into the third commercial space.  The 5 apartments consist of two 2-bedroom units and three 1-bedroom apartments.  The steady income stream from the units is complemented by a generous property tax credit through 2032 (buyer to verify transferability).  The property also has a Limited Lead-Free certificate, which requires only an exterior visual inspection every two years, and exempts the owner from MDE registration requirements.  Complete income and expense information available after signing a confidentiality agreement.  Limited photos posted for tenants' privacy.
Contact for a private tour today.  Please do not disrupt the businesses, they are tenants and the businesses are not part of the sale.
#MDKE2006810

CHESTERTOWN

200 HIGH STREET 204

None Beds

None Baths

6,918 Sq.Ft.

$2,300,000

MLS#: MDKE2006810
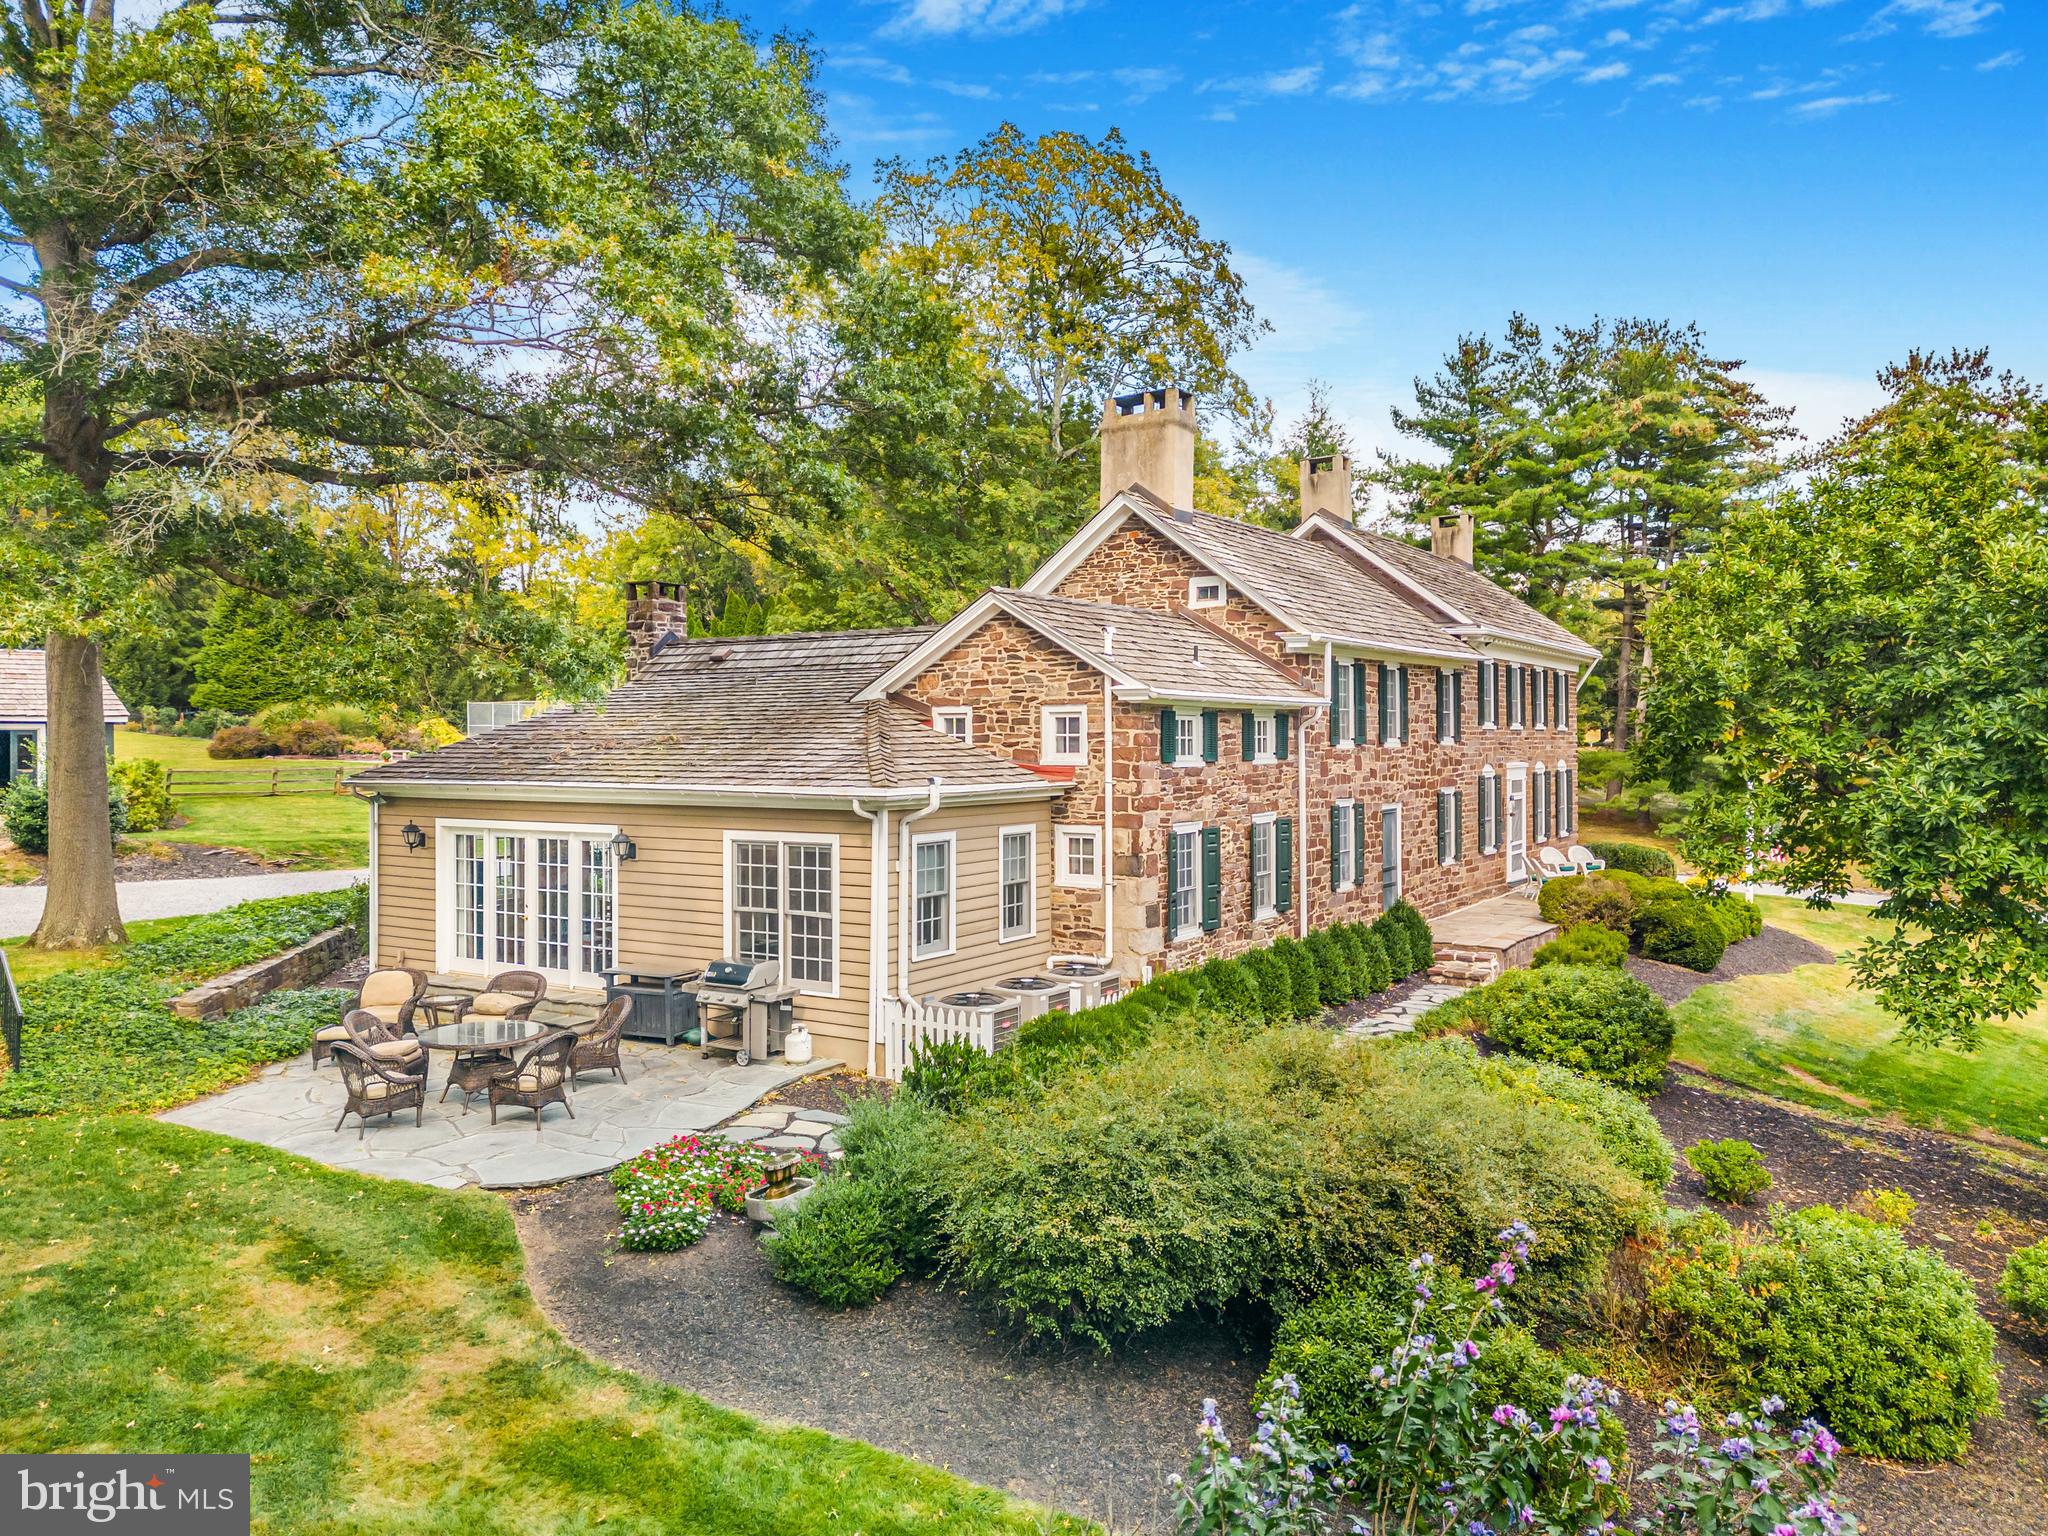
6+ acres within the esteemed landscape of Upper Makefield, 1789 Wrightstown Road presents a rare offering of enduring beauty, provenance, and distinction. Dating to 1752 and proudly listed on the National Register of Historic Places, the Grand Manor holds true historical importance—having once served as a medical hospital for George Washington’s troops during the Revolutionary War. 
Set on 6.3 exquisitely private acres of open fields with a forest border, the property is composed of a restored stone manor house, a refined two-bedroom carriage house offering over 1,800 square feet of living space, and an extraordinary bank barn thoughtfully transformed into a pool house. The bank barn’s upper level features changing rooms, a full bath, a utility room, and a dramatic two-story family space designed for effortless gatherings, celebrations, and everyday enjoyment. The lower level accommodates an oversized two-car garage, with generous storage and a workshop to support both practical needs and refined living.
A naturally formed swimming pool and tennis/sports court create an exceptional resort-like setting, seamlessly integrated into the surrounding landscape. Mature specimen trees, flourishing gardens, and a sweeping meadow frame the residences with an air of timeless grandeur and pastoral elegance—offering privacy, beauty, and a sense of permanence that is difficult to replicate.
Ideally suited for multigenerational living, this estate reflects the highest standard of stewardship and a rare sense of legacy. Whether you envision extended family life, visiting guests, or a distinctive retreat designed for hosting, the property’s thoughtful configuration provides comfort, flexibility, and character throughout. Positioned just moments from Washington Crossing State Park, the canal towpath, and the historic crossing site, the home also enjoys convenient proximity to New Hope, Philadelphia, Princeton, and New York City.
1789 Wrightstown Road is not merely a residence, but a landmark estate where history, luxury, and significance converge—inviting you to experience an exceptional chapter of American heritage in refined, living form.
****The bedroom count reflects 4 bedrooms in the Stone Manor home and 2 bedrooms in the carriage home, The bathrooms reflect 4 full in manor, 2 full n carriage, 1 full in Bank barn, 1 half in Manor, 1 half in carriage .
#PABU2121354

NEWTOWN

1789 WRIGHTSTOWN ROAD

6 Beds

6 Baths

5,645 Sq.Ft.

$2,300,000

MLS#: PABU2121354
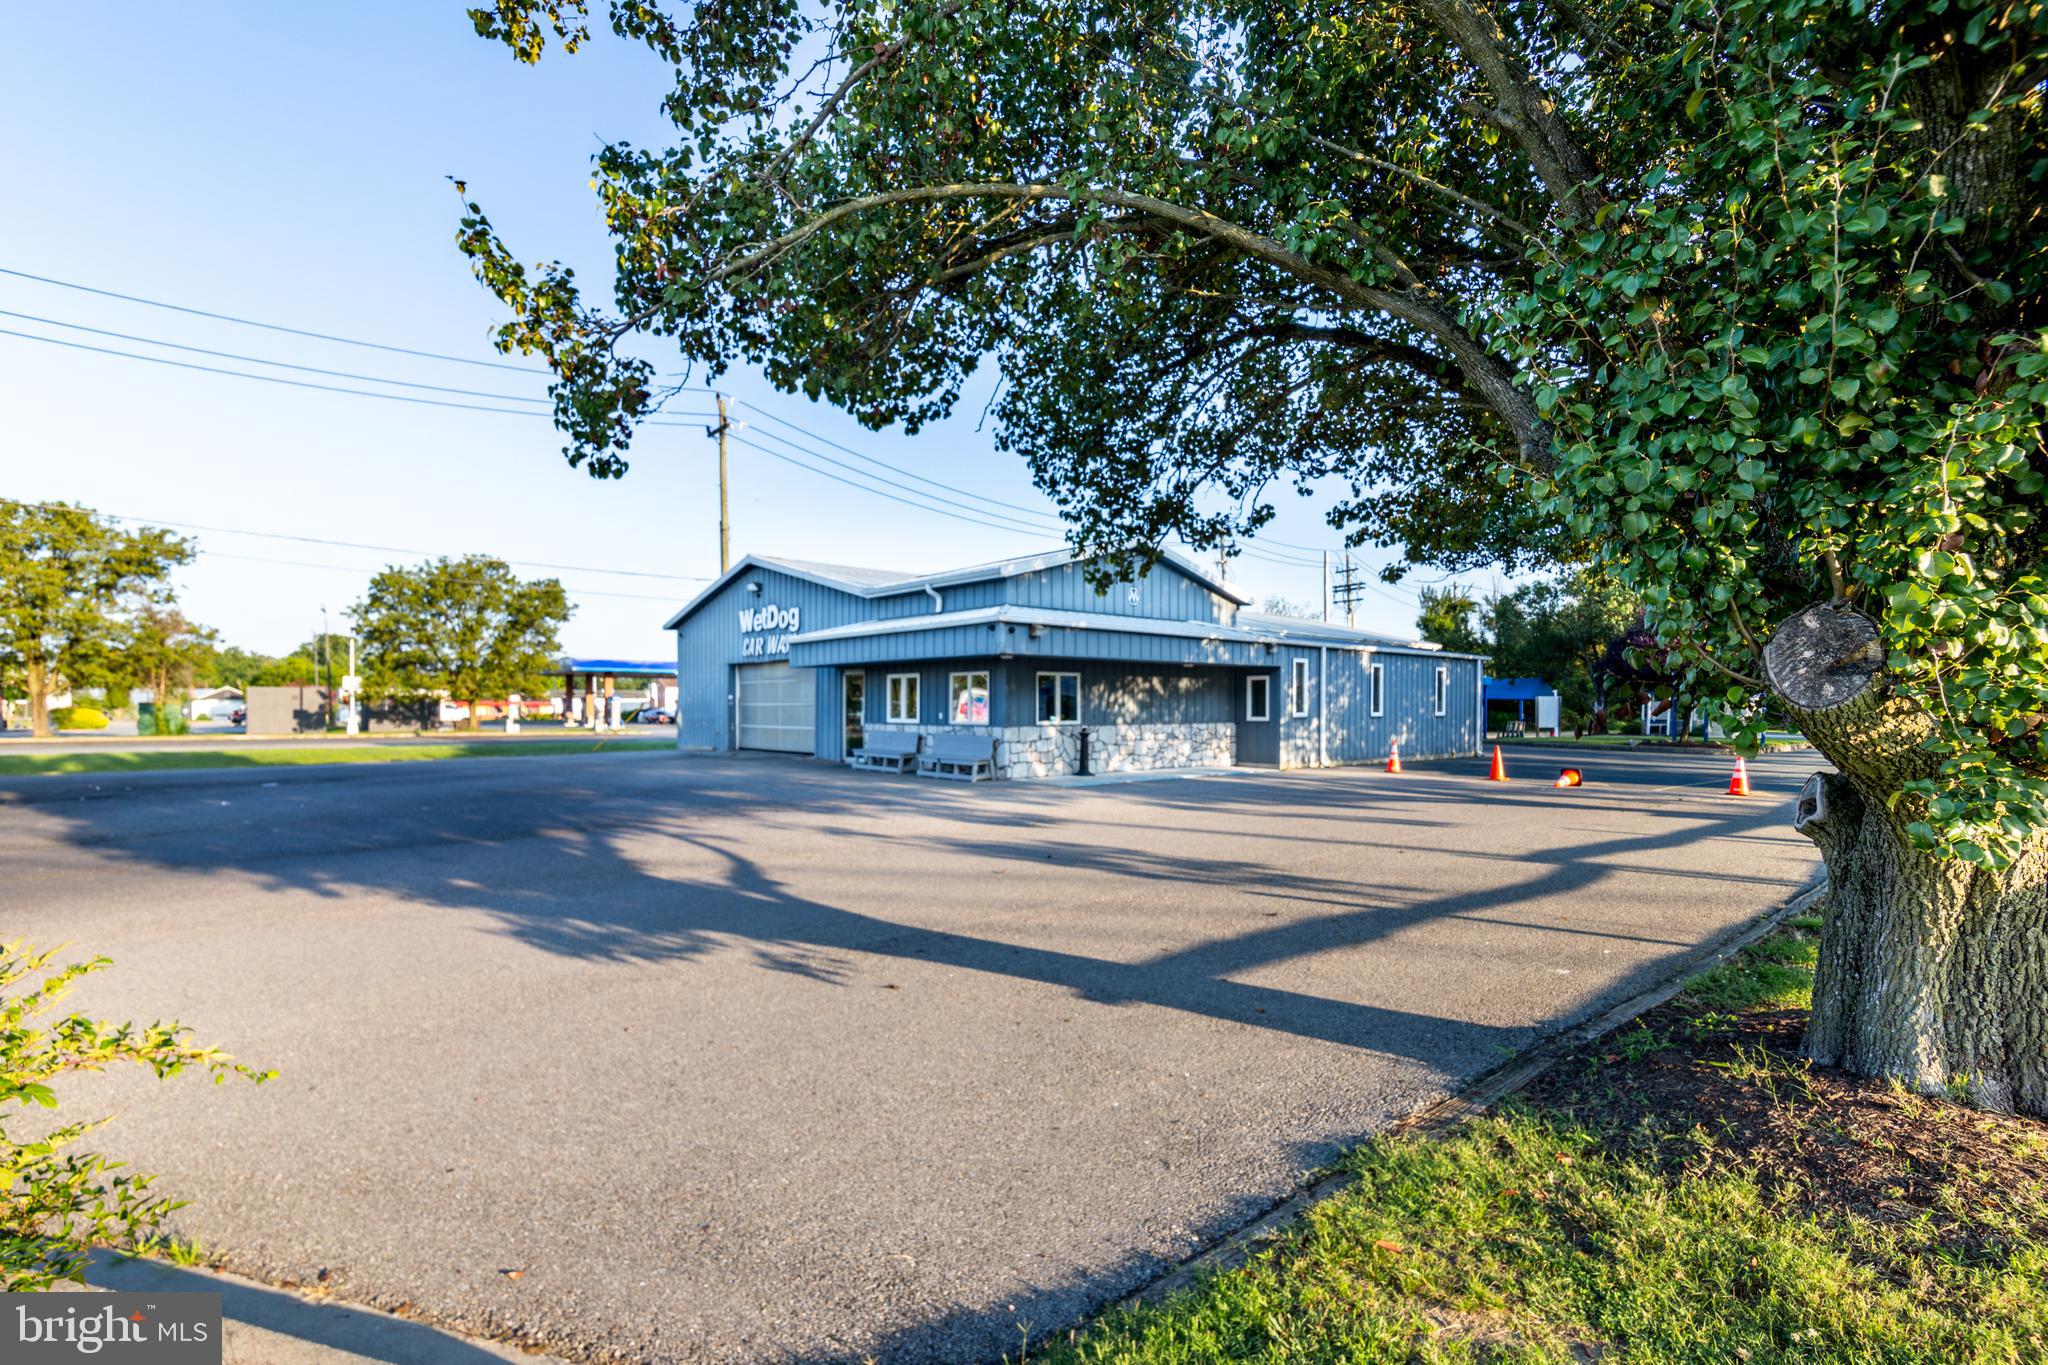
Premier Car Wash Facility in Easton

This is an exceptional opportunity to acquire a highly successful car wash business with a large and loyal customer base. Located on one of Easton's busiest arterial roads, the facility enjoys excellent visibility and a high traffic count, ensuring a steady flow of customers.

Key Features:

**New Tunnel Installed in 2016:** The car wash is equipped with a state-of-the-art tunnel system installed in 2016, offering efficient and high-quality cleaning services. The equipment is well-maintained, ensuring smooth operations and minimal downtime.

**Cutting-Edge Washify POS System:** In 2023, the business upgraded to a modern Washify POS system, enhancing the customer experience with a streamlined payment process and efficient service management. This system also offers valuable data analytics for business optimization.

**Prime Location:** The car wash boasts a strategic location on a highly trafficked arterial road in Easton, providing excellent visibility and accessibility. The location attracts a steady stream of both regular and new customers.

**Ample Waiting Area:** The facility includes a spacious and comfortable waiting area for customers, enhancing their experience while they wait for their vehicles to be serviced.

 **Office and Storage Spaces:** The property features well-organized office and storage spaces, providing ample room for administrative tasks and inventory management.

**Business Potential:**
With its modern equipment, prime location, and established customer base, this car wash is poised for continued growth. The business has a strong reputation in the community, and its recent upgrades ensure it remains competitive in the market.

**Investment Opportunity:**
This is a turnkey operation with significant potential for expansion. The business is ideal for investors looking to enter the car wash industry or existing operators seeking to expand their portfolio.

**Financial Information:**
Detailed financial information is available upon request for serious inquiries with signed NDA.
#MDTA2008518

EASTON

29328 MATTHEWSTOWN ROAD

None Beds

None Baths

6,400 Sq.Ft.

$2,300,000

MLS#: MDTA2008518
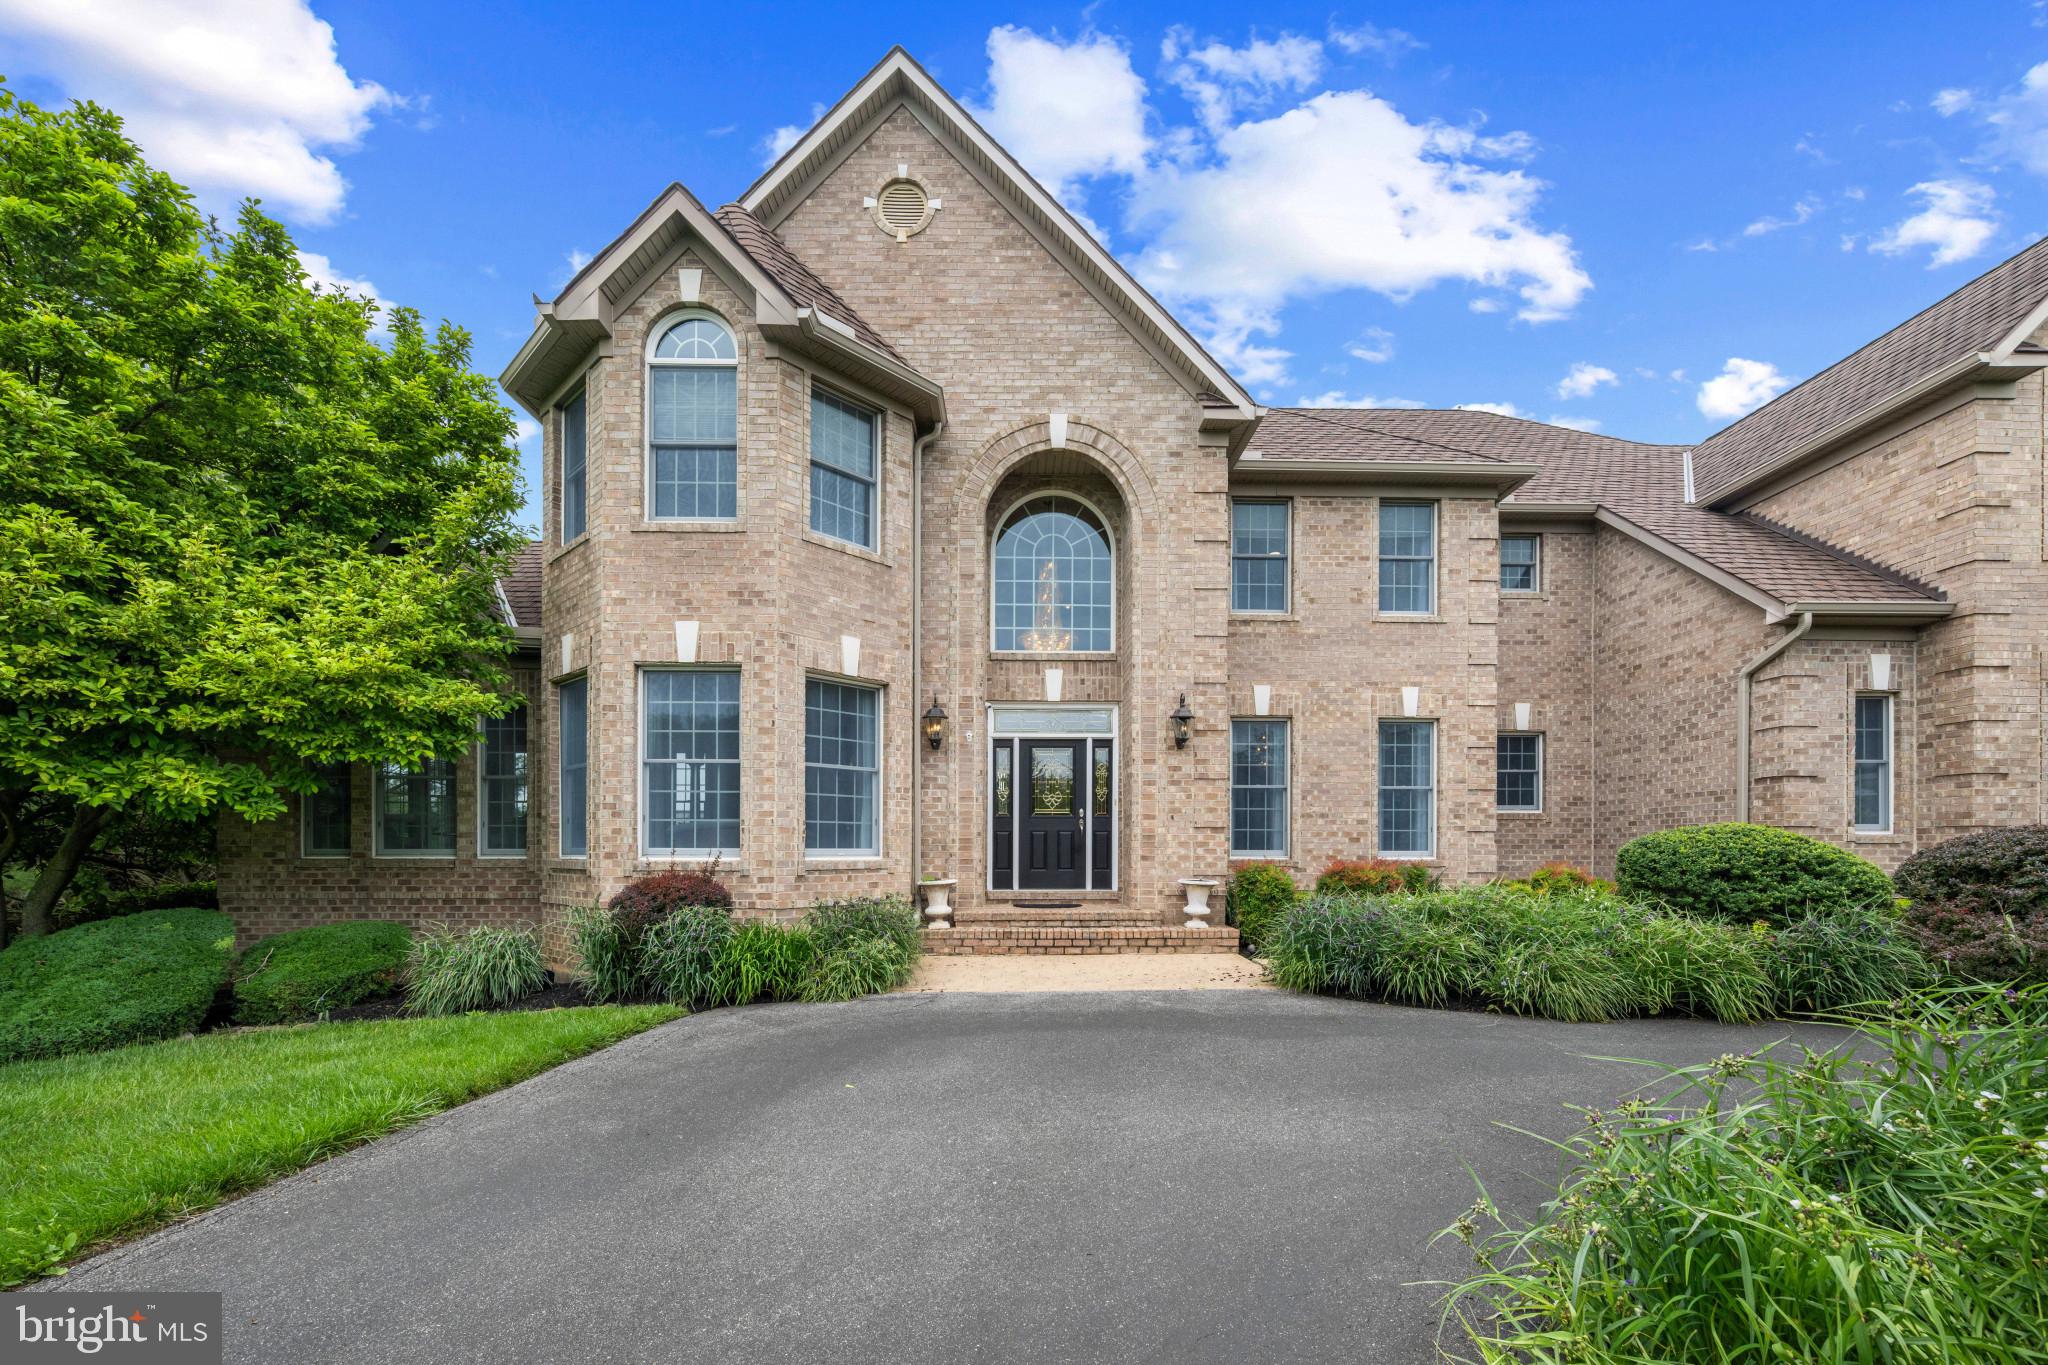
Spanning 5,669 finished square feet, this extraordinary estate showcases refined design, luxury finishes, and exceptional craftsmanship throughout. // LVT flooring flows across the traditional main level, beginning in a grand two-story foyer with marble floors and a striking chandelier that sets an impressive tone. To the left, the formal living room with graceful curved architecture opens through triple arched walkways into a sunroom with exterior access, while the formal dining room to the right impresses with elegant lower wainscoting. Stately columns define the dramatic family room, where soaring two-story ceilings, oversized arched windows, built-in bench seating, and a brick-accented two-sided gas fireplace create a breathtaking central gathering space. Additional main-level highlights include a well-appointed private study, a built-in work station, a convenient laundry room, and a stylish powder room with marble floors. // The beautifully remodeled 2024 kitchen is both stunning and functional, featuring Wolf® and SubZero® stainless steel appliances including double ovens, a marble-inspired backsplash, abundant white cabinetry with glass-front accents and open shelving, an oversized island with bar seating, pantry storage, and a striking circular breakfast room wrapped in panoramic windows beneath soaring ceilings. // The opulent primary suite serves as a luxurious private retreat with hardwood floors, a raised sleeping area with a double tray ceiling, and a sophisticated sitting room framed by stately columns and vaulted ceilings. Dual walk-in closets—including one with built-ins and a dedicated vanity area—offer exceptional storage, while the spa-inspired ensuite, remodeled in 2018, features skylights, a Roman soaking tub, dual-sink vanity, separate glass-enclosed shower, and exquisite tilework throughout. // Three additional upper-level bedrooms each offer walk-in closets, including one with a private attached bath, while the remaining two share a beautifully updated dual-access bathroom. All secondary bathrooms were refreshed in 2021. // The walk-out lower level expands the home’s impressive lifestyle offerings with a spacious recreation room featuring a statement accent wall and eclectic full bar, a versatile bonus area ideal for a billiards lounge, home gym, or flexible entertaining space, plus two additional bedrooms, one with dual access to a full bathroom—perfect for guests or multi-generational living. // Additional updates include the washer and dryer, three HVAC systems, and water heaters for added peace of mind. Additional highlights include a full home Generac generator and a full home Sonos® audio system. // The outdoor setting is truly exceptional, designed as a private resort retreat with an expansive deck featuring a screened gazebo and built-in grill, an extensive patio surrounding the in-ground pool (replastered in 2022), complete with a submerged sun shelf, diving board, and raised built-in spa, plus a covered pavilion showcasing a full outdoor kitchen and fireplace with TV capabilities. A built-in firepit lounge and multiple spaces for al fresco dining and relaxing complete the extraordinary backyard experience.
#MDHW2068738

CLARKSVILLE

13003 12 TREES COURT

6 Beds

4 Baths

7,069 Sq.Ft.

$2,300,000

MLS#: MDHW2068738
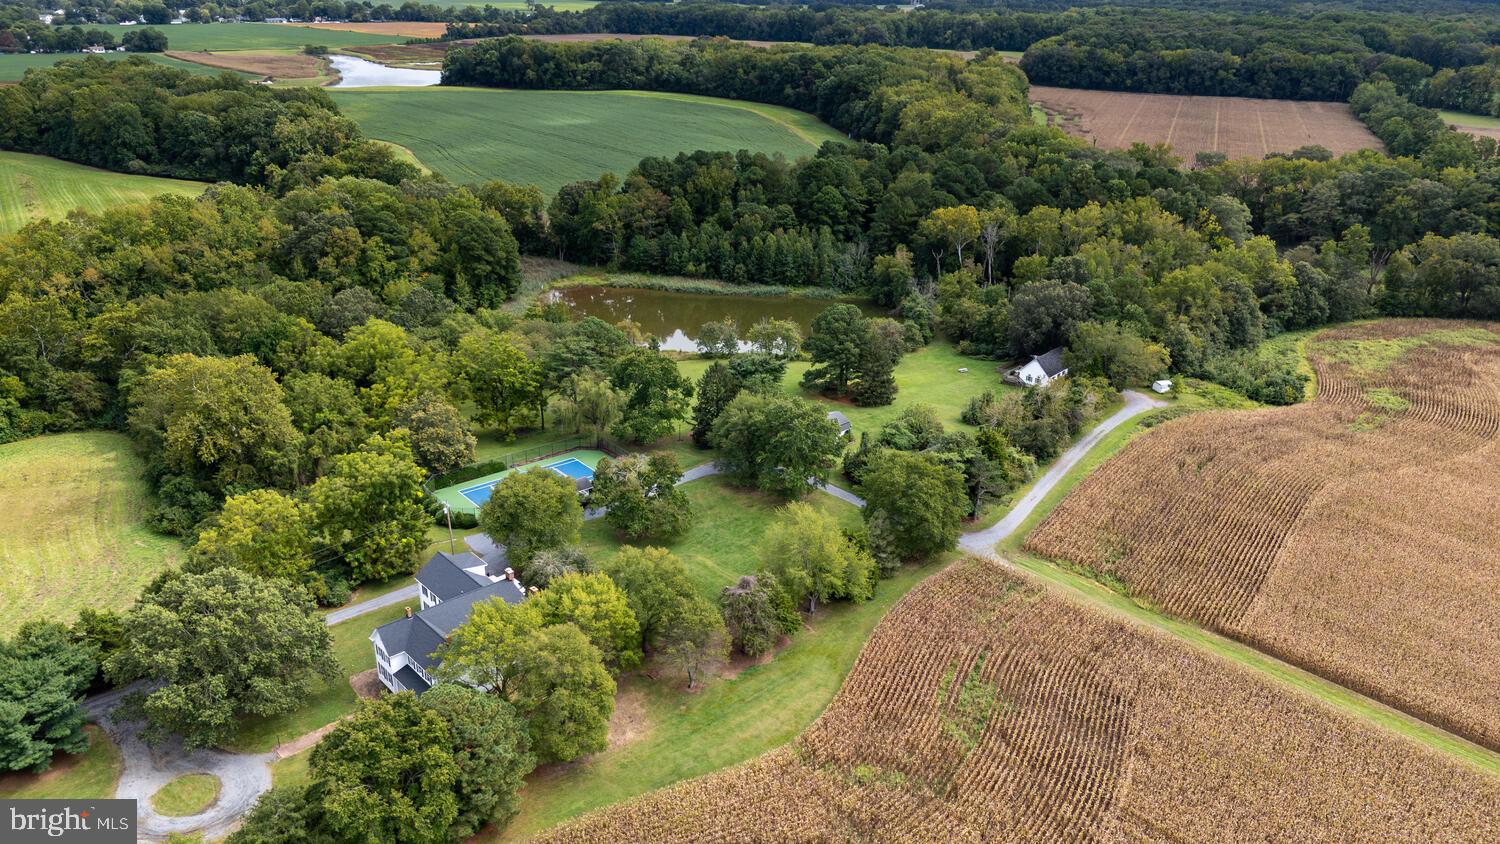
"New Scotland Farm" First time offered in decades! 

This special and unique offering includes 100 +/- acres of prime farm and hunting land, encompassing a spacious farmhouse and  three additional income producing properties, two ponds, and deeded water access with a dock and slip on LaTrappe Creek.  There is the potential for subdivision of 4 lots outside the of the critical area. (buyer to verify)
This offering consists of three  parcels:
Parcel #1 Main House with Rental Properties
21.34 +/- acres improved by a  5BR farmhouse (which includes a separately rented apartment above the garage), two guest cottages that are income producing, and two scenic ponds, one that can be hunted year round.  A newly refurbished tennis court and pavilion overlook the second pond.  The main house, a Victorian style farmhouse, has a brand new roof , geothermal units and outdoor deck. There is a historic section of the home and an addition built in the 1990’s.  The main house also features a separate apartment above the garage for income potential, or ideal for a caretaker. Beautiful setting with mature trees, complete privacy and lovely vistas from several vantage points.
 
Parcel #2 Land 
83+/- acres (65 in till) in agriculture. Farm tenant in place.
 
Community Boat Slip (25% interest)
1.424 +/- acres Deeded boat slip and water access on LaTrappe Creek via shared pier with 3 other homes.

This is a unique property with  an endless potential of uses, from a hunting retreat, private getaway, investment or combination of all.
#MDTA2013262

TRAPPE

28923 ISLAND CREEK ROAD

4 Beds

3 Baths

9,206 Sq.Ft.

$2,300,000

MLS#: MDTA2013262

ESSENCE
Live authentically. Circa 1932. This handsome stone estate is majestically perched on an expansive 2.47 acres. Tudor manor conceived by architects Palmer & Lamdin. A distinctive European aesthetic which feels like a world unto itself. A sweeping circular drive opens onto expansive lawns shaded by crepe myrtle and storied canopy. Designed for original owner George R. Morris, it was built to endure. Distinctive olive under-toned stone quarried in Western Maryland rises beneath a dark red tiled roof, framed by weathered oak casements and multiple chimneys. Inside, mahogany-paneled rooms, arched doorways, glowing fireplaces, and deep window seats wrap around you like a favorite armchair. Chef's kitchen, bright, sun-filled rooms, intimate gathering areas. Escape to your fabulous primary suite with a luxe marble bath and divine dressing room. Outside, stone terraces, walled patios, and lush, professionally maintained grounds beg for evenings spent lingering under the stars. Lower level with fireplace, billiards, exposed stone. Xfinity Internet. Cultivate your existence. The art of uniting human and home.

LOCAL FLAVOR AND PROVISIONS
Grocery shopping at Whole Foods Market. Favorite in town dining at Charleston Restaurant, Petit Louis Bistro, Ce-Ce's, Woodberry Tavern and Clavel. 

OUTINGS AND LEISURES
If you love the outdoors… Overlooking the scenic Lake Roland is 500 acres of park, two historic sites and a rare environmentally-sensitive ecosystem home to many endangered species of flora and fauna. Hiking trails fan out from the nature center, picnic pavilions, playground and Paw Point Dog Park. Convenient to the BMA and The Walter's Art Museum, and the American Visionary Arts Museum. Walk through Wyman Park Dell or visit the Sherwood Gardens for spring tulip viewing.

PROXIMITY
Easy access to the I-83 on ramp, about 11 minutes to Hampden. Downtown Baltimore's Inner Harbor and the National Aquarium are about 18 minutes away. Johns Hopkins Hospital is about 20 minutes away. Approximately 42 minutes to BWI and 12 minutes to Penn Station. 

REGION
This area is a vibrant, diverse hub home to the Baltimore Museum of Art and the Johns Hopkins University Homewood campus.
#MDBA2226634

BALTIMORE

102 COTSWOLD ROAD

7 Beds

7 Baths

8,507 Sq.Ft.

$2,300,000

MLS#: MDBA2226634

Welcome to 3231 Meadow Lane, an impressive 6-bedroom, 5-full-bathroom, 2-half-bathroom single-family home set on 1.84 acres in Collegeville. Built in 2015, this beautifully designed home offers generous living space, modern amenities, and exceptional attention to detail throughout. A grand two-story foyer welcomes you with hardwood floors, crown molding, chair rail, wainscoting, and an elegant curved staircase. The foyer extends toward the back of the home, where French doors open to the rear deck. To the right, the sitting room features hardwood floors and flows seamlessly into the spacious living room, highlighted by hardwood floors, windows on three walls, and a fireplace. A private home office with hardwood floors and a spacious closet sits just off the foyer, along with a convenient powder room. To the left of the foyer, the formal dining room features hardwood floors, a tray ceiling, and two sets of French doors opening to the front patio. The dining room leads into the impressive kitchen, complete with hardwood floors, granite countertops, a large center island with pendant lighting and prep sink, a wine refrigerator, Wolf six-burner range, and spacious walk-in pantry. The adjacent breakfast room offers hardwood floors, a vaulted ceiling, and sliding door to the rear deck. Two arched openings connect the kitchen to the family room, where a double-sided fireplace creates a warm focal point between the spaces. A hallway leads to a second powder room near the garage entrance, while the mudroom features tile flooring and a back staircase for added convenience. The spacious three-car garage includes an electric vehicle charger. Upstairs, the luxurious and private primary suite offers a spacious sitting room with hardwood floors, fireplace, wet bar with sink and wine refrigerator, and French doors opening to a Juliet balcony. French doors lead into the primary bedroom, which features hardwood floors, a vaulted ceiling with ceiling fan, dedicated makeup area, and two walk-in closets. The spa-like primary bathroom features tile floors, separate his-and-hers sink areas, private water closet, large walk-in shower, and clawfoot tub. The second bedroom includes carpet flooring, a walk-in closet, and en-suite bathroom with tile floors and step-in shower. Bedrooms three and four each feature carpet flooring and walk-in closets and share a Jack-and-Jill bathroom with double-sink vanities and tub/shower combination. The fifth bedroom offers a kitchenette area, walk-in closet, and en-suite bathroom, creating excellent flexibility for an in-law, au pair, or guest suite. A laundry room with tile flooring and utility sink completes the second level. The third floor provides even more versatility with a sixth bedroom featuring carpet flooring, walk-in closet, and separate seating area, along with a full bathroom, utility room, and additional unfinished attic space. The unfinished basement offers abundant room for storage or the opportunity to create additional living space tailored to your needs. Outside, the expansive 1.84-acre lot provides a peaceful setting with a rear deck and front patio offering multiple options for outdoor entertaining and relaxing. Conveniently located just off Skippack Pike near Skippack Golf Club, Worcester Golf Club, Evansburg State Park, local shopping, grocery stores, restaurants, and more. With its exceptional layout, luxurious primary suite, gourmet kitchen, flexible guest accommodations, three-car garage, and expansive lot, 3231 Meadow Lane offers a remarkable opportunity to enjoy spacious, sophisticated living in Collegeville.
#PAMC2190896

COLLEGEVILLE

3231 MEADOW LANE

6 Beds

5 Baths

6,674 Sq.Ft.

$2,300,000

MLS#: PAMC2190896
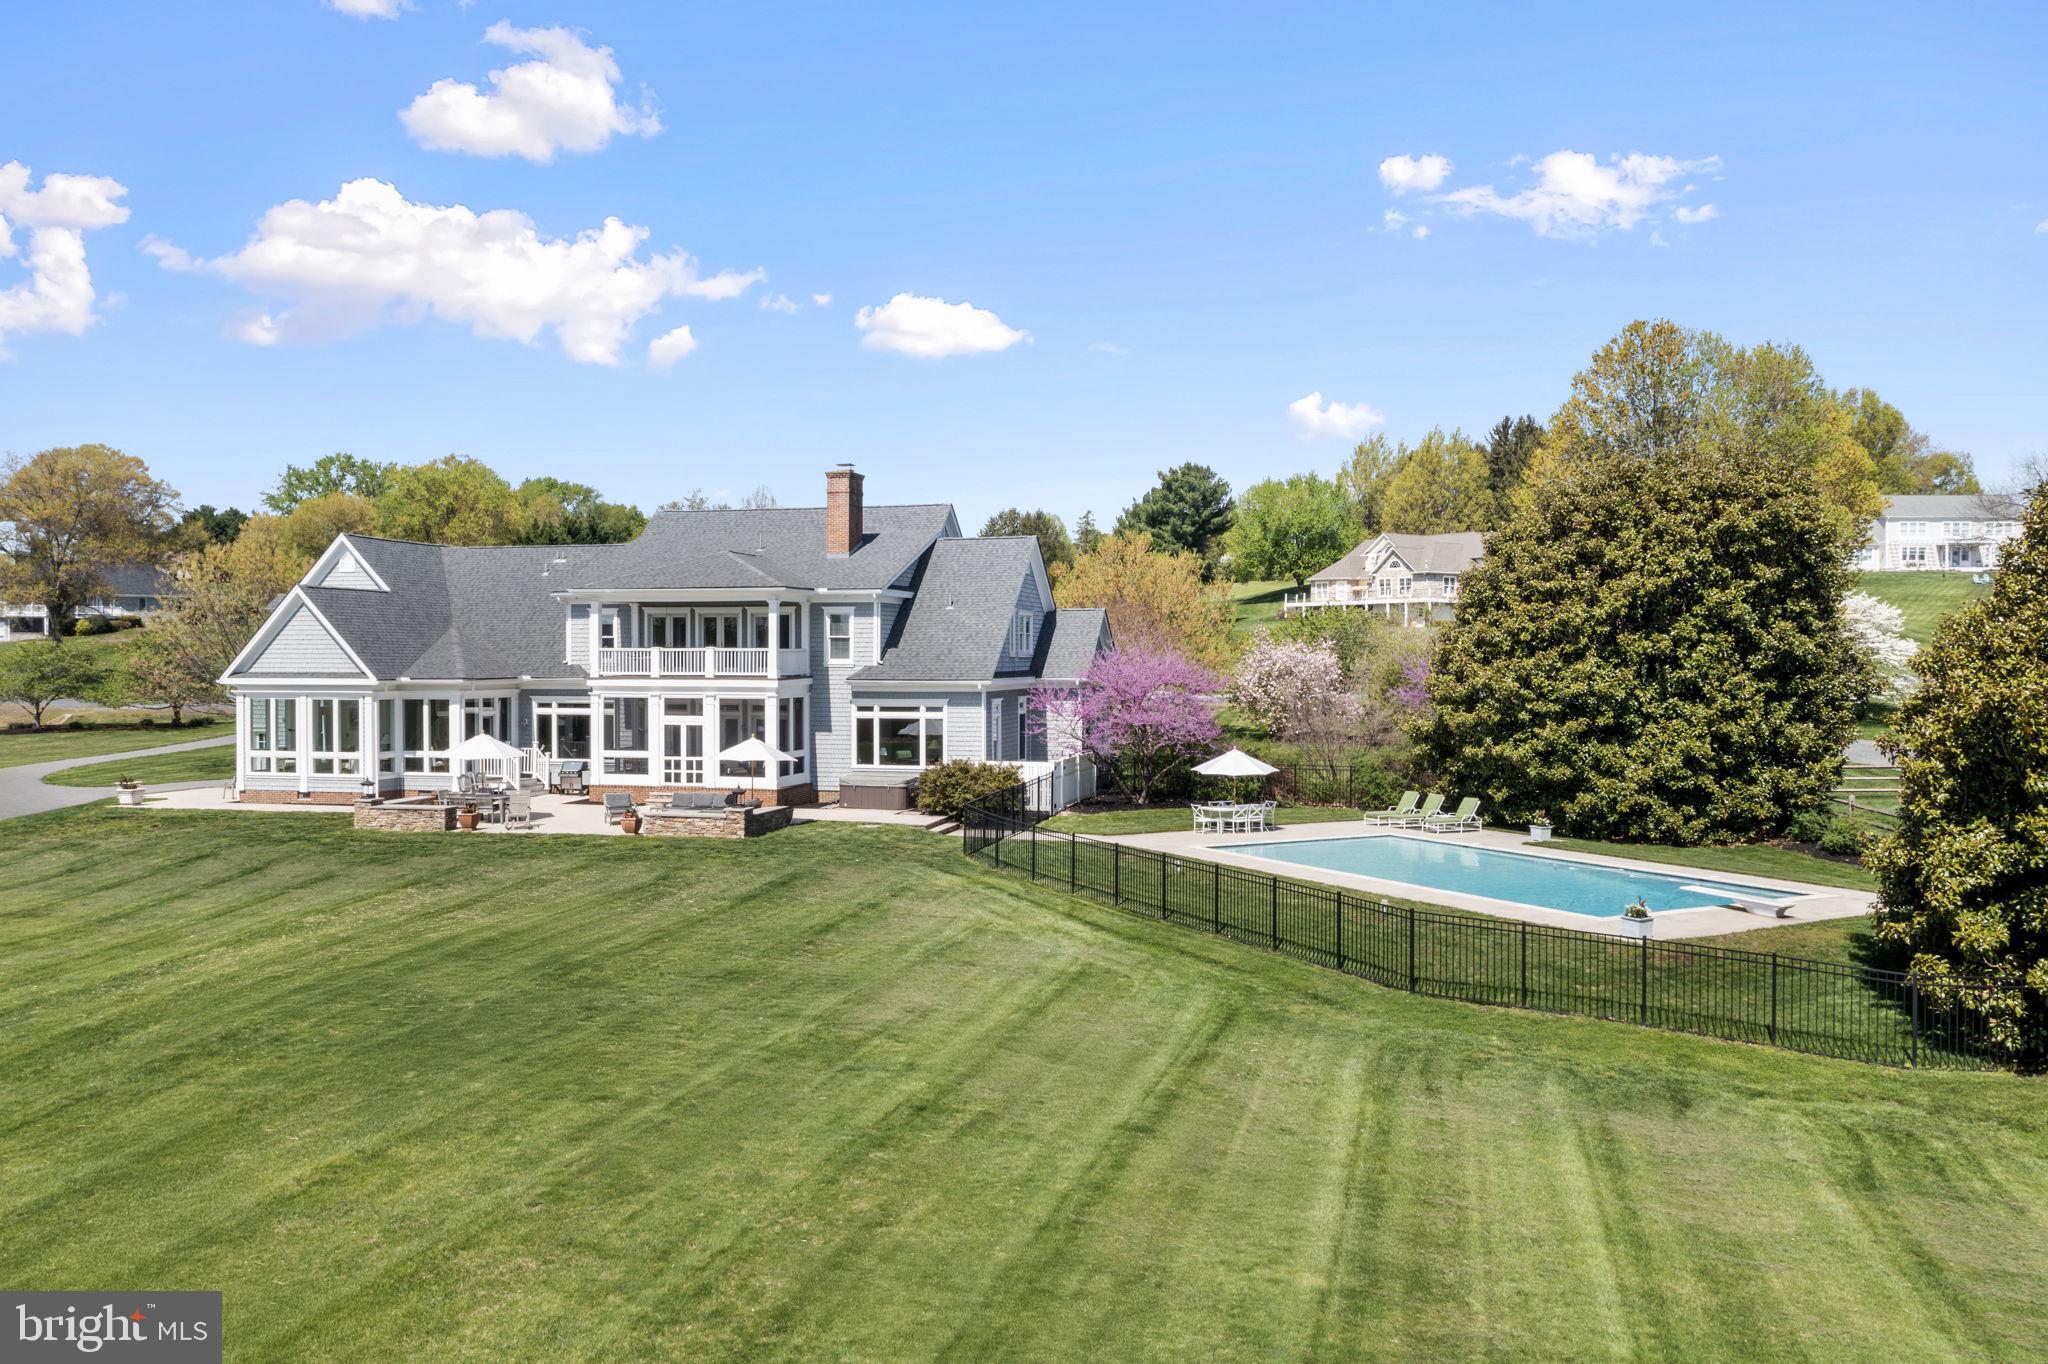
Waterfront living takes center stage the moment you arrive at this stunning two story Southern Living cape cod. The home, built in 2002, is nestled on 3.17 gently rolling acres. The residence captures sweeping views of the majestic Elk River and Inter coastal waterway.

This coastal living home has a natural cedar shake exterior, Brazilian hardwood porches, brick to grade construction, all of which set the tone for the timeless quality that continues inside. The main level unfolds in an open, yet traditional flow, highlighted by 10ft ceilings, extensive crown moldings, a coffered ceiling, Rumford wood burning fireplace, custom cabinetry and Brazilian cherry hardwood floors. Walls of windows frame the ever changing water views and flood the home with natural light. A chef’s kitchen, with gas cooktop, anchors the entertaining spaces. The kitchen, sun room and screen porch, transition seamlessly onto an expansive limestone patio, overlooking the pool and river.

Upstairs the primary suite feels like a private retreat with its own river view balcony, dual walk in closets, spa sized bath; four addition bedrooms and two full baths, provide ample space for family and guests. All interior and exterior furnishings may convey.

Mechanical confidence continues with a six year young dual zone HVAC system with propane back up. A new roof and recently plastered pool add to this well cared for home. A certified septic and termite inspection was completed in 2024.

A three car garage, generous parking pad and long drive make hosting effortless.

The property is a nature lovers dream, with 299 ft of river front, relax on your private sandy beach, kayak, boat, crab or watch the majestic ships pass through the C&D Canal. Bring your boat, and dock in your personal slip that conveys with the property, located on the community pier. Riparian rights, of the waterfront, permits you to hunt waterfowl and apply for your own private dock. Located in the quaint neighborhood of St John’s Manor, residents enjoy modest HOA dues that cover community green space, a private boat ramp, guest pier, and pond access. The bylaws even allow for horses. If you have been waiting for a show stopping waterfront property that blends craftsmanship, comfort and unforgettable views, your search ends here.
#MDCC2016754

ELKTON

253 CASPARUS WAY

5 Beds

3 Baths

5,500 Sq.Ft.

$2,300,000

MLS#: MDCC2016754
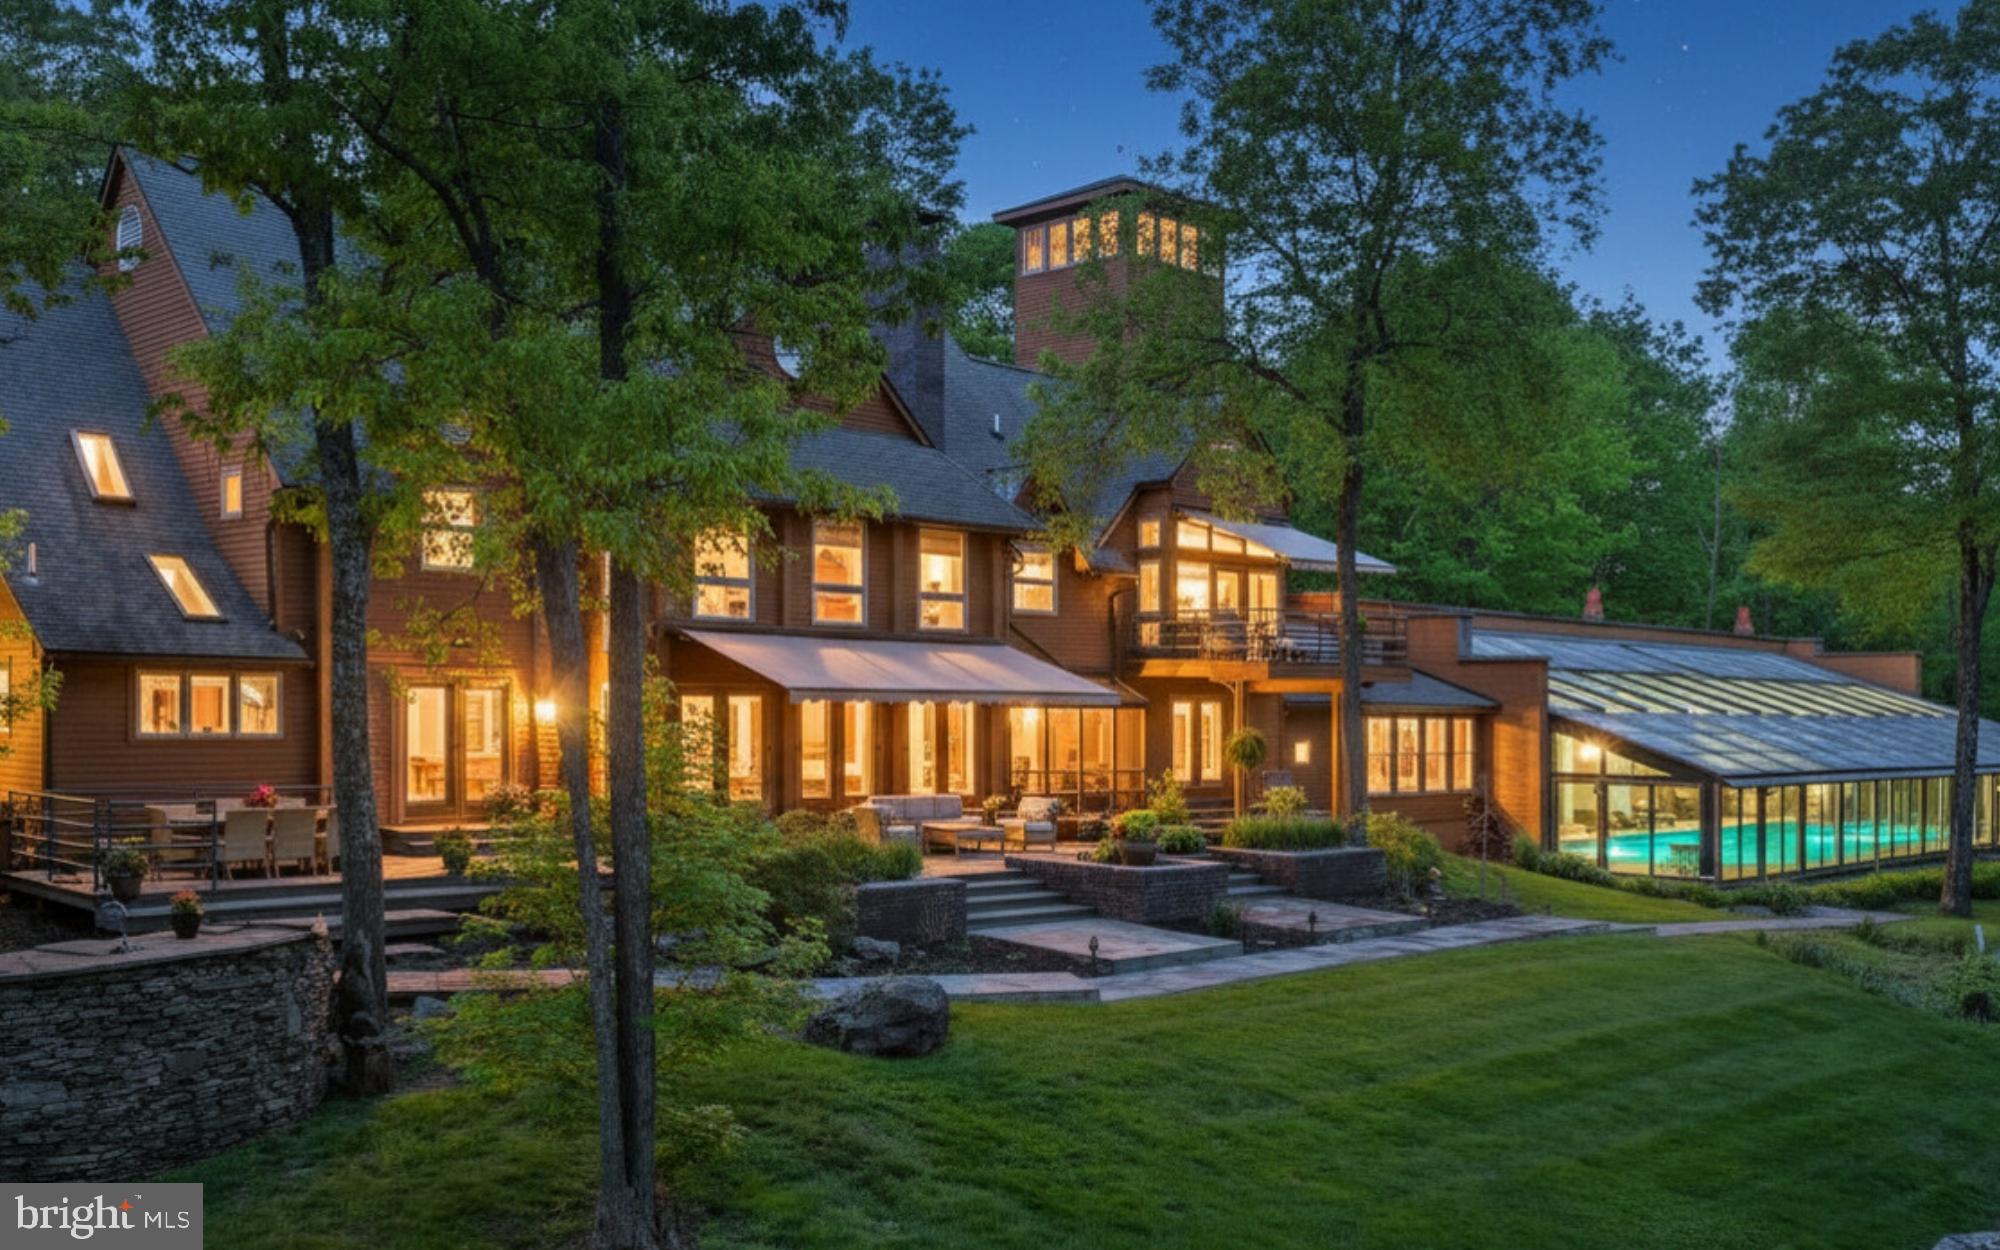
This stunning Pocono Mountains estate incudes an EXQUISITE INDOOR POOL AND FULL SIZE GYM! Indoor amenities abound, making this an ideal year-round retreat centered on 73 acres.
#PAMR2006296

HENRYVILLE

310 HUNTERS FARM ROAD

6 Beds

7 Baths

13,014 Sq.Ft.

$2,300,000

MLS#: PAMR2006296

Simultaneously Listed and SOLD
#MDAA2156842

ANNAPOLIS

3260 HARNESS CREEK ROAD

3 Beds

2 Baths

2,500 Sq.Ft.

$2,300,000

MLS#: MDAA2156842

Introducing 2119 Spring Garden, a luxurious new development coming to the highly coveted Fairmount neighborhood. These four exceptional homes have been thoughtfully designed from layout to finishes, elevating every detail well beyond what is considered “builder basic.” Each residence features a two-car garage, an elevator servicing every floor, and an incredible roof deck designed for effortless entertaining. The expansive, open-concept living area centers around a stunning chef’s kitchen featuring a Sub-Zero and Wolf appliance package, custom cabinetry, and gorgeous quartz countertops, while oversized windows fill the space with abundant natural light. The third floor features three graciously sized bedrooms, three full ensuite bathrooms, and conveniently located laundry. The top floor is dedicated entirely to your private owner’s suite, offering an impressive retreat complete with a massive walk-in closet and a spa-like bathroom. On the way to the roof deck, a spacious wet bar creates the perfect setup for outdoor entertaining. Brought to you by Eclipse Development, each home will also include a one-year builder warranty and a 10-year tax abatement. Inquire now for additional details and the opportunity to learn more about these exceptional new homes. Taxes and square footage are the responsibility of the buyer to verify independently.
#PAPH2675846

PHILADELPHIA

2115 SPRING GARDEN STREET 19 D

4 Beds

4 Baths

3,974 Sq.Ft.

$2,300,000

MLS#: PAPH2675846

Incredible opportunity to acquire this unique 27-acre mostly undeveloped property.  Zoned IO but has existing farmhouse (needs rehab), detached 3-car garage with apartment (occupied/rental income) and additional outbuilding.  Although zoned IO Industrial-Office, the use has been residential and farming.  A wide variety of uses are allowed SUCH AS contracting, farming, day-care, trade scool, recreational facility, business campus, medical/vet/professional office, truck/equipment sales, automotive accessories, dispensary, warehouse, flex space and MORE.   NOTE: New Britain Township has indicated it does NOT favor a zoning change to residential zoning.  Phase I, surveying and wetlands evaluations have been completed are are available upon request.  
PLEASE DO NOT WALK THE PROPERTY WITHOUT NOTICE AS A COURTESY TO EXISTING TENANT.
#PABU2109572

LINE LEXINGTON

4595 COUNTY LINE ROAD

None Beds

None Baths

27.33 acres

$2,300,000

MLS#: PABU2109572
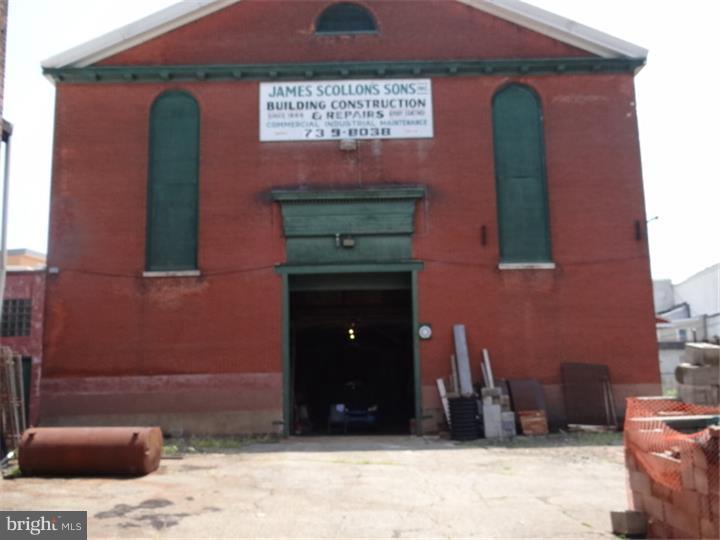
Rare development opportunity in RED HOT Old Kensington/Fishtown area! This parcel is included in a package which includes 1517 N Front St- vacant land 18 x 89.99,1519 N Front St- vacant land 16 x 89.99, 1521 N Front St- vacant land 20 x 47.99, 1523-25 N Front St -30 x 48 footprint with 2 story structure, and 1527 N Front St 20x48 footprint with 2 story structure. Excellent location across the street from newly completed Oxford Mills and walking distance to Frankford Arts Corridor, Johnny Brenda's, Frankford Hall, El Bar, and much more.
#1002611470

PHILADELPHIA

1515-27 N FRONT STREET

None Beds

None Baths

N/A

$2,300,000

MLS#: 1002611470
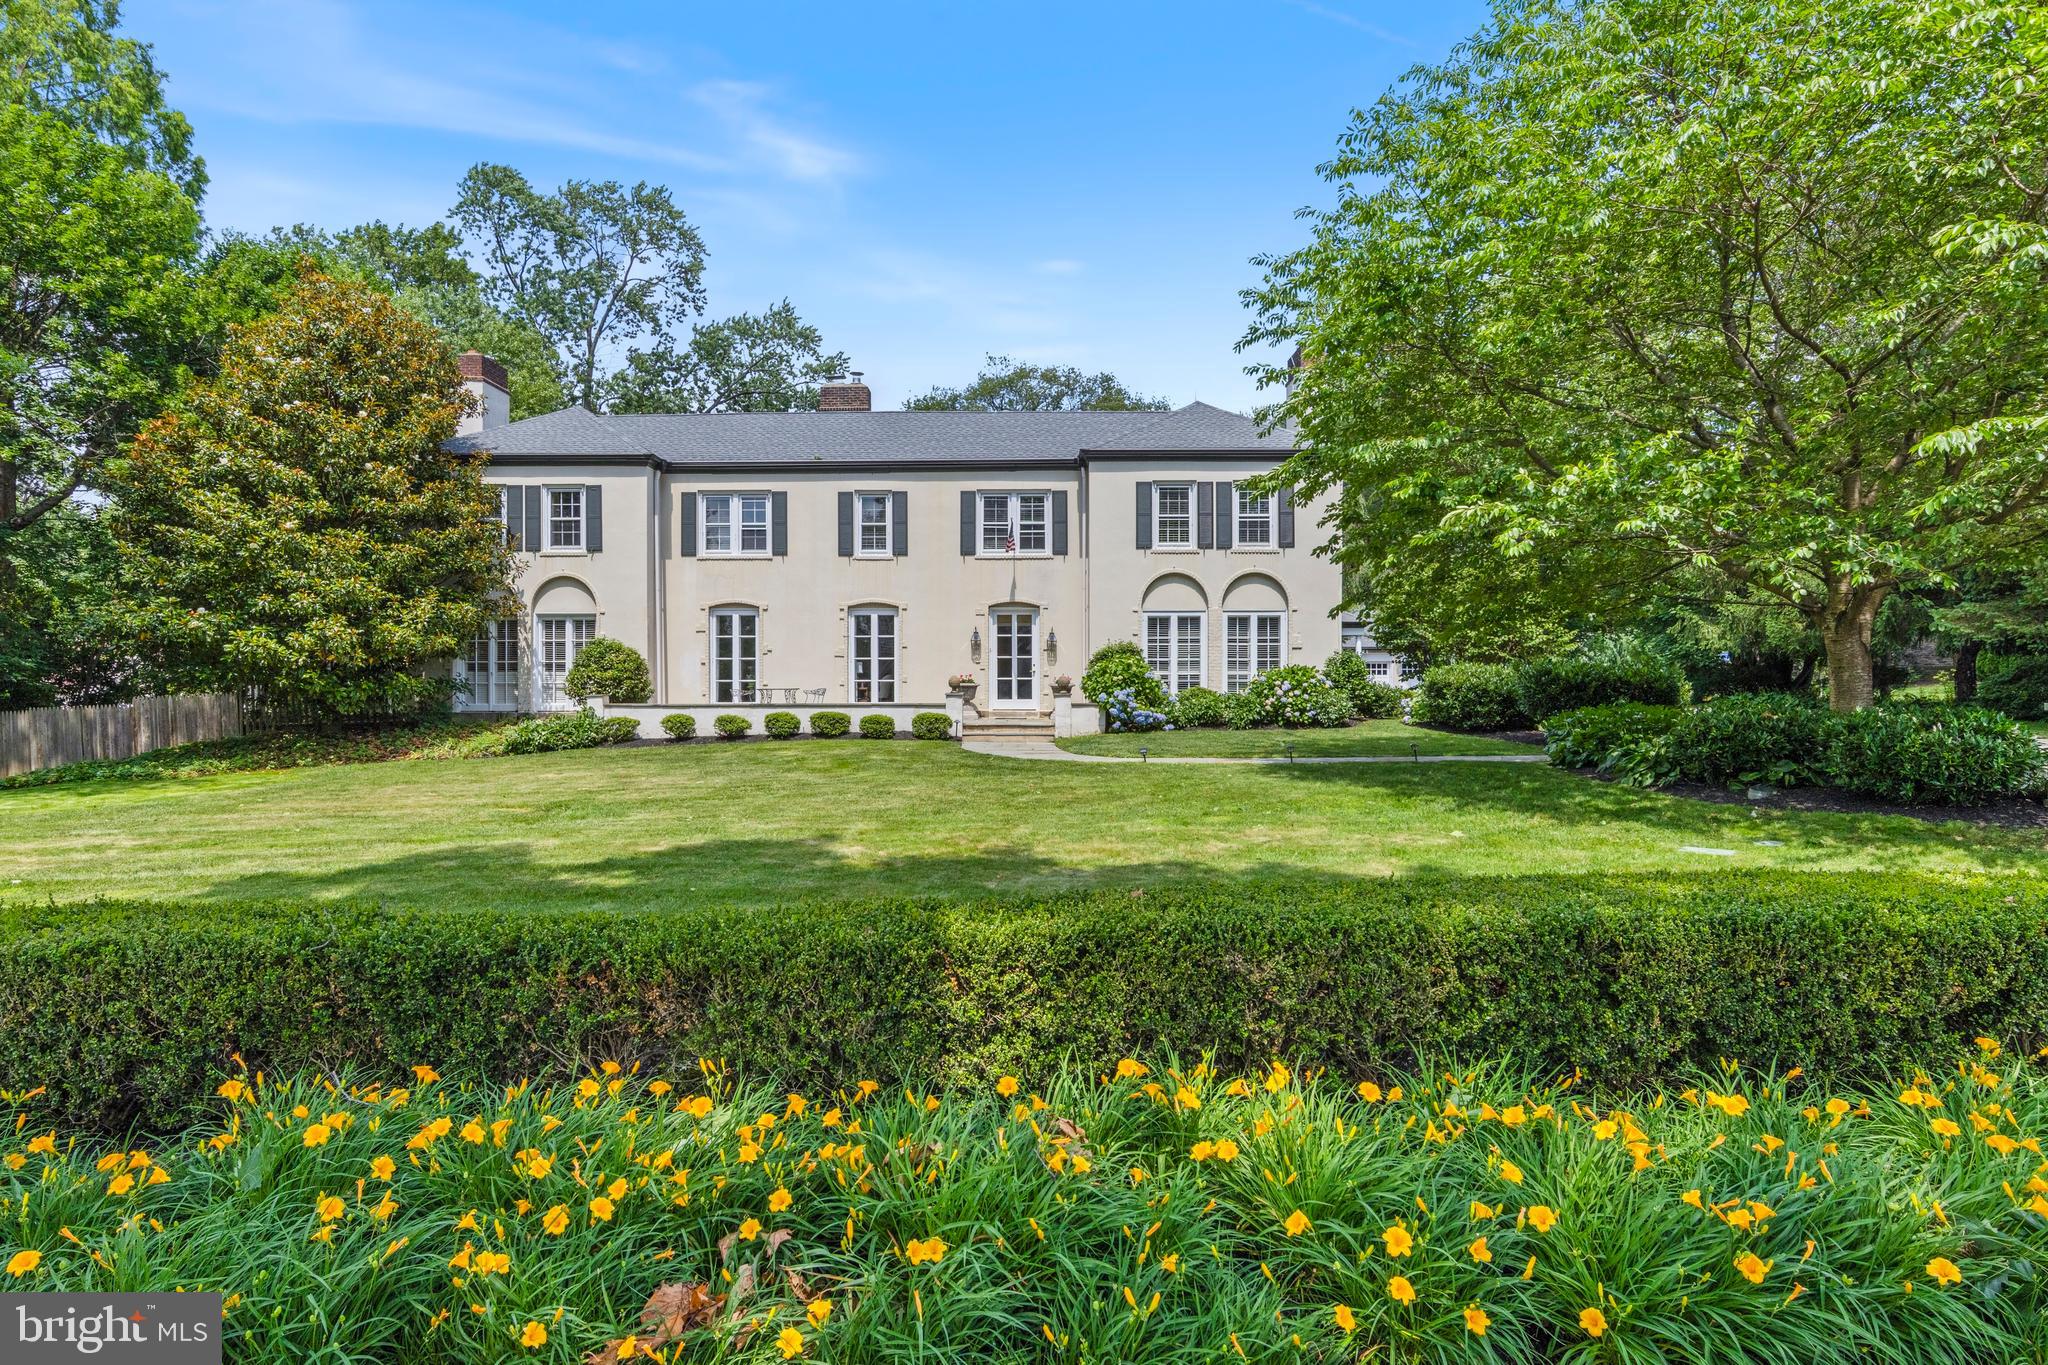
Located in one of Villanova’s most desirable and walkable neighborhoods, 103 Ashwood Road captivates w/ its classic symmetry, mature landscaping, and sweeping front lawn bordered by lush hedges and blooming gardens. A curved bluestone walkway leads to the gracious front terrace, flanked by multiple sets of French doors that enhance the home’s timeless architecture. Thoughtfully expanded and updated, this iconic Main Line residence offers modern comfort and privacy across two parcels totaling over 2 acres—1.5 acres with the home, pool, and detached garage, plus a nearly one-acre vacant lot.
With over 5,200 square feet of inviting living space, this 6 bedroom, 4 full, 2 half bath home is designed for comfort and connection. This fabulous  layout opens to flagstone terraces connecting indoors and out. Whether hosting or enjoying daily routines, the home’s flow embraces garden views, light, and elegant, livable spaces ideal for both gatherings and quiet moments.
A front stone terrace creates indoor-outdoor flow across the living room, foyer and dining room. French doors line the façade, flooding the home with light. A striking glass front door opens to a vestibule and center hall anchored by a sweeping circular staircase with concrete treads, iron railing, and a rear-facing window. A powder room is located here. The sun-filled living room features the 1st of 3 fireplaces and opens to a cozy den w/ slate flooring, a 2nd gas fireplace, and French doors to a covered side porch. It also connects to a spacious family room addition w/ a custom-designed bar featuring cabinetry, quartz counters, and beverage refrigeration. Beyond the bar, a seating area is framed by a vaulted ceiling, windows, and French doors leading to the rear terrace—an inviting space that has hosted multi-generational gatherings and celebrations, but is just as cozy for quiet nights at home. To the right of the center hall, the formal dining room features a wood-burning fireplace, plantation shutters, grass cloth wallpaper and detailed millwork. A butler’s pantry w/ wood countertop, copper sink, glass cabinetry and wine fridge connects to the large kitchen—an inviting space w/ multiple windows and glass doors overlooking the gardens, pool, and home’s rear courtyard. Features include crown molding, white Country Kraft inset cabinetry, a cherry island refrigerator drawers and granite top, Subzero fridge, Bosch dishwasher, Thermidor double ovens, and a six-burner range. A wide cased opening leads to the breakfast room addition, where a triple window and triple French doors frame beautiful garden views. Custom built-ins w/ a desk offer a quiet spot for work. A charming mudroom w/ brick flooring, built-ins, and closets provides access to the driveway and detached 3-car garage.
Upstairs, new carpeting  in all bedrooms. The hardwood landing leads to a private primary suite w/ a vestibule entry, two walk-in closets, and a spacious en-suite bath with large vanity, soaking tub, shower. Bedrooms 2 and 3 share a Jack-and-Jill bath; Bedroom 4 has its own bath and walk-in closet. Bedrooms 5 and 6, near the back staircase, are  ideal for use as offices or flex space. A full bath #4, hall closet and laundry room w/ cabinetry complete the upper level. Outside, a striking pool is surrounded by multiple terraces, a pergola, and a large, private rear yard. The detached 3-car garage includes a pool changing room/storage and separate half bath, creating a private, beautifully designed setting.
Located in the enclave of Ashwood Manor, this walkable Villanova neighborhood is known for its timeless homes and vibrant community spirit. Steps from Villanova University’s campus, just .4 miles to the R5 train, .2 miles to Villanova Center, and close to the Radnor Trail, Bryn Mawr, Wayne, Devon and I-476 for easy commuting. Located in the top-ranked Radnor School District, with close proximity to many private schools as well as local country clubs. Agent is related to seller.
#PADE2093258

VILLANOVA

103 ASHWOOD ROAD

6 Beds

4 Baths

5,206 Sq.Ft.

$2,300,000

MLS#: PADE2093258

1 ... 436 437 438 439 440 ... 666
* Listings identified with the FMLS IDX logo come from FMLS and are held by brokerage firms other than the owner of this website. The listing brokerage is identified in any listing details. Information is deemed reliable but is not guaranteed. If you believe any FMLS listing contains material that infringes your copyrighted work please click here to review our DMCA policy and learn how to submit a takedown request. © 2024. First Multiple Listing Service, Inc.

Send a message

Message successfully sent.

Your message

What is 3 + 4 ?

Reason for contacting?

I agree to receive email communication and understand I can unsubscribe at any time.

I agree to be contacted by Charis Realty Group - Christine Issler, Broker via call, email, and text for real estate services. To opt out, you can reply 'stop' at any time or reply 'help' for assistance. You can also click the unsubscribe link in the emails. Message and data rates may apply. Message frequency may vary. Privacy Policy

Sign Out

Virtual Assistant

Would you like to take the next step with this property? We can help you schedule a showing or virtual tour, or send you more details.

Yes, I would like more information.

Thank You for Your Reply, One of Our Agents will contact you as soon as possible

No, maybe later.

Thank you, you can always contact me via email, phone number or through the contact form.

Realhub AI

Lucy - Your AI-Powered Realtor

Update Your Temporary Password

Personalize your search

Enter your email and we'll notify you immediately when new listings match what you're looking for.

or enter email address

Already have an account ? Login here

Continue your home search

I agree to receive communications and understand I can unsubscribe at any time.

I agree to be contacted by Charis Realty Group - Christine Issler, Broker via call, email, and text for real estate services. To opt out, you can reply 'stop' at any time or reply 'help' for assistance. You can also click the unsubscribe link in the emails. Message and data rates may apply. Message frequency may vary. Privacy Policy

Already have an account ? Login here

We use cookies

We use cookies primarily for analytics to enhance your experience. By accepting, you agree to our use of these cookies. You can manage your preferences or learn more about our cookies policy.
