Properties

Browse or get in touch to schedule a walkthrough.

  • Nearby me
Price range

Popular Features

Community Features

Association

Property Features

Waterfront

View

Exterior Features

Interior Features

Style

1132679 properties match your criteria

Updated 1 minute ago

E-Alert name
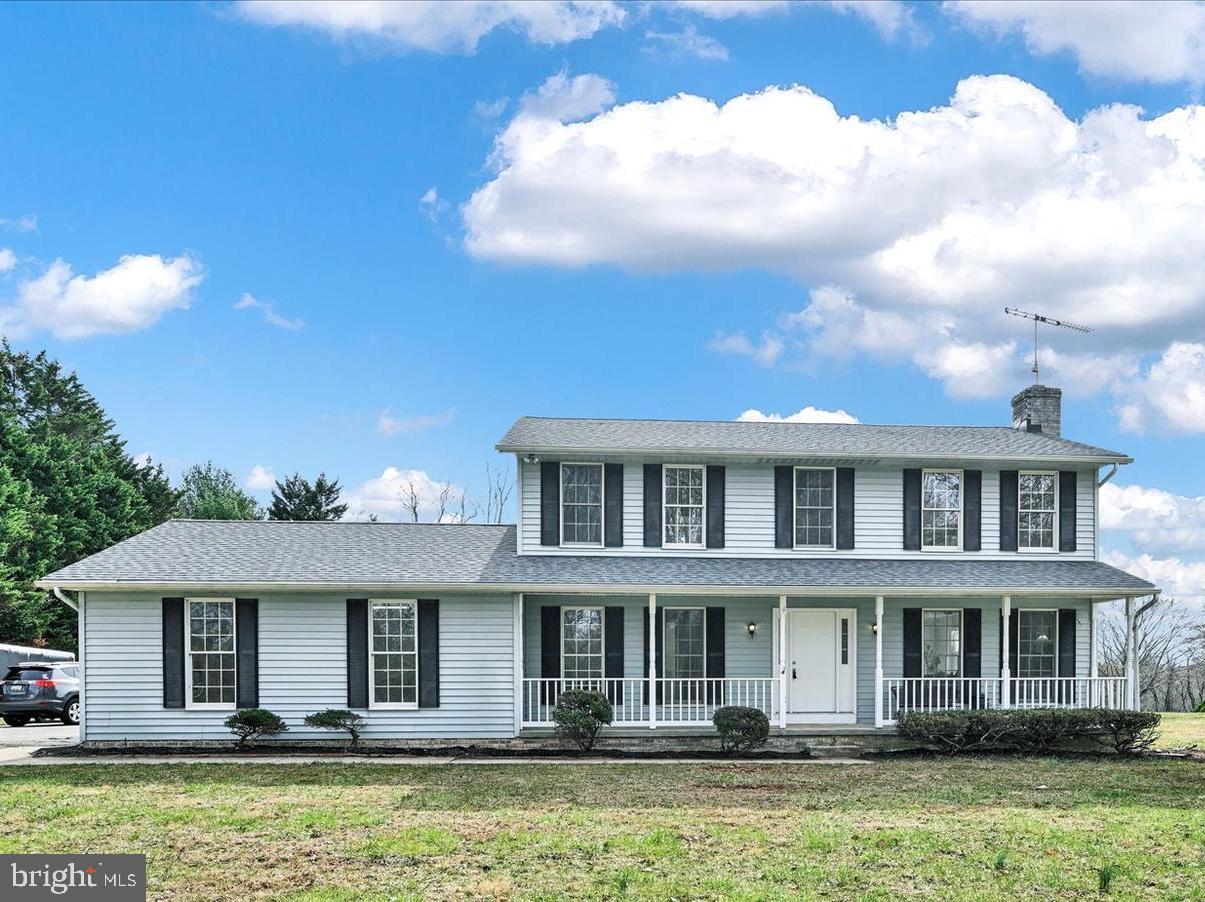
Charming, Fully Renovated Colonial in the Hereford Zone!

Experience the perfect blend of classic country charm and modern updates in this stunning 2025 renovation. Nestled on a picturesque lot with mature trees, this home welcomes you with a covered front porch overlooking a serene front yard. Inside, an open floor plan features an eat-in kitchen, formal dining room, and a spacious family room complete with a fireplace and a beautiful bay window, creating a warm and inviting atmosphere.

Upstairs, the generous master suite offers a private bath, while the newly finished basement provides a versatile rec room and additional storage space. Step outside to your private oasis—an inground pool, recently re-plastered and tiled to perfection, set against a peaceful country backdrop. With thoughtful updates throughout and timeless appeal, 227 Bentley is the ideal blend of comfort, style, and tranquility. Don’t miss this rare find!
#MDBC2123730

PARKTON

227 BENTLEY ROAD

3 Beds

2 Baths

2,676 Sq.Ft.

$639,000

MLS#: MDBC2123730
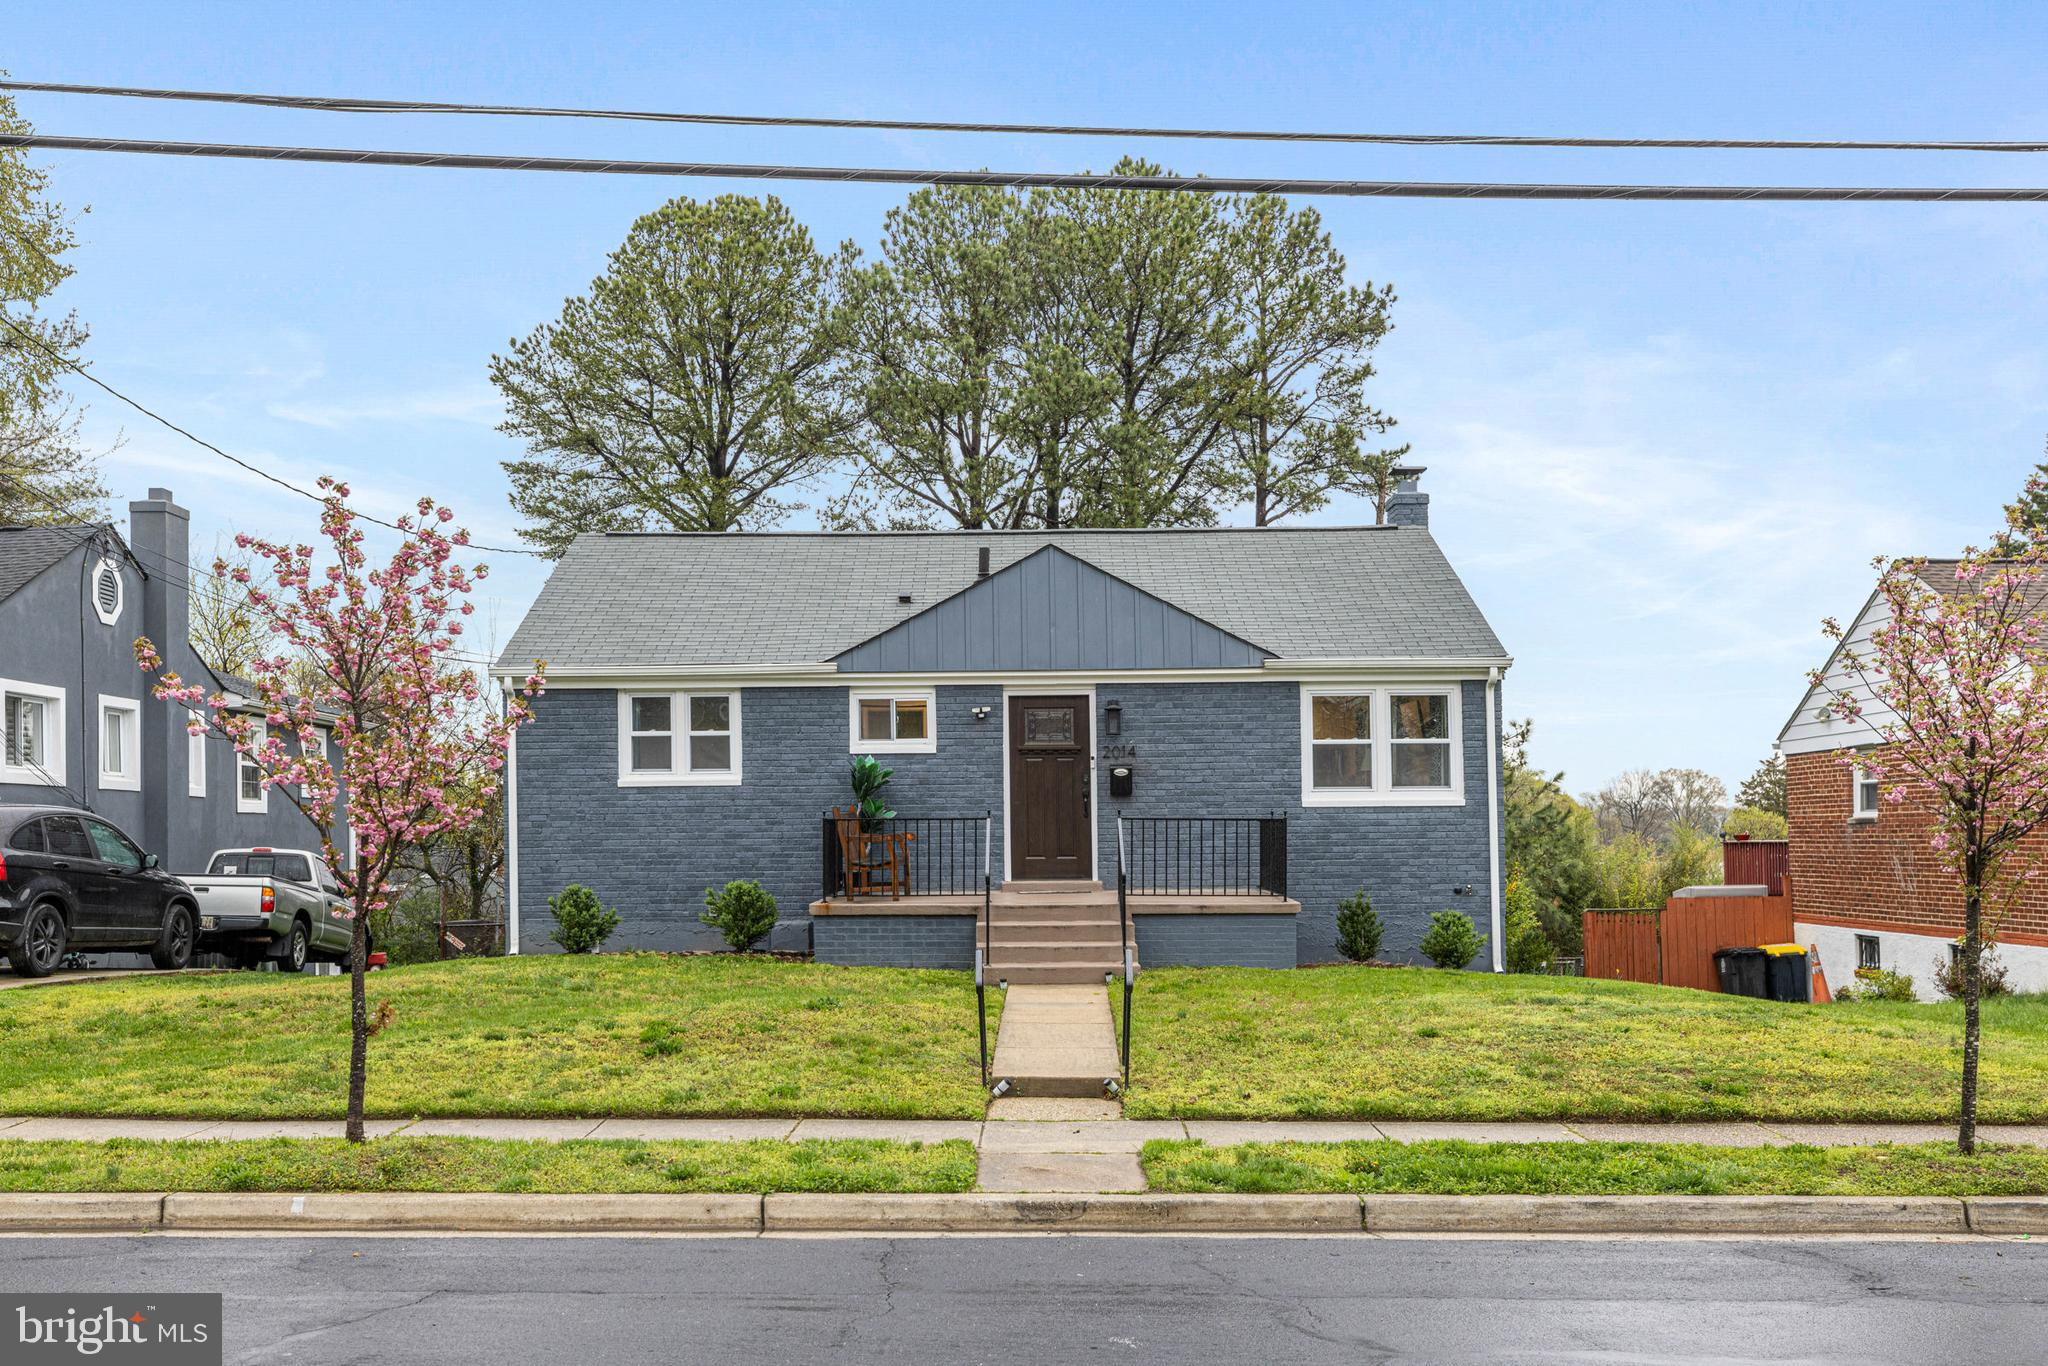
Welcome to this beautifully renovated ranch/ramble style home. This property was renovated in 2023 with a new kitchen showcasing new cabinets, stainless steel appliances, quartz countertops, freshly painted throughout, all new bathrooms and so much more. This home features an open concept with plenty of natural lighting. There are 3 bedrooms and one full bathroom on the main level. Sunroom that can also be used as an office that also leads to the backyard. The basement is fully finished with a large family room and a full bathroom, storage and laundry. A fenced in yard with a covered patio for all your outdoor gatherings. Close to shopping center such as the Mall at Prince Georges, many restaurants and major highway.
#MDPG2148228

HYATTSVILLE

2014 VAN BUREN STREET

3 Beds

1 Baths

1,142 Sq.Ft.

$499,000

MLS#: MDPG2148228
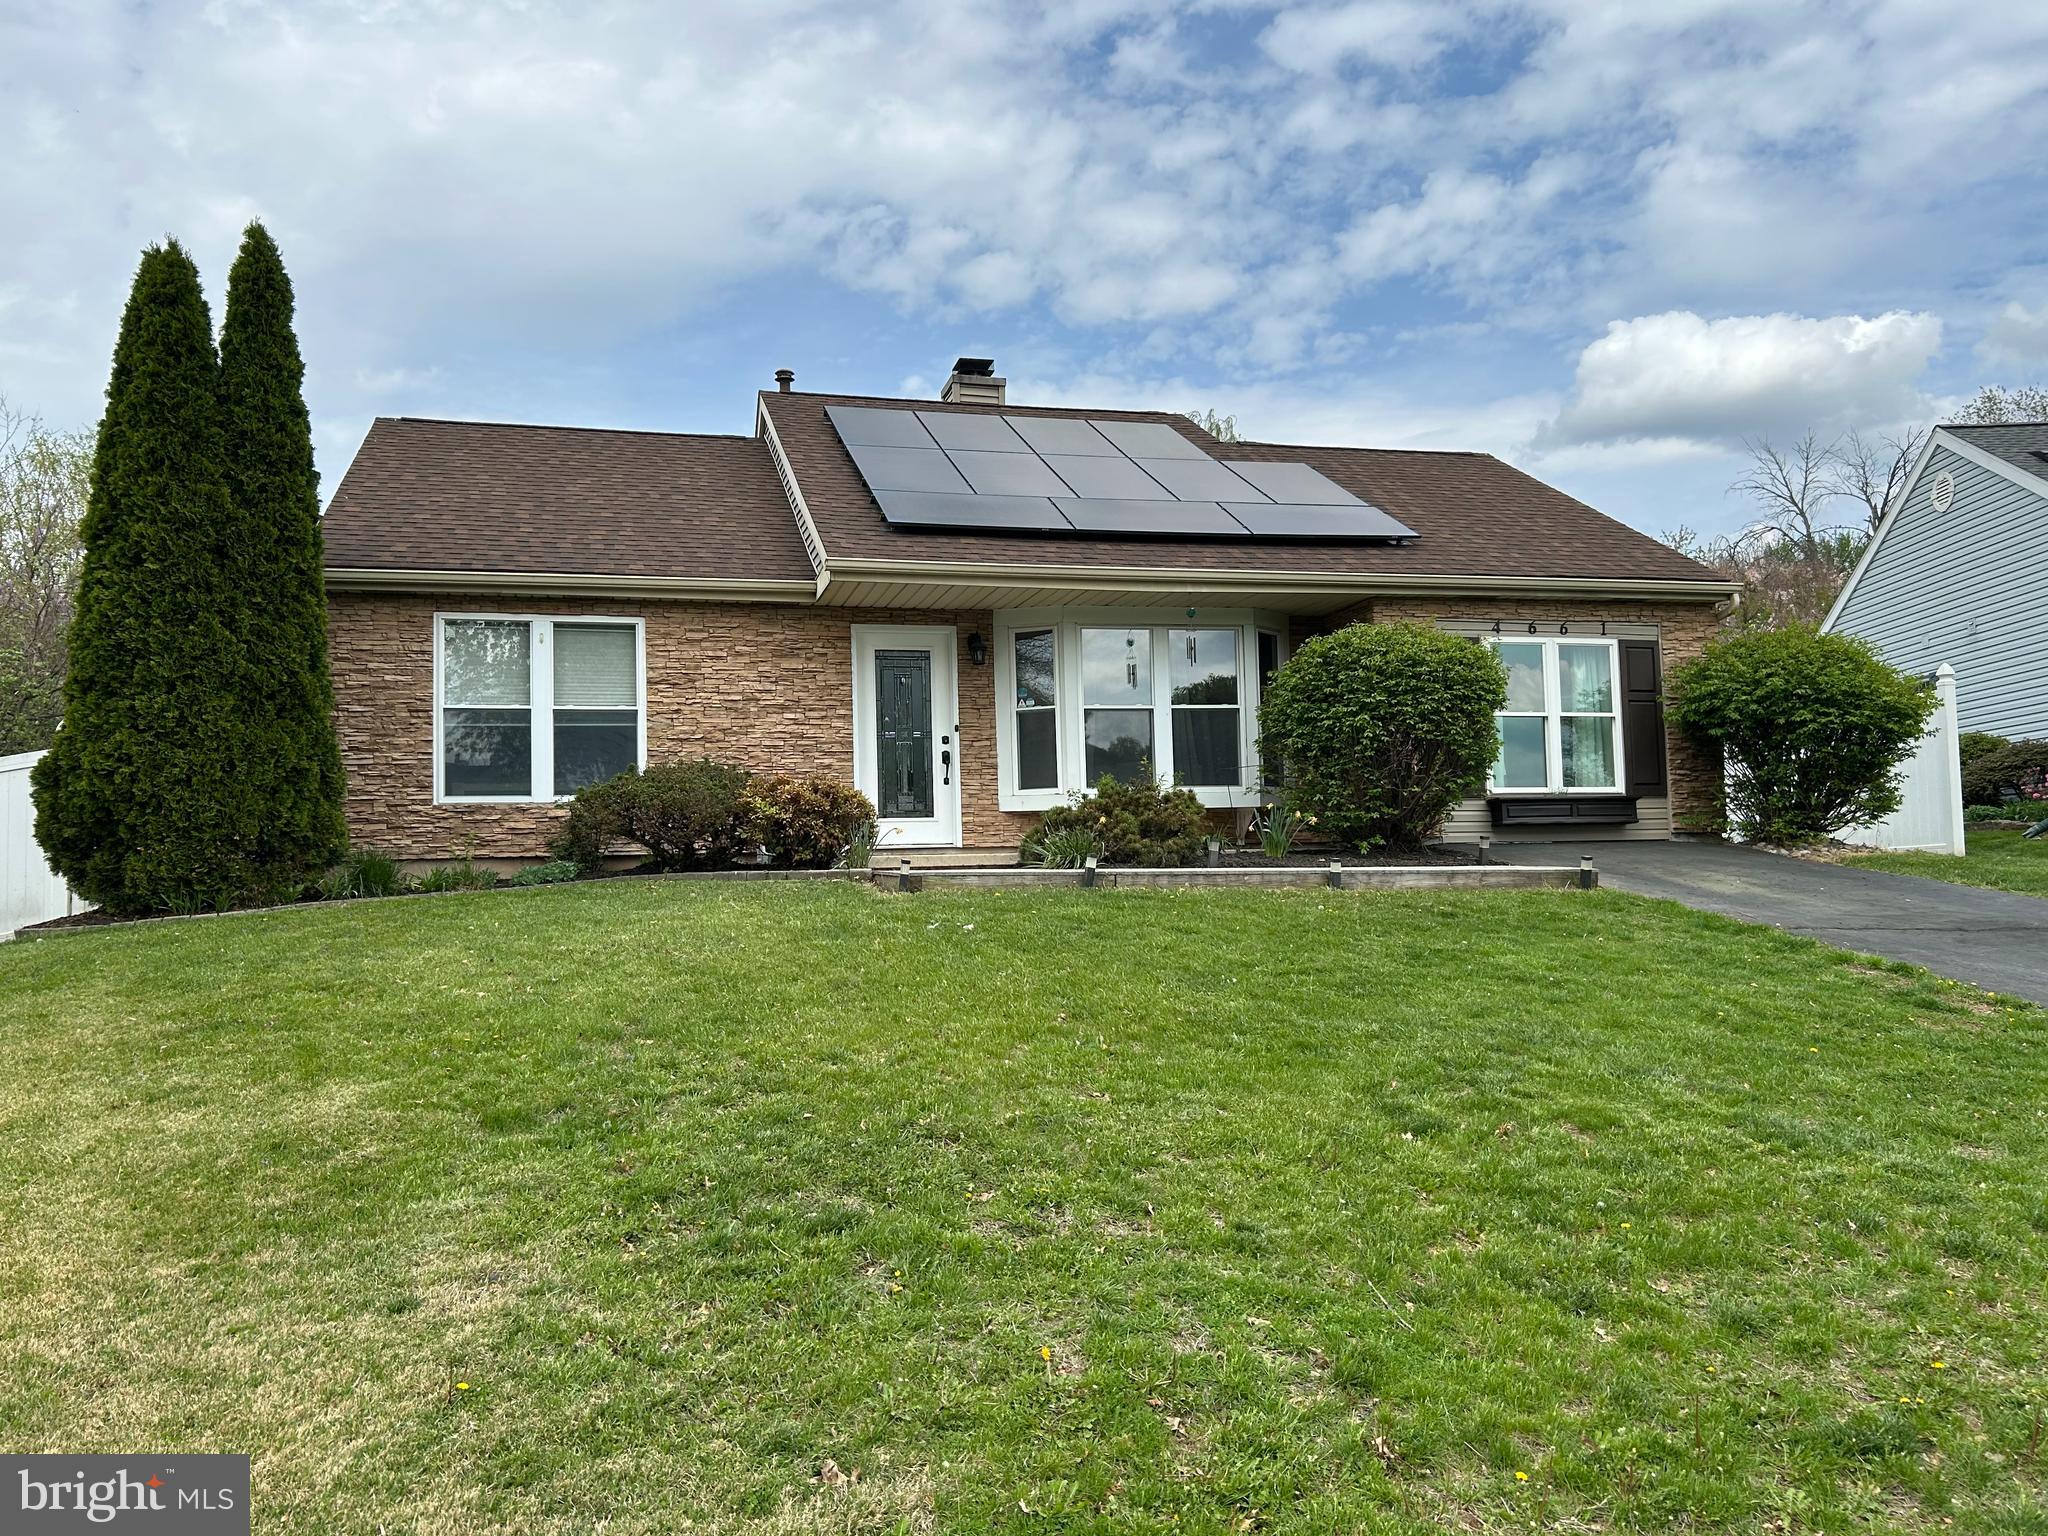
Welcome to 4661 Pheasant Run N. As you enter the Living room, you are greeted by a vaulted ceiling and Large stone fireplace. The eat-in kitchen features stainless steel appliances, gas cooking and granite countertops and backsplash. The home features 3 good size bedrooms and an updated tiled bathroom. The laundry room and walkin closet are located next to the third bedroom Hardwood floors are featured througout the home. The French doors lead to the back yard featuring a large covered deck which adds great outdoor living space. The back yard also features an above ground pool, storage shed and a privacy fence. The central air conditioning provides comfort throughout the home and a mini split unit is used to cool the third bedroom. For efficiency, the home features solar panels owned by the homeowner and a Generac whole houae generator for those emergency electric interruptions. The home is located close to shopping and entertainment as well as close to 422 to travel out of the area. Schedule your tour of this home today!
#PABK2056672

READING

4661 N PHEASANT RUN N

3 Beds

1 Baths

1,248 Sq.Ft.

$295,000

MLS#: PABK2056672
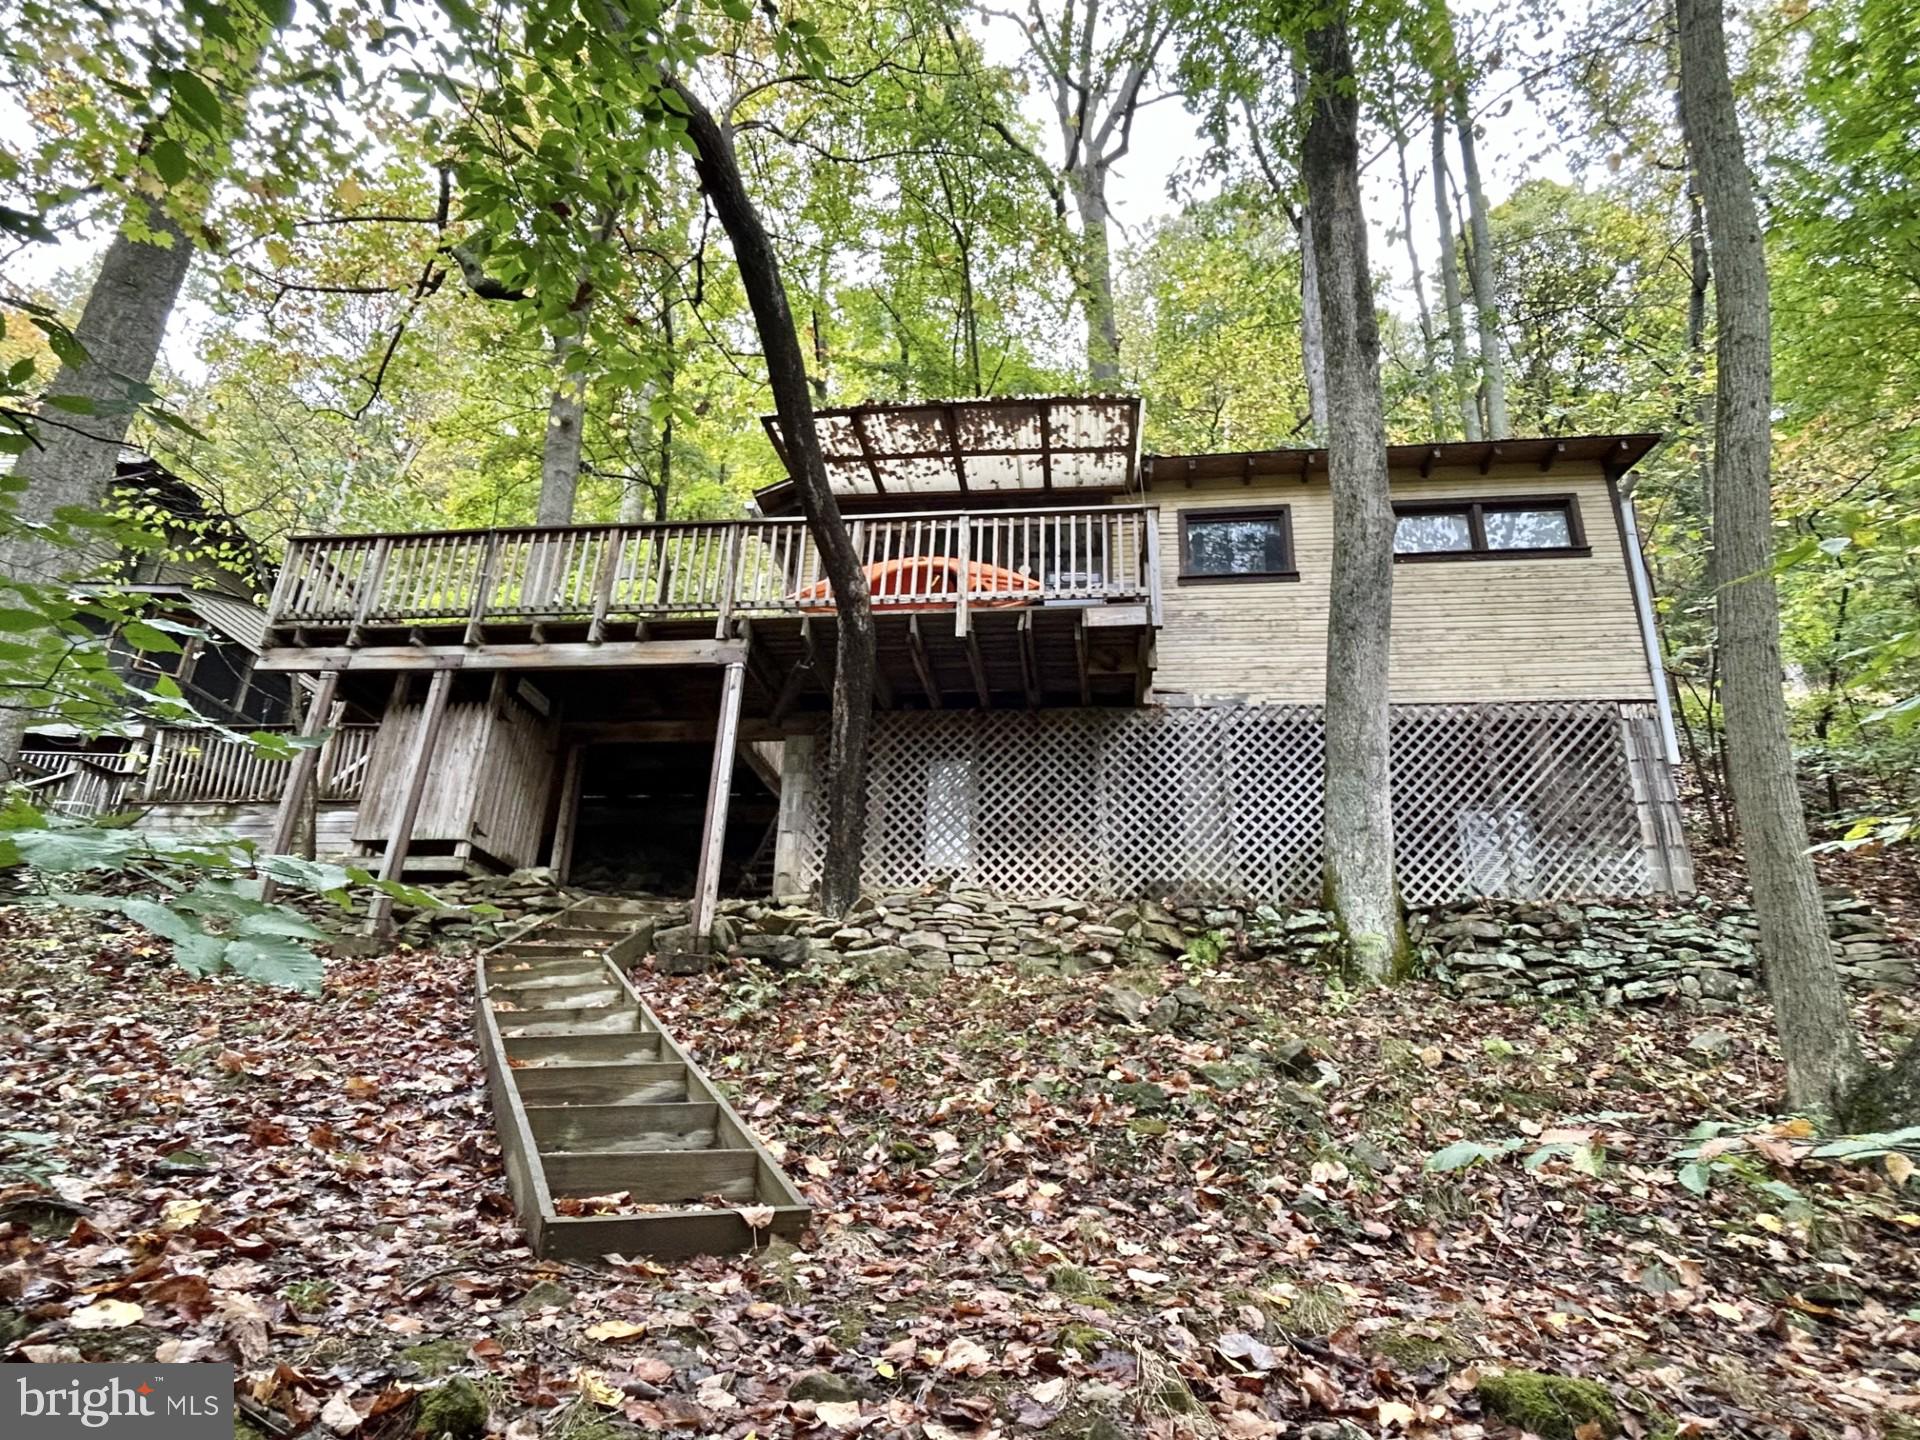
Ever dreamed of owning your own getaway on Yough Lake with your own personal boat dock and boat slip? (a very rare find in the area) - permit conveys as well.  Here is your chance!! Secluded seasonal cabin which sits right on Yough Lake. Amazing relaxing oasis. Yet, not far from the hiking/biking trail, several fishing streams/rivers. Just a few miles from Ohiopyle, Nemacolin Resort, Seven Springs and Hidden Valley resorts. Not far from several golf courses, short drive to Deep Creek Lake area. The best of both worlds awaits!
#PAFY2000050

CONFLUENCE

807 LAKEVIEW ROAD E

3 Beds

1 Baths

560 Sq.Ft.

$150,000

MLS#: PAFY2000050
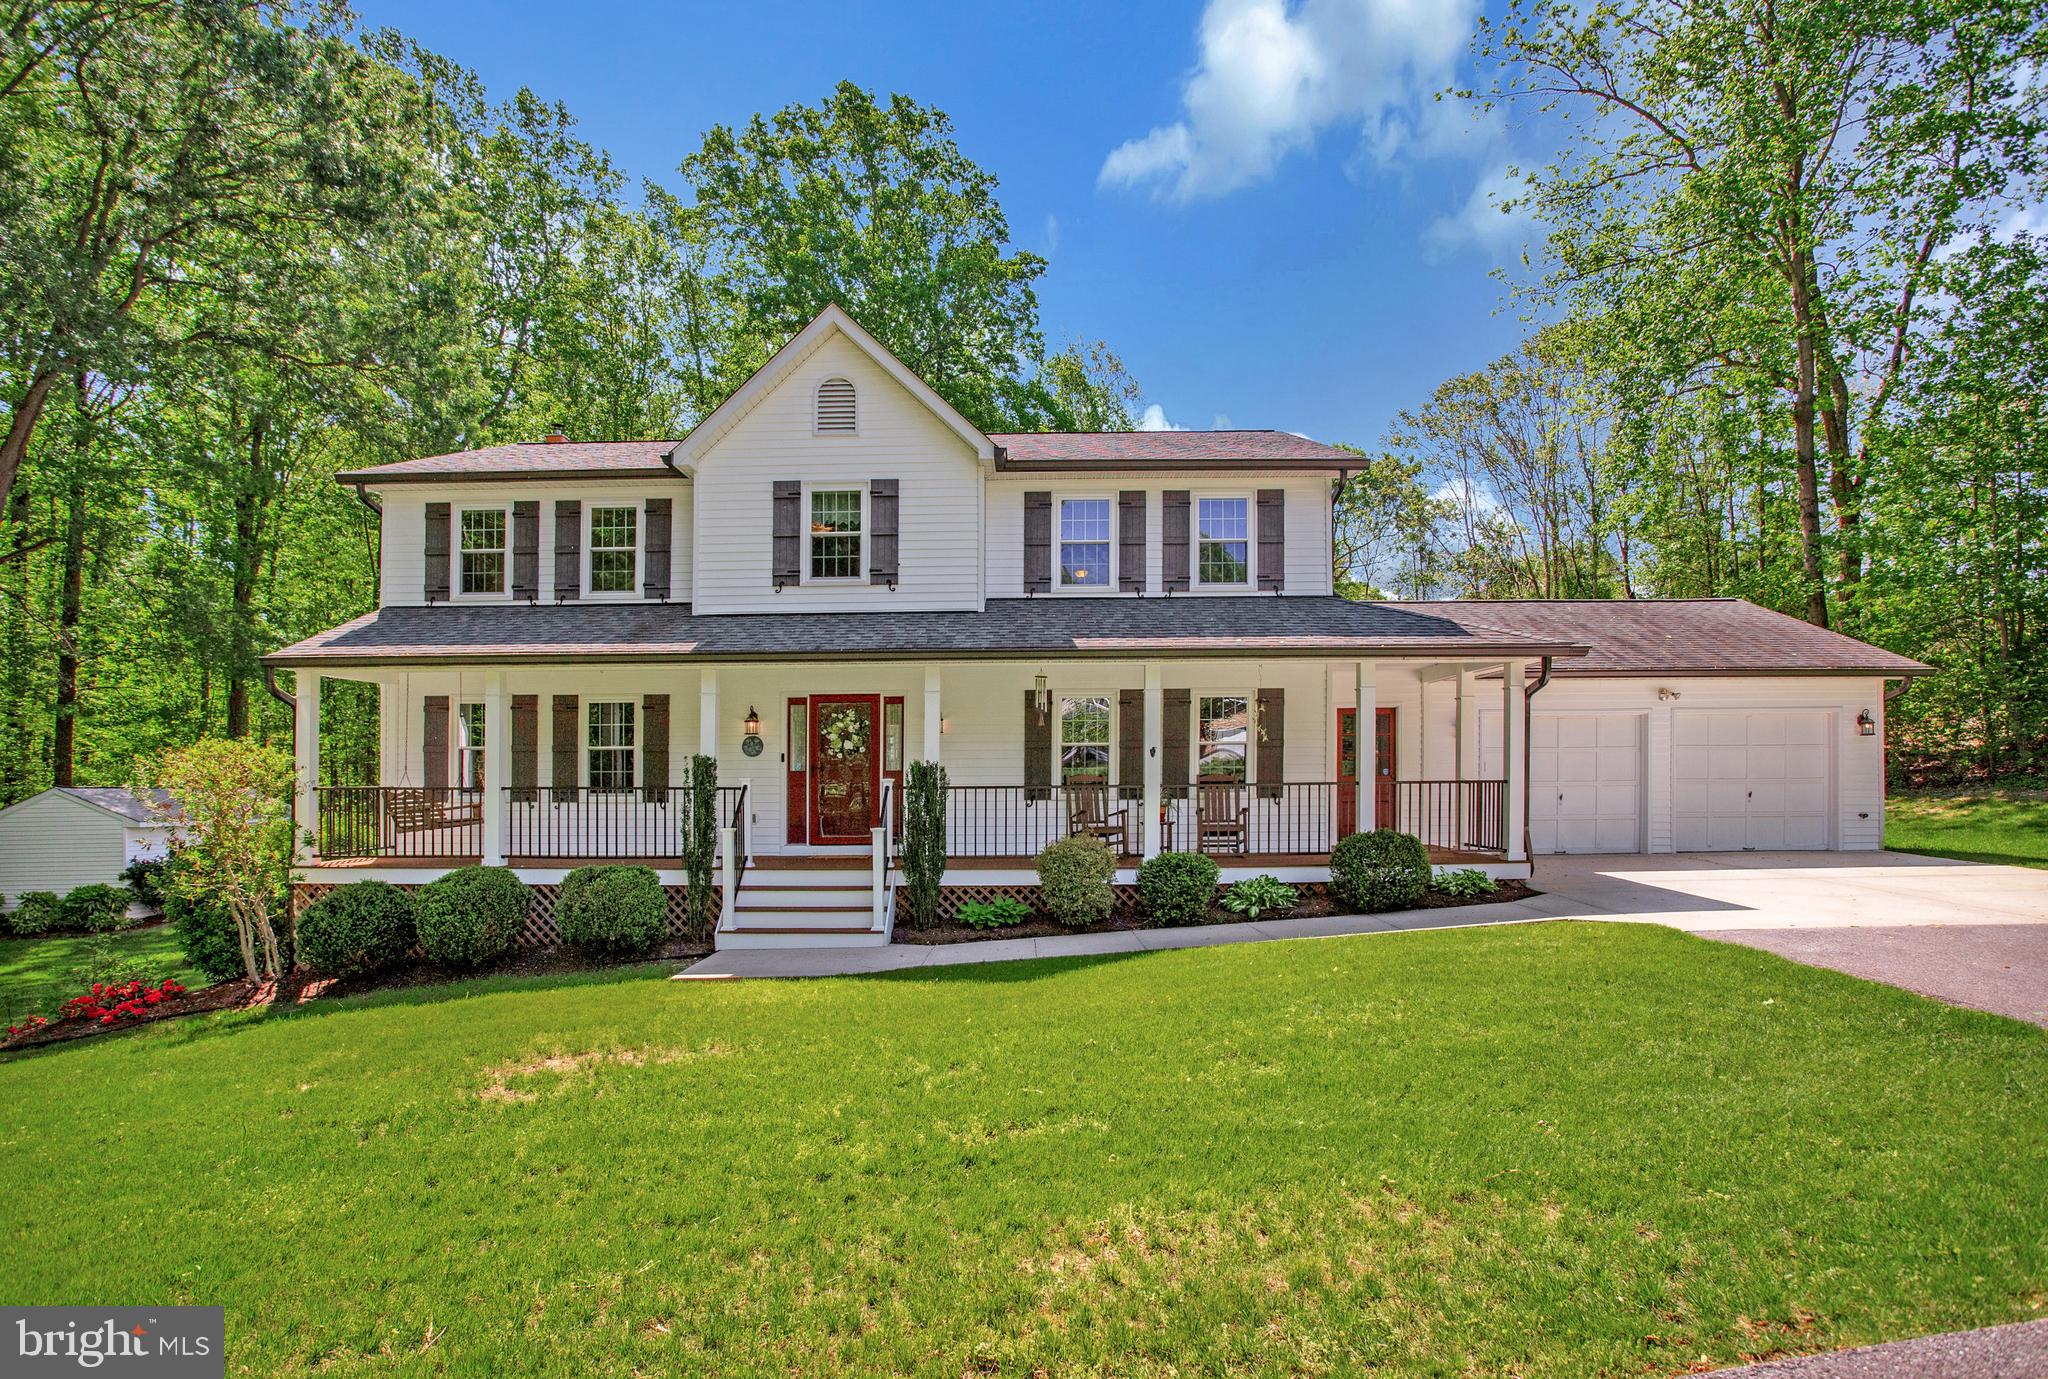
BEST of the BEST! Situated on over 2 acres of land that has a park-like setting right near Running Hare Vineyard! No doubt you'll feel like you've found the special place to call home. While your interest may be peaked by the fact that the winery is a tenth of a mile away, you will be pleased to know this home has so much to offer. Relax, unwind and take it all in starting with the outdoors where you'll find an in-ground pool, with 9ft depth at the deepest, extensive land and hardscape, hot tub, cabana, and large deck for grilling and entertaining. You'll be equally impressed by the extensive renovations done inside the home! Kitchen, roof, baths, basement and flooring have all been updated. Kitchen includes all new appliances including a stainless steel hood vent, range, dishwasher and microwave. Counters are granite, cabinets are custom-built, soft-close & include hardware and there is a butcher block island at the heart of it all. The living room has a pellet stove, hardwood floors and a large sliding glass door that leads to the deck. Additional home details include extended gutters with lifeguards, downspouts tied in underground to manage drainage, oversized 2 car garage that allows parking AND room for storage, asphalt driveway for additional parking, reverse osmosis drinking water system, and so much more you won't want to miss. There is NO HOA here, so you can park a boat or camper as needed! Proximity to Hallowing Point Park (.75Miles) and entertainment (Running Hare Vineyard (.10 miles) Boat launch on Patuxent River (2.5miles), 3 miles from downtown and shopping. Easy commute to DC, Joint Base Andrews, Annapolis and Patuxent River. Sought-after Calvert County Schools.
#MDCA2020676

PRINCE FREDERICK

4150 VALLEY LEE COURT

5 Beds

3 Baths

3,060 Sq.Ft.

$700,000

MLS#: MDCA2020676
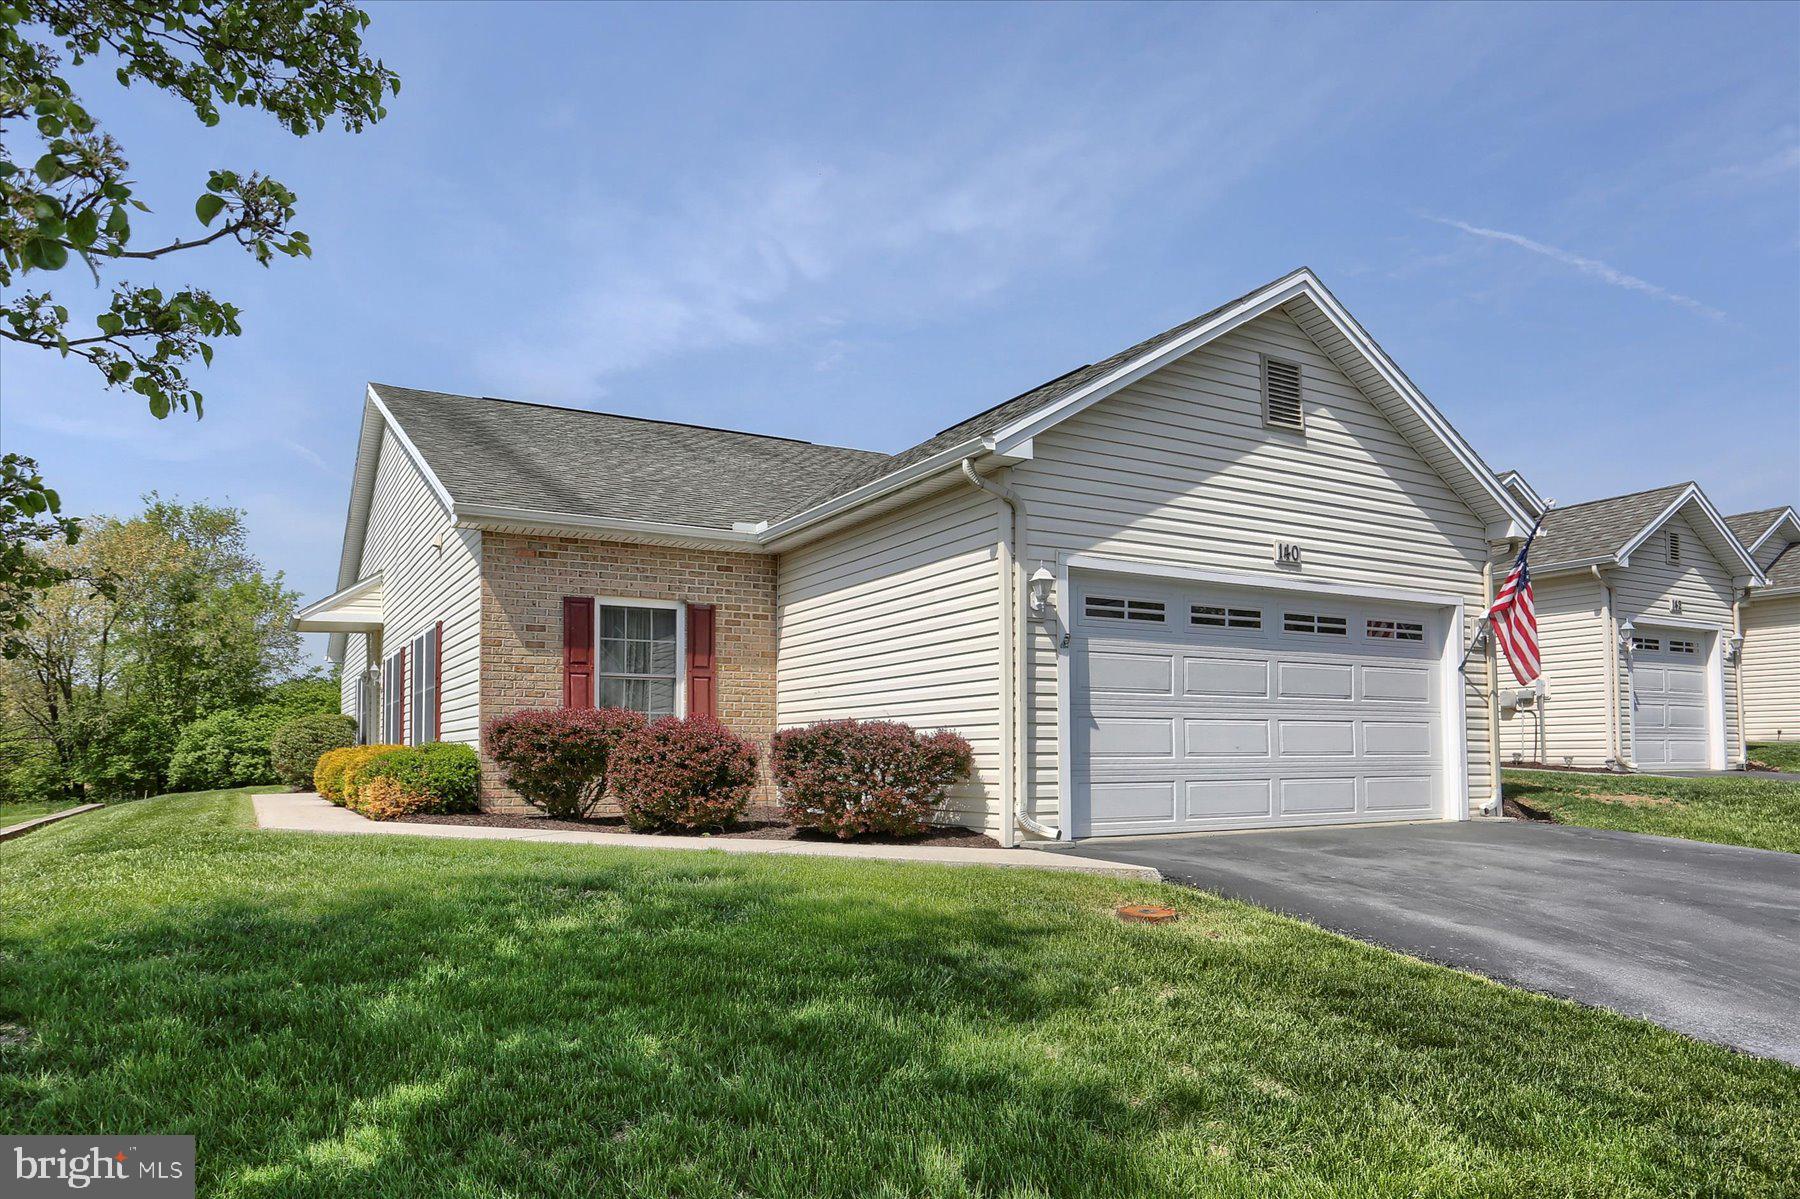
One story living! Welcome home to this ranch style, end unit townhome in the community of Lehman's Crossing located in a rural setting just minutes outside of Carlisle! This well cared for home features an open concept floor plan including roughly 1,600 square feet of living space. The kitchen was renovated in 2018 and boasts plenty of cabinet space, tile floor and backsplash as well as an attractive custom finished wood bar top. There are two bedrooms. The primary bedroom is equipped with a walk-in closet and full bathroom. The second bedroom is of generous size for a townhouse and also features ample closet space. Additionally, you'll find a dedicated dining room, office or hobby nook off the living room, 2 car garage with storage above and rear concrete patio with views of nature/green space off the back of the townhouse. Last but not least, the furnace was just replaced in 2024 and the hot water heater in March of this year. Come and see!
#PACB2041494

CARLISLE

140 LEHMAN DRIVE

2 Beds

2 Baths

1,532 Sq.Ft.

$289,900

MLS#: PACB2041494
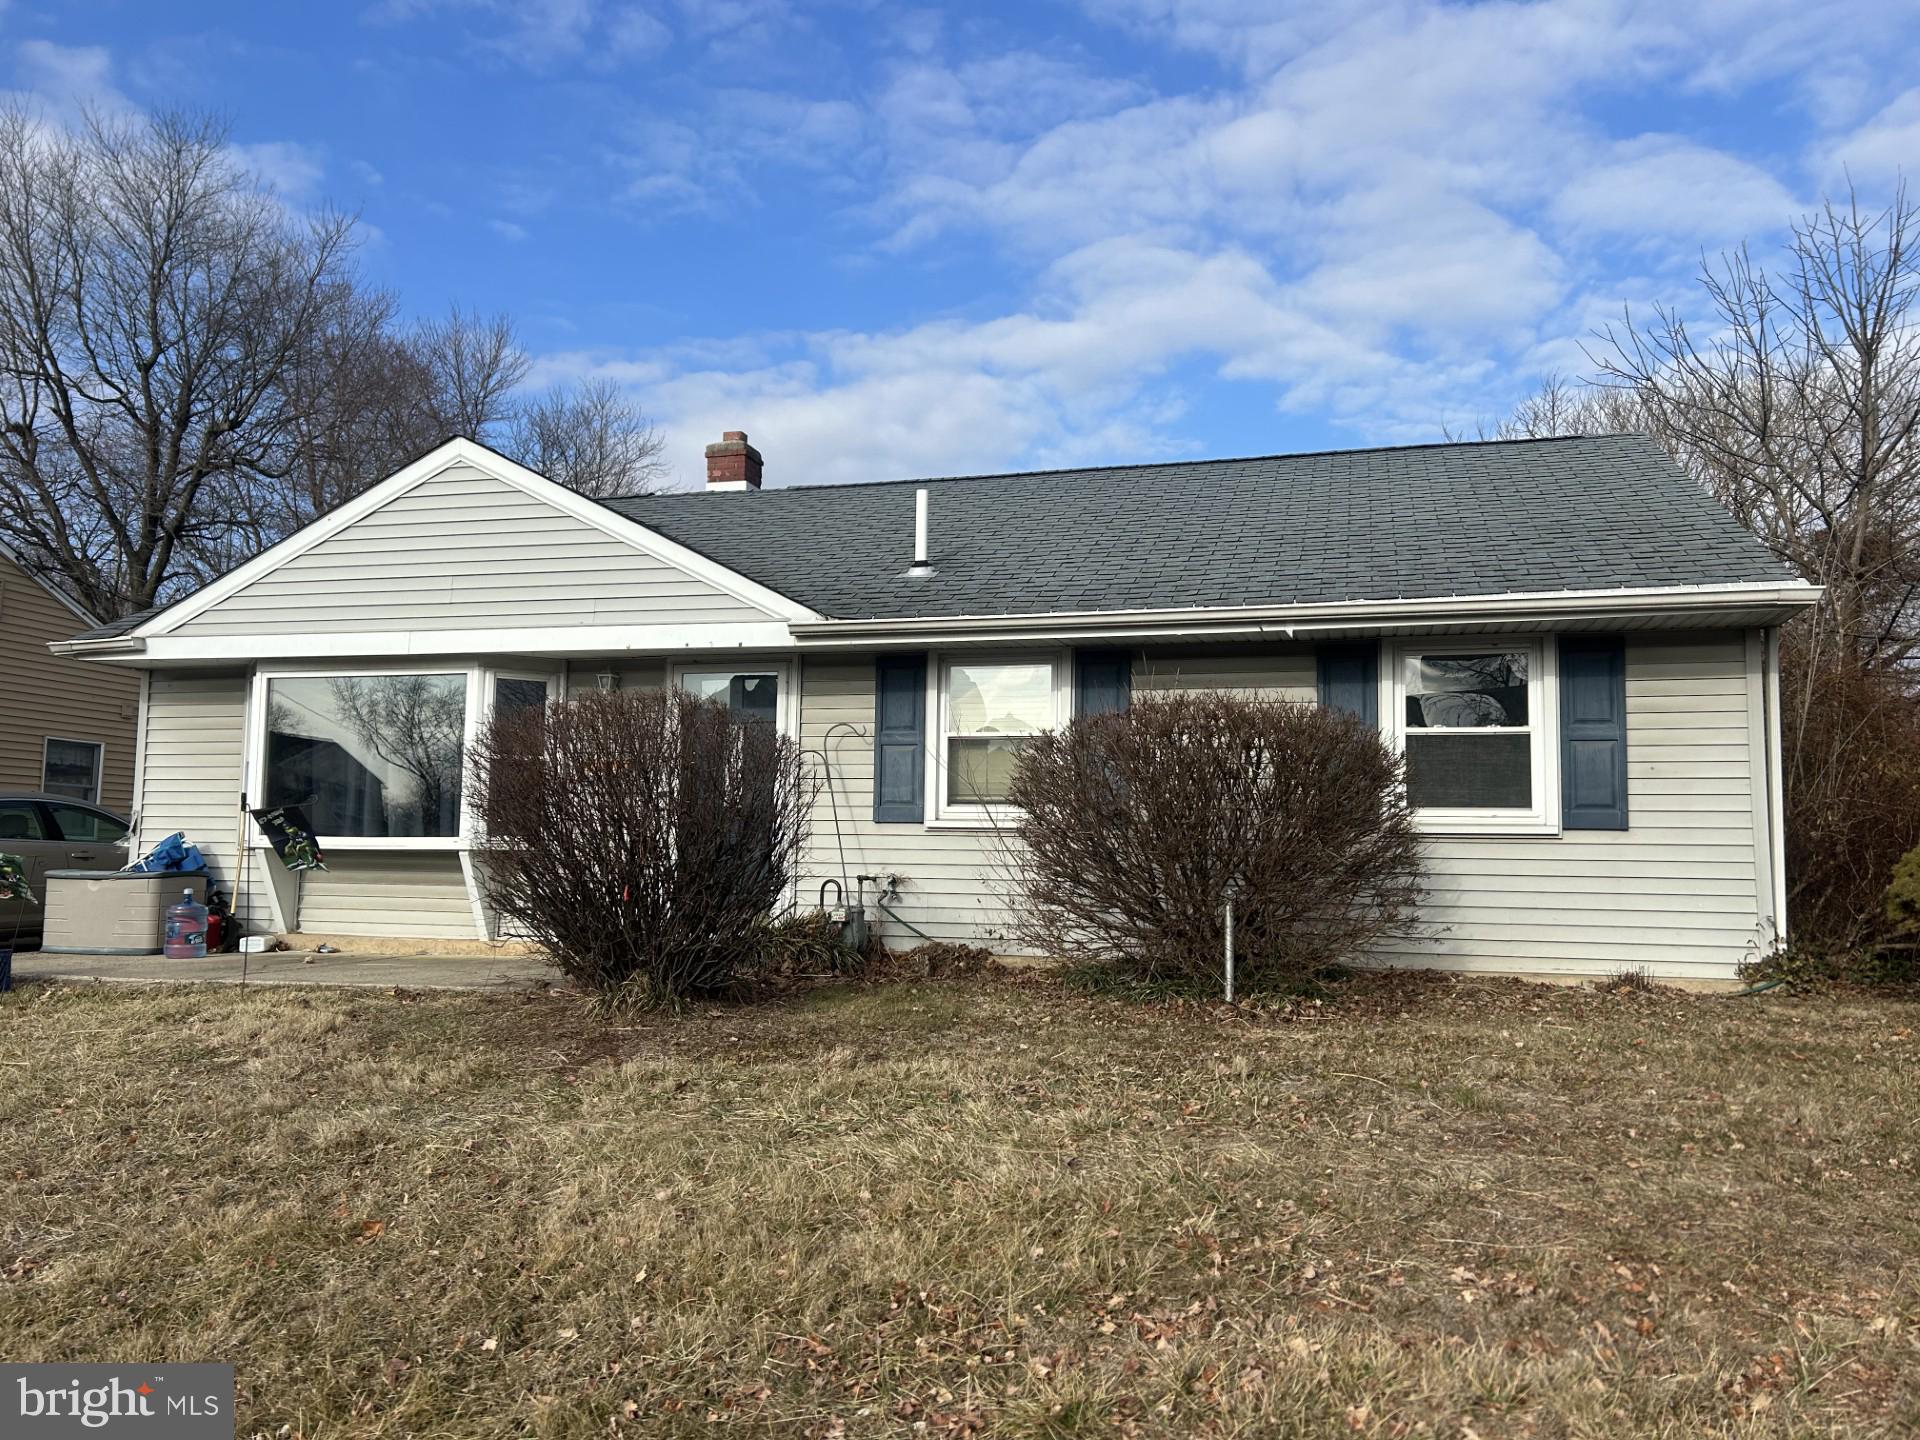
Welcome to 2868 Crafton Drive. This is not your average Nottingham Home.  This home has been expanded with the perfect set up in mind. This lovely ranch home gives the new owners endless possibilities.  When you enter this spacious living room with nice size windows you have two bedrooms one has a walk- in closet with a full and a half bath for your convenience.  Follow through to this ideal eat in kitchen into another huge living space with a sliding door and plenty of windows to enjoy this sundrenched room.  There is a nice size laundry room with plenty of shelving. There is a primary bedroom back here with a full bathroom walk-in shower.  This is such a nice neighborhood to live in.  The elementary school is in walking distance.   Casinos are close by, shopping is right around the corner, restaurants are nearby.  You have it all living here. Close access to all major highways.  Come check out this little treasure.
#PABU2092086

BENSALEM

2868 CRAFTON DRIVE

3 Beds

2 Baths

1,443 Sq.Ft.

$375,000

MLS#: PABU2092086
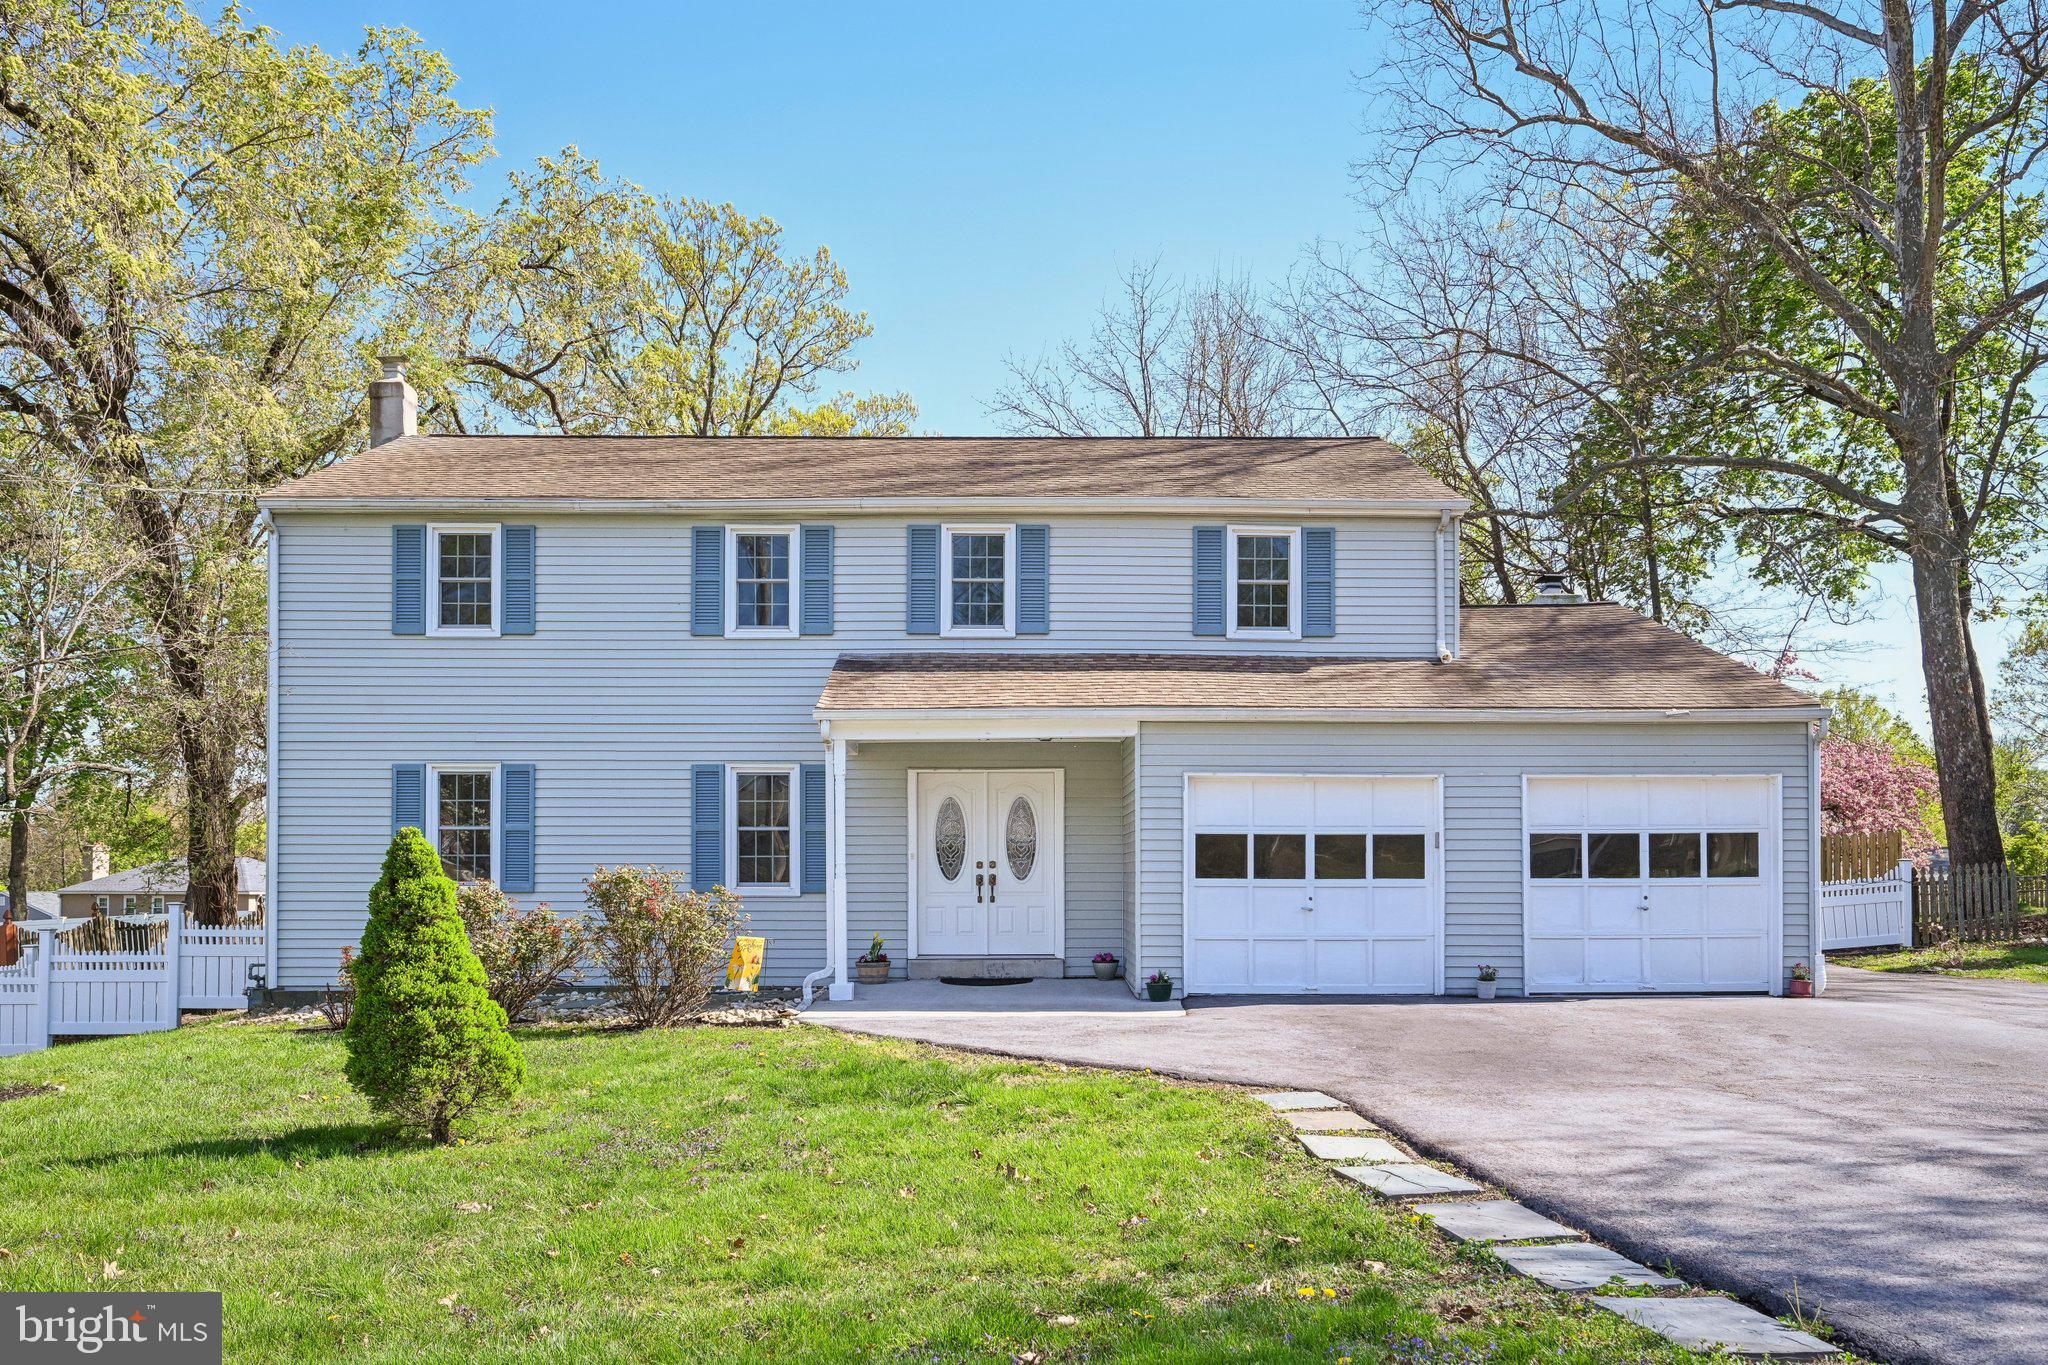
Welcome to this bright and inviting home, perfectly positioned just minutes from the King of Prussia Mall, Costco, and major highways like I-76, Route 202, and Route 422. Whether you commute by car or public transit, this location can’t be beat—with a bus stop less than a block away and easy access to the regional rail for quick trips to Center City Philadelphia and beyond. Enter inside through the stylish entry door (2020) into a sunlit foyer, where hardwood floors flow into a spacious living room. The heart of the home is the modern kitchen with a bay window, featuring Quartz countertops, ample cabinetry, and room for both dining and casual meals. Adjacent is a cozy family room with a fireplace—ideal for relaxing evenings. French doors open to a private, landscaped backyard, complete with a patio for outdoor entertaining or quiet mornings with coffee. A convenient half bath and laundry room complete the main level. Upstairs, the primary suite offers a peaceful retreat with a walk-in closet and private ensuite bathroom. Three additional bedrooms and a well-appointed full hall bath provide plenty of space for family or guests. The unfinished basement presents endless possibilities—a home gym, theater, or extra storage—while the attached two-car garage adds convenience. Recent updates include a roof (2018), HVAC (2018), windows (2020), storm doors (2020), driveway extension (2022), and a fully transferable home warranty (till 2029), ensuring move-in-ready comfort. With its prime location, lack of an HOA for flexibility, modern updates, and charming outdoor space, this home is a rare find. Don’t miss the chance to make it yours!
#PAMC2137984

KING OF PRUSSIA

516 KEEBLER ROAD

4 Beds

2 Baths

2,236 Sq.Ft.

$675,000

MLS#: PAMC2137984
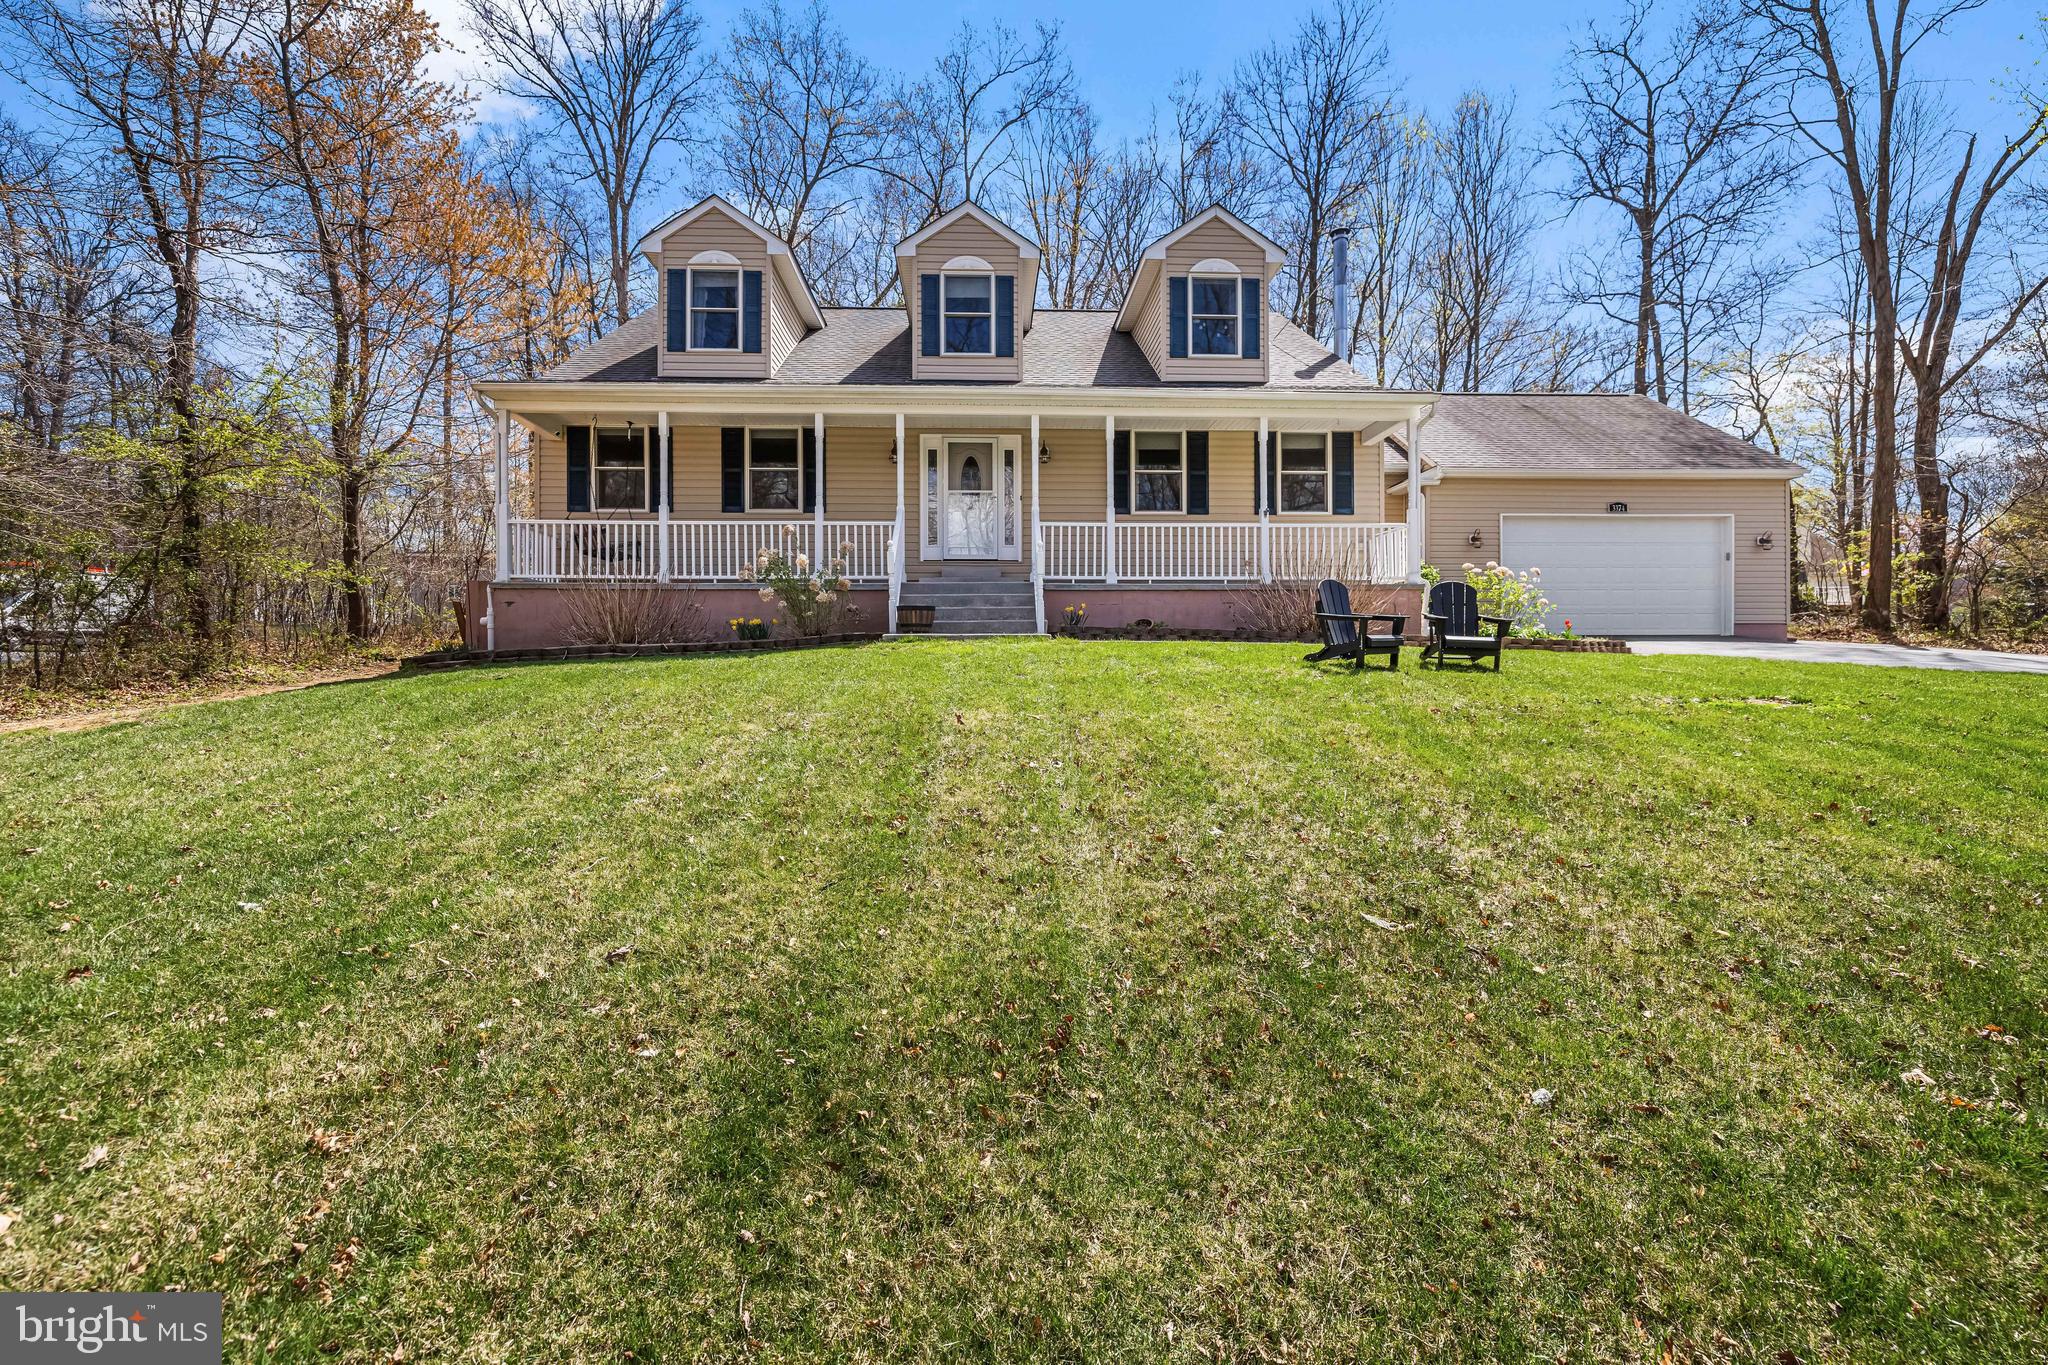
Beautiful updated Cape Cod built in 2013 with a little over an acre and a private setting.  Spacious office with glass french doors and new carpet. First floor Primary bedroom with new carpet. Main floor hardwoods were just refinished.   Gourmet kitchen is open to breakfast room and family room.  Spacious mud room with lots of storage just off the 2 car garage and laundry room.  Upper level has two generous size rooms with new carpet and one full bath.  Lower level was fully finished and redone in 2019 with a wood stove, full bath, bedroom and oversized recreation room and family room.  Do not miss this move in ready home!!
#MDCR2026014

FINKSBURG

3374 OLD GAMBER ROAD

4 Beds

3 Baths

4,122 Sq.Ft.

$699,000

MLS#: MDCR2026014
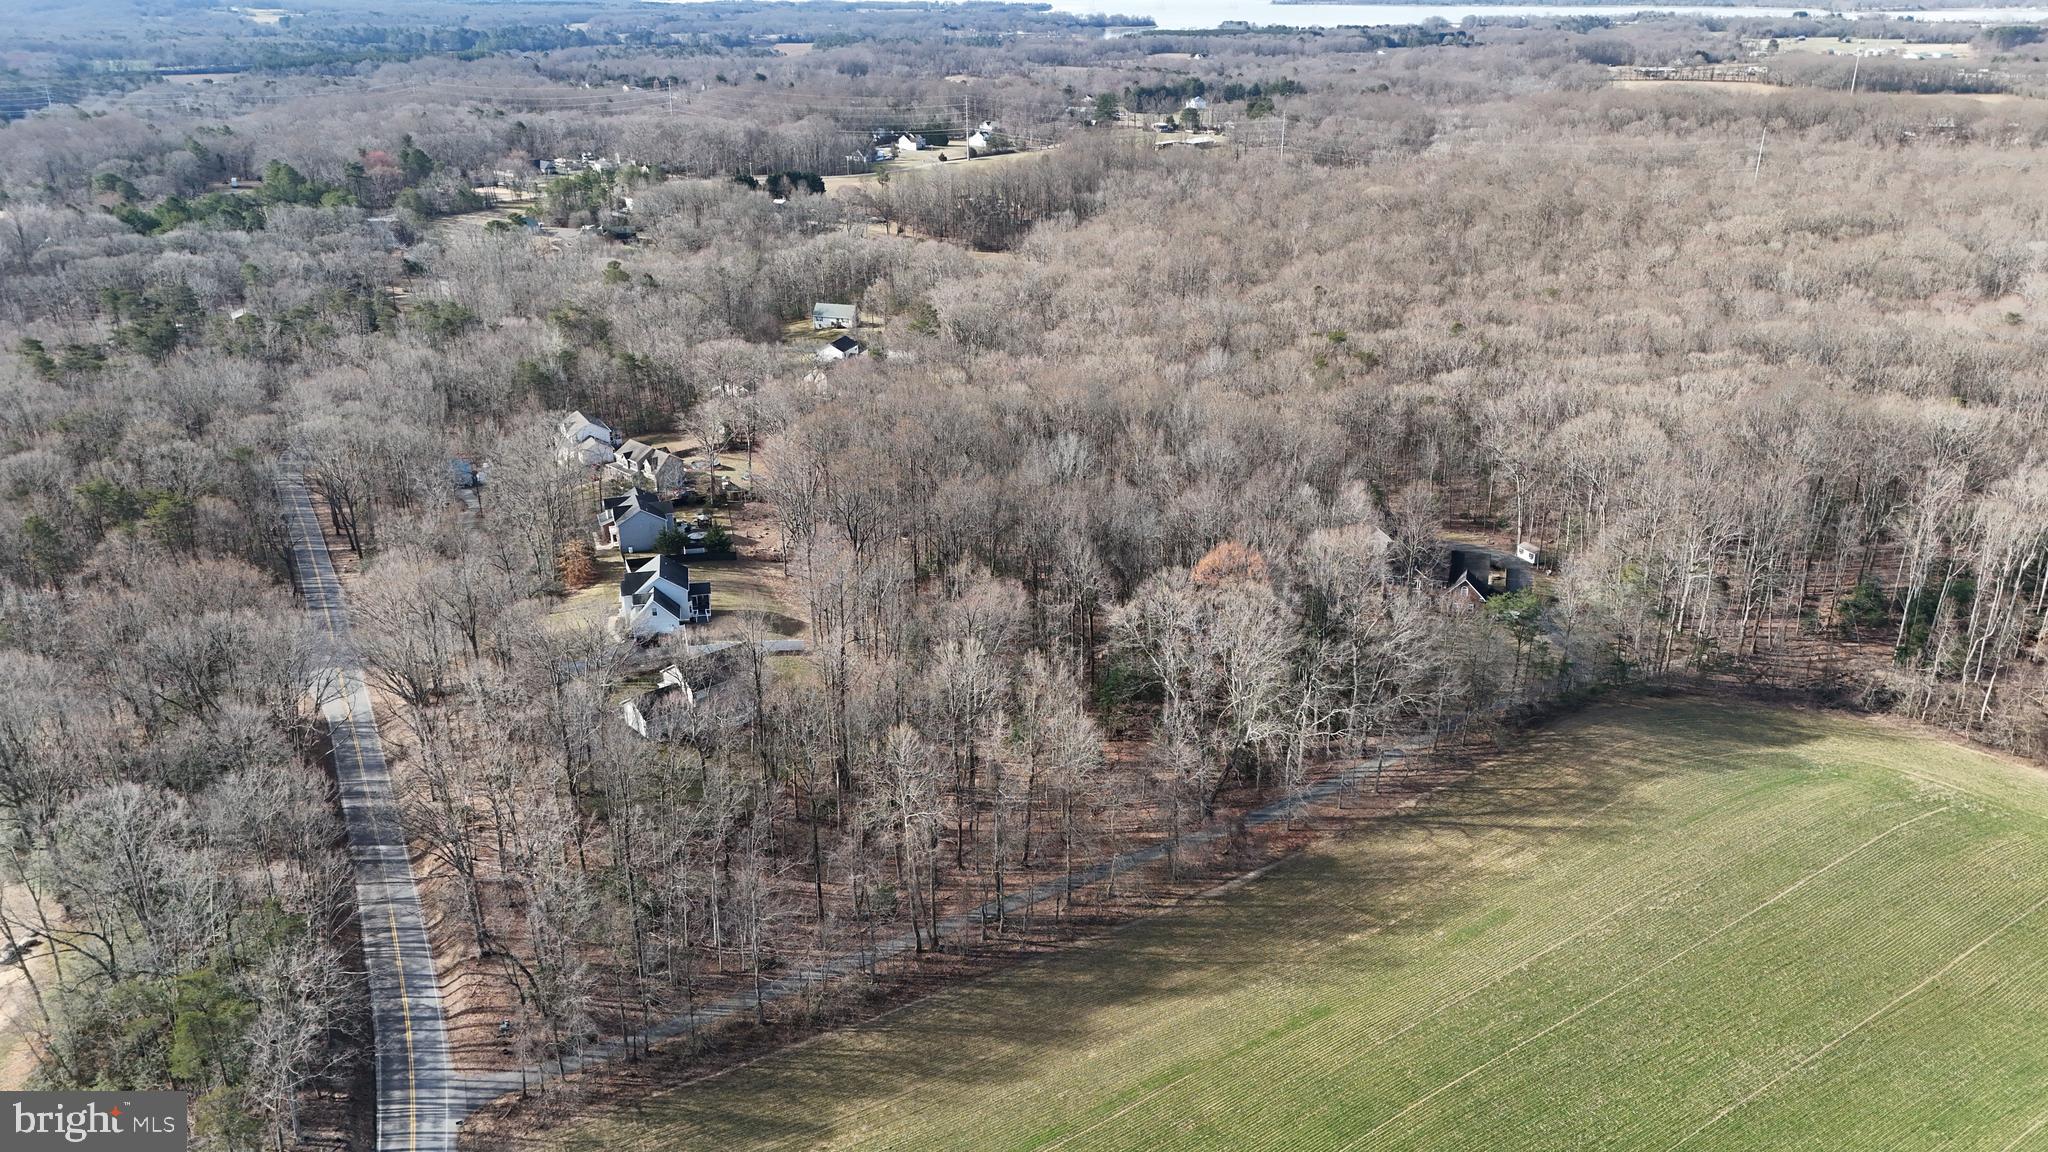
This 11.32-acre property in Donnaray Woods, Calvert County, Maryland, offers privacy, road frontage, and excellent wildlife habitat. While it is one parcel, it is divided into two sections separated by an entrance—the first section sits closer to Lower Road for easy access, while the larger section extends further back, providing a more secluded and elevated setting. Designated as Open Space, the forest retention area is protected from development, ensuring a preserved natural environment. The property features diverse terrain, with some rolling elevation changes that create natural funnels for wildlife movement. The front section has a gentle slope leading into the wooded acreage, while the back section rises in elevation, offering a mix of high ground and natural ridges—prime locations for wildlife travel corridors. Whitetail deer activity is abundant, with scrapes and rubs scattered throughout the timber. A mix of mature hardwoods and thick cover provides excellent bedding and habitat. With substantial road frontage on Lower Road, the property is easily accessible yet still offers seclusion. This is a solid investment for hunting and recreation. Whether you’re looking for a hunting and rec property or a long-term investment, this Calvert County land presents a unique opportunity with prime terrain and diverse elevation.
#MDCA2020542

HUNTINGTOWN

1002 DONNA LANE

None Beds

None Baths

11.32 acres

$39,500

MLS#: MDCA2020542
Open House Saturday April 26th & Sunday April 27th 1:00pm-3:00pm. 
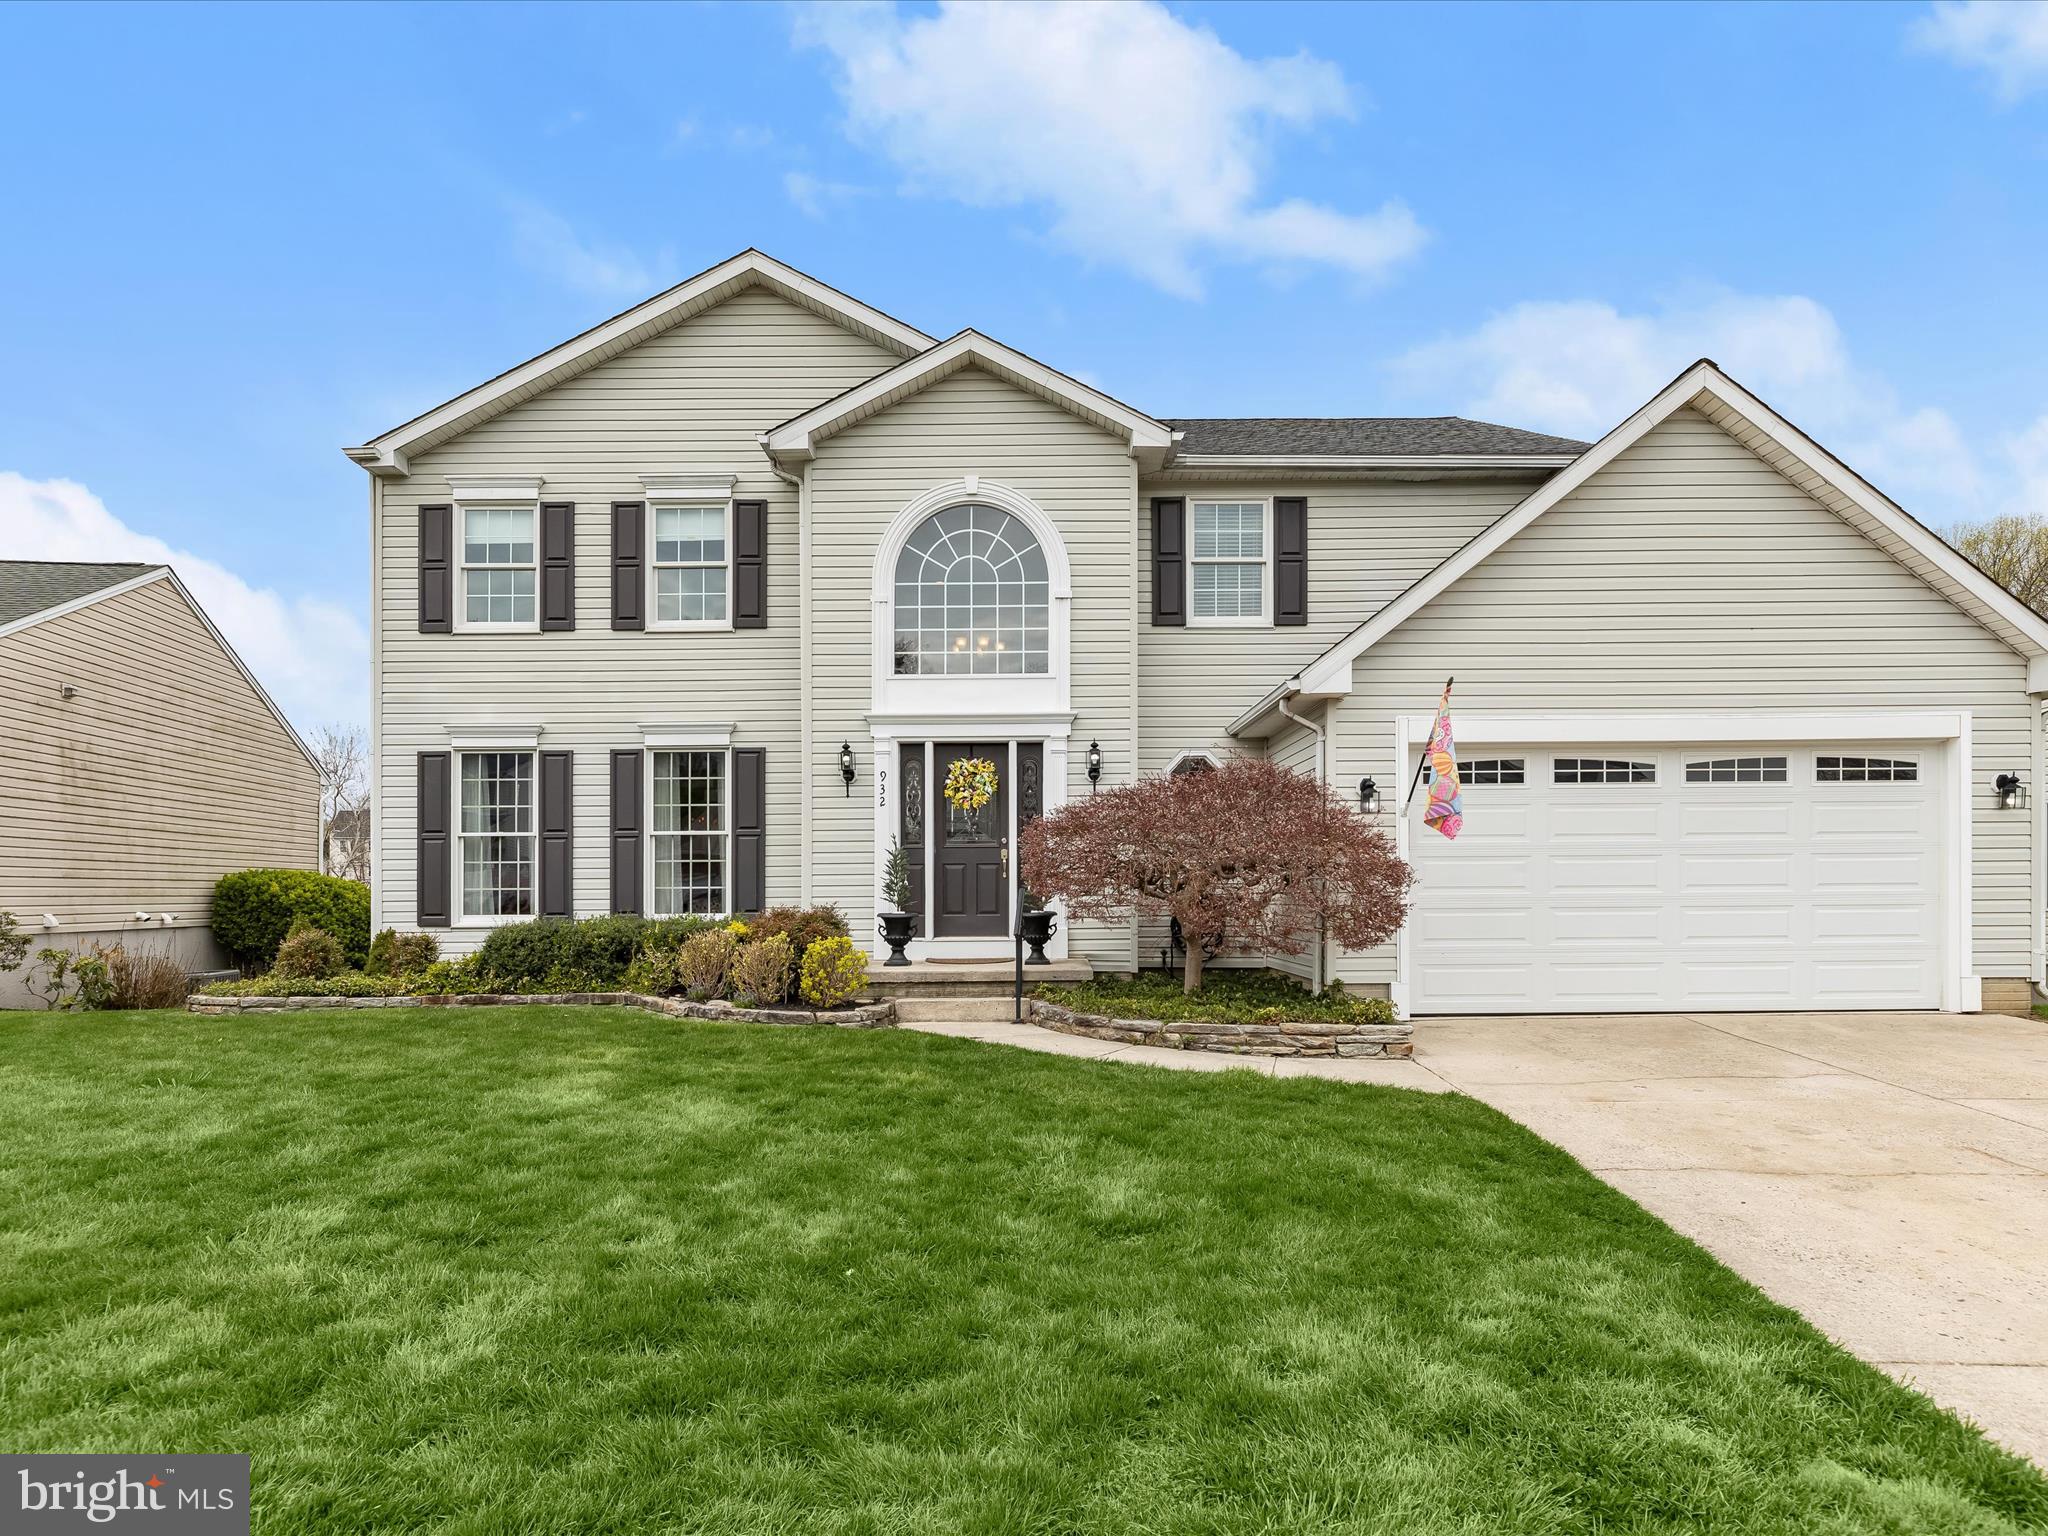
Absolutely stunning home nestled in the sought-after Forest Lake community! This beautifully maintained property offers pristine landscaping and multiple decks overlooking a peaceful creek, perfect for enjoying serene outdoor living.  Step inside to a dramatic two-story foyer featuring a grand Palladian window, wainscoting, and chair rail detailing. The formal living room boasts rich hardwood floors and elegant double crown molding, leading seamlessly into the formal dining room adorned with a bay window, box wainscoting, and more intricate molding—ideal for refined entertaining.  The gourmet kitchen, updated in 2024, is a chef’s dream with granite countertops, subway tile backsplash, center island, stainless steel appliances, and a cozy breakfast area with deck access. Off the kitchen, the inviting family room showcases a stone surround gas fireplace, window seat with custom blinds, board and batten walls, and plush carpeting.  Upstairs, retreat to the luxurious primary suite with luxury laminate flooring, vaulted ceiling, walk-in closet, sitting area, and a second gas fireplace. The spa-like en-suite bath, remodeled in 2023, features a soaking tub, center island, and a beautifully tiled walk-in shower with a glass door. Three additional bedrooms and a remodeled hall bath (2019) complete the upper level.  The finished walkout lower level expands your living space with a bonus room perfect for a media or game area, built-in bookcases, a spacious office, in-wall speakers, surround sound, and access to the lower deck. A bath rough-in adds potential for a third full bathroom.  Notable features & updates include:  New upstairs HVAC (2024) & main level HVAC (2022), Newer roof (approx. 10 years), Gas tankless water heater for unlimited hot water, Whole house music system (15 speakers w/ zoned volume), 2 gas fireplaces, Oversized 8’ garage door with side-mount openers, R19+ insulated 2x6 exterior construction, Retractable motorized awning, Tons of storage and shelving throughout  Optional furnishings and wall-mounted TVs available for purchase! This home is the perfect blend of comfort, elegance, and thoughtful upgrades in a tranquil setting—don’t miss your chance to make it yours!
#MDHR2041688

FOREST HILL

932 DELRAY DRIVE

4 Beds

2 Baths

4,176 Sq.Ft.

$650,000

MLS#: MDHR2041688
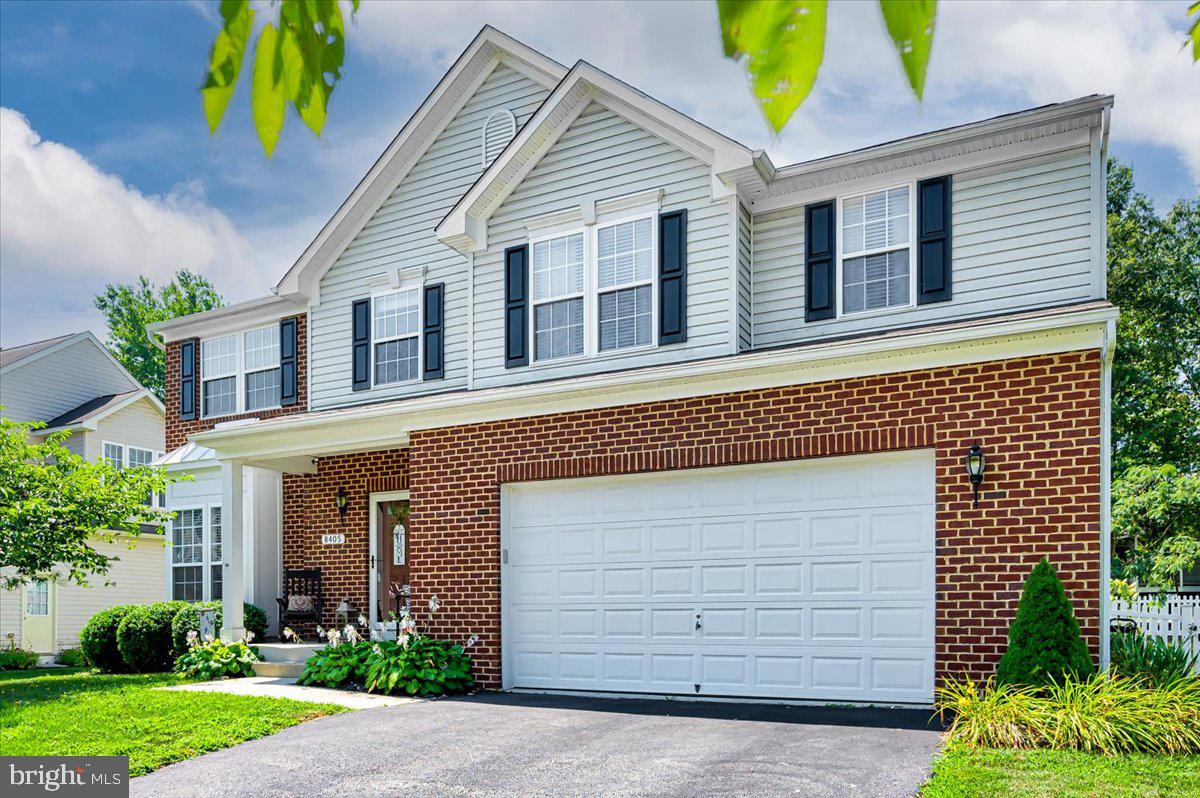
Back on the Market!  Buyer could not perform! HOME WARRANTY and so much more.... Contact the Listing Agent for more details.  Welcome to this stunning 5-bedroom, 2.5-bath colonial-style home with an open floor plan—your future dream home! Nestled on a beautifully manicured lot in the well established community of Shamrock Manor, this property offers charm, comfort, and convenience.

This home boasts numerous updates, including a new roof, a new HVAC and furnace unit, and a new fence. The hardwood floors extend throughout the main level, from the foyer to the second-floor landing. The formal living and dining rooms provide space, ideal for hosting large gatherings or special events.

The updated kitchen features modern stainless steel appliances, granite countertops, and ample space for cooking creations. Adjacent to the kitchen, you’ll find a cozy family room and a bright morning room. Huge windows in the morning room flood the space with natural light and offers picture perfect views of the fully fenced backyard.

The spacious primary suite includes a en-suite bathroom with double sinks, a large soaking tub, and a separate shower. A second bedroom, equal in size to the primary suite, provides a welcoming retreat for guests. Three additional bedrooms and a full guest bathroom completes the upper level.

The basement is a blank canvas, ready for your personal touch—it’s perfect for creating a theater room, office, or whatever you envision. With rough-in plumbing for a full bathroom already in place, the possibilities are endless. This space also includes a new energy-efficient, upright front-load washer and dryer.

Step outside to enjoy the backyard oasis, featuring a patio ideal for summer BBQs, a beautifully landscaped yard, and a private hot tub—perfect for unwinding after a long day.

This home’s prime location is an added bonus, with easy access to Fort Meade, NSA, BWI Airport, Baltimore, Annapolis, and Washington, D.C. Schedule your showing today—this gem won’t be on the market for long!
#MDAA2101340

SEVERN

8405 GANNON COURT

5 Beds

2 Baths

2,378 Sq.Ft.

$639,900

MLS#: MDAA2101340
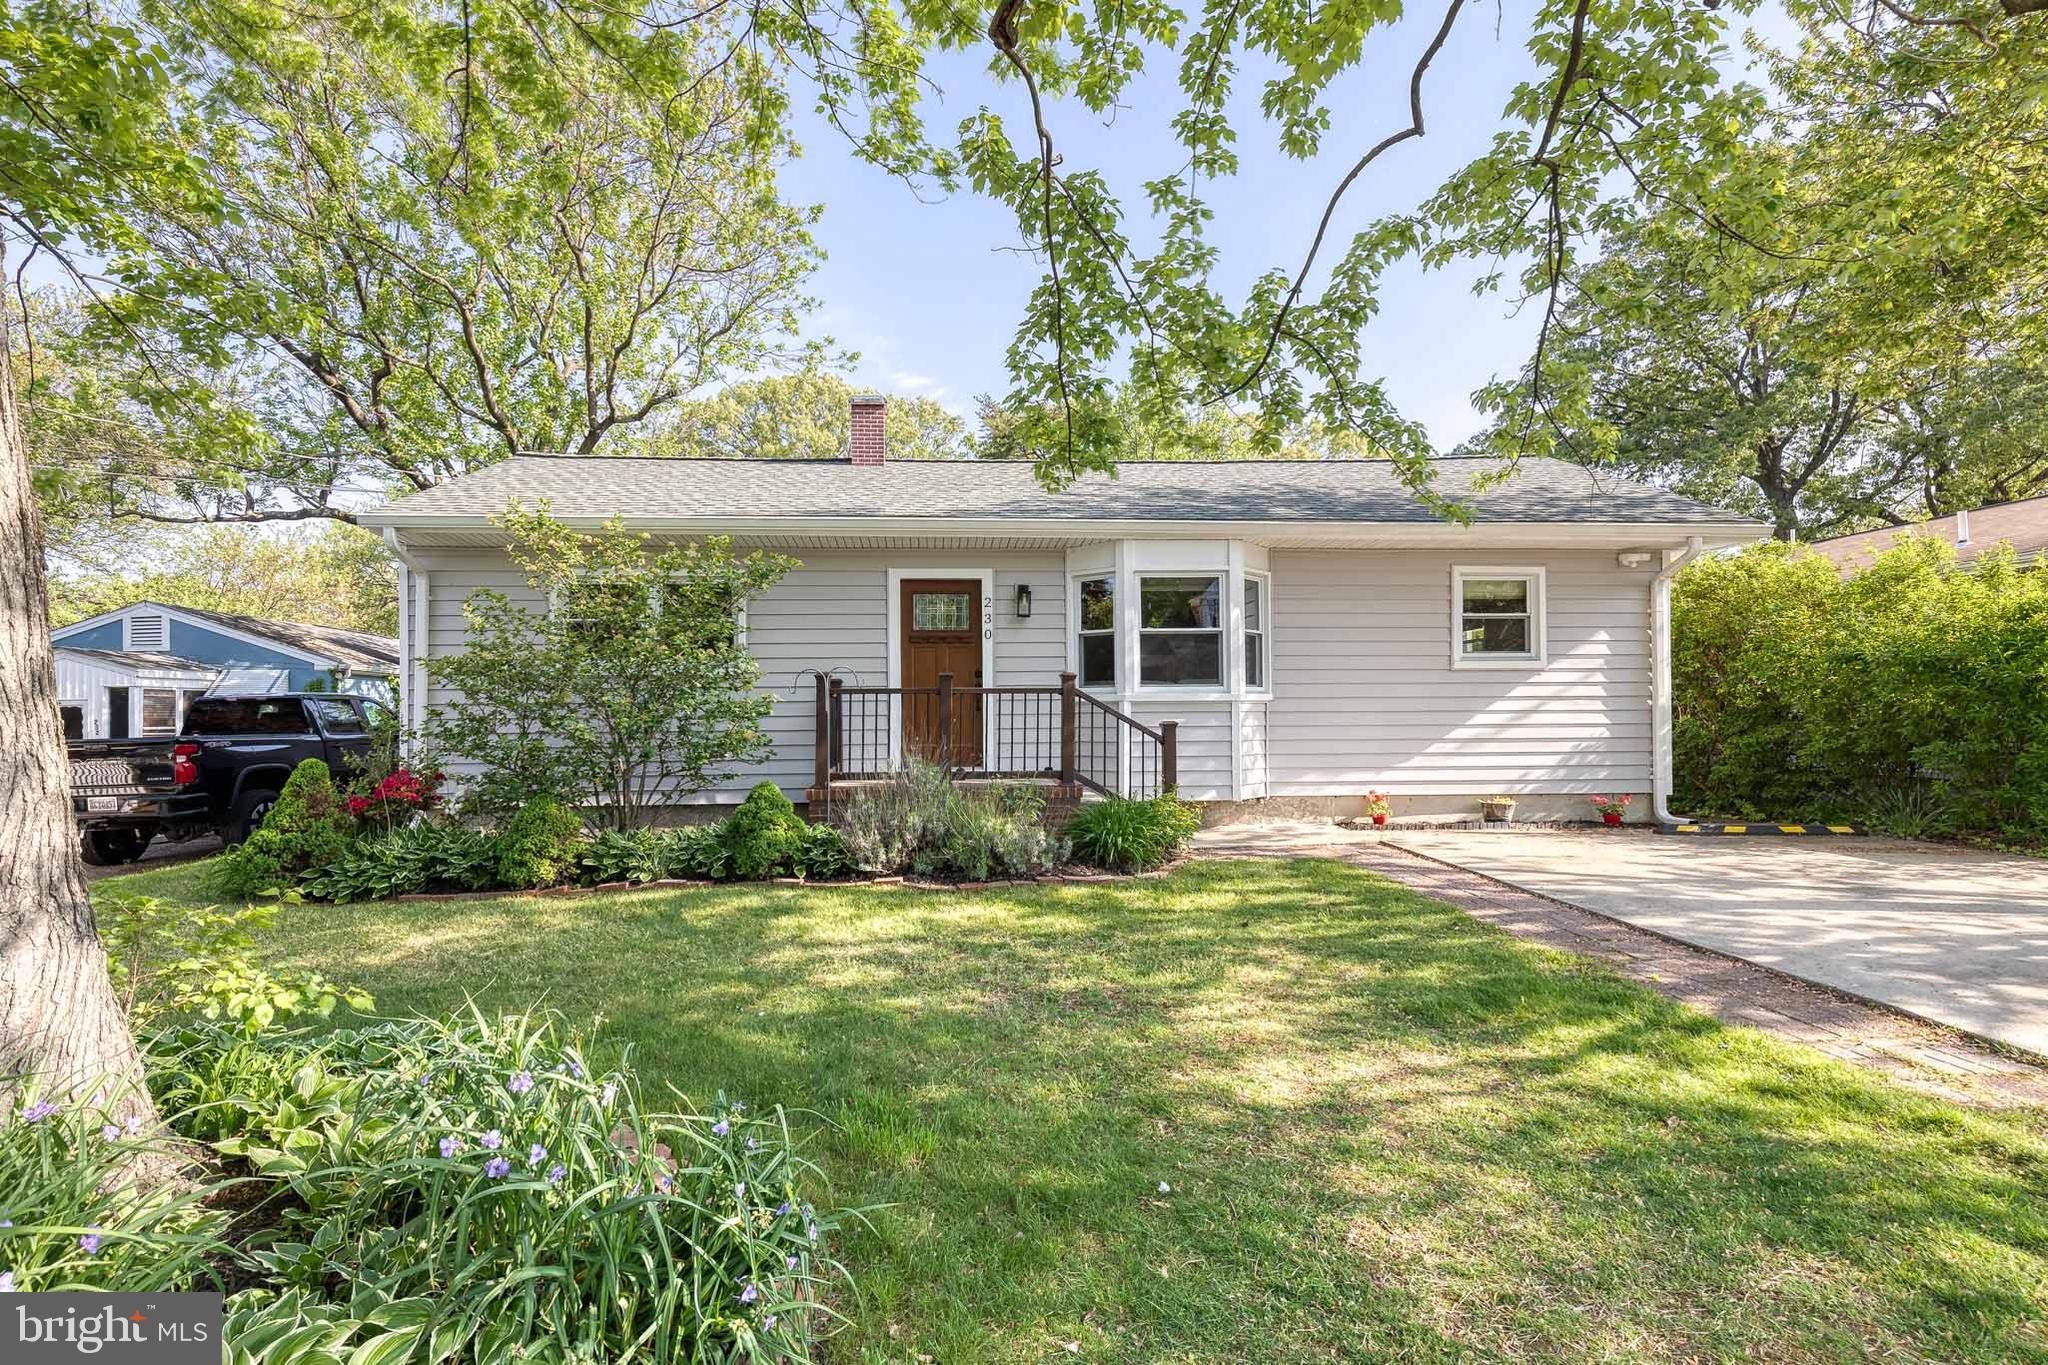
***Offer deadline by Monday, 5/5/25 at 12pm. ***

Located in the desirable Garland Park area, this charming single-level, three-bedroom, two-bath rancher is thoughtfully laid out and filled with natural light throughout. The newly updated kitchen is bright and fresh, featuring stainless steel appliances, brand-new flooring, and modern finishes that make it a true centerpiece of the home. The bright, eat-in kitchen is ideal for both everyday living and entertaining guests. Throughout the rest of the home, you’ll find wood flooring, new carpeting in the bedrooms, and a fresh coat of paint that gives every room a clean, welcoming feel. The home features three nicely sized bedrooms, the primary suite includes a private bath, while two additional bedrooms offer flexibility for family, guests, or a home office.  Just off the living room, a cozy bonus room with a wood-burning stove provides the perfect space for a mudroom, study, reading nook or calm spot to unwind. The basement offers tons of storage space with built-in shelving, a washer and dryer, and a workbench with plenty of space for tools, working on hobbies or those DIY projects. Step outside, and you’ll find a gardener’s paradise. The nearly half-acre backyard includes two large garden areas, two sheds, and a greenhouse, all equipped with electricity and water, providing endless opportunities for gardening, storage, or workspace. Additional updates include new windows, siding, and a front door installed in 2022, and a new roof added in 2018. Enjoy outdoor dining or entertaining on the beautiful composite deck, built in 2021, overlooking the peaceful and private yard. The home is conveniently located near BWI airport, shopping, dining, and major highways for easy commuting. Plus, enjoy direct access to the BWI Hiker-Biker Trail—just a short walk from your front door. This move-in ready home truly has it all, schedule your private tour today!
#MDAA2112216

GLEN BURNIE

230 POPLAR AVENUE

3 Beds

2 Baths

1,456 Sq.Ft.

$359,900

MLS#: MDAA2112216
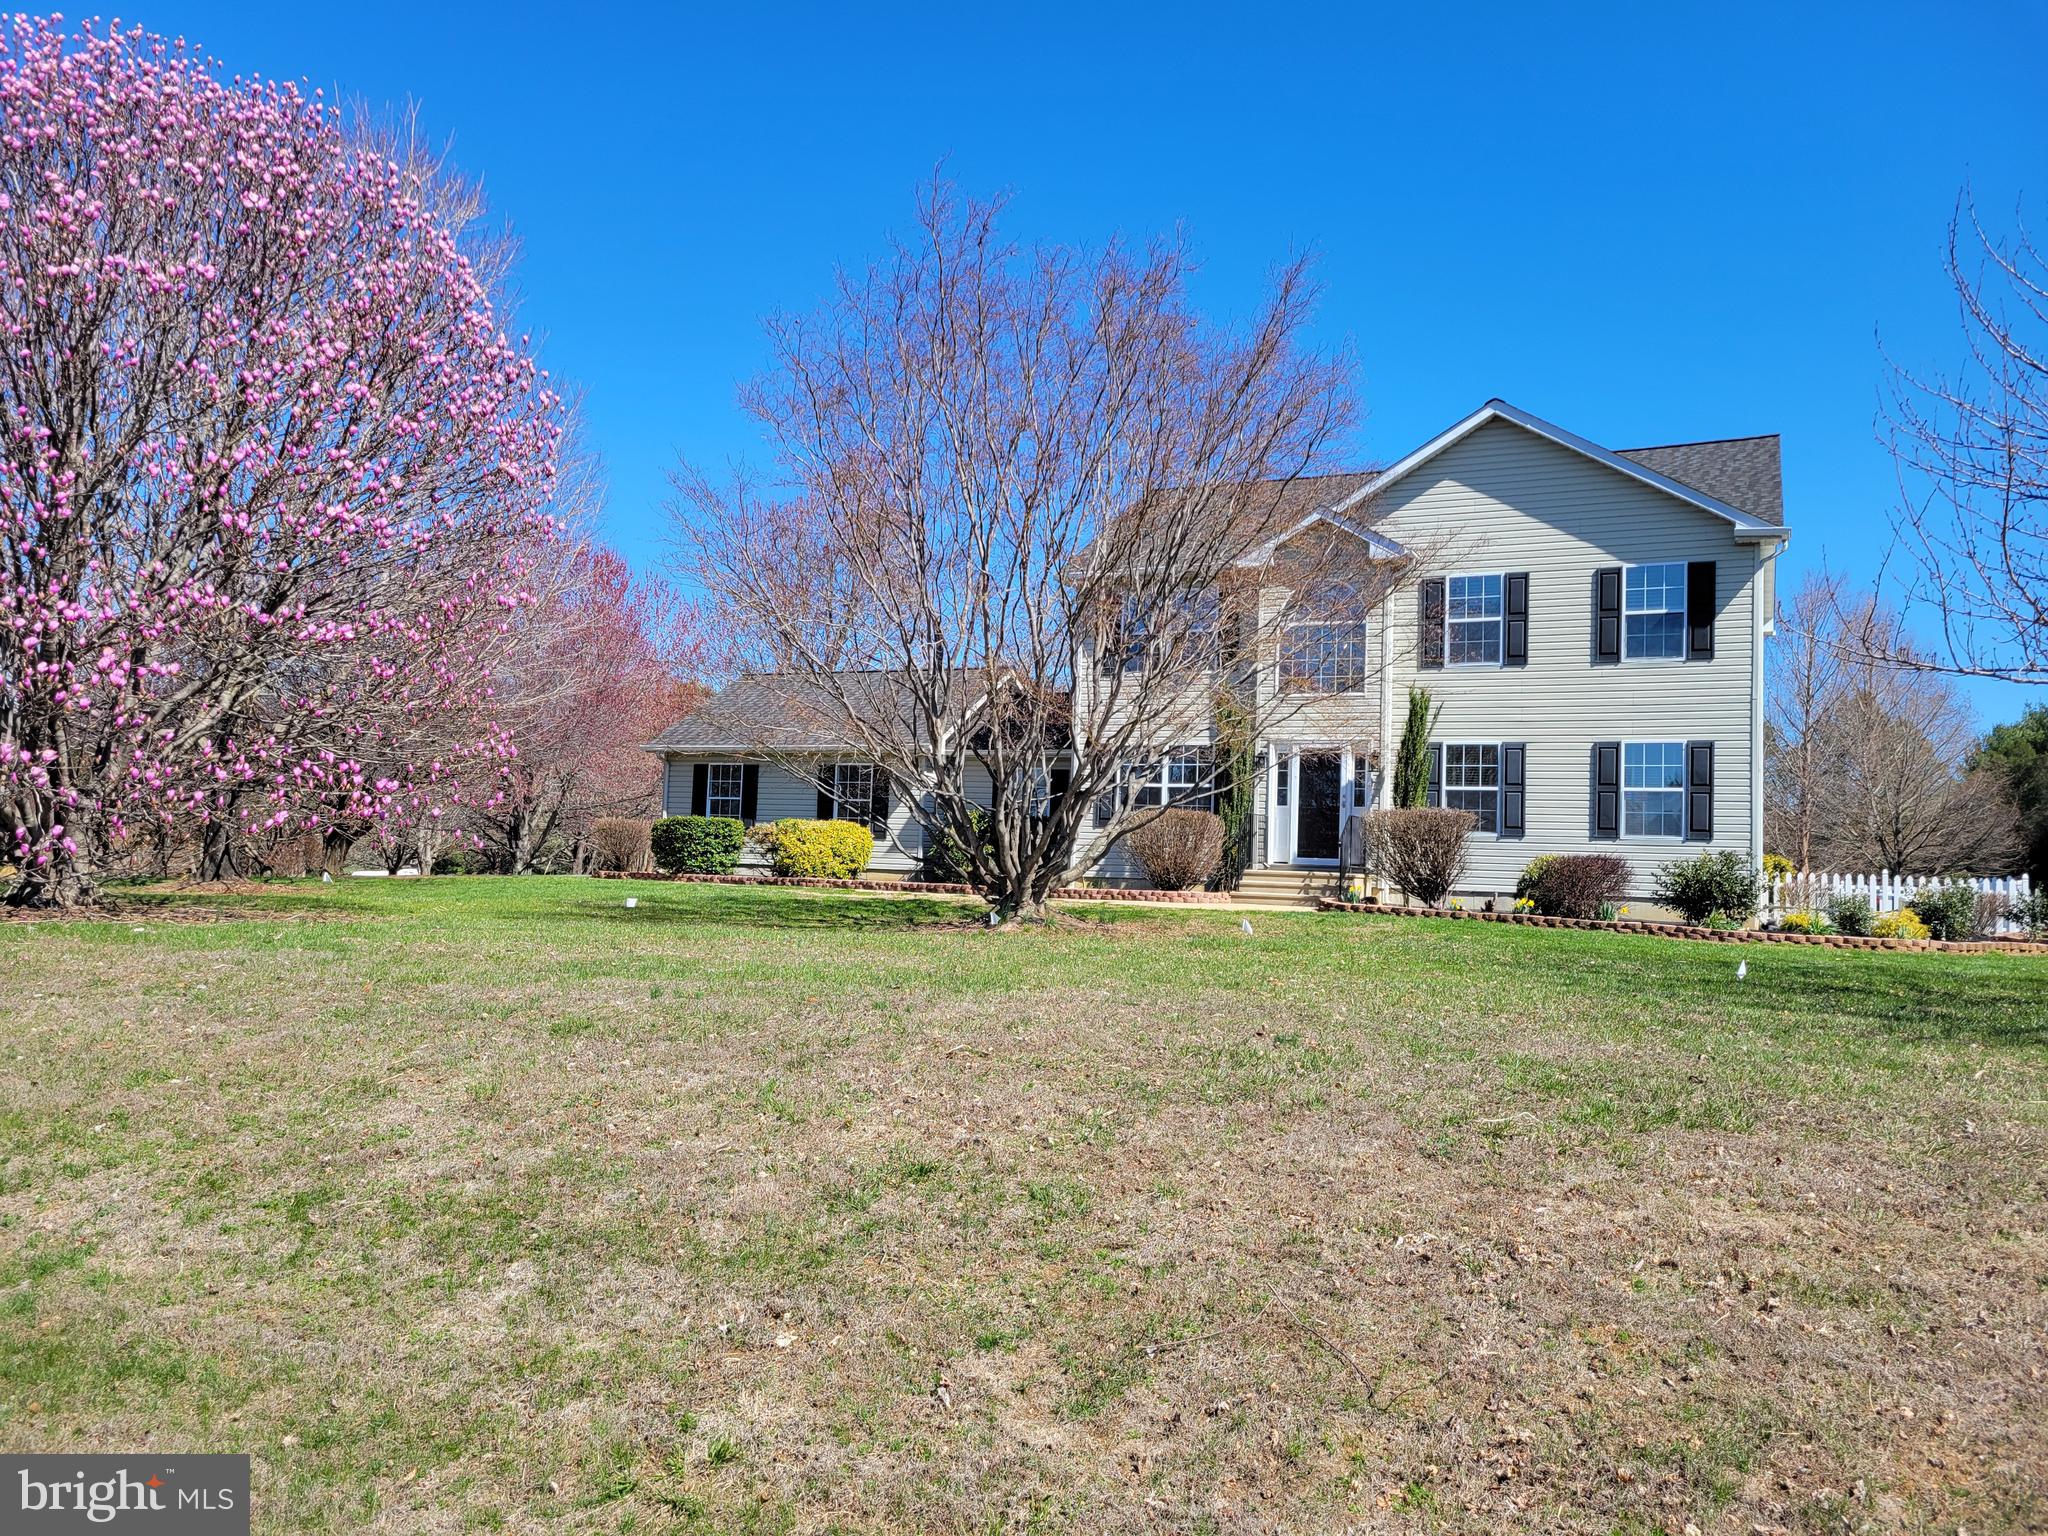
This is the one you have been waiting for.  Well-maintained 2-story home with a large lot and built-in pool. The gourmet kitchen has a large center island, a granite countertop, and a double oven. Sleek black stainless appliances. So many recent updates for the new owner to enjoy. Pendant lighting, recessed, and under-cabinet lighting are just some of the nice finishes to the kitchen.  Easy to clean tile entry, kitchen, and the family room. The family room, living room, kitchen, and dining room have chair rail molding. Sellers have just replaced all the carpet and upgraded light fixtures.  The mudroom /laundry area is spacious with tile flooring leading you to the 2-car garage. The primary bedroom has hardwood flooring. As you enter the primary bath you will find a brand-new vanity with double sinks, new lighting, tile flooring, and a garden tub. The hall bath also has a new vanity and new lighting. A brand-new sliding door from the family room leads to the deck. As you sit on the deck, you have a wonderful view of the expansive backyard and the 26 x 47  built-in pool.  The pool features a 6-foot seat in the deep end. The deep end of the pool is 8ft. The pool is surrounded by a vinyl picket fence. The home also comes with a backup generator. If you have dogs you will appreciate the underground electric fence.  The full basement offers many options to a new owner. The roof was replaced in 2024. More pictures coming soon.
#MDCC2016338

WARWICK

58 CABOTS COURT

4 Beds

2 Baths

2,198 Sq.Ft.

$609,900

MLS#: MDCC2016338
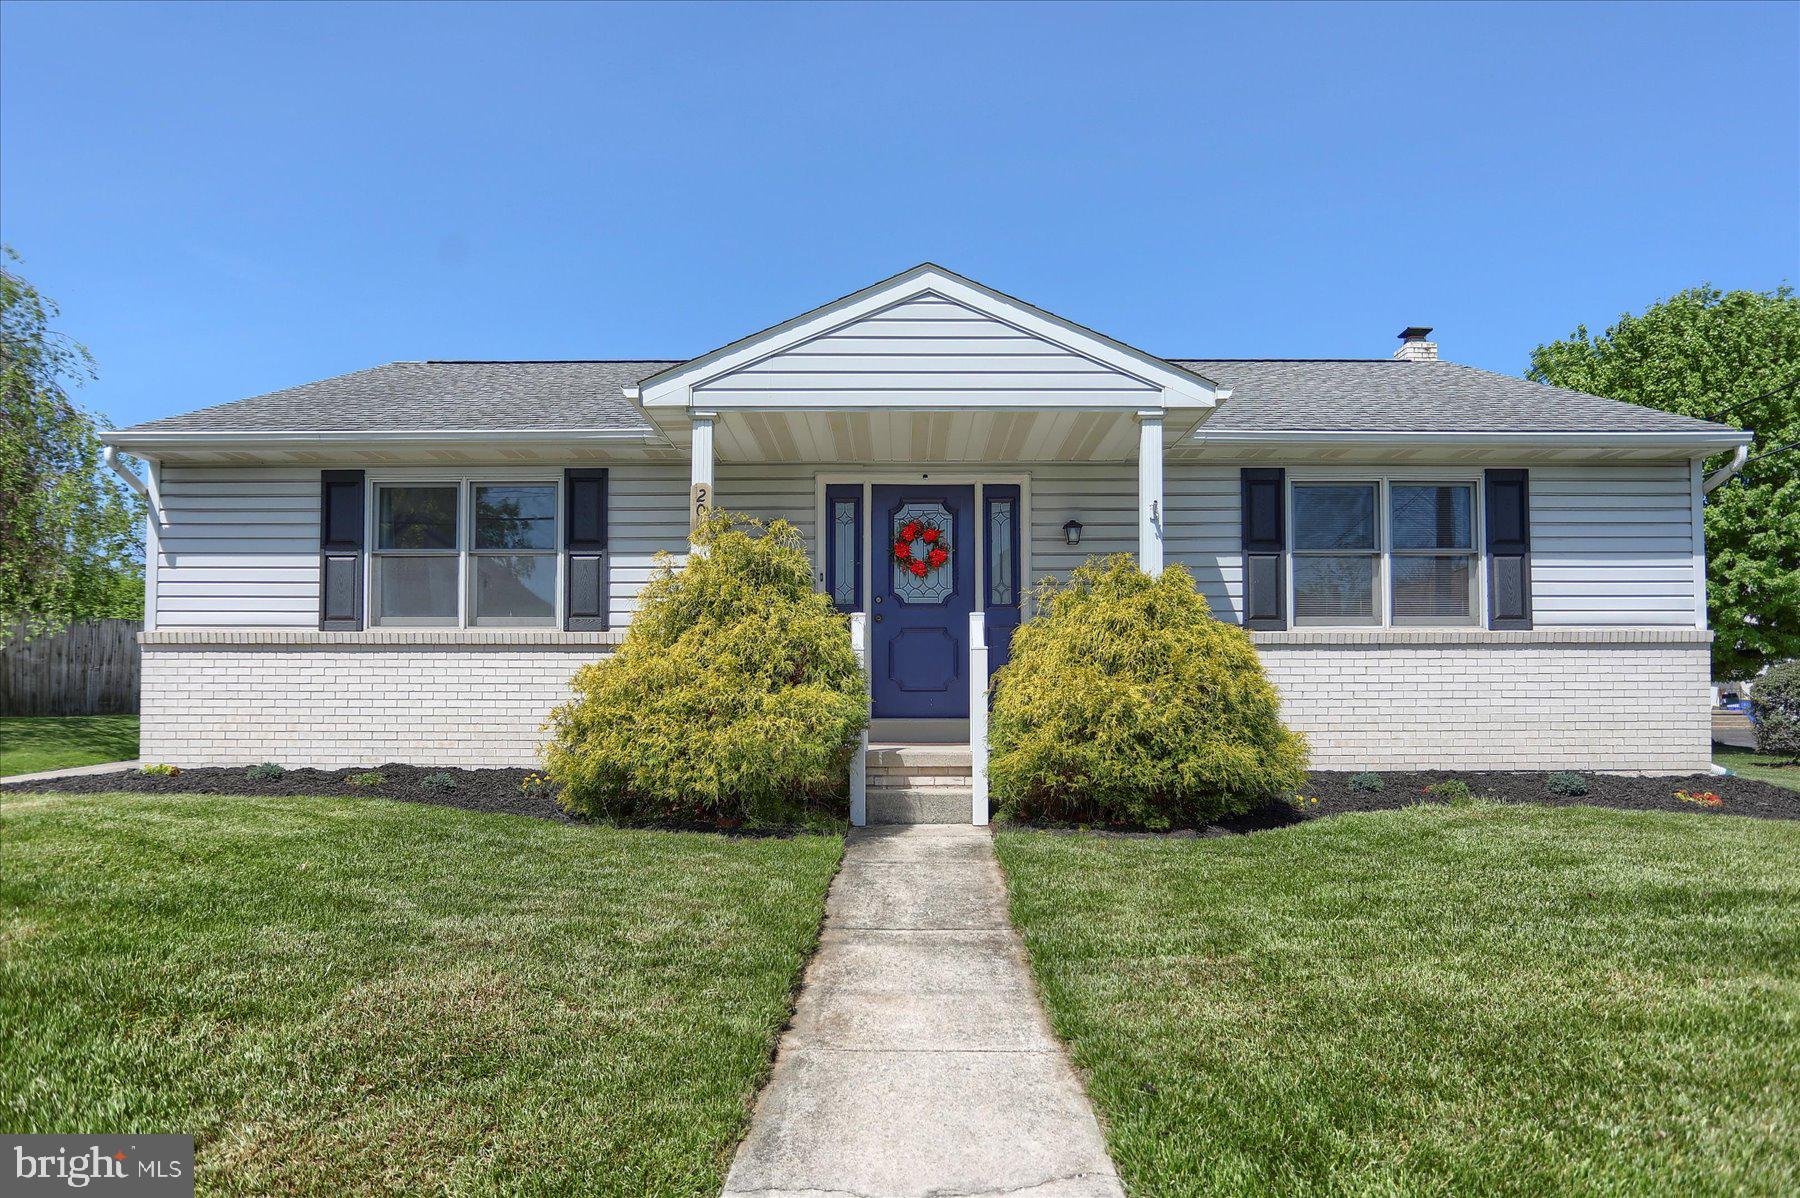
Welcome to your charming new home, a delightful traditional residence built in 1989, nestled on a generous 0.22-acre lot. This inviting detached property boasts a spacious layout with 1,408 finished square feet, featuring two comfortable bedrooms and two full bathrooms, perfect for relaxation and privacy. As you step inside, you'll appreciate the warm ambiance and thoughtful design that makes this home truly special. The full basement offers endless possibilities for customization, whether you envision a cozy family room, a home gym, or additional storage space. The rear-entry garage provides convenient access, complemented by an attached carport and ample driveway parking for guests. Enjoy the ease of living in a well-maintained home that combines classic charm with modern functionality. The traditional architectural style and sturdy frame construction ensure durability and timeless appeal. While there’s no pool, the expansive yard invites you to create your own outdoor oasis, perfect for gatherings or quiet evenings under the stars. This property is not just a house; it’s a place where memories are made. With its inviting atmosphere and practical features, it’s ready to welcome you home. Don’t miss the opportunity to make this lovely residence your own—schedule a viewing today and imagine the possibilities that await!
#PADA2044306

MIDDLETOWN

201 N PINE STREET

2 Beds

2 Baths

1,408 Sq.Ft.

$269,900

MLS#: PADA2044306

1 ... 550 551 552 553 554 ... 666
* Listings identified with the FMLS IDX logo come from FMLS and are held by brokerage firms other than the owner of this website. The listing brokerage is identified in any listing details. Information is deemed reliable but is not guaranteed. If you believe any FMLS listing contains material that infringes your copyrighted work please review our DMCA policy and learn how to submit a takedown request. © 2024. First Multiple Listing Service, Inc.

Send a message

Message successfully sent.

Your message

What is 3 + 4 ?

Reason for contacting?

I agree to receive email communication and understand I can unsubscribe at any time.

I agree to be contacted by Charis Realty Group - Christine Issler, Broker via call, email, and text for real estate services. To opt out, you can reply 'stop' at any time or reply 'help' for assistance. You can also click the unsubscribe link in the emails. Message and data rates may apply. Message frequency may vary. Privacy Policy

Sign Out

Virtual Assistant

Would you like to take the next step with this property? We can help you schedule a showing or virtual tour, or send you more details.

Yes, I would like more information.

Thank You for Your Reply, One of Our Agents will contact you as soon as possible

No, maybe later.

Thank you, you can always contact me via email, phone number or through the contact form.

Realhub AI

Lucy - Your AI-Powered Realtor

Update Your Temporary Password

Personalize your search

Enter your email and we'll notify you immediately when new listings match what you're looking for.

or enter email address

Already have an account ? Login here

Continue your home search

I agree to receive communications and understand I can unsubscribe at any time.

I agree to be contacted by Charis Realty Group - Christine Issler, Broker via call, email, and text for real estate services. To opt out, you can reply 'stop' at any time or reply 'help' for assistance. You can also click the unsubscribe link in the emails. Message and data rates may apply. Message frequency may vary. Privacy Policy

Already have an account ? Login here

We use cookies

We use cookies primarily for analytics to enhance your experience. By accepting, you agree to our use of these cookies. You can manage your preferences or learn more about our cookies policy.