Properties

Browse or get in touch to schedule a walkthrough.

  • Nearby me
Price range

Popular features

Community features

Property features

Waterfront

View

Exterior Features

Interior Features

Style

10000 properties match your criteria

Updated 1 minute ago

E-Alert name
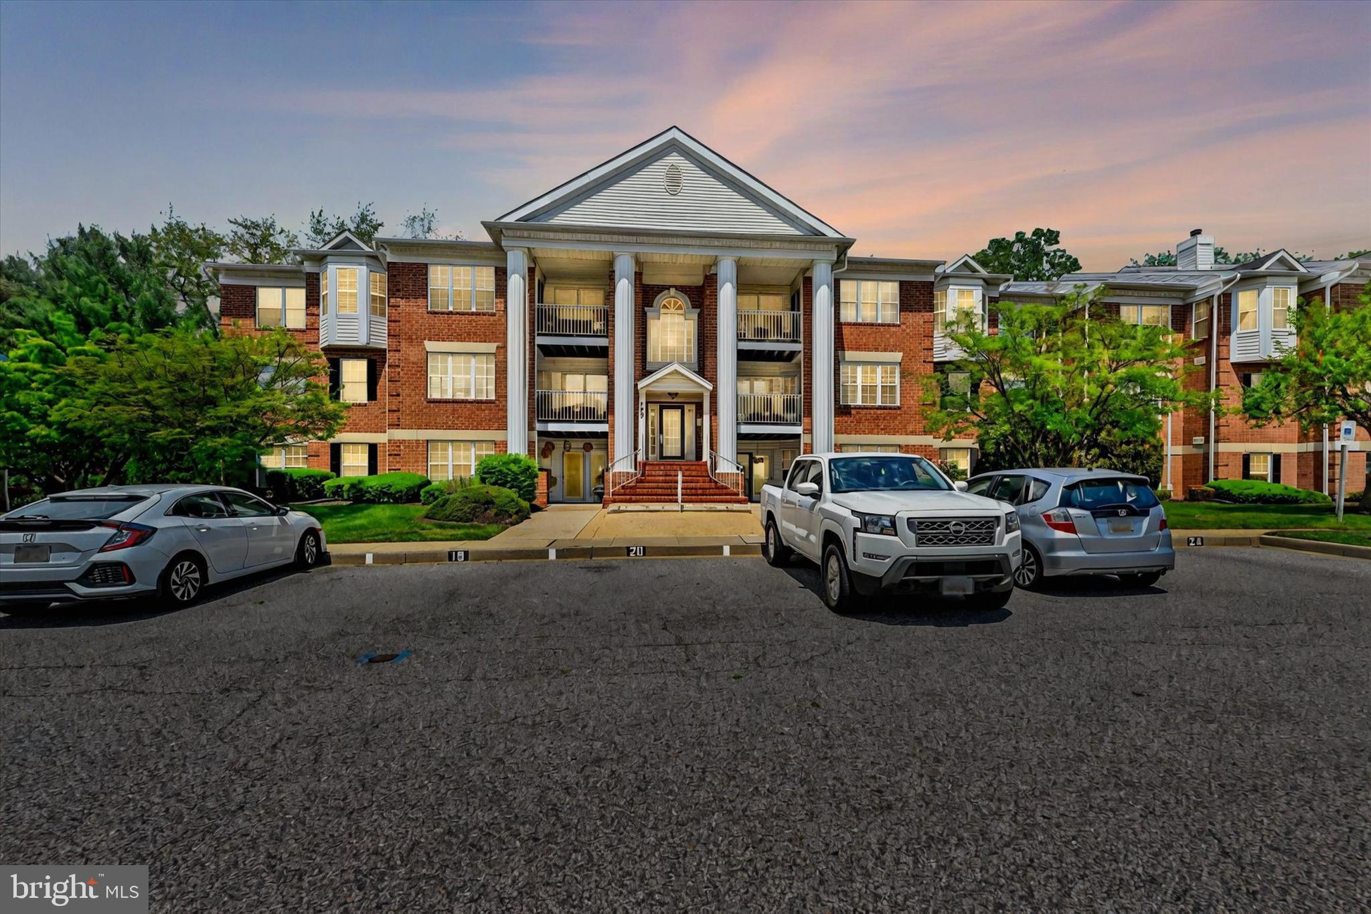
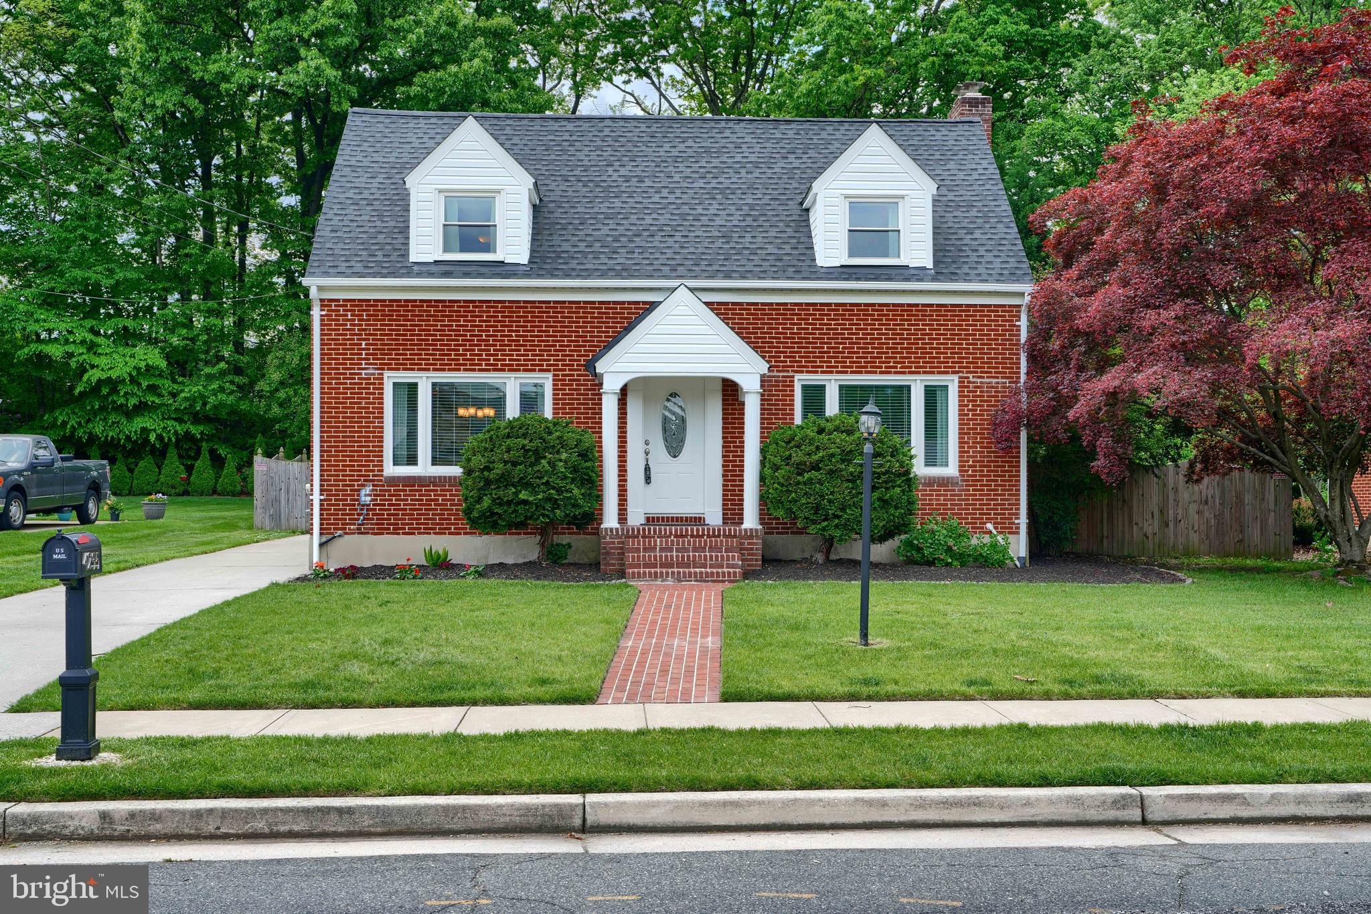
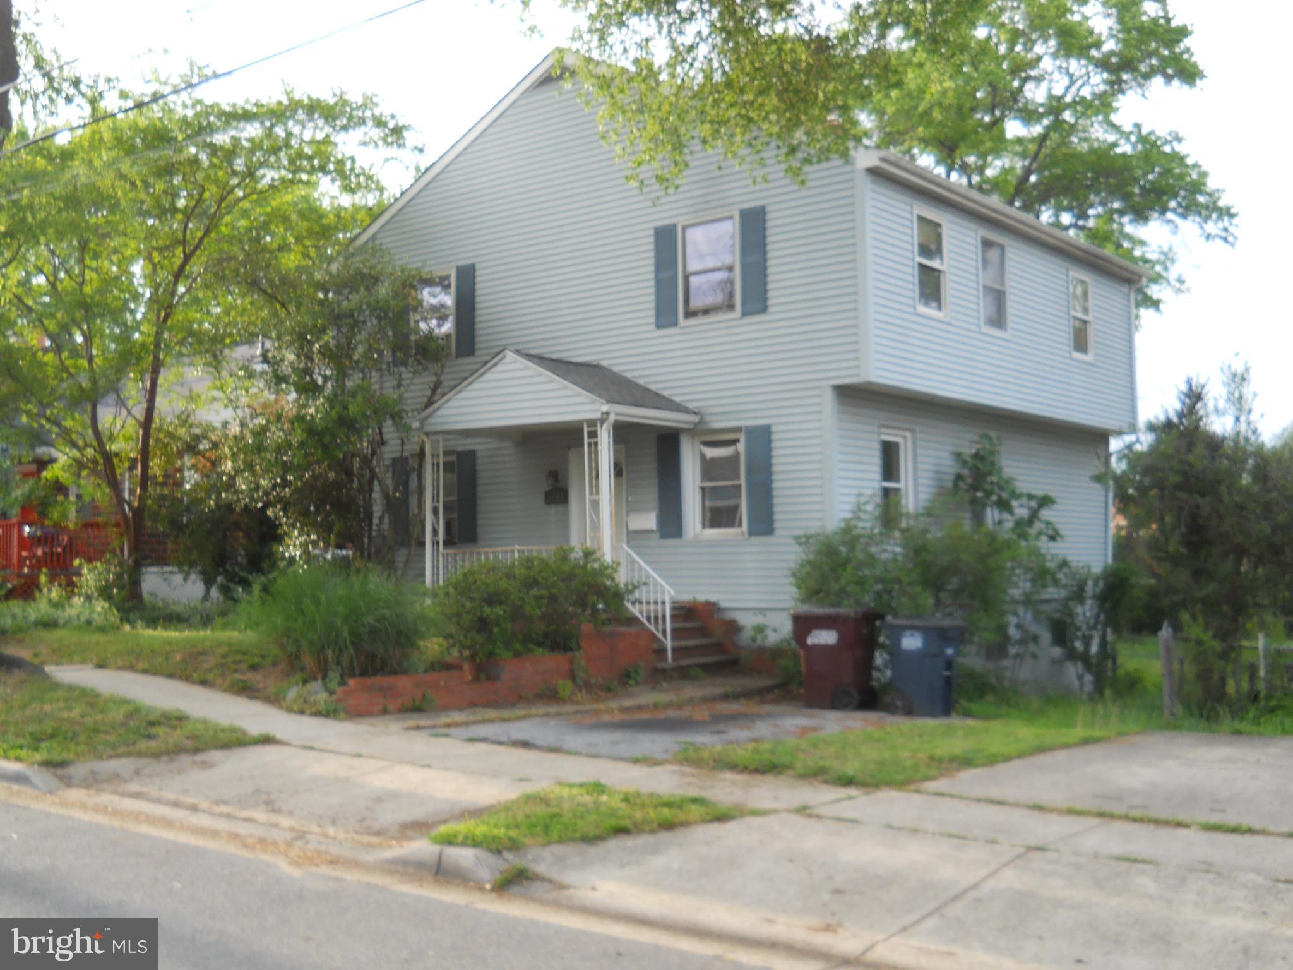
Owner Occupant or Investor Opportunity in Sought-After Chesapeake Beach!

Don’t miss this rare chance to own a well-maintained duplex in the desirable Chesapeake Beach community. Both units offer generous space, peaceful wooded views, and excellent rental potential.

The larger unit, 3608, features three bedrooms and two and a half bathrooms. Upon entering, you’re greeted by a spacious living room that easily accommodates oversized furniture and a large TV. Just beyond is a generously sized kitchen with abundant cabinets, ample counter space, and a large shelved pantry. The adjacent dining area provides beautiful wooded views and plenty of space for gatherings. Upstairs, you’ll find three bedrooms and a full bath, including a primary suite with its own en-suite bathroom. The unfinished walk-out basement offers endless possibilities for expansion or additional storage. This unit also boasts newer siding, windows, cabinets, vanities, and appliances from 2013,  HVAC system installed in 2011, and a brand-new water heater in 2024.

The second unit, 3612, is equally charming. As you enter, you’ll find a spacious living room that flows into a large dining area and galley-style kitchen, making the layout perfect for entertaining. This unit also includes a convenient half bath on the main level. Upstairs offers three bedrooms, including two standard rooms and a primary bedroom, along with a full bath. This unit also boasts newer siding, windows, cabinets, vanities, and appliances from 2013, and received a new water heater in 2024.

Both units back to a quiet, wooded area and provide ample parking. Whether you're looking to expand your portfolio, jump into your first multi-family investment or you want to buy as a primary residence and rent the second unit, this duplex offers strong rental appeal and long-term value.

Act quickly—opportunities like this don’t last!
#MDCA2020476

CHESAPEAKE BEACH

3612 30TH STREET

6 Beds

3 Baths

2,360 Sq.Ft.

$649,900

MLS#: MDCA2020476

Step into a harmonious blend of historic charm and modern convenience with this stunning 4-bedroom, 2.5-bath home, set on a picturesque 2 m/l-acre, park-like property.  This circa 1750 home boasts exposed beams, stone walls, cedar siding, and character-rich wide plank pine floors. The inviting foyer features a walk-in fireplace, creating an ambiance that speaks to the home's deep-rooted history. An expansive addition built in 2003, seamlessly integrates contemporary living with the home's timeless appeal. The modern kitchen is a chef’s delight, featuring granite countertops, recessed lighting, a high-end gas stove, and an abundance of natural light.  Beautiful maple flooring showcase much of the first floor maintaining warmth and character throughout. Mechanical updates ensure year-round comfort, with two-zone heating, central air, and propane heat. Outside, the tranquil setting offers mature landscaping and open spaces perfect for relaxation and entertaining. This one-of-a-kind residence is a rare gem, where history meets luxury in an idyllic setting. Schedule your tour today and experience its unique charm firsthand!
#PABK2056856

BOYERTOWN

11 WELLER ROAD

4 Beds

2 Baths

2,987 Sq.Ft.

$549,900

MLS#: PABK2056856

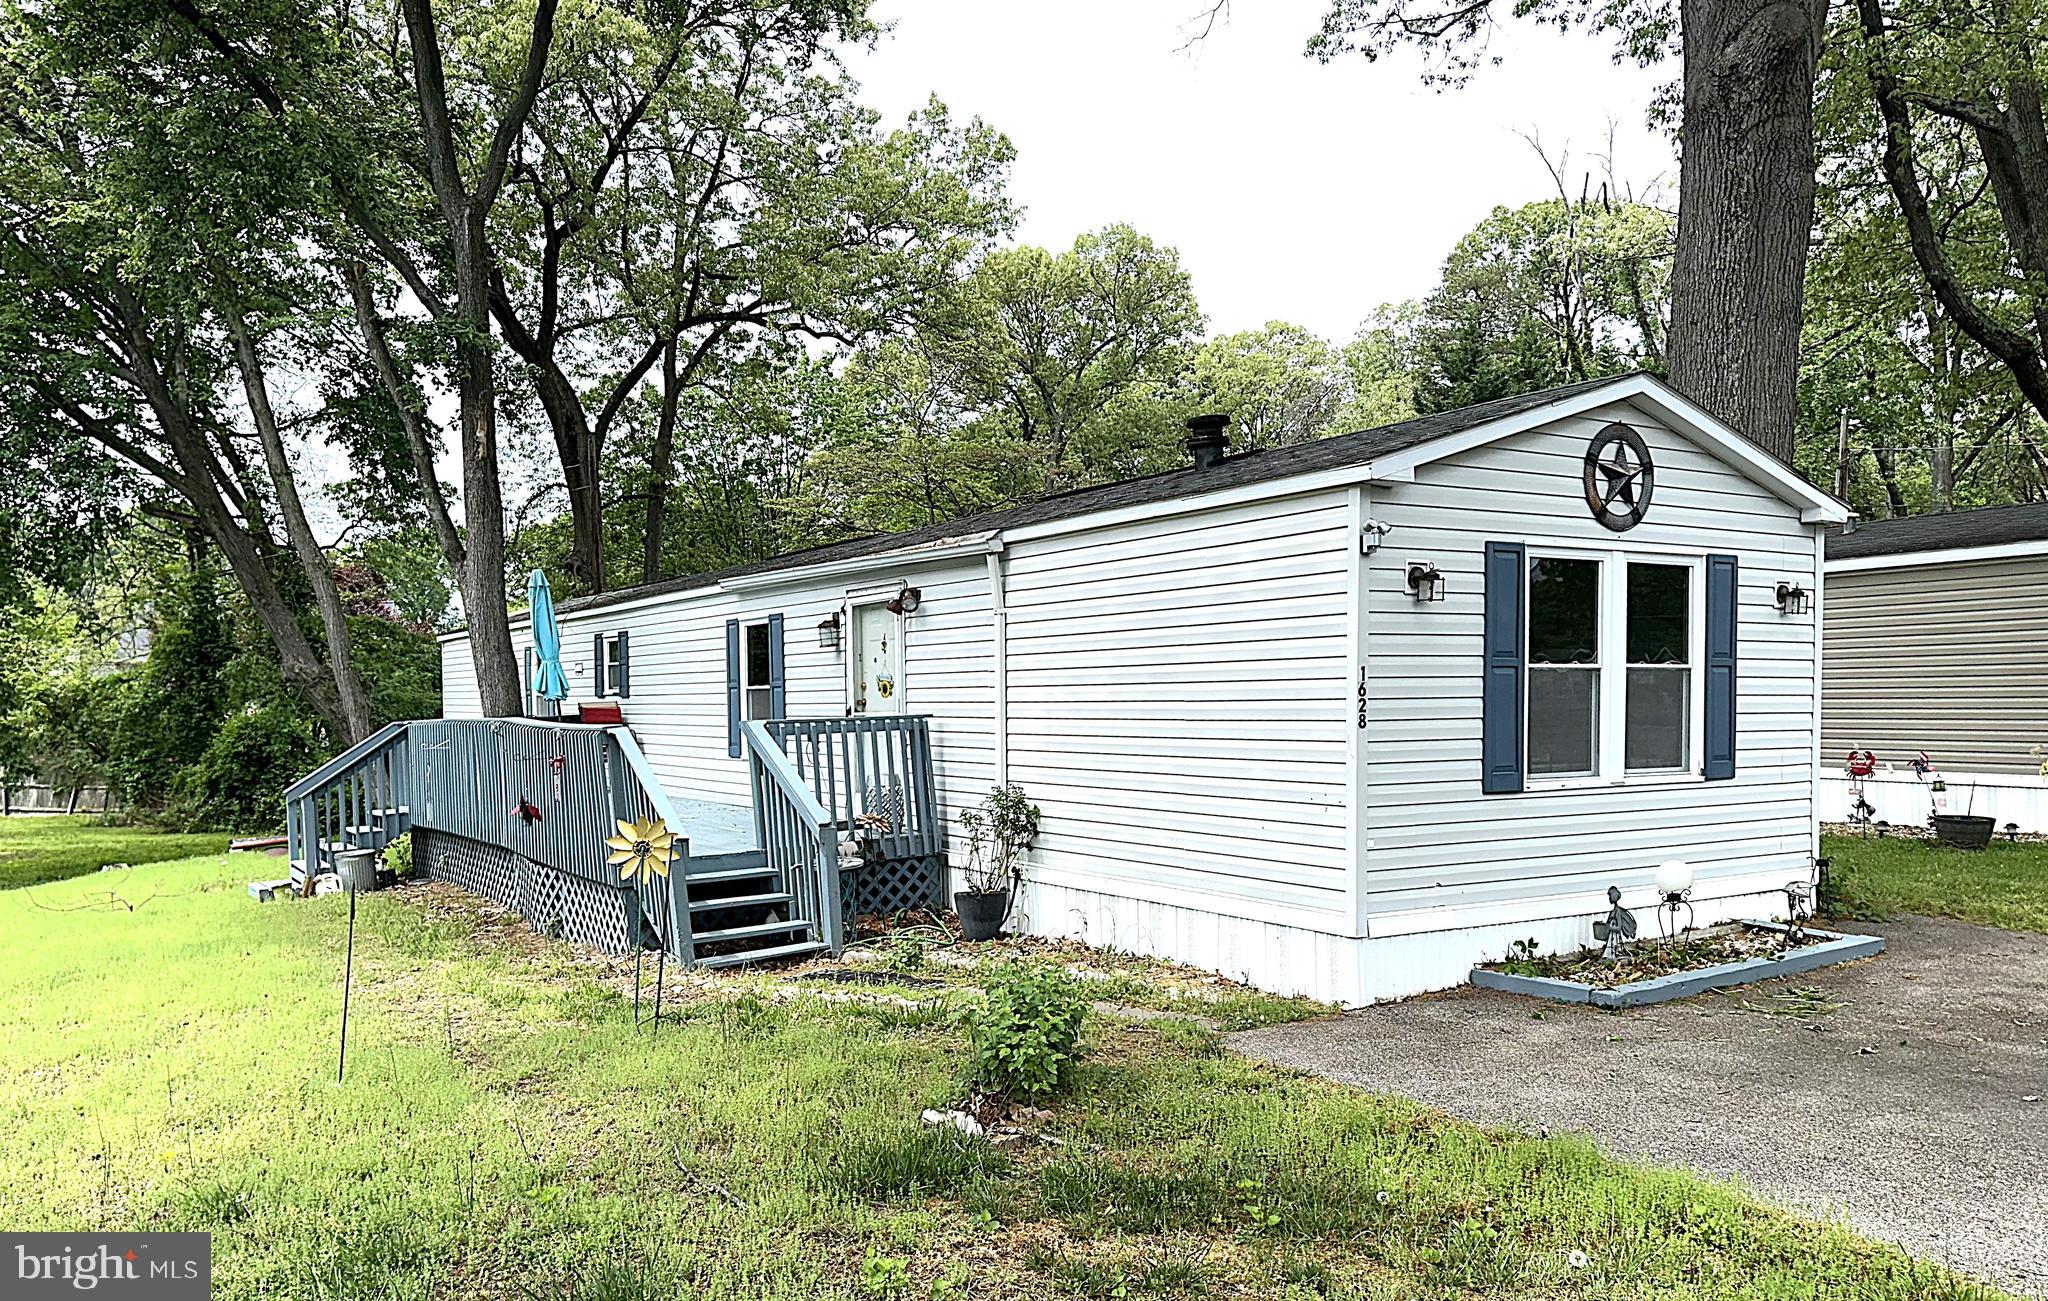
Carefree Retirement Home - If you're 55 or older and seeking a relaxed, low-maintenance life this home presents this outstanding opportunity. This inviting home features 2 bedrooms, 2 bathrooms, kitchen-dining area with appliances, living room, and laundry closet. Designed for accessibility, the single-level floor plan incorporates wide hallways and spacious door openings. Additional advantages include electric baseboard heat, public water, and sewer. Enjoy the convenience of nearby grocery stores, medical offices, pharmacies, and downtown Berkeley Springs.
#WVMO2005318

BERKELEY SPRINGS

43 GARDEN DRIVE

2 Beds

2 Baths

1,232 Sq.Ft.

$240,000

MLS#: WVMO2005318

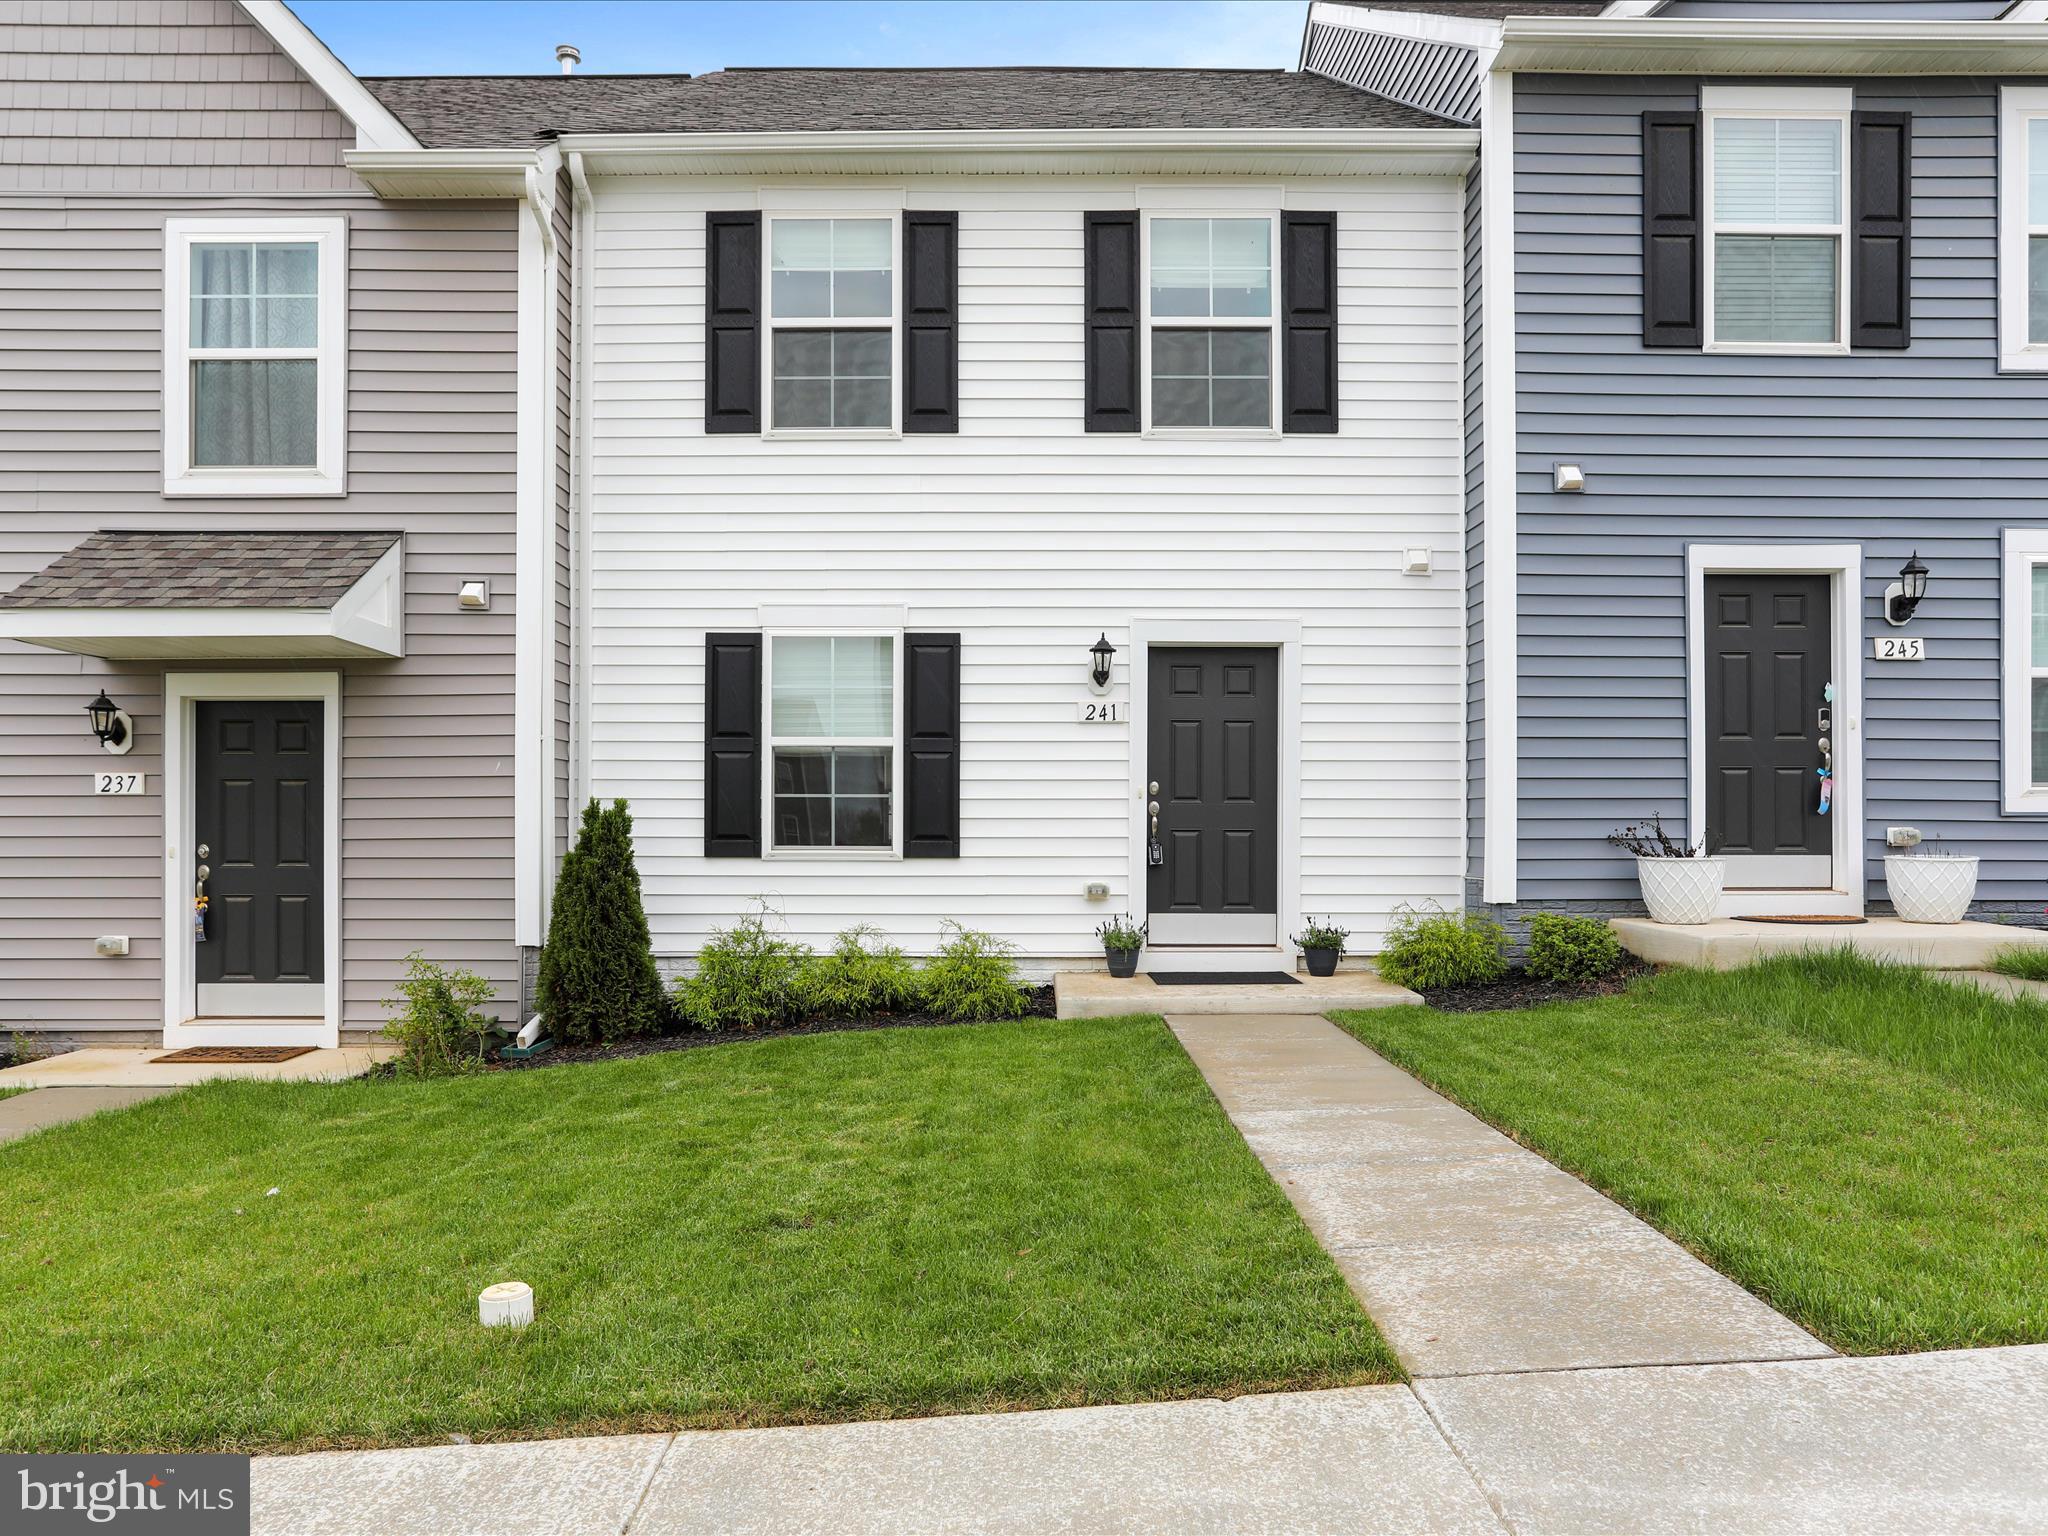
Welcome to — your beautifully updated 3-bedroom, 1-bath row home located in  Marcus Hook. From the moment you arrive, you’ll notice the care that’s gone into every detail of this renovation. Inside, you’ll find all new luxury vinyl plank flooring on the main level, brand new carpet upstairs, and fresh, modern paint throughout. The spacious kitchen shines with granite countertops, stainless steel appliances, and a contemporary look that makes it perfect for both everyday living and entertaining. The bathroom has also been fully refreshed with stylish new finishes that give it a clean and updated feel. Enjoy peace of mind with all new windows and a newly installed front roof—just move in and start making it your own. Whether you're a first-time homebuyer, downsizing, or looking for a great rental property, this home checks all the boxes.
#PADE2089540

MARCUS HOOK

8 CEDAR STREET

3 Beds

1 Baths

1,080 Sq.Ft.

$199,000

MLS#: PADE2089540

Charming 2-story, 2-bedroom home with a modern open floor plan. The bright and inviting first floor is wide open from front to back.  The newer kitchen boasts white shaker cabinets, stainless steel appliances, and ample natural light. A convenient half bath and first-floor laundry add to the home's functionality. Upstairs, you'll find a large hallway bath with tub and two spacious bedrooms, including a primary bedroom with a walk-in closet.  Additional highlights include recessed lighting, central air, and a clean, dry basement for extra storage. Enjoy the privacy of a fenced backyard, perfect for relaxing or entertaining. Move-in ready and waiting for you to call it home!
#PAPH2461386

PHILADELPHIA

1829 N TANEY STREET

2 Beds

1 Baths

1,008 Sq.Ft.

$199,900

MLS#: PAPH2461386

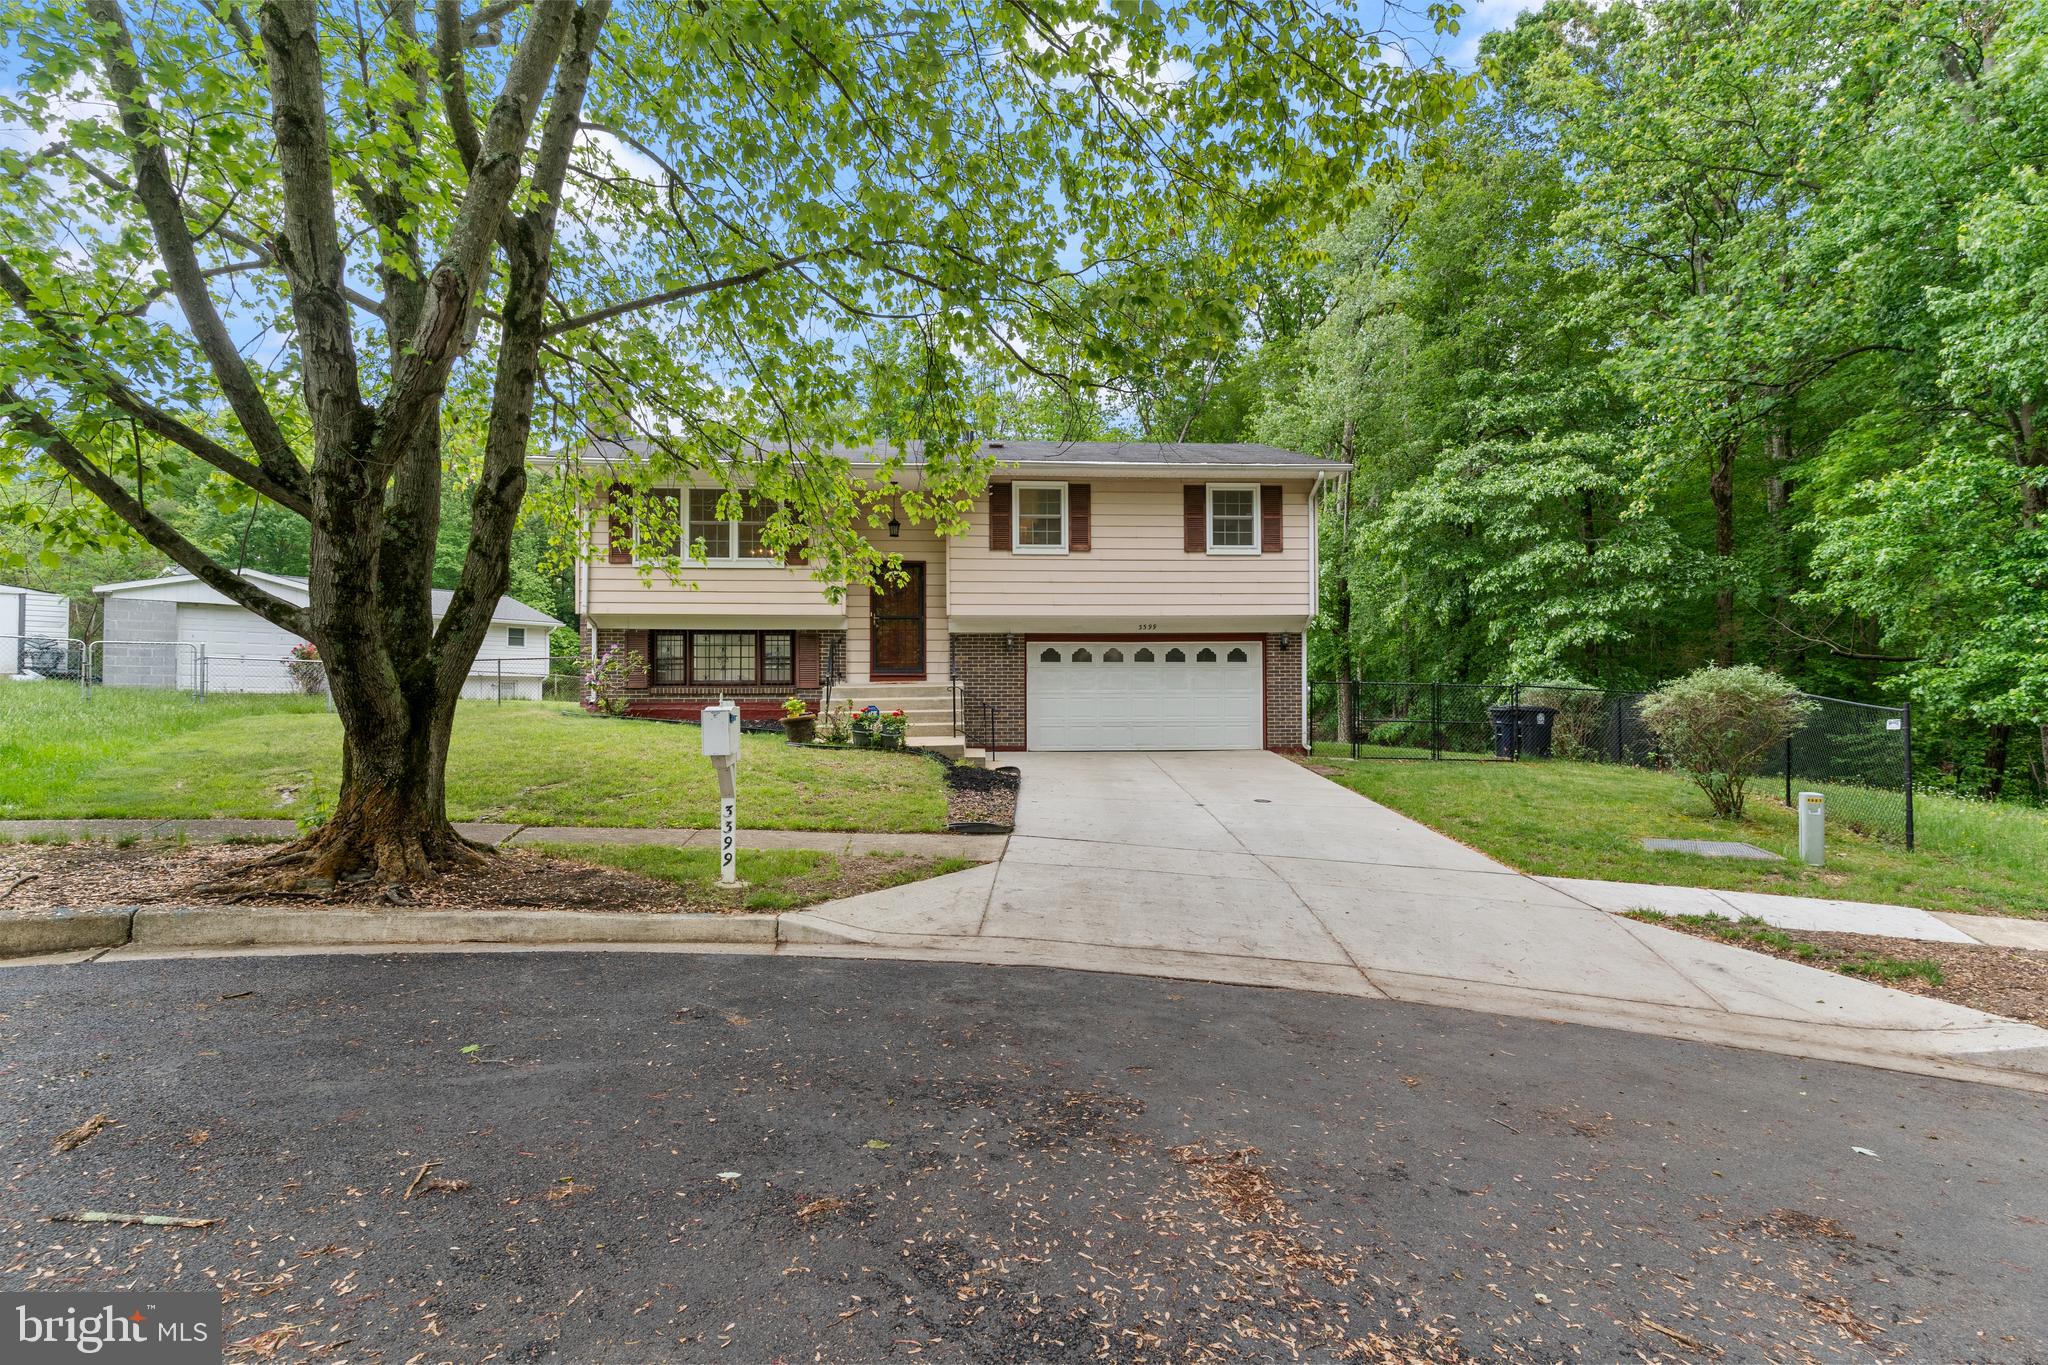
Spacious 4 bedroom ,2 1/2 bath split level which features an expansive master suite, large rooms, ceramic tile in most of the main living area for easy maintenance, hardwood or laminate in rest of home, family room & dining room. Two car garage. Relax on the covered porch or deck & enjoy excellent outdoor space. Easy access to commuter routes, walk to village center. No Smoking. No pets.
#MDHW2052862

COLUMBIA

6034 WATCH CHAIN WAY

4 Beds

2 Baths

3,270 Sq.Ft.

$3,200

MLS#: MDHW2052862

Large Apartment-  Located on quiet street in Pittston. Recent updates include fresh paint, and vinyl flooring.
#PALU2002274

PITTSTON

152 ELIZABETH STREET B

1 Beds

1 Baths

1,000 Sq.Ft.

$1,050

MLS#: PALU2002274

Available NOW | Leasing Special: 1 Month FREE on 13 month lease - $1,338/month net effective rent, $1,450/month gross rent. Only 1st month's rent and security deposit due upfront prior to move-in! 

Discover modern living in this stunning 1-bedroom, 1-bathroom unit. The building features secure key fob entry, a convenient mail room, and sleek, modern finishes throughout. Inside the unit, enjoy the elegance of wood floors and recessed lighting. Enjoy a small balcony off the living room. The kitchen boasts stainless steel appliances including a dishwasher and electric range, perfect for cooking enthusiasts. A washer and dryer are thoughtfully included, along with central air for year-round comfort. The bathroom is a sanctuary with a stylish vanity, lighted mirror, and a glass walk-in shower. The bedroom offers ample natural light from two windows and a spacious closet for storage. This unit combines comfort, functionality, and contemporary design, making it the perfect place to call home. Schedule your tour today!

Lease Terms:

Generally, 1st month, 12th month, and 1 month security deposit due at, or prior to lease signing. Other terms may be required by Landlord. $55 application fee per applicant. Strictly, no pets. Tenants responsible for: electricity, cable/internet, and a $35/month flat water fee. Landlord Requirements: Applicants to make 3x the monthly rent in verifiable net income, credit history to be considered (i.e. no active collections), no evictions within the past 4 years, and must have a verifiable rental history with on-time rental payments. Exceptions to this criteria may exist under the law and will be considered.
#PAPH2426258

PHILADELPHIA

1500 GERMANTOWN AVENUE 2A

1 Beds

1 Baths

N/A

$1,338

MLS#: PAPH2426258

Welcome to this rare Dominica Spring floor plan home. Own this less than 2 years old, barely lived in home  home without the wait!! Nestled in the prime location of Martinsburg, West Virginia, this stunning modern ranch-style open concept home offers the perfect blend of comfort, style, and potential. Boasting three spacious bedrooms and two full bathrooms with an additional flex space ideal for an office, formal dining room or additional sitting room. The main level also features LVP throughout the ENTIRE home, offering a sleek and modern feel. The kitchen offers a large island ideal for sitting, stainless steel appliances, farm house style stainless steel sink, large pantry, and dining area ideal for family get togethers and entertaining. Head downstairs to the huge walk-out basement, which backs to peaceful greenery, offering a serene view and added privacy. The expansive 1,700sf unfinished basement provides endless possibilities to make it your own, with rough-in plumbing already in place for a third bathroom—ideal for future expansion or creating a custom retreat.  The two car garage is already equipped and ready to charge your electric vehicle. With its unbeatable location and abundant space inside and out making this home potentially over 3400sf. You wont want to miss the opportunity to own a newly constructed home without the wait of new construction.
#WVBE2039488

MARTINSBURG

232 MAKERS WAY

3 Beds

2 Baths

1,720 Sq.Ft.

$419,990

MLS#: WVBE2039488

Ready to move and freshly renovated duplex with two units. This is the second floor unit. 2nd floor unit ask for $1,250 and  is also a one bedroom unit with living room, kitchen with quartz counter top, wood cabinet, exhaust fan to outside above the stove, refrigerator, laminate floor, new washer and dryer.  Owner just installed a mini split ac unit for this unit.
 
First floor  was just rented out.  
Tenant pays for first and last month rent plus one month security deposit. Tenant pays for all personal property insurance, electricity, gas, and shared water with 2nd floor unit.      
Very convenient to the park, public transportation , shopping and sports complex. No pets and no smoking.  

Apply online for anybody 18 and older, proof of income and bank statement.
#PAPH2454208

PHILADELPHIA

2523 S 12TH STREET SECOND FLOOR

1 Beds

1 Baths

1,146 Sq.Ft.

$1,250

MLS#: PAPH2454208

Motivated Seller in addition to the significant price reduction, the seller had the dark Den/Bedroom painted a neutral white and an all new neutral carpeting installed in April 2025.
Kennett Village Bradford model is waiting for you. As you approach the front of this home you will see the custom Natural Flagstone front step that leads to the front door. Entering the home the Foyer has a Parquet floor and double coat closet, to the left are custom double doors that can close off the Eat-in Kitchen from the rest of the house so as not to disturb anyone if an early riser is starting coffee, or guests drop by while you are still cleaning up after a meal. The Kitchen was updated in 2008 with granite counters, under counter lighting, stainless appliances and more, the floor was replaced in 2023, and it has a large double pantry. Move through a second doorway into the Dining Room that is flooded with light not only from the chandelier but also from the vaulted ceiling with skylight. Open from the Dining Room is the Living Room with wood burning Fireplace and sliding door the Custom Natural Flagstone Patio. Down a short hallway is the Primary Bedroom Suite - the Bedroom has a cozy window seat, the dressing area with sink, a large walk-in closet and additional linen closet, and the En-suite Full Bath.  There are 2 additional Bedrooms, one is currently set as a Den/Office, a full Hall Bath, the separate Laundry facilities and access to the full Basement that has a Full Bath and plenty of storage. This property also has a Garage right out front. Enjoy the wonderful lifestyle of an ACTIVE Gated Community with its many activities and mature landscaping.
#PACT2089064

WEST CHESTER

1061 KENNETT WAY

3 Beds

3 Baths

1,750 Sq.Ft.

$480,000

MLS#: PACT2089064

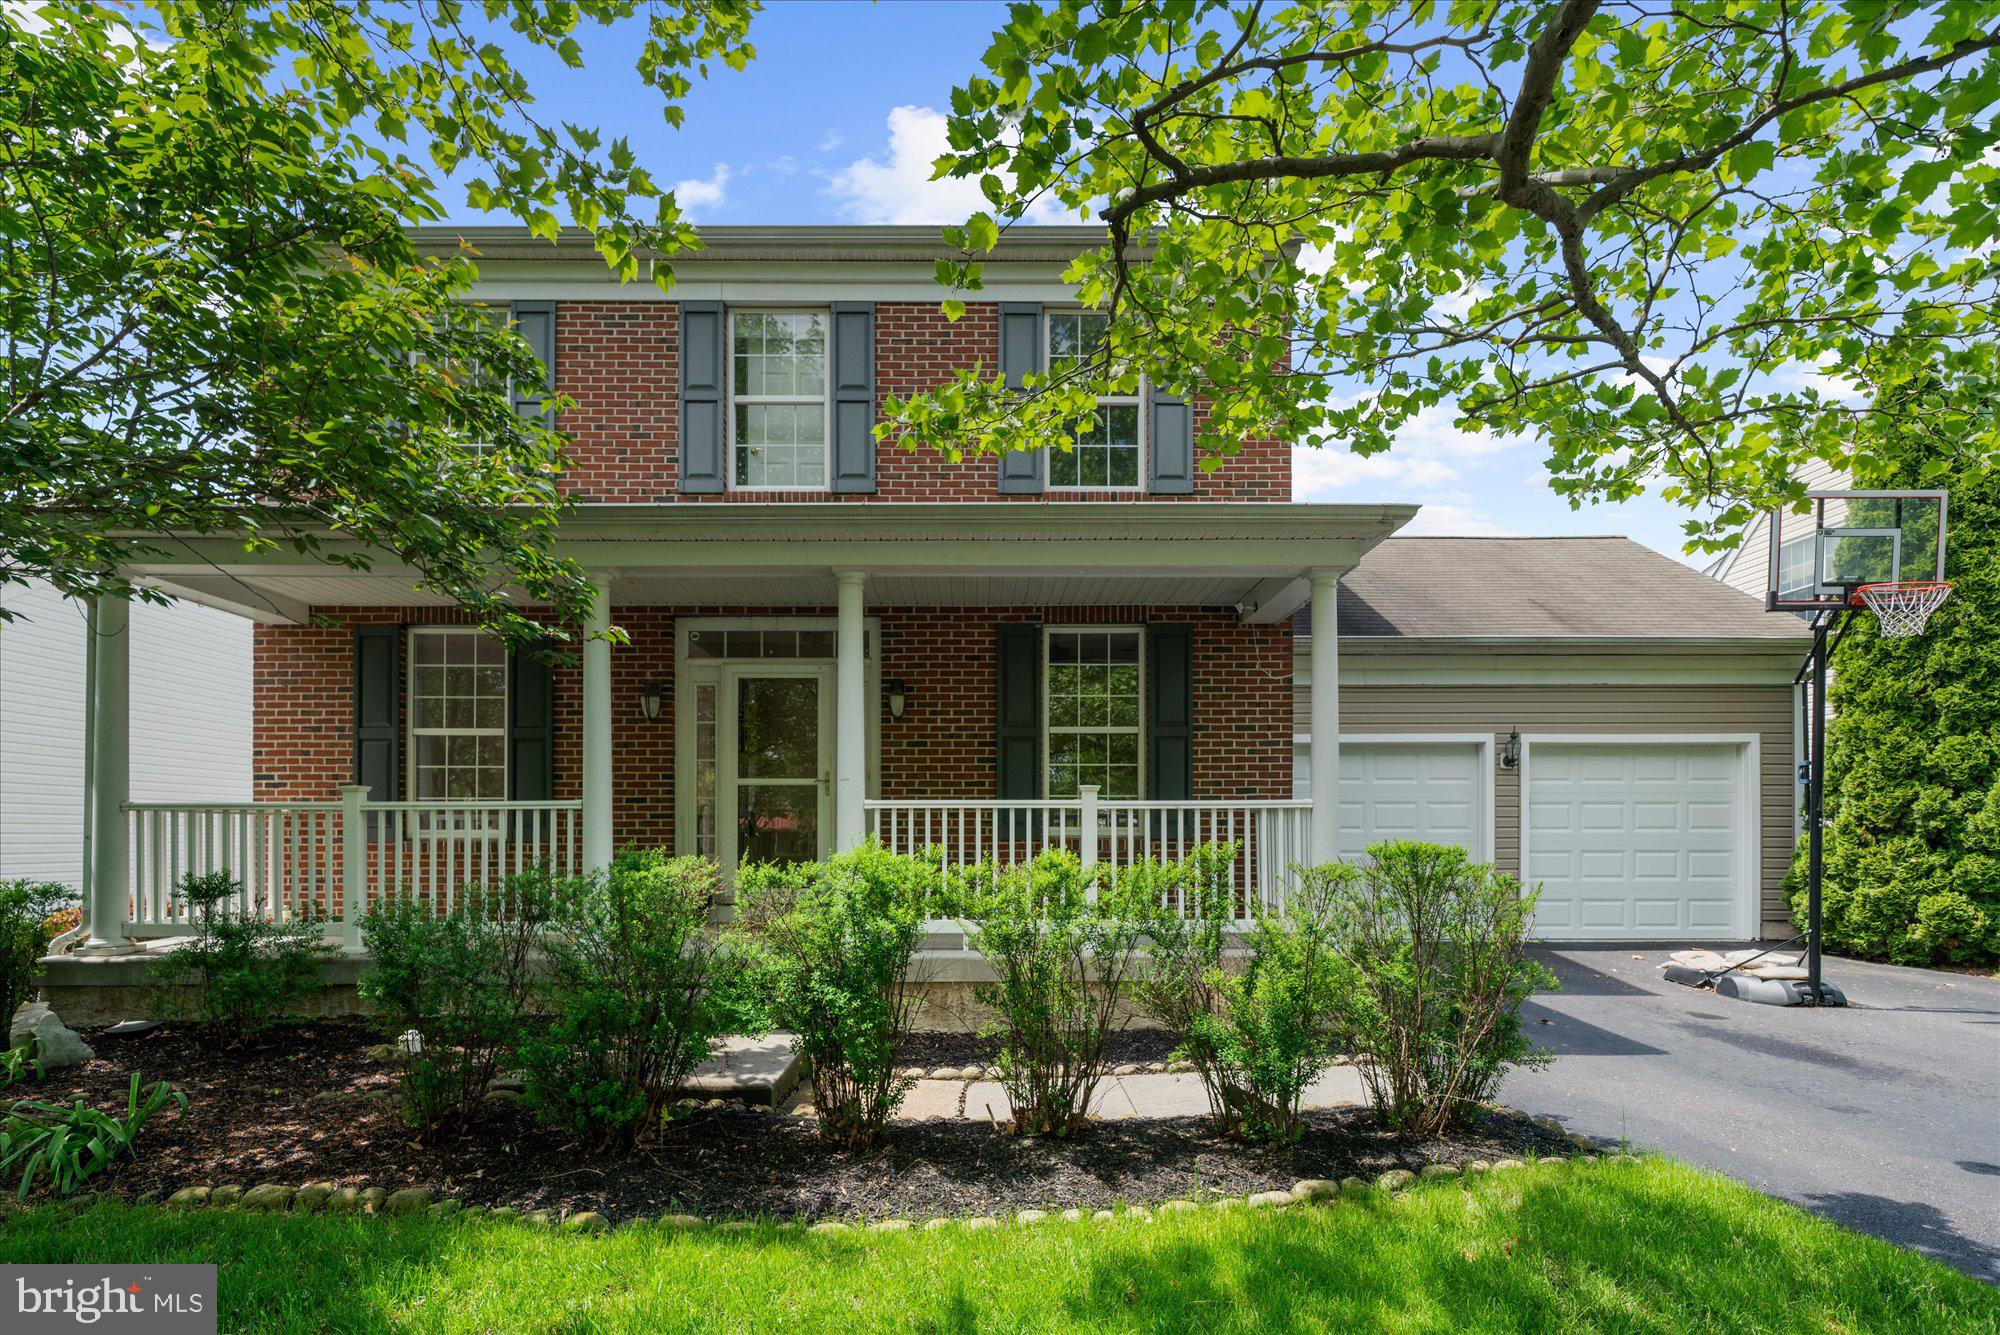
A beauty!  4/5 Bedrooms 3 ½ Baths sitting on a gorgeous a 2-acre lot!  So many beautiful outdoor features!! This home features a sprawling backyard, approximately 1 acre completely fenced in for the kiddos and/or your furry friends with a large Deck and beautiful Brick Patio accessed too through the lower-level walkout and a Wraparound Front Porch.  Inside features include new Carpet upstairs and lower level, Primary has 2 Closets, Soaking Tub, Dual Sinks and Romeo and Juliet balcony overlooking the beautiful private backyard.  Laundry convenience is on the upper Bedroom level. Main level features an open Kitchen to Family Room, beautiful Hardwood Floors, Wood burning Fireplace, Living Room/Office, Dining Room and 2 Car Garage. A nicely Finished Lower Level includes a full Bath, Storage, large Walk in Closet and Walk Out to beautiful Brick Patio could be a 5th bedroom or in-law suite!  Great commuter location, close to 70 and all the conveniences of Mt. Airy shopping, schools, parks and restaurants!  Inside pictures coming 4/30.
#MDFR2061772

MOUNT AIRY

4503 BARTHOLOWS

4 Beds

3 Baths

2,640 Sq.Ft.

$625,000

MLS#: MDFR2061772

Beautifully appointed one bedroom, one bathroom at Parc Rittenhouse! The spacious great room enjoys ample space for both living and entertaining as well as an open dining area. The galley-style kitchen features stainless steel appliances and granite countertops. Sleek Brazilian cherry hardwood floors flow throughout. The bedroom is generously sized and has a large wall closet. There is a marble-appointed bathroom with tub shower. Additional highlights include excellent closet space and in-unit washer/dryer. Residents of Parc Rittenhouse enjoy world class amenities and services including a 24 hour doorman; an amenities suite including a state-of-the-art fitness center and resident lounge with pantry; media room; outdoor rooftop pool club with a large pool deck, full size pool, kids pool and hot tub; garage parking below the building for an additional fee, subject to availability; and two amazing restaurants on the ground floor, Stephen Starr’s Parc and Via Locusta.
#PAPH2479830

PHILADELPHIA

219 S 18TH STREET 29 1005

1 Beds

1 Baths

653 Sq.Ft.

$2,350

MLS#: PAPH2479830

Stop looking, you've found the one! Welcome home to 1317 S Mole St. Fully rehabbed in 2019 and this place has maintained its shine. Once you open the freshly painted front door, you are greeted with gorgeous hardwood floors and ample living space. Move through the living room and you'll see there is plenty of space for a dining table for dinner parties and hosting friends. The kitchen is lined with shaker cabinets and outfitted with stainless steel appliances. A large sliding glass door lets in the most amount of light as possible to this space. Open concept living at its finest! Back through the first floor and up the floating staircase will lead you to the first of two bedroom suites. The third floor primary bedroom is set up with ample space, full bath, and tons of closet space. Take a walk through the bedroom and another set of sliding glass doors to the spiral staircase leading you to your very own private roof deck with 360 views! The basement is also fully-finished with great ceiling height. Perfect to set up your own home office! There is also laundry and a full bathroom on this level.  Don't forget, this beauty still has around 4 years left on the tax abatement! Come see it for yourself today!
#PAPH2458118

PHILADELPHIA

1317 S MOLE STREET

2 Beds

3 Baths

1,234 Sq.Ft.

$475,000

MLS#: PAPH2458118

Price reduced......Stunning Top-Level Condo with Elegant Finishes!
Step into this beautifully maintained two-story top-level condo, which shows like a model home! Pride of ownership is evident throughout, from the brand-new, top-grade carpet leading upstairs to the spacious and sophisticated living room bathed in natural light from picturesque windows.
The open-concept design flows seamlessly into the designer kitchen, featuring stylish flooring, granite countertops, a custom backsplash, high-end cabinetry, and premium appliances—a dream for any home chef. Adjacent to the kitchen, the inviting family room creates the perfect space for entertaining or unwinding after a long day.
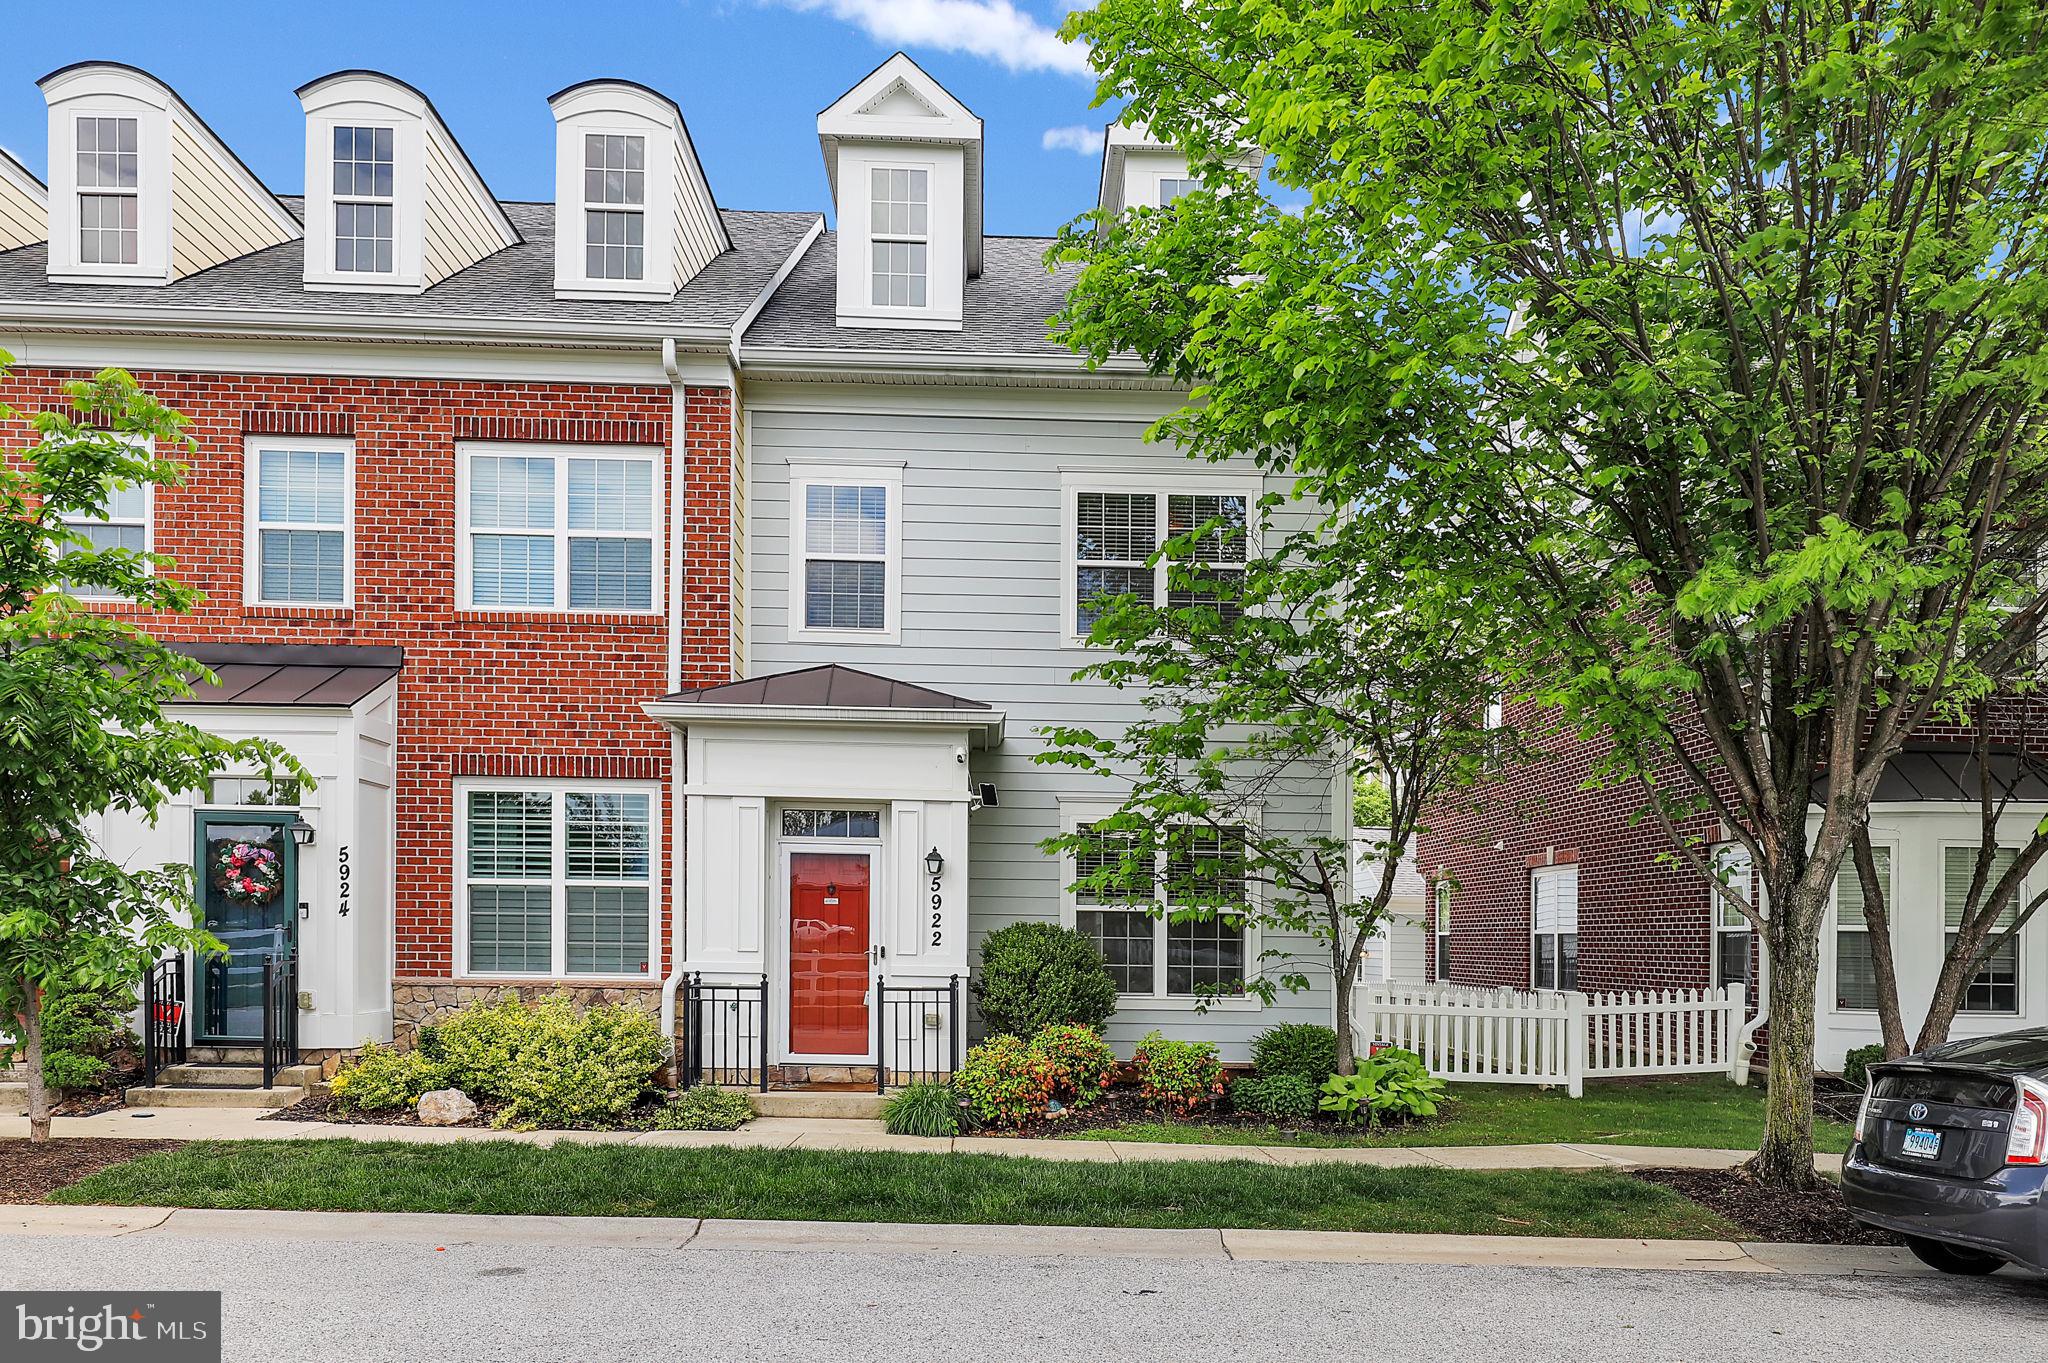
Upstairs, you'll find three generous bedrooms, including a luxurious primary suite with a dedicated sitting area, walk-in closets, and a spa-like en-suite bath. The convenience of a same-floor laundry room makes everyday living effortless.
The rear-entry garage accommodates one vehicle, with an additional driveway parking space. Enjoy the community’s beautiful common areas, perfect for outdoor exercise and neighborly gatherings.
This exceptional home is move-in ready and won’t last long—schedule your showing today!
#MDPG2145462

GREENBELT

8121 GREENBELT STATION PARKWAY 302M

3 Beds

2 Baths

2,600 Sq.Ft.

$479,900

MLS#: MDPG2145462

1 ... 557 558 559 560 561 ... 666
* Listings identified with the FMLS IDX logo come from FMLS and are held by brokerage firms other than the owner of this website. The listing brokerage is identified in any listing details. Information is deemed reliable but is not guaranteed. If you believe any FMLS listing contains material that infringes your copyrighted work please click here to review our DMCA policy and learn how to submit a takedown request. © 2024. First Multiple Listing Service, Inc.
 - property

Send a message

Message successfully sent.

Your message

What is 3 + 4 ?

Reason for contacting?

I agree to receive email communication and understand I can unsubscribe at any time.

I agree to be contacted by Charis Realty Group via call, email, and text for real estate services. To opt out, you can reply 'stop' at any time or reply 'help' for assistance. You can also click the unsubscribe link in the emails. Message and data rates may apply. Message frequency may vary. Privacy Policy

Sign Out

Virtual Assistant

Would you like to take the next step with this property? We can help you schedule a showing or virtual tour, or send you more details.

Yes, I would like more information.

Thank You for Your Reply, One of Our Agents will contact you as soon as possible

No, maybe later.

Thank you, you can always contact me via email, phone number or through the contact form.

Realhub AI

Lucy - Your AI-Powered Realtor

Update Your Temporary Password

Personalize your search

Enter your email and we'll notify you immediately when new listings match what you're looking for.

or enter email address

Already have an account ? Login here

Continue your home search

I agree to receive communications and understand I can unsubscribe at any time.

I agree to be contacted by Charis Realty Group via call, email, and text for real estate services. To opt out, you can reply 'stop' at any time or reply 'help' for assistance. You can also click the unsubscribe link in the emails. Message and data rates may apply. Message frequency may vary. Privacy Policy

Already have an account ? Login here

We use cookies

We use cookies primarily for analytics to enhance your experience. By accepting, you agree to our use of these cookies. You can manage your preferences or learn more about our cookies policy.