Properties

Browse or get in touch to schedule a walkthrough.

  • Nearby me
Price range

Popular Features

Community Features

Association

Property Features

Waterfront

View

Exterior Features

Interior Features

Style

1131867 properties match your criteria

Updated 1 minute ago

E-Alert name
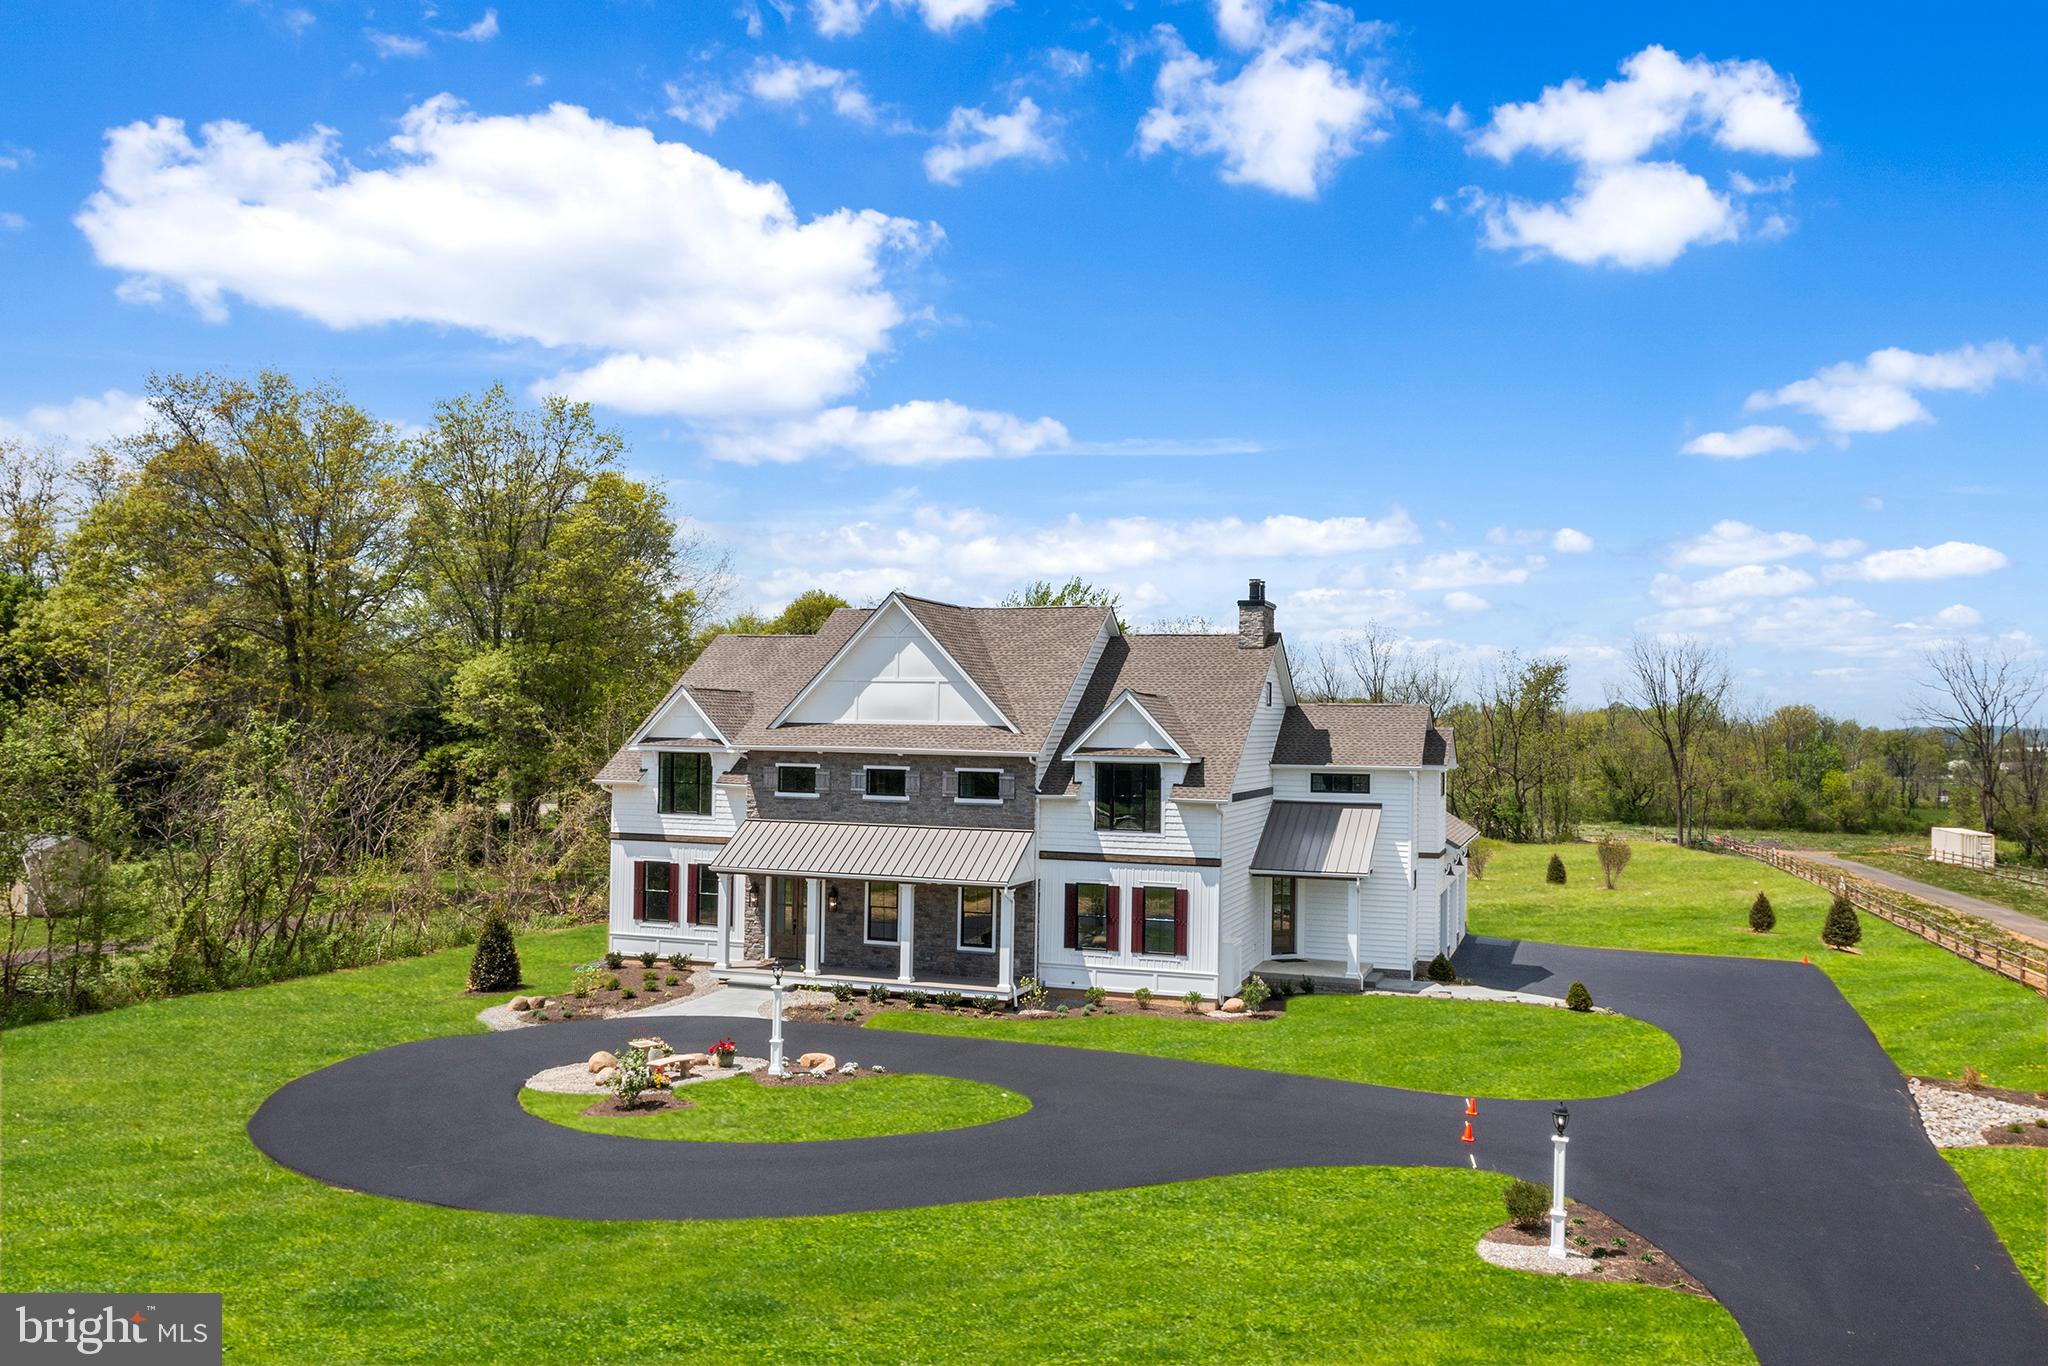
NEW construction- Welcome to the Estates at Homestead Farm.  This just completed custom home by Casadonti Homes on 3 acres near Lake Galena/Peace Valley Park is just completed construction and extensive outdoor living and landscaping- ready for you to move in now.   With over 7,050sf of finished interior living space, this home has it all: 4 levels of finished living and loaded with charm, character and high end amenities,  Estates at Homestead Farm is an enclave of custom homes located less than 1 minute from Lake Galena.  5 scenic home-sites ranging from 3-8 acres each.   Only this incredible Model Home and Lot 3 are available.  All others are sold.  From the moment you pull up you will notice the light posts and stone pillars creating a dramatic entrance to this luxury estate setting.   This 7,050sf 5+ Bedroom, 3.5 Bath home features stunning views as soon as you step up to the covered front porch. The open first floor features 10 first floor and cathedral ceilings with front to back views of the private back yard retreat. Covered front porch with double knotty alder solid wood doors.  Gourmet Kitchen with Cafe Appliance Package, oversize walk-in pantry and Island with seating for 6, is open to the grand Family Room. .   A chef's dream... in addition to the pantry here is a large Scullury Kitchen with cabinets and second sink for additional storage, prep and appliances.  The huge Dining Room features a wall of windows and large slider out to the composite deck for indoor-outdoor entertaining and living.  The Mudroom has built in cubbies and large walk-in closet for additional storage. A private study with a magnificent floor to ceiling stone two sided fireplace.   A large first floor Guest Suite with a private en-suite bath and large walk in closet.  The Guest Suite has an additional flex room that could be a formal Living Room, second Office, Play Room, Library or Piano Room to complete the first floor.  The second floor features Primary Owner’s Suite with gas fireplace and two walk-in closets with custom shelving.  The Owner’s Bathroom has a large shower with bench seat, free standing soaking tub and dual vanities. Bedroom 2 has large walk in closet and en-suite bath. Bedroom 3 has a large walk-in in closet and Bedroom 4 has an extra sitting area and walk in closet.  Large 2nd Floor Laundry Room with sink and cabinetry. The dramatic staircase with wood handrails and metal spindles. goes to the incredible finished third floor, which is perfect for a large private office/bonus room with a wall of windows overlooking the back yard.    Oversize 3 car garage with epoxy floor.  1,200sf of finished lower level with grand walk out steps.  Extensive landscape with boulders and plantings in the front and back yard.   This home is loaded with custom trim details, reclaimed wood beam design, brick and stone accent walls throughout.   22kW Automatic Generator.  Close proximity to Lake Galena and Peace Valley Park's trails, sail boating, and  Bishops Estate Vineyard.   Located 5 minutes to Doylestown's shops and restaurants- Homestead Farm offers the charm of Bucks County and top ranked Pennridge School District, while being close to Routes 202, 611.   Schedule an appointment with Listing Agent to walk through.  Buyers may purchase this quick delivery home just completed OR design their custom dream home on the final available homesite . Photos are of the actual completed home.  Must contact Listing Agent to schedule showing.   This custom masterpiece is a must see.
#PABU2102082

PERKASIE

744 BROAD STREET

5 Beds

4 Baths

7,050 Sq.Ft.

$1,975,000

MLS#: PABU2102082

Set along one of Doylestown Borough's most distinguished and sought-after streets, this extraordinary Colonial presents a rare opportunity to own a masterfully restored residence where timeless architecture has been thoughtfully reimagined for modern luxury living. Thoughtfully restored and expanded by Omni Building Group, this is more than a renovation—it is a comprehensive restoration where historic character has been meticulously preserved while every modern comfort has been thoughtfully integrated. Every finish, material, and architectural detail reflects an unwavering commitment to exceptional craftsmanship, timeless design, and enduring quality. A welcoming bluestone front porch with a standing-seam metal roof introduces the home's classic elegance, while James Hardie siding, Andersen 400 Series windows, and meticulous exterior detailing create a residence that is as beautiful as it is enduring. Inside, rich hardwood flooring, extensive custom millwork, and abundant natural light define interiors that are both sophisticated and inviting. Thoughtfully designed for today's lifestyle, the reimagined floor plan offers exceptional flexibility, including a coveted first-floor bedroom suite ideal for guests, multigenerational living, or a private executive office. A conveniently located first-floor laundry with a stackable washer and dryer further enhances the home's everyday functionality. At the heart of the home, the gourmet kitchen is beautifully appointed with custom cabinetry, quartz countertops, and a premium Thermador appliance package, opening seamlessly to gracious living and dining spaces anchored by an elegant gas fireplace, creating a warm and inviting setting for everyday living and sophisticated entertaining. Expansive glass doors extend the living space outdoors to a spacious composite deck overlooking a peaceful backyard and a detached carriage-style two-car garage—an increasingly rare amenity within the Borough. Whether hosting elegant gatherings or enjoying a quiet morning coffee, the outdoor spaces provide the perfect setting for al fresco dining, entertaining, or simply relaxing in the privacy of your own Borough retreat. The second level continues to impress with an elegant primary suite featuring custom walk-in closet shelving and a spa-inspired bath with heated tile floors. Two additional generously sized bedrooms, a beautifully finished hall bath, and a spacious second-floor laundry room provide exceptional convenience for everyday living. Dual-zone Carrier heating and air conditioning ensure year-round comfort and efficiency. Perfectly positioned just a short stroll from Doylestown's acclaimed restaurants, boutique shopping, cafés, museums, parks, and cultural attractions, this exceptional residence offers an unparalleled walkable lifestyle within the award-winning Central Bucks School District. Convenient access to Routes 611, 313, and 202, together with nearby regional rail service, provides effortless connections to Philadelphia, Princeton, New York City, and beyond. Completely restored homes of this caliber in Doylestown Borough are exceptionally rare. Offering the timeless charm of classic Borough architecture with the confidence, efficiency, and luxury of newly completed construction, this is far more than a remarkable home—it is an extraordinary opportunity to own one of Doylestown Borough's truly exceptional residences.
#PABU2128110

DOYLESTOWN

110 E ASHLAND STREET

4 Beds

3 Baths

3,135 Sq.Ft.

$1,975,000

MLS#: PABU2128110

303-305 Main Street is an 8-unit brick multifamily property located in downtown Phoenixville. The property sits on an oversized L-shaped lot with 8 off-street parking spaces and a detached garage offering additional potential. The unit mix consists of three 2-bedroom apartments and five 1-bedroom apartments, with above-average unit sizes. Four apartments feature in-unit laundry, with an on-site laundry room serving the remaining units. Improvements completed within the past five years include unit renovations, roof replacement, front stairs, paving, entry doors, and additional updates. Located one block from Reeves Park and within a few blocks of the shops, restaurants, and amenities along Bridge Street.
#PACT2137096

PHOENIXVILLE

303 S MAIN STREET

None Beds

None Baths

8,902 Sq.Ft.

$1,975,000

MLS#: PACT2137096
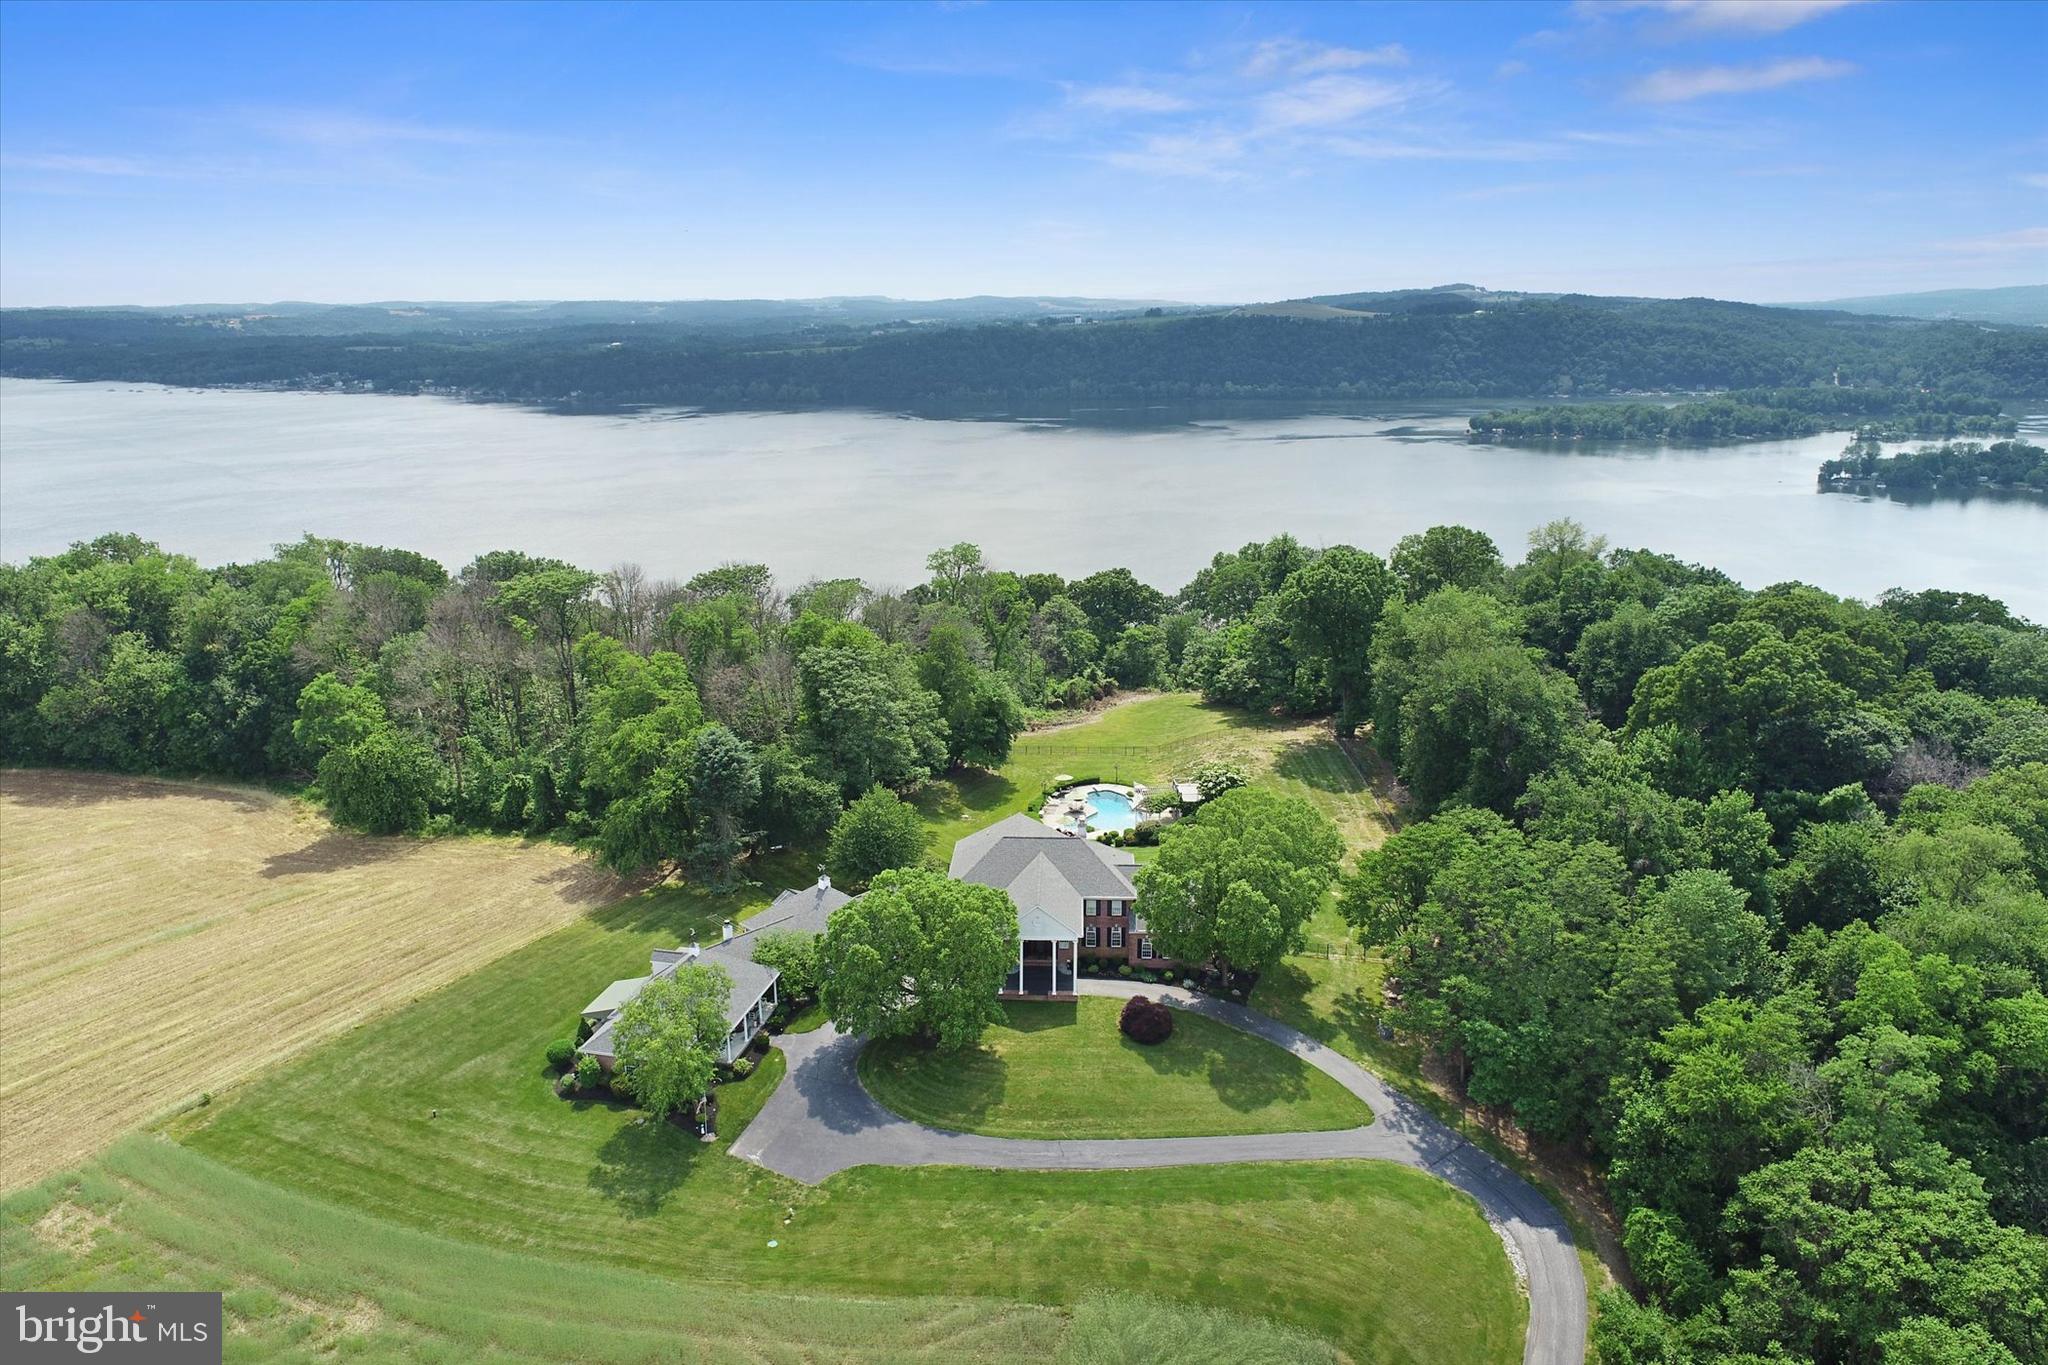
With breathtaking views of the Susquehanna River, this unique and secluded ten-acre estate in Manor Township, Lancaster County, boasts a main residence with nearly 8,000 square feet of living space and a separate three bedroom, two and a half bath home for guests or family members of every generation. Bordered by farmland and wooded areas, the property provides peace and tranquility yet you’re close to major highways and within 15 minutes of downtown Lancaster. A private driveway leads to a stately portico on the main house. Inside the four bedroom, five and a half bath custom home there are fine features throughout. The tiled two-story entry is inviting with a designer chandelier and an elegant double wood staircase. With an impressive stone fireplace, the large great room that opens to a patio makes for grand entertaining. Highlighting the formal dining room is a beautiful hand painted mural displaying the four seasons of the year. To be appreciated is the chef’s kitchen with a breakfast nook that opens to the large back deck. Completing the main house is a finished daylight lower level featuring a movie theater with sloped seating for 12, billiards room, kitchenette, snack bar, gym area, full bath, and the ability to add a steam room and sauna. The guest house offers an ideal spot for guests or family members and includes nearly 2,500 square feet with two bedrooms and two baths on the main floor and an additional bedroom and half bath on the second floor. Connecting the oversized six-car garage to the main house is a breezeway patio with built-in grill that can be used throughout the year. The exterior of this amazing property also hosts numerous other amenities, including an Anthony & Sylvan saltwater in-ground pool, pool house with dressing area and shower, a greenhouse, lower-level patio, and upper-level patio with fire pit and hot tub overlooking the pool area. Don’t miss the opportunity to see this one of a kind estate for yourself. Call today for a private showing!
#PALA2046636

COLUMBIA

161 RIDGEWOOD COURT

7 Beds

7 Baths

7,817 Sq.Ft.

$1,975,000

MLS#: PALA2046636
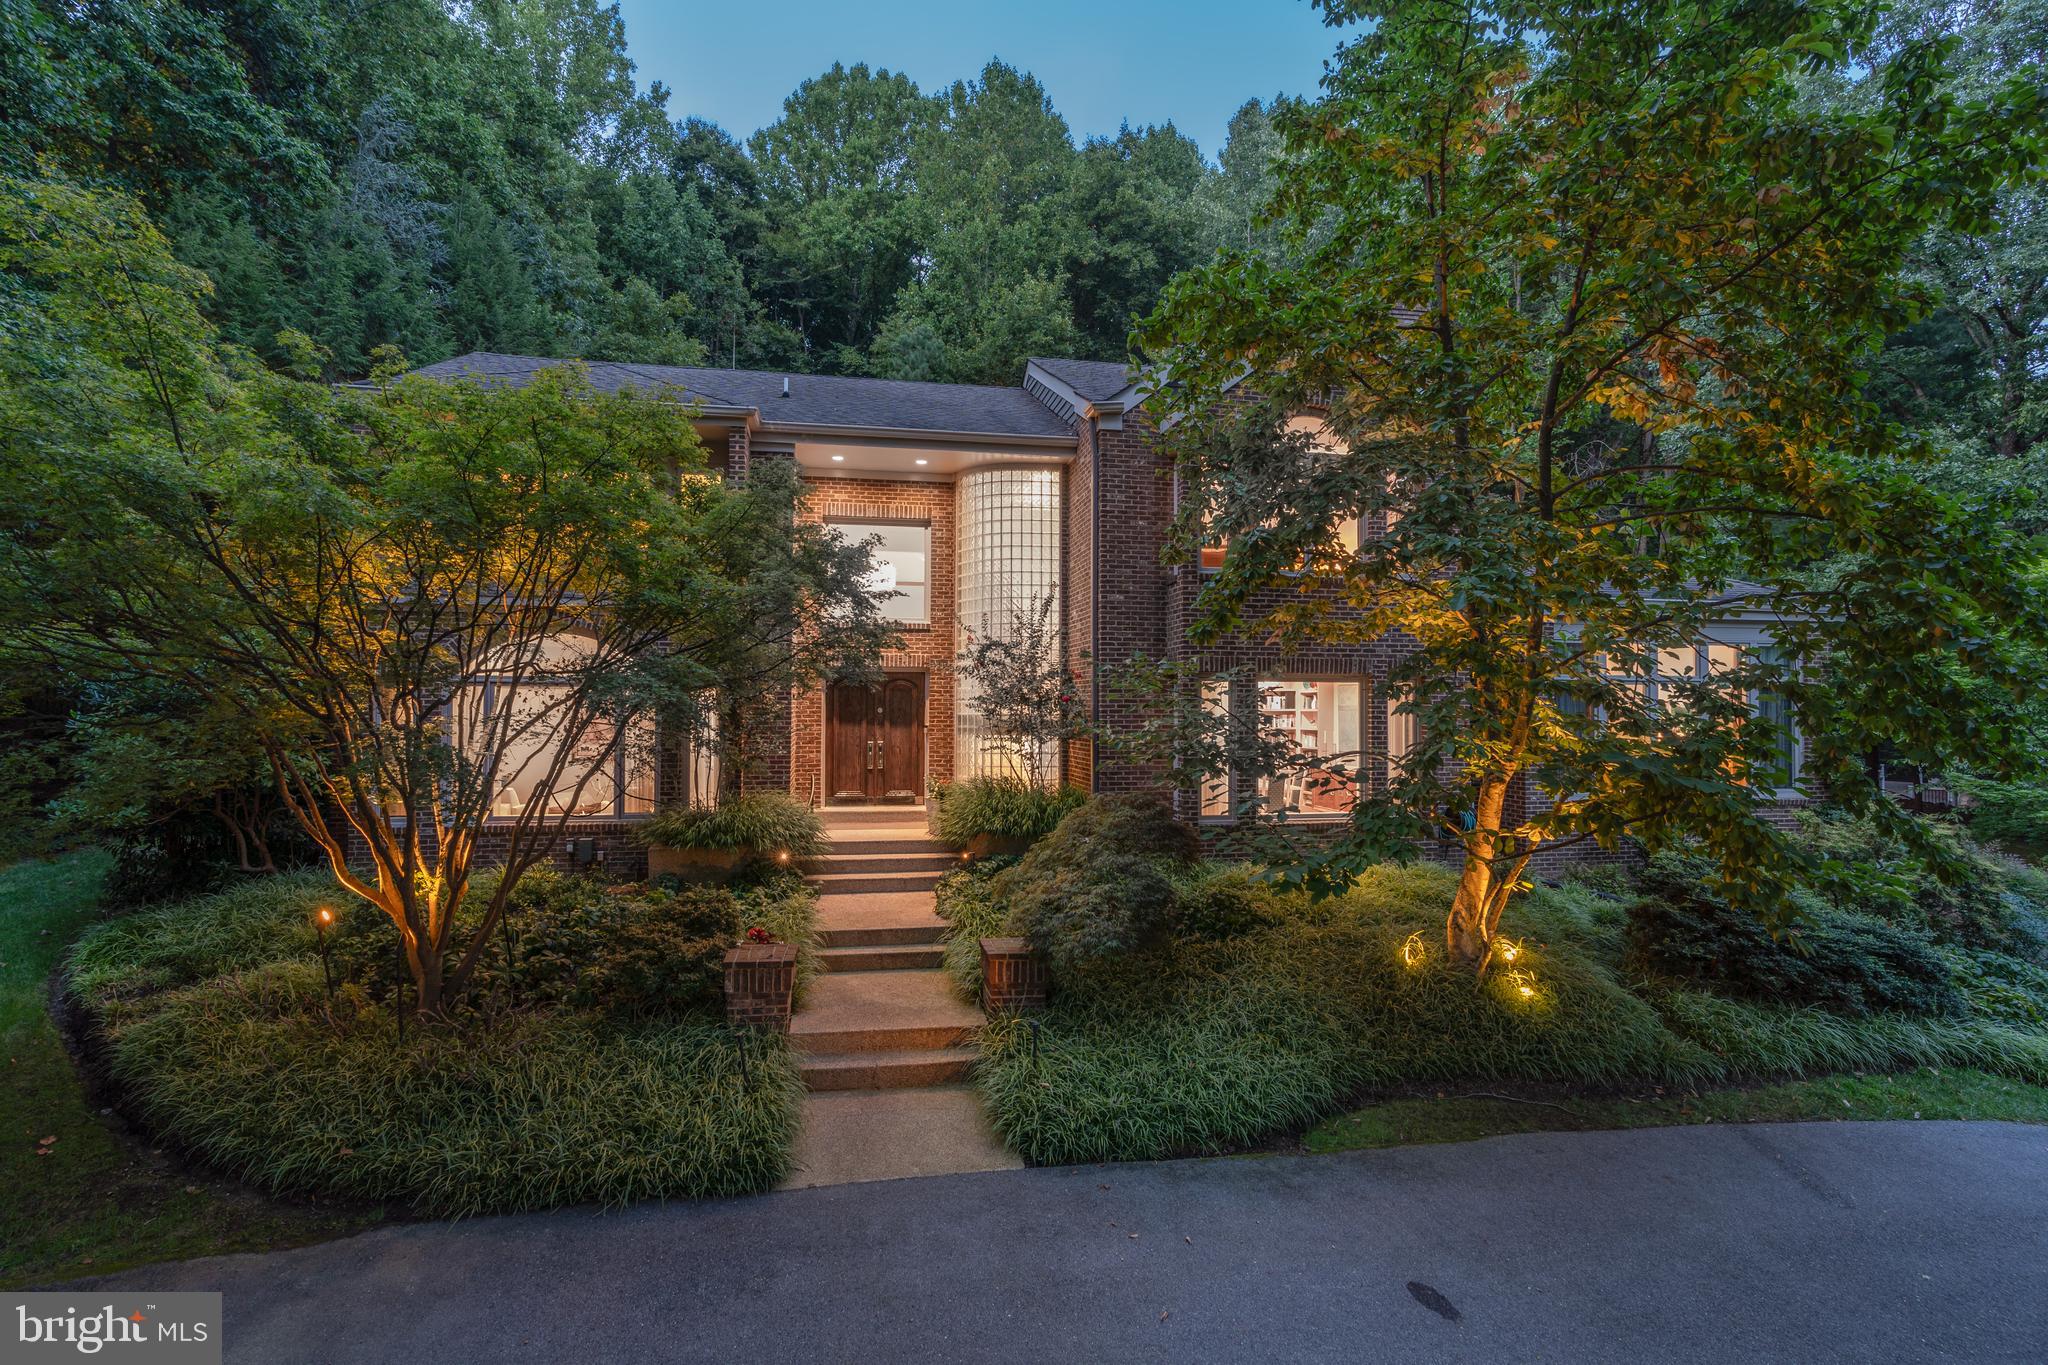
Welcome to a masterpiece of luxury living in the prestigious Palisades neighborhood of Bethesda. With 5 spacious bedrooms and 5.5 opulent bathrooms, this home offers unparalleled elegance and comfort.

Step into a grand foyer with vaulted ceilings that lead to expansive, light-filled living spaces designed for sophisticated entertaining and relaxation. The main-level primary suite is a sanctuary of its own with soaring ceilings and abundant natural light from the oversized windows.  

A unique and impressive large office provides a perfect blend of functionality and style, ideal for executive work or creative endeavors. This home is perfect for hosting lavish gatherings, while flexible living spaces accommodate both intimate family moments and grand celebrations.

Outside, indulge in the serenity of a private lap pool, surrounded by meticulously manicured landscaping and stone fountain. The property, perched on a gentle hill, offers an elevated sense of tranquility.

A spacious 2-car garage with an additional single garage, completes this extraordinary residence, ensuring ample space for luxury vehicles and storage. This estate represents the pinnacle of refined living, combining timeless elegance with modern amenities in one of Bethesda’s most coveted neighborhoods.

No showings until Thursday 9/5
#MDMC2146110

BETHESDA

9125 VENDOME DRIVE

5 Beds

5 Baths

7,474 Sq.Ft.

$1,975,000

MLS#: MDMC2146110
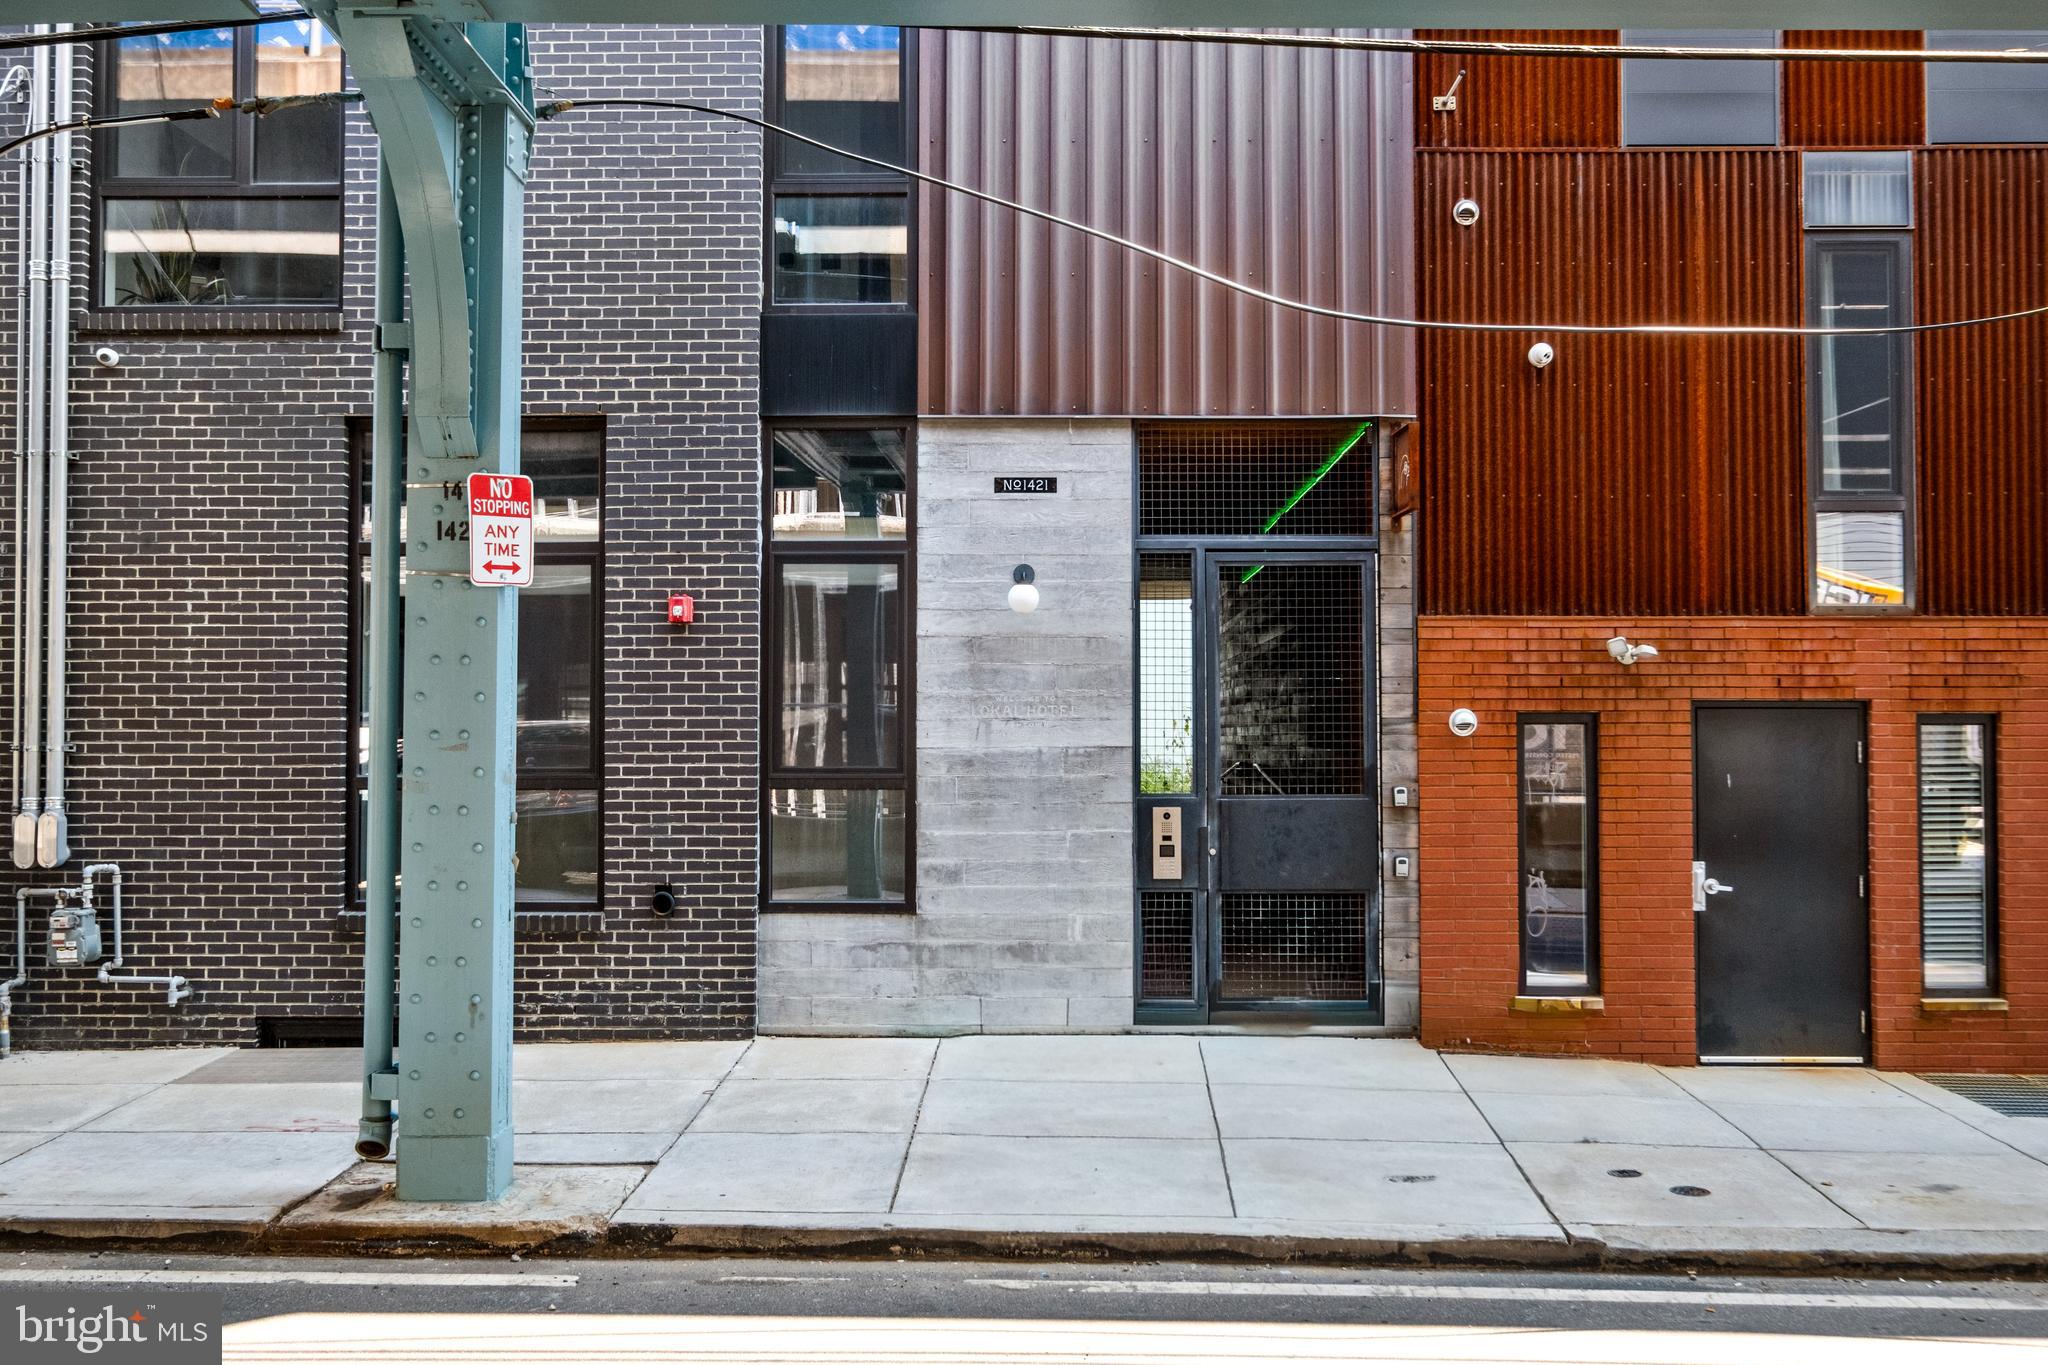
Welcome to 1421 North Front Street, an extremely rare opportunity to purchase a fully licensed and operational turn-key short term rental building (Airbnb) in booming Fishtown.  The building was thoughtfully designed and newly constructed in 2019 for short term furnished apartment rentals, and the sale will include all furniture, fixtures and equipment (except management-branded material).  The first and second floor include four (4) units with open layouts, while the third and fourth floor contain two (2) spectacular bi-level 2BR/2BA units.  All units offer highly desirable living space with property's 27' width, 10' ceilings throughout, abundant natural light, and modern design. The rear patio is landscaped and accessible to all units, providing a tranquil escape from the city.  Enjoy high occupancy rates driven by this excellent Fishtown location, surrounded by the best destination restaurants and nightlife that Philadelphia has to offer.  Plans and pro-forma available upon request.  Don't miss this unique opportunity to own and operate a turn-key investment with an attractive rate of return!
#PAPH2574234

PHILADELPHIA

1421 N FRONT STREET 23

4 Beds

None Baths

7,560 Sq.Ft.

$1,975,000

MLS#: PAPH2574234
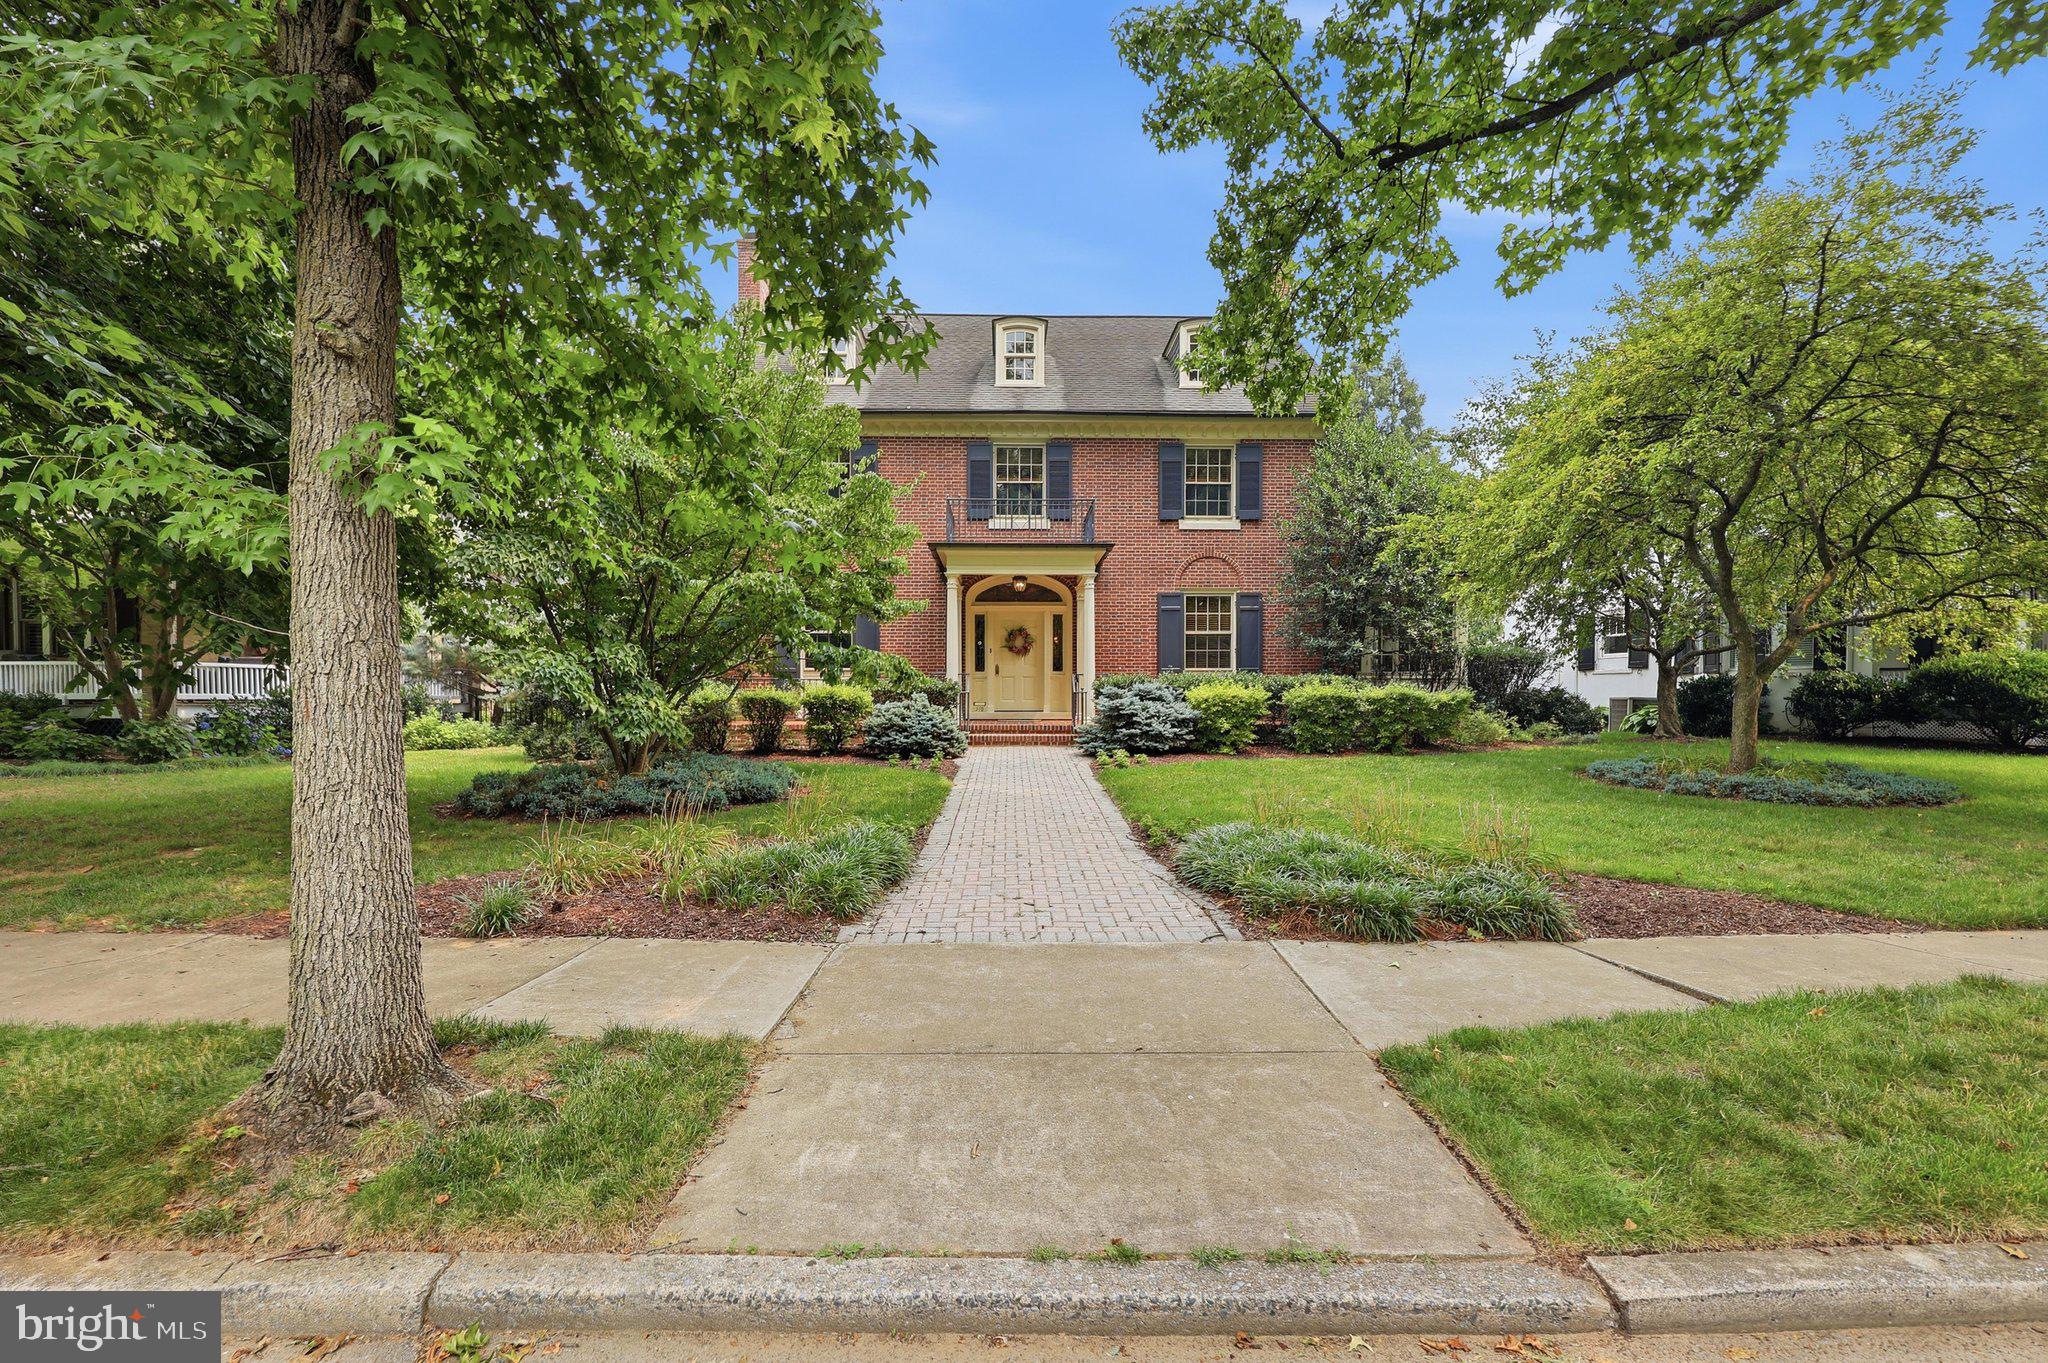
NEW REDUCED PRICE!  -- Nestled along one of Frederick's most distinguished residential streets, this exceptional mostly brick residence enjoys a premier location between Baker Park and Hood College. Originally built in 1930 and thoughtfully renovated, the home beautifully blends timeless architectural character with the comforts and conveniences of modern living AND HAS AN ELEVATOR!

A gracious covered front porch and portico welcome you to a rare tiled entry vestibule before entering the impressive center foyer. To the left, the private library offers custom built-in bookcases, a corner gas fireplace, pocket doors, an elegant powder room, and coat closet. To the right, the expansive formal living room extends the length of the home and features a handsome gas fireplace with wall sconces on either side and opens to a light-filled sunroom that overlooks the beautifully landscaped grounds.  The sunroom also has a single French door leading to the terrace and access to the elevator which also opens to the back yard or takes you to the second level.  The adjoining family room is surrounded by windows on three sides, accented by classic wood shutters, built-in cabinetry, and a third gas fireplace, creating a warm and inviting gathering space.

The formal dining room, highlighted by a beautiful bay window and two corner china cabinets, overlooks the terrace and fenced rear yard which is surrounded by gorgeous landscaping.  Designed for those who love to cook and entertain, the gourmet eat-in kitchen features a huge center island with bar sink, Viking Professional double ovens, a six-burner cooktop with decorative range hood, KitchenAid refrigerator, dishwasher, granite countertops, abundant custom cabinetry with pull-out shelving, under-cabinet lighting, recessed lighting, built-in pantry storage, and a spacious breakfast nook area with views of the backyard. A whole-house audio system serves multiple rooms throughout the home.

The grand staircase leads to a remarkable primary suite designed as a private retreat. The spacious bedroom offers abundant natural light, walk-in and secondary closets, and a luxurious spa-inspired bath featuring separate vanities with lighted mirrors, a jetted soaking tub, tiled steam shower, and private water closet.  A unique upper-level sunroom, accessed from both the primary suite and the elevator, provides a peaceful space for morning coffee, reading, or quiet relaxation. The second-floor laundry room is conveniently accessible from both the hallway and the primary bath. Two additional bedrooms, a well-appointed hall bath, and a charming reading nook complete the second level.

The finished third level offers an exceptional fourth bedroom or private guest retreat complete with built-in window seating, multiple built-in closets, generous storage, and a full bath.

One of the home's most distinctive features is its private elevator, providing access from the exterior and main level to the upper-level sunroom, offering exceptional convenience and flexibility for a variety of lifestyles.

Outdoor living is equally impressive with professionally landscaped grounds, a paver patio, fenced backyard, grassy play area, and a detached two-car garage which is accessed from the rear alley and has a covered entry from the back yard, heating, as well as additional attic storage.  An unfinished basement with outside walk-up access and crawl space under the family room provide extensive storage opportunities.

A comprehensive list of renovations and improvements completed during the professional renovation is available upon request.  Offering exceptional craftsmanship, gracious living spaces, and one of Frederick's sought after locations, this is a rare move-in ready opportunity.  Make your dream a reality! *** Information is believed to be accurate but should not be relied upon without verification.  Accuracy of lot size, square footage, and other information is not guaranteed. *** EQUAL HOUSING OPPORTUNITY
#MDFR2085342

FREDERICK

310 UPPER COLLEGE TERRACE

4 Beds

3 Baths

3,680 Sq.Ft.

$1,975,000

MLS#: MDFR2085342
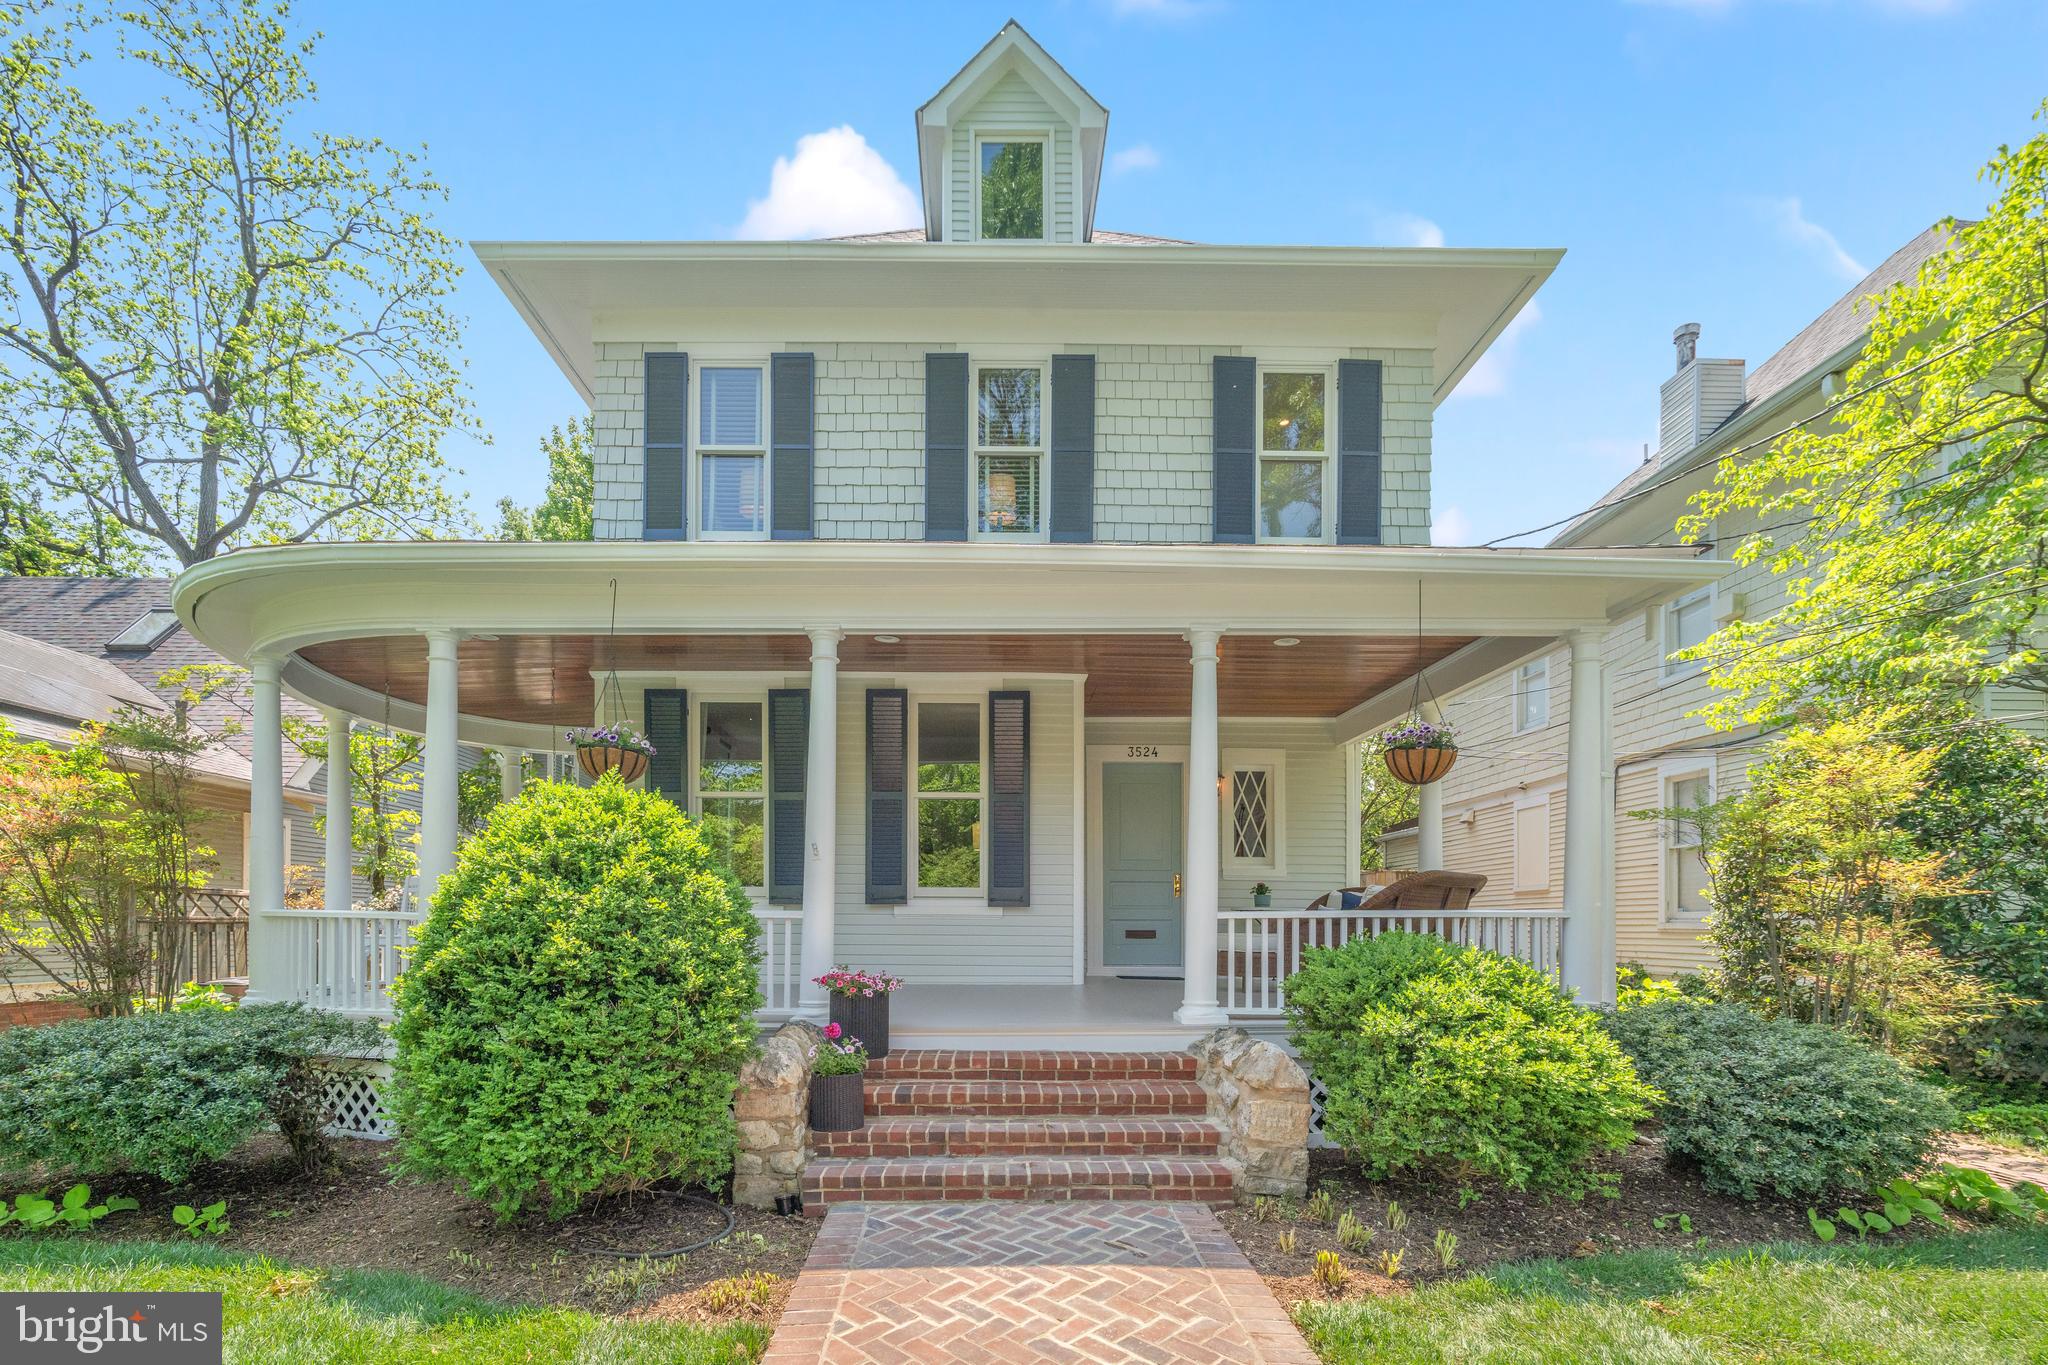
A true Grande Dame of Chevy Chase, this distinguished residence has graced Raymond Street for 123 years, its gracious wraparound porch offering a timeless welcome and setting the stage for countless memorable gatherings. Ideally situated on a tranquil block in the coveted enclave of Martins Additions, the home is just a leisurely stroll from cherished neighborhood landmarks, including Brookville Market, the local pharmacy, Olympia Cafe, and the renowned La Ferme for exquisite French cuisine.

While honoring its storied past with beautifully preserved architectural details, the home has been thoughtfully updated for contemporary living. The well-appointed eat-in kitchen is seamlessly connected to both the formal dining room and the inviting main-level family room—creating an ideal flow for daily living and entertaining alike.

Upstairs, a sun-drenched library with vaulted ceilings and French doors opens to a charming balcony overlooking the lush, private backyard. Four bedrooms are located on this level, including a serene primary suite featuring a spa-inspired bath. The third floor offers two additional bedrooms, a full bath, and a cozy reading nook—perfect for quiet moments.

Recent updates by the current owners include a new roof, windows, and hot water heater, providing both comfort and peace of mind.
#MDMC2173308

CHEVY CHASE

3524 RAYMOND STREET

6 Beds

3 Baths

3,374 Sq.Ft.

$1,975,000

MLS#: MDMC2173308
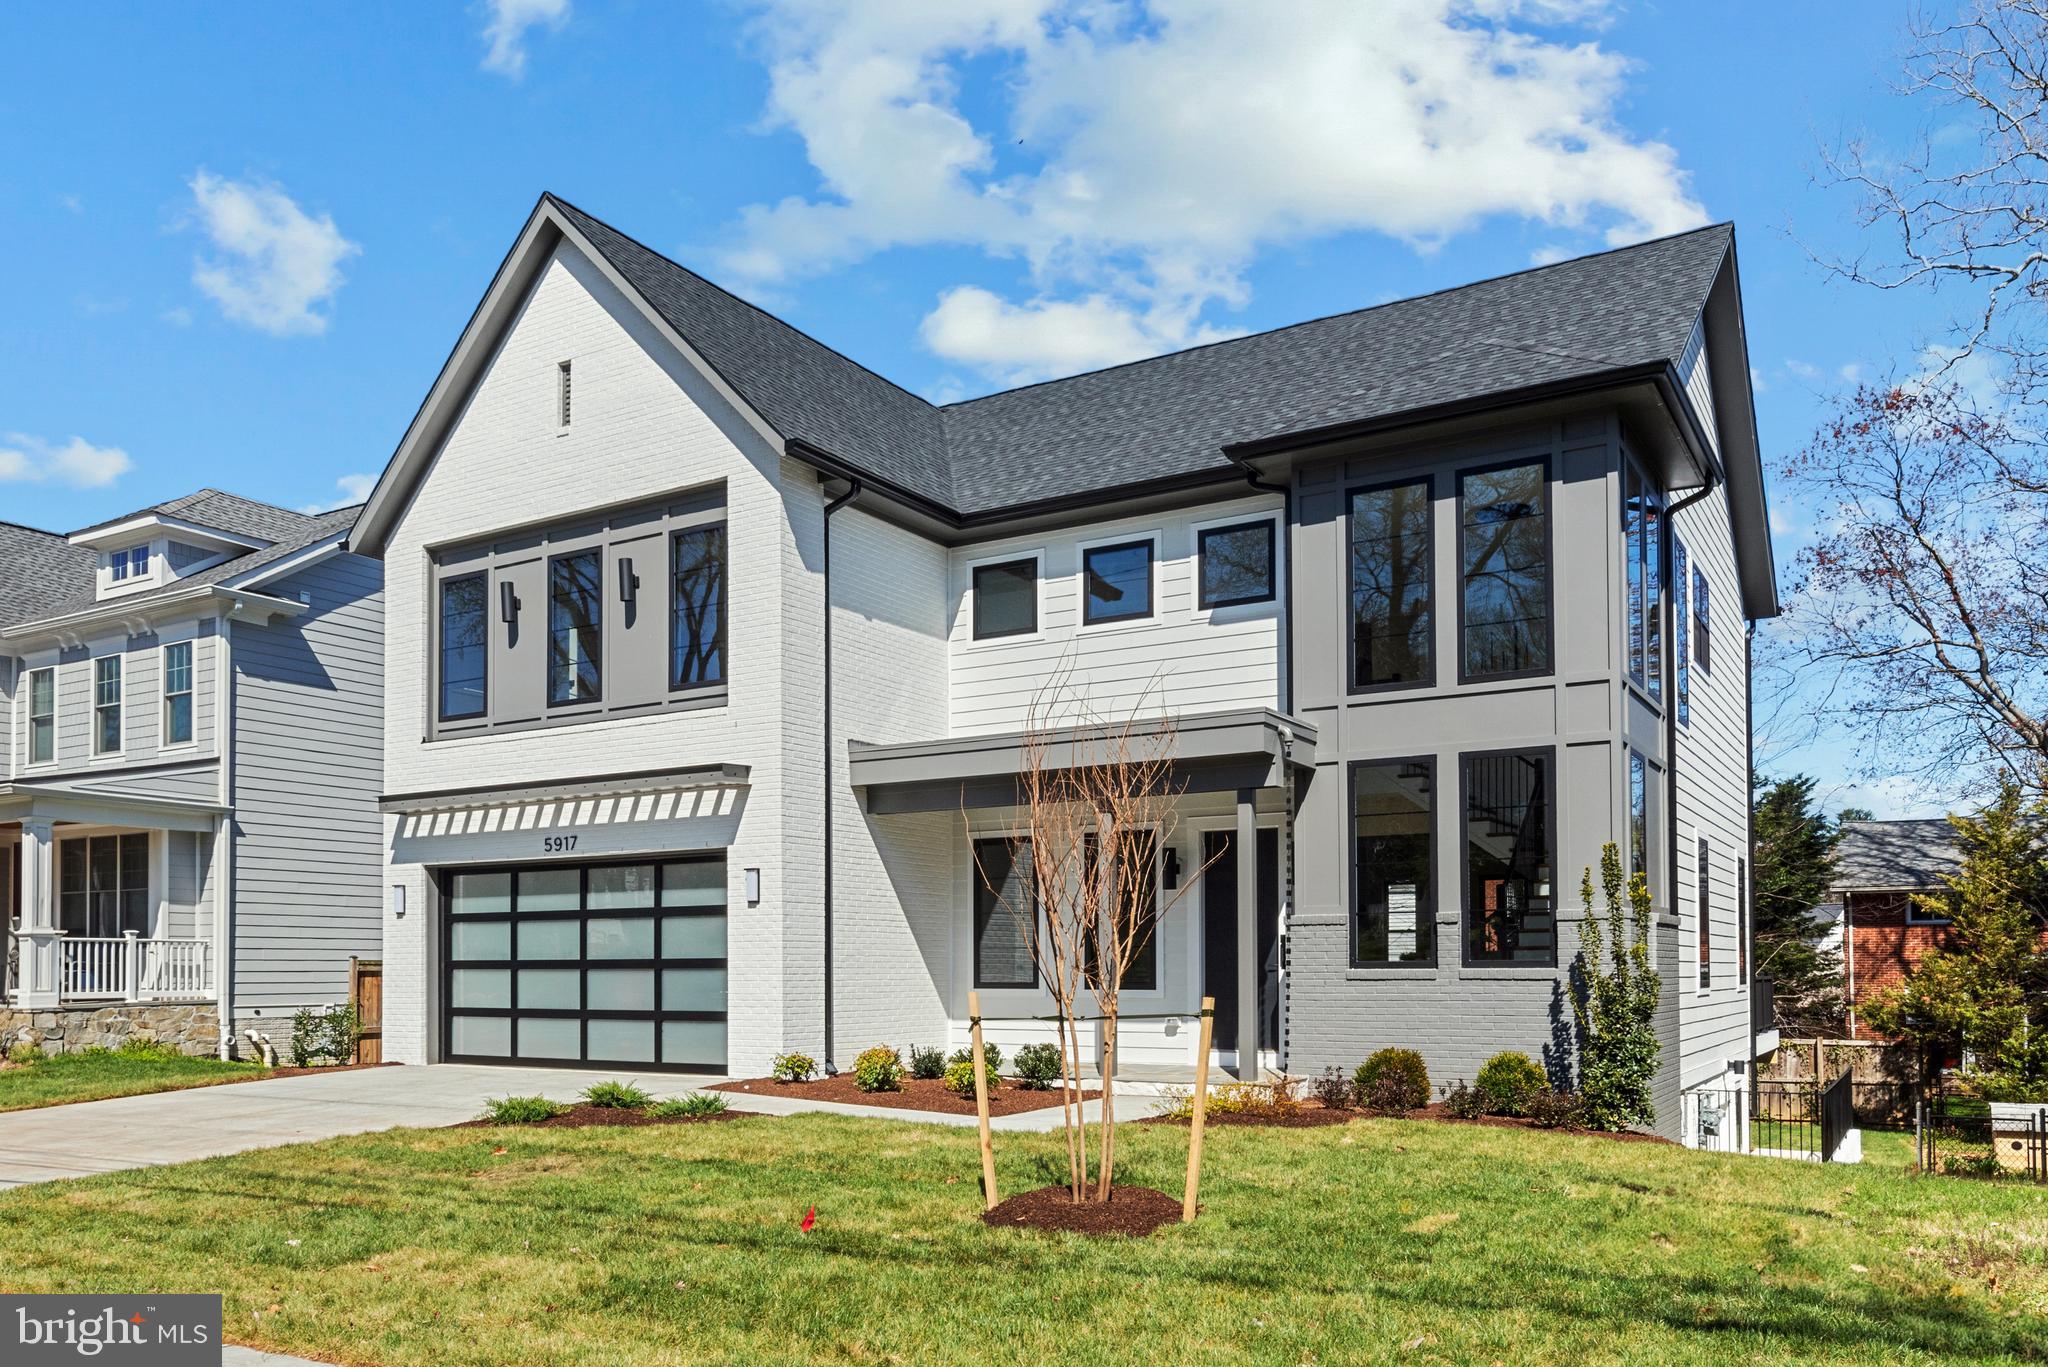
Brand new construction in Wyngate from award-winning builder, Classic Homes of Maryland.  This contemporary take on a classic transitional modern design offers a sun-filled two story foyer with wrap around oak staircase, Open concept floorplan, 10' ceilings, and Bedroom/Study ensuite on main level plus Gourmet Kitchen with oversized waterfall island, Thermador appliances and large walk-in Butler's Pantry.  Home also features IQ Pro Smart Home Package.

Upper level offers luxurious Primary Suite with feature wall, coffered ceiling, expansive walk-in closet and spa-like bathroom with dual sinks floating vanity, free-standing soaking tub,  separate shower and toilet room.  Three additional Ensuites and Laundry Room with folding space and storage complete the upper level.  

The finished lower Level with walk up includes a wet bar perfect for entertaining plus a 6th Bedroom with ensuite bath. 

Wyngate neighborhood is located close to NIH, Wildwood Shopping Center, minutes to downtown Bethesda and METRO and convenient to major transportation and airports.
#MDMC2151032

BETHESDA

5917 RYLAND DRIVE

6 Beds

6 Baths

4,505 Sq.Ft.

$1,975,000

MLS#: MDMC2151032
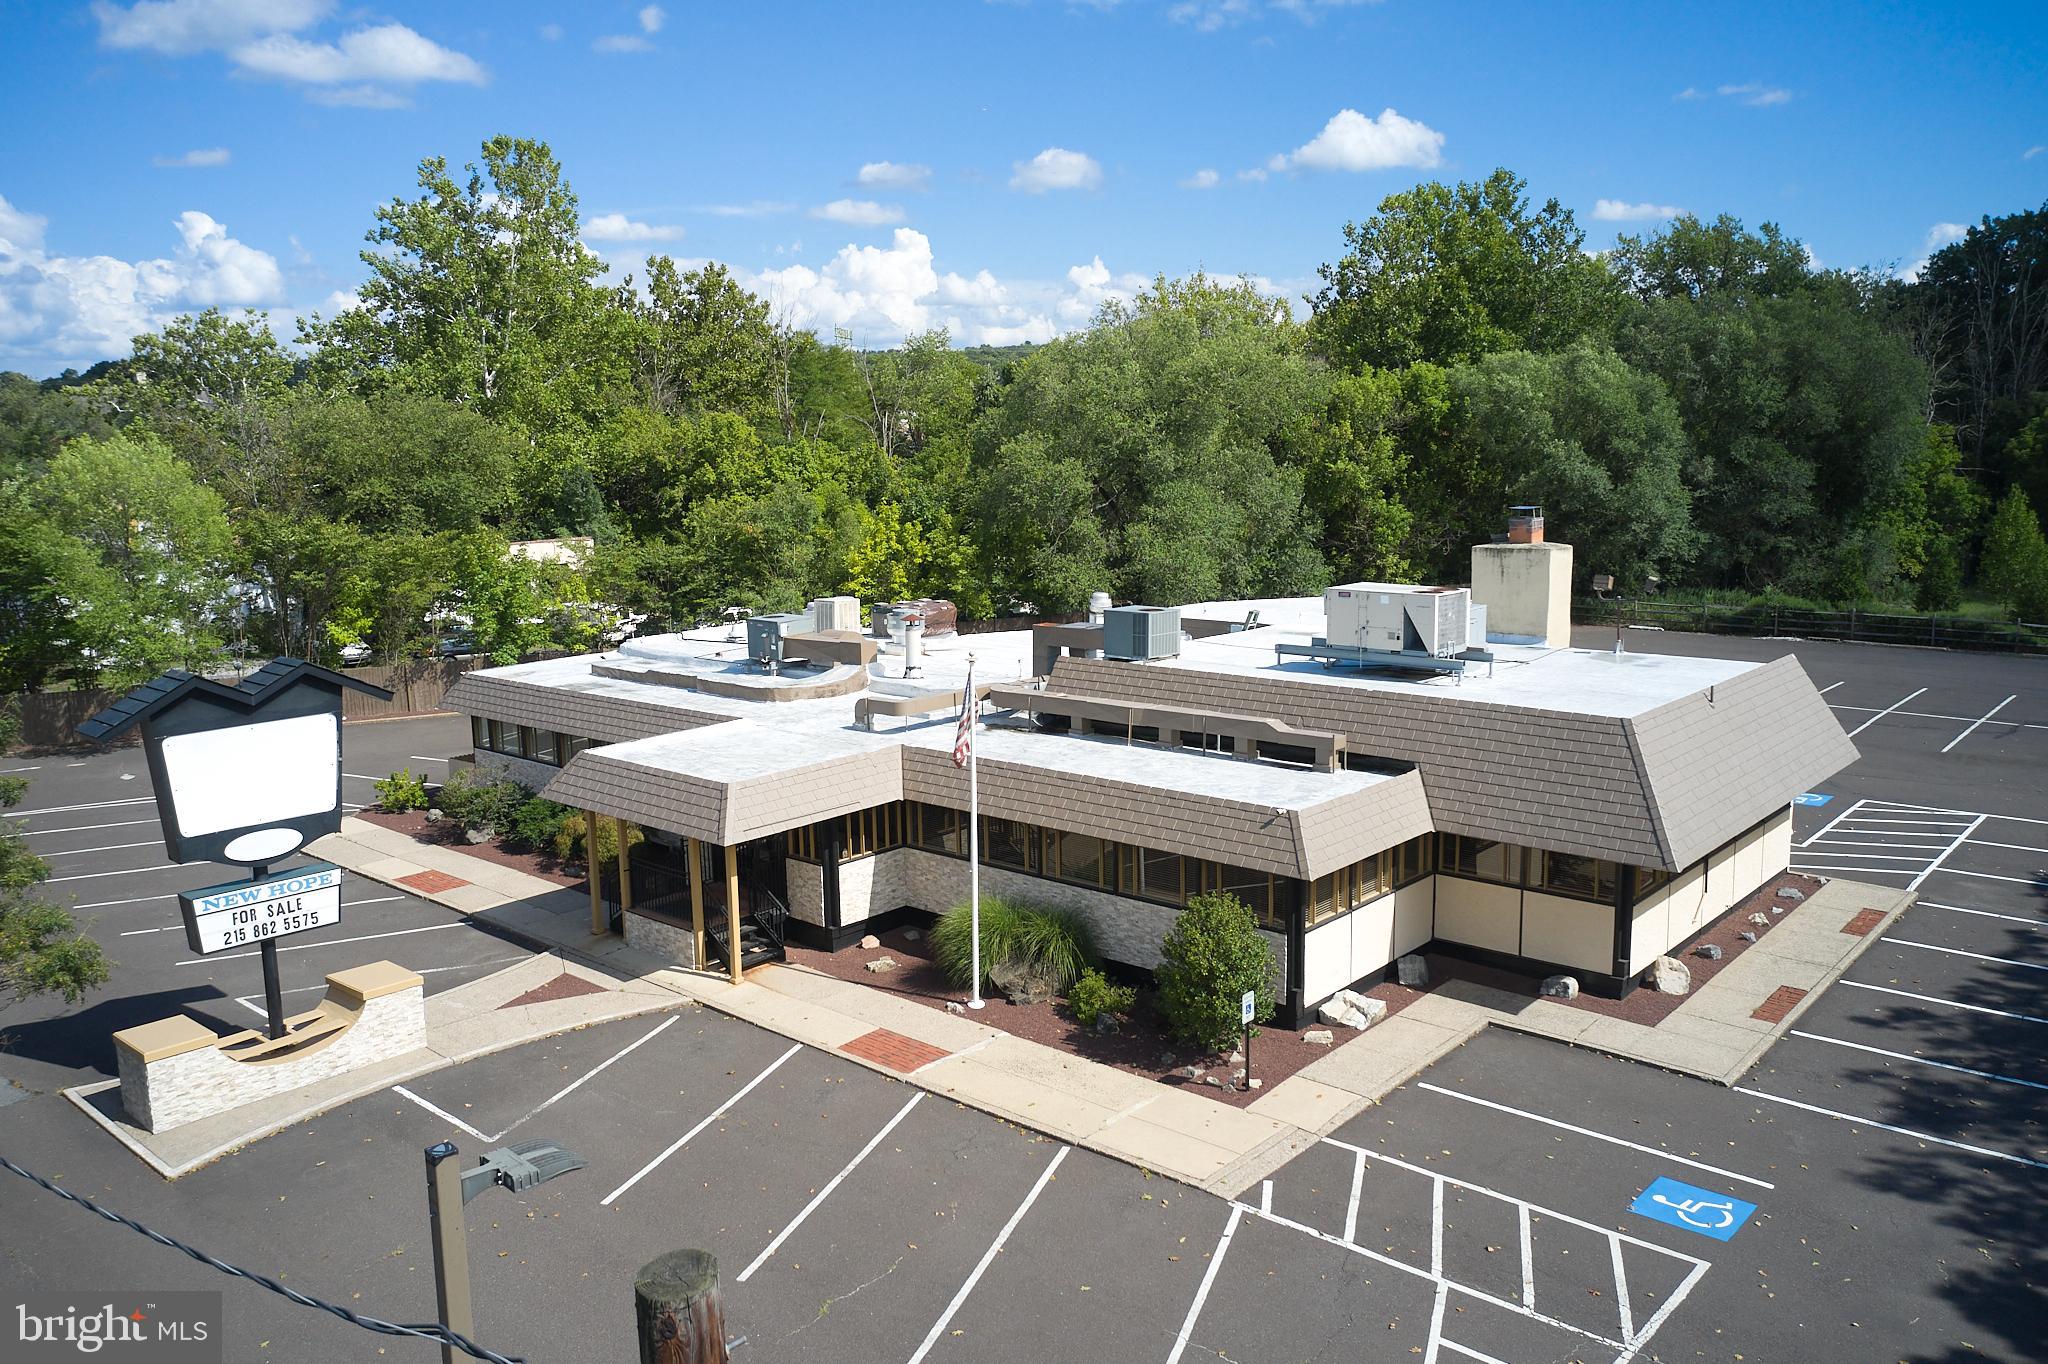
The New Hope Family Restaurant is the  iconic and life long staples in one of the most desired small towns in Pennsylvania.  This beautiful property features over 5800 square feet of usable restaurant space.  The building offers 4 large dining rooms with seating for over 180 people.  You're greeted with a bar area with large booths which is perfect for a relaxed dinner or lunch.  In the main dining room, diners can enjoy the ambiance of a comforting, large fireplace.  This restaurant is perfect for serving breakfast, dinner as well as large parties and events.  The kitchen is equipped to serve hundreds of customers daily.  All major kitchen equipment is included in the sale.  The property did have a liquor license at one point.  With over 80 parking spaces and plenty of dining seating , this is the perfect location to operate the best restaurant.
#PABU2077654

NEW HOPE

6522 LOWER YORK ROAD

None Beds

None Baths

N/A

$1,975,000

MLS#: PABU2077654
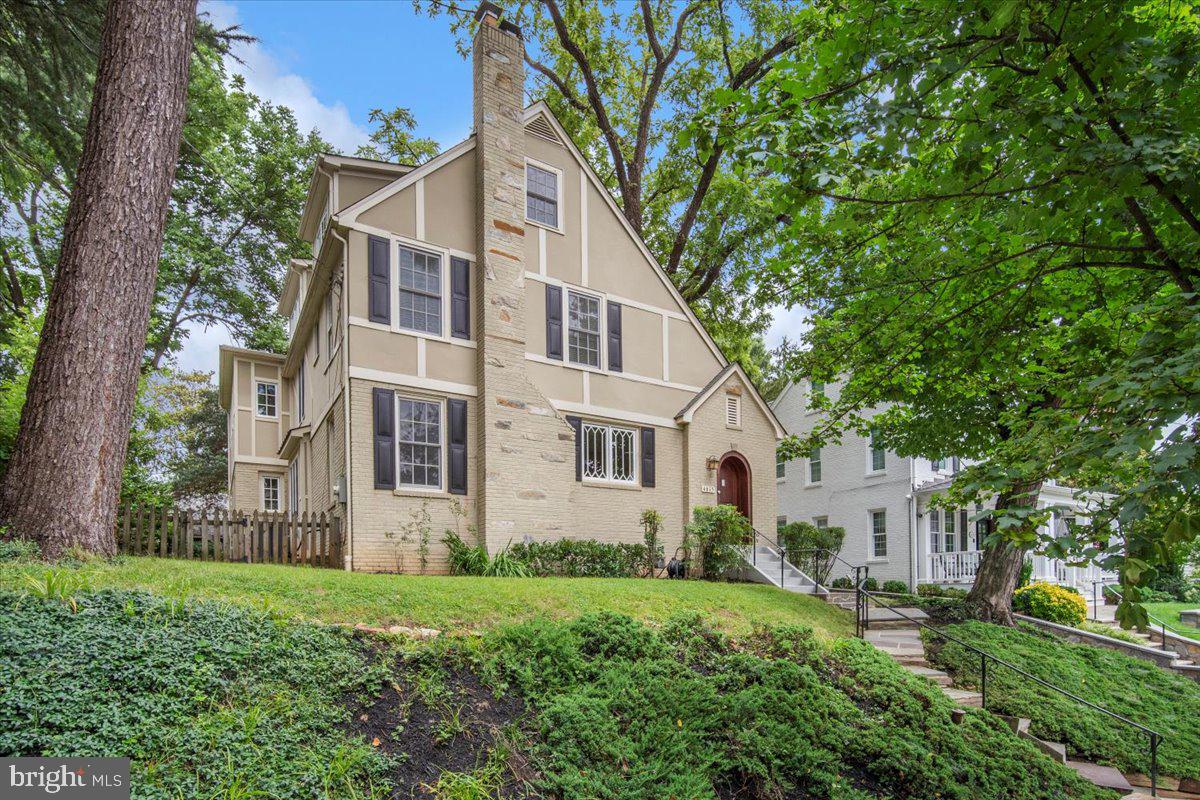
Nestled on a quiet, tree-lined street in the heart of Chevy Chase West, this stately and expanded 1929 Tudor offers a rare blend of classic architecture, high-end modern updates, and an exceptional location. Boasting over an estimated 3,900 sq ft of finished living space, this spacious home features five bedrooms, five full and one half bathrooms across four levels, each of which has been tastefully updated with premium materials and thoughtful design.

Inside, timeless charm meets modern convenience with stunning hardwood floors, elegant moldings, and wood-burning fireplace. The renovated kitchen is a chef’s dream—featuring sleek cabinetry, new Quartz countertops, stainless steel appliances (Thermador and KitchenAid) which opens to a large family room, overlooking the private backyard. Additional features of the main level include a welcoming foyer with charming arched door and coat closet, large living room with ample natural light slipping in the multiple updated windows. A spacious dining room is situated between the formal living room and the large family room and kitchen. Enviable flow provides a wonderful setting for both formal dining and informal entertaining.

Upstairs, the spacious and serene primary suite offers a true retreat, complete with a walk-in closet space and an updated en-suite bath featuring a double vanity, separate bathtub, water closet and a glass enclosed shower. On this level are two additional bedrooms and two full bathrooms. The top floor provides a great retreat for guests or even a teen suite - with flexible living space featuring two more bedrooms and a large full bath. The finished lower level includes a recreation room, fifth full bath, and separate laundry room.
A private rear retreat with paver patio, situated off of the family room, offers room to relax or entertain, while mature plantings and grassy yard offer a shaded space to play. Lastly, a detached garage completes this offering.

Ideally located just steps from Norwood Park, and within walking distance to downtown Bethesda, Friendship Heights, Bethesda Metro, and top-rated Montgomery County schools, this home provides the perfect balance of suburban tranquility and urban access.


Floorplan reflects square footage of 3,930 (finished) and 4,290 (finished and unfinished).
Public record reflects total square footage of 3,796. 
All measurements are approximate. Property details and square footage should be independently verified, and not used for property valuation.
#MDMC2187728

CHEVY CHASE

4615 HUNT AVENUE

5 Beds

5 Baths

3,930 Sq.Ft.

$1,975,000

MLS#: MDMC2187728
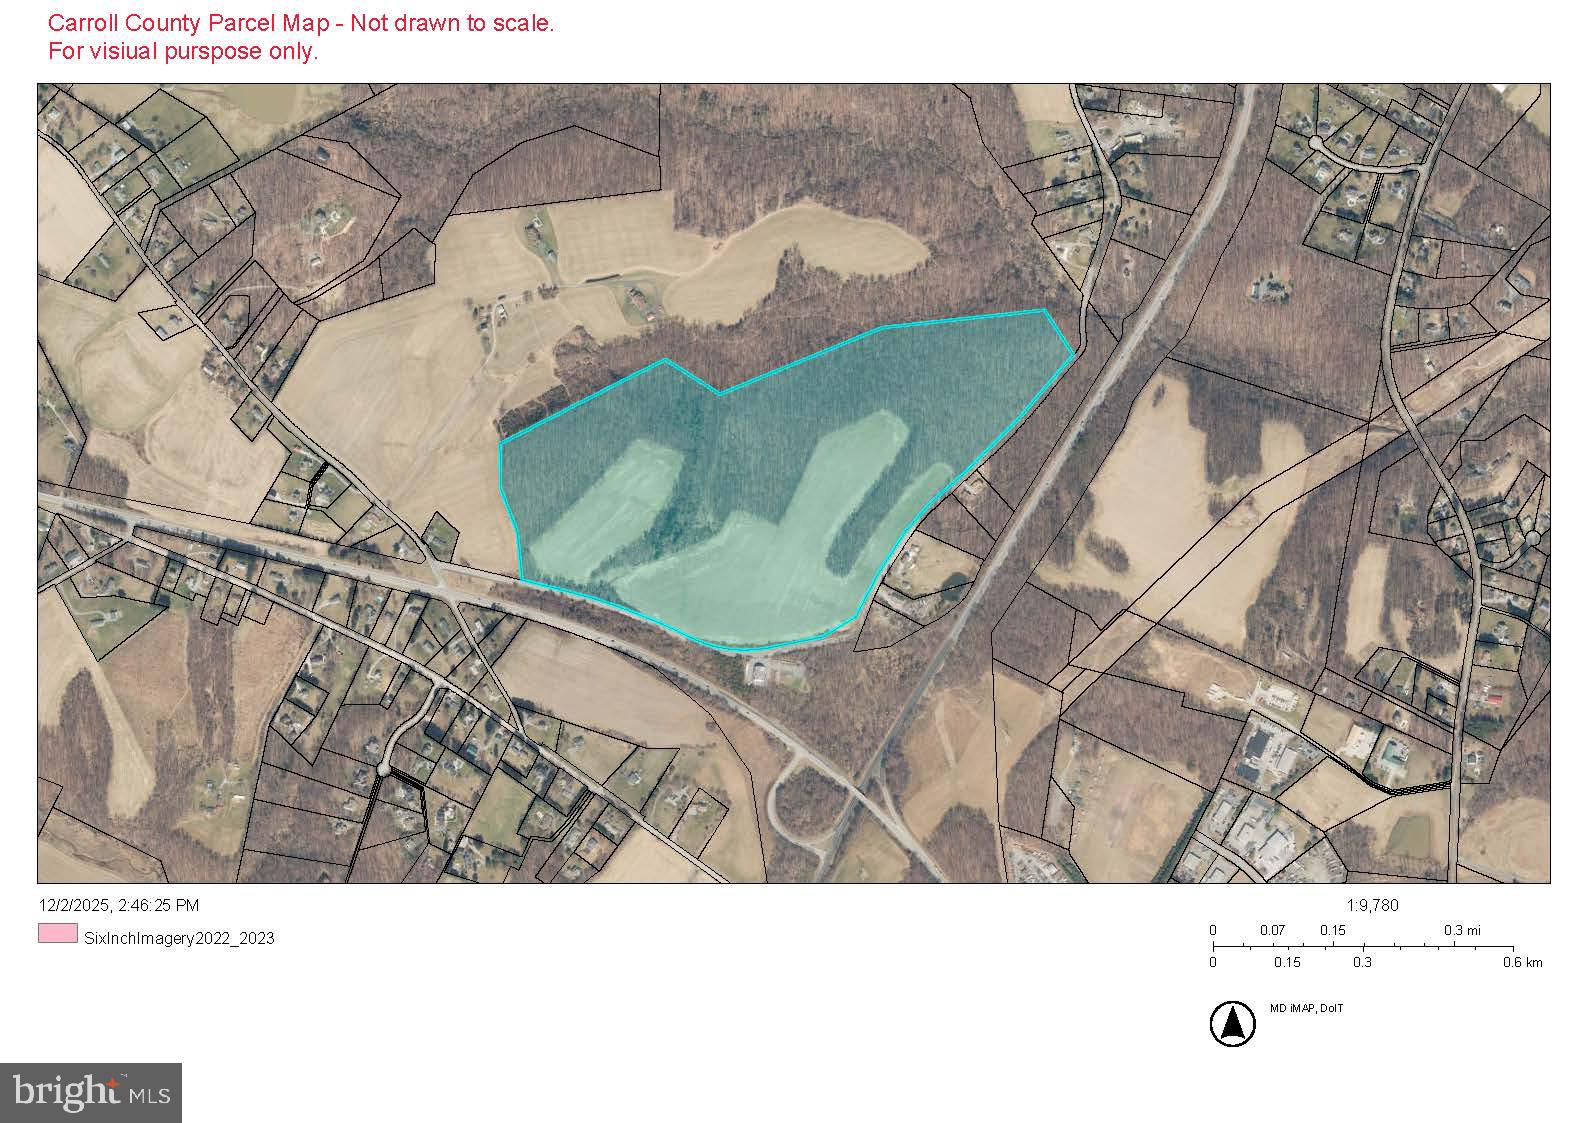
Great 113+ Acre parcel with approximately 4,500 feet of road frontage.  Featuring approximately 42+/- acres of tillable land and 72+/- acres of woods.   Perfect location in southern part of Carroll County with easy access to Howard County & Frederick County.  Property is not in any preservation programs.  Many possibilities exist, from building your own estate, farming the property, or creating several building lots.  Buyers responsible for all due diligence including verifying desired use with county.  Any agricultural transfer tax to be paid by Buyer if applicable.
#MDCR2032396

SYKESVILLE

OLD WASHINGTON ROAD

None Beds

None Baths

113.96 acres

$1,975,000

MLS#: MDCR2032396
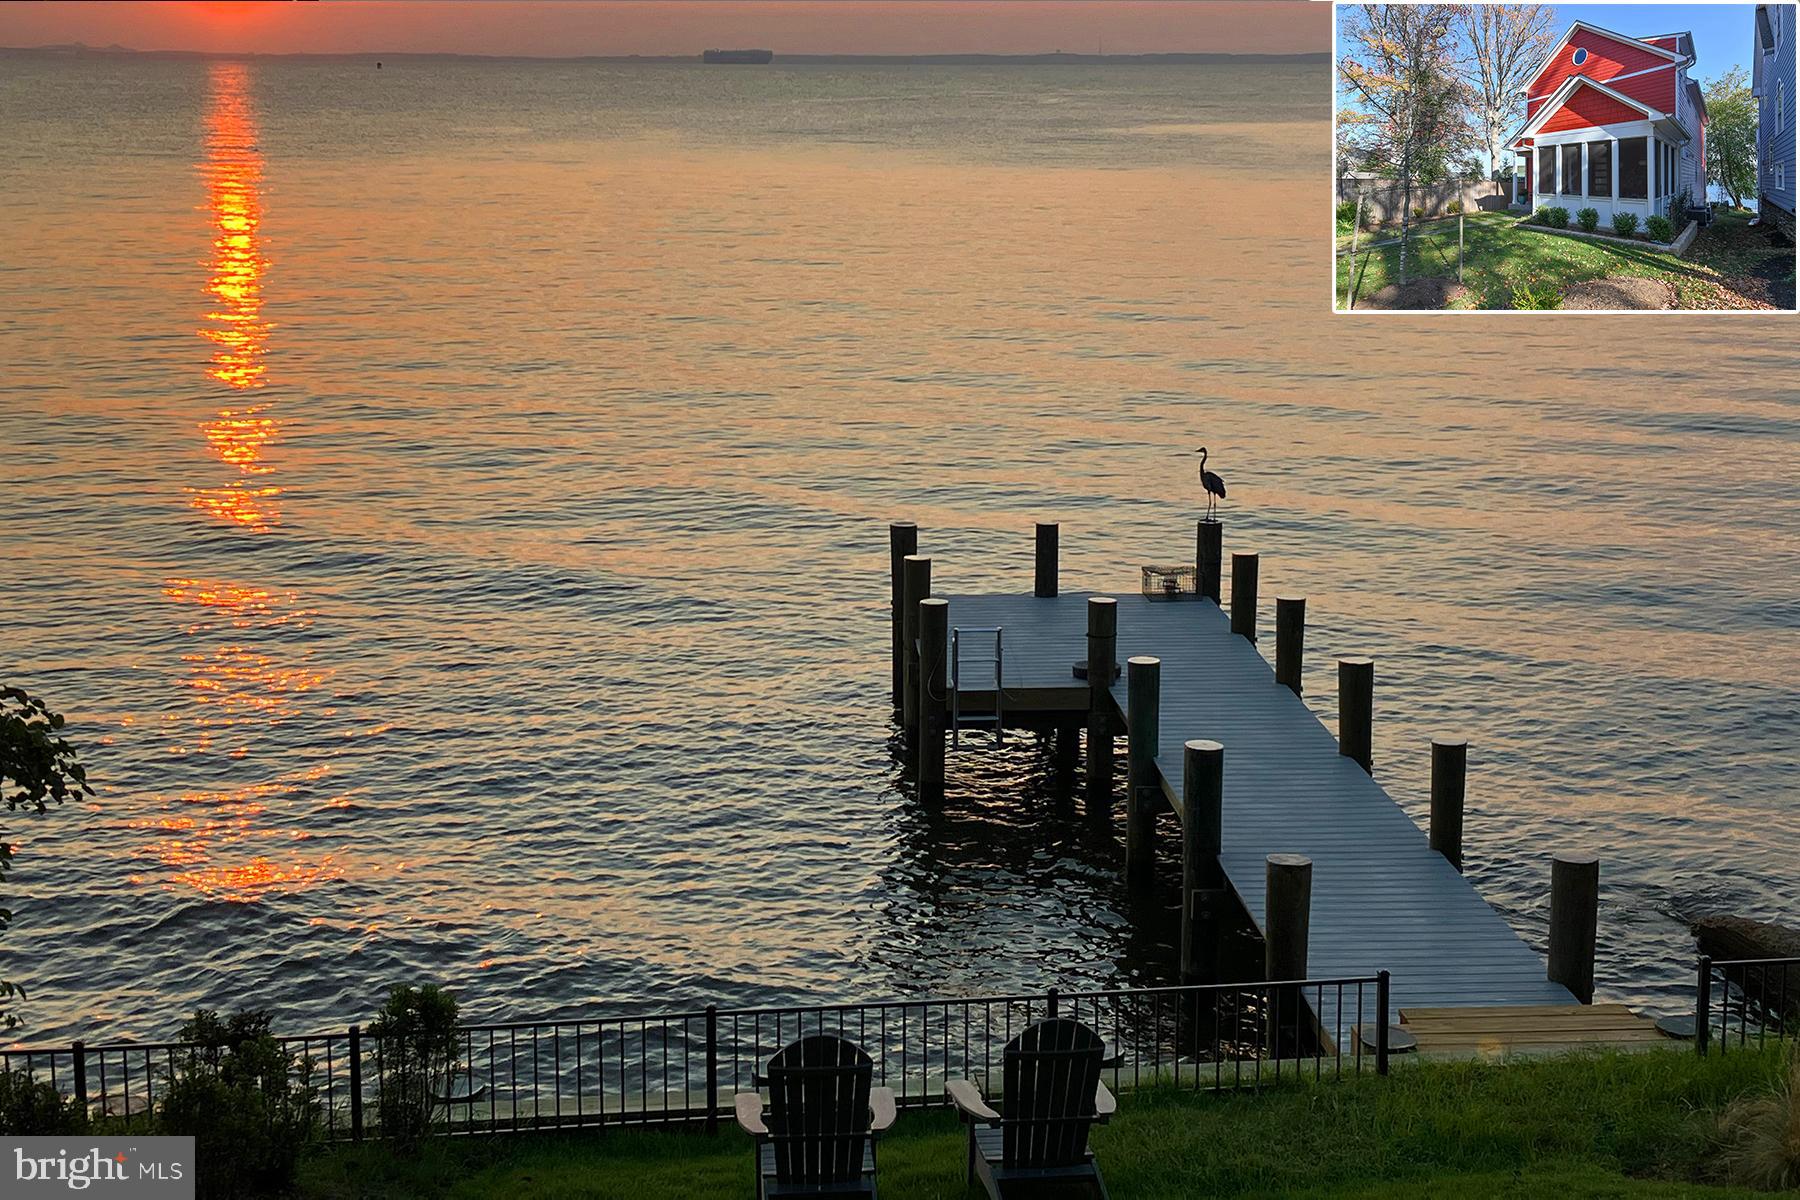
Gorgeous 3-bedroom home, built in 2020, offers unparalleled Chesapeake Bay views. From the moment you step through the 8 ft custom front door, you will appreciate the beautiful maple floors throughout and the huge water views through the wall of glass in the great room. The open floor plan allows for multiple seating and dining options. Step through 8 ft waterside doors to the large Timbertech deck and stroll down to the pier for a sundowner beverage. The great room has a gas fireplace and built-in shelves. The gourmet kitchen includes quartz counters, and a Sub-zero refrigerator, Bosch wall oven, Asko dishwasher & Wolfe induction cooktop. There’s a walk-in pantry for additional storage. Just off the foyer is a 10 ft high screened porch with knotty pine ceiling and slate floor for those summer crab feasts. The main level also features a bedroom currently used as a home office, and a full bath.
The waterside of the 2nd floor is the incredible primary suite. WOW! It is approximately 600 SF and has 16-foot cathedral ceilings, a private deck, two walk-in closets, and the same gorgeous maple floors. The ensuite bathroom has a dual sink zebrawood vanity with quartz top, and a dual head shower with unobstructed Bay views. The bedroom suite has unique, shaved Scandinavian Birch hanging light fixtures and electric shades. The second level has another bedroom with vaulted ceiling, and a spacious hall bath with soaking tub and separate shower. A dedicated laundry room has front-loading machines. The versatile top level is used as an extra bedroom but could be a home office or exercise area. The full basement is the perfect rec room. Plan your parties around the pool table or a large-screen TV.
One of the benefits of this location is that it feels so removed from city life, but it is an easy 12 minute drive to the heart of Annapolis. Or, access commute routes in 15 minutes. Some of the details not to miss: 240V electric vehicle charge port installed at top of driveway; home achieved SILVER status with the National Green Building Standard; public water and sewer and whole house sprinkler system; crabbing pier has composite decking and is less than 3 years old; home is NOT in a floodplain (basement slab is at elevation 12.5); and, of course, the unbelievable views.
#MDAA2104620

ANNAPOLIS

7053 BAY FRONT DRIVE

3 Beds

3 Baths

3,606 Sq.Ft.

$1,975,000

MLS#: MDAA2104620
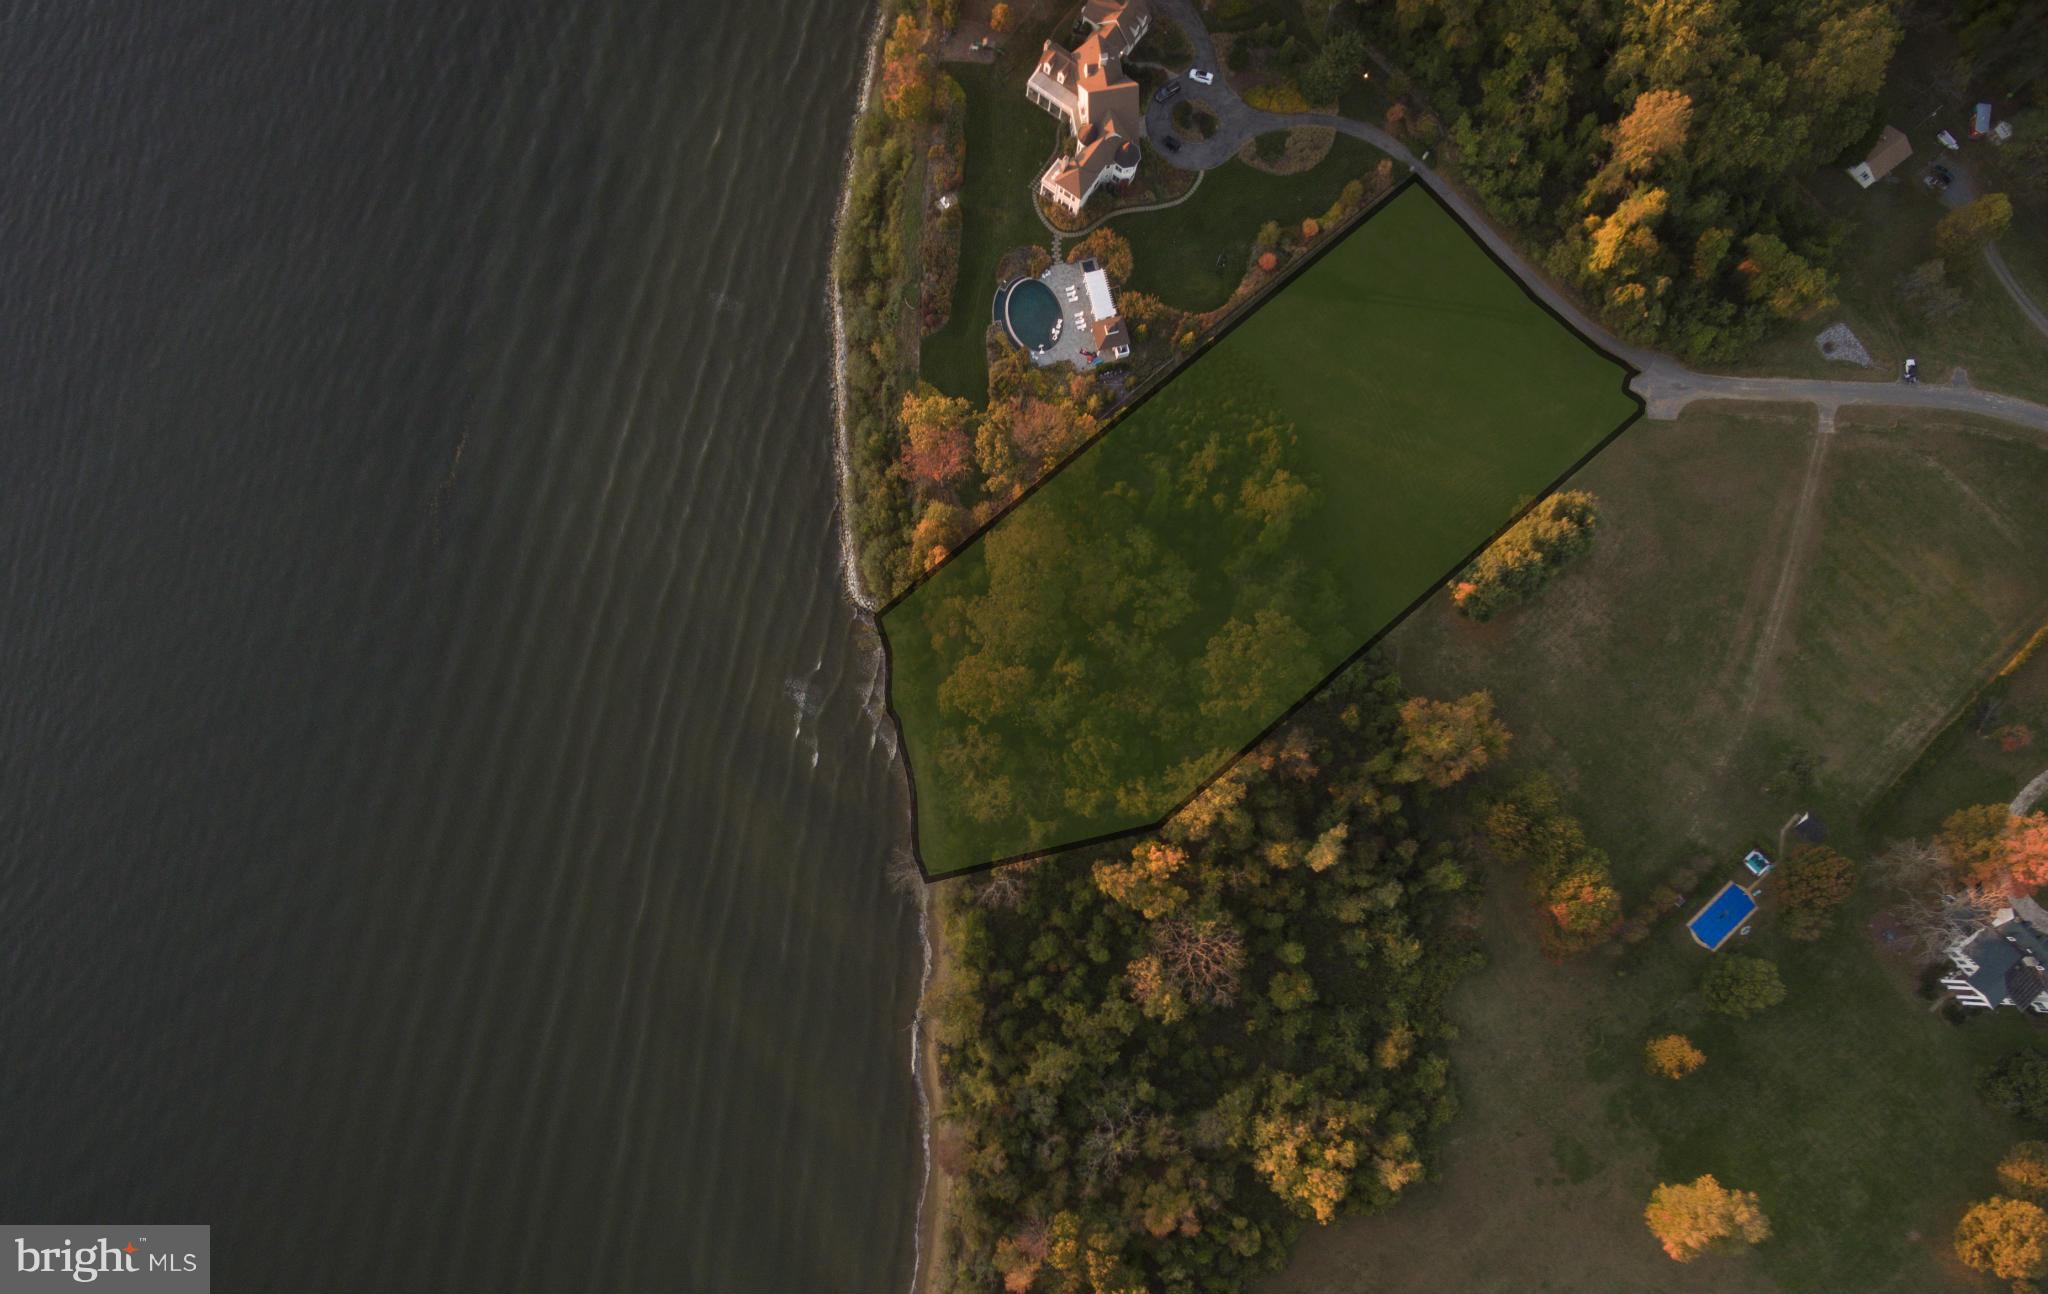
Outstanding building site for custom home. 3.25 Acres with 185' of water frontage on the Severn River. Area of fine homes just outside of Annapolis that has a country feel but close to everything. Location, Location, Location.
#1001629605

ANNAPOLIS

1727 CROUCHES LANE

None Beds

None Baths

3.25 acres

$1,975,000

MLS#: 1001629605
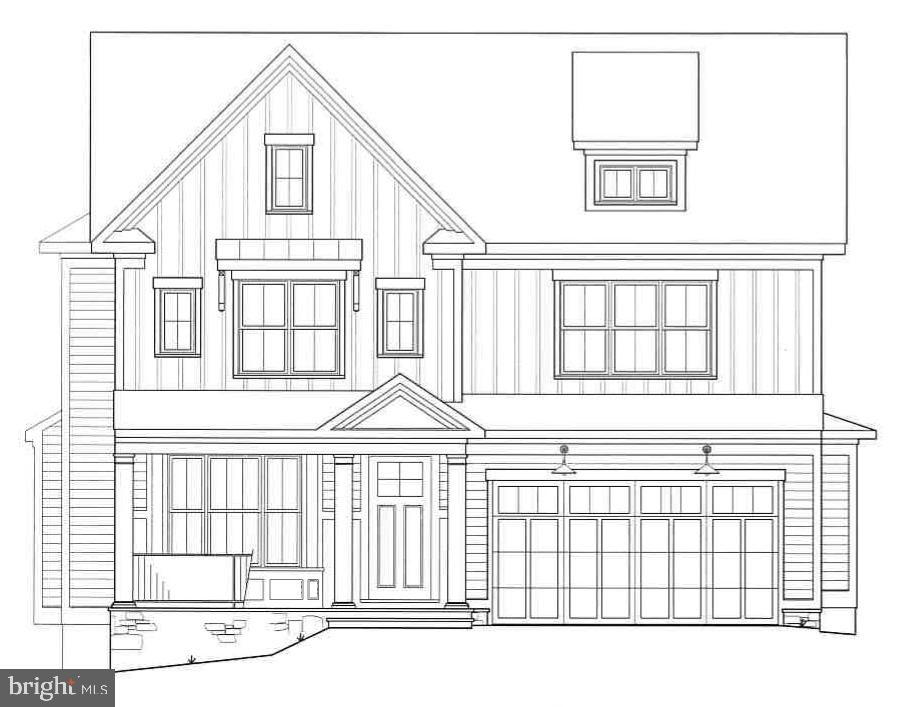
Amazing Colonial built by award-winning Douglas Construction Group (Best Green Builder-Bethesda Magazine and Maryland Building Industry Association Montgomery County Custom Builder Winner) 5 bedrooms, 4.5 baths, living room, separate dining room, walk-in butlers pantry, gourmet chefs kitchen, breakfast room, family room with fireplace, office and mud room with built-ins. Upper level contains the master suite with his & hers’ walk-in closets, coffee bar and a gorgeous master spa bath. 3 bedrooms with walk-in closets and 2 full baths, homework/study room and laundry room. Finished lower level includes 5th bedroom, full bath, huge recreation room with bar, exercise room and storage room. Attached 2 car garage. This home is close parks, Suburban Hospital, NIH, Downtown Bethesda and more. Part of the Walt Whitman High School Cluster. Estimated Delivery Date: January 2022.
#MDMC761718

BETHESDA

5523 LINCOLN STREET

5 Beds

4 Baths

5,066 Sq.Ft.

$1,974,900

MLS#: MDMC761718

1 ... 599 600 601 602 603 ... 666
* Listings identified with the FMLS IDX logo come from FMLS and are held by brokerage firms other than the owner of this website. The listing brokerage is identified in any listing details. Information is deemed reliable but is not guaranteed. If you believe any FMLS listing contains material that infringes your copyrighted work please review our DMCA policy and learn how to submit a takedown request. © 2024. First Multiple Listing Service, Inc.

Send a message

Message successfully sent.

Your message

What is 3 + 4 ?

Reason for contacting?

I agree to receive email communication and understand I can unsubscribe at any time.

I agree to be contacted by Charis Realty Group - Christine Issler, Broker via call, email, and text for real estate services. To opt out, you can reply 'stop' at any time or reply 'help' for assistance. You can also click the unsubscribe link in the emails. Message and data rates may apply. Message frequency may vary. Privacy Policy

Sign Out

Virtual Assistant

Would you like to take the next step with this property? We can help you schedule a showing or virtual tour, or send you more details.

Yes, I would like more information.

Thank You for Your Reply, One of Our Agents will contact you as soon as possible

No, maybe later.

Thank you, you can always contact me via email, phone number or through the contact form.

Realhub AI

Lucy - Your AI-Powered Realtor

Update Your Temporary Password

Personalize your search

Enter your email and we'll notify you immediately when new listings match what you're looking for.

or enter email address

Already have an account ? Login here

Continue your home search

I agree to receive communications and understand I can unsubscribe at any time.

I agree to be contacted by Charis Realty Group - Christine Issler, Broker via call, email, and text for real estate services. To opt out, you can reply 'stop' at any time or reply 'help' for assistance. You can also click the unsubscribe link in the emails. Message and data rates may apply. Message frequency may vary. Privacy Policy

Already have an account ? Login here

We use cookies

We use cookies primarily for analytics to enhance your experience. By accepting, you agree to our use of these cookies. You can manage your preferences or learn more about our cookies policy.