Properties

Browse or get in touch to schedule a walkthrough.

  • Nearby me
Price range

Popular Features

Community Features

Association

Property Features

Waterfront

View

Exterior Features

Interior Features

Style

1131580 properties match your criteria

Updated 1 minute ago

E-Alert name
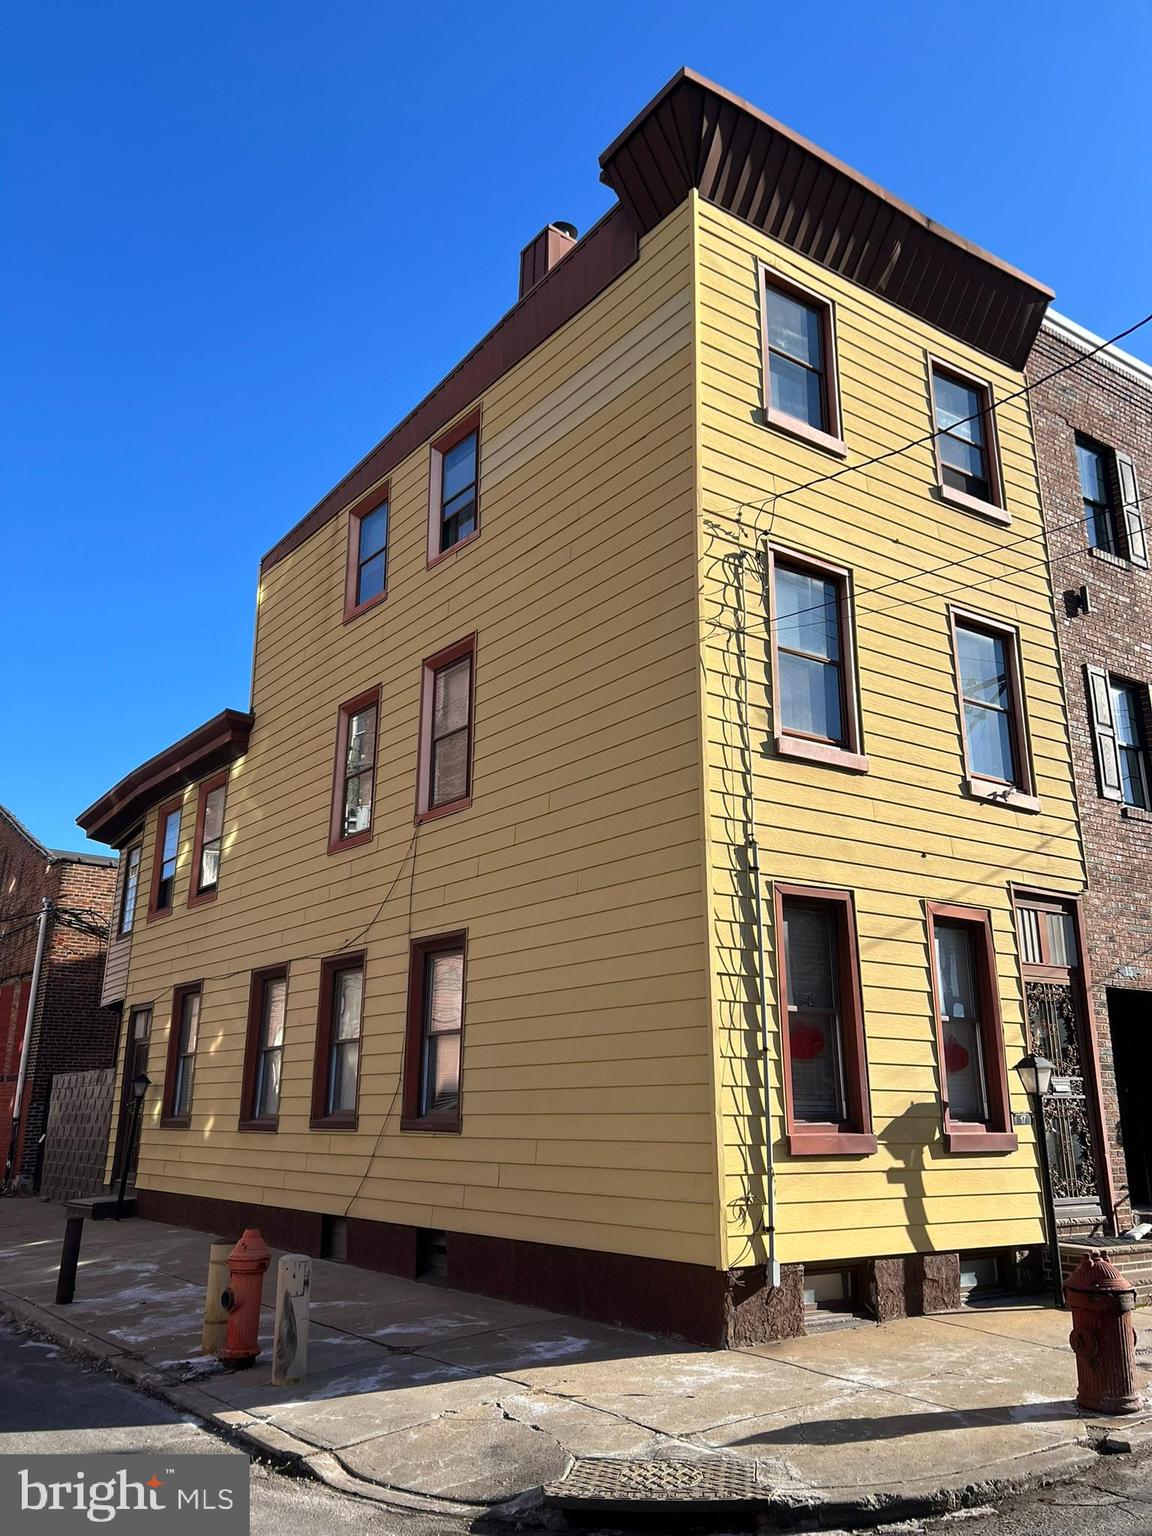
One-of-a-kind opportunity in Red-Hot Fishtown! This unique, genuine, 5-bedroom end-of-row home is a blank canvas bursting with natural light from its many side windows and offers endless possibilities for customization. Just blocks from Fishtown’s restaurants, shopping, and nightlife, the home features a spacious first floor with a foyer that can be transformed into an open-concept living area, flowing into a kitchen space that leads to a private back patio. The second floor includes three generously sized bedrooms and a large bathroom, while the third floor, with two additional bedrooms, could be converted into a stunning primary suite with a roof deck. The home is primed for renovation with high ceilings, forced hot air heat, and existing central air ductwork. Boasting a Walk Score of 95, this is truly a Walker’s Paradise—just minutes from Center City, public transportation, I-95, and bridges to New Jersey. This as-is sale offers an unbeatable location and immediate possession—don’t miss this incredible chance to create your dream home!
#PAPH2439618

PHILADELPHIA

17 E COLUMBIA AVENUE

5 Beds

1 Baths

1,747 Sq.Ft.

$325,000

MLS#: PAPH2439618
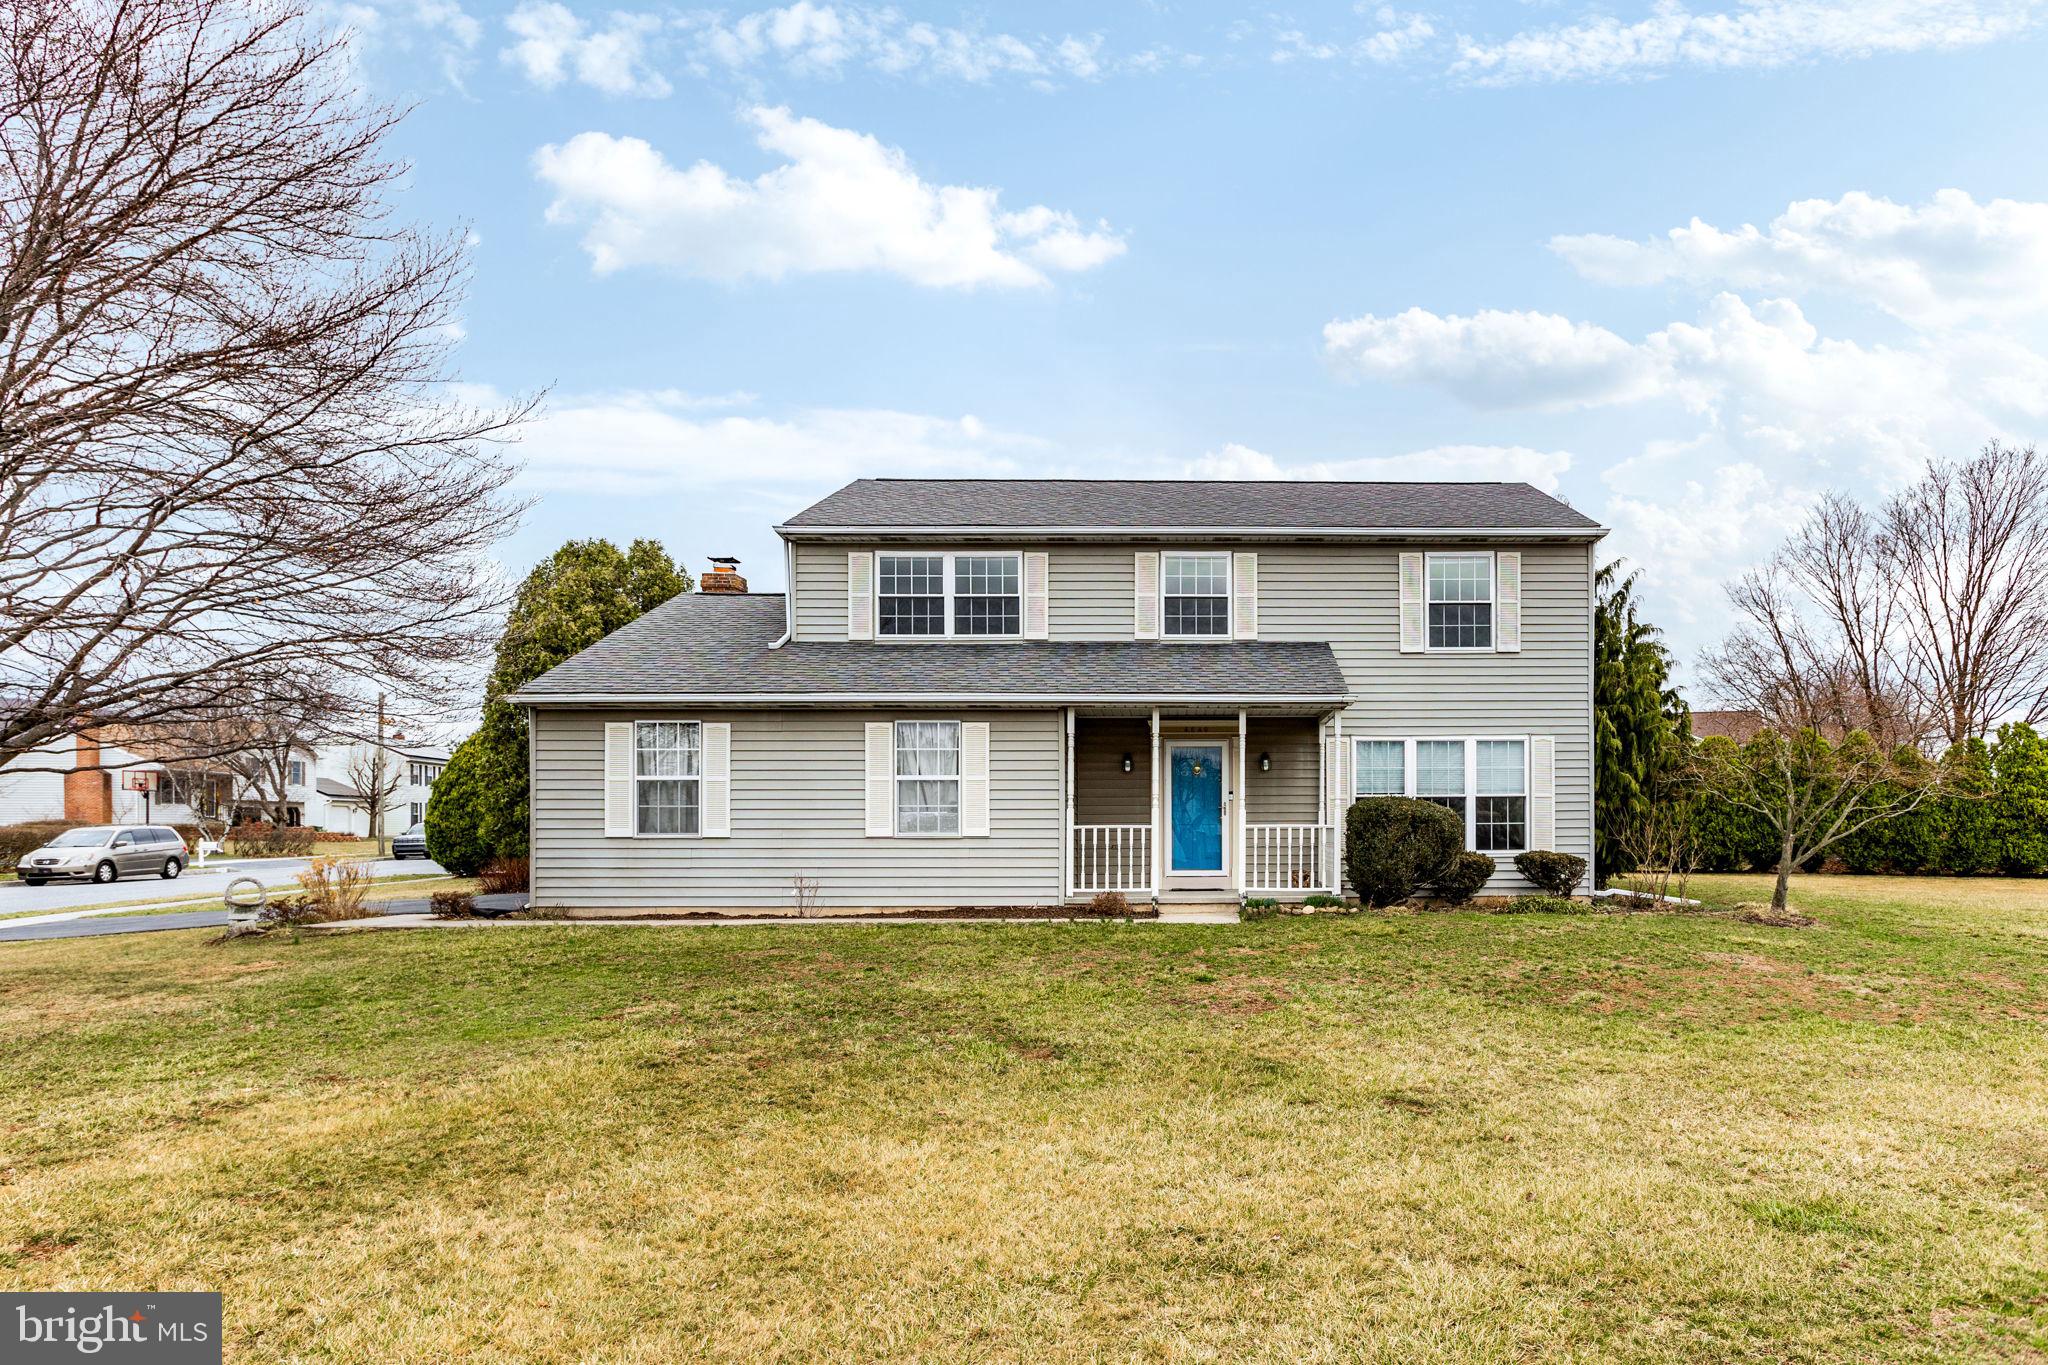
Welcome to this charming and inviting home in the suburbs of Harrisburg, PA, where comfort and convenience meet classic style. This well-maintained property boasts a two-car attached garage, offering plenty of space for your vehicles and extra storage. As you step inside, you'll be greeted by a warm and welcoming living room featuring built-in bookshelves, perfect for showcasing your favorite books and décor, along with a cozy fireplace that creates the ideal ambiance for relaxing evenings with family and friends.

The elegant French doors provide a stunning transition from the living space to a spacious back porch, where you can enjoy outdoor dining, gardening, or simply unwind in the serene surroundings of your private backyard. The eat-in kitchen is a true highlight, featuring modern stainless steel appliances, plenty of counter space for meal prep, and a cozy area for casual dining, making it the perfect spot to start your day or entertain guests.

As you explore further, you'll discover a partially finished basement, offering additional space that can be tailored to your needs—whether as a recreation room, home office, or extra storage. Beautiful wood floors flow throughout the main living areas, enhancing the home's natural warmth and character.

This home provides a fantastic blend of functional living spaces, timeless design, and modern amenities. It’s the perfect place to call home, offering both style and practicality for everyday living. Whether you're enjoying a quiet evening by the fire or hosting gatherings on the back porch, this home truly offers something for everyone.
#PADA2043288

HARRISBURG

4649 LAUREL RIDGE DRIVE

4 Beds

2 Baths

2,280 Sq.Ft.

$370,000

MLS#: PADA2043288
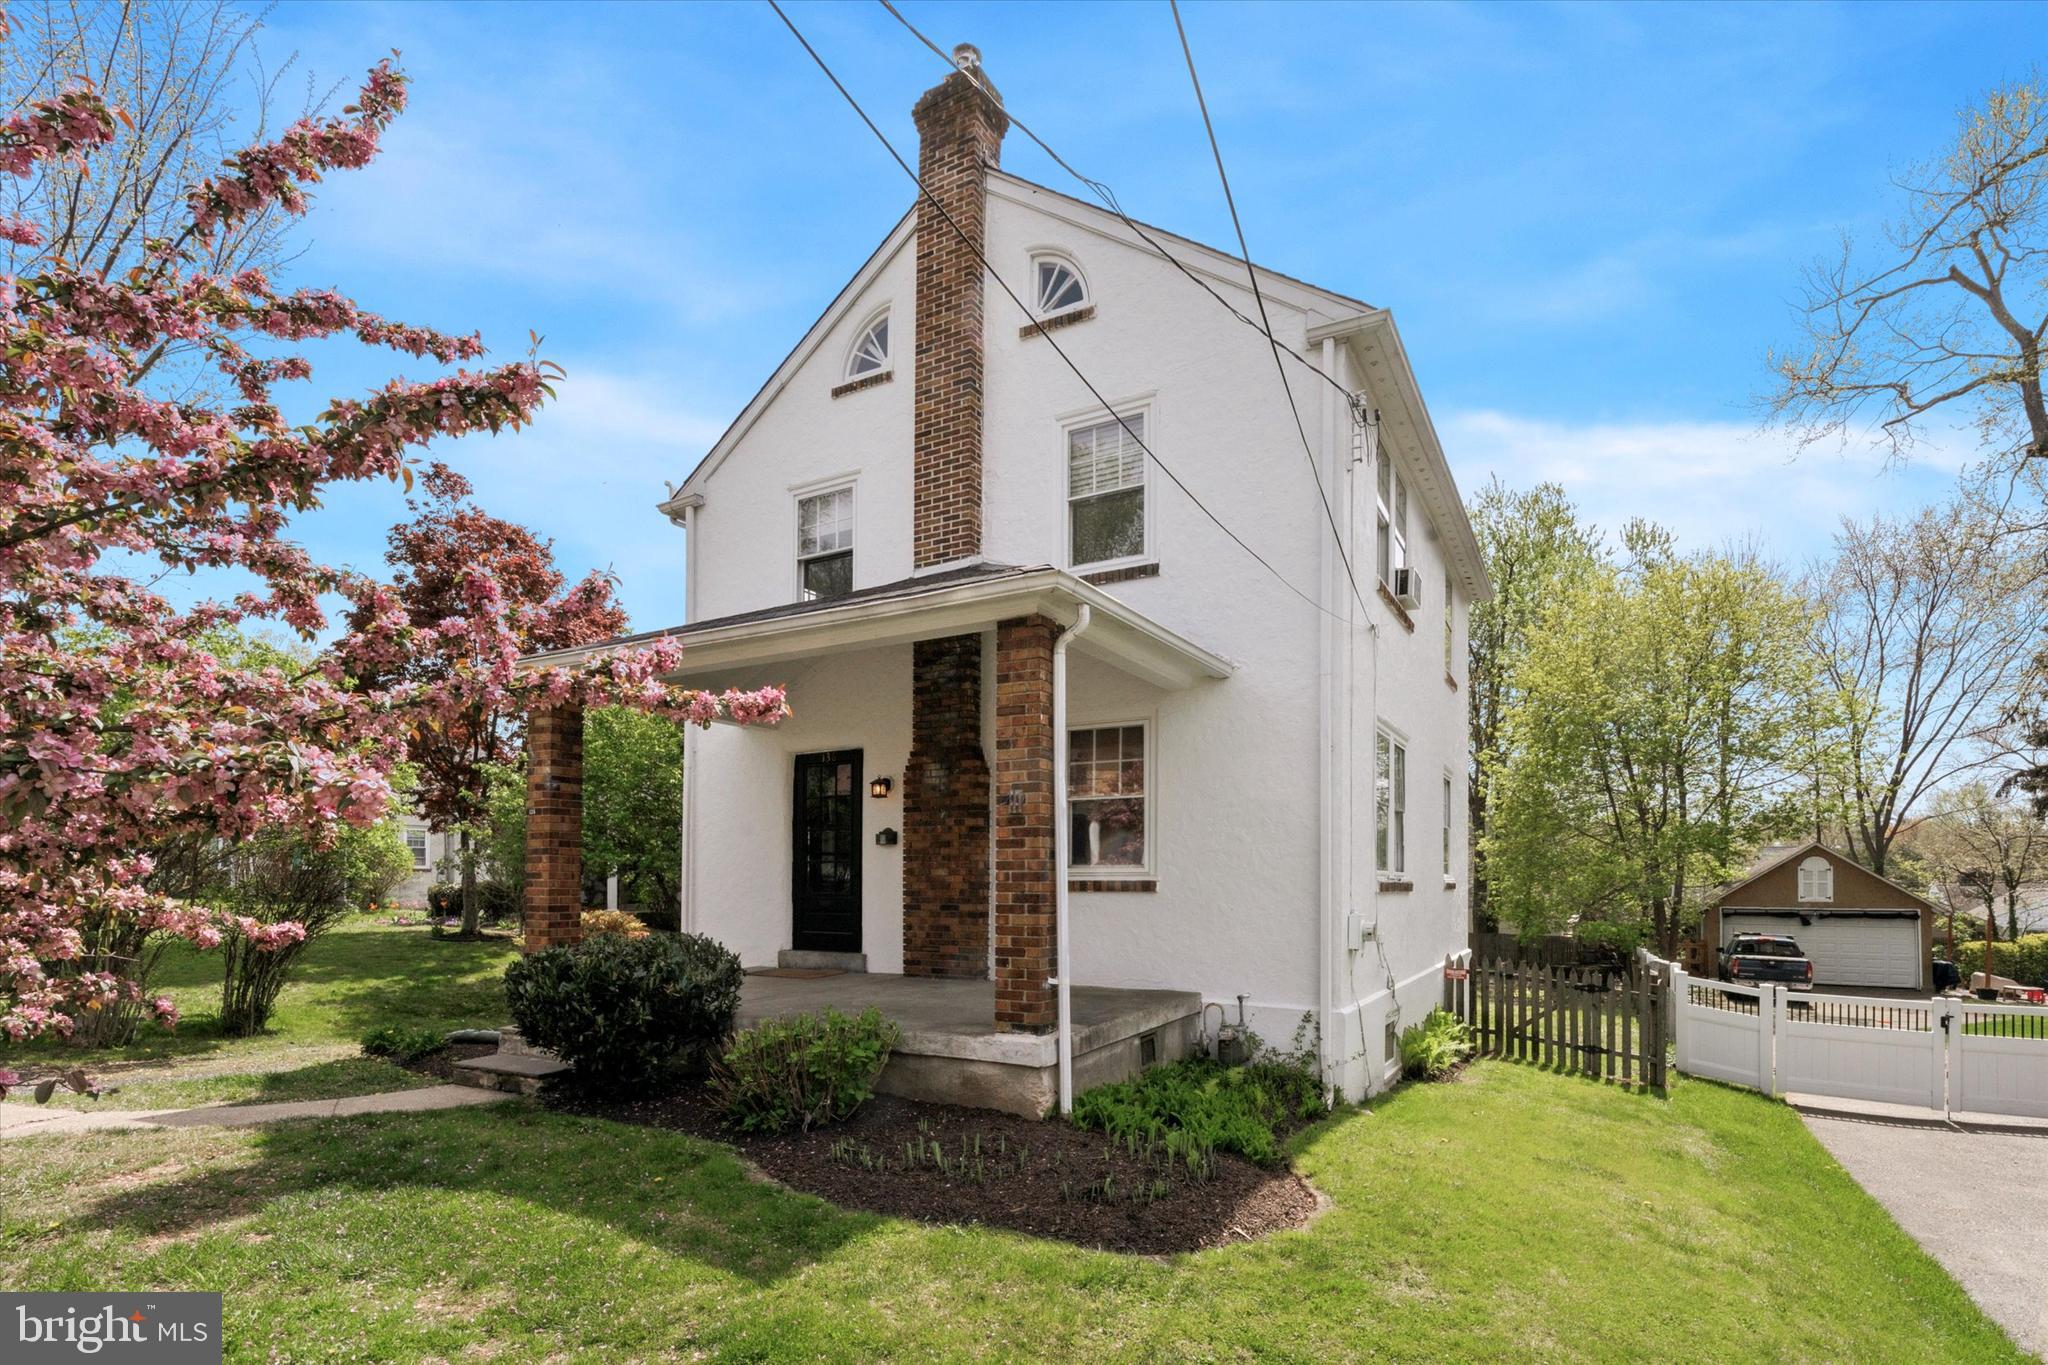
Welcome to 138 Erdenheim Road – a promising opportunity on one of Erdenheim’s most desirable streets.

This 3-bedroom, 1.5-bath Colonial is full of character and potential. Being sold as-is, it’s ideal for buyers looking to renovate and customize a home to their own style and needs.

From the classic covered front porch, step into a spacious layout featuring original hardwood floors throughout—ready for refinishing. The main level includes a generous living room, formal dining room, and an eat-in kitchen with room to personalize.

Upstairs offers three bedrooms and a full bathroom with a vintage clawfoot tub, adding timeless charm. A large, floored attic provides excellent storage or future possibilities.

The detached two-car garage offers space for storage or a workshop, and the deep backyard is perfect for gardening, play, or entertaining.

138 Erdenheim Road offers the chance to invest in a property with great potential in a convenient location near schools, parks, shops, and more.
#PAMC2137546

GLENSIDE

136 ERDENHEIM ROAD

3 Beds

1 Baths

1,288 Sq.Ft.

$500,000

MLS#: PAMC2137546
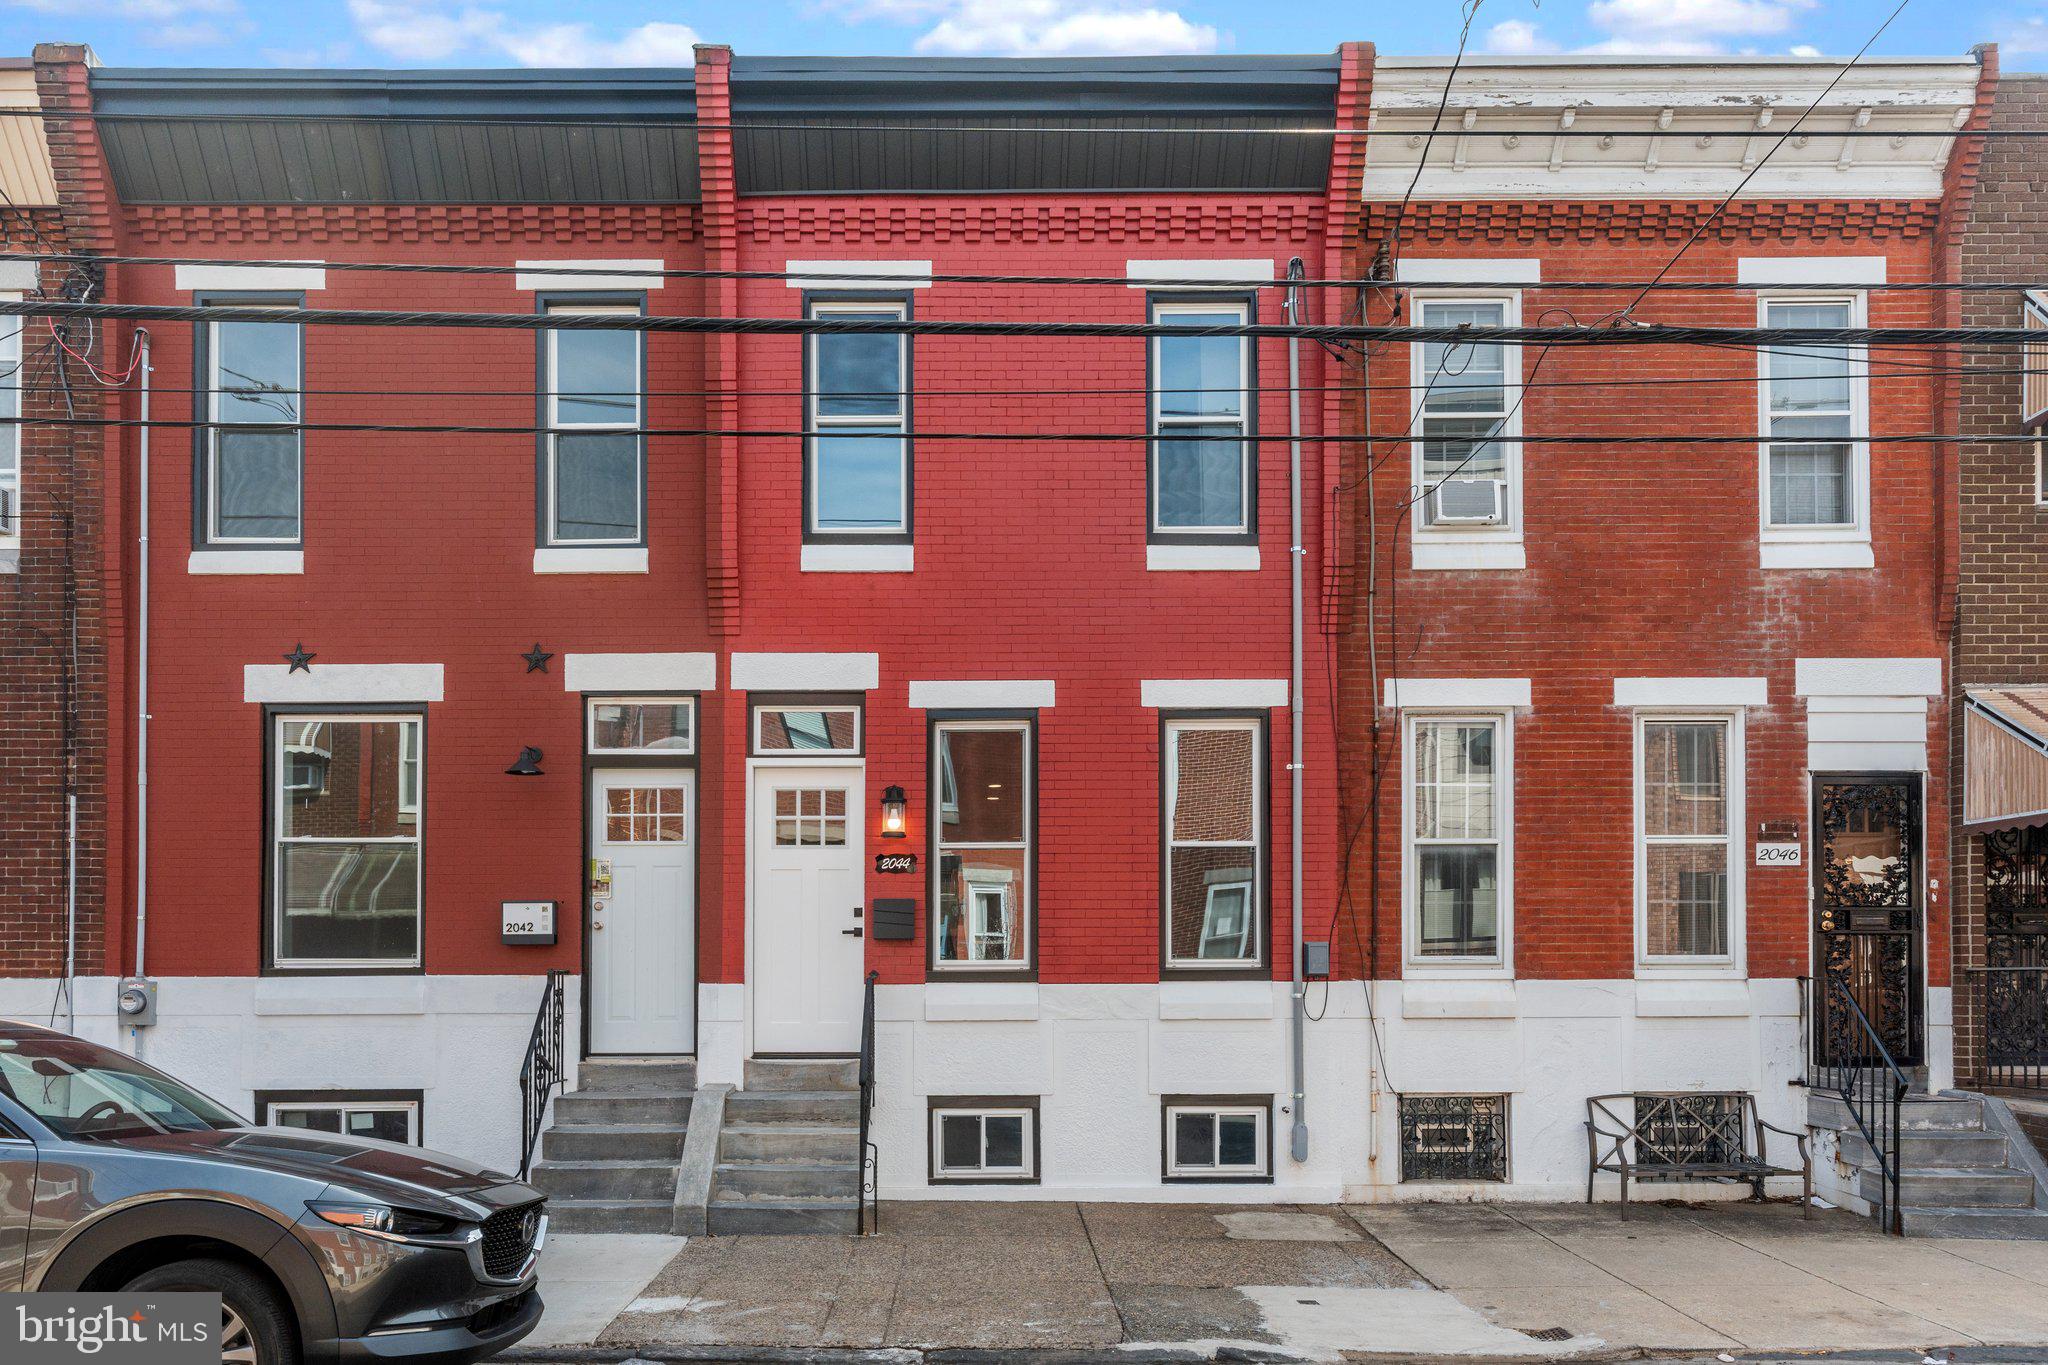
Welcome to this beautifully renovated townhouse in the vibrant Point Breeze neighborhood of South Philadelphia! Step inside to discover a spacious and inviting open-concept living and dining area, perfect for both relaxing and entertaining. The brand-new kitchen is a chef’s dream, featuring sleek cabinetry, granite countertops, and brand-new stainless steel appliances. A convenient powder room completes the first floor. Upstairs, you’ll find three bright and airy bedrooms and a fully remodeled bathroom with modern finishes. Stylish vinyl flooring runs throughout the entire home, adding a contemporary touch along with brand new Windows all over the house.
The fully finished basement offers additional living space, complete with new flooring and fresh paint. Step outside to enjoy a peaceful backyard, ideal for outdoor gatherings or quiet moments.
Located just minutes from top restaurants, shopping, and everything South Philly has to offer, this home is a must-see! Don’t miss out on this incredible opportunity—schedule your showing today!
#PAPH2458550

PHILADELPHIA

2044 MOORE STREET

3 Beds

1 Baths

1,650 Sq.Ft.

$319,900

MLS#: PAPH2458550
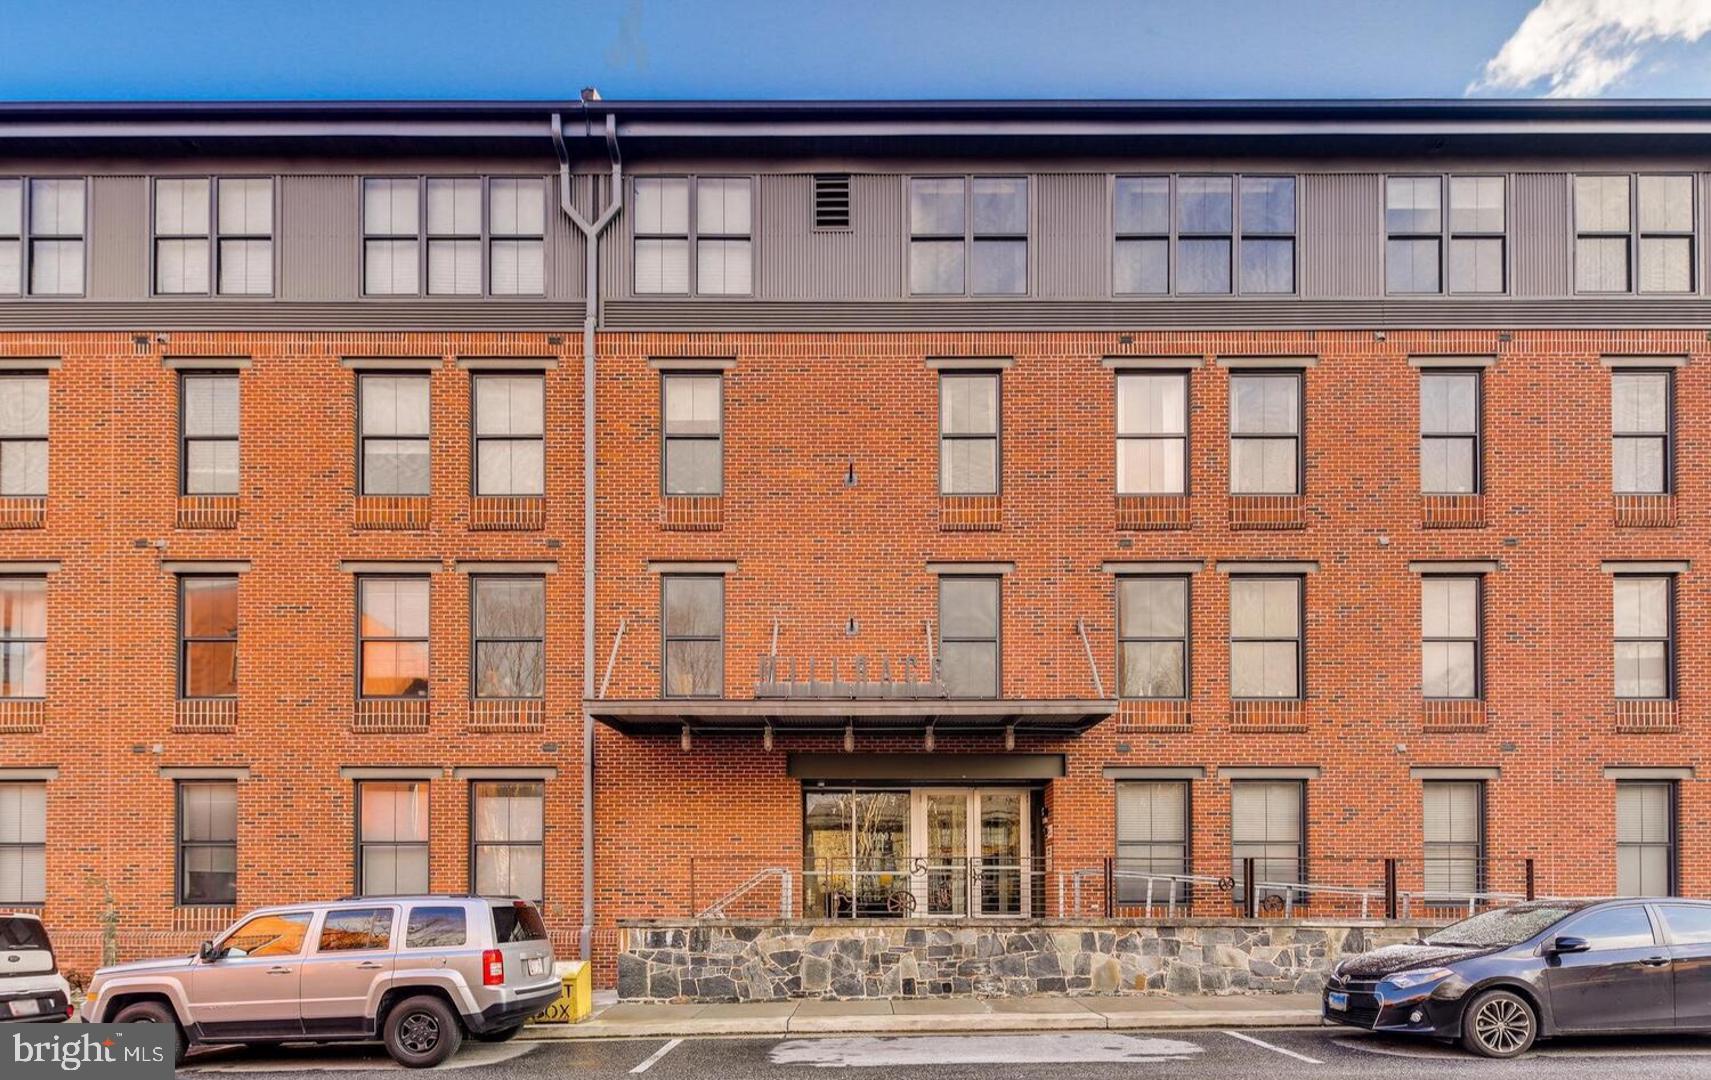
Live in arguably the coolest community in Baltimore! 

2-bedroom, 2-bath condo in the highly desirable Millrace Condominium features a tranquil balcony overlooking nature and comes with deeded garage parking. The open-concept living and dining area flows into a modern kitchen with granite countertops, while the primary suite boasts a walk-in closet and en-suite bath. Additional highlights include wood floors throughout, a stackable washer and dryer in the utility closet, a fully tuned-up HVAC system, and fresh paint throughout. Plus, enjoy exclusive membership to the Clipper Mill pool!

Perfectly situated just steps from Woodberry Kitchen and the Gutierrez Memorial fire-pit, with easy access to the zen garden, La Cuchara, Blue Pit BBQ, Artifact Coffee, and the Light Rail. Convenient to I-83 and within walking distance to The Avenue in Hampden.
#MDBA2156434

BALTIMORE

2007 CLIPPER PARK ROAD 117

2 Beds

2 Baths

1,105 Sq.Ft.

$295,000

MLS#: MDBA2156434
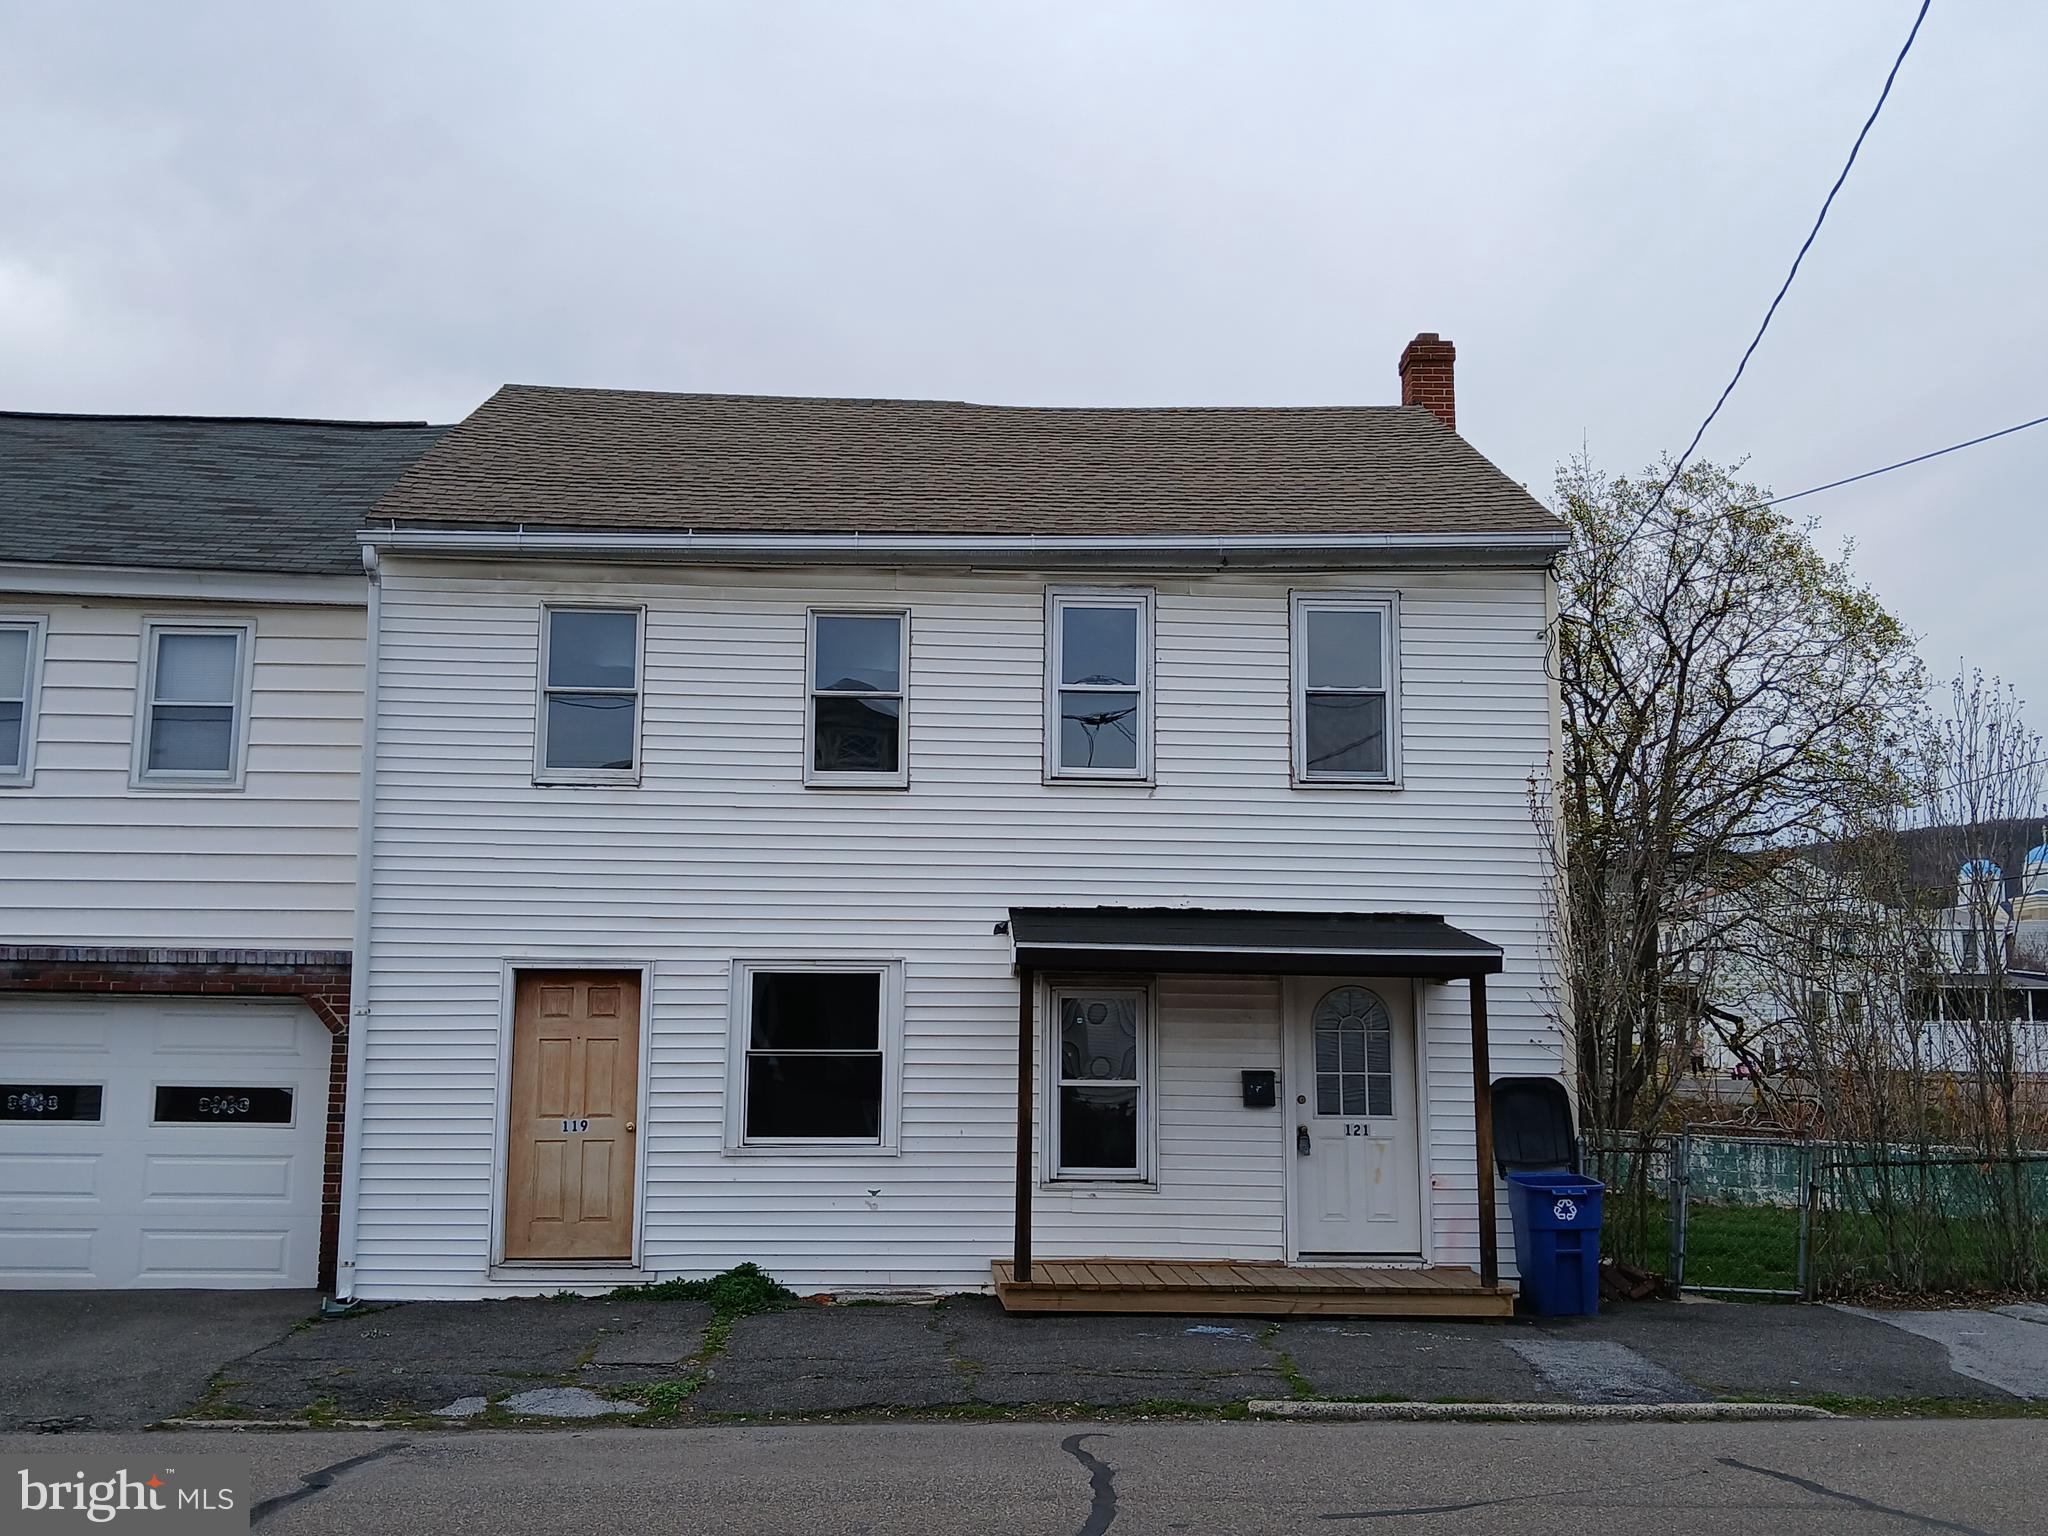
2 Unit Apartment Building in St Clair, PA.  Each unit is a 2 bedroom apartment.  The right side apartment is functional.  The left side apartment will need work.  One parcel/one electric service/ 2 units.  Sold as-is.  Cash sales only.   Owner is a licensed agent.  Call for details.
#PASK2020938

SAINT CLAIR

119 E CARROLL STREET 121

4 Beds

None Baths

1,788 Sq.Ft.

$109,900

MLS#: PASK2020938
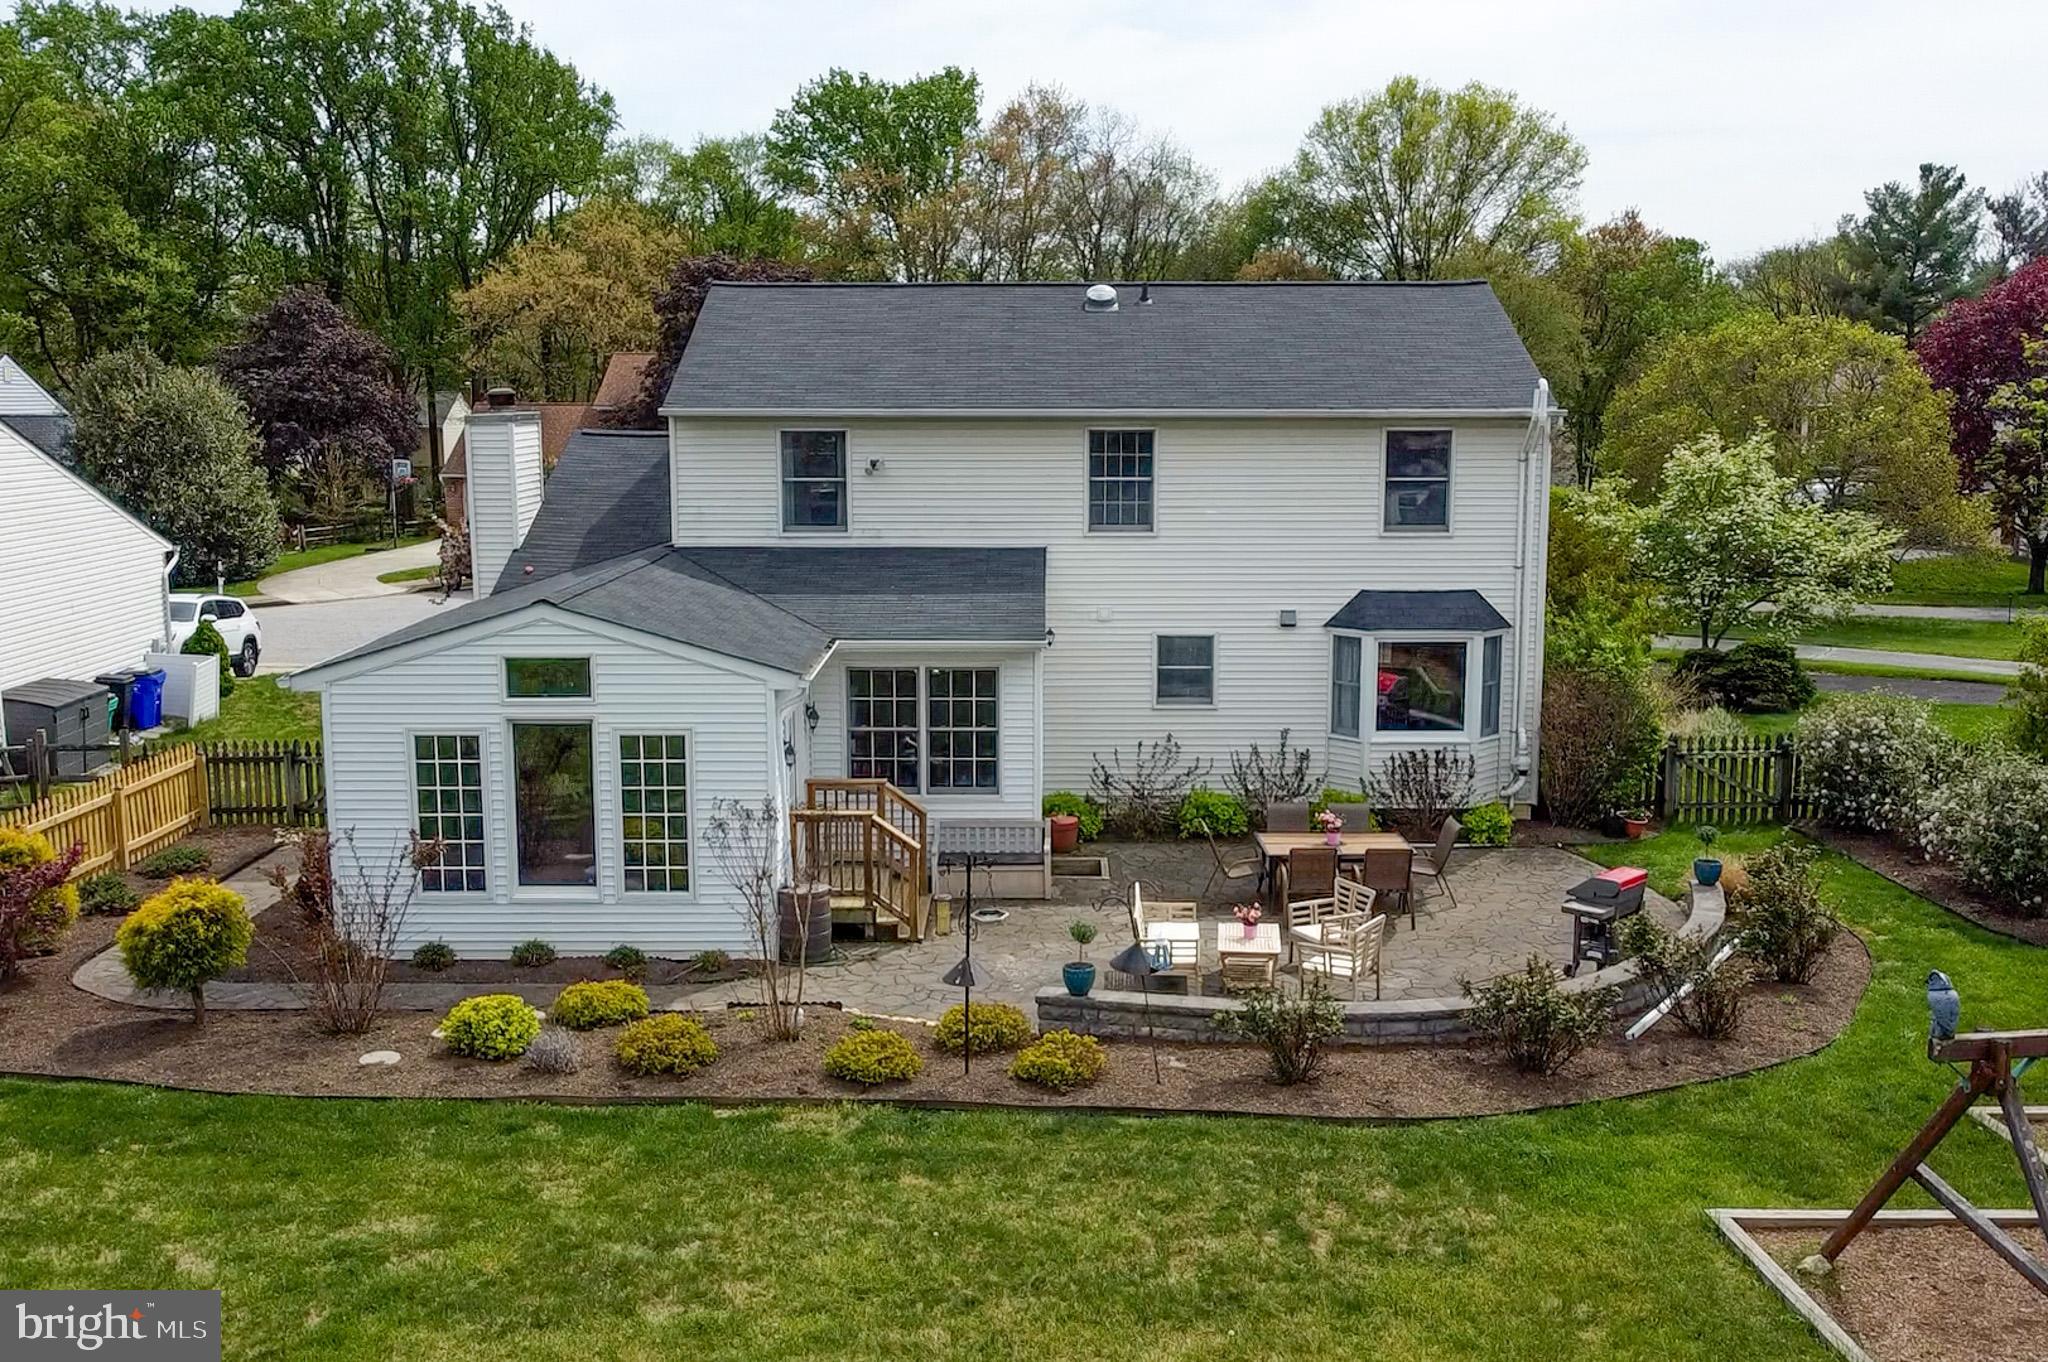
OFFERS DUE FRIDAY, 5/2, AT 3PM.  Fantastic 4-bedroom, 3 and ½ bath Colonial is beautifully updated and will not disappoint! Situated on an excellent lot with a level, fenced-in backyard, 5263 Five Fingers Way is truly a special find in Glenmont, a very desirable community located in a Howard County enclave that allows you to take advantage of all the great things that Columbia has to offer without any of the CPRA fees! From the open floor plan to the fantastic outdoor living space, this gorgeous home hits the perfect balance of private living and entertainment space. Inside and out, you will find that this home has been updated, loved and meticulously maintained. Sophisticated features, recessed lighting, custom cabinetry, and all the other little touches continue to enhance the appeal. This stunning home boasts a large main level flooded with an abundance of natural light, creating an inviting and uplifting atmosphere from the moment you step inside, while the gorgeous hardwood floors anchor the space with warm tones. As a nod to its open space concept, the kitchen and extended family room area is truly the heart of this home and the ideal setting for entertaining and family gatherings. You will absolutely love cooking in the updated kitchen featuring custom cabinets, granite counters, tile backsplash and high-end stainless-steel appliances. Acess from the family room leads directly to an expansive area dedicated to outdoor living, featuring a massive paver patio, retaining wall, pathway and amazing landscaping. This well-appointed space is perfect for grilling, entertaining guests, or simply relaxing at the end of the day with your favorite drink by a fire. Completing the main level is the spacious living room and formal dining room. The upper level features an expansive primary suite with an enormous walk-in closet boasting custom shelving. The updated primary bath is absolutely stunning, featuring an extra-large vanity with plentiful counter space and storage, along with a gorgeous shower that boasts floor-to-ceiling tile and frameless glass doors, offering a spa-like experience in the comfort of your own home. Three additional bedrooms and a second updated bath complete the bedroom level. On the lower level, luxury vinyl plank flooring carries throughout, known for its resistance to moisture, extreme durability, and low maintenance. This expansive recreation room provides endless living and entertainment options, whether you envision a game room or office space. With an egress window and a full bath, this space could also serve as a 5th bedroom or a guest suite, adding to the home's versatility. This property is also in an ideal location for shopping, restaurants, and commuting to both Baltimore and DC. Don’t miss your chance to fall in love with this breathtaking home!
#MDHW2052602

COLUMBIA

5263 5 FINGERS WAY

4 Beds

3 Baths

3,372 Sq.Ft.

$719,900

MLS#: MDHW2052602
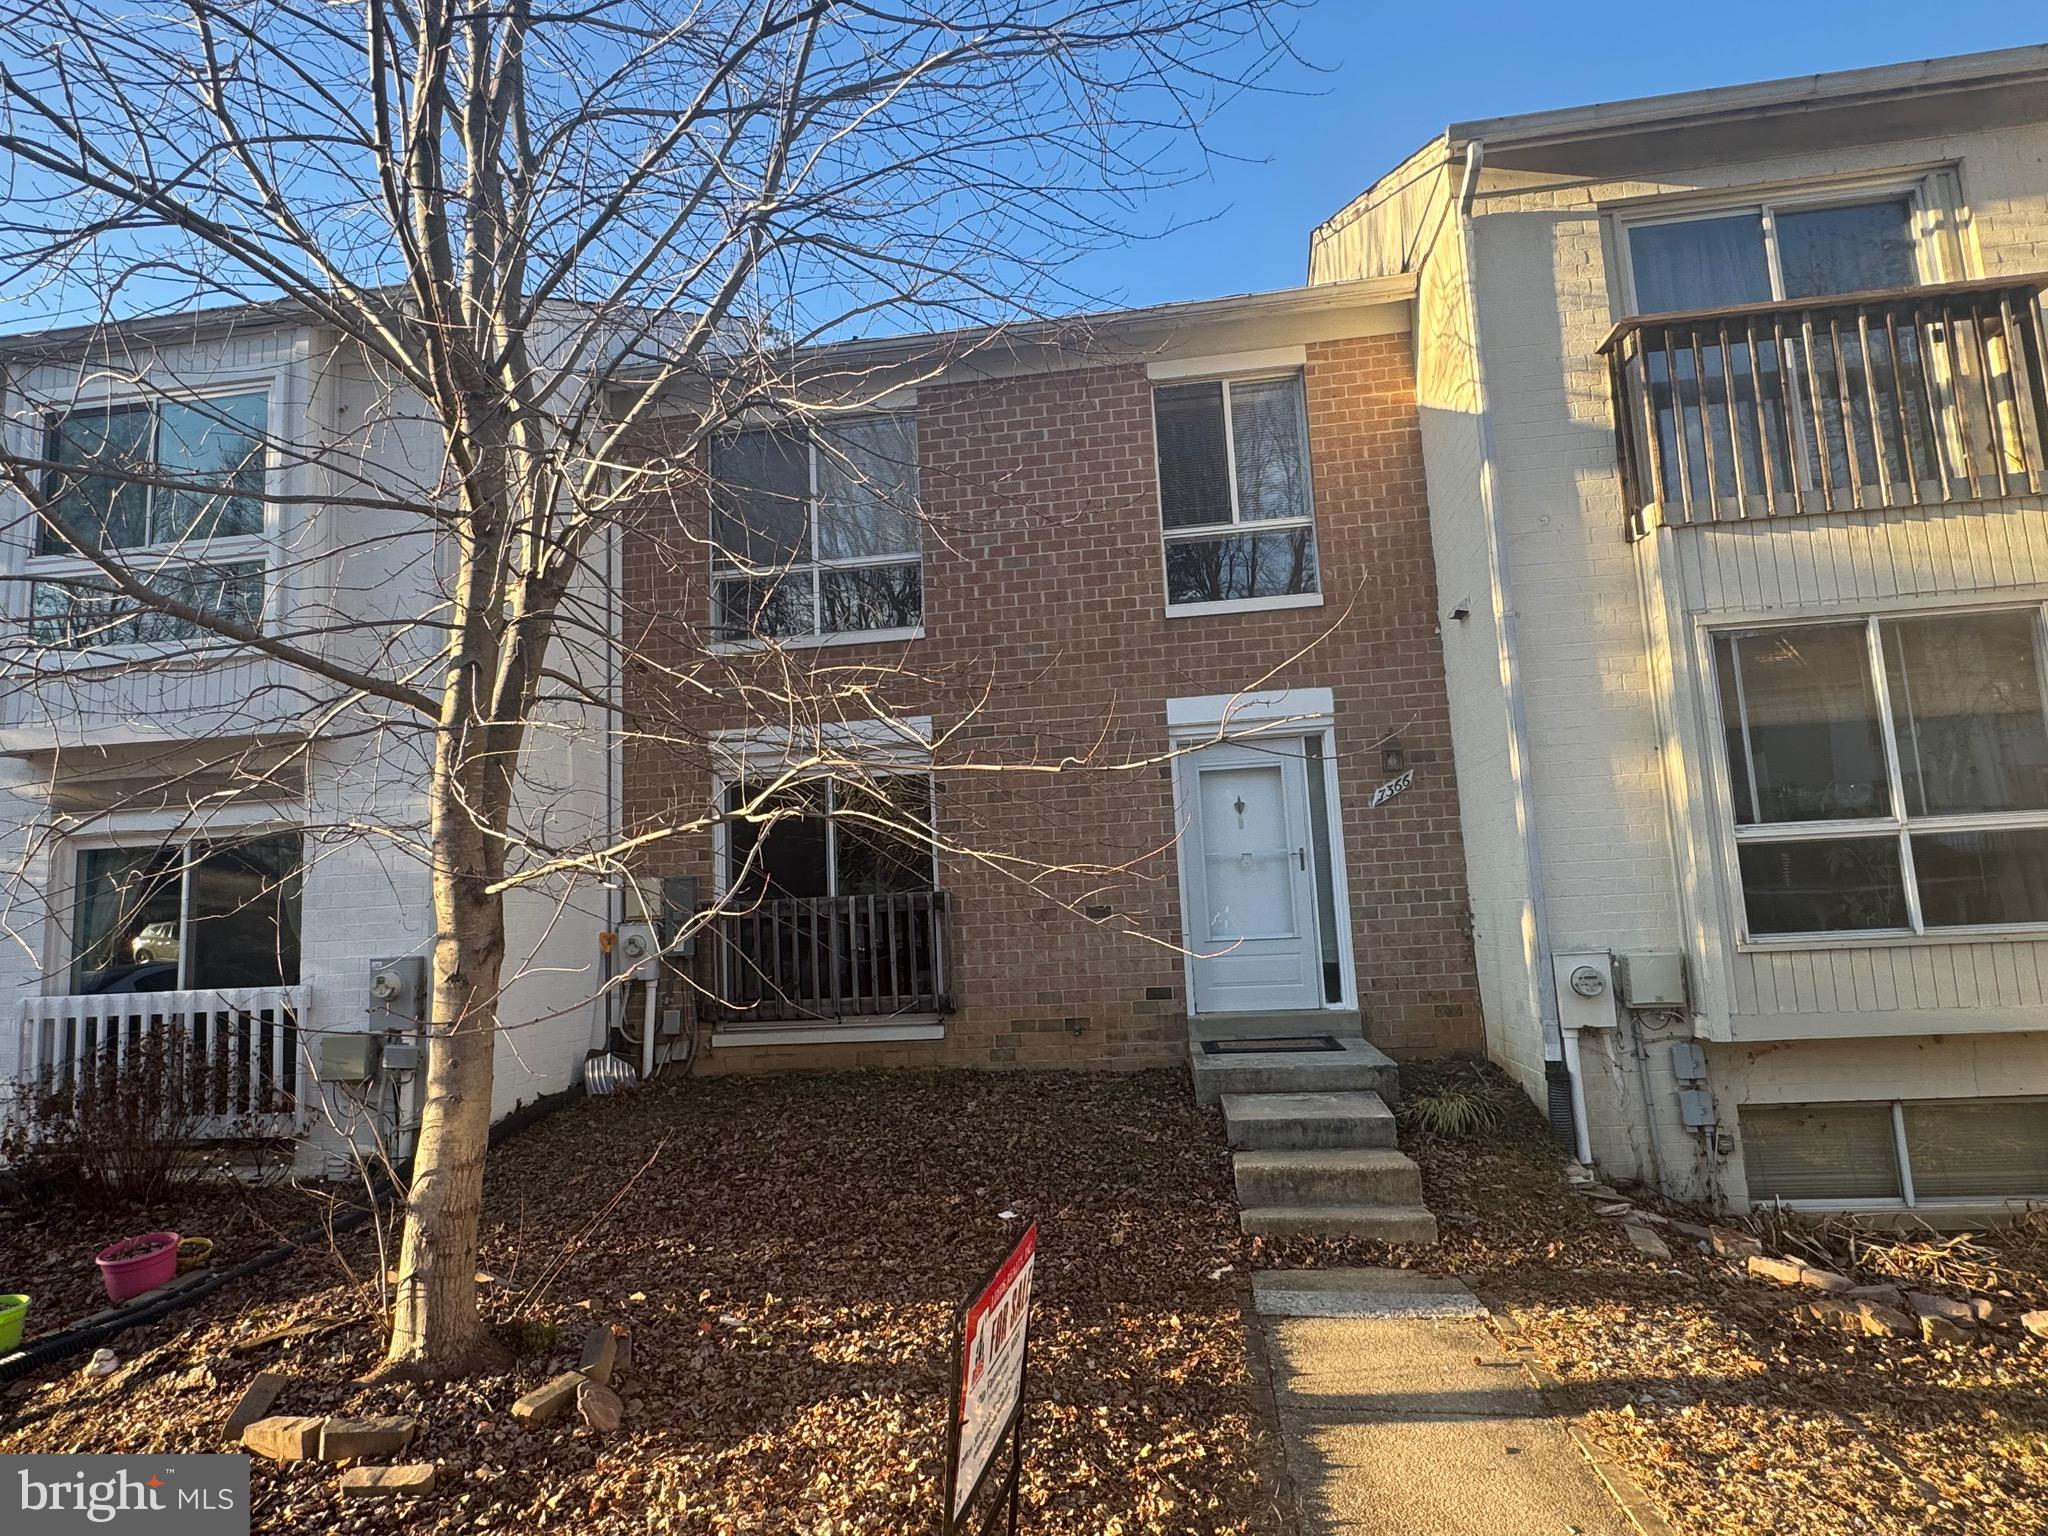
Brick Front Town Home with 3 Bedroom,3.5 Bath in Lake Elkhorn community in the top rated Atholton High School. Walk out finished walk out Basement with cozy Fireplace, Spacious Living Room leading to Deck. Walking distance to the beautiful Lake Elkhorn Park with walking trails connecting to Pat Branch Walking Trail.Lot of parking spaces. Easy and convenient access to Columbia Town Centre and to Rt 32 & Rt 29.  New carpet installed.
#MDHW2049576

COLUMBIA

7366 BROKEN STAFF

3 Beds

3 Baths

2,150 Sq.Ft.

$445,000

MLS#: MDHW2049576
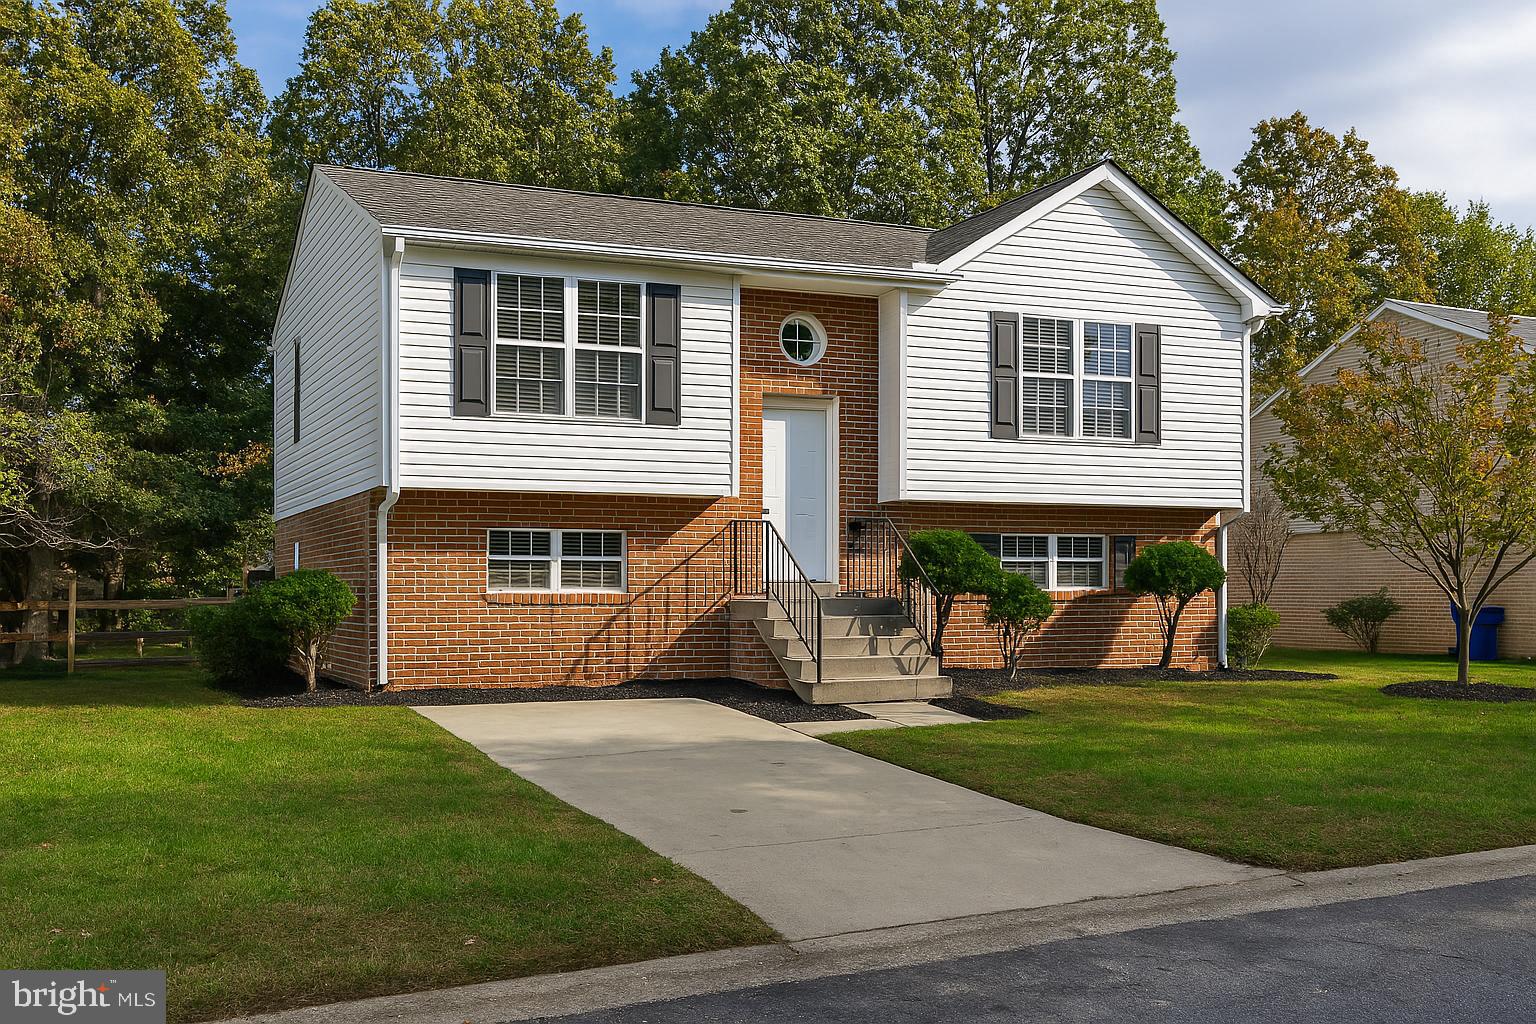
SPACIOUS & STYLISH HOME IN DORCHESHTER – OVER 2,100 Sq Ft! Welcome to this beautifully updated 4-bedroom, 3-bathroom home offering over 2,100 sq ft of stylish and versatile living space! With TWO BONUS ROOMS, you have the flexibility for a potential 5th bedroom, home office, playroom, guest suite, or creative space—just add a closet! FEATURES YOU'LL LOVE:     •    Fully updated GOURMET KITCHEN with soft-close cabinets, sleek countertops, stainless steel appliances, and custom crown molding     •    Gleaming HARDWOOD FLOORS throughout the main level     •    FINISHED LOWER LEVEL with a large family room, bedroom, two bonus rooms, and dedicated laundry with storage     •    FENCED BACKYARD with large deck and patio—perfect for entertaining     •    COMMUNITY AMENITIES: pool, tennis court, tot lot, private lake, and scenic walking trails PRIME LOCATION! Enjoy being steps away from an elementary school and just 5 minutes from a mall, movie theater, public library, grocery stores, shopping centers, and a variety of dining options. Don’t miss this opportunity to own a home that checks every box—space, style, comfort, and convenience!
#MDCH2041790

WALDORF

5308 FLAGFISH COURT

4 Beds

3 Baths

2,064 Sq.Ft.

$455,000

MLS#: MDCH2041790
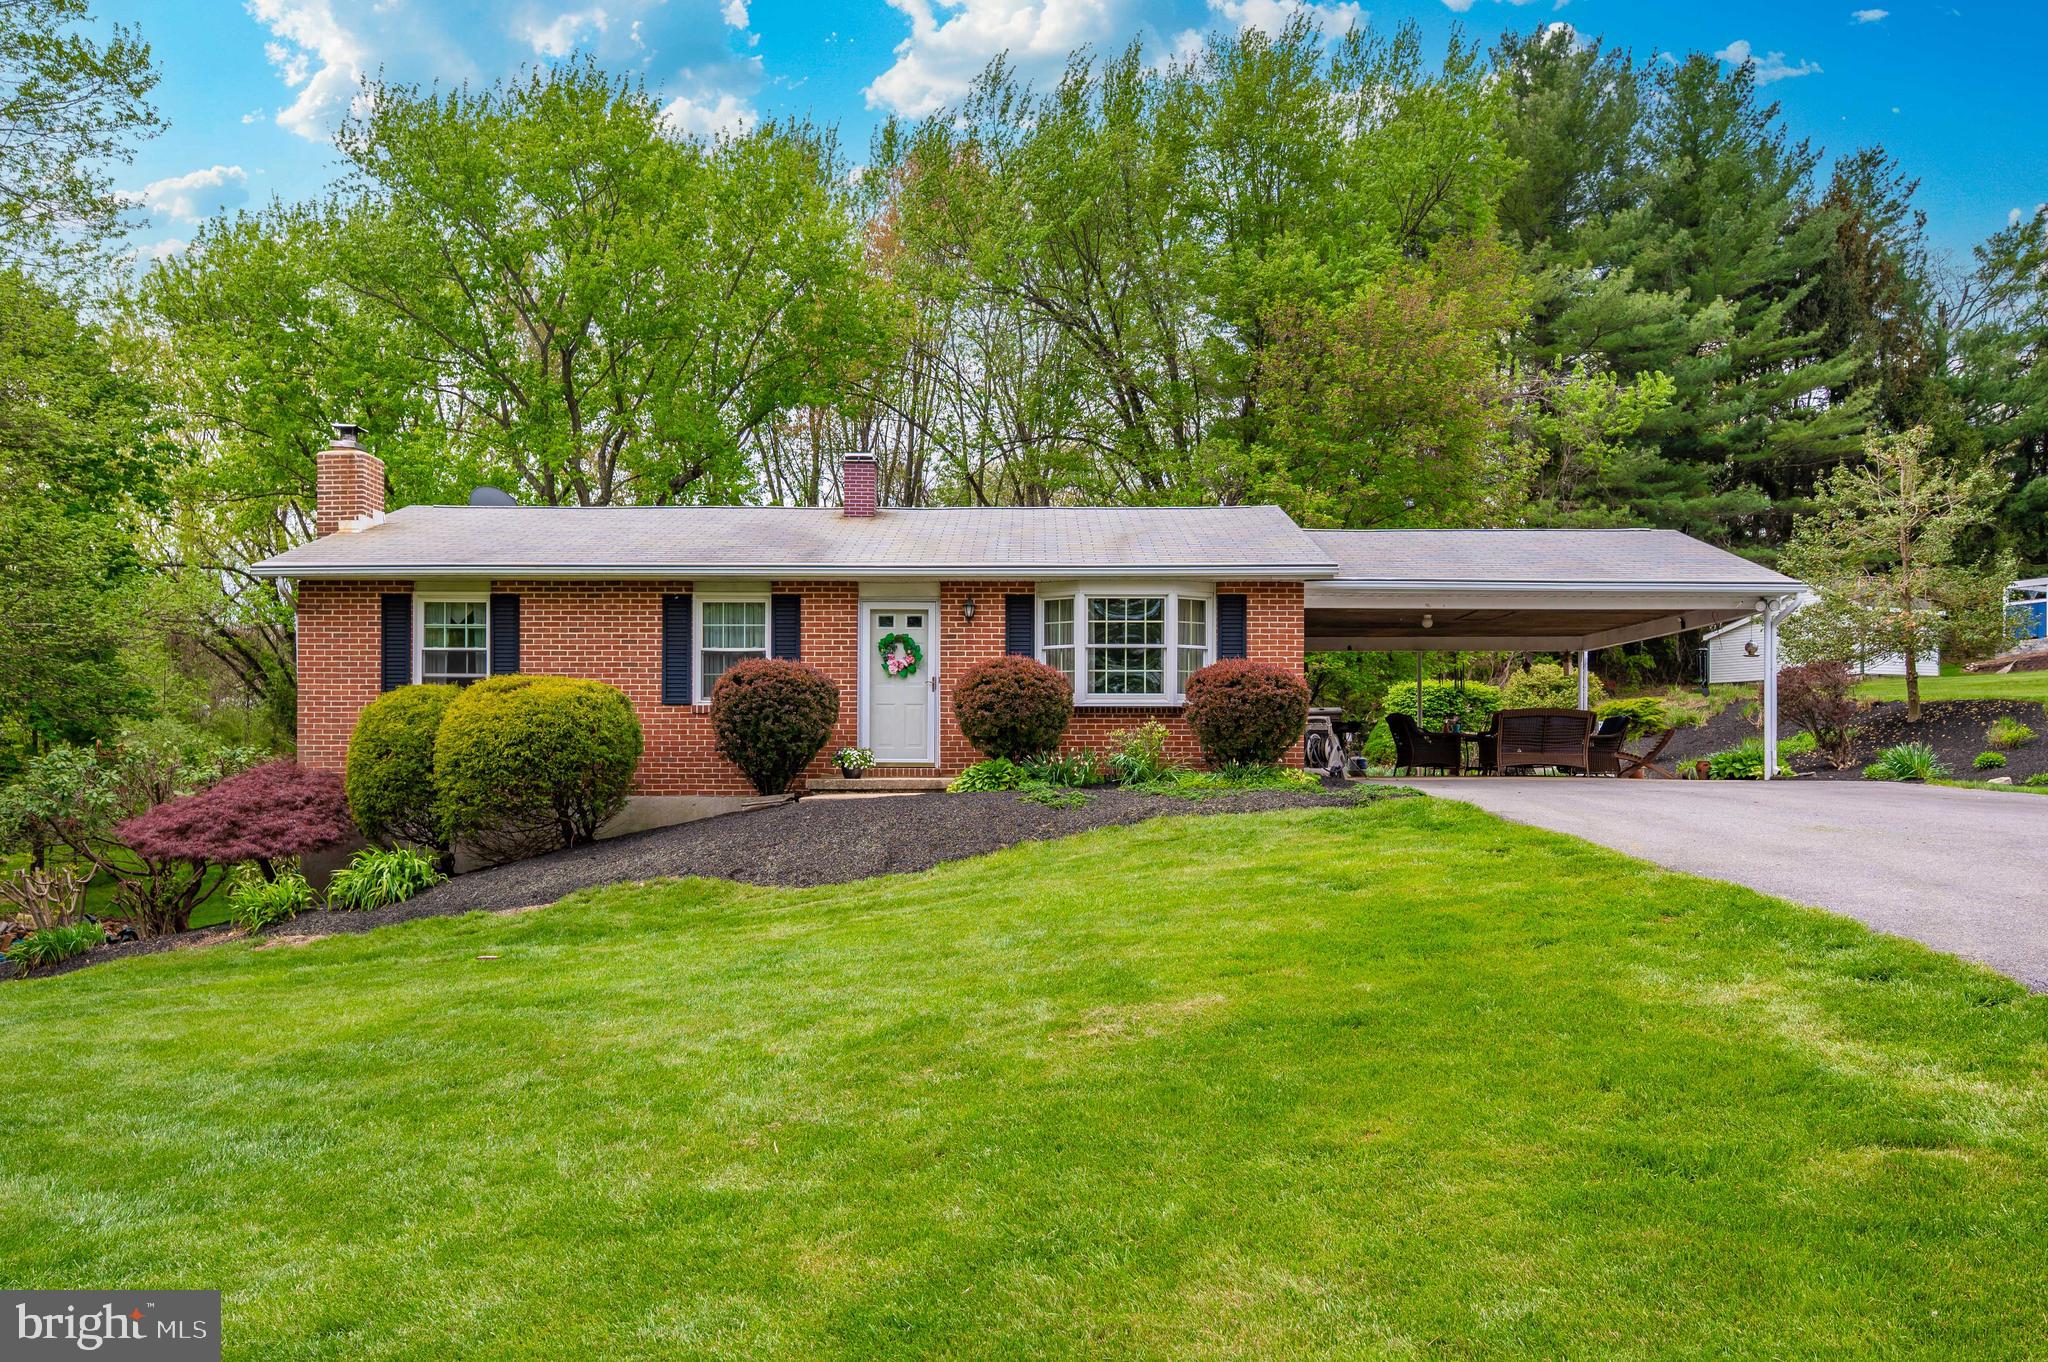
Get ready to fall head over heels for **1212 Marclee Road in Finksburg, MD** — where charm, serenity, and pure value collide! This fabulous rancher sits proudly on **over an acre of lush, mature landscape**, giving you the privacy you crave and the space you deserve. From the **premium landscaping** to the **sleek Trex deck** that overlooks your own personal slice of heaven, this home brings serious "staycation" vibes.

Inside, you will love the **gleaming hardwood floors**, **classic chair rail and crown molding**, and a **bright, eat-in kitchen** ready for your next culinary adventure. Need a cozy spot to unwind? Head to the **finished lower level**, complete with a **pellet stove** and **walk-out access** — it's perfect for movie nights, game days, or just soaking in some peace and quiet.

And don't forget the **two-car carport** — keeping your cars (and you) shaded and dry year-round. Priced to **fly off the market**, this gem is **affordable, move-in ready**, and downright irresistible.

Living in Finksburg means you're just minutes from **Liberty Reservoir** for hiking and fishing, **Sandymount Park** for playgrounds and trails, **Carroll County Farmers Market** for farm-fresh goodies, and quick access to **Westminster** and **Eldersburg** for shopping, dining, and entertainment. Plus, you're part of the **highly-rated Carroll County school district** — talk about a win!

Don't miss your chance to snag this beauty — homes like this don't wait around. Schedule your tour today and start living the good life at 1212 Marclee Road or visit our Open House this Saturday.

---

Would you also like a few shorter tagline options you can sprinkle into your marketing ads or social media posts? 🎯
#MDCR2026818

FINKSBURG

1212 MARCLEE ROAD

3 Beds

2 Baths

1,340 Sq.Ft.

$399,900

MLS#: MDCR2026818
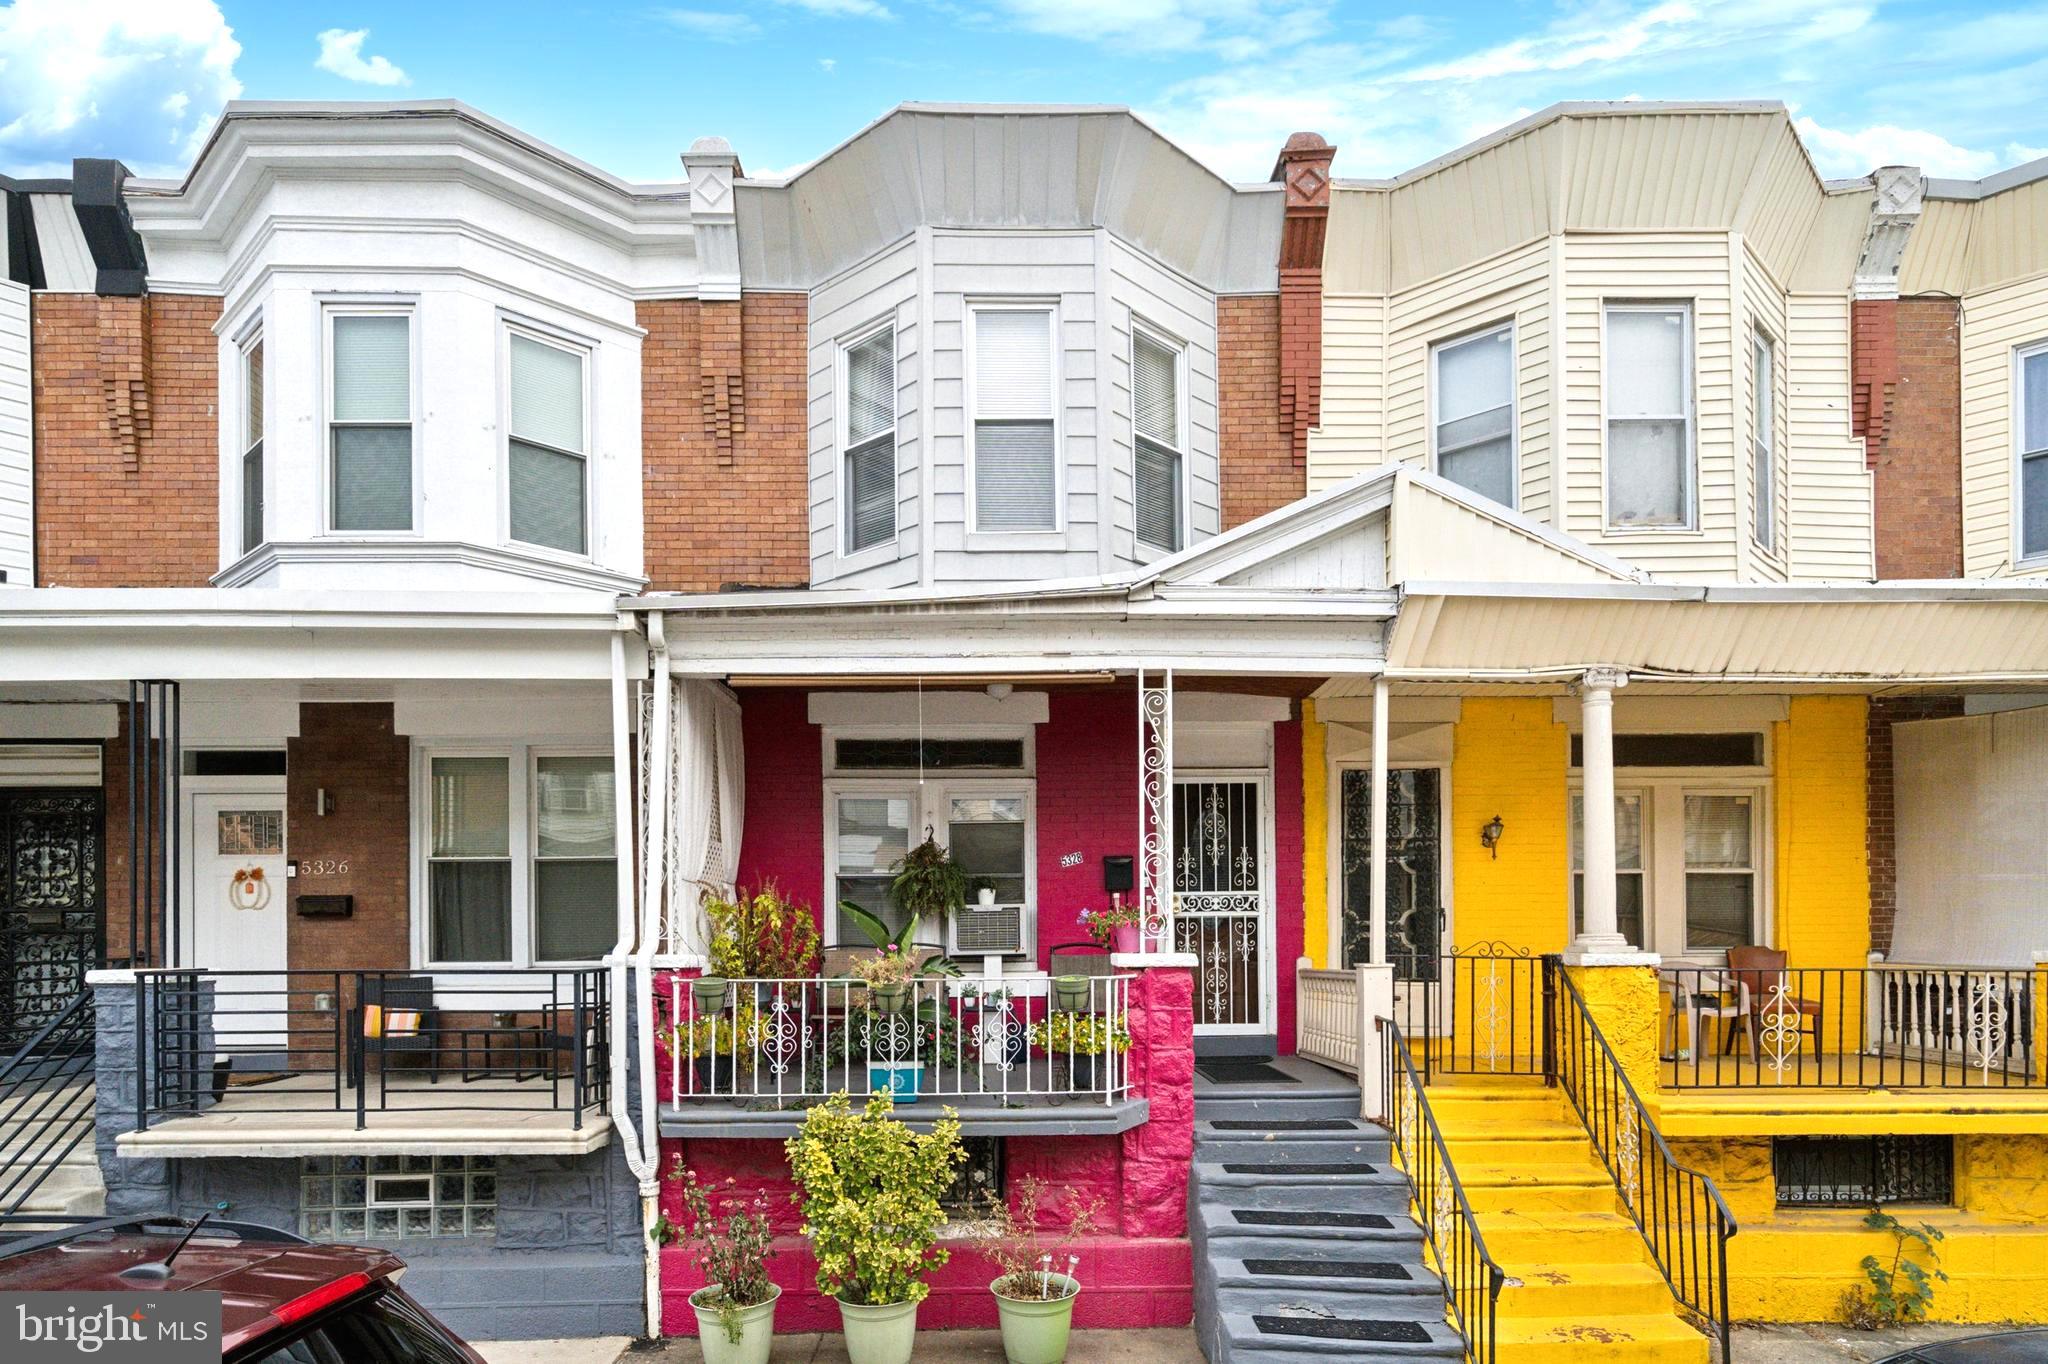
Spring is in the air! Welcome Home, to 5328 Upland St. Located on a quiet St. this 3 Bedroom, 1 Bath home is a peaceful retreat Central to Public Transportation, Parks, and the best amenities the City has to offer! Walking up, find a covered porch, full of plants and flowers loved by the current owner. Enter inside to the large living room, with hardwood style LVP throughout the first floor. The dining room is a great size, and opens into the living room,  perfect for larger entertaining. Through the dining room,  enter into the eat- in kitchen, newly updated with stainless steel appliances, backsplash, and fun LED lighting and wall sconces! Off of the kitchen sits a nice deck and lower patio, very private for entertaining Friends and Family! Heading downstairs sits another fantastic living area, finished with carpeting and great lighting, the basement is a fun area for an extra living space, office, or even another bedroom! On the upper floor you find the 3 main bedrooms, with ample window light, high ceilings, and beautiful colors creating a positive vibe and energy throughout the house! The bathroom upstairs is a good size, with bathtub/shower. Don't miss out on this lovely home that has been meticulously cared for by its current owners and in perfect condition for the next homeowner! Located two blocks from the trolley into CC, minutes to the regional rail line, PHL Airport, U Penn & Drexel Universities, and Center City! Be sure to move fast and schedule a tour of this beautiful home!
#PAPH2454470

PHILADELPHIA

5328 UPLAND STREET

3 Beds

1 Baths

1,748 Sq.Ft.

$195,000

MLS#: PAPH2454470
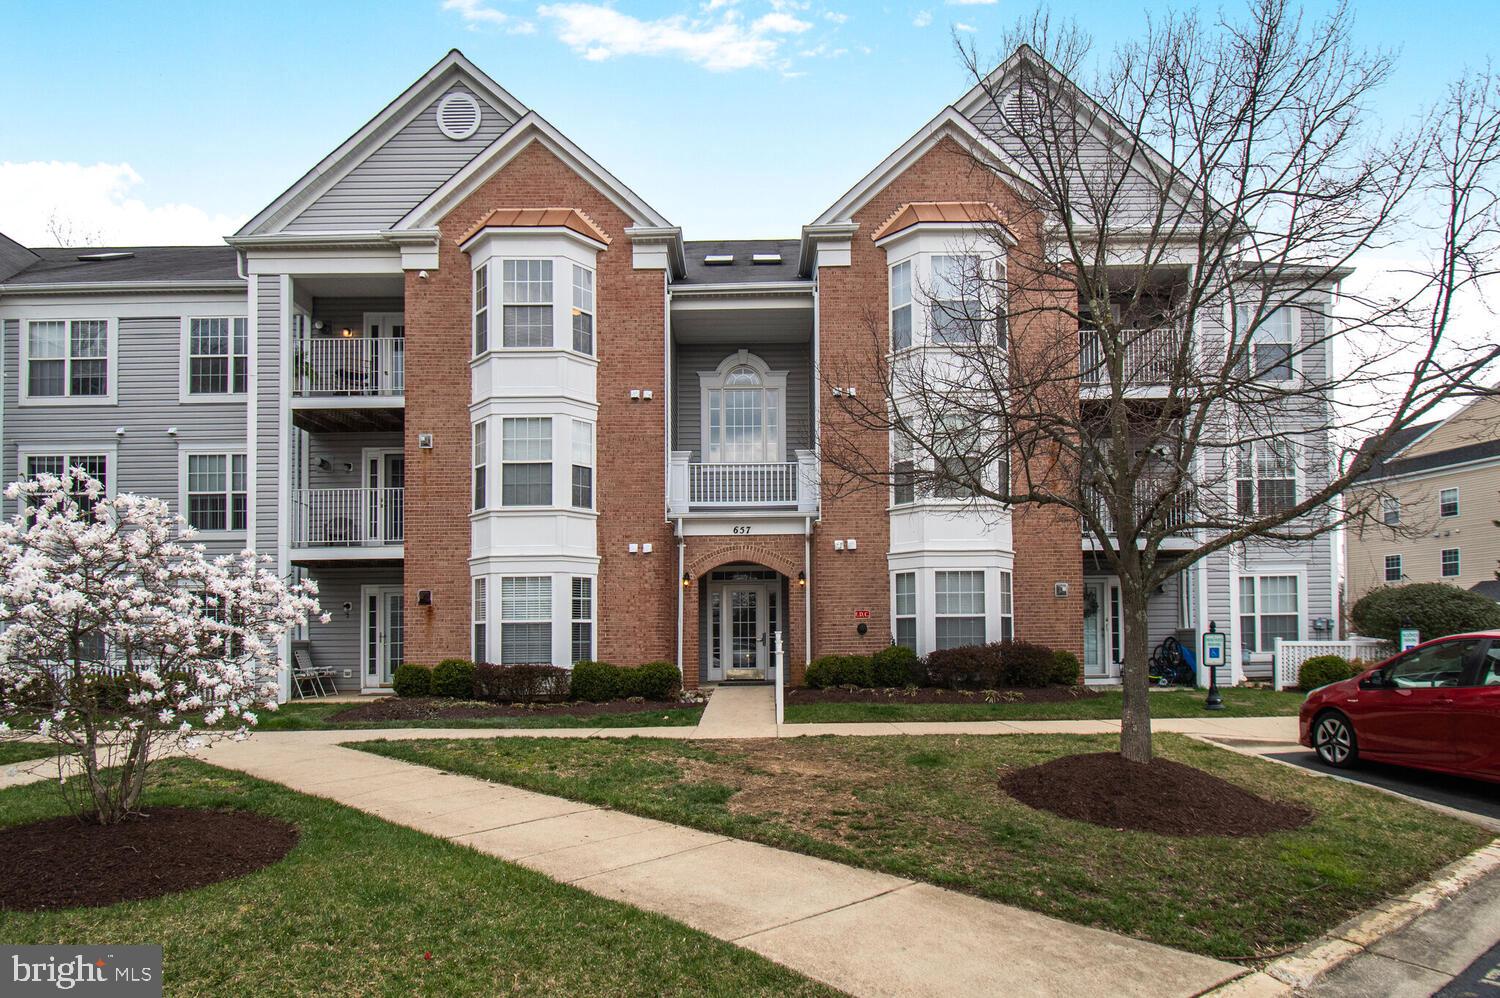
NEW PRICE!!!  Serene Top-Floor Retreat in Sought-After Windgate

Light-filled and lovingly updated, larger model 2BR/2BA condo with loft offers space, style, and soaring ceilings in one of Annapolis' most desirable communities.

Freshly painted with $17k in upgrades: brand-new carpet, updated hardware, and a show-stopping new kitchen countertop and backsplash, new washer & dryer. Located on the top floor, this unit features  two level skylights and vaulted ceilings not found in lower units—filling the home with natural light and an open, airy feel.

The spacious living area includes a cozy fireplace, open dining space, and private balcony. The layout offers ideal privacy with bedrooms on opposite sides: a primary bedroom includes an ensuite bath, huge walk-in closet and  a second bedroom with ensuite bath, beautiful bright bay window.

Upstairs, the versatile loft is perfect for an office, guest space, or bonus room—plus a smart nook with potential for expansion (quote available).  There is so much storage here, you no longer need to pay for a storage unit! 

Enjoy Windgate’s walking trails, dog park, and playground, just minutes from downtown Annapolis, the mall, and commuter routes to DC, Fort Meade, and Baltimore.

Although the seller just closed in December, an unexpected out-of-state job offer is prompting a spring move—making this beautifully maintained home unexpectedly available. A perfect fit for first-time buyers, downsizers, or anyone seeking peace with convenience with the experience of living life in beautiful Annapolis.
#MDAA2110654

ANNAPOLIS

657 BURTONS COVE WAY 11

2 Beds

2 Baths

1,460 Sq.Ft.

$360,000

MLS#: MDAA2110654
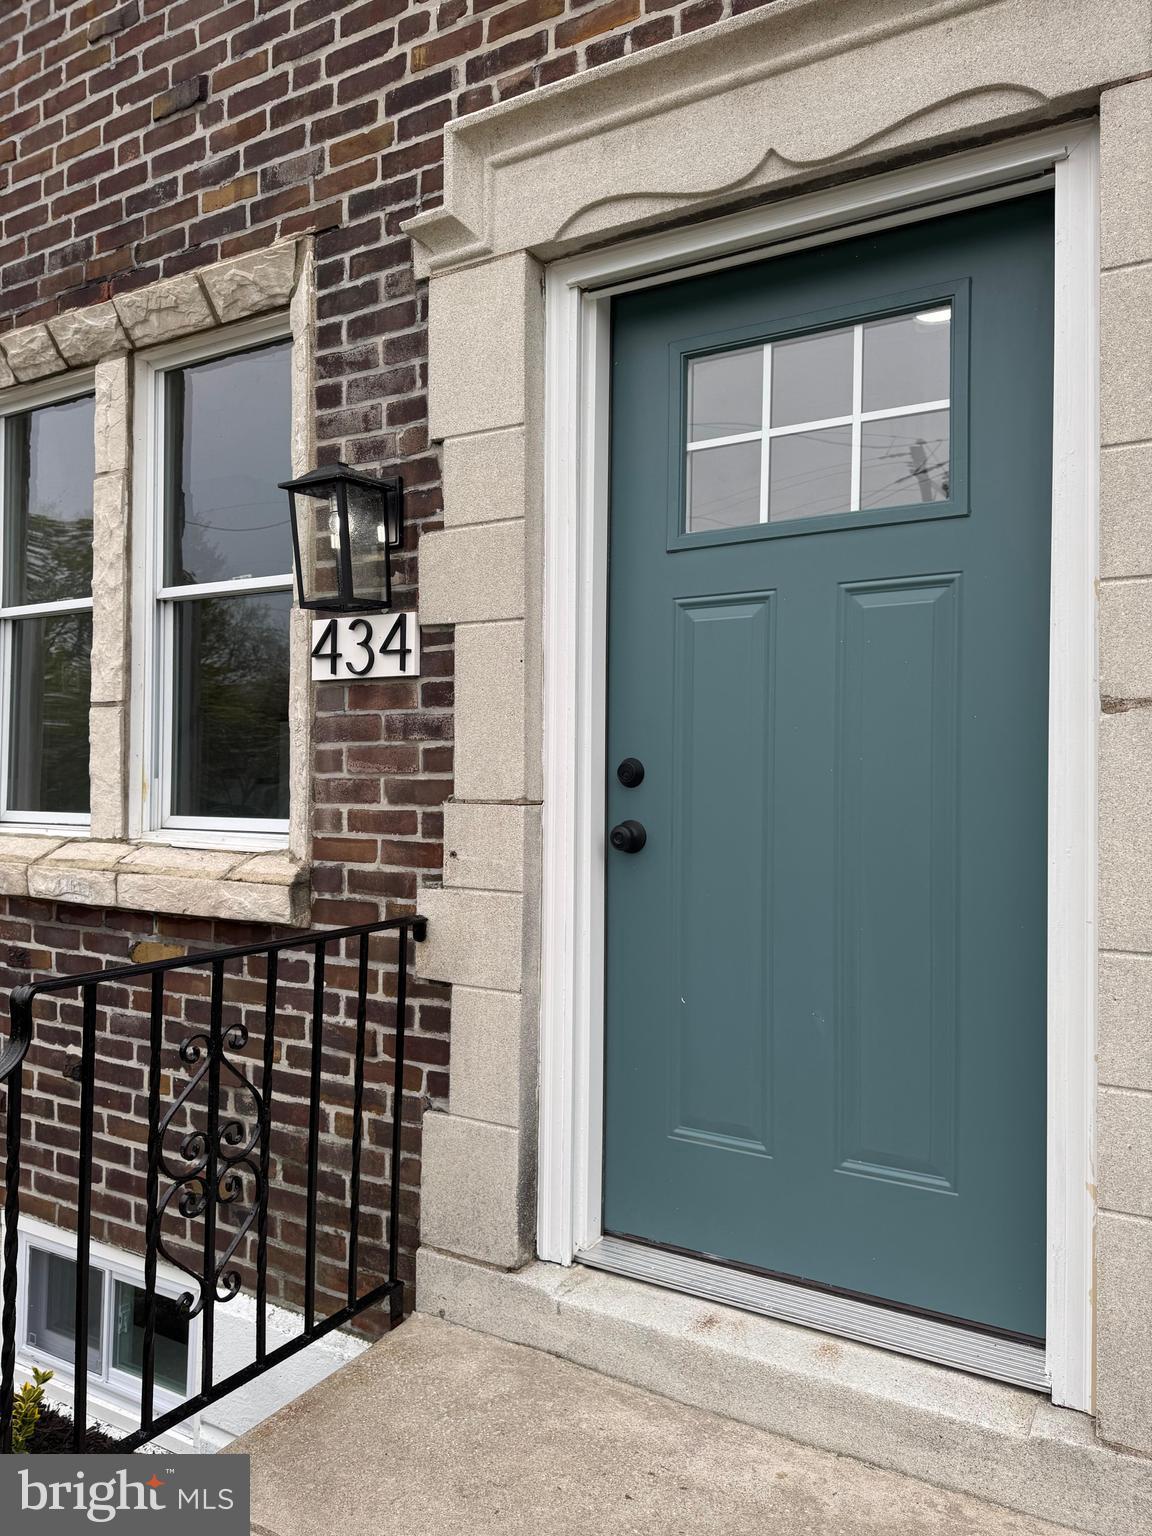
Welcome to your beautifully renovated dream home where high end finishes meet an affordable price tag!

Step inside and fall in love with the warm, inviting atmosphere and open concept first floor, drenched in natural light. Enjoy brand new flooring throughout and a show stopping designer kitchen featuring a spacious island with gleaming quartz countertops, all new Shaker style cabinetry, and sleek stainless steel appliances, perfect for entertaining or simply enjoying everyday life.

Upstairs, you will find three comfortable bedrooms and a freshly updated full bath. Need extra space? The finished basement offers endless possibilities whether you're envisioning a cozy media room, playroom, man cave, or even a 4th bedroom.

A brand new HVAC system ensures year round comfort, everything in this turnkey home has been thoughtfully updated with modern living in mind.

Don’t miss your chance to own this stylish, move-in ready gem.  Schedule your private showing today!


Please note: Listing agent holds a financial interest in this property.
#PADE2087976

COLLINGDALE

434 WESTMONT DRIVE

4 Beds

1 Baths

1,620 Sq.Ft.

$259,900

MLS#: PADE2087976
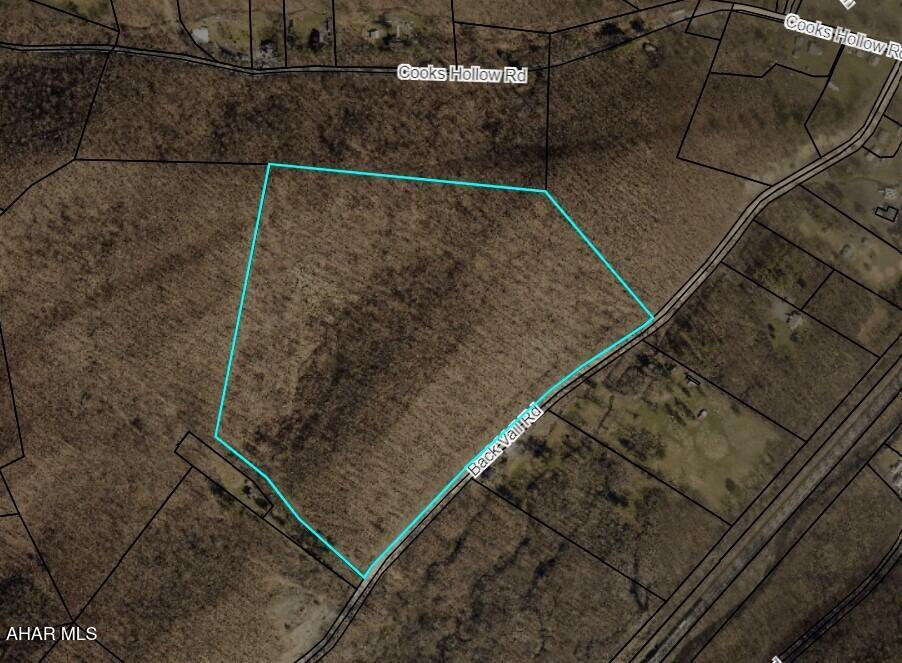
42.15 acres of mostly wooded, rolling land just on the outskirts of Tyrone. Great for home site or recreational use. Access driveway leads to the center of the property. Property is assessed under Clean & Green
#77244

Tyrone

0 Back Vail Road

None Beds

None Baths

42.15 acres

$125,000

MLS#: 77244
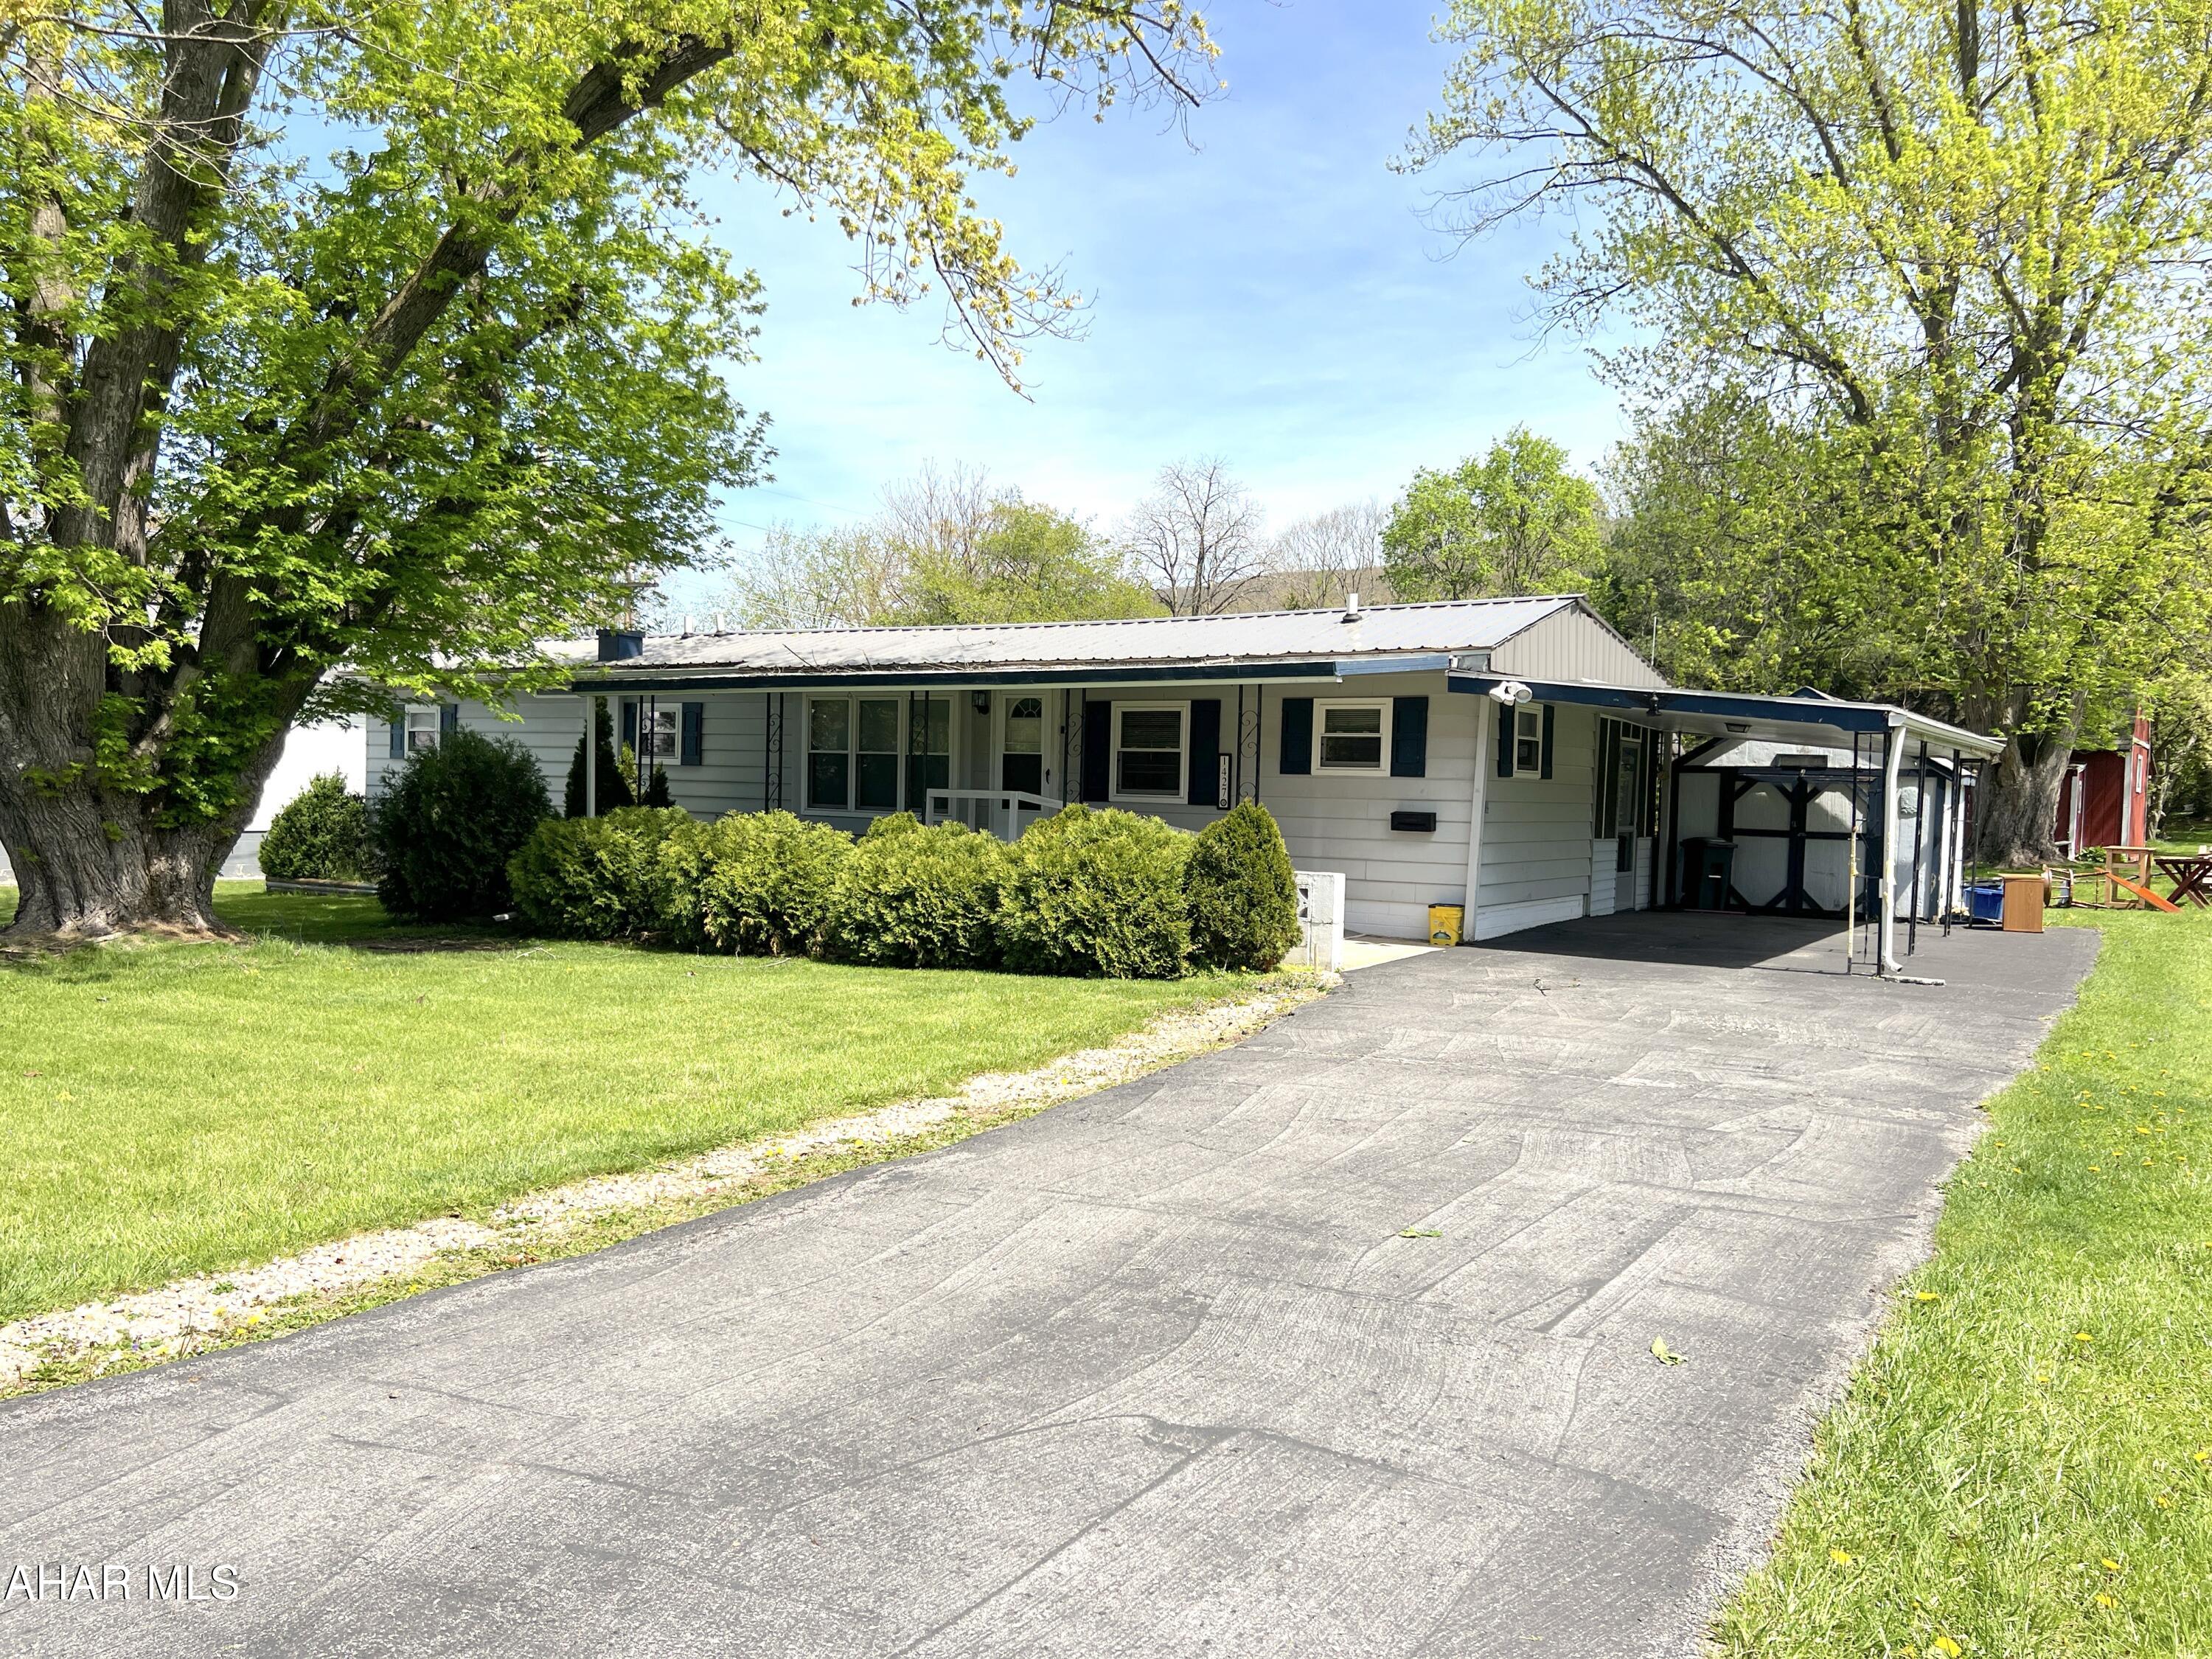
Mobile home w/additions on spacious .43 acre lot in Logan Twp. with 3 bedrooms, 1 bath, screened porch, 2 sheds and carport. Was previously tenant occupied, could be an income producer or perfect for downsizing. Check it out before it's gone!
#77239

Altoona

1427 Pitt Road

3 Beds

1 Baths

1,002 Sq.Ft.

$89,500

MLS#: 77239

1 ... 637 638 639 640 641 ... 666
* Listings identified with the FMLS IDX logo come from FMLS and are held by brokerage firms other than the owner of this website. The listing brokerage is identified in any listing details. Information is deemed reliable but is not guaranteed. If you believe any FMLS listing contains material that infringes your copyrighted work please review our DMCA policy and learn how to submit a takedown request. © 2024. First Multiple Listing Service, Inc.

Send a message

Message successfully sent.

Your message

What is 3 + 4 ?

Reason for contacting?

I agree to receive email communication and understand I can unsubscribe at any time.

I agree to be contacted by Charis Realty Group - Christine Issler, Broker via call, email, and text for real estate services. To opt out, you can reply 'stop' at any time or reply 'help' for assistance. You can also click the unsubscribe link in the emails. Message and data rates may apply. Message frequency may vary. Privacy Policy

Sign Out

Virtual Assistant

Would you like to take the next step with this property? We can help you schedule a showing or virtual tour, or send you more details.

Yes, I would like more information.

Thank You for Your Reply, One of Our Agents will contact you as soon as possible

No, maybe later.

Thank you, you can always contact me via email, phone number or through the contact form.

Realhub AI

Lucy - Your AI-Powered Realtor

Update Your Temporary Password

Personalize your search

Enter your email and we'll notify you immediately when new listings match what you're looking for.

or enter email address

Already have an account ? Login here

Continue your home search

I agree to receive communications and understand I can unsubscribe at any time.

I agree to be contacted by Charis Realty Group - Christine Issler, Broker via call, email, and text for real estate services. To opt out, you can reply 'stop' at any time or reply 'help' for assistance. You can also click the unsubscribe link in the emails. Message and data rates may apply. Message frequency may vary. Privacy Policy

Already have an account ? Login here

We use cookies

We use cookies primarily for analytics to enhance your experience. By accepting, you agree to our use of these cookies. You can manage your preferences or learn more about our cookies policy.