
Property
Beds
2
Full Baths
2
1/2 Baths
None
Year Built
2006
Sq.Footage
1,189
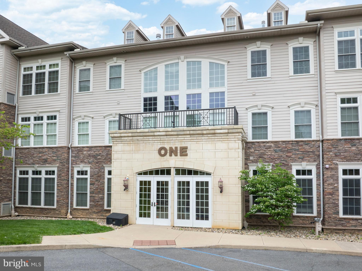
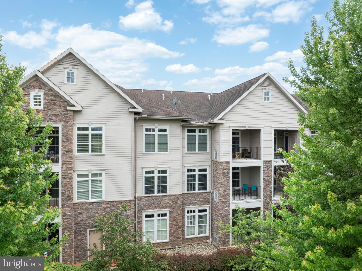
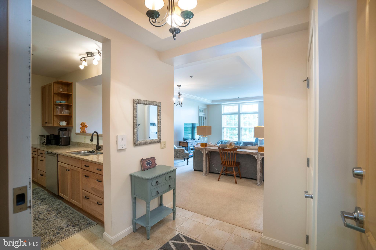
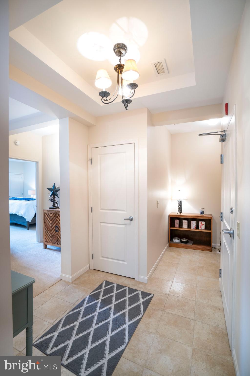
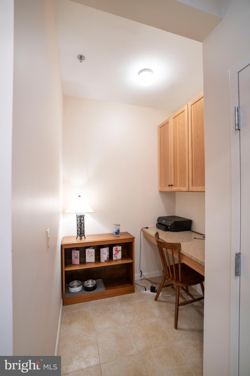
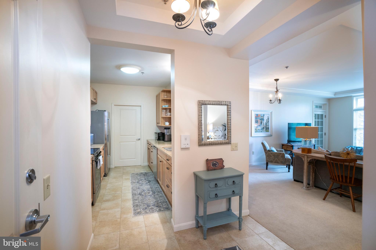
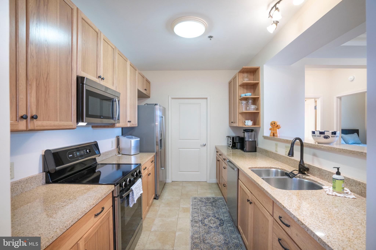
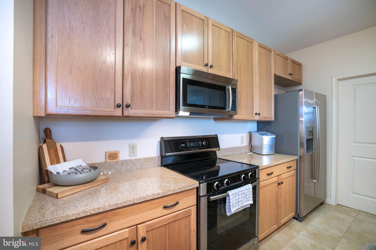
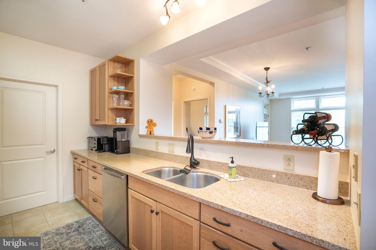
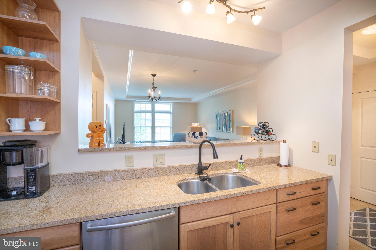
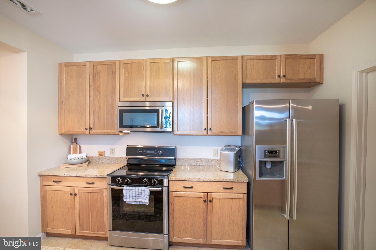
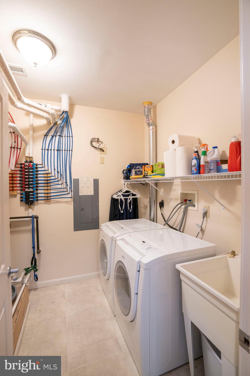
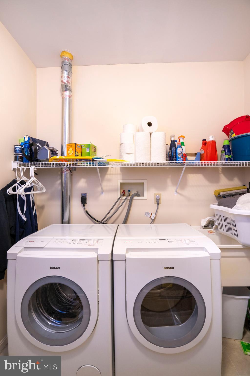
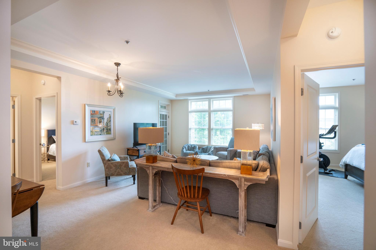
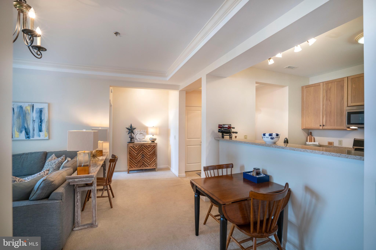
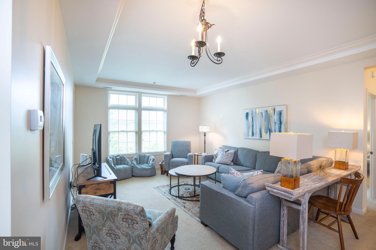
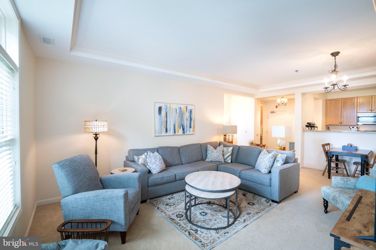
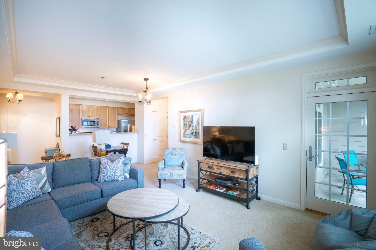
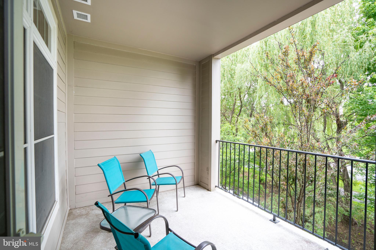
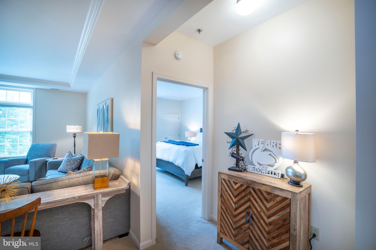
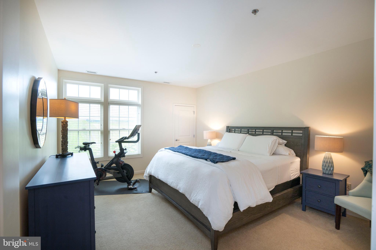
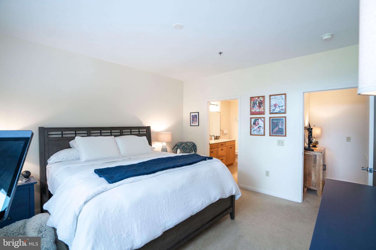
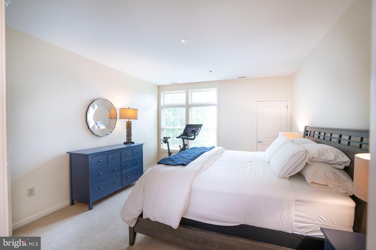
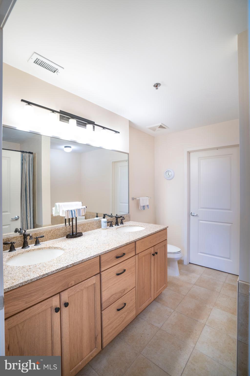
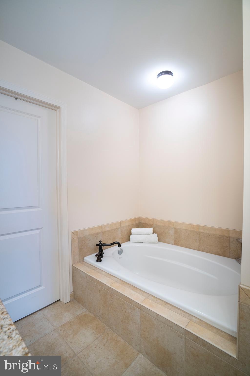
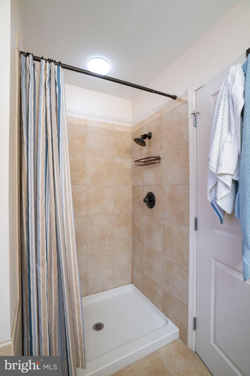
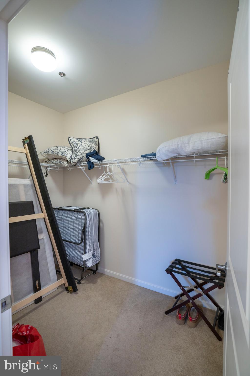
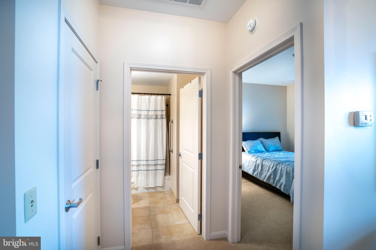
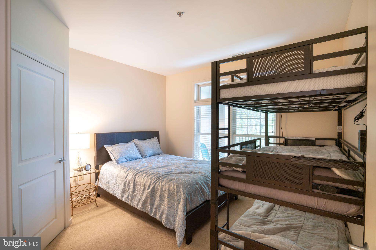
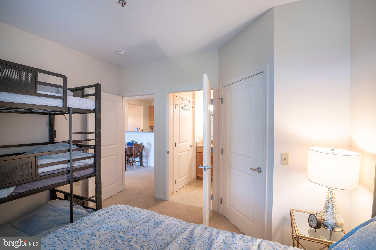
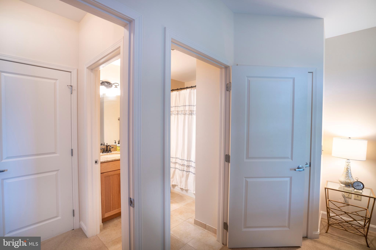
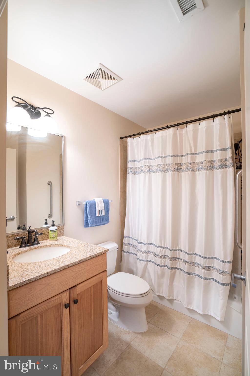
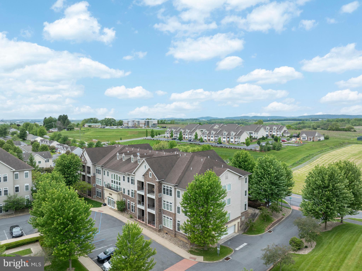
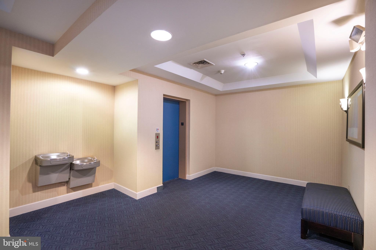
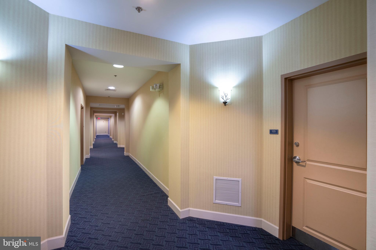
Carefree living awaits at The Summit at Shiloh! This second‑level condo offers 2 bedrooms and 2 baths in a bright, open layout with a tray‑ceiling detail in the living room that enhances the natural light. The living area opens to a private balcony where you can relax and enjoy the view. The galley‑style kitchen features ample cabinetry, granite countertops, and stainless‑steel appliances, creating an efficient and inviting space for everyday cooking. A small office nook sits opposite the kitchen, and the convenience of in‑unit laundry adds to the ease of daily living. The spacious owner’s suite includes a full bath with a double vanity, walk‑in shower, soaking tub, and a generous walk‑in closet. A dual‑access full bath serves the second bedroom as well as the main living area, offering flexibility for guests and everyday use. Residents of The Summit at Shiloh enjoy access to a beautifully appointed clubhouse with a large great room, fitness center, and an indoor pool. Don’t miss this well‑kept condo offering low‑maintenance living in a desirable community close to Penn State, shopping, and favorite eateries! Schedule your showing today!
Features & Amenities
Interior
-
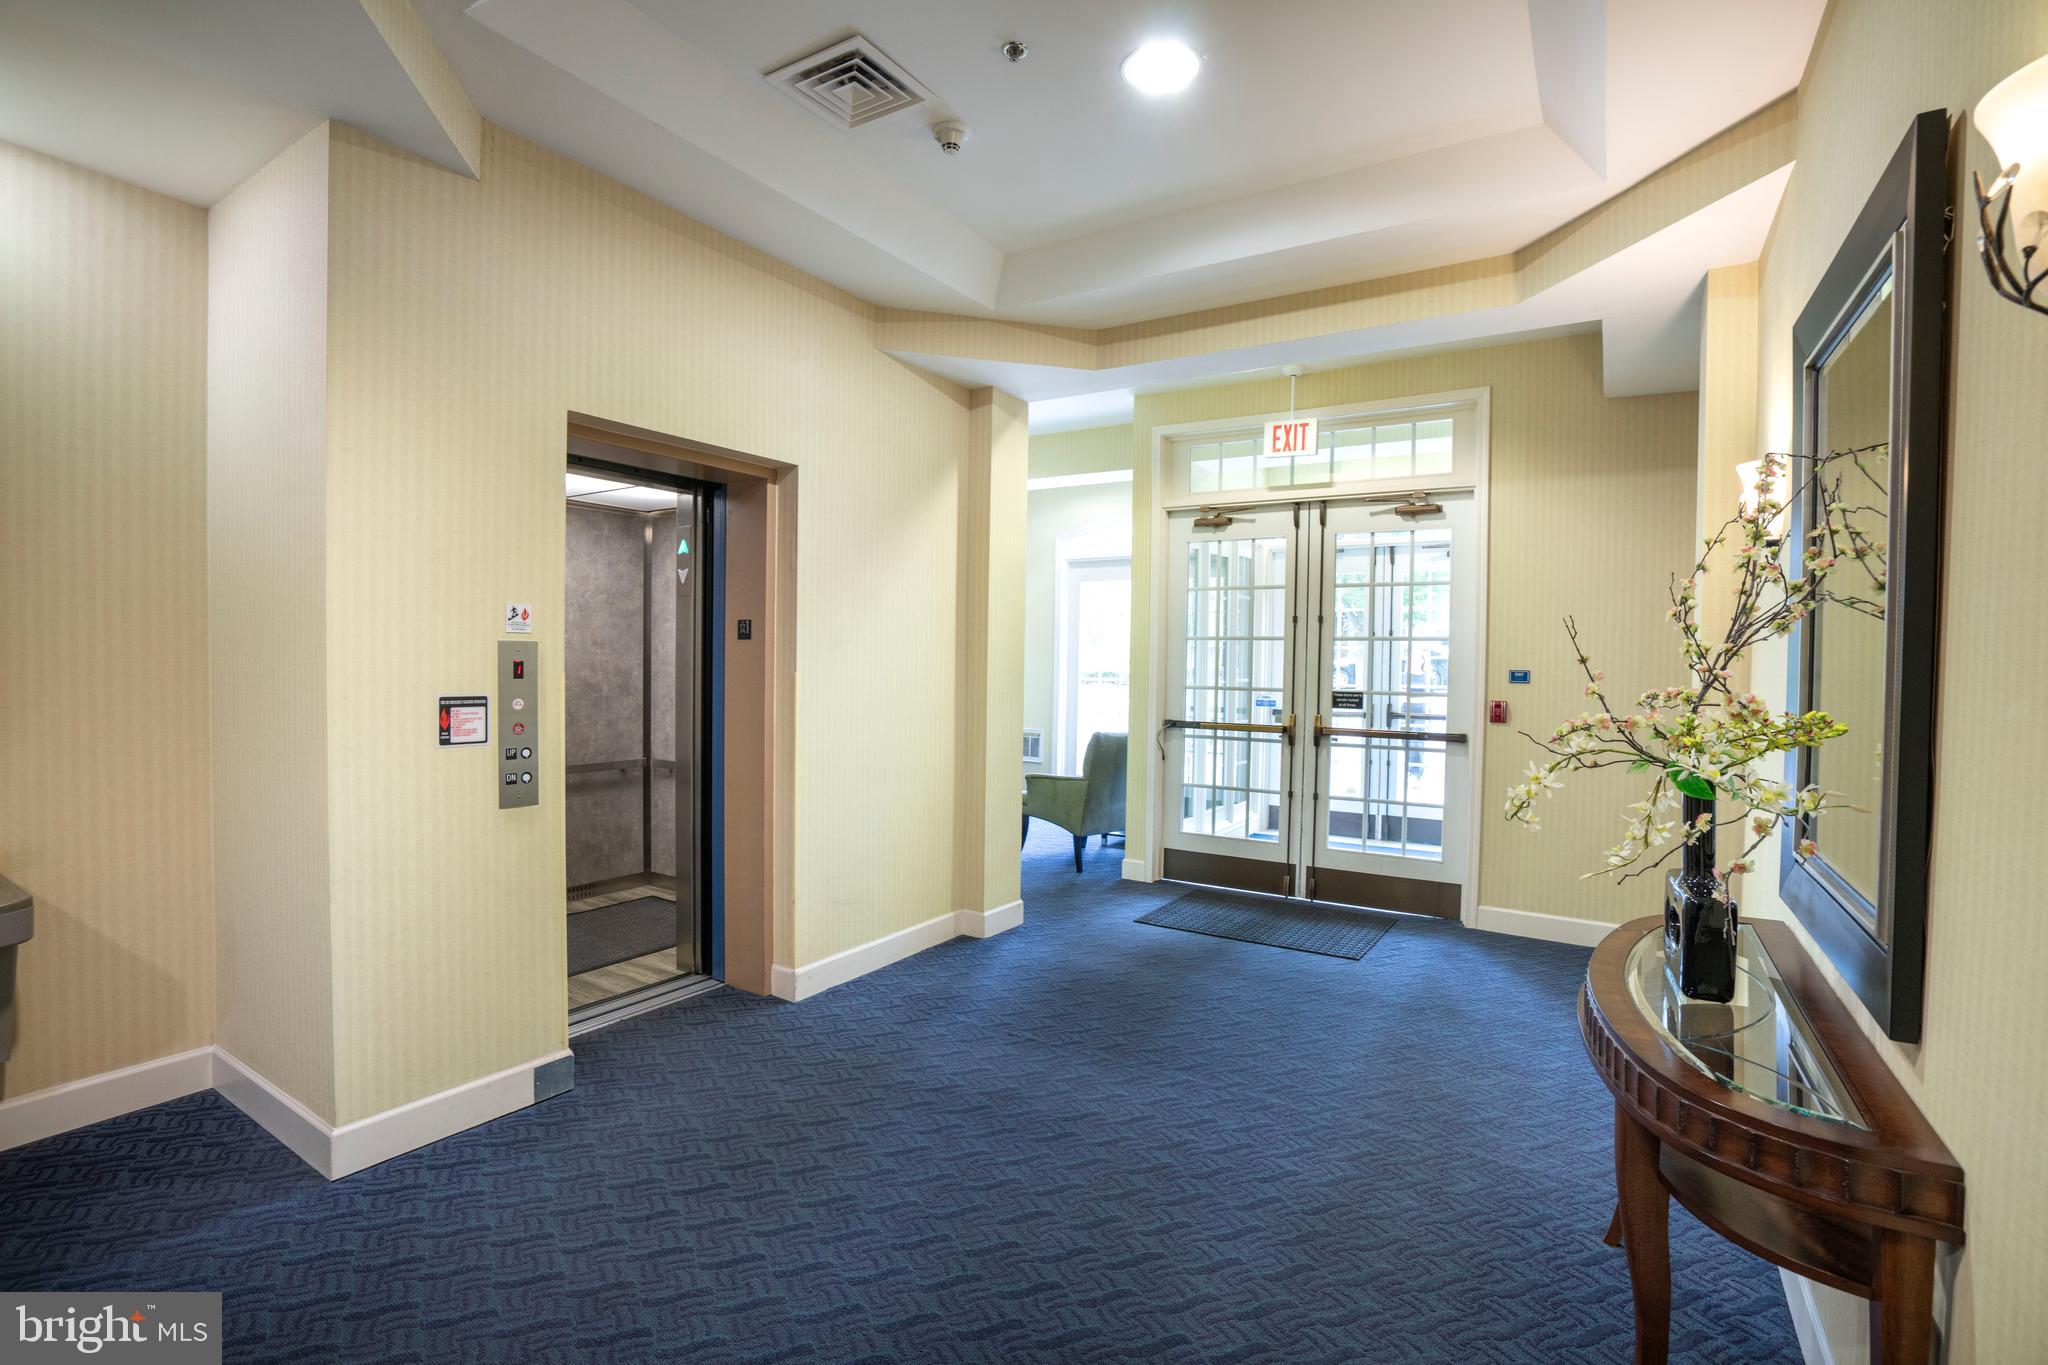
Other Interior Features
Elevator, Walk-In Closet(s)
-
Total Bedrooms
2
-
Bathrooms
2
-
Above Grade Finished Area
1189.0
-
Basement YN
NO
-
Cooling YN
YES
-
Cooling
Central Air, Electric
-
Fireplace YN
NO
-
Heating YN
YES
-
Heating
Natural Gas, Forced Air
-
Main Level Bedrooms
2
-
Pet friendly
Cats OK, Dogs OK, Number Limit, Yes
Exterior
-
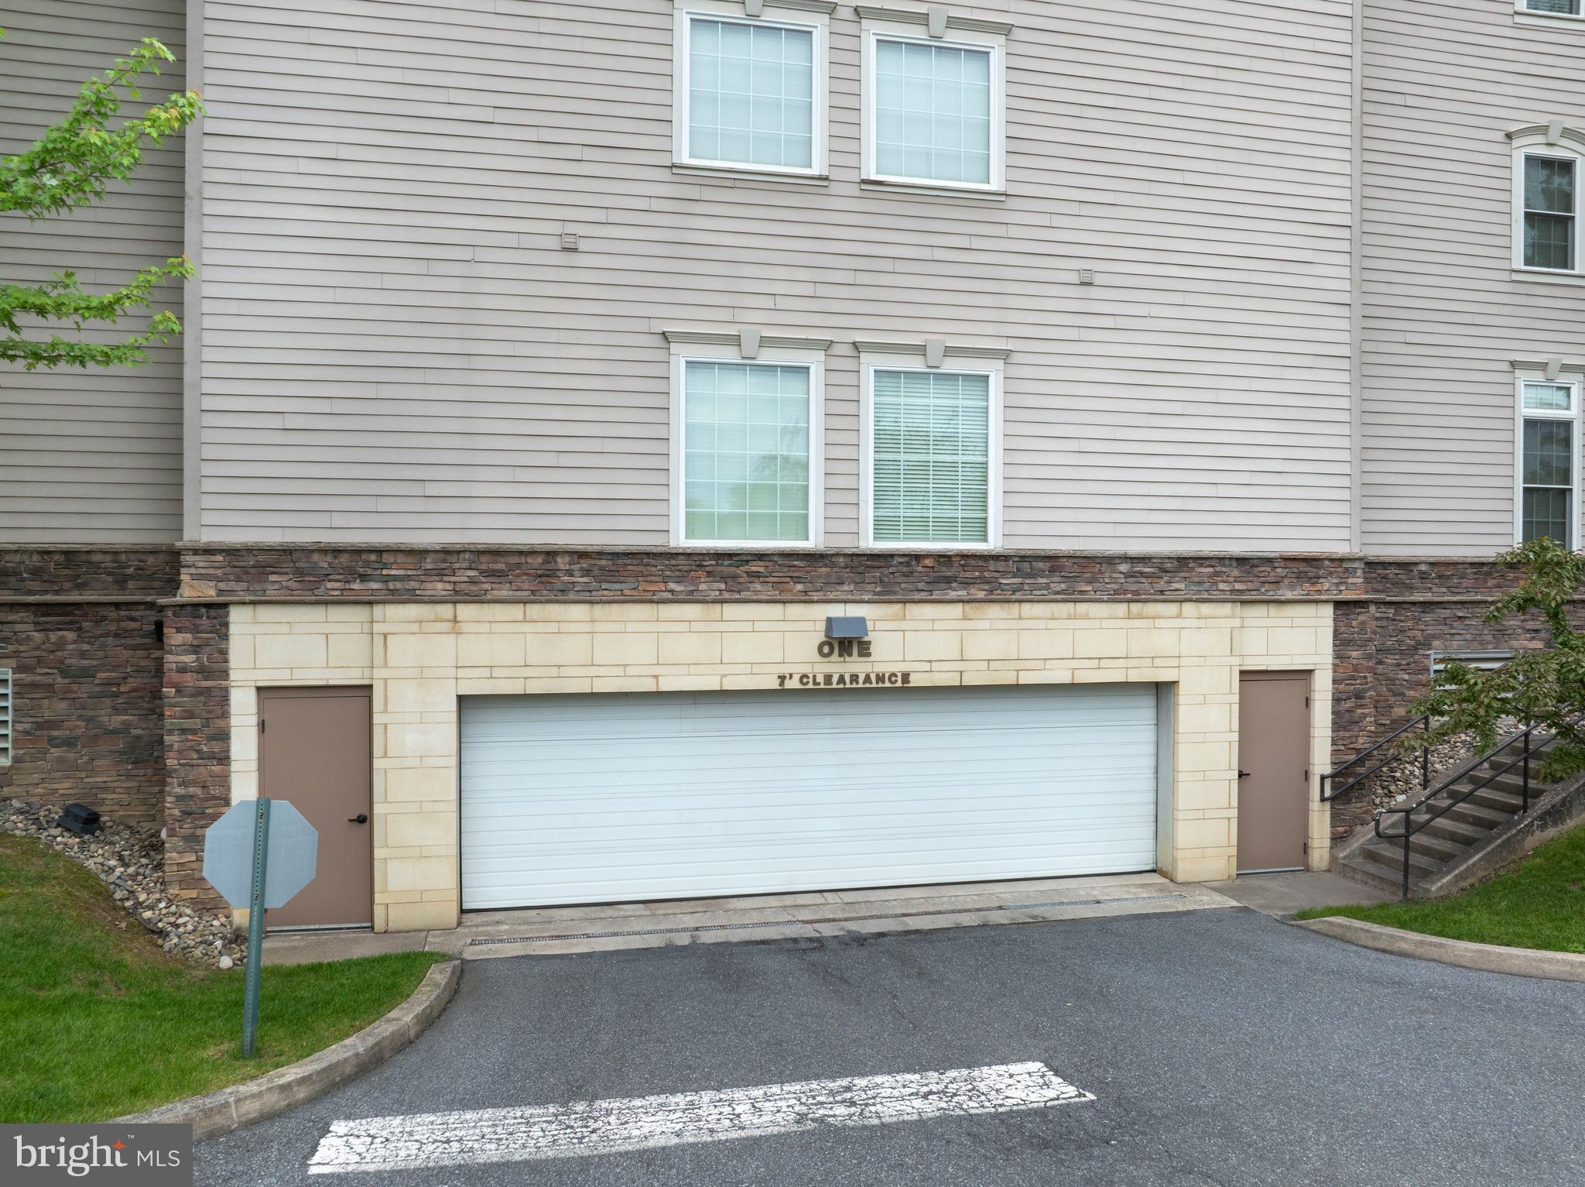
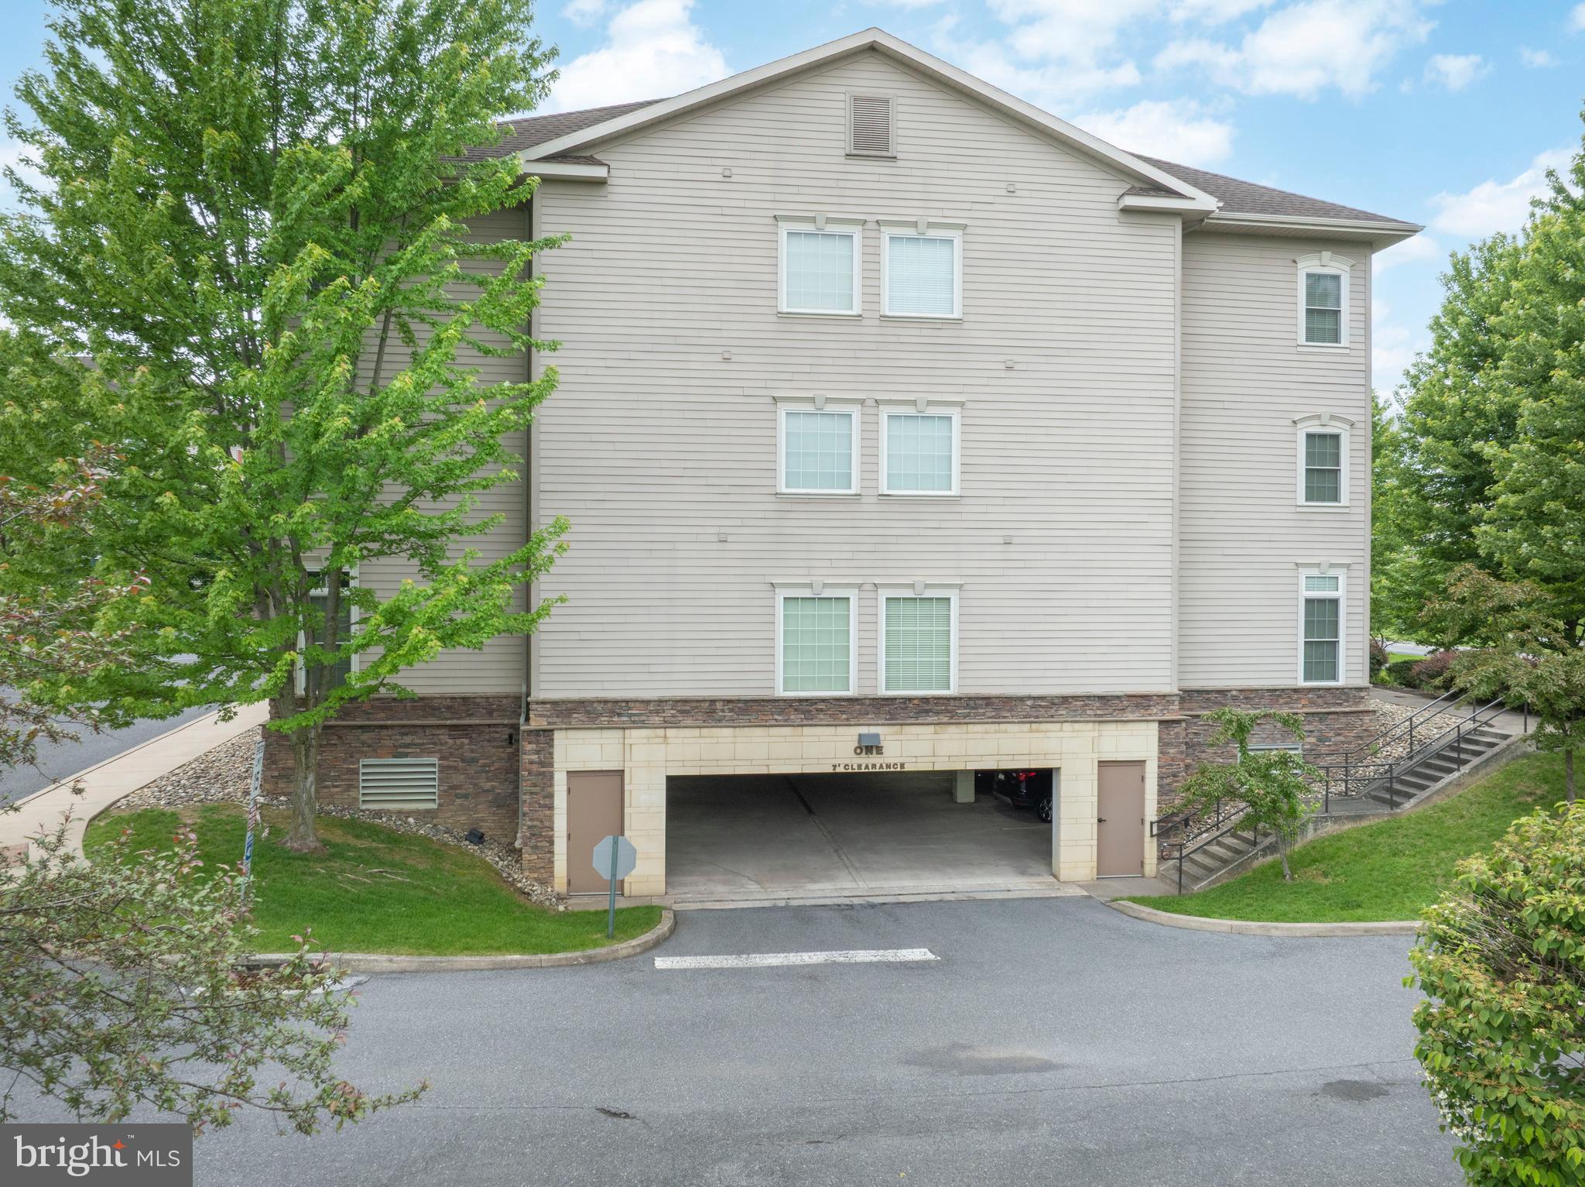
Garage
Yes
-
Garage spaces
1
-
Construction Materials
Brick
-
Other Exterior Features
Balcony
-
Parking
Garage, Parking Lot, Community Structure
-
Pool
Yes
-
Pool Features
Community
-
Waterfront YN
NO
-
View
Panoramic
Area & Lot
-
Property Type
Residential
-
Property Sub Type
Condominium
-
Architectural Style
Unit/Flat
Price
-
Sales Price
$269,900
-
Tax Amount
$3,731
-
Sq. Footage
1, 189
-
Price/SqFt
$226
HOA
-
Association
Yes
-
Association Fee 2
$525
-
Association Fee 2 Frequency
Monthly
-
Association Fee Includes
N/A
School District
-
Elementary School
N/A
-
Middle School
N/A
-
High School
N/A
Property Features
-
New Construction
NO
-
Accessibility Features
Accessible Elevator Installed
-
Association Amenities
Clubhouse, Sauna, Fitness Center
-
Foundation Details
Block
-
Senior Community YN
NO
-
Sewer
Public Sewer
-
Water Source
Public
Schedule a Showing
Showing scheduled successfully.
Mortgage calculator
Estimate your monthly mortgage payment, including the principal and interest, property taxes, and HOA. Adjust the values to generate a more accurate rate.
Your payment
Principal and Interest:
$
Property taxes:
$
HOA fees:
$
Total loan payment:
$
Total interest amount:
$
Location
County
CENTRE
Elementary School
Middle School
High School
Listing Courtesy of Peter L Chiarkas , Kissinger, Bigatel & Brower
RealHub Information is provided exclusively for consumers' personal, non-commercial use, and it may not be used for any purpose other than to identify prospective properties consumers may be interested in purchasing. All information deemed reliable but not guaranteed and should be independently verified. All properties are subject to prior sale, change or withdrawal. RealHub website owner shall not be responsible for any typographical errors, misinformation, misprints and shall be held totally harmless.

AGENT
Randy Perrell
Call Randy today to schedule a private showing.

* Listings on this website come from the FMLS IDX Compilation and may be held by brokerage firms other than the owner of this website. The listing brokerage is identified in any listing details. Information is deemed reliable but is not guaranteed. If you believe any FMLS listing contains material that infringes your copyrighted work please click here to review our DMCA policy and learn how to submit a takedown request.© 2024 FMLS.
Related Properties
STATE COLLEGE
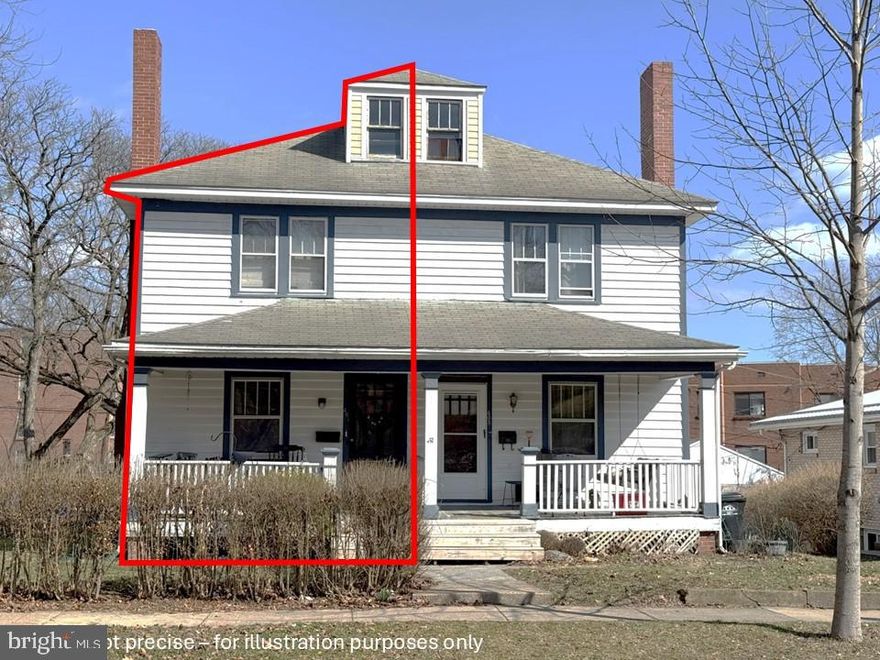
401 KELLER STREET
3 Beds
1 Baths
1,344 Sq.Ft.
$230,000
MLS#: PACE2517986
STATE COLLEGE
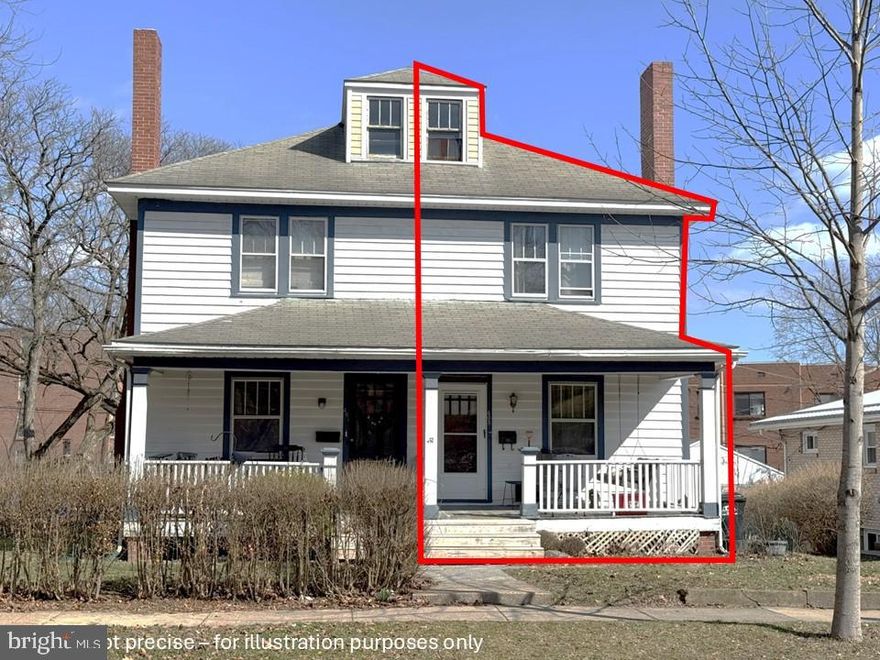
403 KELLER STREET
3 Beds
1 Baths
1,344 Sq.Ft.
$235,000
MLS#: PACE2517988
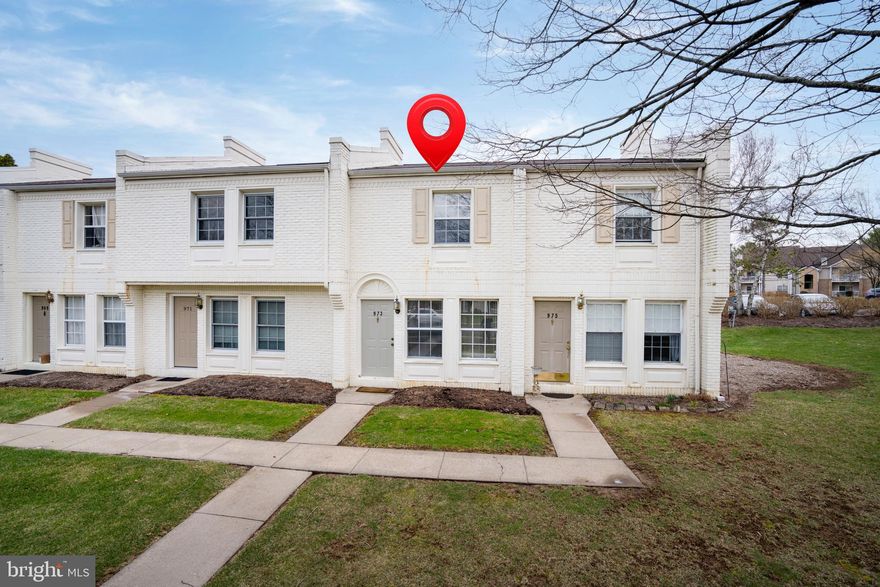
STATE COLLEGE
973 STRATFORD COURT
2 Beds
1 Baths
1,020 Sq.Ft.
$242,500
MLS#: PACE2517936
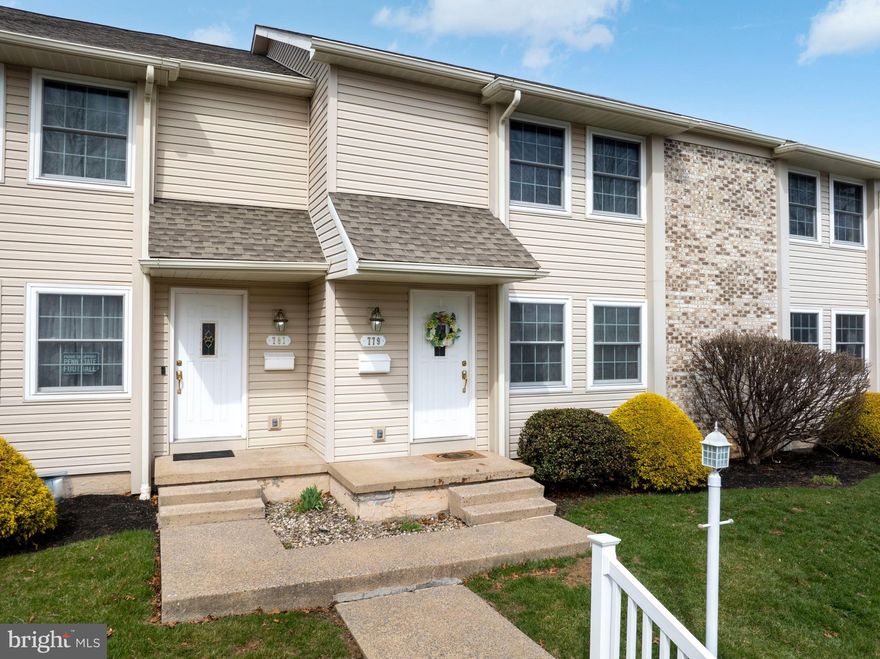
STATE COLLEGE
779 GALEN DRIVE
3 Beds
2 Baths
2,177 Sq.Ft.
$285,000
MLS#: PACE2518248
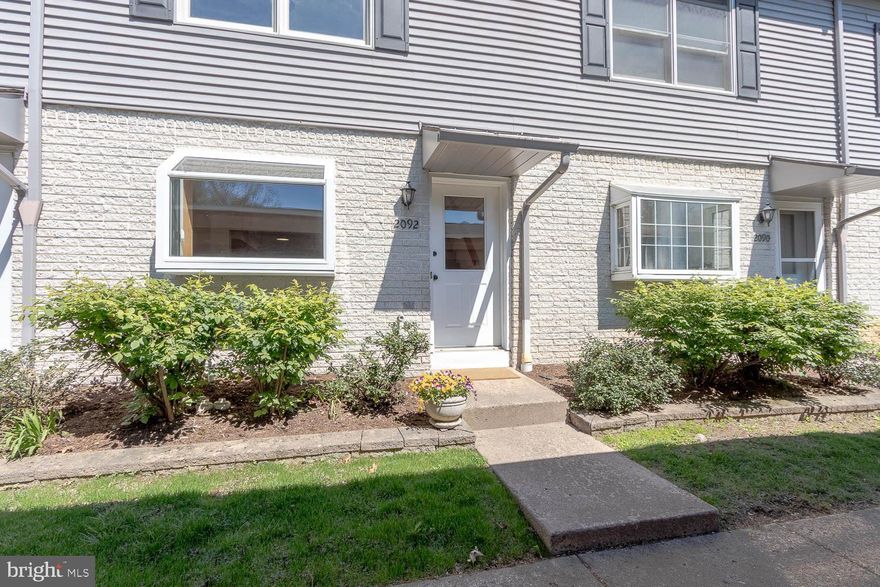
STATE COLLEGE
2092 MARY ELLEN LANE
3 Beds
2 Baths
1,536 Sq.Ft.
$295,000
MLS#: PACE2518990

STATE COLLEGE
110 GHANER DRIVE
2 Beds
1 Baths
816 Sq.Ft.
$255,000
MLS#: PACE2519074
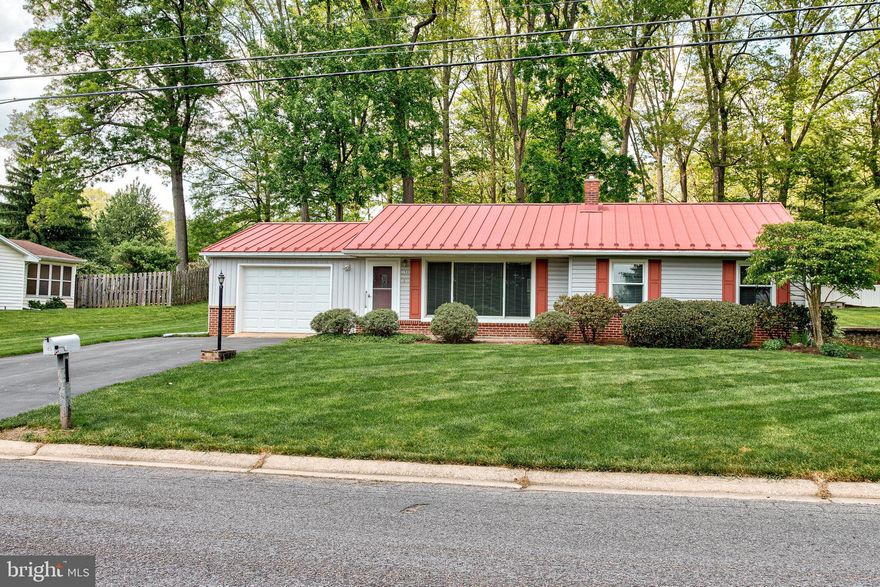
STATE COLLEGE
153 W CLEARVIEW AVENUE
3 Beds
1 Baths
1,536 Sq.Ft.
$296,000
MLS#: PACE2519036
.png)