


Property
Beds
2
Full Baths
2
1/2 Baths
None
Year Built
1999
Sq.Footage
1,826
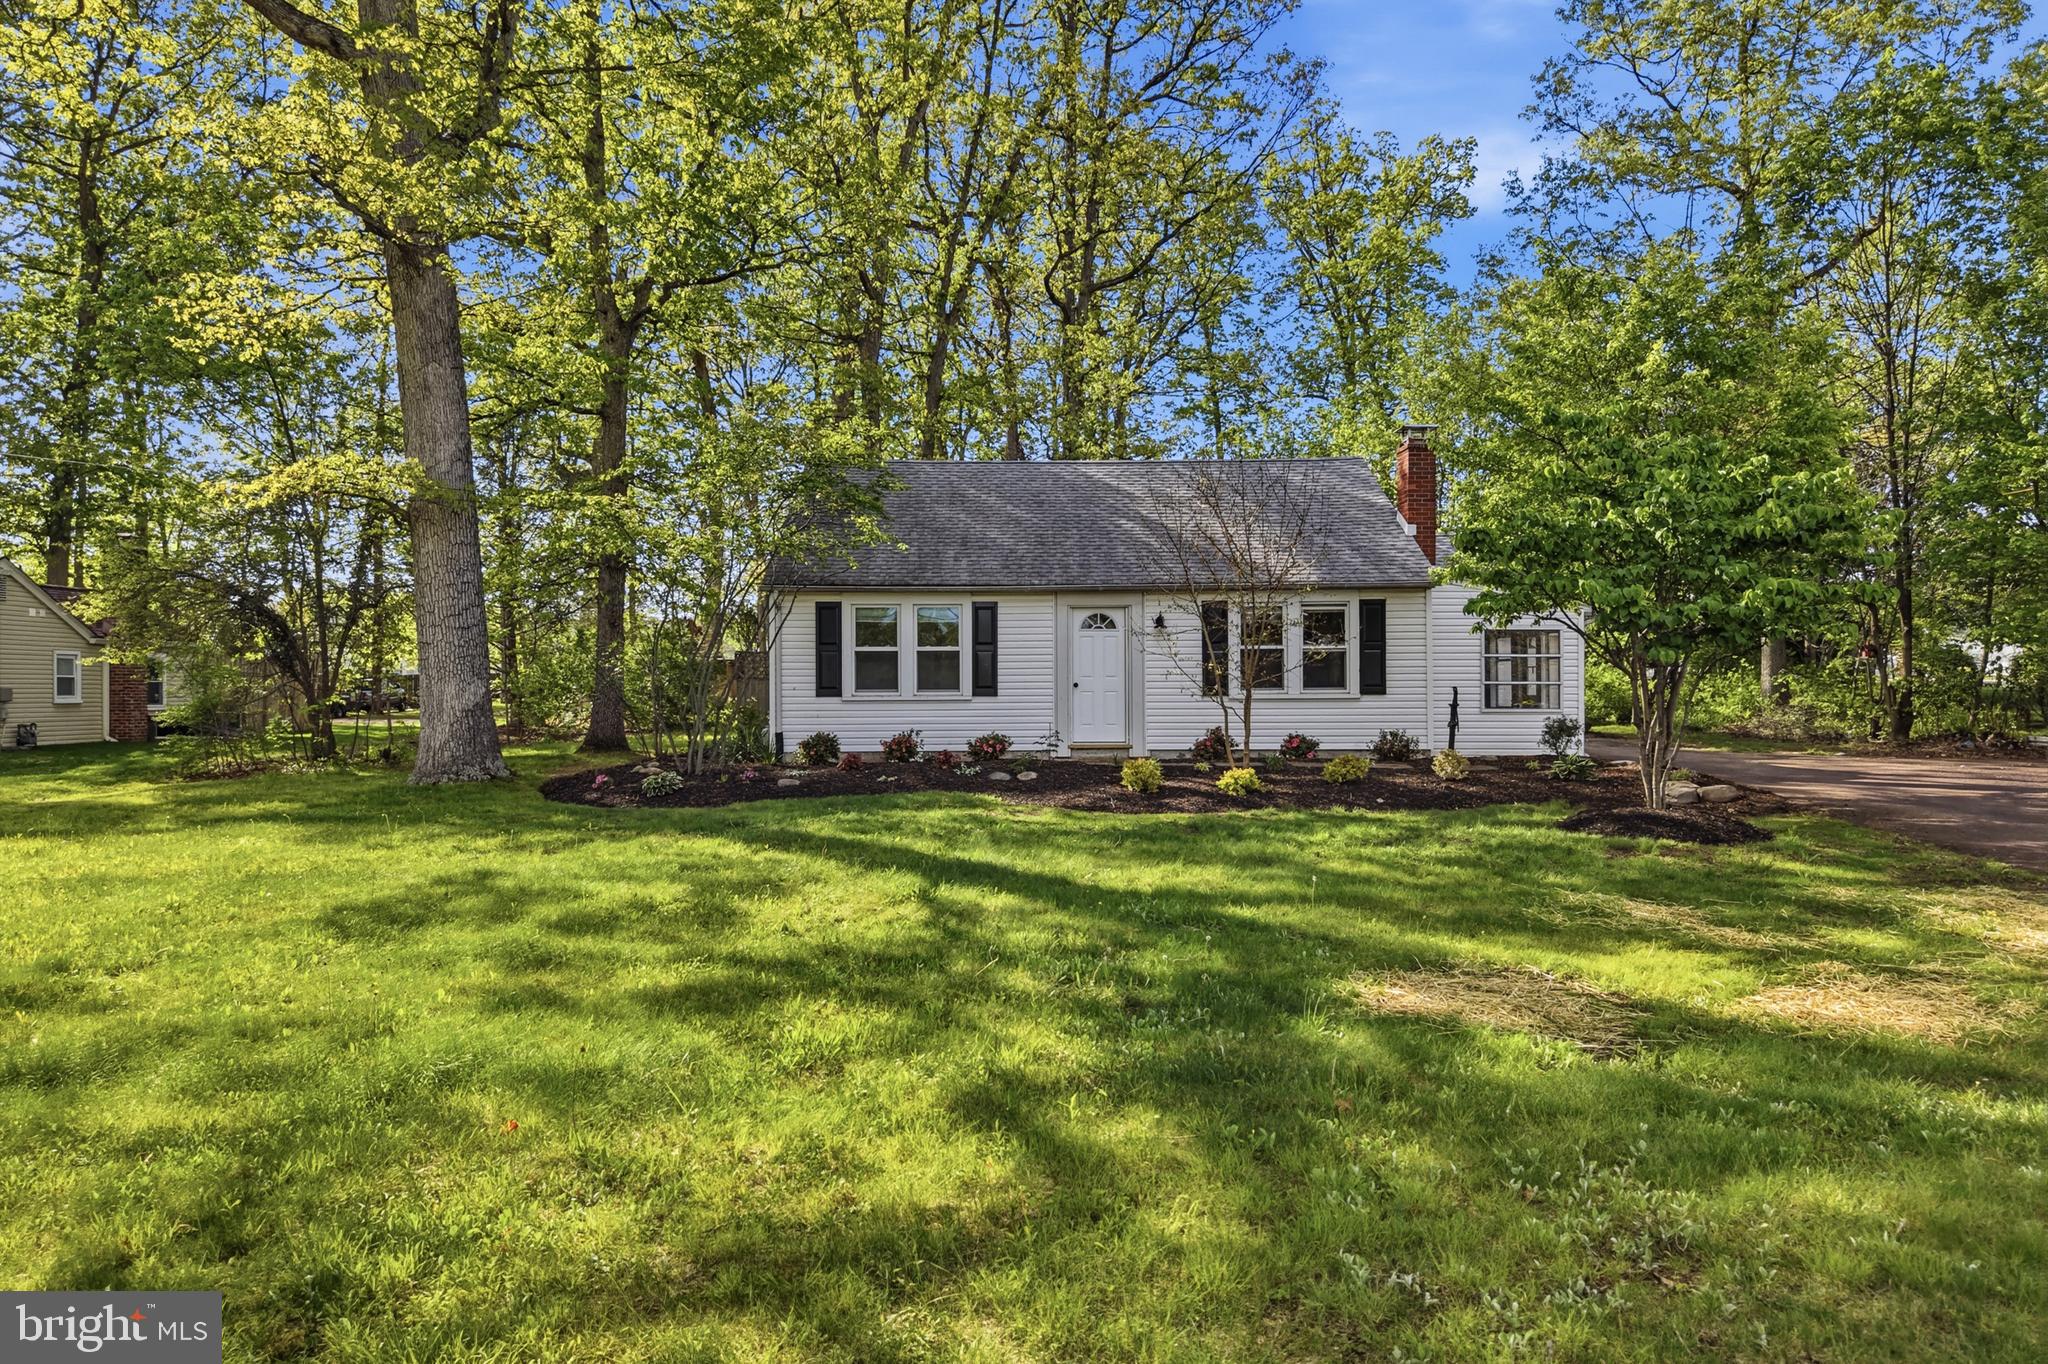
Welcome to 100 Wyndham Woods Way, a gorgeous, completely renovated end-unit home offering true one-floor living in the desirable 55+ community of Wyndham Woods. Nearly $84,000 in recent renovations have transformed this former model home into a bright, stylish and peaceful space that is truly move-in ready. A new roof was installed in 2022, followed by a new HVAC system in 2025, offering even more peace of mind. New flooring flows throughout the main level, complemented by fresh paint, updated lighting, modern hardware and thoughtful finishes. The beautifully updated kitchen features quartz countertops, a new backsplash, undermount sink, faucet and cabinet hardware. The adjoining living and dining areas offer plenty of room to gather, while the three-season room is the perfect place to enjoy your morning coffee, read or relax with friends. The spacious primary suite includes a beautifully renovated bathroom with a custom tiled shower, built-in bench, handheld shower, comfort-height toilet and custom glass enclosure. A second main-level bedroom and updated full bathroom provide a comfortable space for guests. Laundry is also conveniently located on the main floor. Upstairs, the loft offers flexible additional space for an office, hobbies or visiting family, along with additional storage. An attached two-car garage completes the home. Beautifully updated and thoughtfully designed, this home makes downsizing feel like an upgrade. Move right in and enjoy an easier lifestyle without sacrificing space, style or comfort.
Features & Amenities
Interior
-
Other Interior Features
Recessed Lighting, Walk-In Closet(s), Open Floorplan
-
Total Bedrooms
2
-
Bathrooms
2
-
Above Grade Finished Area
1826.0
-
Basement YN
NO
-
Cooling YN
YES
-
Cooling
Central Air, Electric
-
Fireplace YN
YES
-
Heating YN
YES
-
Heating
Natural Gas, Central
-
Main Level Bedrooms
2
-
Pet friendly
N/A
Exterior
-
Garage
Yes
-
Garage spaces
2
-
Construction Materials
Vinyl Siding
-
Parking
Garage Door Opener, Off Street, Garage, Driveway, Parking Lot, Covered, Inside Entrance, Attached
-
Pool
No
-
Waterfront YN
NO
Area & Lot
-
Lot Size(acres)
0.04
-
Lot Size(square feet)
1,835
-
Property Type
Residential
-
Property Sub Type
Townhouse
-
Architectural Style
Traditional
Price
-
Sales Price
$485,000
-
Tax Amount
$7,090
-
Sq. Footage
1,826
-
Price/SqFt
$265
HOA
-
Association
YES
-
Association Fee
$775
-
Association Fee Frequency
Quarterly
-
Association Fee Includes
N/A
School District
-
Elementary School
N/A
-
Middle School
N/A
-
High School
NORTH PENN SENIOR
Property Features
-
New Construction
NO
-
Foundation Details
Slab
-
Senior Community YN
YES
-
Sewer
Public Sewer
-
Tax Lot
068
-
Water Source
Public
Schedule a Showing
Showing scheduled successfully.
Mortgage calculator
Estimate your monthly mortgage payment, including the principal and interest, property taxes, and HOA. Adjust the values to generate a more accurate rate.
Your payment
Principal and Interest:
$
Property taxes:
$
HOA fees:
$
Total loan payment:
$
Total interest amount:
$
Location
County
MONTGOMERY
Elementary School
Middle School
High School
NORTH PENN SENIOR
Listing Courtesy of Ryanne L Sullivan , Compass Pennsylvania, LLC
RealHub Information is provided exclusively for consumers' personal, non-commercial use, and it may not be used for any purpose other than to identify prospective properties consumers may be interested in purchasing. All information deemed reliable but not guaranteed and should be independently verified. All properties are subject to prior sale, change or withdrawal. RealHub website owner shall not be responsible for any typographical errors, misinformation, misprints and shall be held totally harmless.

AGENT
Randy Perrell
Call Randy today to schedule a private showing.

* Listings on this website come from the FMLS IDX Compilation and may be held by brokerage firms other than the owner of this website. The listing brokerage is identified in any listing details. Information is deemed reliable but is not guaranteed. If you believe any FMLS listing contains material that infringes your copyrighted work please click here to review our DMCA policy and learn how to submit a takedown request.© 2024 FMLS.
Related Properties
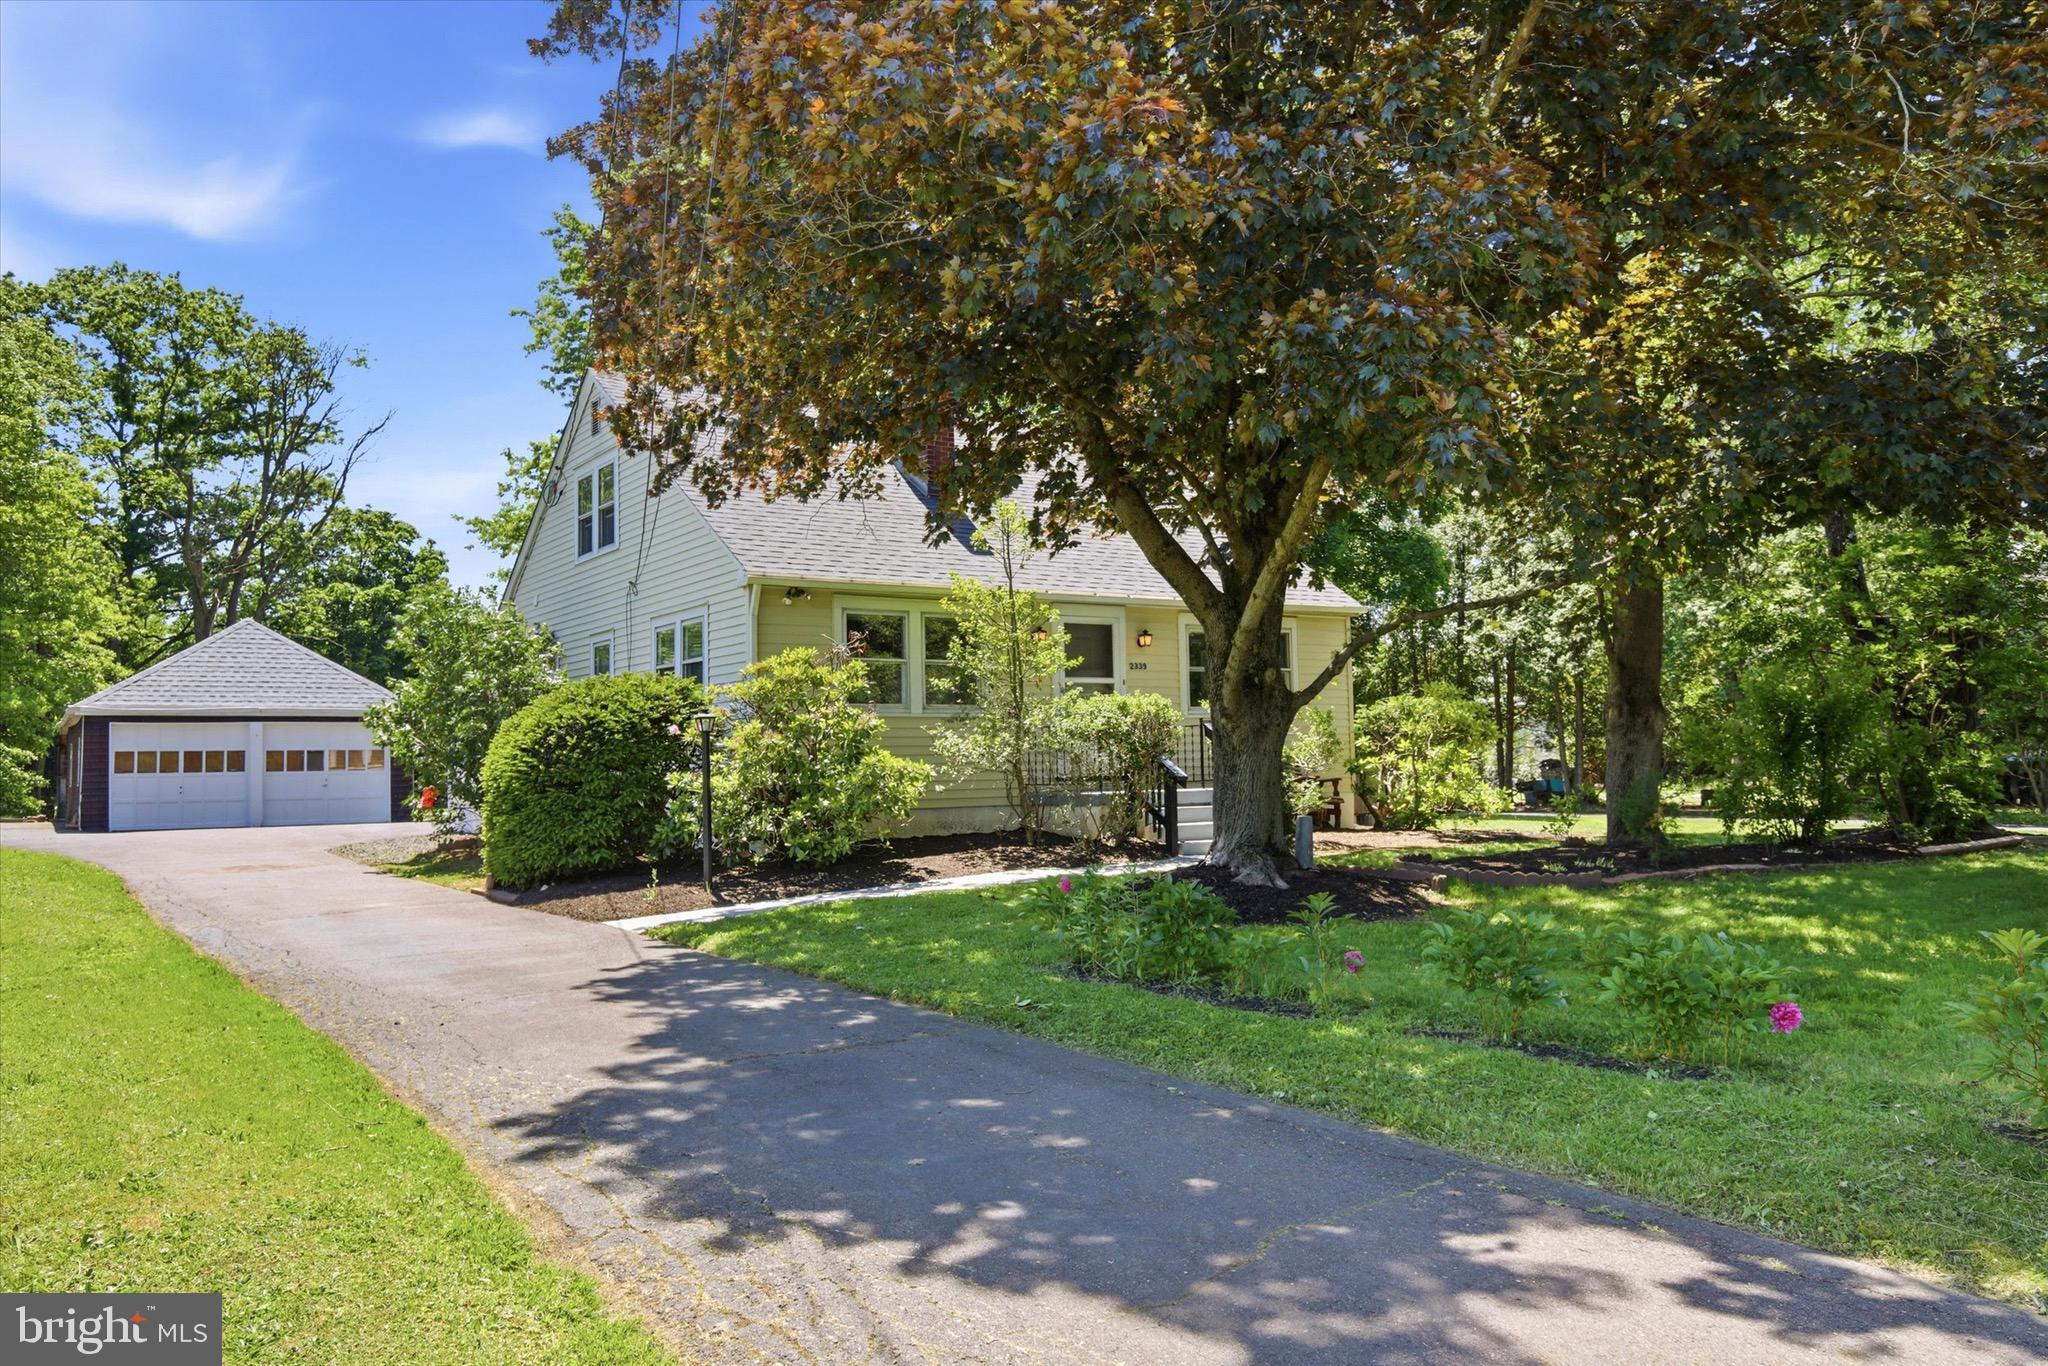
HATFIELD
2339 E VINE STREET
4 Beds
2 Baths
1,581 Sq.Ft.
$499,999
MLS#: PAMC2182888
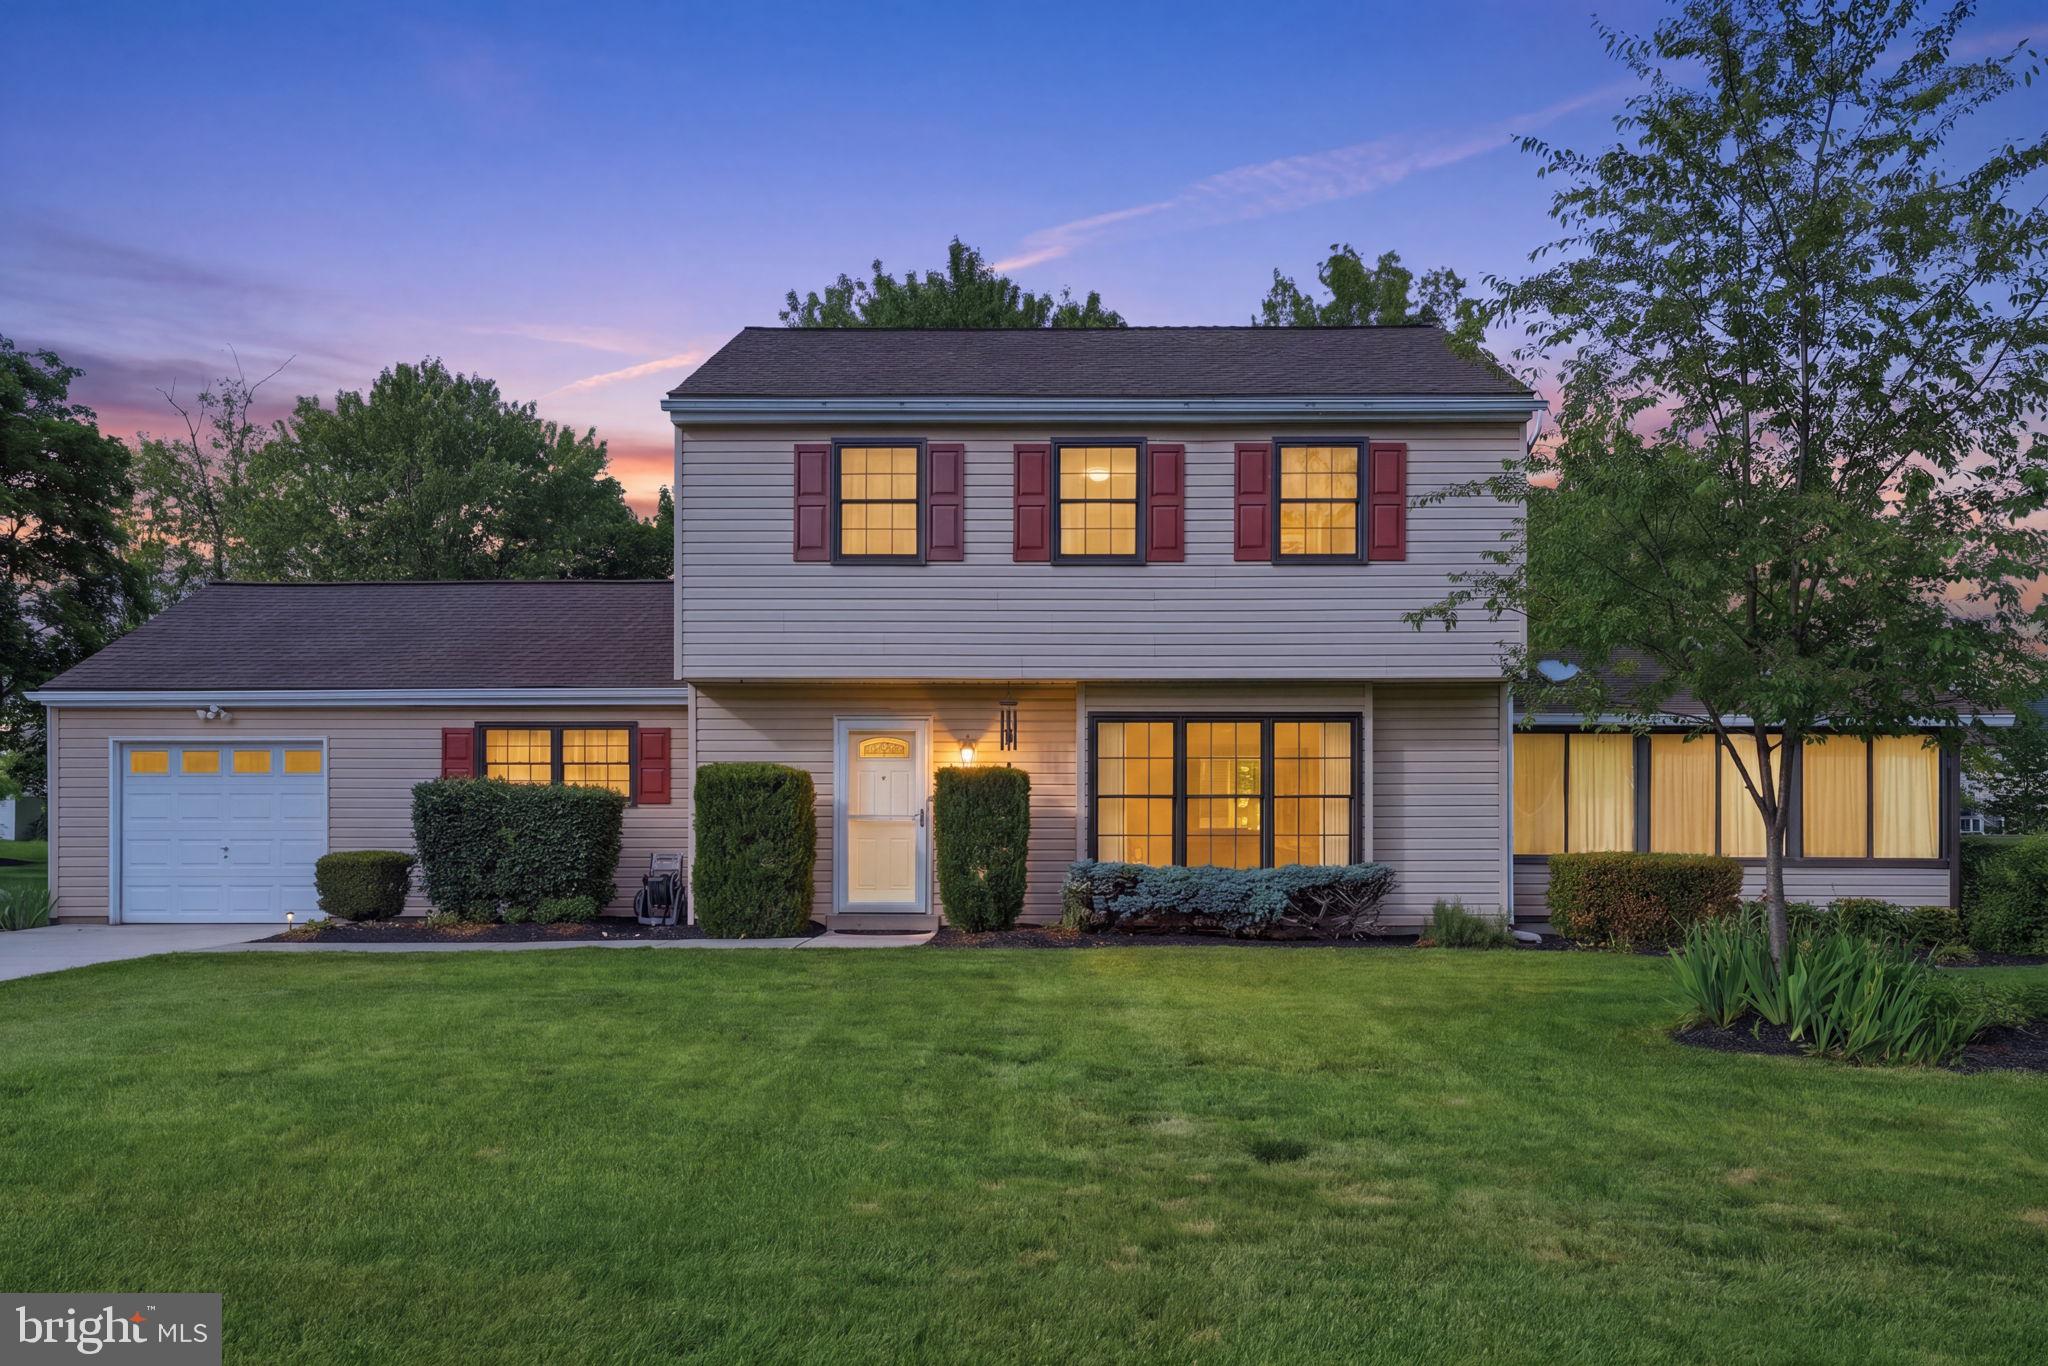
HATFIELD
2049 HAWTHORNE LANE
3 Beds
1 Baths
2,060 Sq.Ft.
$555,000
MLS#: PAMC2181506
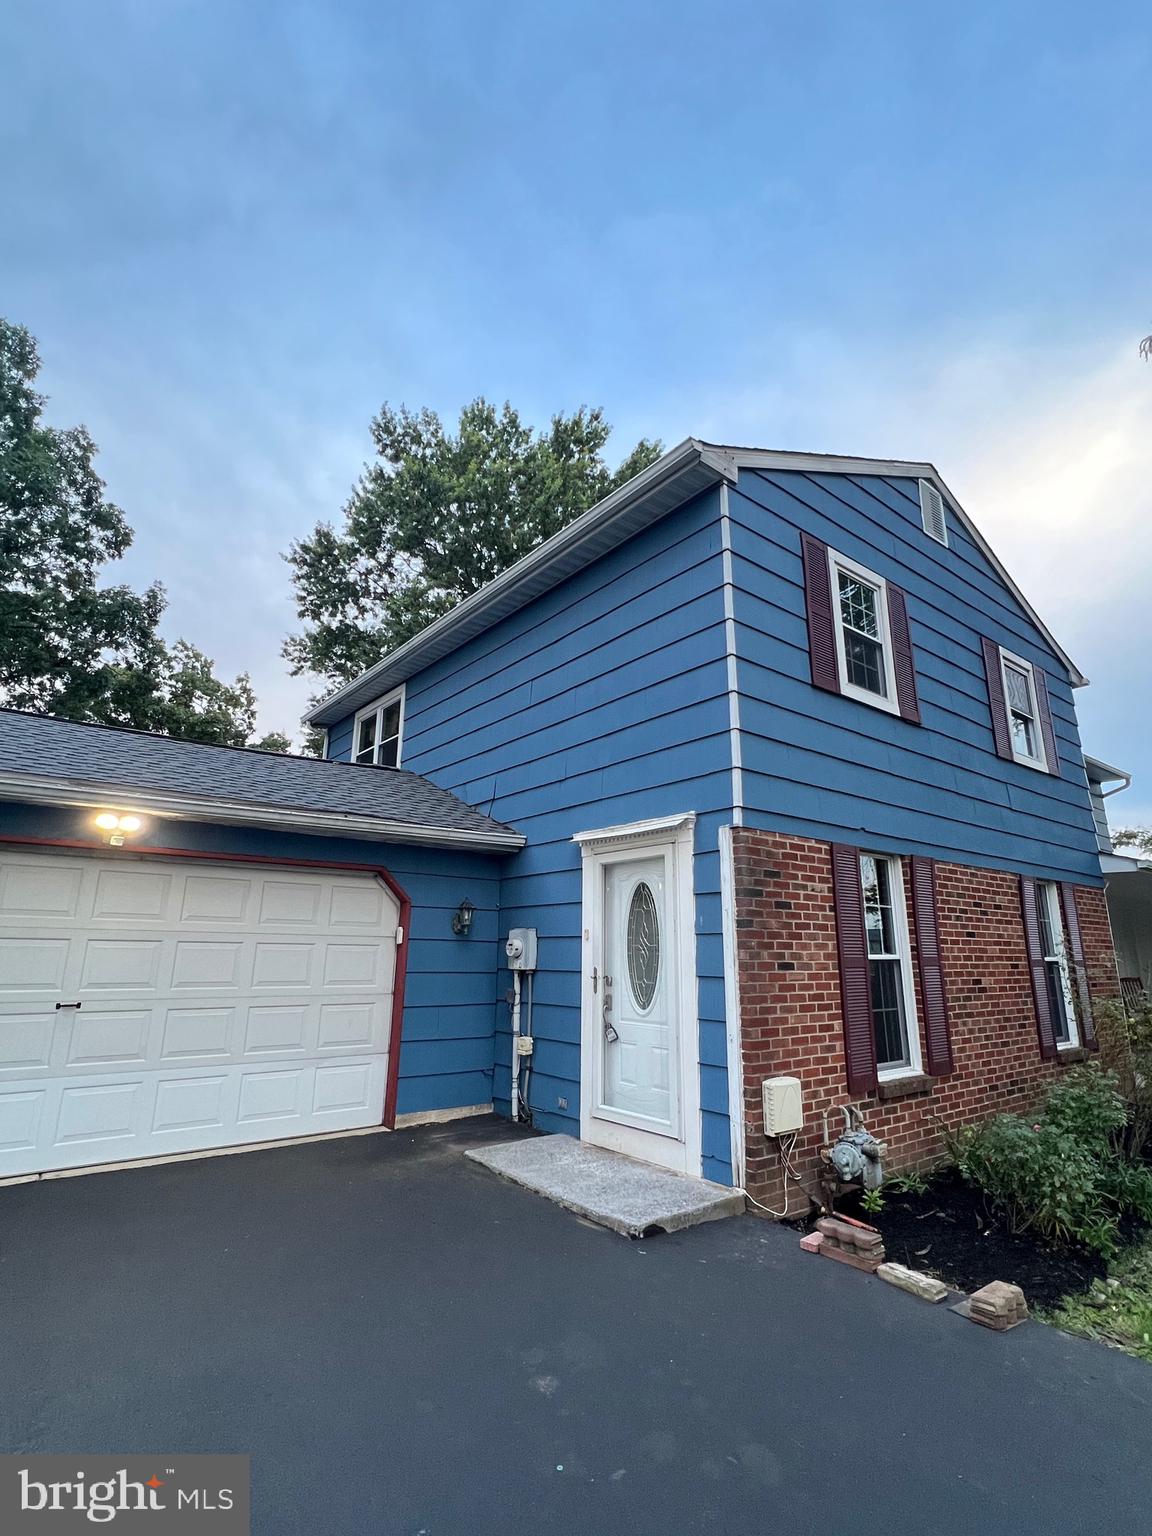
HATFIELD
787 HERTFORD DRIVE
3 Beds
1 Baths
1,288 Sq.Ft.
$450,900
MLS#: PAMC2188134

HATFIELD
2914 ADAMS DRIVE
3 Beds
1 Baths
1,456 Sq.Ft.
$429,000
MLS#: PAMC2189846

HATFIELD
3162 ARBOUR GREEN COURT
2 Beds
2 Baths
1,734 Sq.Ft.
$469,999
MLS#: PAMC2188966
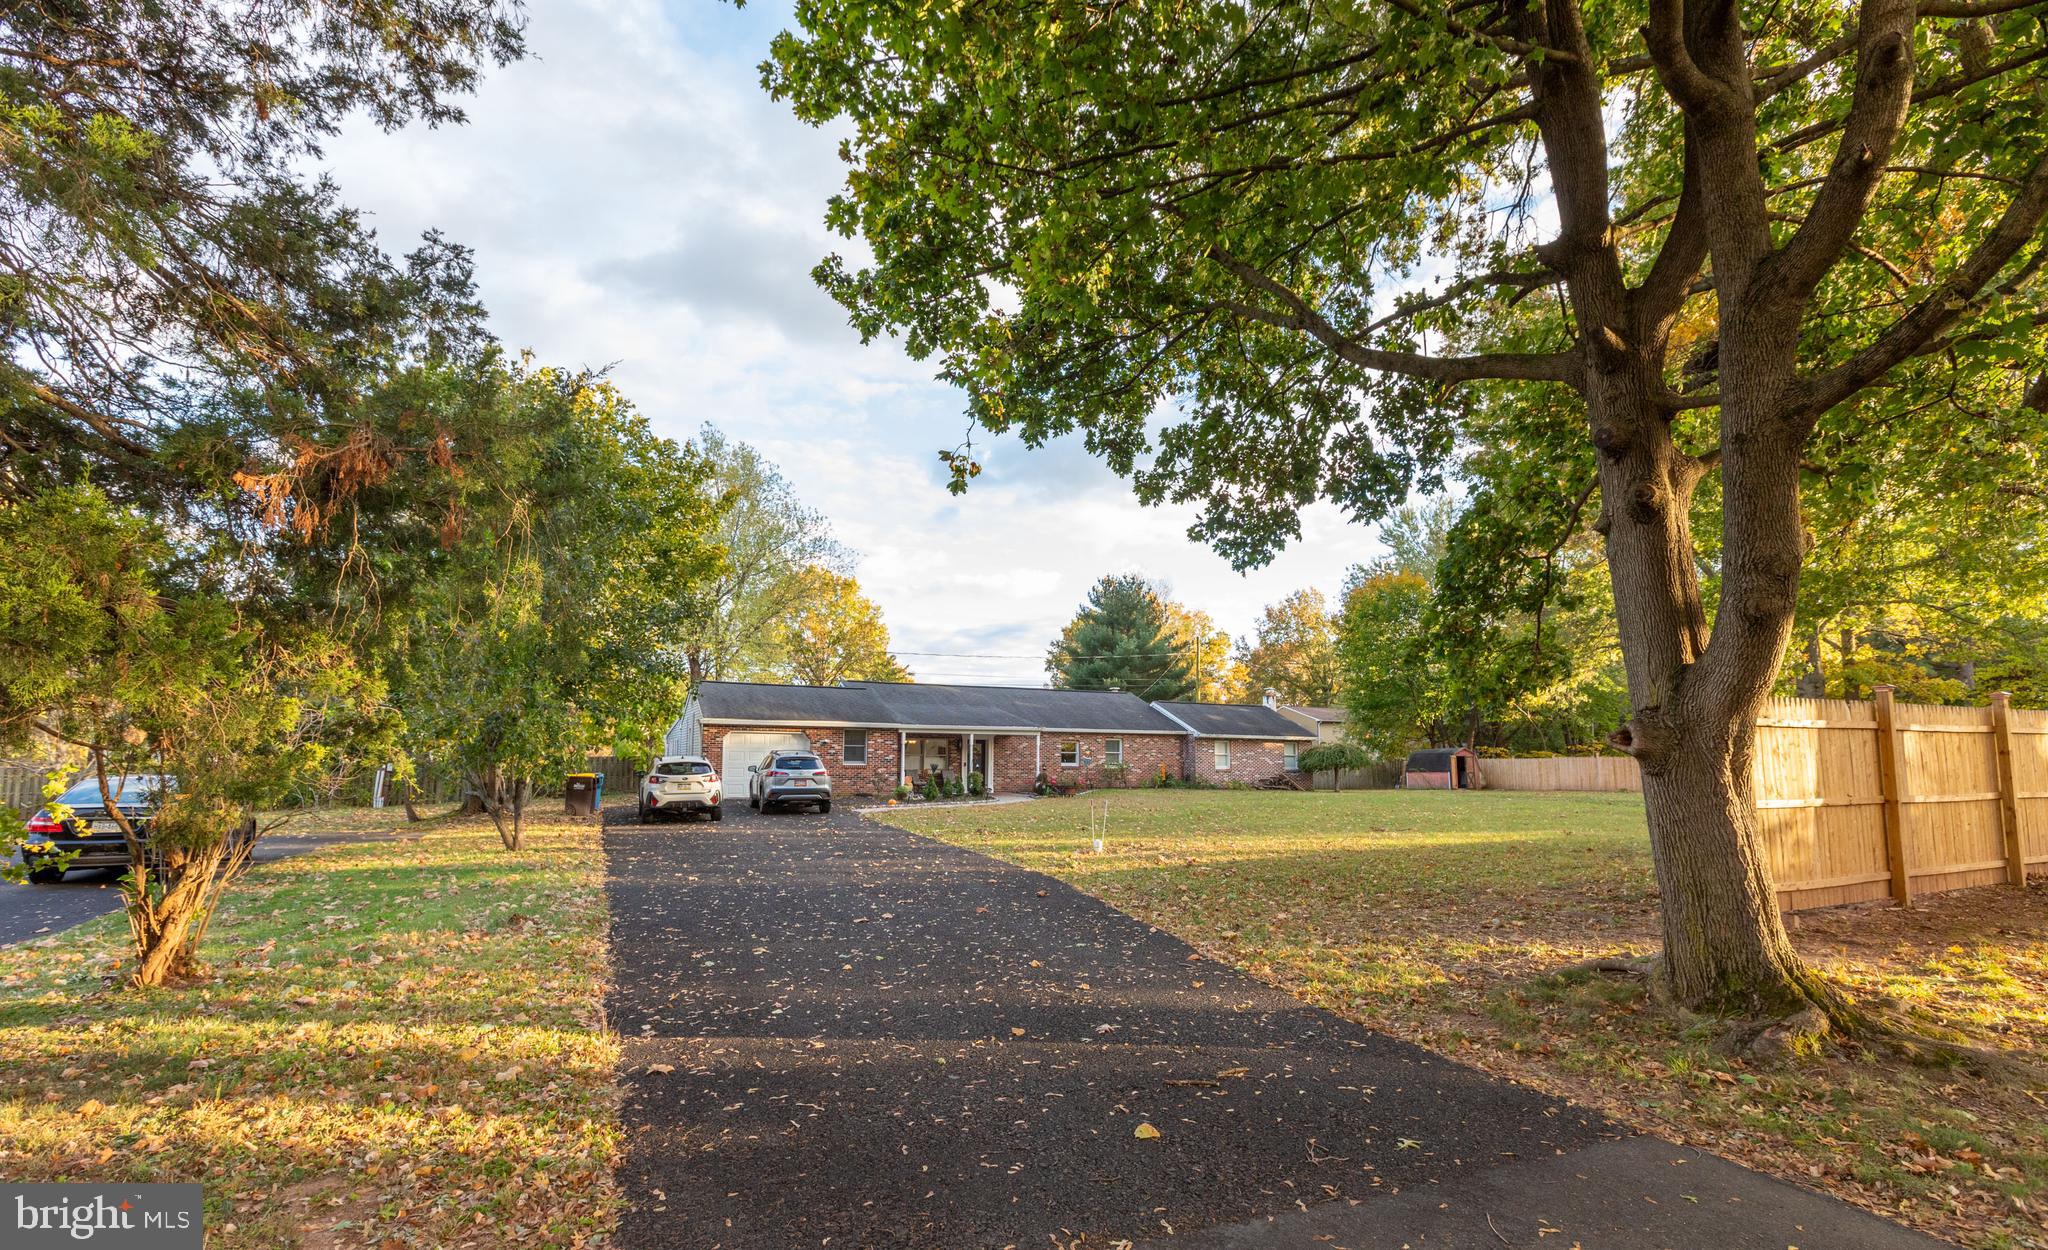
HATFIELD
1315 DEER RUN ROAD
4 Beds
2 Baths
1,954 Sq.Ft.
$549,000
MLS#: PAMC2160350
HATFIELD
1306 W ORVILLA ROAD
3 Beds
2 Baths
1,820 Sq.Ft.
$439,900
MLS#: PAMC2185142
.png)