Features & Amenities

Interior

  • Other Interior Features

    Eat-in Kitchen, Kitchen Island, Pantry, Recessed Lighting, Walk-In Closet(s), Built-in Features, Crown Molding

  • Total Bedrooms

    3

  • Bathrooms

    2

  • 1/2 Bathrooms

    1

  • Above Grade Finished Area

    2622.0

  • Basement YN

    NO

  • Cooling YN

    YES

  • Cooling

    Central Air, Electric

  • Fireplace YN

    YES

  • Heating YN

    YES

  • Heating

    Exhaust Fan, Electric, Natural Gas, Forced Air, Central

  • Pet friendly

    N/A

Exterior

  • Garage

    Yes

  • Garage spaces

    2

  • Construction Materials

    HardiPlank Type, Brick Veneer

  • Parking

    Oversized, Garage Door Opener, Garage, Driveway, Inside Entrance, Attached

  • Patio and Porch Features

    Deck

  • Pool

    No

  • Waterfront YN

    NO

  • View

    Trees/Woods

Area & Lot

  • Lot Size(acres)

    0.02

  • Lot Size(square feet)

    1,000

  • Property Type

    Residential

  • Property Sub Type

    Townhouse

  • Architectural Style

    Traditional

Price

  • Sales Price

    $895,000

  • Tax Amount

    $126

  • Sq. Footage

    2,622

  • Price/SqFt

    $341

HOA

  • Association

    YES

  • Association Fee

    $299

  • Association Fee Frequency

    Monthly

  • Association Fee Includes

    N/A

School District

  • Elementary School

    CALEY

  • Middle School

    UPPER MERION

  • High School

    UPPER MERION

Property Features

  • New Construction

    YES

  • Association Amenities

    Picnic Area, Dog Park, Playground

  • Foundation Details

    Slab

  • Senior Community YN

    NO

  • Sewer

    Public Sewer

  • Water Source

    Public

Schedule a Showing

Showing scheduled successfully.

<
>
IN PERSON
VIA CHAT

What is 3 + 4 ?


Change time

Mortgage calculator

Estimate your monthly mortgage payment, including the principal and interest, property taxes, and HOA. Adjust the values to generate a more accurate rate.

Your payment

Principal and Interest:

$

Property taxes:

$

HOA fees:

$

Total loan payment:

$

Total interest amount:

$

Location

County

MONTGOMERY

Elementary School

CALEY

Middle School

UPPER MERION

High School

UPPER MERION

Listing Courtesy of Kayla Fitzgerald, Fusion PHL Realty, LLC

RealHub Information is provided exclusively for consumers' personal, non-commercial use, and it may not be used for any purpose other than to identify prospective properties consumers may be interested in purchasing. All information deemed reliable but not guaranteed and should be independently verified. All properties are subject to prior sale, change or withdrawal. RealHub website owner shall not be responsible for any typographical errors, misinformation, misprints and shall be held totally harmless.

Agent Randy Perrell

Salesperson, Realtor

Randy Perrell

Call Randy today to schedule a private showing.


* Listings on this website come from the FMLS IDX Compilation and may be held by brokerage firms other than the owner of this website. The listing brokerage is identified in any listing details. Information is deemed reliable but is not guaranteed. If you believe any FMLS listing contains material that infringes your copyrighted work please click here to review our DMCA policy and learn how to submit a takedown request.© 2024 FMLS.
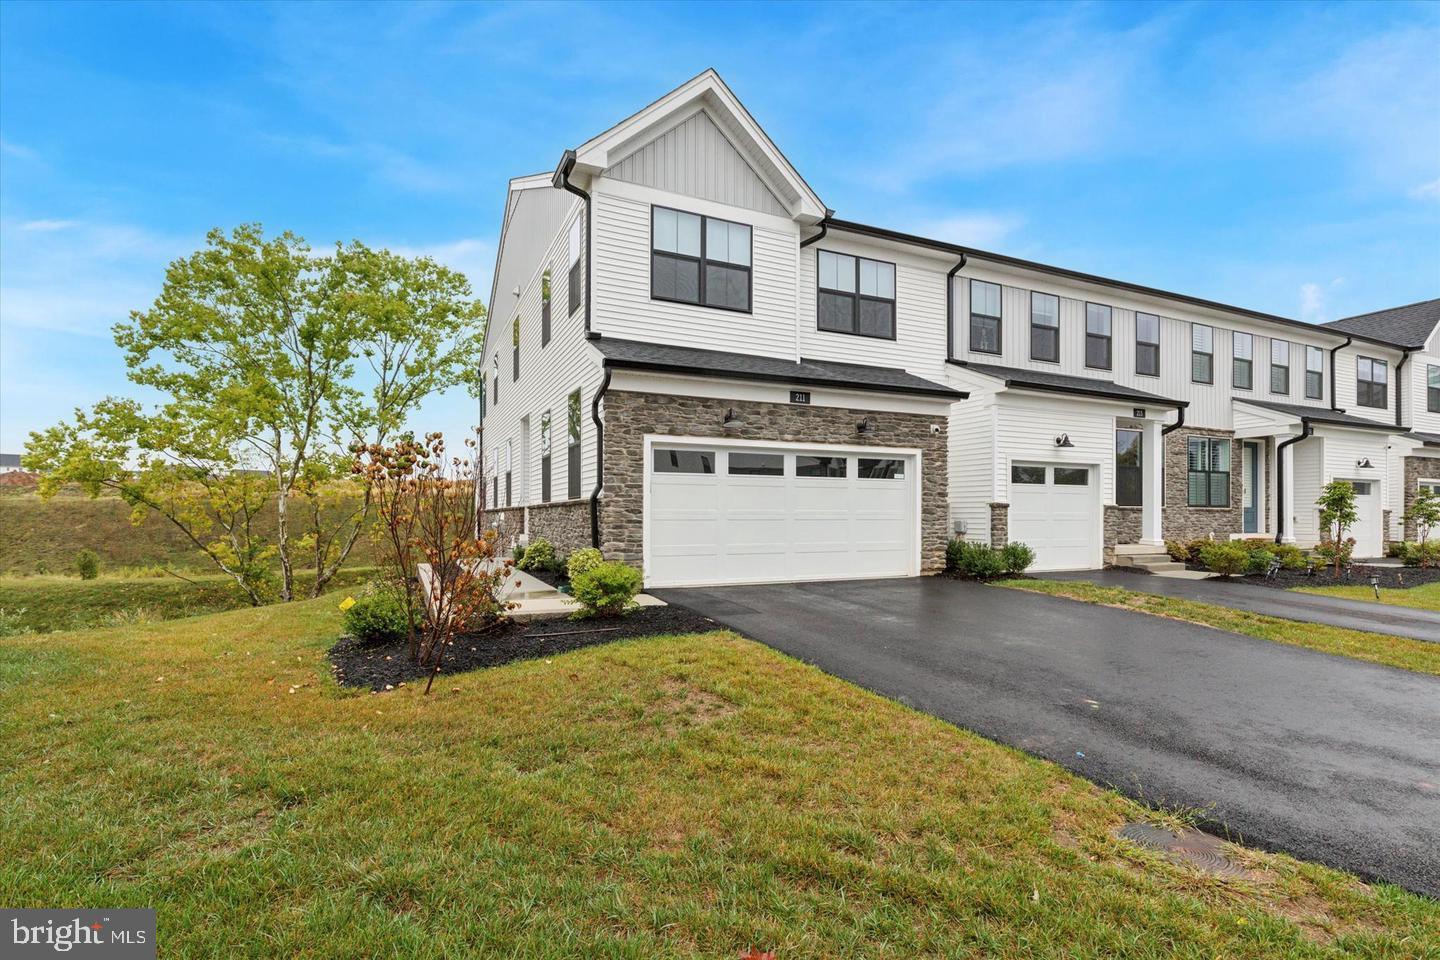
This is your opportunity to own a professionally designed award-winning model home!

Available for quick move-in, this Harper Grand model home within River Trail at Valley Forge features 3 bedrooms, 2.5 bathrooms, second floor loft, 2-car garage, and over 2,600 square feet of living space. The welcoming foyer and 10' first floor ceiling heights lead you to the open-concept kitchen, dining and great room. The Kitchen features abundant cabinetry with a large center island with beautiful quartz countertops and walk-in pantry. The great room has a beautiful fireplace with custom built-in shelving with views of a mature tree line. The great room also provides access to the 10x20 composite deck offering seamless outdoor-indoor living. An adjacent study with glass doors serves as a space for professional or creative pursuits. Upstairs, a generous loft space with upgraded flooring is central to 3 bedrooms and laundry room. The spacious Primary Suite is situated at the back of the home with beautiful views of mature trees and features custom trim details, impressive walk-in closets, a raised ceiling, and attached full bathroom with dual sink vanity. The secondary bedrooms each have their own walk-in closets and share a well-appointed hall bathroom with stunning tile and dual sink vanity. 

Don't miss your opportunity to own a professionally designed award-winning model home! Located in the vibrant River Trail at Valley Forge community offering direct access to the Schuylkill River W Trail, leading to Valley Forge National Park ideal for outdoor enthusiasts and weekend adventurers.

103 RIVER TRAIL CIRCLE

Message successfully sent.

What would you like to know?

What is 3 + 4 ?

I agree to receive email communication and understand I can unsubscribe at any time.

I agree to be contacted by Charis Realty Group - Christine Issler, Broker via call, email, and text for real estate services. To opt out, you can reply 'stop' at any time or reply 'help' for assistance. You can also click the unsubscribe link in the emails. Message and data rates may apply. Message frequency may vary. Privacy Policy

Related Properties

Welcome to this beautifully maintained, move in ready rarely available end unit townhome in the desirable Stonebrook at Upper Merion community, ideally located in the heart of King of Prussia. This thoughtfully designed home offers a modern open floor plan with light filled living spaces, hardwood flooring throughout, and a whole house alkaline water filtration system that enhances everyday comfort.
The main living space is designed for both daily living and effortless entertaining. Sunlit spaces flow seamlessly into the kitchen featuring granite countertops, stainless steel appliances, and abundant cabinetry. A convenient half bath and access to the large pergola covered deck create an inviting setting for morning coffee, outdoor dining, or relaxing at the end of the day.
Upstairs, the spacious primary suite offers a peaceful retreat with an en suite bathroom featuring a double vanity, upgraded stall shower, and a walk in closet. Two generously sized secondary bedrooms, a full hall bathroom, and a dedicated second floor laundry room complete the level. Motorized shades throughout the second floor provide added comfort and convenience.
Additional highlights include a walkout unfinished basement offering excellent storage and future finishing potential, along with a two car garage.
The home also conveys with several useful inclusions, including the washer, dryer, refrigerator,  patio table and chairs, and a Blackstone grill with cover.
Ideally situated just minutes from major commuter routes, the King of Prussia Mall, King of Prussia Town Center, and Valley Forge National Historical Park, residents enjoy exceptional shopping, dining, and outdoor recreation. The nearby Chester Valley Trail offers 15 miles of scenic paths perfect for walking and biking.
This home is completely turnkey and exceptionally well maintained, offering the opportunity to enjoy low maintenance living in one of Upper Merion’s most convenient locations.
#PAMC2168552

KING OF PRUSSIA

211 LILAC STREET

3 Beds

2 Baths

1,719 Sq.Ft.

$749,000

MLS#: PAMC2168552

Welcome to 129 Wilson Rd, King of Prussia, a stunning expanded cape cod style home that blends the architecture and charm of early 20th century Upper Merion Township with the comfort and convenience of 21st century Philly suburban living. This home has been meticulously renovated and maintained - the attention to detail is evident. The first floor boasts a dining room, living room, absolutely gorgeous kitchen with new appliances, family room with gas fireplace and cathedral ceiling, powder room, and laundry room. The crown jewel of the first floor is the primary bedroom - larger than most, with enough room to unwind, breathe, and actually live in the space. Included is a spacious primary bath with soaking tub and walk in shower, large walk in closet, and access to a private rear deck. The second floor offers 3 additional bedrooms, a full bath, storage room, and a loft/office area that overlooks the first floor family room. In short, this level flexes easily for family, guests, work-from-home setups, or whatever life currently demands. The rear, brick patio with gas fire pit sets the tone for morning coffee, evening drinks, and relaxed time that feels well spent. And the 15,000 sq ft yard carries that same balance—fenced in the rear yard and open and beautifully landscaped beyond - space for gardening and play, plus a shed to support it. Roof installed in 2024, freshly painted throughout, 2 zone HVAC, 2 car garage, ample basement storage, and approximately 2400 sq feet of living space! Conveniently located near schools, parks, shopping, restaurants, and everything the King of Prussia area has to offer. Commuters will also appreciate easy access to Rt 202, the Schuylkill Expressway, Rt 476, Rt 23, and the PA turnpike interchange at Valley Forge. Bottom line: this home lives bigger than it looks, it removes the usual compromises, and it gives you a complete experience from day one. Come see for yourself at our open house scheduled for Sat Sept 19 from 10am to 1pm!
#PAMC2194366

KING OF PRUSSIA

129 WILSON ROAD

4 Beds

2 Baths

2,327 Sq.Ft.

$725,000

MLS#: PAMC2194366

New on site 1 day ago
Nestled in a beautiful wooded setting in desirable Gulph Mills, this one-of-a-kind home offers an exceptional sense of privacy and retreat without sacrificing convenience. Set on more than an acre of idyllic grounds, this distinctive five-bedroom, three-and-a-half-bath residence is surrounded by mature trees and picturesque views. Expansive windows throughout the home bring the outdoors in while filling the living spaces with natural light. An especially impressive wall of windows at the rear showcases the surrounding landscape and creates a striking connection to the peaceful setting. A dramatic wood cathedral ceiling and solid oak floors add warmth, character and architectural interest. The spacious, thoughtfully designed floor plan offers abundant flexibility for everyday living, entertaining and working from home. Multiple living areas provide plenty of room to gather, while a charming sitting room creates the perfect spot for reading, relaxing or quiet conversation. Five bedrooms and three-and-a-half baths comfortably accommodate family and guests, while the oversized attached two-car garage with a loft offers additional convenience and ample storage. Following its purchase by the current owners, the home underwent an extensive renovation and has been lovingly enjoyed and cared for for more than two decades. It now offers its next owner the opportunity to appreciate its unique setting and character while making it their own. Private, peaceful and full of possibility, this special property offers a true sense of escape in a quiet neighborhood, all within easy reach of shopping and dining in Gulph Mills, Radnor and King of Prussia. Convenient access to major roadways, including I-476, completes this exceptional combination of privacy, comfort and location. IMPORTANT PROPERTY ACCESS NOTE - Please note that this home is located on a flag lot. Access to the property is provided via the driveway located off of Hughes Road, which leads directly to the home.
#PAMC2195194

KING OF PRUSSIA

500 HUGHES ROAD

5 Beds

3 Baths

3,237 Sq.Ft.

$849,900

MLS#: PAMC2195194

Welcome to 145 River Trail Circle!

Timeless in its design and generous in its layout, this move-in ready 4-bedroom, 3.5-bathroom Finley II townhome offers a roomy 2-car garage and a pre-planned elevator rough-in for effortless living. The entry level welcomes you with a finished guest suite with full bath complete with its own direct access to the backyard, an ideal retreat for overnight guests or a space to work from home.

The main level makes an immediate impression with its soaring 10' ceilings.  The oversized chef’s kitchen showcases soft-closing, ceiling-height cabinetry, quartz countertops, and an island with generous breakfast bar seating. A walk-in pantry and dedicated coffee bar add both function and luxury, while the premium appliance package includes a 36” gas cooktop with a hood above and a built-in wall oven and microwave. The dining area opens directly to an elevated composite deck, creating a natural flow for indoor-outdoor dining. The great room is lined with oversized windows. 

Upstairs, the primary suite is situated at the back of the home and includes a raised ceiling, two walk-in closets and an attached bath with walk-in shower and dual sink vanity. Two additional bedrooms, hall bathroom, and laundry room complete the sleeping level of this end unit townhome. 

Located in the vibrant River Trail at Valley Forge community with direct access to the Schuylkill River W Trail, leading directly to Valley Forge National Park is ideal for outdoor enthusiasts and weekend adventurers. 

Visit our sales center today to learn more about this home! River Trail at Valley Forge also has homes available that you can personalize with move-in timelines extending throughout 2026.
#PAMC2195260

KING OF PRUSSIA

145 RIVER TRAIL CIRCLE

4 Beds

3 Baths

2,574 Sq.Ft.

$764,990

MLS#: PAMC2195260
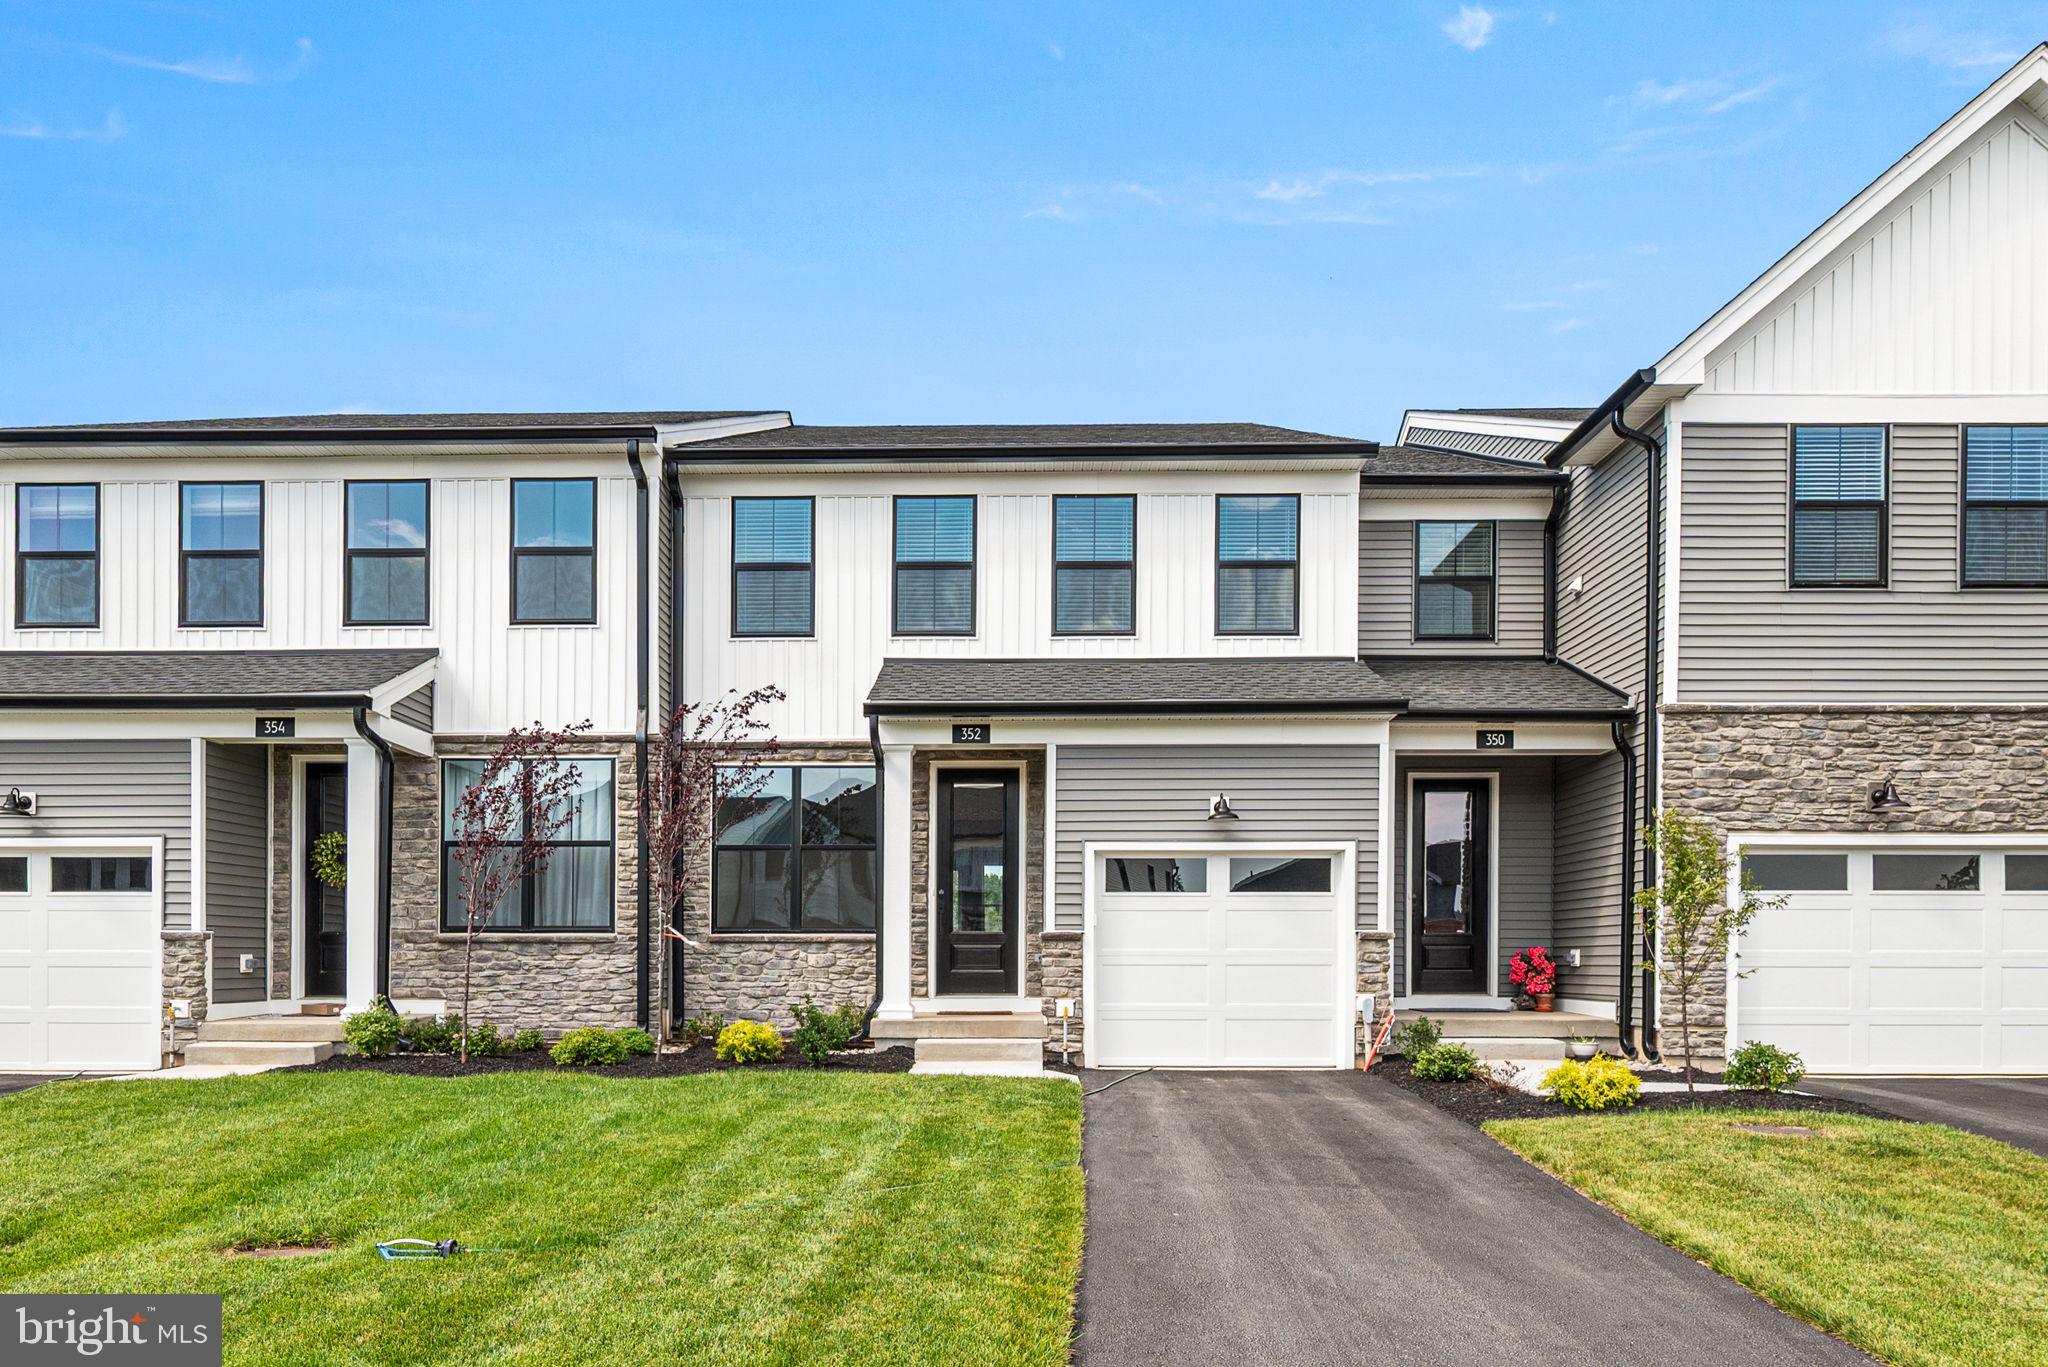
Welcome to 352 Aspen Way, the Brentford Modern Farmhouse model by Toll Brothers in the highly sought-after Stonebrook at Upper Merion, a low-maintenance community ideally situated in Upper Merion Township, ranked #2 on Fortune's Best Places to Live for Families,

This stunning 2,229 sq ft interior townhome offers 3 bedrooms, 2.1 baths, a 1-car built-in garage, and a full walkout basement, all loaded with over $108,000 in premium upgrades. The open-concept main level features a spacious great room, dining room, family room, gourmet kitchen with KitchenAid appliances including a 36" gas cooktop, combination wall oven, and French door refrigerator, MSI Quartz Calacatta Idillio countertops, stacked kitchen wall cabinets, quartz kitchen backsplash, and a large center island. Luxury vinyl plank flooring in Pemberton Herringbone flows throughout the main living areas. Upstairs, the primary suite boasts two walk-in closets, a spa-inspired bath with floor-to-ceiling tile, quartz counters, and upgraded shower glass. Two additional bedrooms, a hall bath, and a laundry room with sink and cabinet complete the second floor.

The walkout basement with rough-in plumbing is ready for your finishing vision. Enjoy open-space views from the rear composite deck and covered front porch. Smart home prewiring, EV charging prewiring, iron balusters, whole-house speaker prewiring, and an open railing on the main stair round out this exceptional home.

Located next to the Chester Valley Trail extension, with lawn care and snow removal included, true lock-and-leave living. HOA covers common area maintenance, trash, and snow removal. It is just minutes from dining and shopping at King of Prussia Mall and Town Center,
With convenient access to I-76, I-476, Routes 422 and 202, and the PA Turnpike.
#PAMC2185400

KING OF PRUSSIA

352 ASPEN WAY

3 Beds

2 Baths

2,229 Sq.Ft.

$760,000

MLS#: PAMC2185400

Send a message

Message successfully sent.

Your message

What is 3 + 4 ?

Reason for contacting?

I agree to receive email communication and understand I can unsubscribe at any time.

I agree to be contacted by Charis Realty Group - Christine Issler, Broker via call, email, and text for real estate services. To opt out, you can reply 'stop' at any time or reply 'help' for assistance. You can also click the unsubscribe link in the emails. Message and data rates may apply. Message frequency may vary. Privacy Policy

Sign Out

Virtual Assistant

Would you like to take the next step with this property? We can help you schedule a showing or virtual tour, or send you more details.

Yes, I would like more information.

Thank You for Your Reply, One of Our Agents will contact you as soon as possible

No, maybe later.

Thank you, you can always contact me via email, phone number or through the contact form.

Realhub AI

Lucy - Your AI-Powered Realtor

Update Your Temporary Password

Personalize your search

Enter your email and we'll notify you immediately when new listings match what you're looking for.

or enter email address

Already have an account ? Login here

Continue your home search

I agree to receive communications and understand I can unsubscribe at any time.

I agree to be contacted by Charis Realty Group - Christine Issler, Broker via call, email, and text for real estate services. To opt out, you can reply 'stop' at any time or reply 'help' for assistance. You can also click the unsubscribe link in the emails. Message and data rates may apply. Message frequency may vary. Privacy Policy

Already have an account ? Login here

We use cookies

We use cookies primarily for analytics to enhance your experience. By accepting, you agree to our use of these cookies. You can manage your preferences or learn more about our cookies policy.