Features & Amenities

Interior

  • Other Interior Features

    Bar, Ceiling Fan(s), Kitchen Island, Walk-In Closet(s), Cathedral Ceiling(s), High Ceilings, Tray Ceiling(s), Built-in Features, Open Floorplan, Soaking Tub, Pantry

  • Total Bedrooms

    5

  • Bathrooms

    5

  • 1/2 Bathrooms

    1

  • Above Grade Finished Area

    3639.0

  • Basement YN

    YES

  • Cooling YN

    YES

  • Cooling

    Central Air, Ceiling Fan(s), Zoned, Electric

  • Fireplace YN

    YES

  • Heating YN

    YES

  • Heating

    Natural Gas, Forced Air, Zoned

  • Pet friendly

    N/A

Exterior

  • Garage

    Yes

  • Garage spaces

    3

  • Construction Materials

    Stone, Stucco, Vinyl Siding

  • Other Exterior Features

    Lighting

  • Parking

    Garage, Driveway, Attached

  • Patio and Porch Features

    Deck, Patio

  • Pool

    Yes

  • Pool Features

    Community

  • Waterfront YN

    NO

  • View

    Trees/Woods, Garden

Area & Lot

  • Lot Features

    Wooded, Cul-De-Sac

  • Lot Size(acres)

    0.37

  • Lot Size(square feet)

    16,207

  • Property Type

    Residential

  • Property Sub Type

    Single Family Residence

  • Architectural Style

    Colonial

Price

  • Sales Price

    $1,690,000

  • Tax Amount

    $15,200

  • Financing Options

    Conventional

  • Sq. Footage

    5,039

  • Price/SqFt

    $335

HOA

  • Association

    YES

  • Association Fee

    $92

  • Association Fee Frequency

    Monthly

  • Association Fee Includes

    N/A

School District

  • Elementary School

    LAKEWOOD

  • Middle School

    ROBERT FROST

  • High School

    CALL SCHOOL BOARD

Property Features

  • New Construction

    NO

  • Association Amenities

    Party Room, Tennis Court(s), Basketball Court, Trail(s), Jogging Path, Recreation Facilities, Playground

  • Foundation Details

    Concrete Perimeter

  • Senior Community YN

    NO

  • Sewer

    Public Sewer

  • Tax Lot

    7

  • Water Source

    Public

Schedule a Showing

Showing scheduled successfully.

<
>
IN PERSON
VIA CHAT

What is 3 + 4 ?


Change time

Mortgage calculator

Estimate your monthly mortgage payment, including the principal and interest, property taxes, and HOA. Adjust the values to generate a more accurate rate.

Your payment

Principal and Interest:

$

Property taxes:

$

HOA fees:

$

Total loan payment:

$

Total interest amount:

$

Location

County

MONTGOMERY

Elementary School

LAKEWOOD

Middle School

ROBERT FROST

High School

CALL SCHOOL BOARD

Listing Courtesy of Douglas A Crowley, RE/MAX Realty Group

RealHub Information is provided exclusively for consumers' personal, non-commercial use, and it may not be used for any purpose other than to identify prospective properties consumers may be interested in purchasing. All information deemed reliable but not guaranteed and should be independently verified. All properties are subject to prior sale, change or withdrawal. RealHub website owner shall not be responsible for any typographical errors, misinformation, misprints and shall be held totally harmless.

Agent Randy Perrell

Salesperson, Realtor

Randy Perrell

Call Randy today to schedule a private showing.


* Listings on this website come from the FMLS IDX Compilation and may be held by brokerage firms other than the owner of this website. The listing brokerage is identified in any listing details. Information is deemed reliable but is not guaranteed. If you believe any FMLS listing contains material that infringes your copyrighted work please click here to review our DMCA policy and learn how to submit a takedown request.© 2024 FMLS.
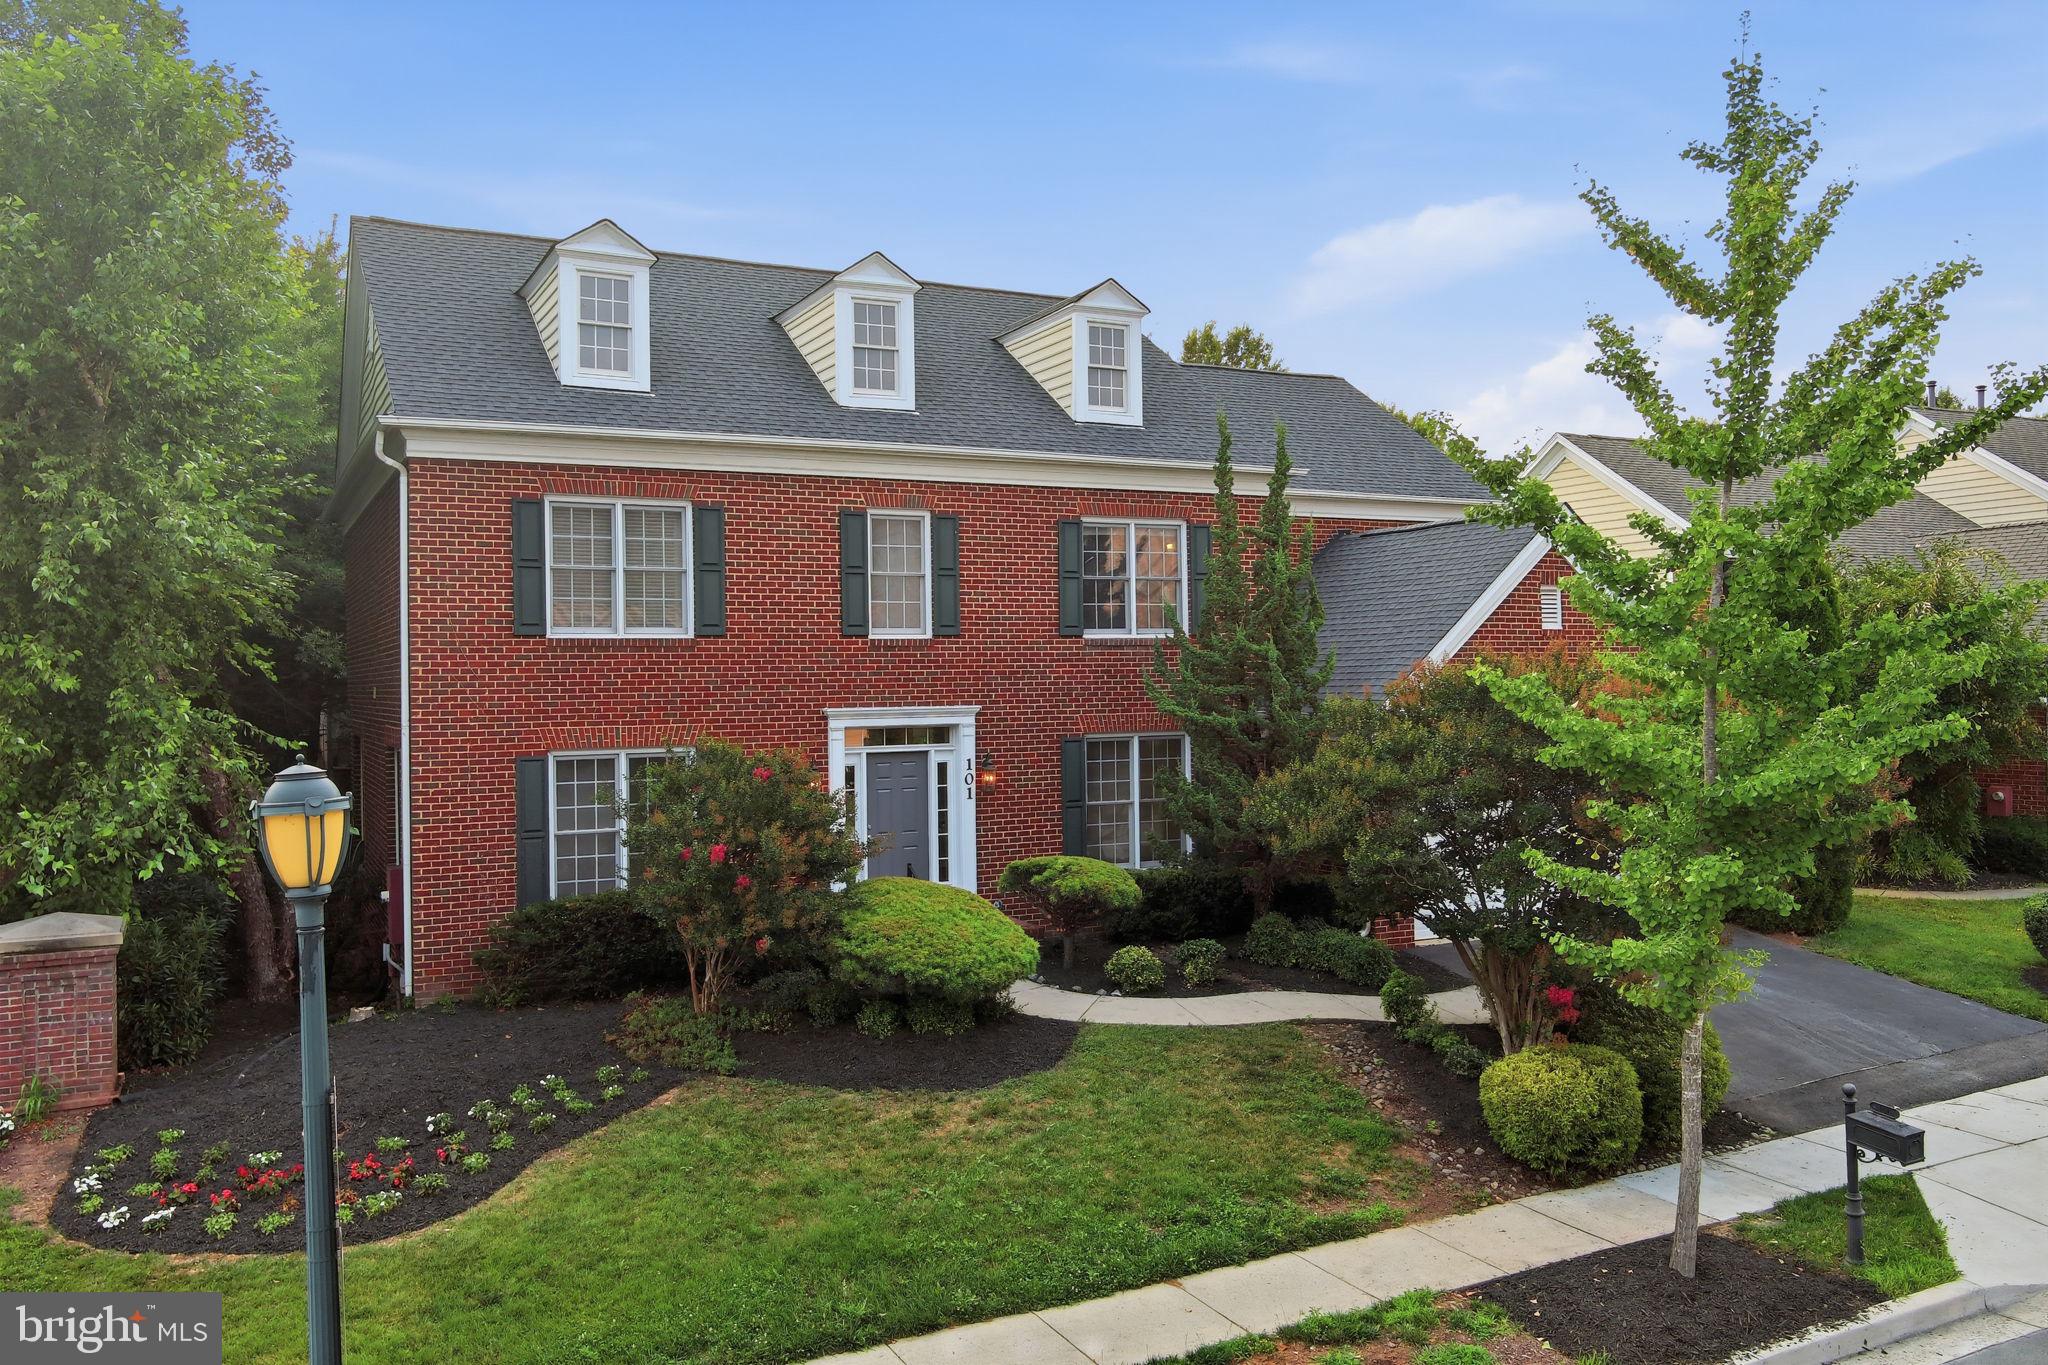
Potomac Glen is not just a subdivision…it’s a lifestyle. Set at the very end of a quiet cul-de-sac and backing to a protected conservation area, 10313 Cavanaugh Court offers an exceptional combination of privacy, space, and refined living. This beautifully appointed Longmeade II model featuring 5 bedrooms and 5.5 bathrooms by Mitchell & Best sits on a generous .37-acre lot, with the majority of the property devoted to a spacious, private backyard. Thoughtfully renovated and designed for both everyday living and elegant entertaining, the home features hardwood floors throughout all four levels, a completely renovated kitchen with center island, marble countertops, and stainless-steel appliances, and a welcoming family room anchored by a striking stone fireplace—perfect for cozy winter evenings. The main level offers a wonderful conservatory filled with natural light, a private office, and an elegant formal dining room. A three-car garage provides exceptional convenience and storage. With its tranquil setting, generous grounds, sophisticated updates, and impressive scale, this is a rare opportunity to experience the very best of Potomac Glen living.

10313 CAVANAUGH COURT

Message successfully sent.

What would you like to know?

What is 3 + 4 ?

I agree to receive email communication and understand I can unsubscribe at any time.

I agree to be contacted by Charis Realty Group - Christine Issler, Broker via call, email, and text for real estate services. To opt out, you can reply 'stop' at any time or reply 'help' for assistance. You can also click the unsubscribe link in the emails. Message and data rates may apply. Message frequency may vary. Privacy Policy

Related Properties

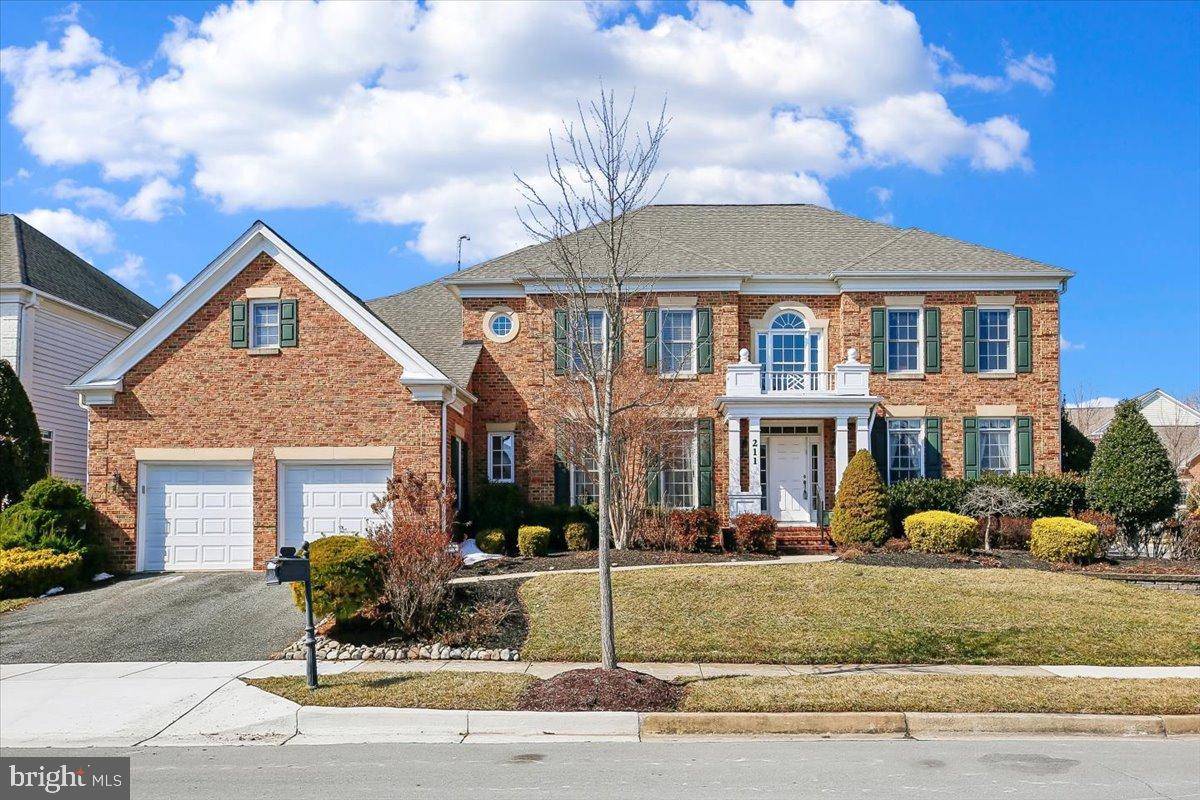
Stunning luxury home in Fallsgrove. This exceptional brick Colonial offers approximately 7,800 square feet of beautifully finished living space across three expansive levels, blending timeless elegance with modern comfort in one of Rockville’s most desirable communities.
From the moment you arrive, the stately brick façade, beautiful landscaping, and welcoming front porch set the tone for what awaits inside. A dramatic two-story foyer with an overlook above creates an unforgettable first impression and anchors the home’s gracious formal and informal spaces.
The main level is thoughtfully designed for both entertaining and everyday living. Elegant formal Living and Dining Rooms feature refined architectural detailing and abundant natural light. The impressive Family Room showcases a coffered ceiling and striking stone fireplace, seamlessly flowing into the gourmet Kitchen and Breakfast Area.
The chef’s Kitchen is the heart of the home, appointed with granite countertops, 42” cabinetry, an oversized center island, stainless steel appliances, externally vented cooktop, and extensive prep and storage space. A sun-drenched Breakfast Area and adjoining Sunroom provide panoramic backyard views and direct access to the expansive rear deck—ideal for indoor-outdoor entertaining.
Also on the main level: a private Office/Library, Powder Room, Mud Room, and Laundry Room for added convenience.
Upstairs boasts 4 generously sized bedroom suites each offer direct bath access, creating comfort and privacy for all. The luxurious Primary Suite is a true retreat, complete with a sitting room with fireplace, spa-inspired bath featuring dual vanities, soaking tub, separate shower, and an extraordinary multi-room walk-in closet that rivals custom boutique spaces.
The fully finished walk-out lower level expands the living space dramatically, offering a large recreation room, fitness area, additional 5th bedroom with full bath, an office/den or 6th BR. With abundant natural light and flexible layout options, this level is perfect for entertaining and guests. 
Ideally located just minutes from Fallsgrove Village Center, I-270, dining, shopping, and commuter routes, this home offers the perfect balance of tranquility and accessibility.
#MDMC2243538

ROCKVILLE

211 JERSEY LANE

5 Beds

5 Baths

7,800 Sq.Ft.

$1,550,000

MLS#: MDMC2243538

Welcome to this exceptional custom-built Colonial in the heart of Rockville, ideally located just minutes from Rockville Town Center, Metro, shopping, dining, and major commuter routes. Offering approximately 5,647 square feet of finished living space, this impressive home features 6 bedrooms, 4.5 bathrooms, and a versatile layout designed for comfortable everyday living as well as entertaining. 
 
Step inside to soaring ceilings, abundant natural light, beautiful hardwood flooring, and an inviting open floor plan. The spacious main level offers elegant living and dining areas, a dramatic two-story family room, and a gourmet kitchen with ample cabinetry, generous counter space, and a bright breakfast area. The kitchen flows naturally into the family room, creating an ideal gathering space for family and friends. 
 
The upper level features generously sized bedrooms, including a private primary suite with a spacious bedroom, luxurious bath, and excellent closet space. The finished walk-out lower level provides exceptional flexibility, featuring a large recreation area, two additional bedrooms, a full bathroom, and a kitchenette—an ideal setup for multi-generational living, guests, extended family, or a private home office and entertainment space. 
 
Enjoy outdoor living on the deck and beautifully landscaped grounds, with plenty of space for relaxing, dining, and entertaining. A two-car garage and ample driveway parking add convenience. 
 
Perfectly situated near Rockville Town Center, Rockville Metro Station, restaurants, shopping, parks, and major commuter routes including I-270, this property combines generous living space, flexible accommodations, and an outstanding location. 
 
Don’t miss this rare opportunity to own a spacious and versatile home in one of Rockville’s most convenient locations. Schedule your private showing today!
#MDMC2257276

ROCKVILLE

215 N VAN BUREN STREET

6 Beds

4 Baths

5,647 Sq.Ft.

$1,399,000

MLS#: MDMC2257276

Incredible Western exposure with beautiful sunsets. Bright, sun filled, thoughtfully updated and meticulously maintained  large (2336 Sq. Ft.)  3 Bedroom 3 1/2 Bath home is very special. Hardwood Flooring through out. Electric Fireplace in Living Room. Guest Powder room off foyer. Upgraded kitchen cabinetry and appliances, brand new laminate tile flooring. Breakfast room  off kitchen. 
  Spacious Primary Suite  with  new plush premium carpeting. Large primary bath with heated floors, stall shower with 2 shower heads and body jets.  Large Walk-in Closet with built-ins.  Second suite with hardwood flooring, 2 closets, one walk in, full private bath with separate tub and shower. Third bedroom with hardwood flooring can be used home office or guest room. Full bathroom directly across hall from bedroom. Full sized laundry room with full size washer and dryer (2023), and additional separate storage closet. Unit consists of 2 new HVAC systems (2022&2025).  
 The Wisconsin is an exceptional established community in North Bethesda. Building is well managed and has very strong reserves. Long time friendly staff.  Beautiful resort style amenities. Truly a wonderful place to call home!
#MDMC2248918

ROCKVILLE

5809 NICHOLSON LANE 103

3 Beds

3 Baths

2,336 Sq.Ft.

$1,375,000

MLS#: MDMC2248918

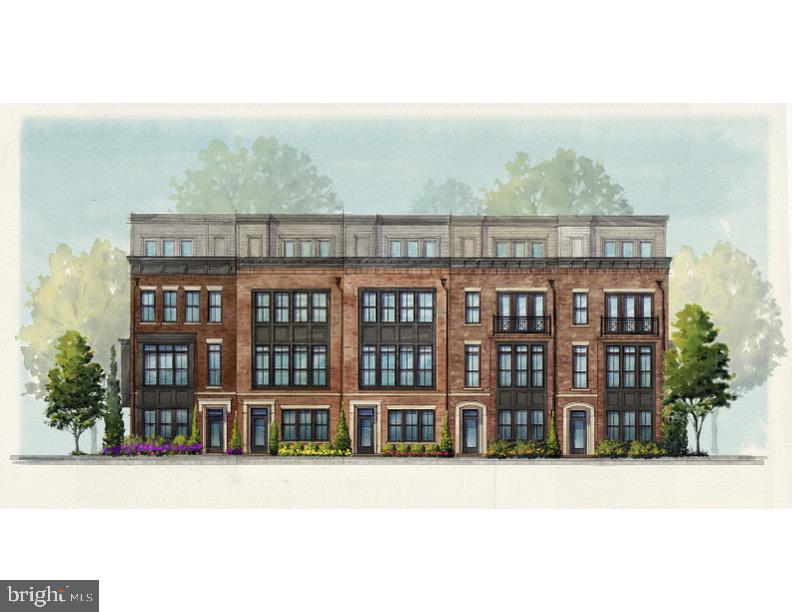
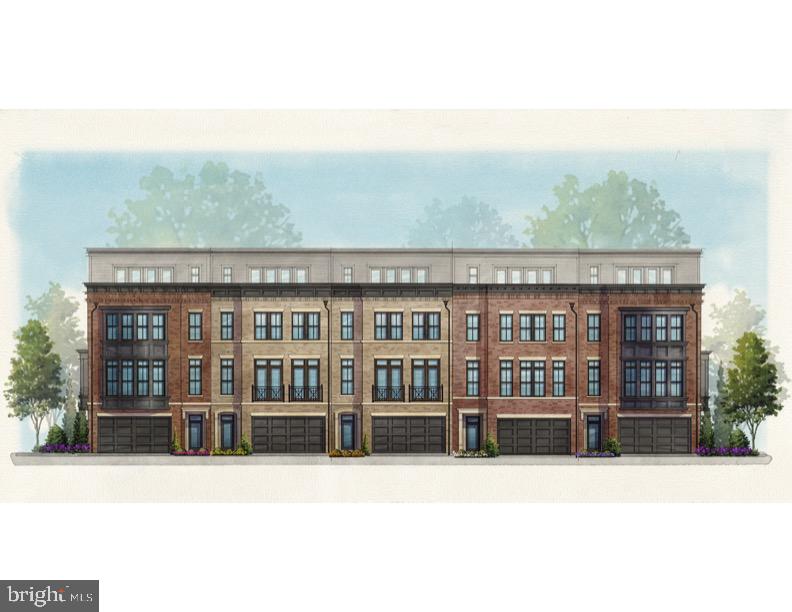
New elevator Brownstone by Michael Harris Homes, move in now!. Introducing Tower Preserve, an exceptional new collection of 82 luxury brownstone residences by Michael Harris Homes, with first deliveries anticipated in Fall 2026. Set among mature trees in Rockville’s sought-after Tower Oaks neighborhood, these four-level homes offer just under 3000 square feet, three bedrooms, private two-car garage and expansive rooftop terrace.  Designer kitchen features Bosch appliances, oversized island and Silestone countertop, complemented by soaring ceilings, open living spaces and thoughtfully appointed interiors. Classic brick architecture, landscaped walkways and a central 14,000-square-foot community green create a rare park-like setting just moments from Clyde’s, Glenwood’s, Harris Teeter and Park Potomac. Convenient access to I-270 and I-495 provides easy connections to Bethesda, Washington, DC and Northern Virginia. Now selling—schedule a private appointment.
#MDMC2235594

ROCKVILLE

2108 TOWLER ST STREET

3 Beds

3 Baths

2,788 Sq.Ft.

$1,419,185

MLS#: MDMC2235594

New on site today
This Briarwood II model offers 6 legal bedrooms, 5.5 baths, two full chef's kitchens, two laundry centers, and a fully finished daylight walkout lower level. Since the sellers purchased the home, they've added a fully-owned solar system (no lease to assume), an EV charger in the garage, and turned the space under the deck into an artificial turf play area for year-round use. Take joy in cooking in your professional kitchen, entertaining indoors and out, creating or crafting in your studio, and growing a bounty in raised garden beds. Walk through to see the full range of what this home offers. The sunny spaces feature a two-story foyer with graceful dual staircases, a formal living and dining room, a private office, a powder room, and the laundry/mudroom area adjacent to the two-car garage. Most notable, and the house's centerpiece, is the space comprising the enormous chef's kitchen, expansive breakfast/sunroom, and family room with gas fireplace. The kitchen easily accommodates holiday gatherings and entertaining with its 10-ft center island complete with a Viking Professional gas range and hood that offers 4 gas burners, griddle and grill sections, and dual ovens. Perimeter counters offer a gas cooktop with 5 burners, two more wall ovens, a dishwasher, a double sink, a fridge with icemaker, and a microwave. A walk-in pantry and butler's pantry add to the copious cabinet storage. The upper level features an owner suite with a tray ceiling and sitting area, a spa bath with a Jacuzzi tub and walk-in shower, dual vanities, an enormous walk-in closet, and a commode room. Four additional bedrooms and three additional full baths finish this level. The lower level (finished in 2013) has 9' ceilings and offers walls of windows, a separate entrance off the terrace, the 6th bedroom, another full bath, an exercise room, storage, a sprawling rec room with wood burning fireplace, living/dining area, billiard area, a craft/hobby room for all the school projects and budding artists/sculptors to create in, full-size stackable washer/dryer, and another full kitchen with 5 burner induction stove, convection microwave, fridge with ice maker, a wine fridge, and a dual drawer dishwasher. All your storage needs are accommodated in the walls of cabinetry. The deck and yard are an oasis - the custom composite deck has LED spotlights to highlight your planters, no-maintenance flooring and rails, a stairway down to the professionally leveled and flat yard with retaining walls, full fencing on sides/rear with stone steps, raised garden/vegetable beds on the right side, and a stone pathway to the front yard on the left, large terrace, and under-porch swings - all accented with professional landscaping. And the deck provides terrific views of the fireworks! Both HVAC zones are covered by active maintenance contracts, and the ductwork has been professionally cleaned. The desirable Fallsgrove community is appreciated for its leafy environment while strolling around the common areas or to Starbucks and the Fallsgrove shopping center. The Fallsgrove Community Center and nearby Thomas Farm Community Center are amenities rich, with a pool, tennis courts, fitness centers, party space, and a playground. Great location near Shady Grove Hospital and the MoCo biotech corridor, short drive to Metro, easy on/off to 270/495, close to shopping and dining at Crown, Kentlands, and downtown Rockville!
#MDMC2257020

ROCKVILLE

210 LONG TRAIL LANE

6 Beds

5 Baths

5,134 Sq.Ft.

$1,650,000

MLS#: MDMC2257020

Introducing Tower Preserve, an exceptional new collection of 82 luxury brownstone residences by Michael Harris Homes, with first deliveries anticipated in Fall 2026. Set among mature trees in Rockville’s sought-after Tower Oaks neighborhood, these four-level homes offer approximately 2,788 to 3,352 square feet, three to four bedrooms, private two-car garages and expansive rooftop terraces.  The Overlook floorplan includes a private elevator,  along with additional opportunities to personalize floor plans and finishes. Designer kitchens feature Bosch appliances, oversized islands and Silestone countertops, complemented by soaring ceilings, open living spaces and thoughtfully appointed interiors. Classic brick architecture, landscaped walkways and a central 14,000-square-foot community green create a rare park-like setting just moments from Clyde’s, Glenwood’s, Harris Teeter and Park Potomac. Convenient access to I-270 and I-495 provides easy connections to Bethesda, Washington, DC and Northern Virginia. Now selling—schedule a private appointment to explore available homesites, floor plans and personalization opportunities.
#MDMC2235604

ROCKVILLE

2340 ROSEFIELD LANE

3 Beds

2 Baths

3,352 Sq.Ft.

$1,579,900

MLS#: MDMC2235604

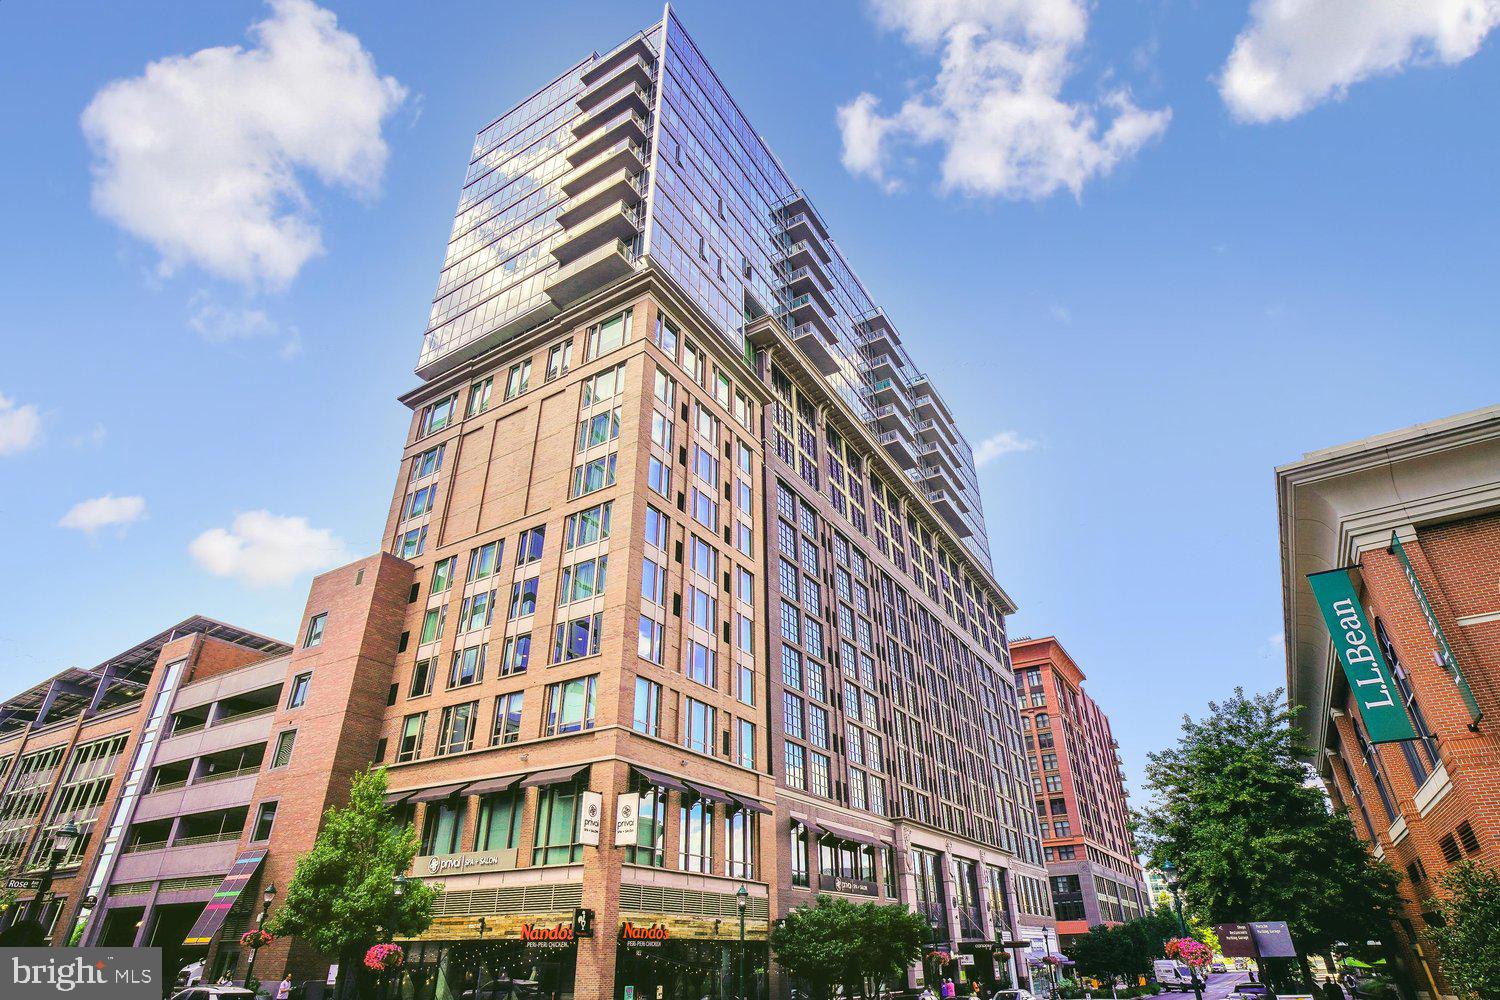
Huge price adjustment. Welcome to 930 Rose Ave, a stunning luxury condominium offering sophisticated living in the heart of Rockville, MD. An impressive 2,237 square feet, 3 Bedrooms and 2.5 Bathrooms. This contemporary residence features floor-to-ceiling windows that bathe the interiors in natural light, while tasteful window treatments add elegance and privacy. The open-concept layout boasts sleek new flooring and enhanced lighting with stylish chandeliers and recessed fixtures, creating an inviting ambiance.                                                                                                                            
The spacious primary suite bedroom is a true retreat. The Bathroom is complete with a separate shower, relax and soak in the tub while enjoying the amazing view and serene atmosphere. Step out onto your private balcony, perfect for enjoying your morning coffee or unwinding in the evening. The large walk-in closet and 2 additional closets are fitted with the Closet Stretcher System, completing this tranquil primary suite.

Opposite the primary suite, the hallway leads to two pantries, a laundry room, a full bathroom, and two additional bedrooms that feature floor-to-ceiling windows and plenty of natural light.

All closets are fitted with The Closet Stretchers. All new floors (Builder's floors replaced)

This building offers top-tier amenities, including a common roof deck with a barbecue area and a dog run. Stay active in the state-of-the-art gym or relax in the residents' lounge, media/recreation room, or billiards room. Enjoy  2 assigned garage parking spaces and large storage.

The building features a concierge service and enhanced security for your peace of mind. With  2 elevators for easy access, this home truly combines luxury and practicality. Don't miss the rare opportunity to live in this one-of-a-kind property. Schedule your private showing today to make 930 Rose Ave your next home!
#MDMC2232926

ROCKVILLE

930 ROSE AVENUE 2001

3 Beds

2 Baths

2,236 Sq.Ft.

$1,490,000

MLS#: MDMC2232926

RATE REDUCTION INCENTIVE + OPEN HOUSE SATURDAY 11 AM- 3 PM! Seller is offering a credit equal to 1% of the buyer’s loan amount toward an interest-rate buydown with a ratified contract by September 15, subject to lender approval. Join us for a light lunch and refreshments this Saturday and get a full tour of the home!  Brand new construction is a rare find in this part of Montgomery County, and this new home offers nearly 5,000 square feet of living space with 5 bedrooms, 5 full bathrooms, and a layout designed for long-term flexibility.

The main level centers around a great room with double height ceilings that includes a large kitchen, dining area, and family room, naturally becoming the main gathering place for everything from everyday life to holidays and entertaining. Large windows bring in natural light throughout the home.

There are two primary suites, each with its own private bathroom featuring a rain shower and body sprays, as well as a private balcony. With a minor modification, one of the suites could easily function as an in-law suite, with a separate main-level entrance, creating a comfortable option for multi-generational living.

Throughout the home you'll find spaces designed for everyone, whether that's working from home, studying, hosting guests, pursuing hobbies, or simply finding a quiet place to relax. Multiple areas can serve as offices, sitting rooms, playrooms, fitness spaces, or media rooms depending on your needs.

The oversized, partially finished garage offers even more possibilities. In addition to providing ample parking and storage, it could be adapted into a mudroom, workshop, creative space, or additional storage area. Two laundry facilities are offered for convenience, one in the basement and one on the upper level.

The beautiful wooded lot shows through the large windows and allows for both intimate outdoor gatherings and larger ones for outdoor cooking or the fire pit.

Every detail has been thought through, from the built-in night lights in the bathrooms to the appliance garage in the kitchen, to the ability to customize as needed. With 5 full bathrooms, and several living spaces, the layout allows household members to have privacy without feeling disconnected from one another. The result is a home that can adapt as your needs change over time.

Located close to shopping, restaurants, parks, and major commuter routes, this home combines convenience with the kind of space and flexibility that's becoming increasingly difficult to find.
#MDMC2230036

ROCKVILLE

16708 CASHELL ROAD

5 Beds

5 Baths

4,961 Sq.Ft.

$1,849,000

MLS#: MDMC2230036

Prominently positioned on a desirable corner lot in Rockville’s sought-after Fallsgrove community, this spacious residence offers five bedrooms, four full and one half baths, and approximately 4,728 square feet of living space across three finished levels. The gracious entry is framed by formal living and banquet-sized dining rooms, enhanced by hardwood floors, detailed millwork, chair railings, and architectural columns. A private home office with French doors provides an ideal setting for work or study.

At the heart of the home, the dramatic two-story family room features soaring windows, abundant natural light, and a fireplace, with open sightlines to the kitchen. The generously sized kitchen offers expansive updated countertops, a fresh backsplash, mostly new appliances, abundant cabinetry, a large center island, and a butler’s pantry connecting to the dining room. An adjoining breakfast area provides French-door access to the grassy yard, creating an effortless flow for everyday living and entertaining.

Upstairs, the expansive primary suite is a peaceful retreat with a tray ceiling, multiple walk-in closets, and a spacious bath featuring dual vanities, a jetted soaking tub, and a separate shower. Three additional bedrooms and two full baths complete the upper level. The finished lower level expands the home’s versatility with an oversized recreation room, a bar area, a fifth bedroom, a full bath, and generous storage.

Residents enjoy access to Fallsgrove’s community amenities, including the neighborhood swimming pool and playground, all within a beautifully established setting convenient to Rockville’s shopping, dining, recreation, and major commuter routes.

Special Features and Improvements:
New Roof 2024
New Hot water Heater 2026
New countertop Kitchen and butler pantry
New interior Paint 2026
New led recessed lights throughout 2026
Brand new dishwasher, refrigerator, washer and dryer 2026
Hardwood flooring throughout 1st and 2nd floor
Ceramic tiling in finished areas in lower floor
2 Zone HVAC system
2 car garage with automatic opener
Extensive closet space
Fully finished walk out basement
#MDMC2246036

ROCKVILLE

101 JERSEY LANE

5 Beds

4 Baths

5,358 Sq.Ft.

$1,490,000

MLS#: MDMC2246036

Rarely available in sought-after North Farm, 1019 Farm Haven Drive offers the opportunity to own one of the neighborhood’s larger Colonial homes, proudly offered by only its second owner.

A flagstone walkway leads to the covered entrance of this impressive brick home with a 2-car garage. Inside, gleaming hardwood floors, oversized windows, extensive crown molding, recessed lighting, and three wood-burning fireplaces highlight the character and craftsmanship found throughout.

The expansive main level offers multiple living and entertaining spaces, including a private office that could potentially serve as a sixth bedroom, a spacious family room, formal dining area, and an exceptionally large living space flooded with natural light. Sliding doors open to the fenced backyard and flagstone patio, perfect for outdoor gatherings.

The expanded wraparound kitchen features abundant oak cabinetry, granite countertops, elegant hardware, and generous prep and storage space. A glass-front built-in nearby creates the perfect coffee, beverage, or display station. A powder room and direct access to the 2-car garage complete the main level.

Upstairs features an incredible five bedrooms and three full bathrooms. The oversized primary suite includes a dramatic addition with vaulted ceilings, four skylights, walls of windows, two closets, and its own washer and dryer. The spacious primary bath features a jetted soaking tub, separate glass shower, extensive tilework, and dual vanities. A second bedroom includes its own beautifully finished en-suite bath.

The fully finished walkout lower level offers a huge recreation area, second kitchen, another washer and dryer set, and two additional bonus rooms—providing tremendous flexibility for guests, offices, fitness space, or multigenerational living.

Most windows and the architectural-shingle roof have been replaced within approximately the last seven years.

Enjoy a low HOA and the amenities of established North Farm, including tennis and basketball courts, playgrounds, picnic areas, mature trees, and green space. Conveniently located near Pike & Rose, North Bethesda Metro, Rockville Pike, Old Georgetown Road, Montrose Road, I-270, and major commuter routes throughout Montgomery County and Washington, D.C.
#MDMC2255260

ROCKVILLE

1019 FARM HAVEN DRIVE

5 Beds

4 Baths

3,972 Sq.Ft.

$1,369,000

MLS#: MDMC2255260

Send a message

Message successfully sent.

Your message

What is 3 + 4 ?

Reason for contacting?

I agree to receive email communication and understand I can unsubscribe at any time.

I agree to be contacted by Charis Realty Group - Christine Issler, Broker via call, email, and text for real estate services. To opt out, you can reply 'stop' at any time or reply 'help' for assistance. You can also click the unsubscribe link in the emails. Message and data rates may apply. Message frequency may vary. Privacy Policy

Sign Out

Virtual Assistant

Would you like to take the next step with this property? We can help you schedule a showing or virtual tour, or send you more details.

Yes, I would like more information.

Thank You for Your Reply, One of Our Agents will contact you as soon as possible

No, maybe later.

Thank you, you can always contact me via email, phone number or through the contact form.

Realhub AI

Lucy - Your AI-Powered Realtor

Update Your Temporary Password

Personalize your search

Enter your email and we'll notify you immediately when new listings match what you're looking for.

or enter email address

Already have an account ? Login here

Continue your home search

I agree to receive communications and understand I can unsubscribe at any time.

I agree to be contacted by Charis Realty Group - Christine Issler, Broker via call, email, and text for real estate services. To opt out, you can reply 'stop' at any time or reply 'help' for assistance. You can also click the unsubscribe link in the emails. Message and data rates may apply. Message frequency may vary. Privacy Policy

Already have an account ? Login here

We use cookies

We use cookies primarily for analytics to enhance your experience. By accepting, you agree to our use of these cookies. You can manage your preferences or learn more about our cookies policy.