
Carriage House
1032 BURGUNDY CIRCLE
PENNSBURG, PA 18073
MLS#: PAMC2190094
$538,000


Property
Beds
3
Full Baths
2
1/2 Baths
1
Year Built
2006
Sq.Footage
2,488
Welcome to 1032 Burgundy Cir., a beautifully appointed carriage home located in the quiet 55+ gated community in Pennsburg known as The Vineyards! From the moment you walk in, you’ll appreciate the space, thoughtful layout, and quality finishes throughout. This model, The Chablis, is the largest offered in the community with nearly 3,000 sq ft of finished living space! The main level features a formal living room and dining room combination with gleaming hardwood floors, perfect for entertaining. The spacious eat-in kitchen boasts tile flooring, an island including a prep sink, plenty of cabinets and counter space, a spacious pantry and flows seamlessly into a sun-drenched sunroom which is the perfect spot to enjoy your morning coffee. Adjoining the dining room is a versatile room which can be considered a den or perhaps an office. This space features new carpet, a fireplace, and a patio door leading to your maintenance-free deck! The primary bedroom suite is a true retreat, with a vaulted ceiling, a walk-in closet which has built-in shelving, and a private en suite bathroom which has double sinks and a walk-in shower. Rounding out the main level is a convenient laundry room which has a utility sink and a closet, powder room, and access to the attached 2-car garage. Upstairs offers two generously sized bedrooms, one with its own en suite bathroom, and the other featuring a large walk-in closet. Ideal for guests, hobbies, or a home office! Downstairs, a huge unfinished walk-out basement awaits your vision, already plumbed for a future bathroom. Enjoy resort-style 55+ living with community amenities including a clubhouse, gazebos, a tot playground, walking paths, a gym, and a putting green! Tucked away from the bustle of Pennsburg, yet just a short drive from shopping, restaurants, and Green Lane Park! Schedule your showing today so you don’t miss this rare opportunity to own the largest model in The Vineyards!
Features & Amenities
Interior
-
Total Bedrooms
3
-
Bathrooms
2
-
1/2 Bathrooms
1
-
Above Grade Finished Area
2488.0
-
Basement YN
YES
-
Cooling YN
YES
-
Cooling
Central Air, Electric
-
Fireplace YN
YES
-
Heating YN
YES
-
Heating
Propane, Central
-
Main Level Bedrooms
1
-
Pet friendly
Number Limit, Yes
Exterior
-
Garage
Yes
-
Garage spaces
2
-
Construction Materials
Vinyl Siding, Stone
-
Parking
Garage Door Opener, Asphalt, Garage, Driveway, Inside Entrance, Attached
-
Pool
No
-
Waterfront YN
NO
Area & Lot
-
Lot Size(acres)
0.06
-
Lot Size(square feet)
2,488
-
Property Type
Residential
-
Architectural Style
Carriage House
Price
-
Sales Price
$538,000
-
Tax Amount
$6,296
-
Financing Options
Cash, Conventional
-
Sq. Footage
2,488
-
Price/SqFt
$216
HOA
-
Association
YES
-
Association Fee
$190
-
Association Fee Frequency
Monthly
-
Association Fee Includes
N/A
School District
-
Elementary School
N/A
-
Middle School
N/A
-
High School
N/A
Property Features
-
New Construction
NO
-
Association Amenities
Clubhouse, Fitness Center, Gated, Jogging Path, Playground
-
Senior Community YN
YES
-
Sewer
Public Sewer
-
Tax Lot
095
-
Water Source
Public
Schedule a Showing
Showing scheduled successfully.
Mortgage calculator
Estimate your monthly mortgage payment, including the principal and interest, property taxes, and HOA. Adjust the values to generate a more accurate rate.
Your payment
Principal and Interest:
$
Property taxes:
$
HOA fees:
$
Total loan payment:
$
Total interest amount:
$
Location
County
MONTGOMERY
Elementary School
Middle School
High School
Listing Courtesy of Kristin Jaronski , Realty One Group Restore - Collegeville
RealHub Information is provided exclusively for consumers' personal, non-commercial use, and it may not be used for any purpose other than to identify prospective properties consumers may be interested in purchasing. All information deemed reliable but not guaranteed and should be independently verified. All properties are subject to prior sale, change or withdrawal. RealHub website owner shall not be responsible for any typographical errors, misinformation, misprints and shall be held totally harmless.

AGENT
Randy Perrell
Call Randy today to schedule a private showing.

* Listings on this website come from the FMLS IDX Compilation and may be held by brokerage firms other than the owner of this website. The listing brokerage is identified in any listing details. Information is deemed reliable but is not guaranteed. If you believe any FMLS listing contains material that infringes your copyrighted work please click here to review our DMCA policy and learn how to submit a takedown request.© 2024 FMLS.
Related Properties
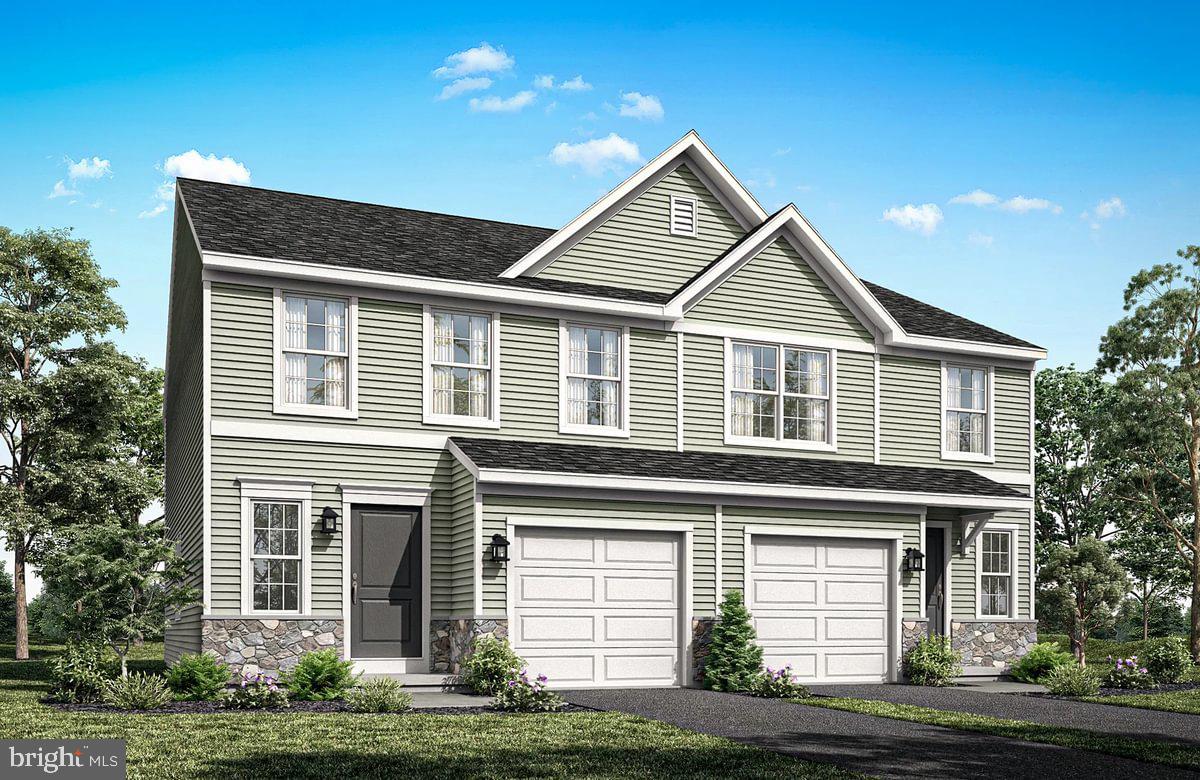
PENNSBURG
725 FAWN WAY LOT 31
3 Beds
3 Baths
2,146 Sq.Ft.
$459,990
MLS#: PAMC2188584
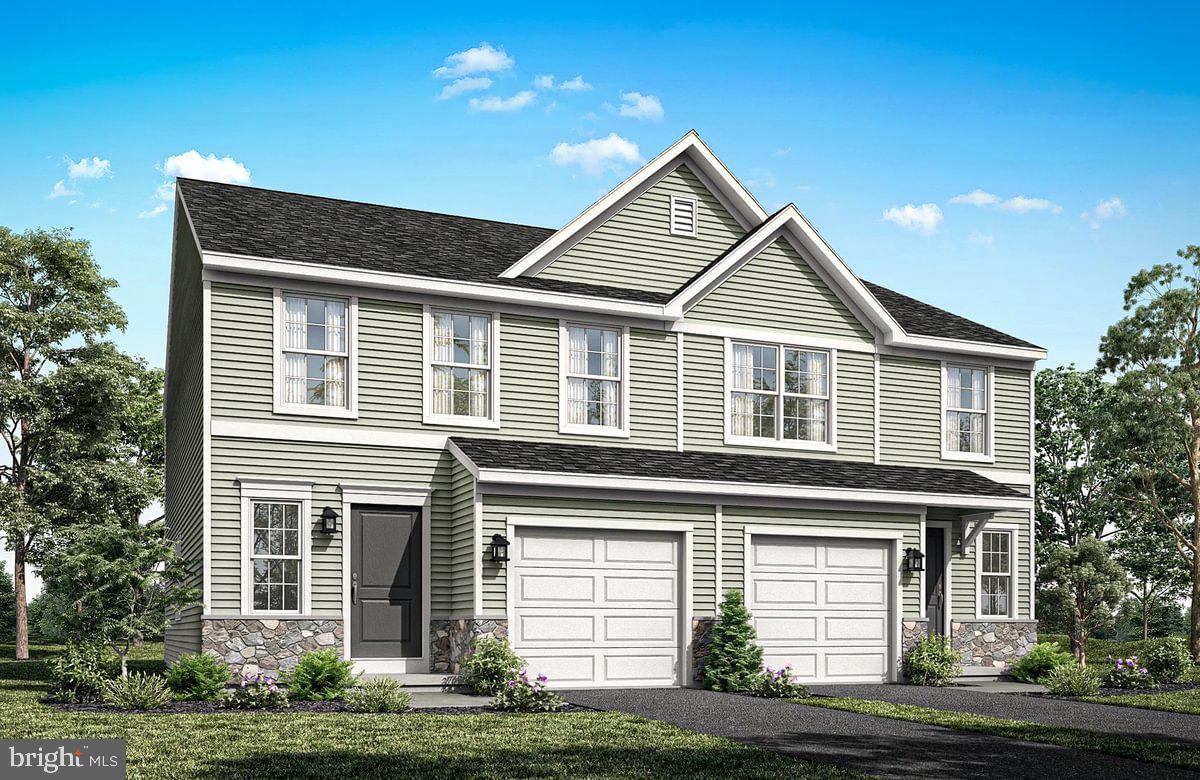
PENNSBURG
727 FAWN WAY LOT 30
3 Beds
3 Baths
2,146 Sq.Ft.
$454,990
MLS#: PAMC2188574
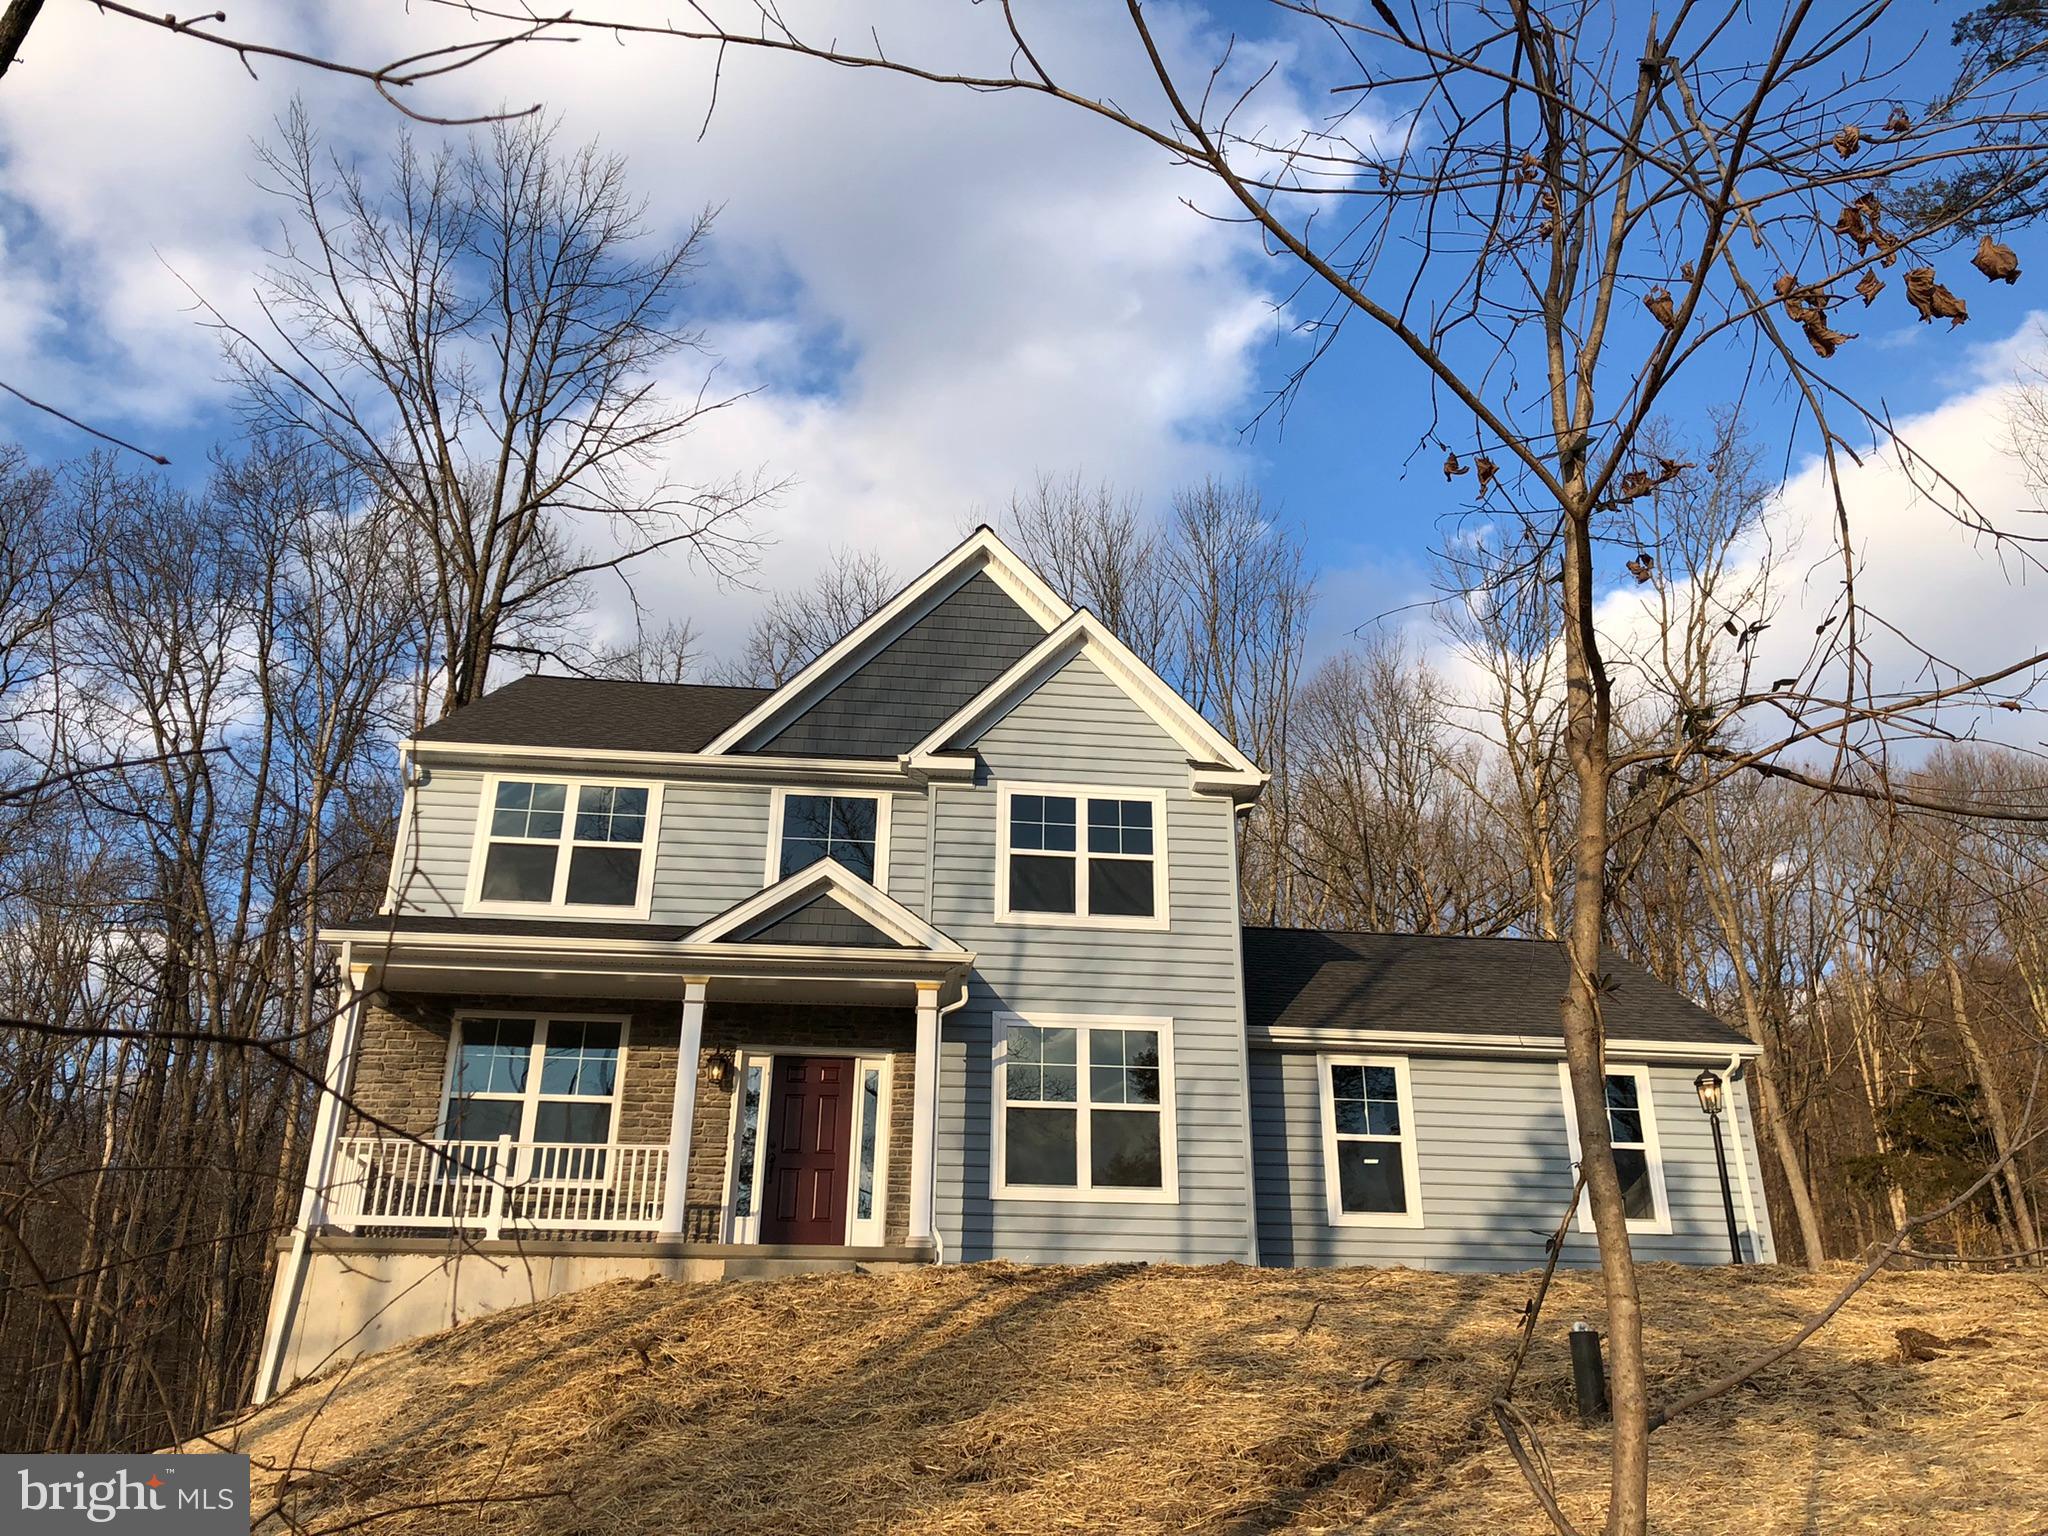
PENNSBURG
0 MONTGOMERY AVENUE
3 Beds
2 Baths
1,872 Sq.Ft.
$603,559
MLS#: PAMC2171730
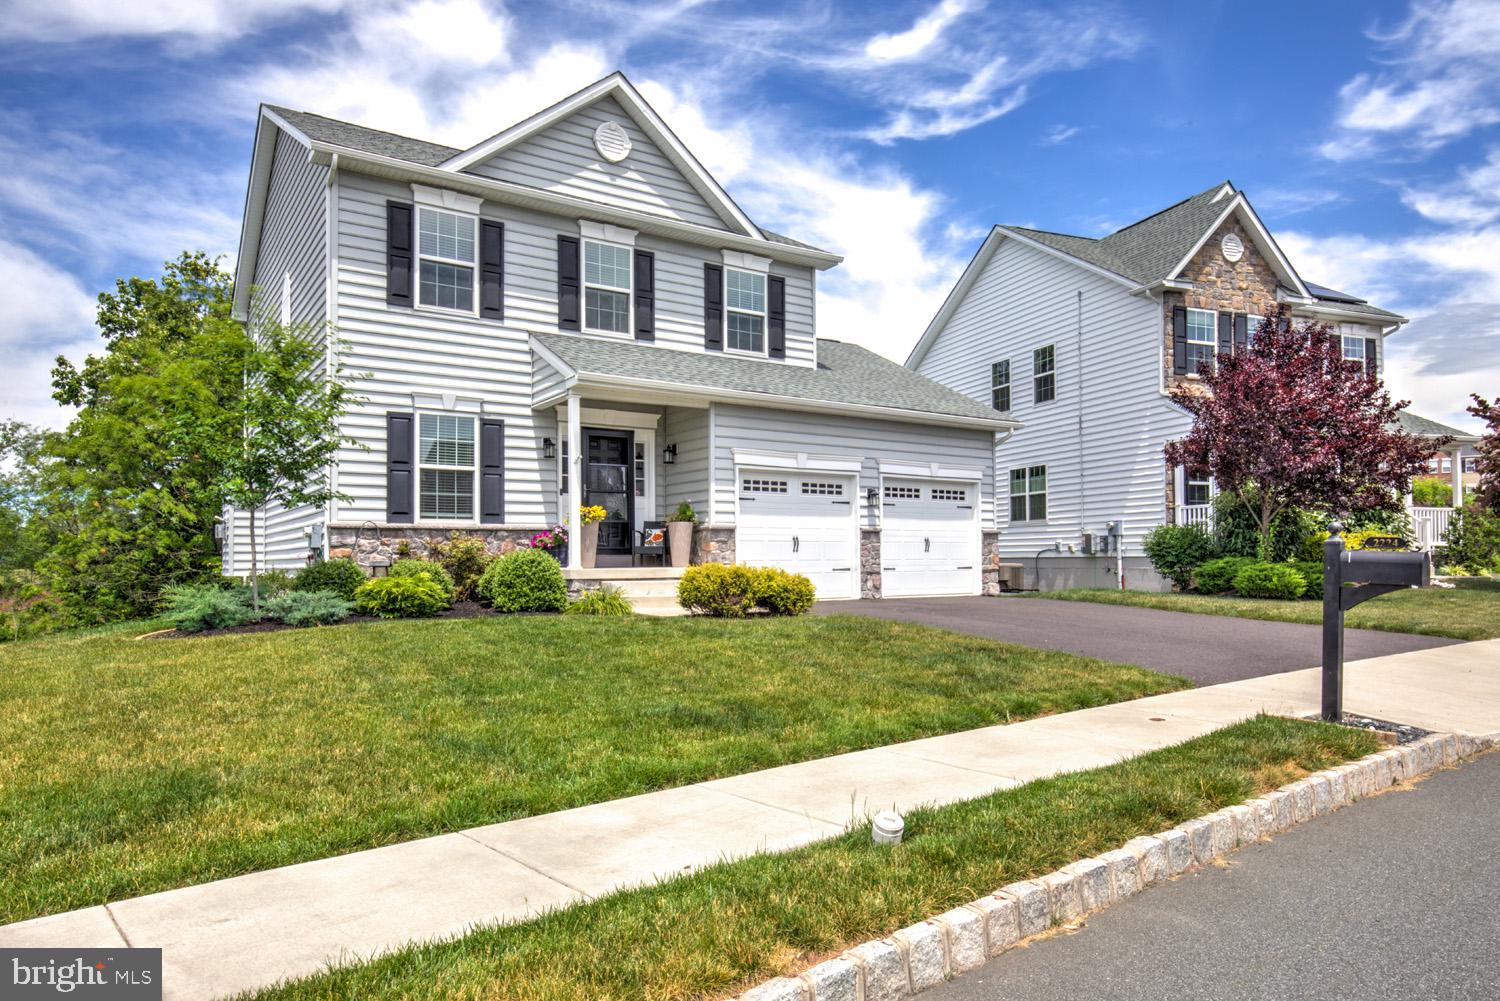
PENNSBURG
2224 BRIDGEPORT AVENUE
3 Beds
2 Baths
2,110 Sq.Ft.
$524,900
MLS#: PAMC2185066
PENNSBURG
3092 MARTHA WAY
3 Beds
2 Baths
1,969 Sq.Ft.
$458,120
MLS#: PAMC2183666
PENNSBURG
3086 MARTHA WAY
3 Beds
2 Baths
1,969 Sq.Ft.
$439,120
MLS#: PAMC2183588
PENNSBURG
3090 MARTHA WAY
3 Beds
2 Baths
1,969 Sq.Ft.
$439,120
MLS#: PAMC2183658
PENNSBURG
3016 DOLLEY LANE
4 Beds
2 Baths
2,148 Sq.Ft.
$599,990
MLS#: PAMC2176988

PENNSBURG
2216 SUNNYVALE DRIVE
5 Beds
2 Baths
2,744 Sq.Ft.
$599,900
MLS#: PAMC2188526
.png)