


Property
Beds
3
Full Baths
1
1/2 Baths
1
Year Built
1953
Sq.Footage
1,308
Convenience meets comfort in this charming one-story home in the heart of Enola. From healthcare and shopping to restaurants and daily essentials, everything you need is just minutes away. Inside, you'll find hardwood flooring throughout most of the home, an inviting eat-in kitchen with a large movable island and pantry, three bedrooms, and both a living room and family room for added flexibility. The family room opens to a covered porch and private fenced backyard, creating a seamless connection between indoor and outdoor living. Designed for easy maintenance, the home offers the convenience of single-level living with no basement to worry about, while still providing valuable storage in the shed and overhead carport area. Improvements include a NEW natural gas furnace installed in October 2026, replacement front and carport exterior doors, instant hot water, replacement windows, and hardwired smoke detectors. Whether you're looking to downsize, simplify, or enjoy the ease of ranch-style living, this home offers a comfortable setting in an exceptionally convenient location.
Features & Amenities
Interior
-
Other Interior Features
Eat-in Kitchen, Pantry, Kitchen Island, Recessed Lighting
-
Total Bedrooms
3
-
Bathrooms
1
-
1/2 Bathrooms
1
-
Above Grade Finished Area
1308.0
-
Basement YN
NO
-
Cooling YN
YES
-
Cooling
Ductless, Electric
-
Fireplace YN
NO
-
Heating YN
YES
-
Heating
Natural Gas, Forced Air
-
Main Level Bedrooms
3
-
Pet friendly
N/A
Exterior
-
Garage
No
-
Construction Materials
Aluminum Siding
-
Other Exterior Features
Lighting
-
Parking
Asphalt, Attached Carport, Driveway, Attached
-
Patio and Porch Features
Porch
-
Pool
No
-
Waterfront YN
NO
Area & Lot
-
Lot Features
Level
-
Lot Size(acres)
0.16
-
Lot Size(square feet)
6,969
-
Property Type
Residential
-
Property Sub Type
Single Family Residence
-
Architectural Style
Ranch/Rambler
Price
-
Sales Price
$245,000
-
Tax Amount
$2,755
-
Sq. Footage
1,308
-
Price/SqFt
$187
HOA
-
Association
No
School District
-
Elementary School
EAST PENNSBORO
-
Middle School
EAST PENNSBORO AREA
-
High School
EAST PENNSBORO AREA SHS
Property Features
-
New Construction
NO
-
Senior Community YN
NO
-
Sewer
Public Sewer
-
Water Source
Public
Schedule a Showing
Showing scheduled successfully.
Mortgage calculator
Estimate your monthly mortgage payment, including the principal and interest, property taxes, and HOA. Adjust the values to generate a more accurate rate.
Your payment
Principal and Interest:
$
Property taxes:
$
HOA fees:
$
Total loan payment:
$
Total interest amount:
$
Location
County
CUMBERLAND
Elementary School
EAST PENNSBORO
Middle School
EAST PENNSBORO AREA
High School
EAST PENNSBORO AREA SHS
Listing Courtesy of Delinda Harper, Coldwell Banker Realty
RealHub Information is provided exclusively for consumers' personal, non-commercial use, and it may not be used for any purpose other than to identify prospective properties consumers may be interested in purchasing. All information deemed reliable but not guaranteed and should be independently verified. All properties are subject to prior sale, change or withdrawal. RealHub website owner shall not be responsible for any typographical errors, misinformation, misprints and shall be held totally harmless.

Salesperson, Realtor
Randy Perrell
Call Randy today to schedule a private showing.

* Listings on this website come from the FMLS IDX Compilation and may be held by brokerage firms other than the owner of this website. The listing brokerage is identified in any listing details. Information is deemed reliable but is not guaranteed. If you believe any FMLS listing contains material that infringes your copyrighted work please review our DMCA policy and learn how to submit a takedown request.© 2024 FMLS.
Related Properties

ENOLA
9 TOMMY LANE
3 Beds
2 Baths
1,817 Sq.Ft.
$290,000
MLS#: PACB2059888

ENOLA
123 BUNGALOW ROAD
3 Beds
2 Baths
2,220 Sq.Ft.
$284,900
MLS#: PACB2059644

ENOLA
1607 HOLTZ ROAD
3 Beds
1 Baths
1,681 Sq.Ft.
$249,900
MLS#: PACB2059360

ENOLA
11 WESTWOOD COURT
3 Beds
2 Baths
1,548 Sq.Ft.
$290,000
MLS#: PACB2060348
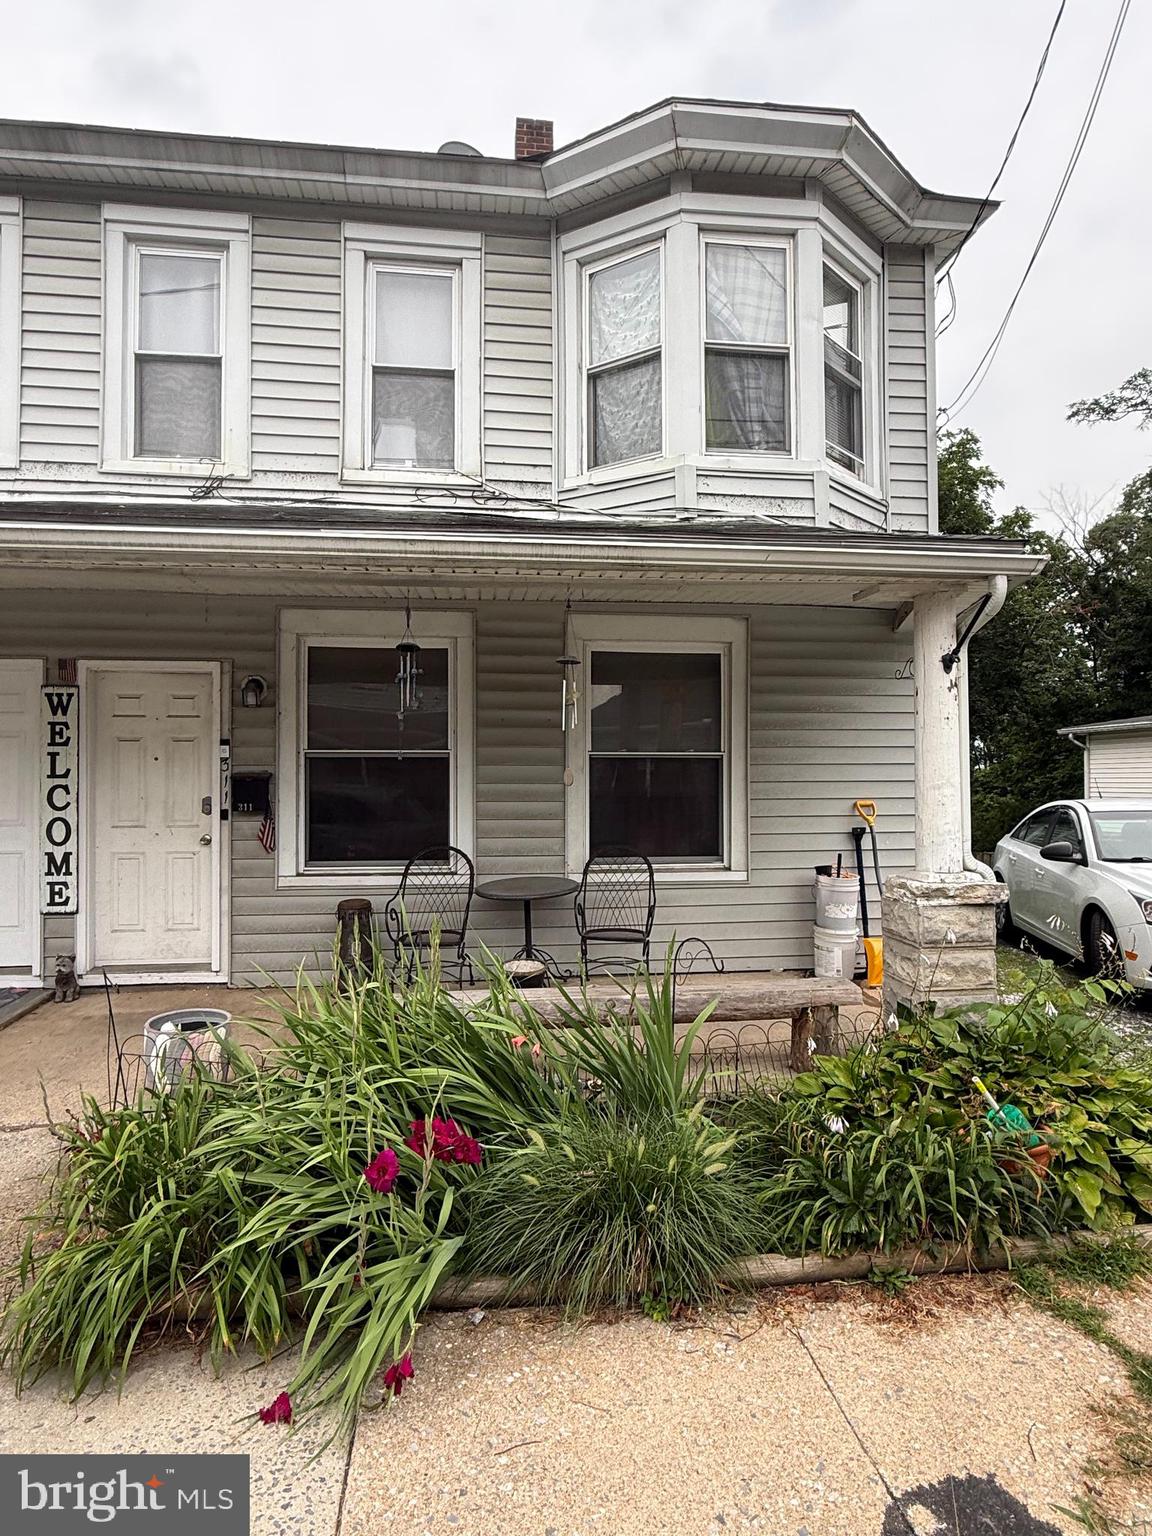
ENOLA
311 S ENOLA DRIVE
4 Beds
2 Baths
1,680 Sq.Ft.
$210,000
MLS#: PACB2056622

ENOLA
11 GIVLER AVENUE
3 Beds
1 Baths
1,500 Sq.Ft.
$292,000
MLS#: PACB2060296

ENOLA
128 S ENOLA DRIVE
3 Beds
1 Baths
1,232 Sq.Ft.
$219,900
MLS#: PACB2060224
