Features & Amenities

Interior

  • Other Interior Features

    Elevator

  • Total Bedrooms

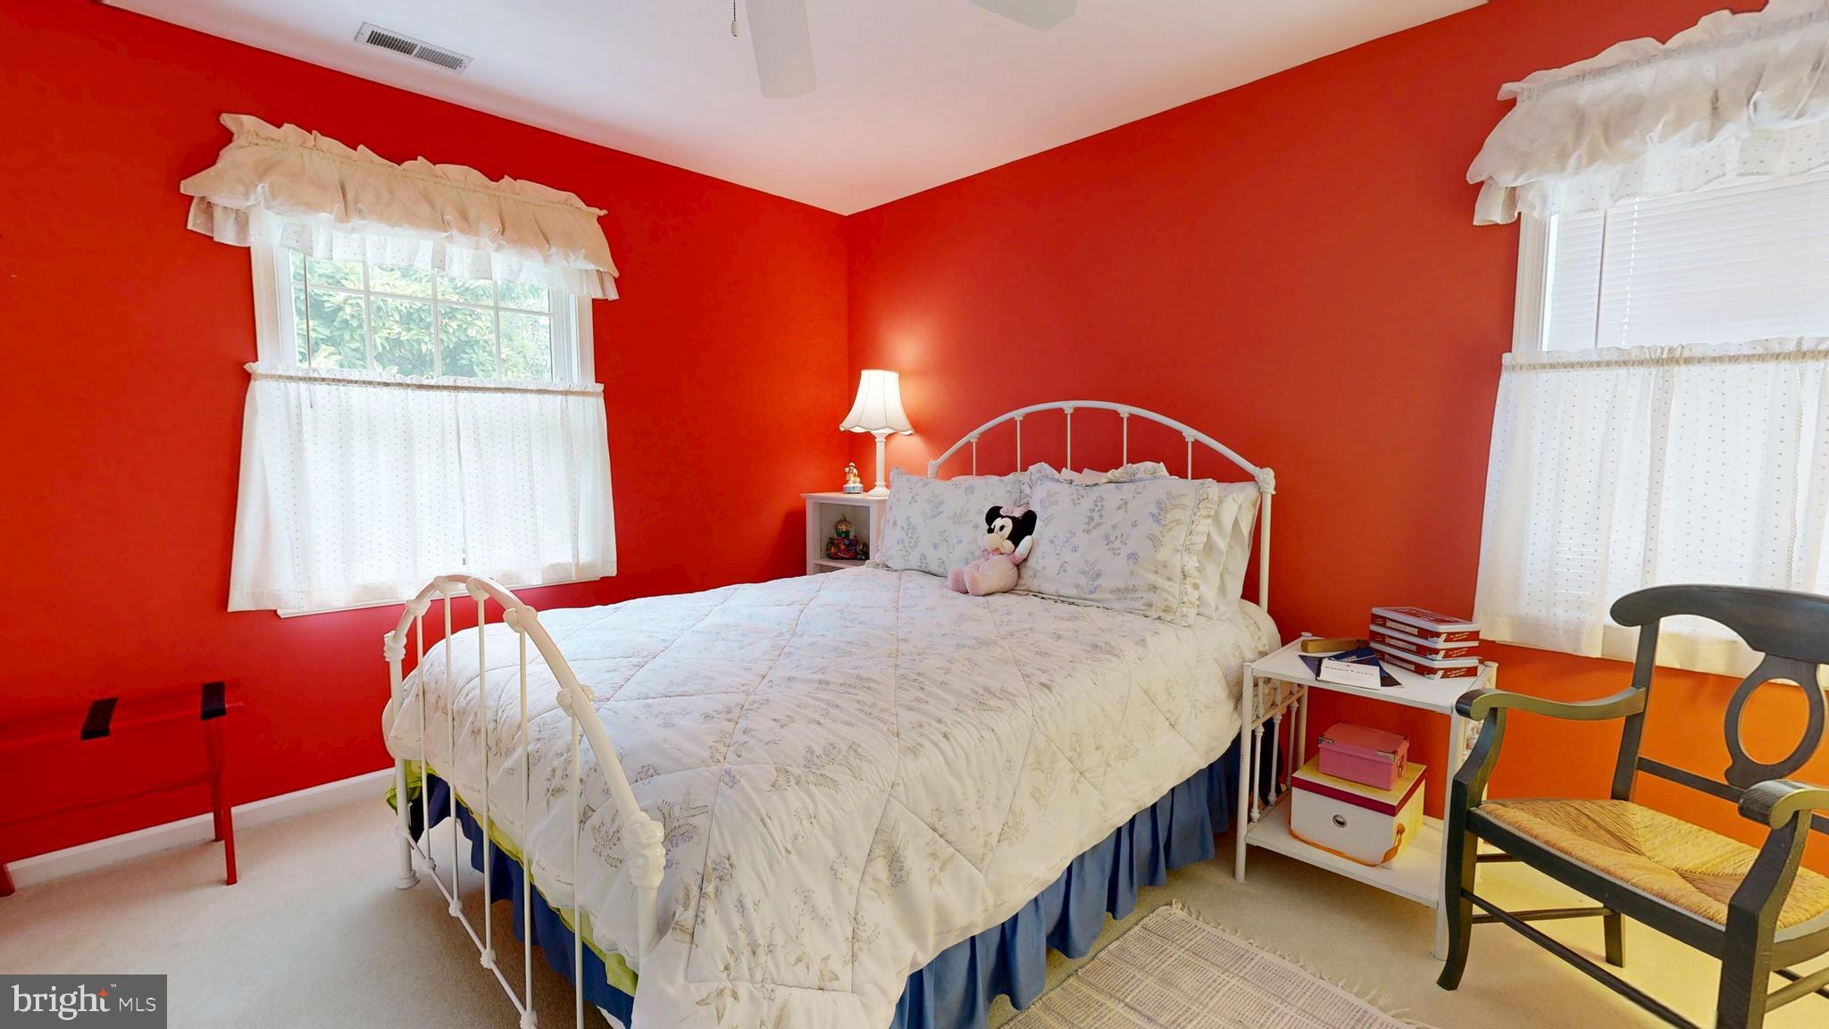
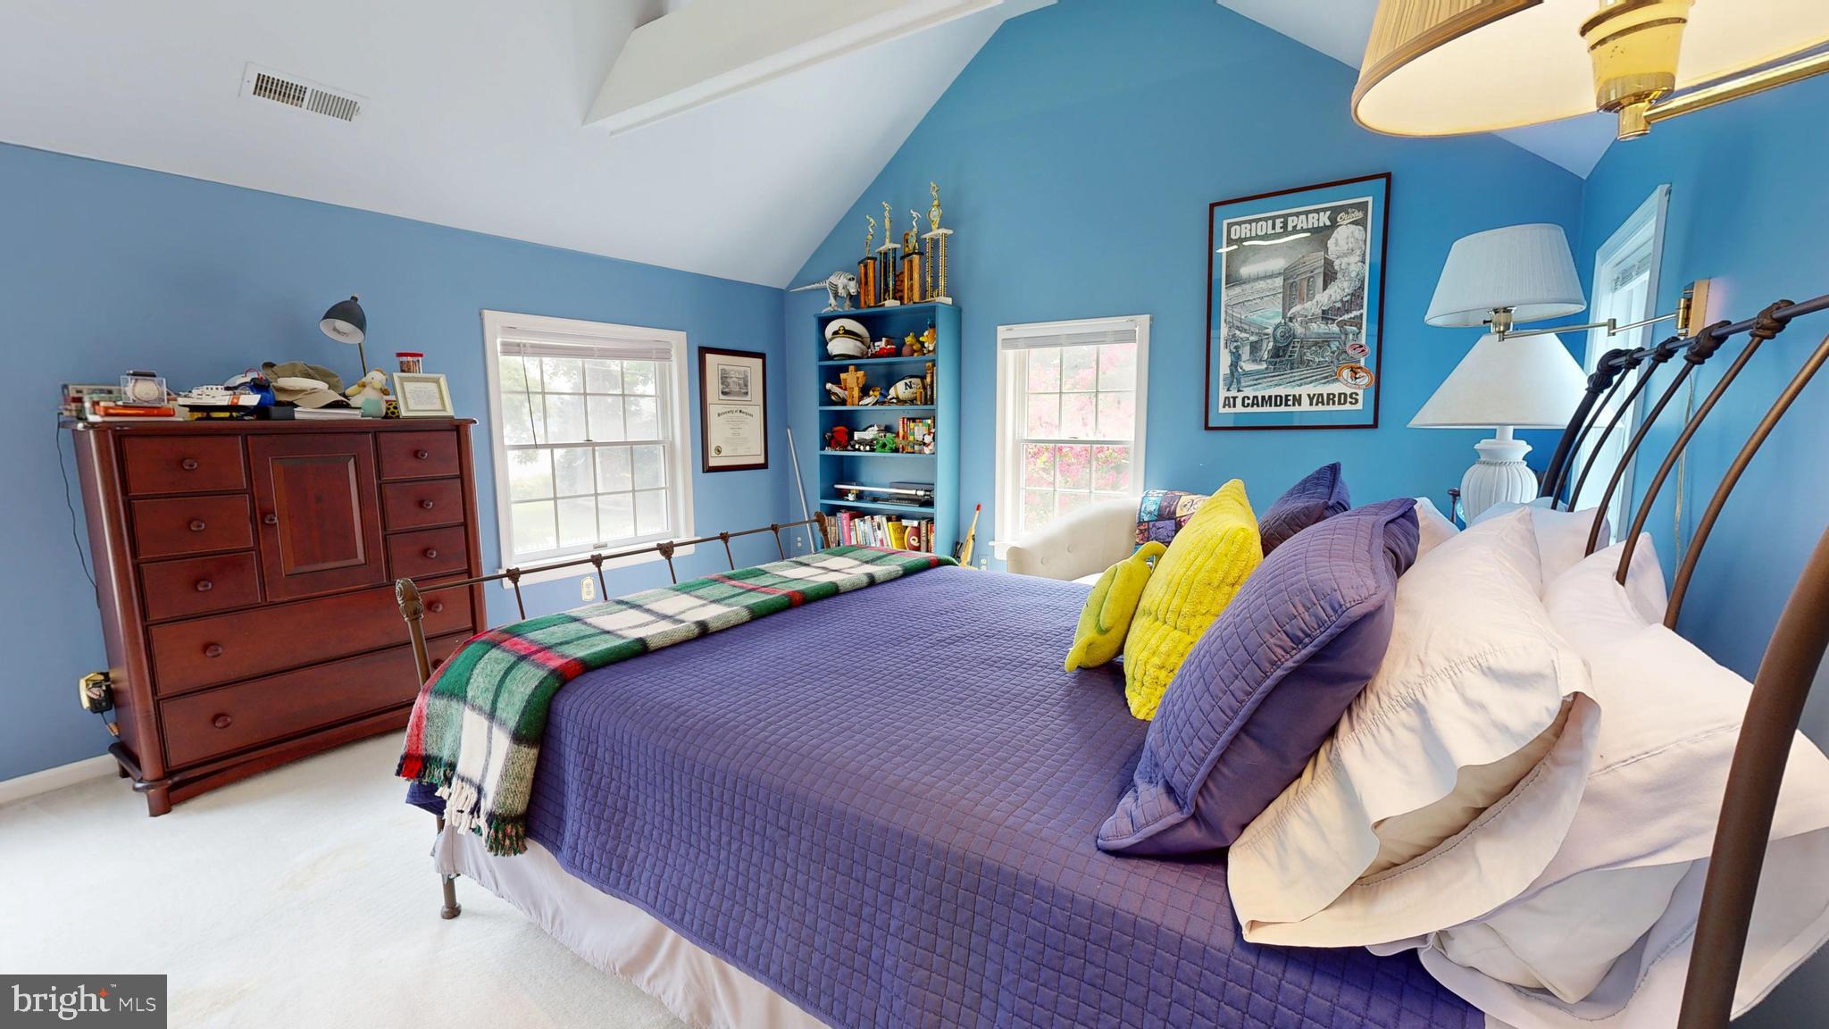
    4

  • Bathrooms

    3

  • 1/2 Bathrooms

    2

  • Above Grade Finished Area

    5076.0

  • Basement YN

    NO

  • Cooling YN

    YES

  • Cooling

    Central Air, Electric

  • Fireplace YN

    YES

  • Heating YN

    YES

  • Heating

    Propane, Central

  • Pet friendly

    N/A

Exterior

  • Garage

    Yes

  • Garage spaces

    2

  • Construction Materials

    Vinyl Siding

  • Parking

    Gravel, Off Street, On Street, Garage, Driveway, Detached

  • Pool

    Yes

  • Pool Features

    Private

  • Waterfront YN

    NO

Area & Lot

  • Lot Size(acres)

    0.24

  • Lot Size(square feet)

    10,468

  • Property Type

    Residential

  • Property Sub Type

    Single Family Residence

  • Architectural Style

    Colonial

Price

  • Sales Price

    $1,595,000

  • Tax Amount

    $11,121

  • Sq. Footage

    5,076

  • Price/SqFt

    $314

HOA

  • Association

    No

School District

  • Elementary School

    N/A

  • Middle School

    N/A

  • High School

    N/A

Property Features

  • New Construction

    NO

  • Accessibility Features

    Accessible Elevator Installed

  • Foundation Details

    Block, Brick/Mortar

  • Senior Community YN

    NO

  • Sewer

    Public Sewer

  • Water Source

    Public

Schedule a Showing

Showing scheduled successfully.

<
>
IN PERSON
VIA CHAT

What is 3 + 4 ?


Change time

Mortgage calculator

Estimate your monthly mortgage payment, including the principal and interest, property taxes, and HOA. Adjust the values to generate a more accurate rate.

Your payment

Principal and Interest:

$

Property taxes:

$

HOA fees:

$

Total loan payment:

$

Total interest amount:

$

Location

County

TALBOT

Elementary School

Middle School

High School

Listing Courtesy of Brian Gearhart , Benson & Mangold, LLC

RealHub Information is provided exclusively for consumers' personal, non-commercial use, and it may not be used for any purpose other than to identify prospective properties consumers may be interested in purchasing. All information deemed reliable but not guaranteed and should be independently verified. All properties are subject to prior sale, change or withdrawal. RealHub website owner shall not be responsible for any typographical errors, misinformation, misprints and shall be held totally harmless.

Agent Randy Perrell

AGENT

Randy Perrell

Call Randy today to schedule a private showing.


* Listings on this website come from the FMLS IDX Compilation and may be held by brokerage firms other than the owner of this website. The listing brokerage is identified in any listing details. Information is deemed reliable but is not guaranteed. If you believe any FMLS listing contains material that infringes your copyrighted work please click here to review our DMCA policy and learn how to submit a takedown request.© 2024 FMLS.
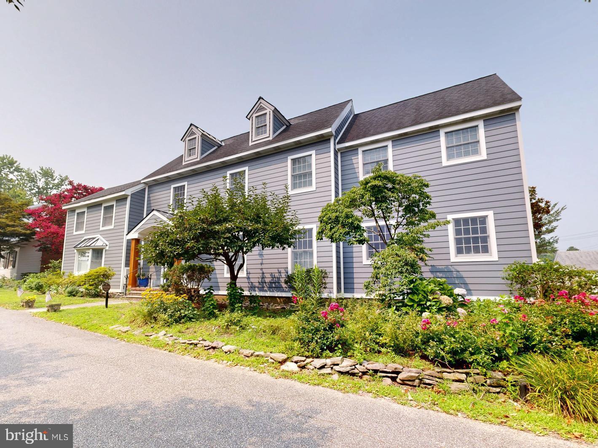
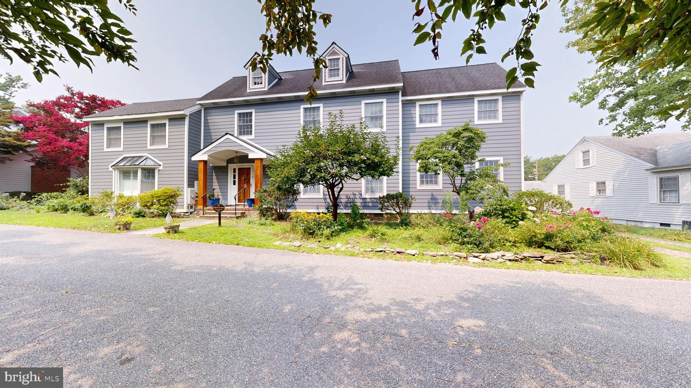
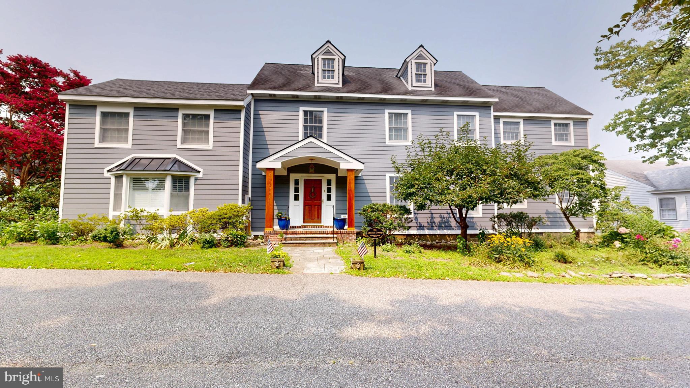
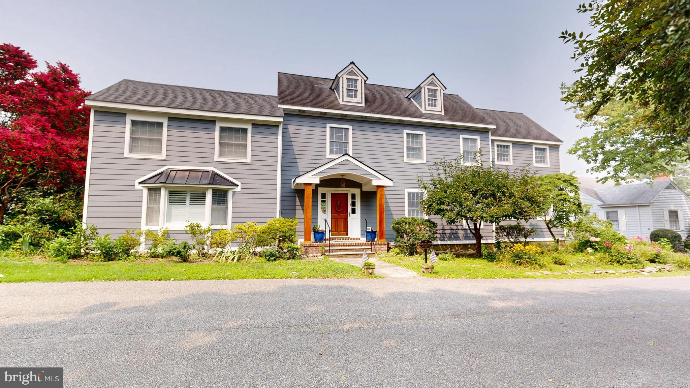
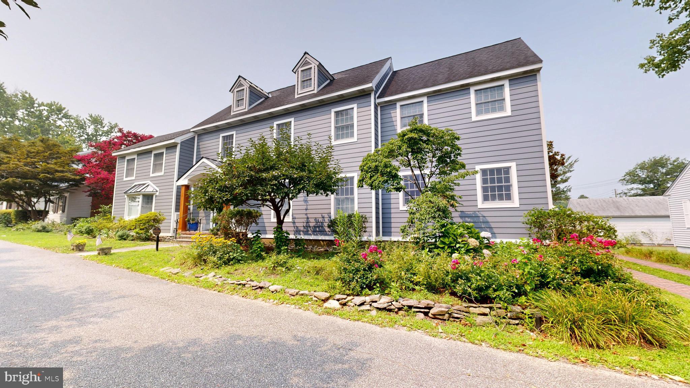
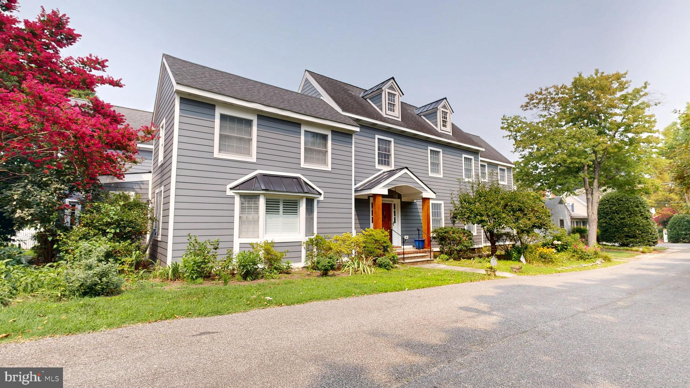
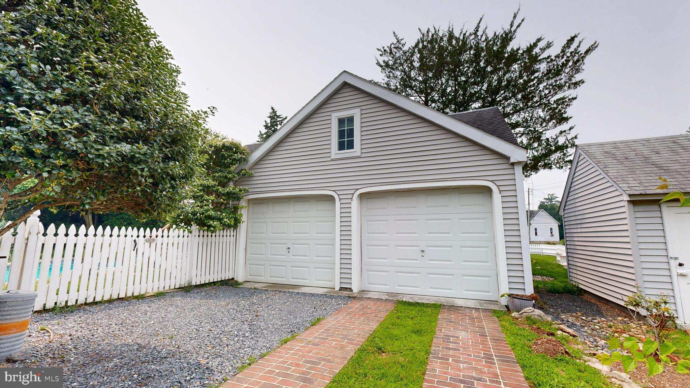
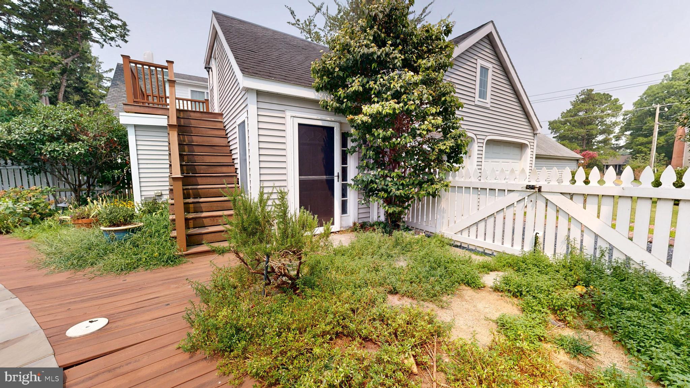
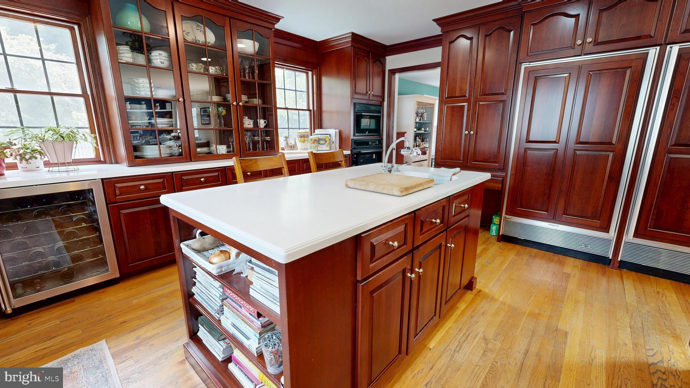
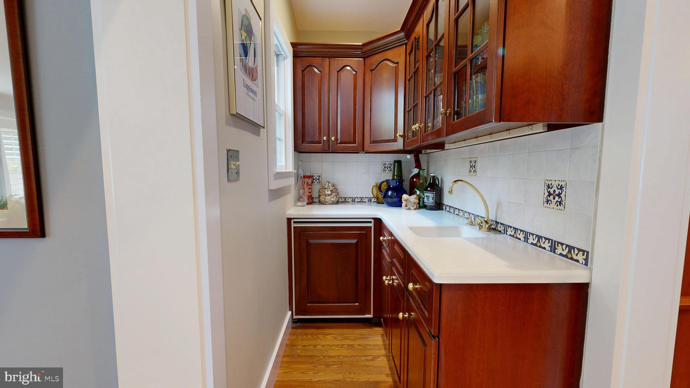
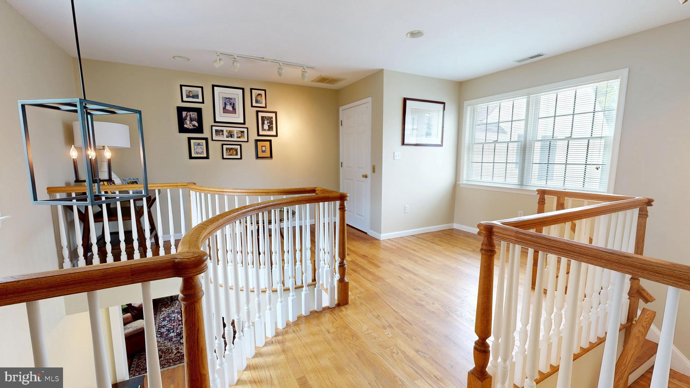
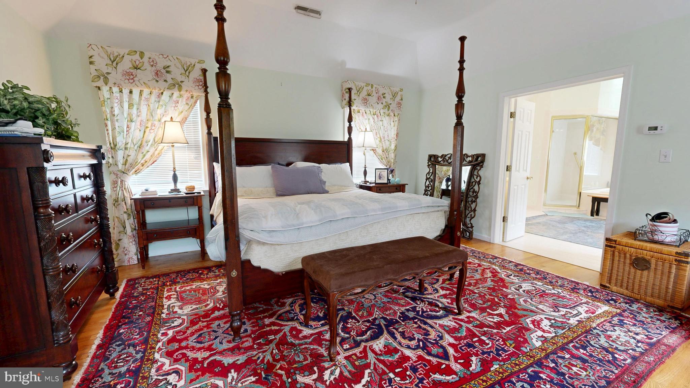
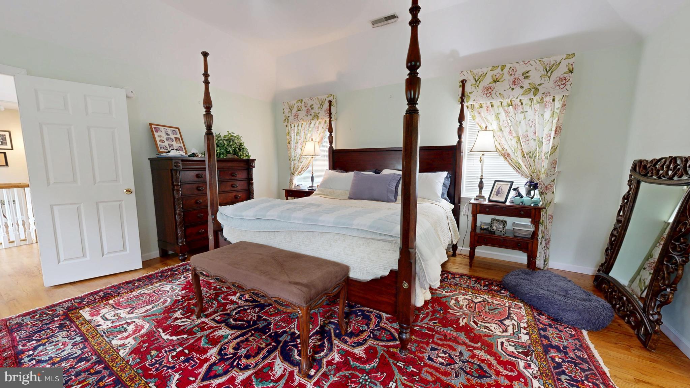
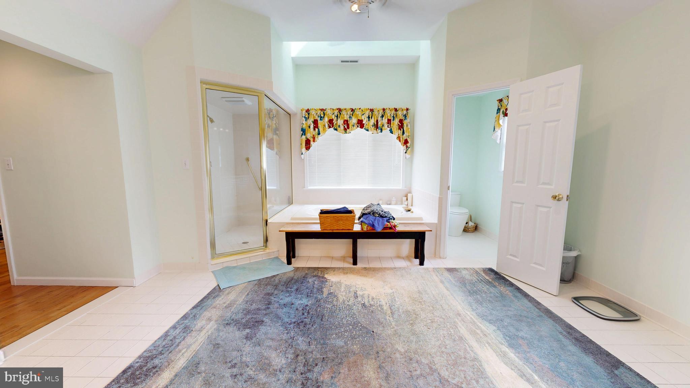
Located just one block from Oxford's scenic waterfront, 105 Jefferson Street offers a rare opportunity to own a beautifully updated home in the heart of historic Oxford, Maryland. With a fully operational elevator, full service off-street parking, a detached two-car garage, and a finished studio apartment above the garage, and a dedicated home-office, this property combines the charm of one of the Eastern Shore's most beloved waterfront towns with the convenience and flexibility today's buyers are searching for.

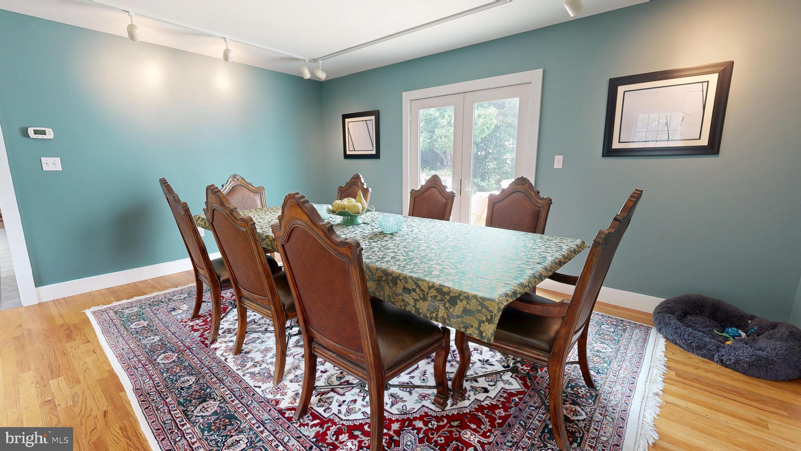
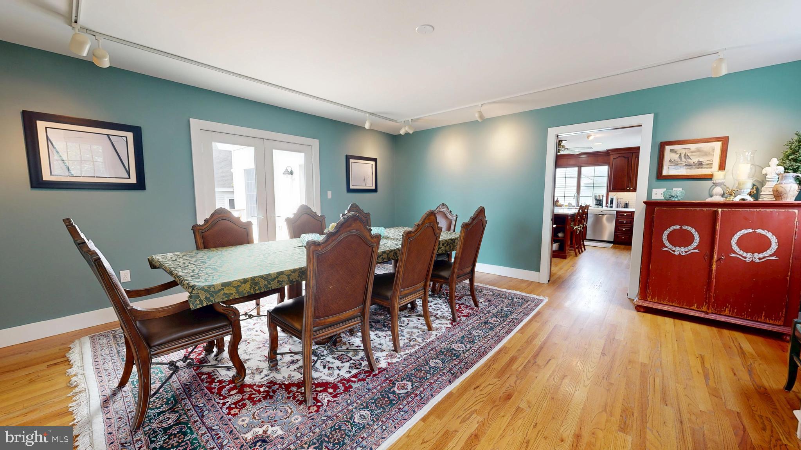
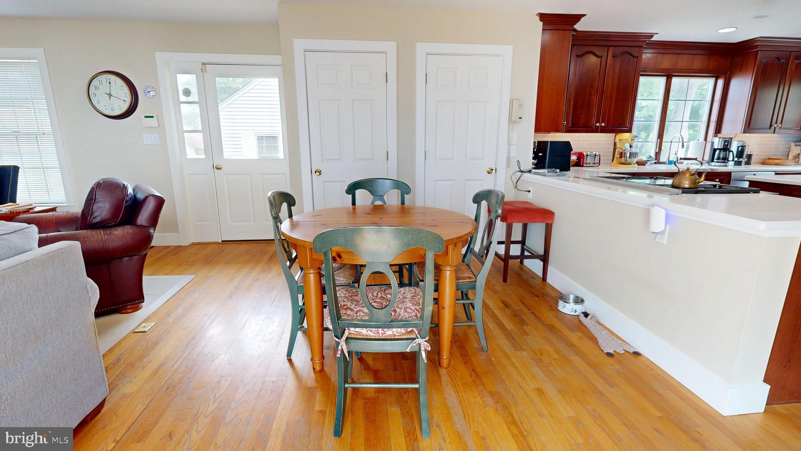
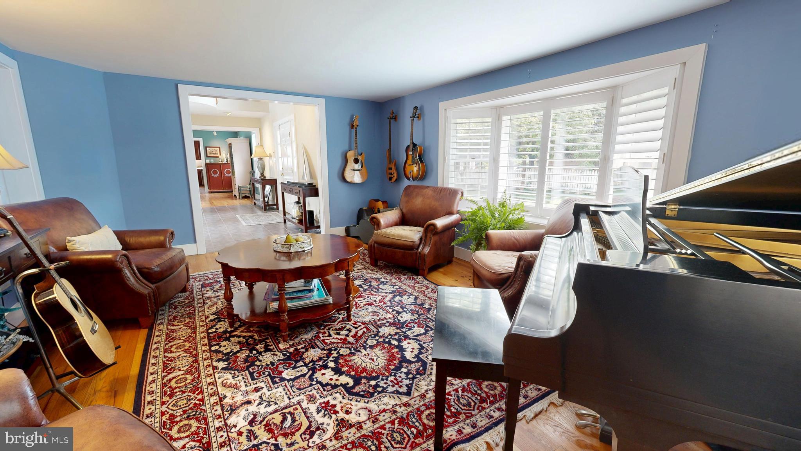
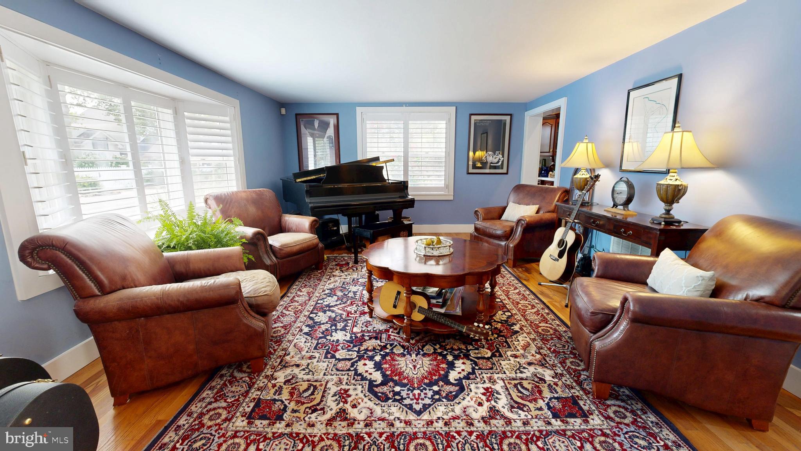
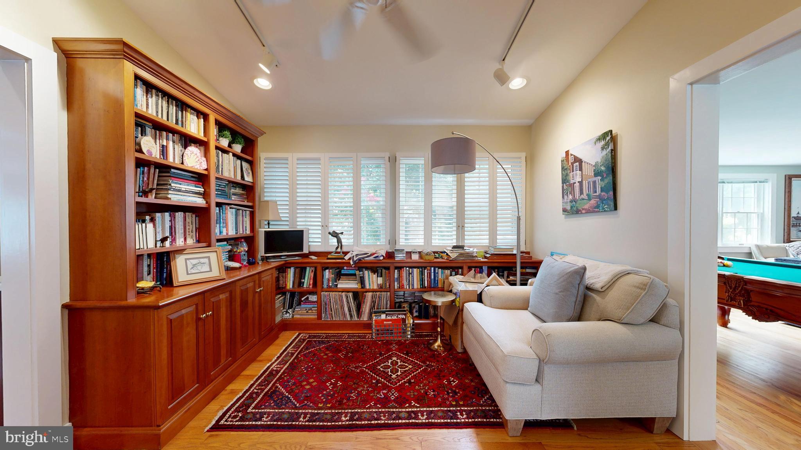
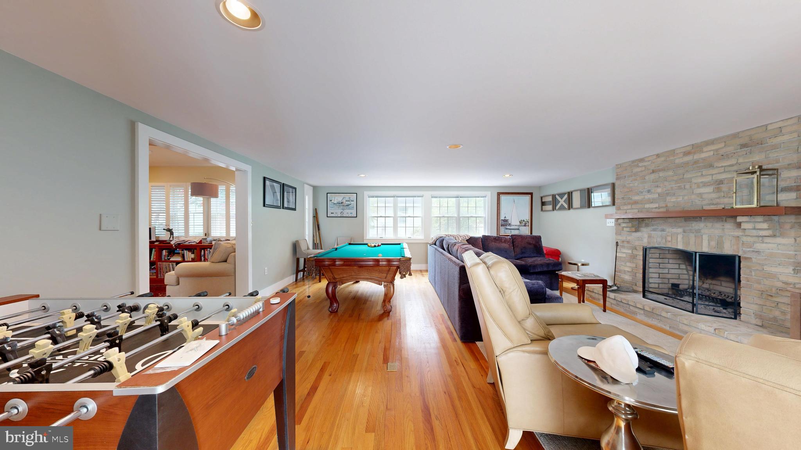
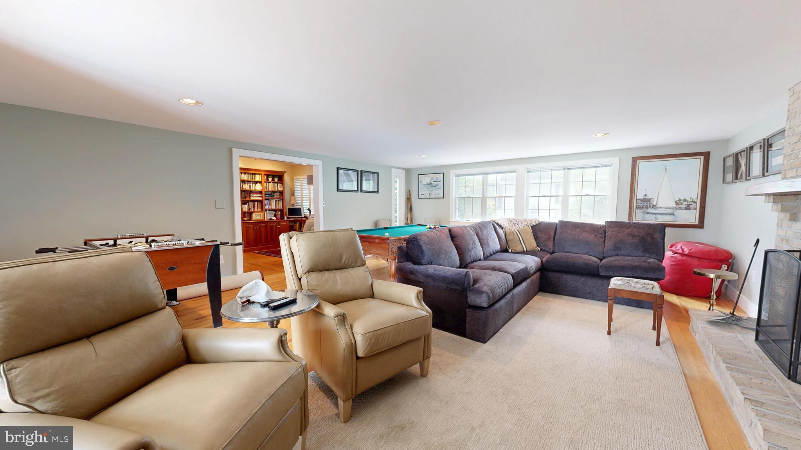
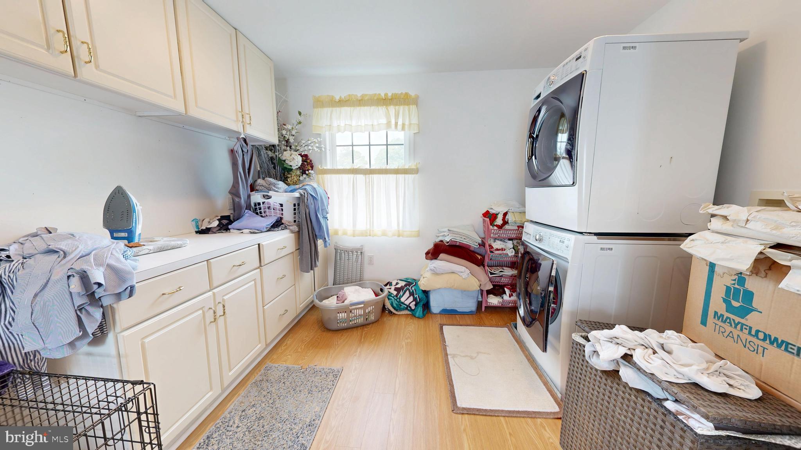
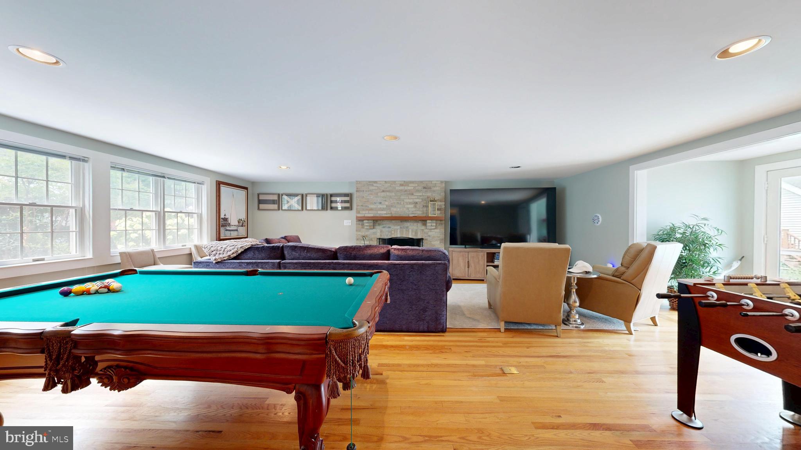
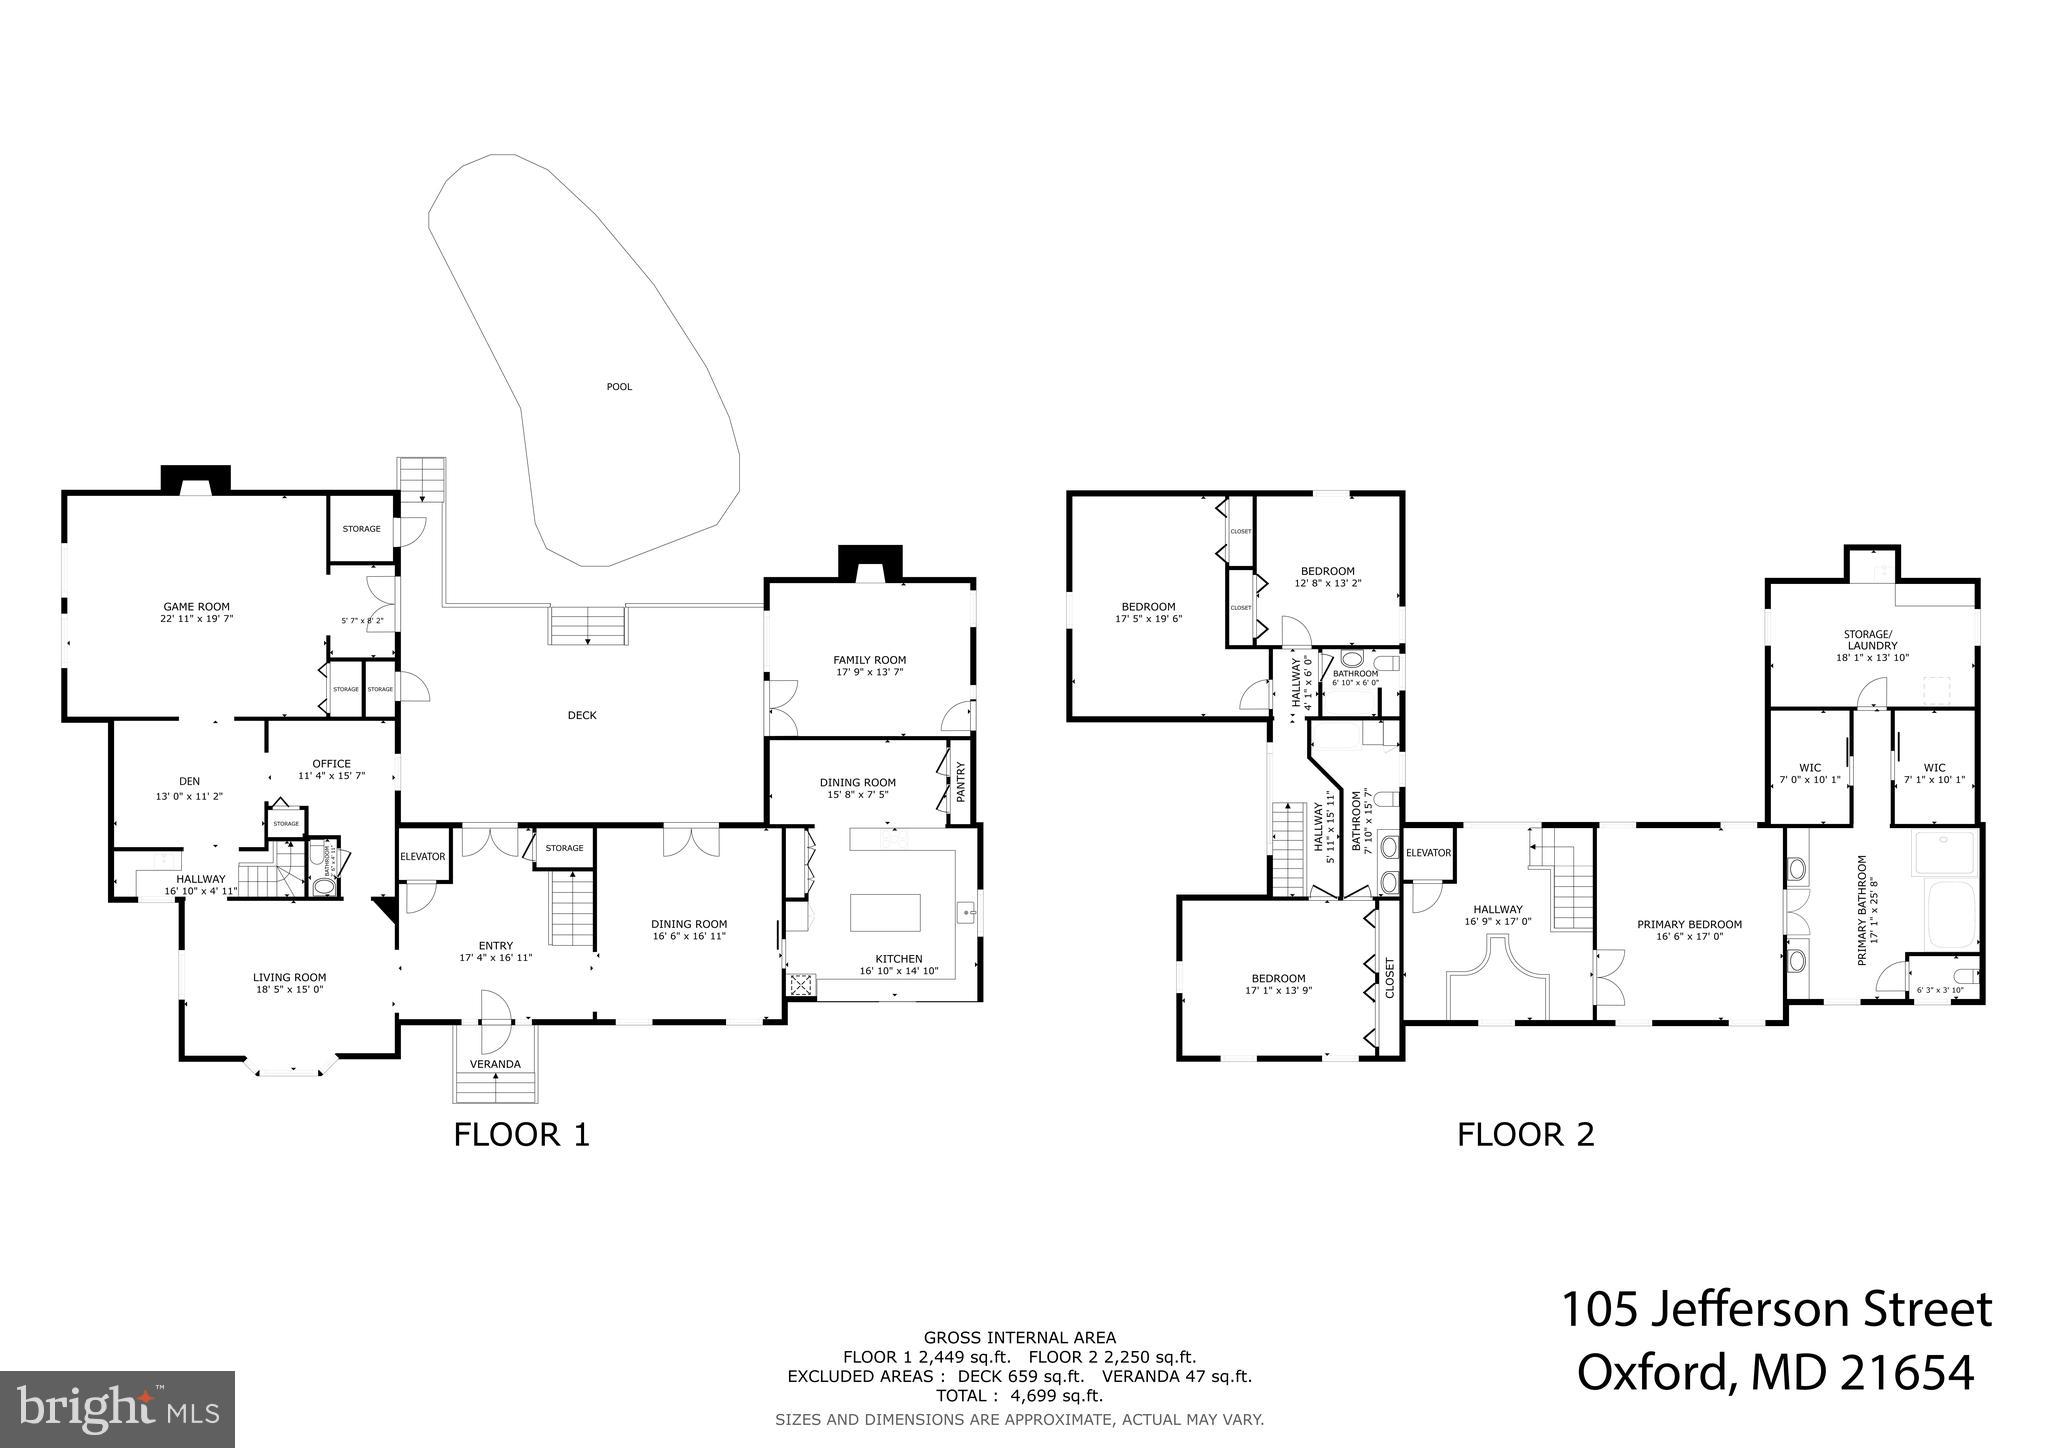
Designed for entertaining, the floor plan features multiple gathering spaces, including a family room, formal living room, dedicated recreation/game room with a newly installed wood-burning fireplace, additional den, and a separate home office, making it ideal for hosting family and friends, working remotely, or accommodating multi-generational living.

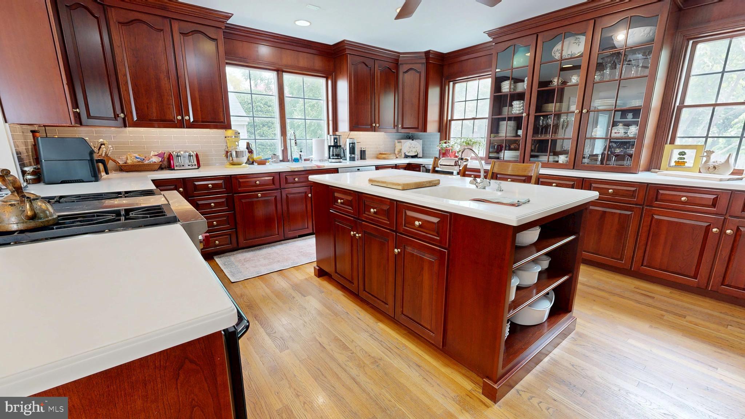
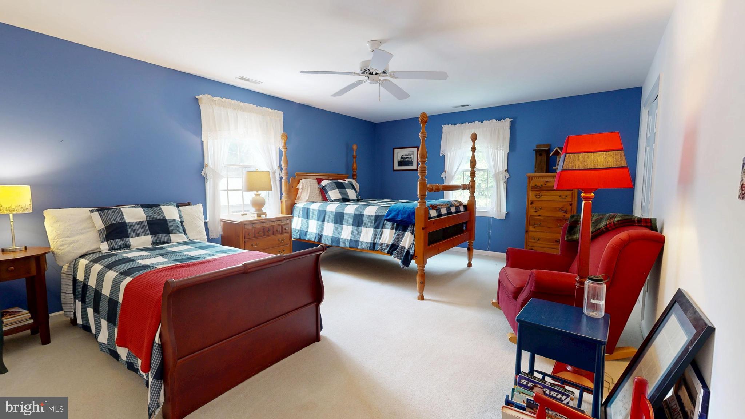
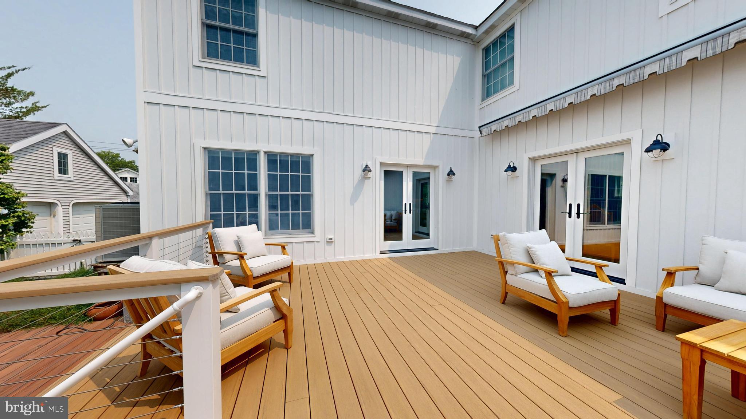
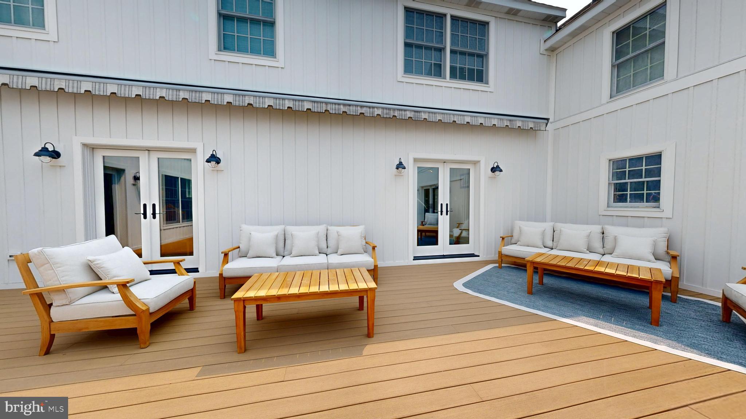
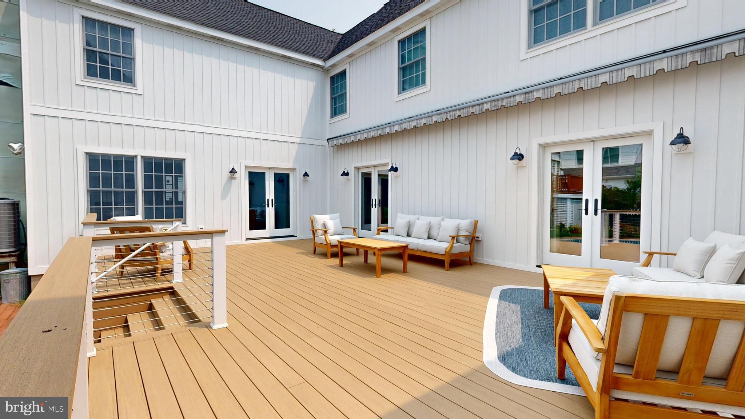
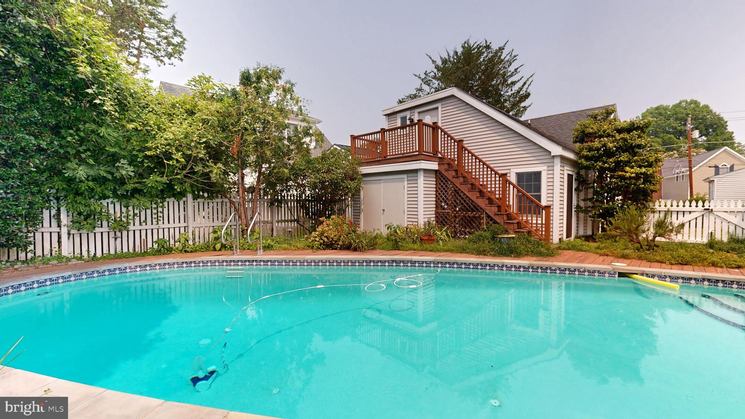
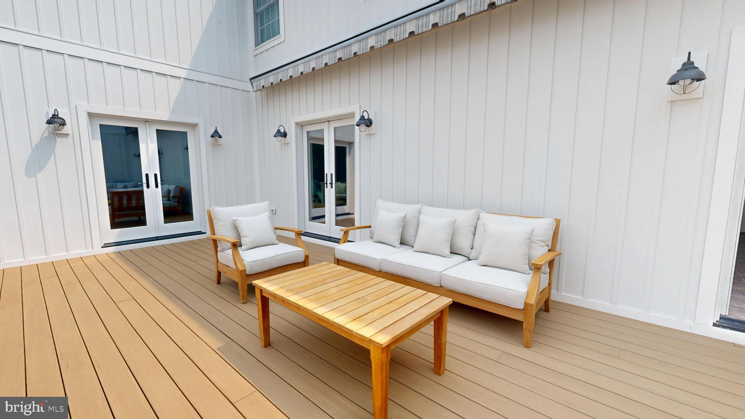
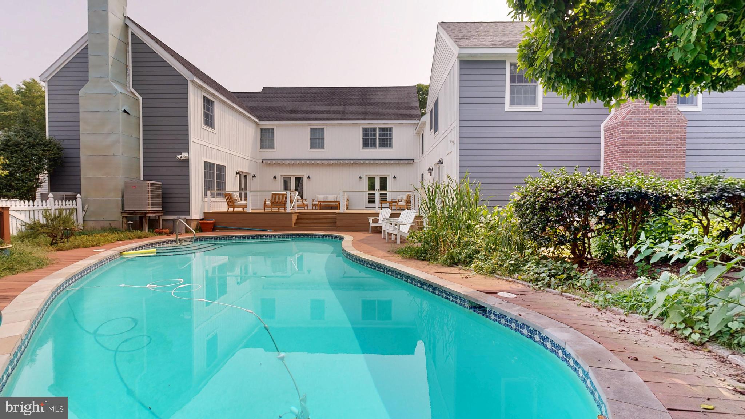
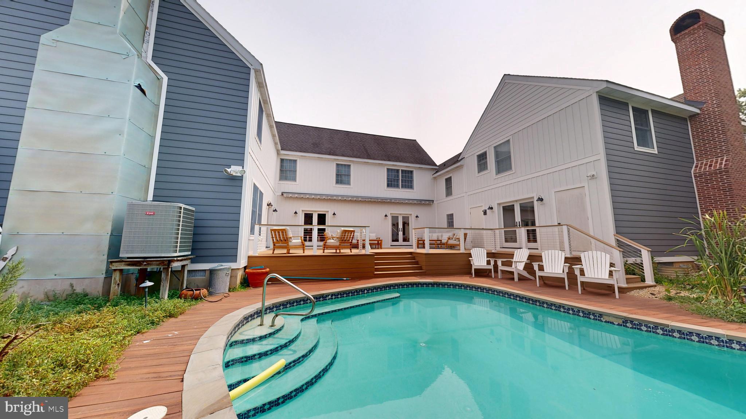
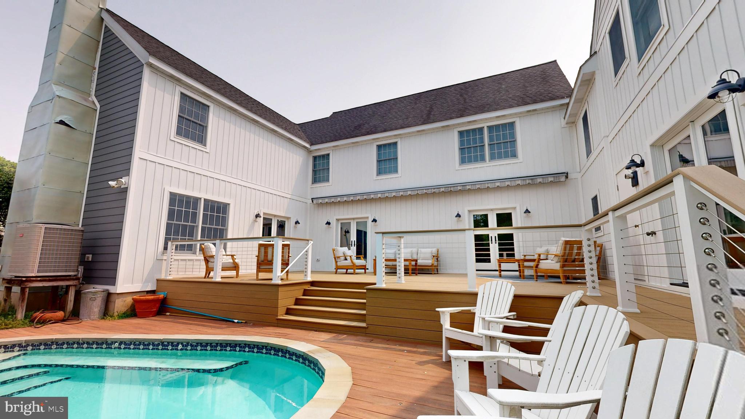
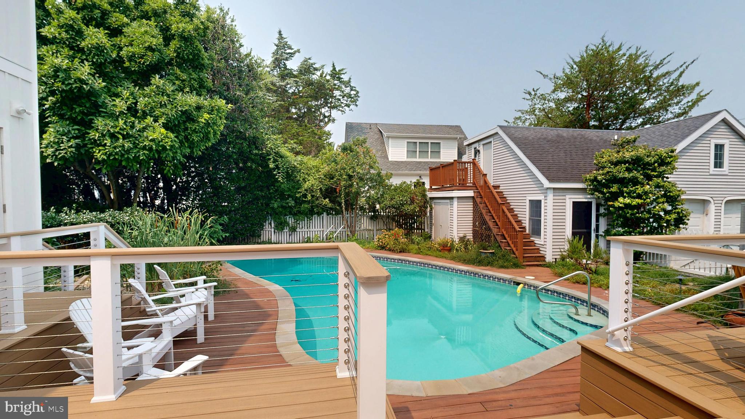
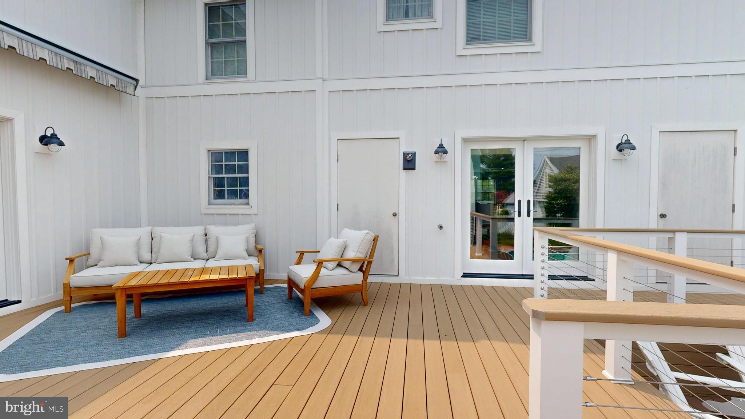
The home offers four bedrooms and flows effortlessly to a private backyard retreat featuring a gunite swimming pool and expansive newly installed composite deck. Recent exterior improvements include premium composite siding, new composite exterior doors, and durable metal roofing on the bump-outs. A new gas range adds another thoughtful update to the home's well-appointed kitchen.

Whether you're searching for a full-time residence, second home, or Eastern Shore retreat, this exceptional Oxford property places you just moments from marinas, public waterfront parks, local restaurants, the Oxford Community Center, the Oxford Museum, and the iconic Oxford-Bellevue Ferry. Combining timeless coastal charm with modern updates, versatile living spaces, and outstanding outdoor amenities, 105 Jefferson Street is a place to gather, entertain, and enjoy the best of waterfront town living.

105 JEFFERSON STREET

Message successfully sent.

What would you like to know?

What is 3 + 4 ?

I agree to receive email communication and understand I can unsubscribe at any time.

I agree to be contacted by Charis Realty Group via call, email, and text for real estate services. To opt out, you can reply 'stop' at any time or reply 'help' for assistance. You can also click the unsubscribe link in the emails. Message and data rates may apply. Message frequency may vary. Privacy Policy

Related Properties

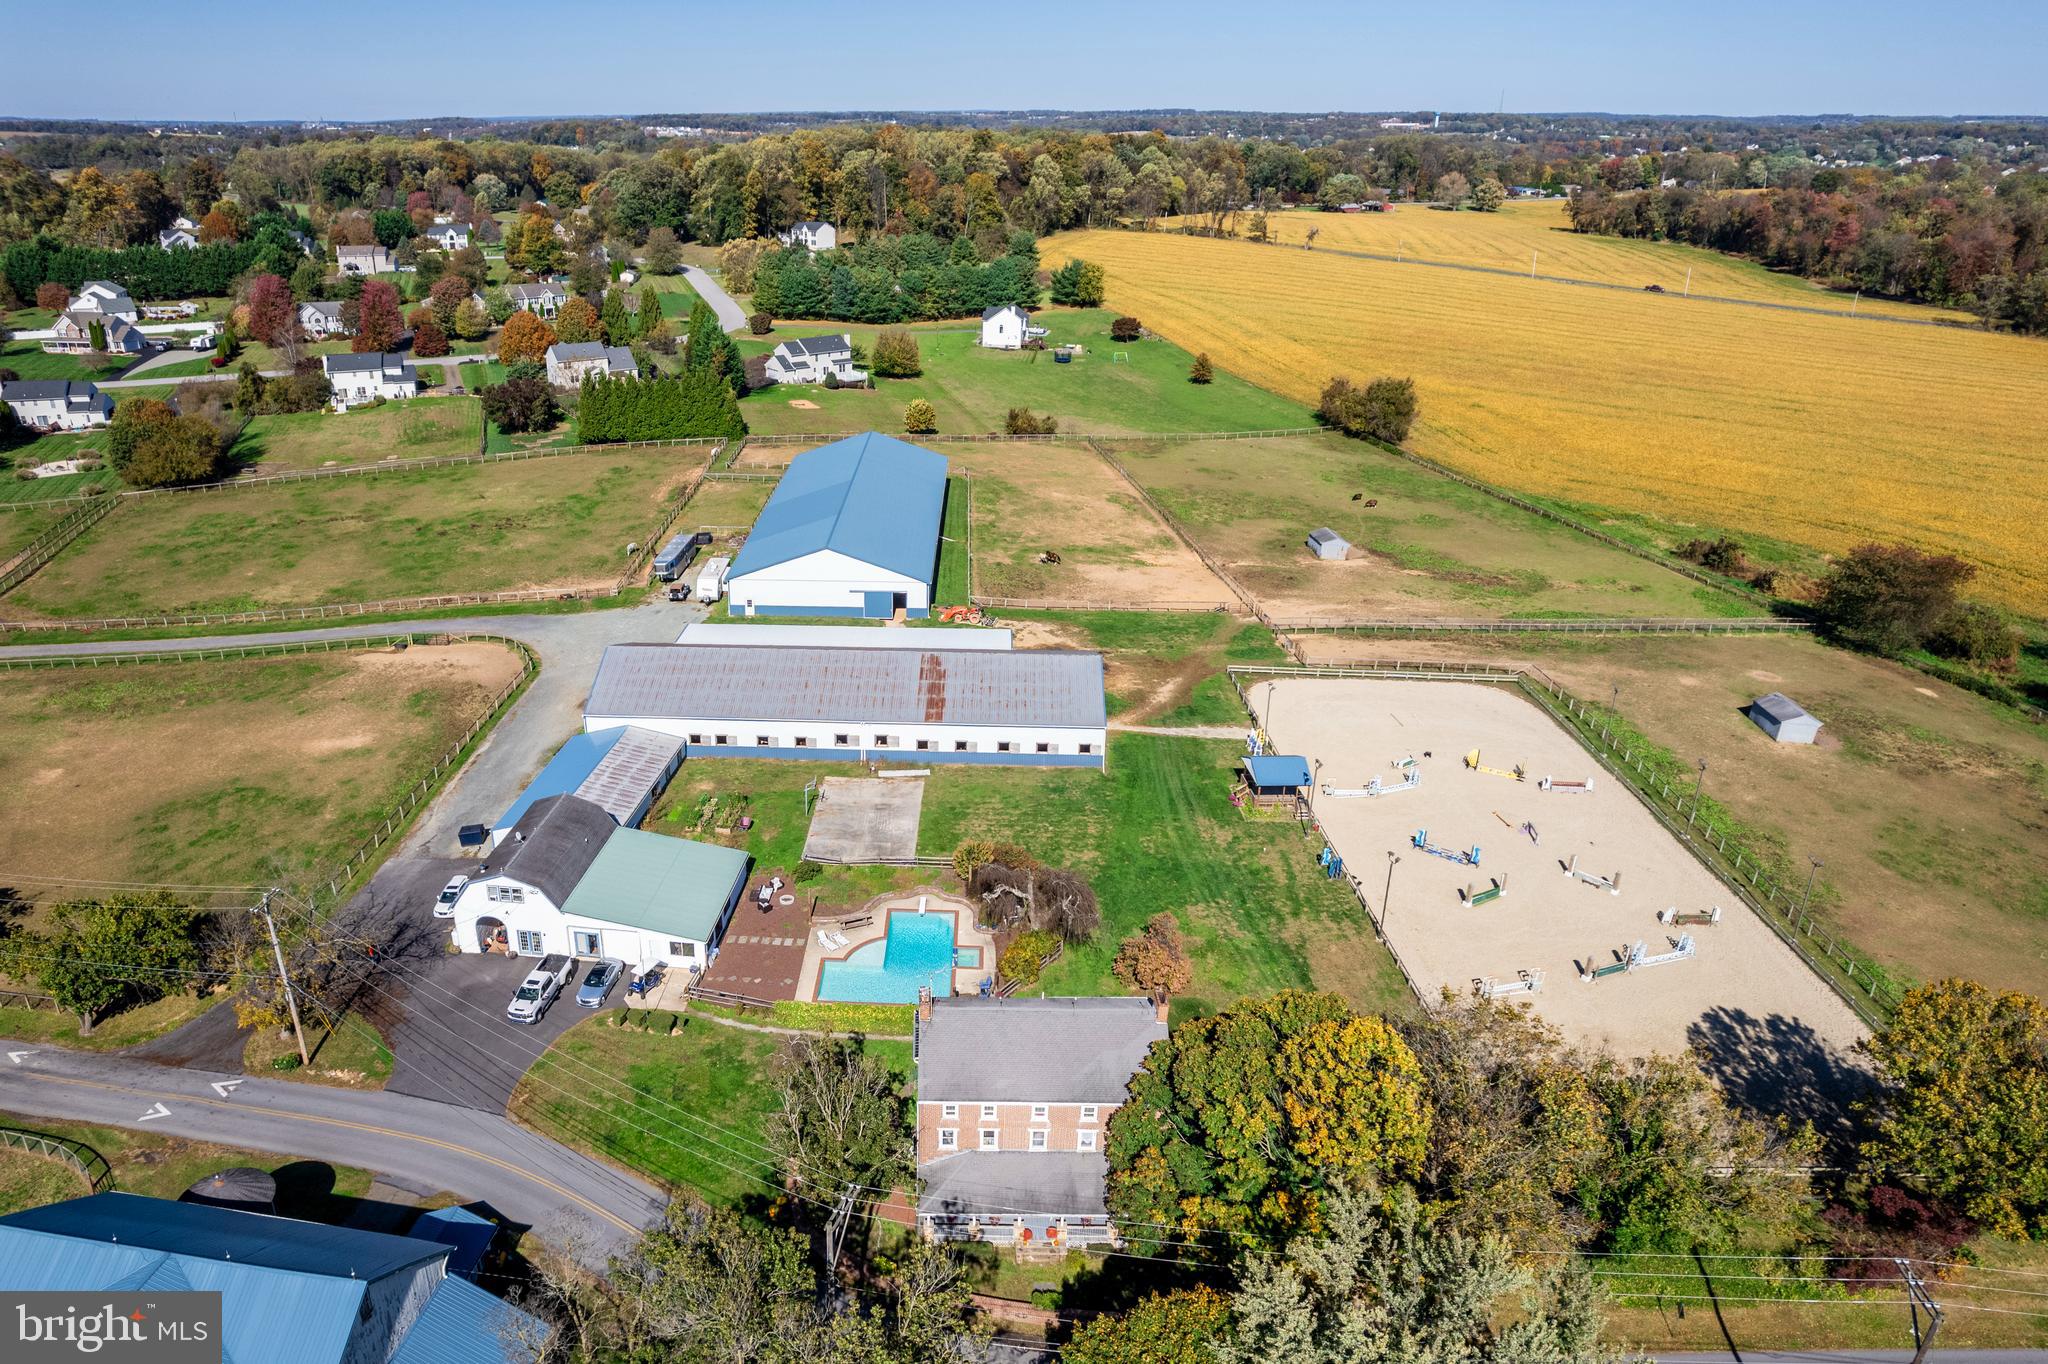
Welcome to Brownstone Farm, a stunning equestrian training center and historic residence set on 12.7± beautifully maintained acres. Originally constructed circa 1772, this solid brick three-story farmhouse blends timeless architecture with modern updates and offers an exceptional opportunity for both gracious country living and professional equestrian pursuits.
The main residence invites you in with a wide 10-foot front porch and a grand entry hall flanked by elegant parlors. The remodeled kitchen (2018) features custom cabinetry with a hand-painted finish, soapstone countertops, a farmhouse sink, subway tile backsplash, stainless steel appliances, and a butcher-block center island with prep sink. A cozy breakfast area with a wall of windows and exposed brick adds warmth and light. Adjacent, the formal dining room boasts built-in china cabinets and a charming corner wood-burning fireplace. Additional living spaces include a great room with arched openings, hardwood floors, and a fireplace plus a formal parlor ideal for entertaining with another fireplace.
The first floor also offers a convenient laundry room with utility sink and a full bath featuring a soapstone vanity. Upstairs, the second floor hosts four generously sized bedrooms and a full bath with clawfoot tub. The third floor provides THREE additional bedrooms with adjoining sitting or sewing rooms / flexible spaces that can serve as offices, craft rooms, or extra storage.
Step outside to your own private retreat. The L-shaped Anthony Sylvan in-ground pool (8’ deep) with adjoining hot tub is surrounded by a 25’ x 15’ patio, an island-themed pool house, fire pit area, and a sports court with basketball hoop. Raised flower beds and mature landscaping complete this peaceful setting.
A two bedroom loft apartment  with downstairs studio offers full amenities and is currently leased & perfect for generating supplemental income or accommodating guests.
Equestrians will appreciate the exceptional facilities:
Main Barn (built 2009): 35 stalls with windows, two tack rooms, three wash stalls (2 heated) with hot/cold water, three tack-up stalls, feed room, hay and straw storage, heated office, heated bathroom, and laundry.
Second Barn: Seven additional stalls, wash stall with hot/cold water, tack and feed rooms, blanket storage & machine storage bays. 
Indoor Riding Arena (built 2010): 80’ x 200’, sand footing, LED lighting, heated viewing room, and spectator seating.
Outdoor Ring (built 2020): 100’ x 240’, excellent base with sand footing, observation deck with electric and ceiling fan.
Fenced paddocks and open pasture complete the setup for a working equestrian facility. Hacking path around the perimeter of the property.
Brownstone Farm is as functional as it is picturesque, offering an established setting for lessons, training, and equestrian shows with proven cash flow potential. Whether you’re seeking a turnkey equestrian operation, a country retreat, or a blend of both—this remarkable property delivers history, character, and opportunity in equal measure.
#PACT2117674

OXFORD

845 WATERWAY ROAD

4 Beds

2 Baths

3,975 Sq.Ft.

$1,350,000

MLS#: PACT2117674
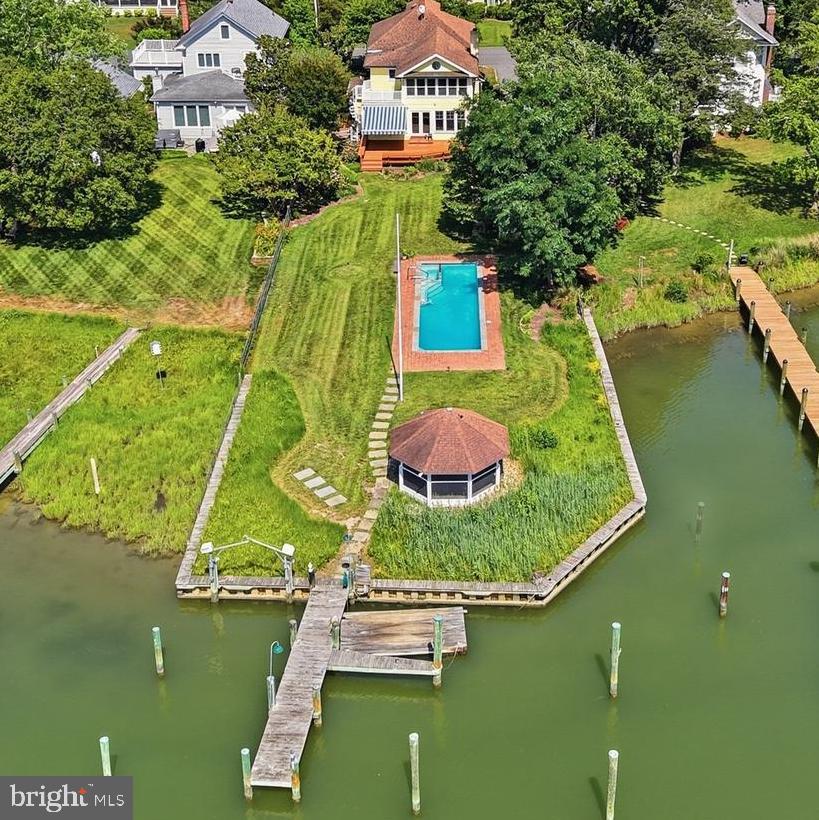
Western sunsets and timeless waterfront living define this beautifully restored home on Town Creek in Oxford. A waterside pool, expansive entertaining deck, gazebo and private pier create an exceptional setting for relaxing, entertaining and enjoying life on the water.
Inside, a gourmet kitchen and inviting family room with a custom built-in bar anchor the home, while warm pine floors add warmth and character throughout. Three bedrooms and three full baths include a spacious waterfront primary suite with a private second-story deck overlooking Town Creek—the perfect place to unwind while taking in spectacular western sunsets.
Just moments from Oxford's waterfront park, marina, restaurants and the Oxford-Bellevue Ferry, this distinctive property is privately sited outside the Historic District and features a private pier with approximately 4 feet of mean low water, providing easy access for boating, kayaking and paddleboarding. Property is offered as part of an estate and is being sold as is.
#MDTA2014314

OXFORD

104 MYRTLE STREET

3 Beds

3 Baths

2,566 Sq.Ft.

$1,700,000

MLS#: MDTA2014314

 - property

Send a message

Message successfully sent.

Your message

What is 3 + 4 ?

Reason for contacting?

I agree to receive email communication and understand I can unsubscribe at any time.

I agree to be contacted by Charis Realty Group via call, email, and text for real estate services. To opt out, you can reply 'stop' at any time or reply 'help' for assistance. You can also click the unsubscribe link in the emails. Message and data rates may apply. Message frequency may vary. Privacy Policy

Sign Out

Virtual Assistant

Would you like to take the next step with this property? We can help you schedule a showing or virtual tour, or send you more details.

Yes, I would like more information.

Thank You for Your Reply, One of Our Agents will contact you as soon as possible

No, maybe later.

Thank you, you can always contact me via email, phone number or through the contact form.

Realhub AI

Lucy - Your AI-Powered Realtor

Update Your Temporary Password

Personalize your search

Enter your email and we'll notify you immediately when new listings match what you're looking for.

or enter email address

Already have an account ? Login here

Continue your home search

I agree to receive communications and understand I can unsubscribe at any time.

I agree to be contacted by Charis Realty Group via call, email, and text for real estate services. To opt out, you can reply 'stop' at any time or reply 'help' for assistance. You can also click the unsubscribe link in the emails. Message and data rates may apply. Message frequency may vary. Privacy Policy

Already have an account ? Login here

We use cookies

We use cookies primarily for analytics to enhance your experience. By accepting, you agree to our use of these cookies. You can manage your preferences or learn more about our cookies policy.