
Ranch/Rambler, Traditional
107 ALACKNESS ROAD
SPRING CITY, PA 19475
MLS#: PACT2135228
$449,900


Property
Beds
3
Full Baths
2
1/2 Baths
None
Year Built
1954
Sq.Footage
1,272
Private acreage, a beautifully updated home, and a spacious detached garage—this is the rare opportunity you’ve been waiting for! Set on 2.9 acres of fully usable land in the highly desirable Owen J. Roberts School District, 107 Alackness Road offers the ultimate combination of space, privacy, and modern comfort. This stylish 3-bedroom, 2-full-bath home provides thoughtfully designed living space with an easy, open floor plan. Throughout the home, homogeneous and easy-to-care-for flooring creates a perfect flow and a cohesive, modern aesthetic. Ample closet space adds incredible everyday convenience, making it effortless to stay organized without sacrificing your living areas. The beautiful white kitchen with tasteful granite countertops features a sleek design, making it a wonderful central hub for gathering and entertaining. Both full bathrooms are lovely and updated, providing the style and functionality you expect. Beyond the cosmetic appeal, the home offers tremendous peace of mind with a newer roof, windows, siding, central air and heating, and a newer septic system. The current owners have made exceptional improvements to the property, highlighted by the addition of a pristine, detached 2-car garage and a fully paved driveway. Both are in gorgeous condition, adding massive versatility for parking, a workshop, or hobby storage. The property is ideally located with easy access to the PA Turnpike and Route 422, making for a quick and convenient commute to Collegeville, Phoenixville, Exton, Kimberton, Chester Springs, Pottstown and King of Prussia. The beauty of this property extends beyond the home. All 2.9 acres are entirely usable, offering endless possibilities for enjoying the outdoors, gardening, or simply spreading out. The property delivers a wonderful sense of peaceful seclusion, allowing you to enjoy quiet country surroundings without giving up the comforts of a beautifully modernized home. Come see all that this special property has to offer!
Features & Amenities
Interior
-
Total Bedrooms
3
-
Bathrooms
2
-
Above Grade Finished Area
1272.0
-
Basement YN
NO
-
Cooling YN
YES
-
Cooling
Central Air, Electric
-
Heating YN
YES
-
Heating
Electric, Forced Air
-
Main Level Bedrooms
3
-
Pet friendly
Yes
Exterior
-
Garage
No
-
Construction Materials
Block, Vinyl Siding
-
Parking
Parking Lot
-
Pool
No
-
Waterfront YN
NO
Area & Lot
-
Lot Size(acres)
2.9
-
Lot Size(square feet)
126,324
-
Property Type
Residential
-
Property Sub Type
Single Family Residence
-
Architectural Style
Ranch/Rambler, Traditional
Price
-
Sales Price
$449,900
-
Tax Amount
$5,248
-
Financing Options
Cash, Conventional, FHA, USDA, VA
-
Sq. Footage
1,272
-
Price/SqFt
$353
HOA
-
Association
No
School District
-
Elementary School
E COVENTRY
-
Middle School
OWEN J ROB
-
High School
OWEN J ROBERTS
Property Features
-
Stories
1
-
New Construction
NO
-
Foundation Details
Slab
-
Senior Community YN
NO
-
Sewer
Septic Tank
-
Tax Lot
0011
-
Water Source
Private
Schedule a Showing
Showing scheduled successfully.
Mortgage calculator
Estimate your monthly mortgage payment, including the principal and interest, property taxes, and HOA. Adjust the values to generate a more accurate rate.
Your payment
Principal and Interest:
$
Property taxes:
$
HOA fees:
$
Total loan payment:
$
Total interest amount:
$
Location
County
CHESTER
Elementary School
E COVENTRY
Middle School
OWEN J ROB
High School
OWEN J ROBERTS
Listing Courtesy of Silvia C Cole, RE/MAX Town & Country
RealHub Information is provided exclusively for consumers' personal, non-commercial use, and it may not be used for any purpose other than to identify prospective properties consumers may be interested in purchasing. All information deemed reliable but not guaranteed and should be independently verified. All properties are subject to prior sale, change or withdrawal. RealHub website owner shall not be responsible for any typographical errors, misinformation, misprints and shall be held totally harmless.

AGENT
Randy Perrell
Call Randy today to schedule a private showing.

* Listings on this website come from the FMLS IDX Compilation and may be held by brokerage firms other than the owner of this website. The listing brokerage is identified in any listing details. Information is deemed reliable but is not guaranteed. If you believe any FMLS listing contains material that infringes your copyrighted work please click here to review our DMCA policy and learn how to submit a takedown request.© 2024 FMLS.
Related Properties

SPRING CITY
00 Wakefield WALLFLOWER LANE
3 Beds
2 Baths
2,181 Sq.Ft.
$444,990
MLS#: PACT2132368
SPRING CITY
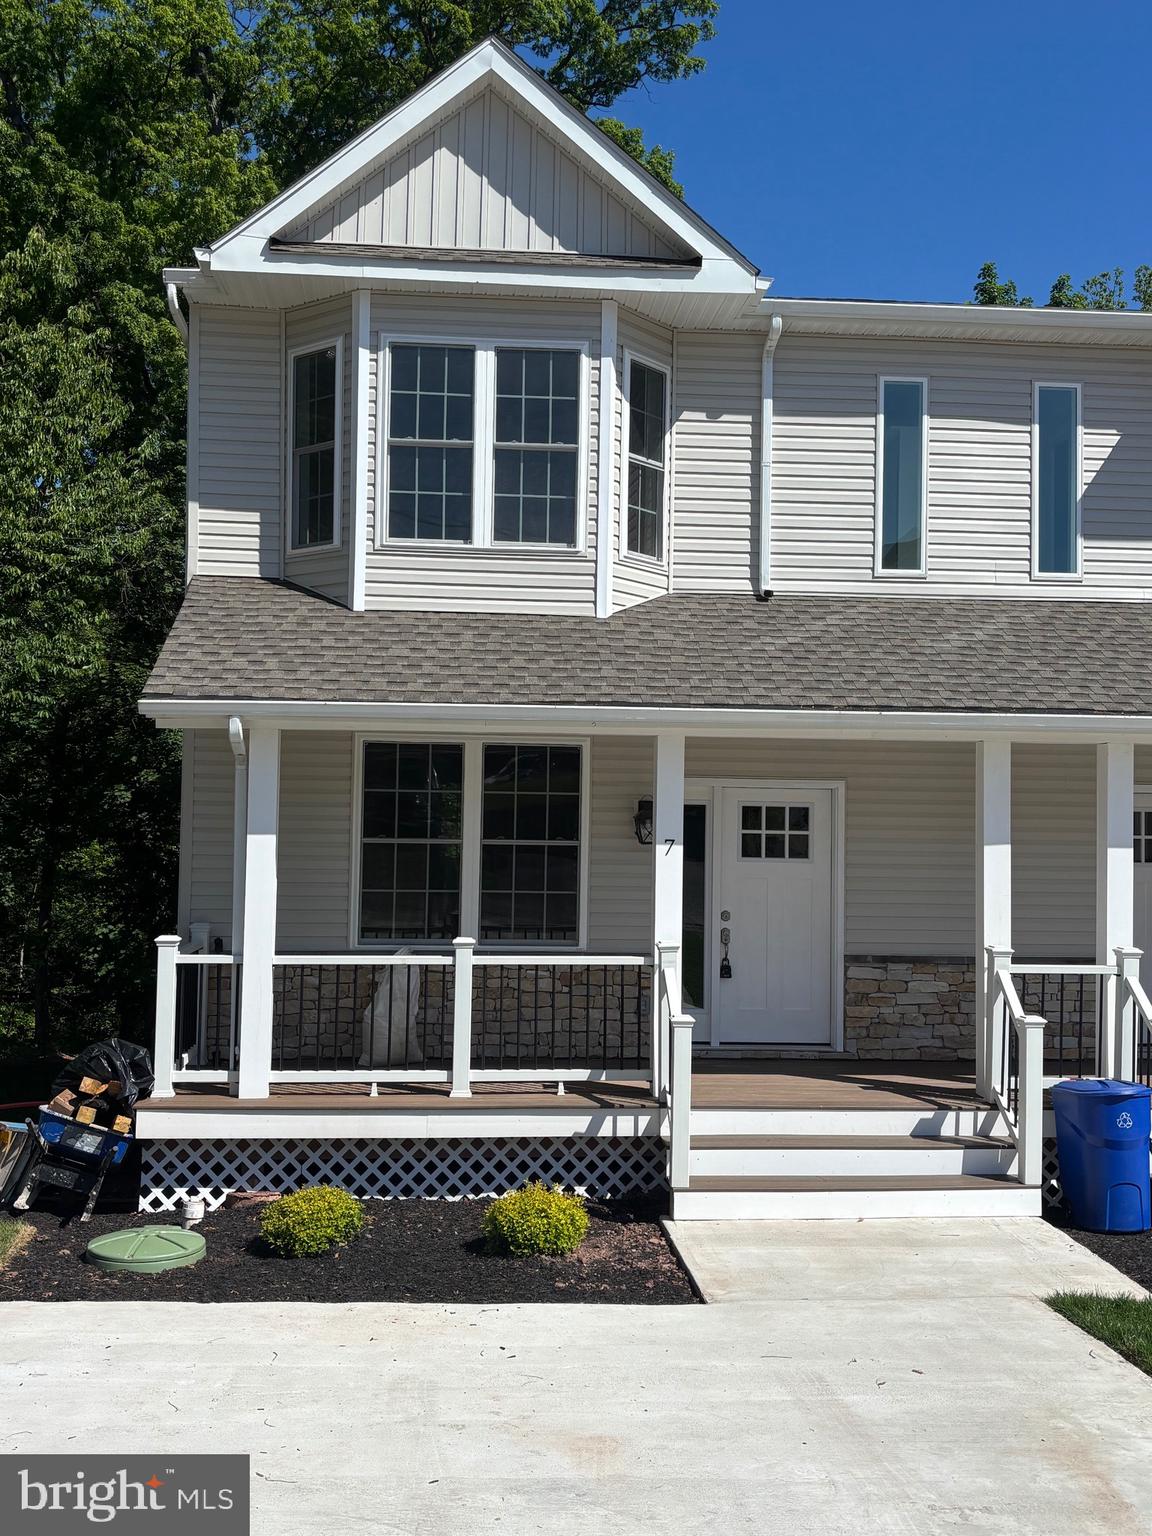
7 ORCHARD ALLEY
3 Beds
2 Baths
2,400 Sq.Ft.
$489,900
MLS#: PACT2121822
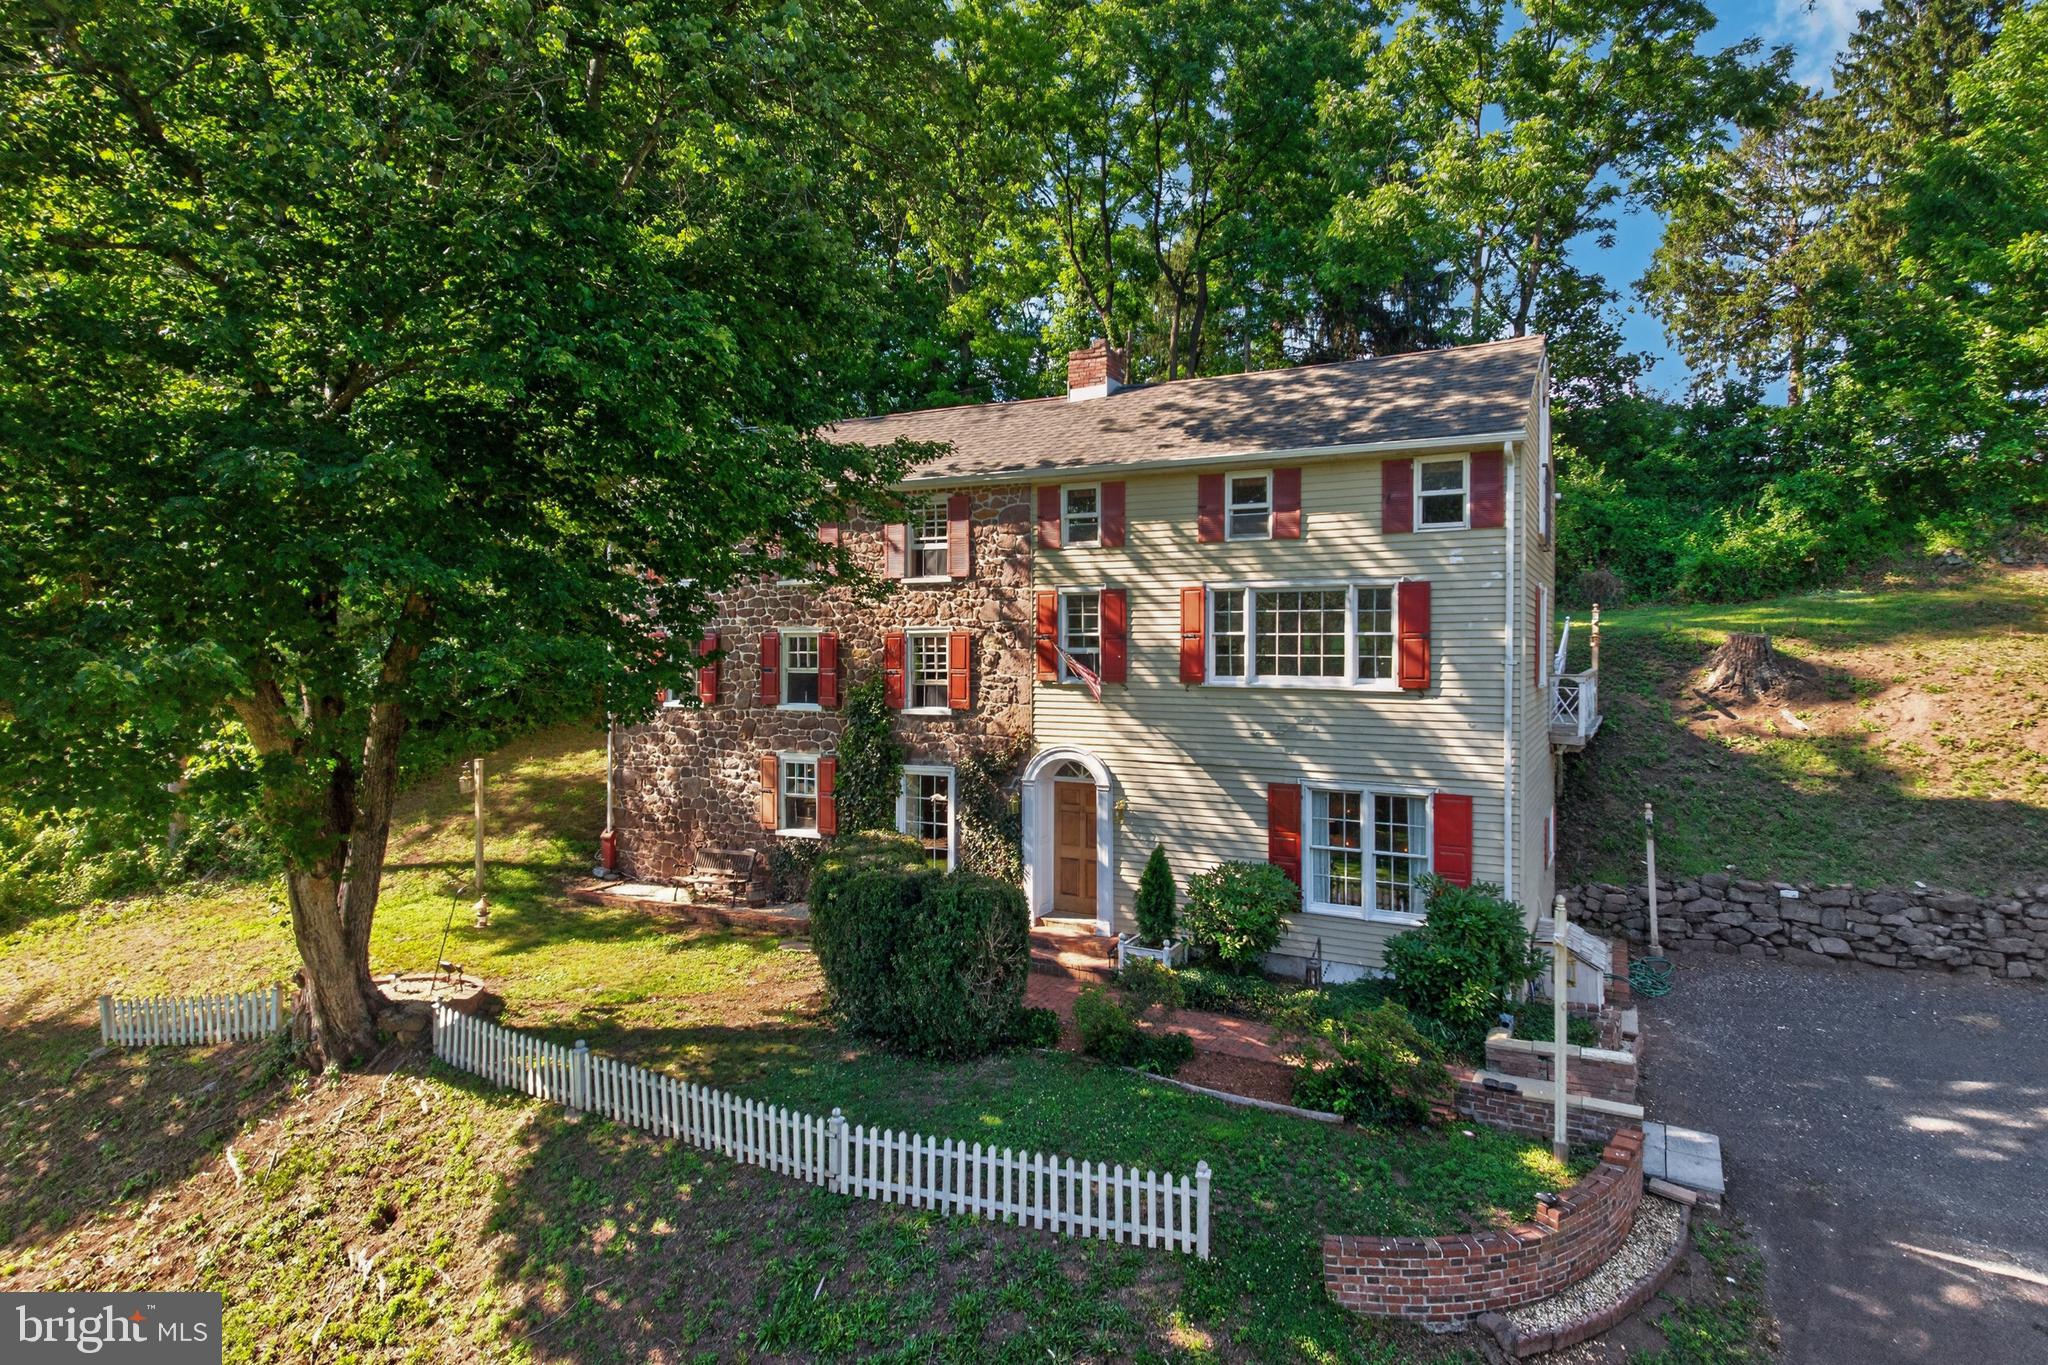
SPRING CITY
245 ZIEBER ROAD
2 Beds
1 Baths
2,300 Sq.Ft.
$475,000
MLS#: PACT2128752

SPRING CITY
Homesite #6 WALLFLOWER LANE
3 Beds
2 Baths
1,967 Sq.Ft.
$473,953
MLS#: PACT2132134
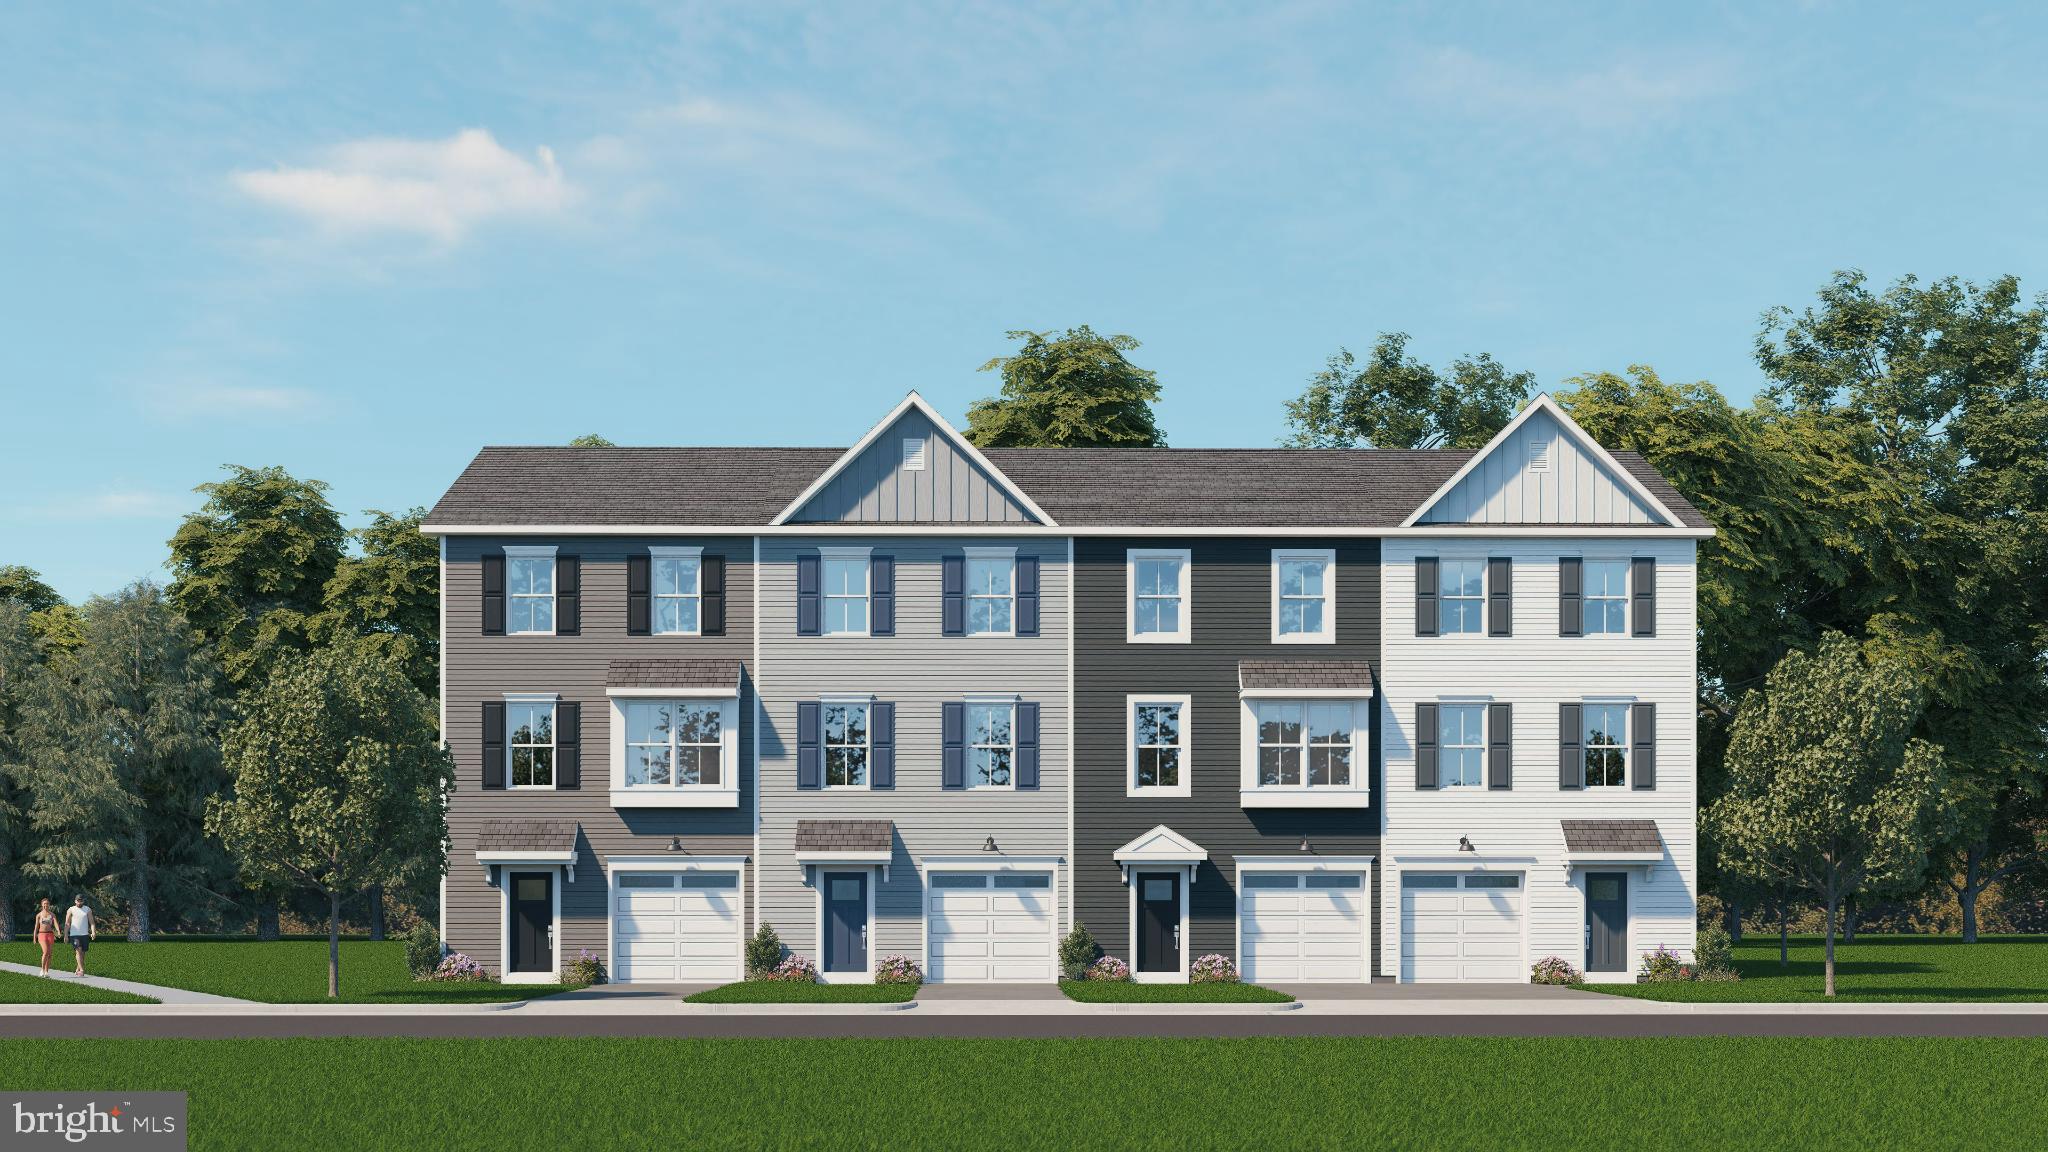
SPRING CITY
502 PARK ROAD
3 Beds
2 Baths
1,967 Sq.Ft.
$429,990
MLS#: PACT2118450
.png)