


Property
Beds
4
Full Baths
4
1/2 Baths
1
Year Built
2026
Sq.Footage
2,086
Discover the unparalleled potential of this stunning new construction townhouse in the desirable Overlook at Westmore community, set to be completed in 2026. With a contemporary architectural style and a striking brick front, this residence promises to be a true gem. Boasting 4 spacious bedrooms and 4.5 luxurious bathrooms, this home is designed for both comfort and functionality. Imagine hosting gatherings in your expansive living areas, or retreating to your private sanctuary at the end of the day. The layout is thoughtfully crafted to accommodate modern living, ensuring that every square foot is utilized to its fullest potential. The property features an attached garage and additional driveway parking, providing convenience for you and your guests. Enjoy the community amenities, including a refreshing pool, perfect for those warm summer days. With a manageable lot size, you'll have the freedom to enjoy outdoor activities without the burden of extensive maintenance. The rear-entry garage adds an element of privacy and ease, making coming home a pleasure. This is more than just a house; it's an opportunity to create a personalized haven tailored to your lifestyle. With construction still underway, you have the unique chance to influence the finishing touches and make this space truly your own. Don't miss out on the chance to invest in a property that combines modern elegance with community charm. Your dream home awaits!
Features & Amenities
Interior
-
Total Bedrooms
4
-
Bathrooms
4
-
1/2 Bathrooms
1
-
Above Grade Finished Area
2086.0
-
Basement YN
NO
-
Cooling YN
YES
-
Cooling
Central Air, Electric
-
Fireplace YN
NO
-
Heating YN
YES
-
Heating
Electric, Heat Pump
-
Pet friendly
N/A
Exterior
-
Garage
Yes
-
Garage spaces
1
-
Construction Materials
Brick Veneer, Brick
-
Parking
On Street, Garage, Driveway, Attached
-
Pool
Yes
-
Pool Features
Community
-
Waterfront YN
NO
Area & Lot
-
Lot Size(acres)
0.03
-
Lot Size(square feet)
1,207
-
Property Type
Residential
-
Property Sub Type
Townhouse
-
Architectural Style
Contemporary
Price
-
Sales Price
$489,530
-
Sq. Footage
2,086
-
Price/SqFt
$234
HOA
-
Association
YES
-
Association Fee
$175
-
Association Fee Frequency
Monthly
-
Association Fee Includes
N/A
School District
-
Elementary School
N/A
-
Middle School
KETTERING
-
High School
DR. HENRY A. WISE, JR.
Property Features
-
New Construction
YES
-
Foundation Details
Slab
-
Senior Community YN
NO
-
Sewer
Public Sewer
-
Water Source
Public
Schedule a Showing
Showing scheduled successfully.
Mortgage calculator
Estimate your monthly mortgage payment, including the principal and interest, property taxes, and HOA. Adjust the values to generate a more accurate rate.
Your payment
Principal and Interest:
$
Property taxes:
$
HOA fees:
$
Total loan payment:
$
Total interest amount:
$
Location
County
PRINCE GEORGES
Elementary School
Middle School
KETTERING
High School
DR. HENRY A. WISE, JR.
Listing Courtesy of Danielle Dawn Wallace, SM Brokerage, LLC
RealHub Information is provided exclusively for consumers' personal, non-commercial use, and it may not be used for any purpose other than to identify prospective properties consumers may be interested in purchasing. All information deemed reliable but not guaranteed and should be independently verified. All properties are subject to prior sale, change or withdrawal. RealHub website owner shall not be responsible for any typographical errors, misinformation, misprints and shall be held totally harmless.

Salesperson, Realtor
Randy Perrell
Call Randy today to schedule a private showing.

* Listings on this website come from the FMLS IDX Compilation and may be held by brokerage firms other than the owner of this website. The listing brokerage is identified in any listing details. Information is deemed reliable but is not guaranteed. If you believe any FMLS listing contains material that infringes your copyrighted work please click here to review our DMCA policy and learn how to submit a takedown request.© 2024 FMLS.
Related Properties
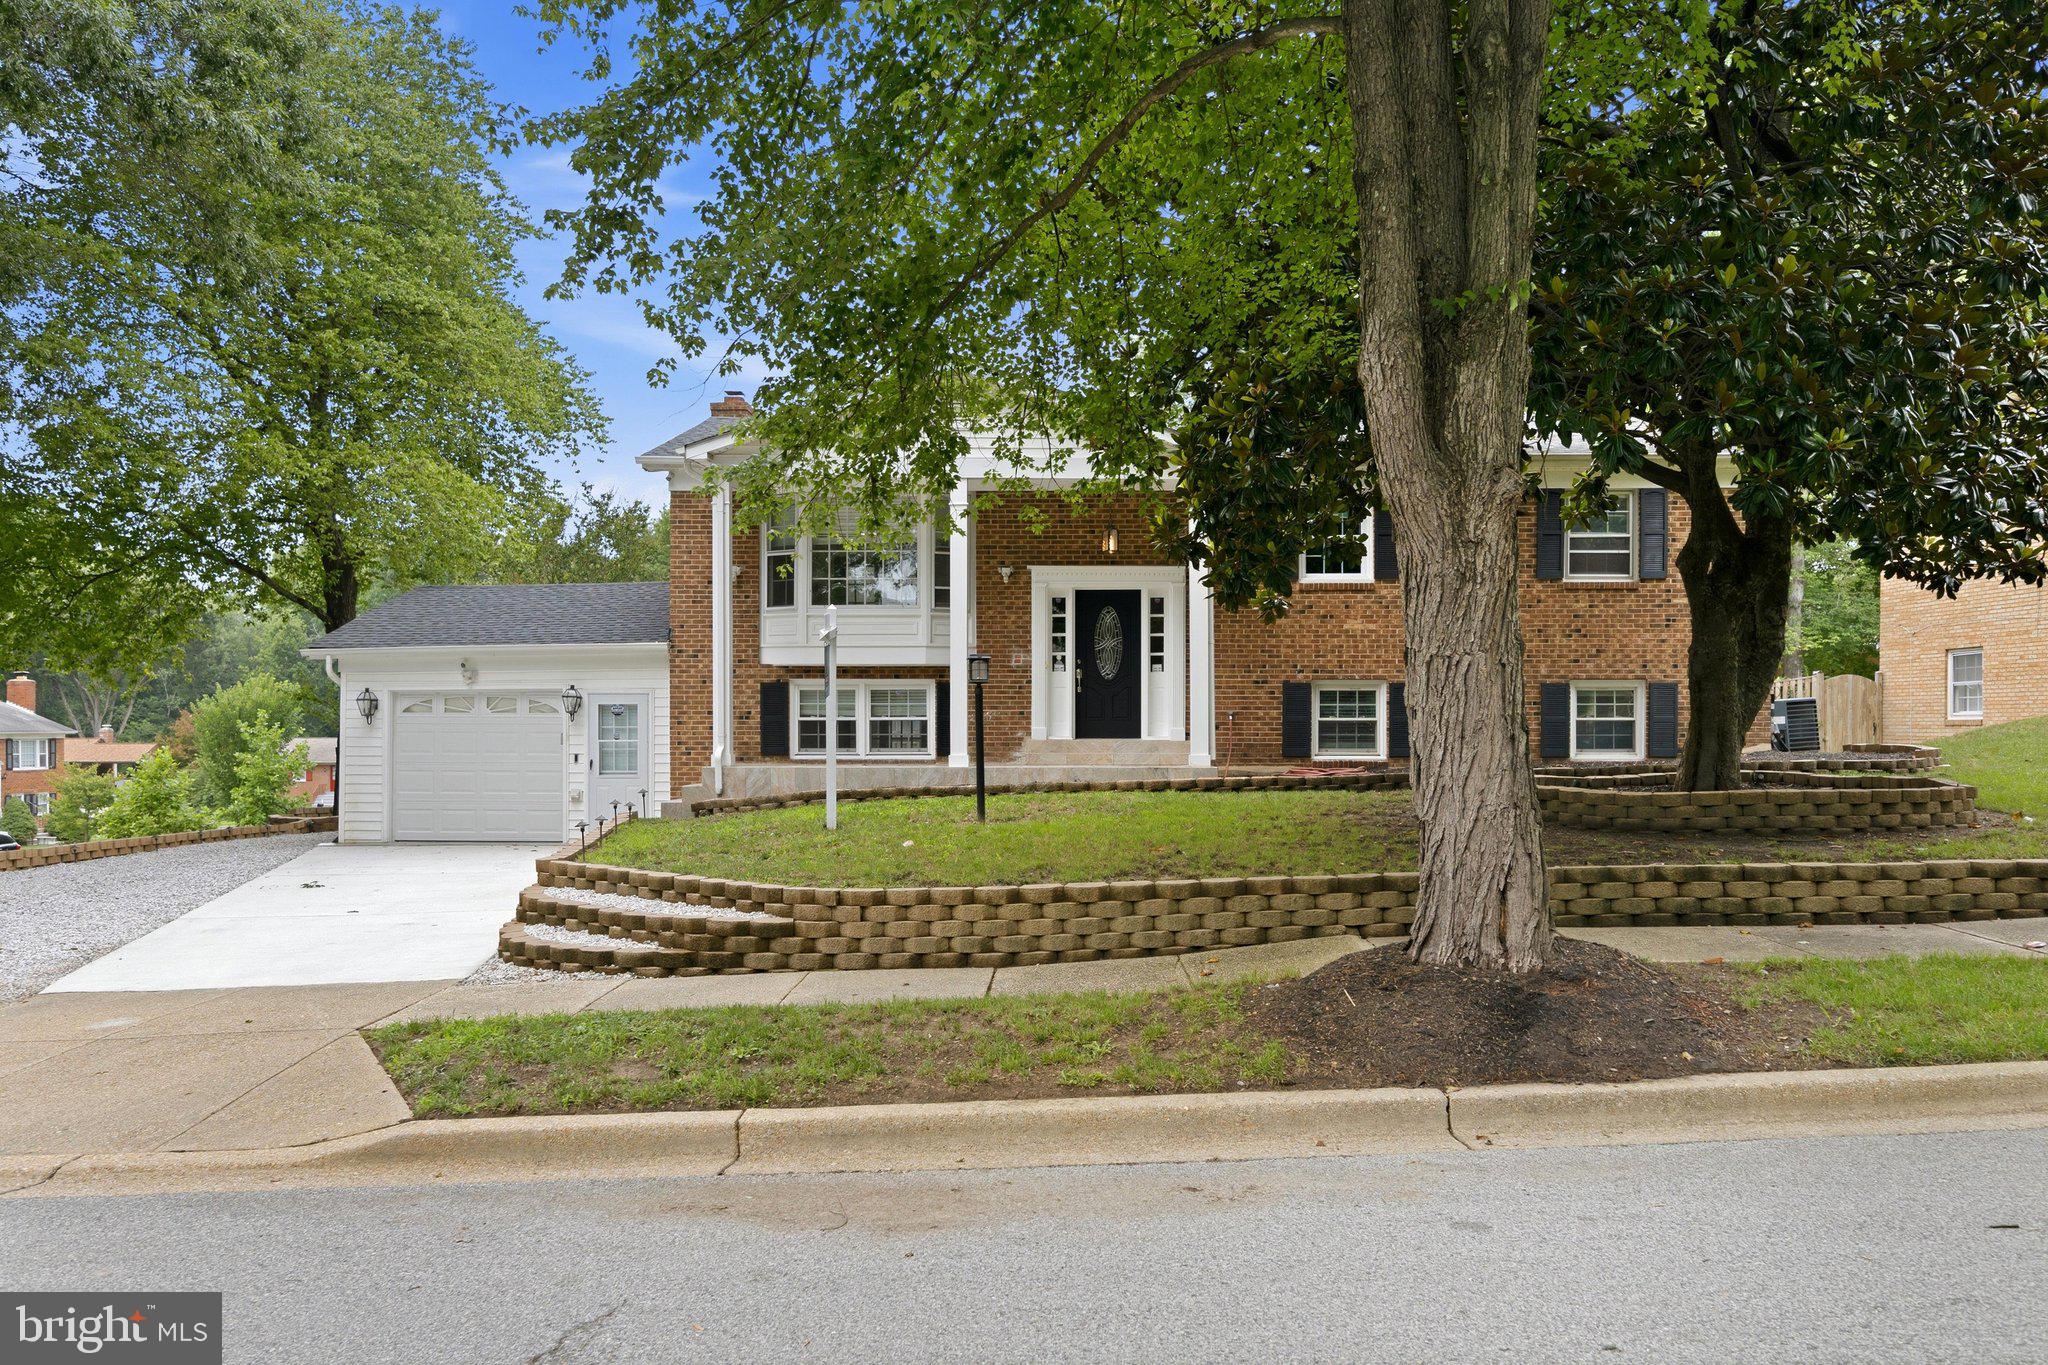
UPPER MARLBORO
10800 KNOLL COURT
5 Beds
3 Baths
1,248 Sq.Ft.
$509,900
MLS#: MDPG2209094
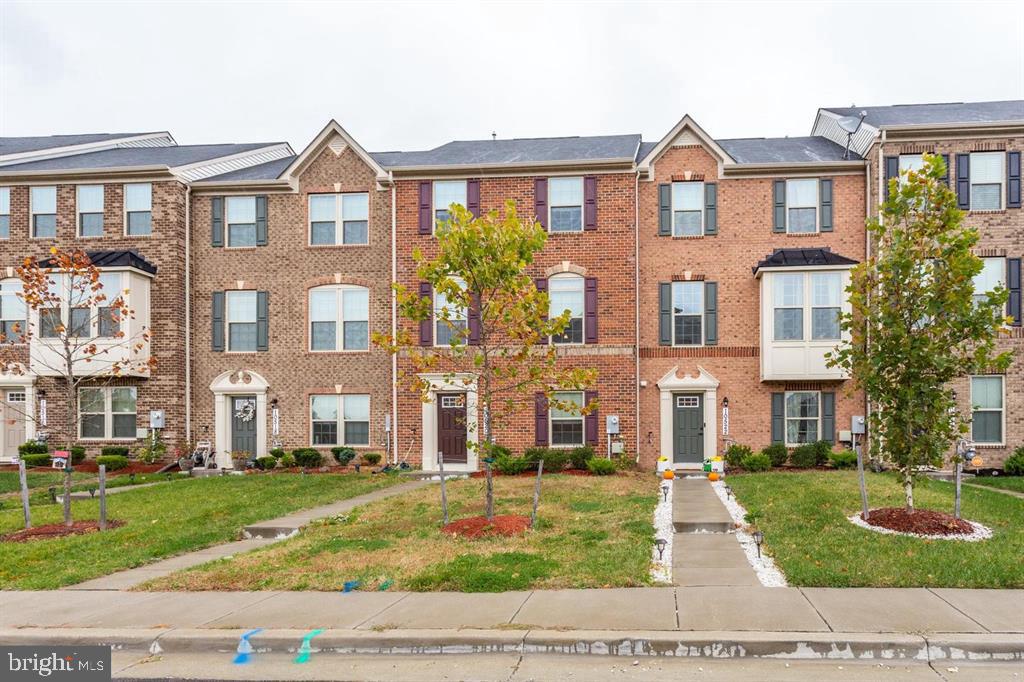
UPPER MARLBORO
10520 NORBOURNE FARM ROAD
3 Beds
2 Baths
2,332 Sq.Ft.
$498,900
MLS#: MDPG2208528
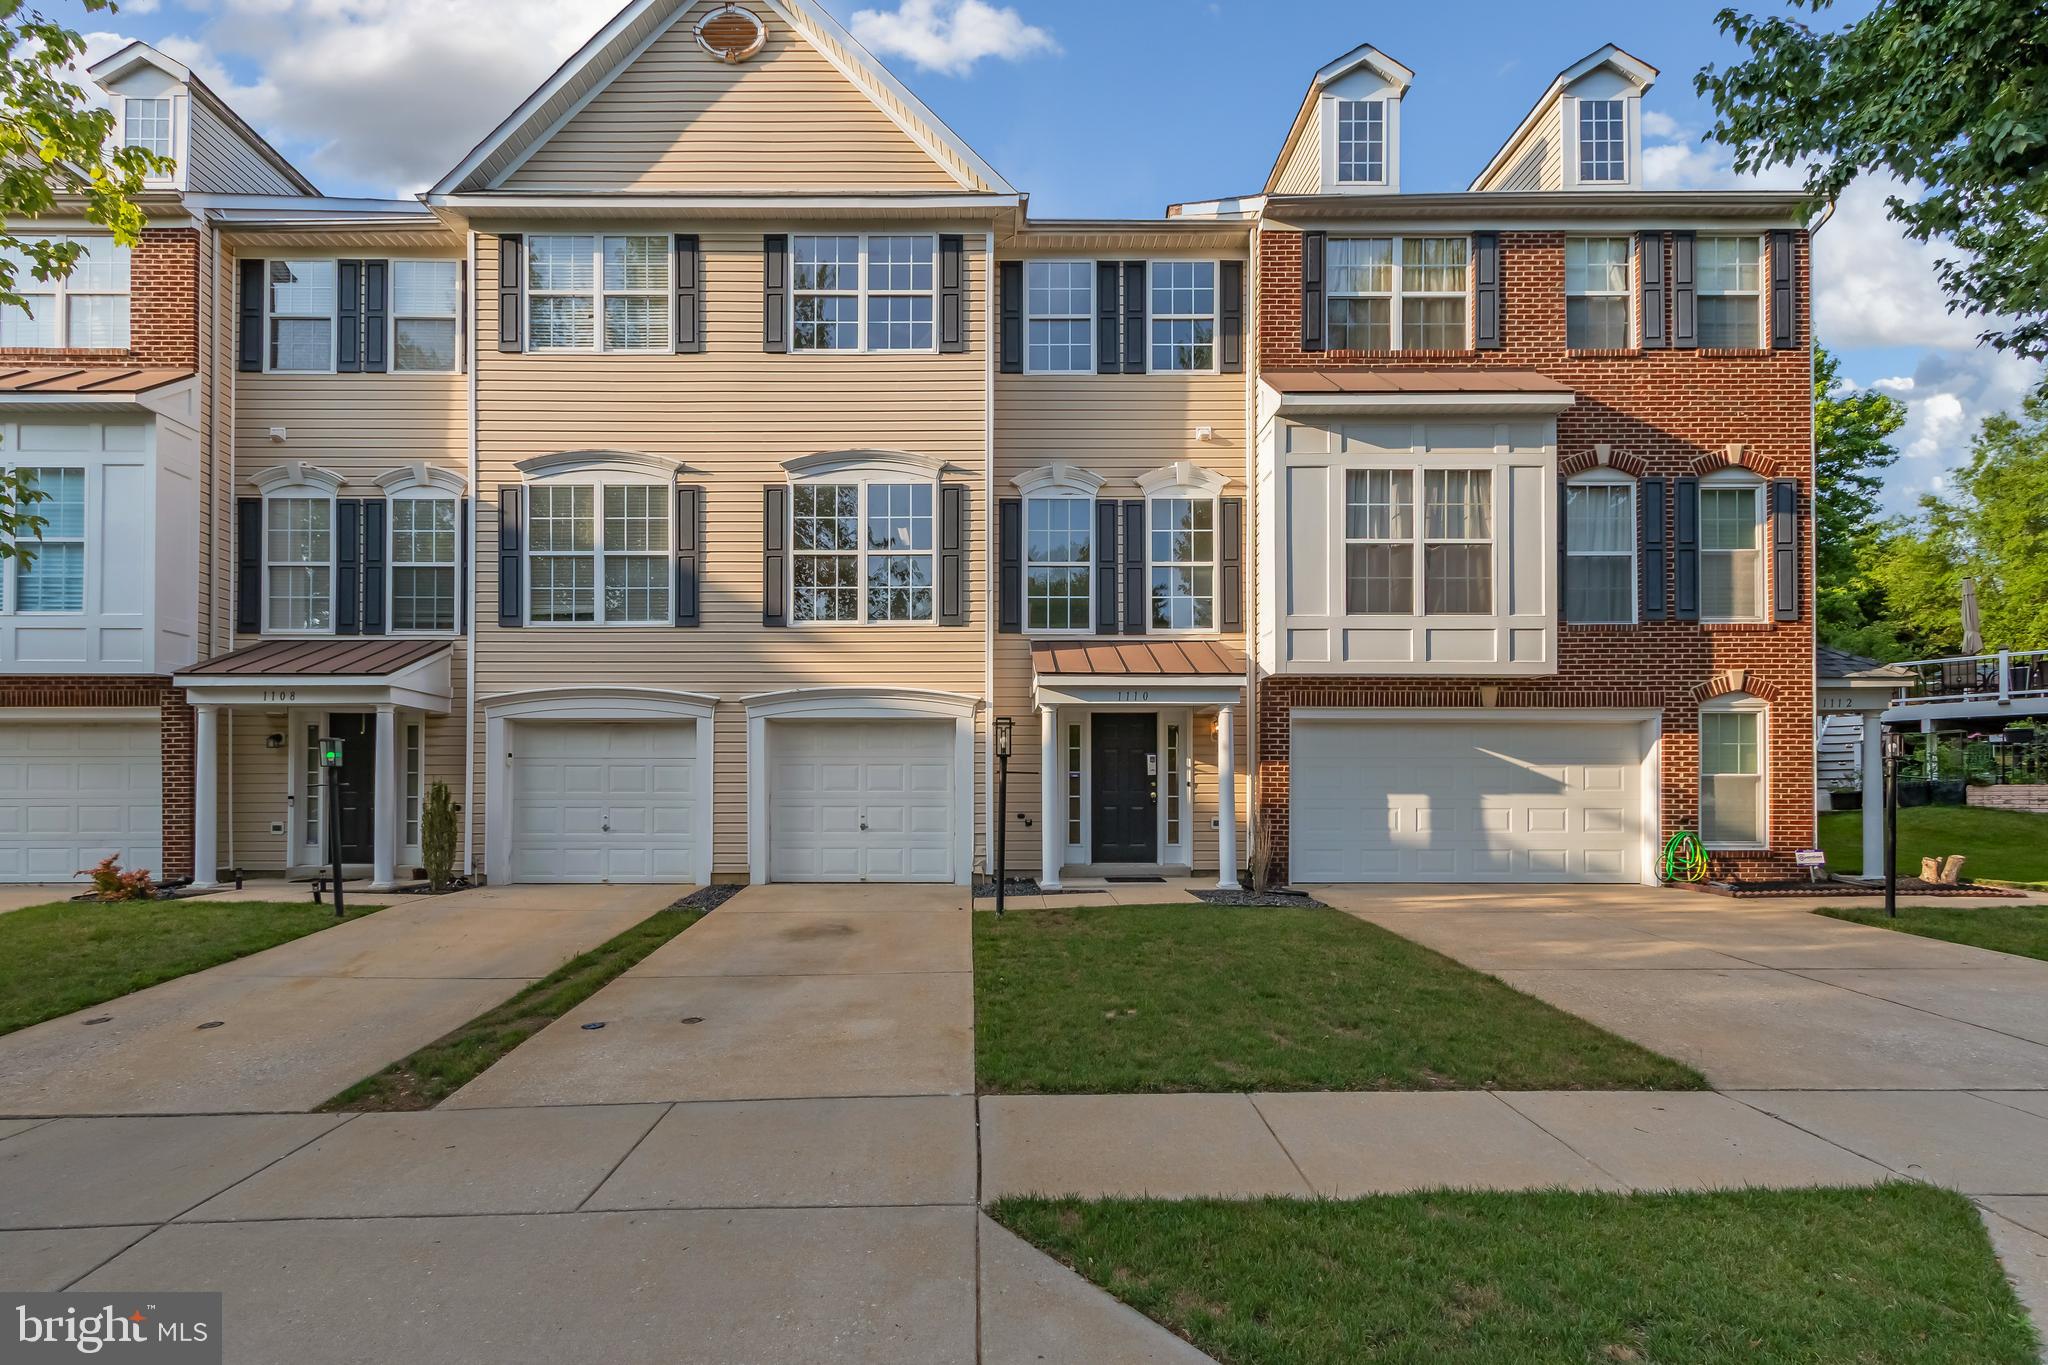
UPPER MARLBORO
1110 BLUE WING TERRACE
3 Beds
3 Baths
2,768 Sq.Ft.
$409,900
MLS#: MDPG2209666

UPPER MARLBORO
9709 WOODYARD CIRCLE
4 Beds
3 Baths
2,112 Sq.Ft.
$428,813
MLS#: MDPG2197030

UPPER MARLBORO
8209 ROSARYVILLE ROAD
4 Beds
3 Baths
2,392 Sq.Ft.
$449,000
MLS#: MDPG2215128

UPPER MARLBORO
15308 LITTLETON PLACE
3 Beds
2 Baths
2,128 Sq.Ft.
$525,000
MLS#: MDPG2218162

UPPER MARLBORO
10957 WHEAT BERRY DRIVE
3 Beds
3 Baths
2,086 Sq.Ft.
$482,060
MLS#: MDPG2218792

UPPER MARLBORO
16601 NOTTINGHAM ROAD
3 Beds
1 Baths
912 Sq.Ft.
$414,500
MLS#: MDPG2214652

UPPER MARLBORO
108 DAUNTLY STREET
4 Beds
2 Baths
2,225 Sq.Ft.
$519,900
MLS#: MDPG2203388

UPPER MARLBORO
3603 MARTINGALE ROAD
3 Beds
2 Baths
2,366 Sq.Ft.
$548,000
MLS#: MDPG2213706
.png)