


Property
Beds
4
Full Baths
2
1/2 Baths
None
Year Built
1958
Sq.Footage
1,238
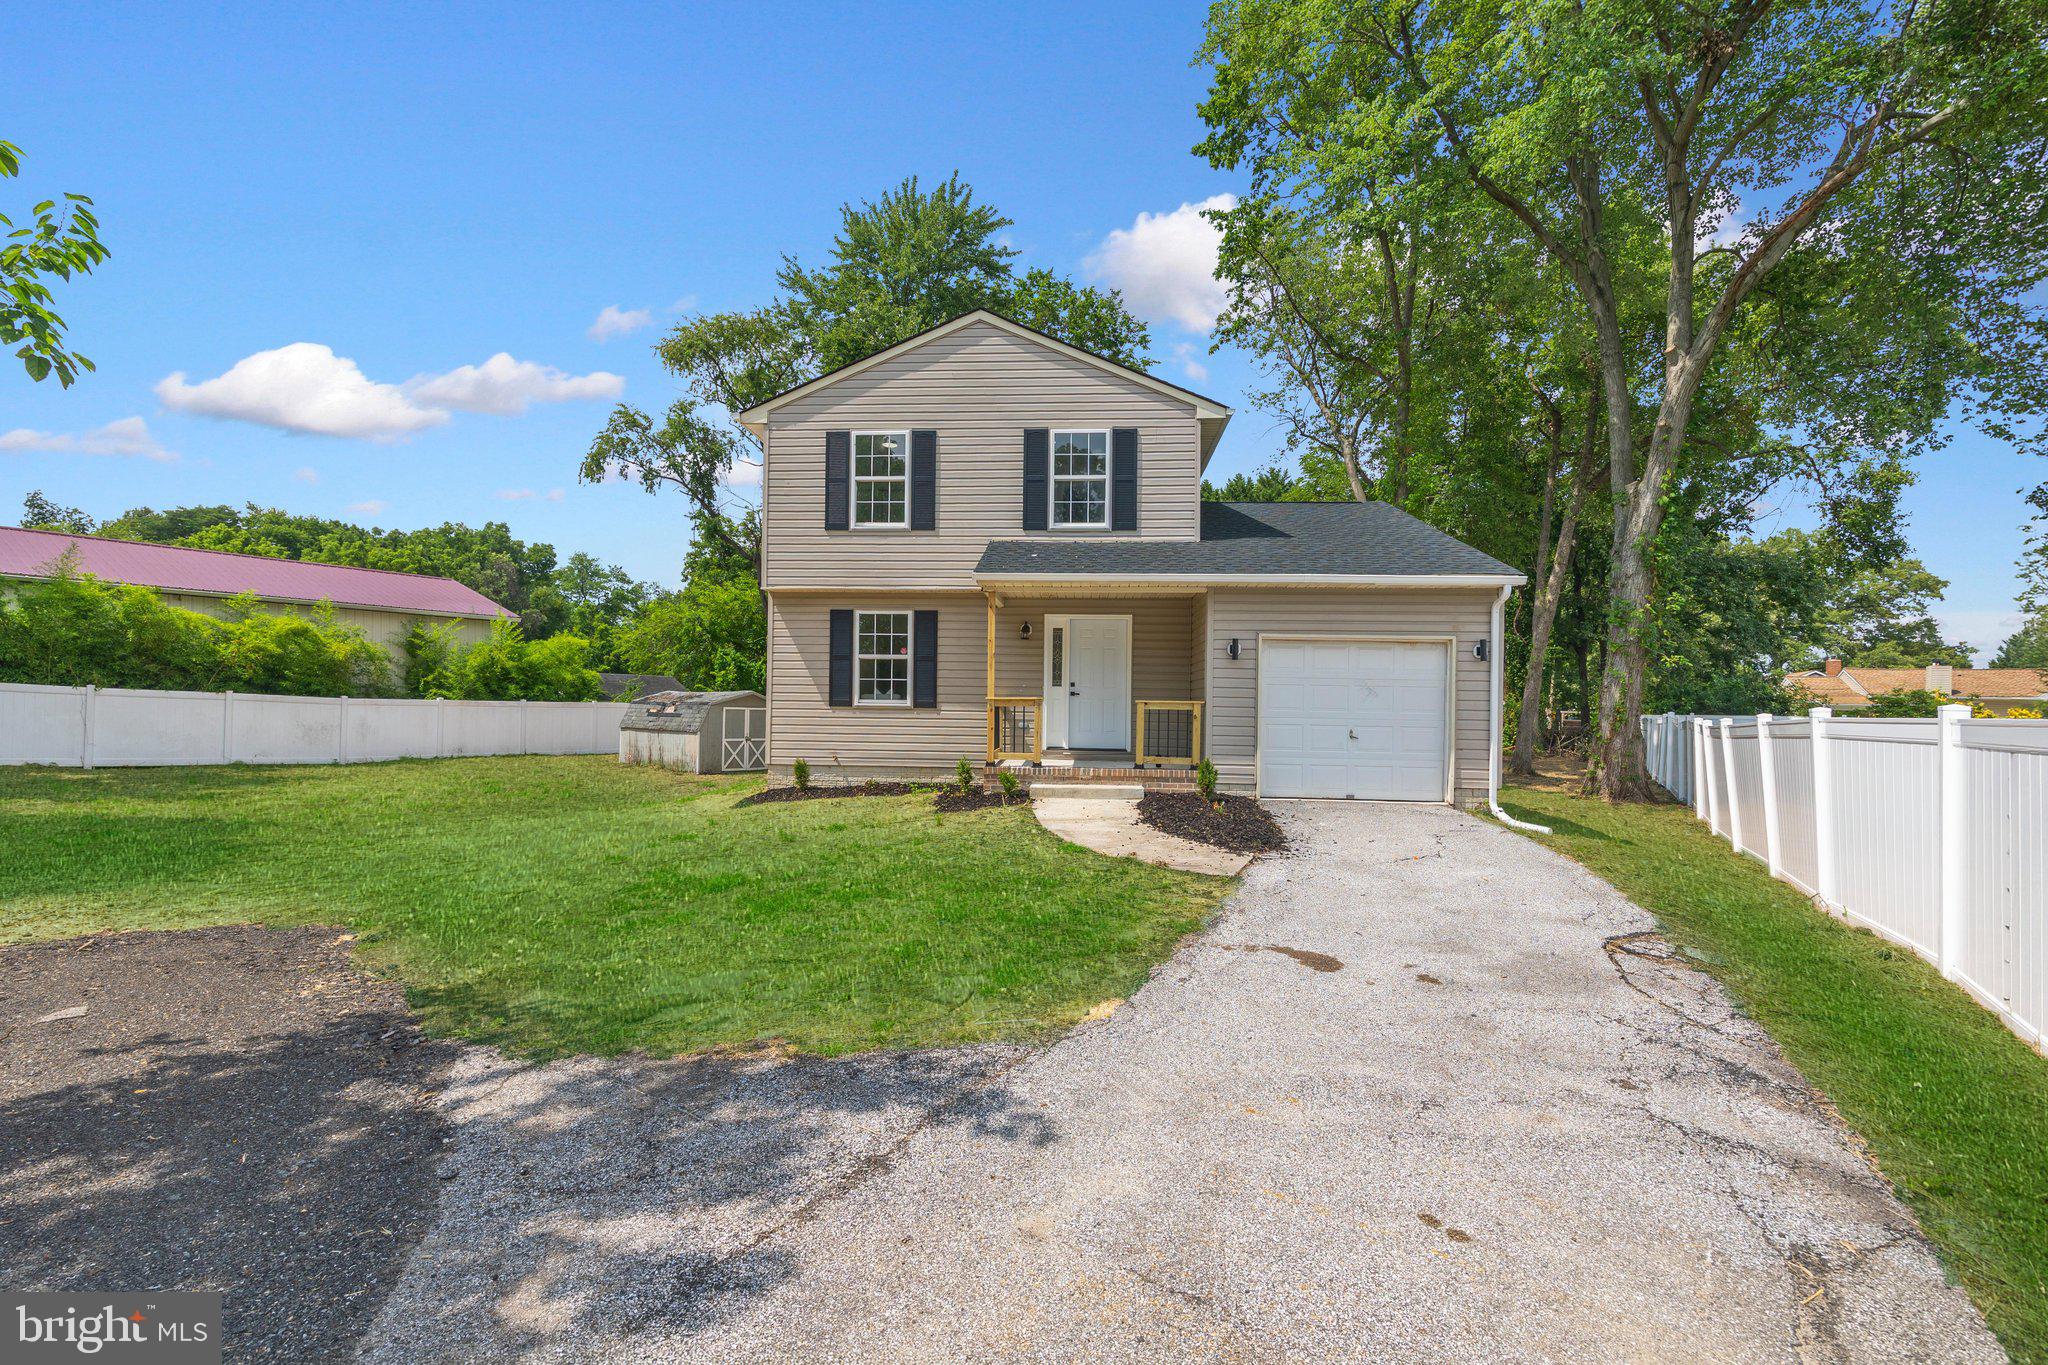
Don’t miss the opportunity to make this beautifully maintained 4 bedroom, 2 bath home with an attached 1-car garage your own! Offering a wonderful blend of functionality and versatile living space, this home is ready to welcome its next owner. Step inside and immediately appreciate the freshly painted interior and abundant natural light that fills the inviting living room through the large front window. The main level offers a comfortable and welcoming layout, with a convenient breakfast bar and kitchen pass-through window creating an easy connection between the living and kitchen areas, perfect for casual meals, entertaining, or keeping the conversation flowing while preparing dinner. The kitchen serves as the heart of the home, featuring sleek stainless steel appliances, updated cabinetry (2020), gas cooking, and a range hood. The dining space in the kitchen creates a cozy spot for morning coffee and everyday meals. Two conveniently located bedrooms are situated on the main level with a full bathroom featuring a walk-in shower, offering flexibility for family, guests, a home office, or one-level living. Upstairs, you’ll find two additional bedrooms and a full bathroom, providing plenty of space and privacy for family members or overnight guests. The lower level includes a full semi-finished basement and adds even more versatility for all of your needs. This expansive recreation area with newer flooring is ready to become whatever best suits your lifestyle - a game room, home theater, fitness space, playroom, or entertaining space. A utility room with laundry and an additional bonus room provide even more flexibility for storage, hobbies, and so much more. Step outside and enjoy your own private backyard oasis! Mature shady trees create a peaceful and inviting outdoor setting, while the fenced yard provides added privacy and room to enjoy the outdoors. Two convenient storage sheds offer plenty of space for tools, lawn equipment, bikes, and seasonal items. A rain collection system adds a thoughtful touch for gardening enthusiasts and those who appreciate practical outdoor features. Perfectly situated within close proximity to nearby shops, dining, everyday amenities, and more. With four bedrooms, two full baths, multiple levels of flexible living space, an attached garage, and a private fenced yard, this home offers everything you've been looking for! Make it yours!
Features & Amenities
Interior
-
Other Interior Features
Eat-in Kitchen, Ceiling Fan(s)
-
Total Bedrooms
4
-
Bathrooms
2
-
Above Grade Finished Area
1238.0
-
Basement YN
YES
-
Cooling YN
YES
-
Cooling
Central Air, Ceiling Fan(s), Window Unit(s), Electric
-
Heating YN
YES
-
Heating
Natural Gas, Forced Air
-
Main Level Bedrooms
2
-
Pet friendly
N/A
Exterior
-
Garage
Yes
-
Garage spaces
1
-
Construction Materials
Aluminum Siding, Vinyl Siding
-
Parking
Garage, Driveway, Inside Entrance, Attached
-
Pool
No
-
Waterfront YN
NO
Area & Lot
-
Lot Features
Front Yard, Back Yard
-
Lot Size(acres)
0.16
-
Lot Size(square feet)
6,995
-
Property Type
Residential
-
Property Sub Type
Single Family Residence
-
Architectural Style
Cape Cod
Price
-
Sales Price
$384,000
-
Tax Amount
$3,739
-
Sq. Footage
1,238
-
Price/SqFt
$310
HOA
-
Association
No
School District
-
Elementary School
POINT PLEASANT
-
Middle School
MARLEY
-
High School
GLEN BURNIE
Property Features
-
New Construction
NO
-
Foundation Details
Other
-
Senior Community YN
NO
-
Sewer
Public Sewer
-
Tax Lot
9
-
Water Source
Public
Schedule a Showing
Showing scheduled successfully.
Mortgage calculator
Estimate your monthly mortgage payment, including the principal and interest, property taxes, and HOA. Adjust the values to generate a more accurate rate.
Your payment
Principal and Interest:
$
Property taxes:
$
HOA fees:
$
Total loan payment:
$
Total interest amount:
$
Location
County
ANNE ARUNDEL
Elementary School
POINT PLEASANT
Middle School
MARLEY
High School
GLEN BURNIE
Listing Courtesy of Nickolaus B Waldner, Keller Williams Realty Centre
RealHub Information is provided exclusively for consumers' personal, non-commercial use, and it may not be used for any purpose other than to identify prospective properties consumers may be interested in purchasing. All information deemed reliable but not guaranteed and should be independently verified. All properties are subject to prior sale, change or withdrawal. RealHub website owner shall not be responsible for any typographical errors, misinformation, misprints and shall be held totally harmless.

AGENT
Randy Perrell
Call Randy today to schedule a private showing.

* Listings on this website come from the FMLS IDX Compilation and may be held by brokerage firms other than the owner of this website. The listing brokerage is identified in any listing details. Information is deemed reliable but is not guaranteed. If you believe any FMLS listing contains material that infringes your copyrighted work please click here to review our DMCA policy and learn how to submit a takedown request.© 2024 FMLS.
Related Properties

GLEN BURNIE
463 DARTON COURT
5 Beds
3 Baths
1,716 Sq.Ft.
$349,700
MLS#: MDAA2152904

GLEN BURNIE
415 BAYLOR ROAD
4 Beds
2 Baths
2,054 Sq.Ft.
$419,000
MLS#: MDAA2146756

GLEN BURNIE
619 OLD STAGE ROAD
4 Beds
4 Baths
1,170 Sq.Ft.
$420,000
MLS#: MDAA2139216

GLEN BURNIE
7832 YONA COURT
3 Beds
3 Baths
1,920 Sq.Ft.
$435,000
MLS#: MDAA2144970

GLEN BURNIE
19 STEVENS ROAD
5 Beds
1 Baths
1,958 Sq.Ft.
$399,990
MLS#: MDAA2154152

GLEN BURNIE
221 TRUCK FARM DRIVE
3 Beds
2 Baths
2,200 Sq.Ft.
$440,000
MLS#: MDAA2148462

GLEN BURNIE
309 BROAD AVENUE
3 Beds
3 Baths
1,809 Sq.Ft.
$449,900
MLS#: MDAA2151312
GLEN BURNIE
1018 BELL AVENUE
4 Beds
2 Baths
1,915 Sq.Ft.
$449,900
MLS#: MDAA2151038

GLEN BURNIE
830 BENTWILLOW DRIVE
4 Beds
2 Baths
1,416 Sq.Ft.
$394,900
MLS#: MDAA2149704

GLEN BURNIE
105 GARRETT ROAD
2 Beds
1 Baths
1,330 Sq.Ft.
$349,900
MLS#: MDAA2153872
.png)