


Property
Beds
4
Full Baths
2
1/2 Baths
1
Year Built
1958
Sq.Footage
2,756
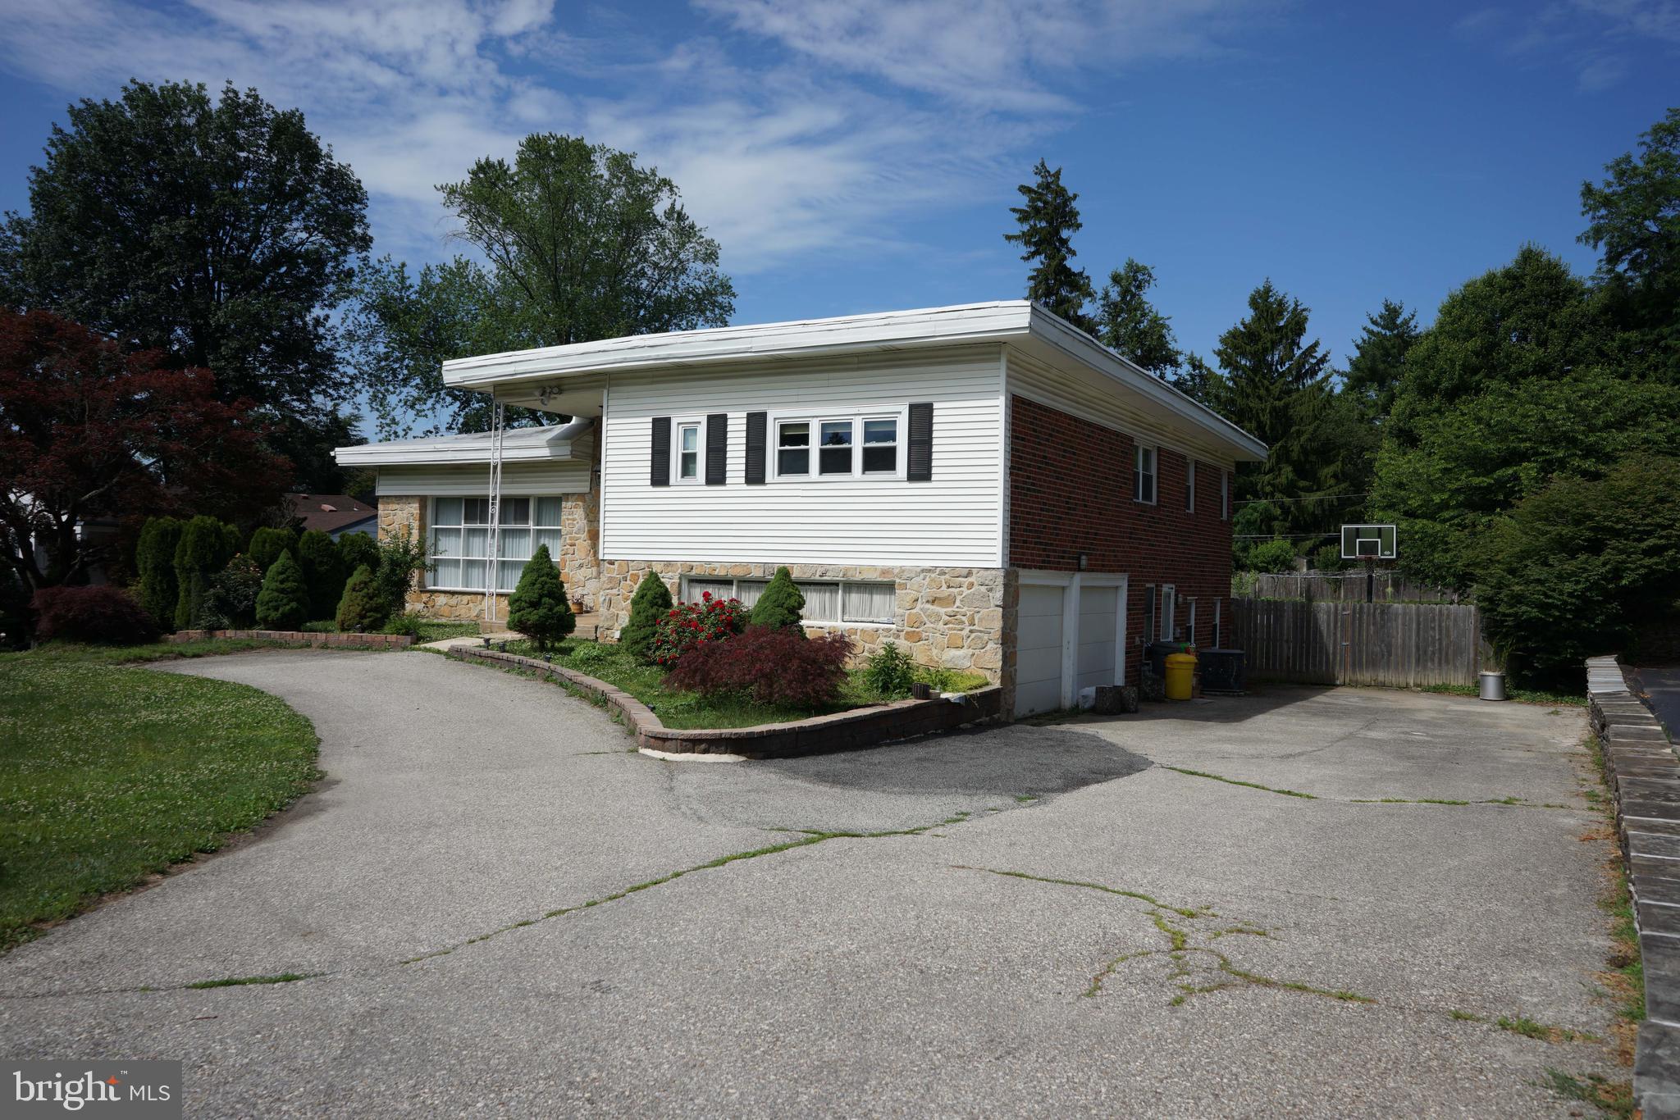
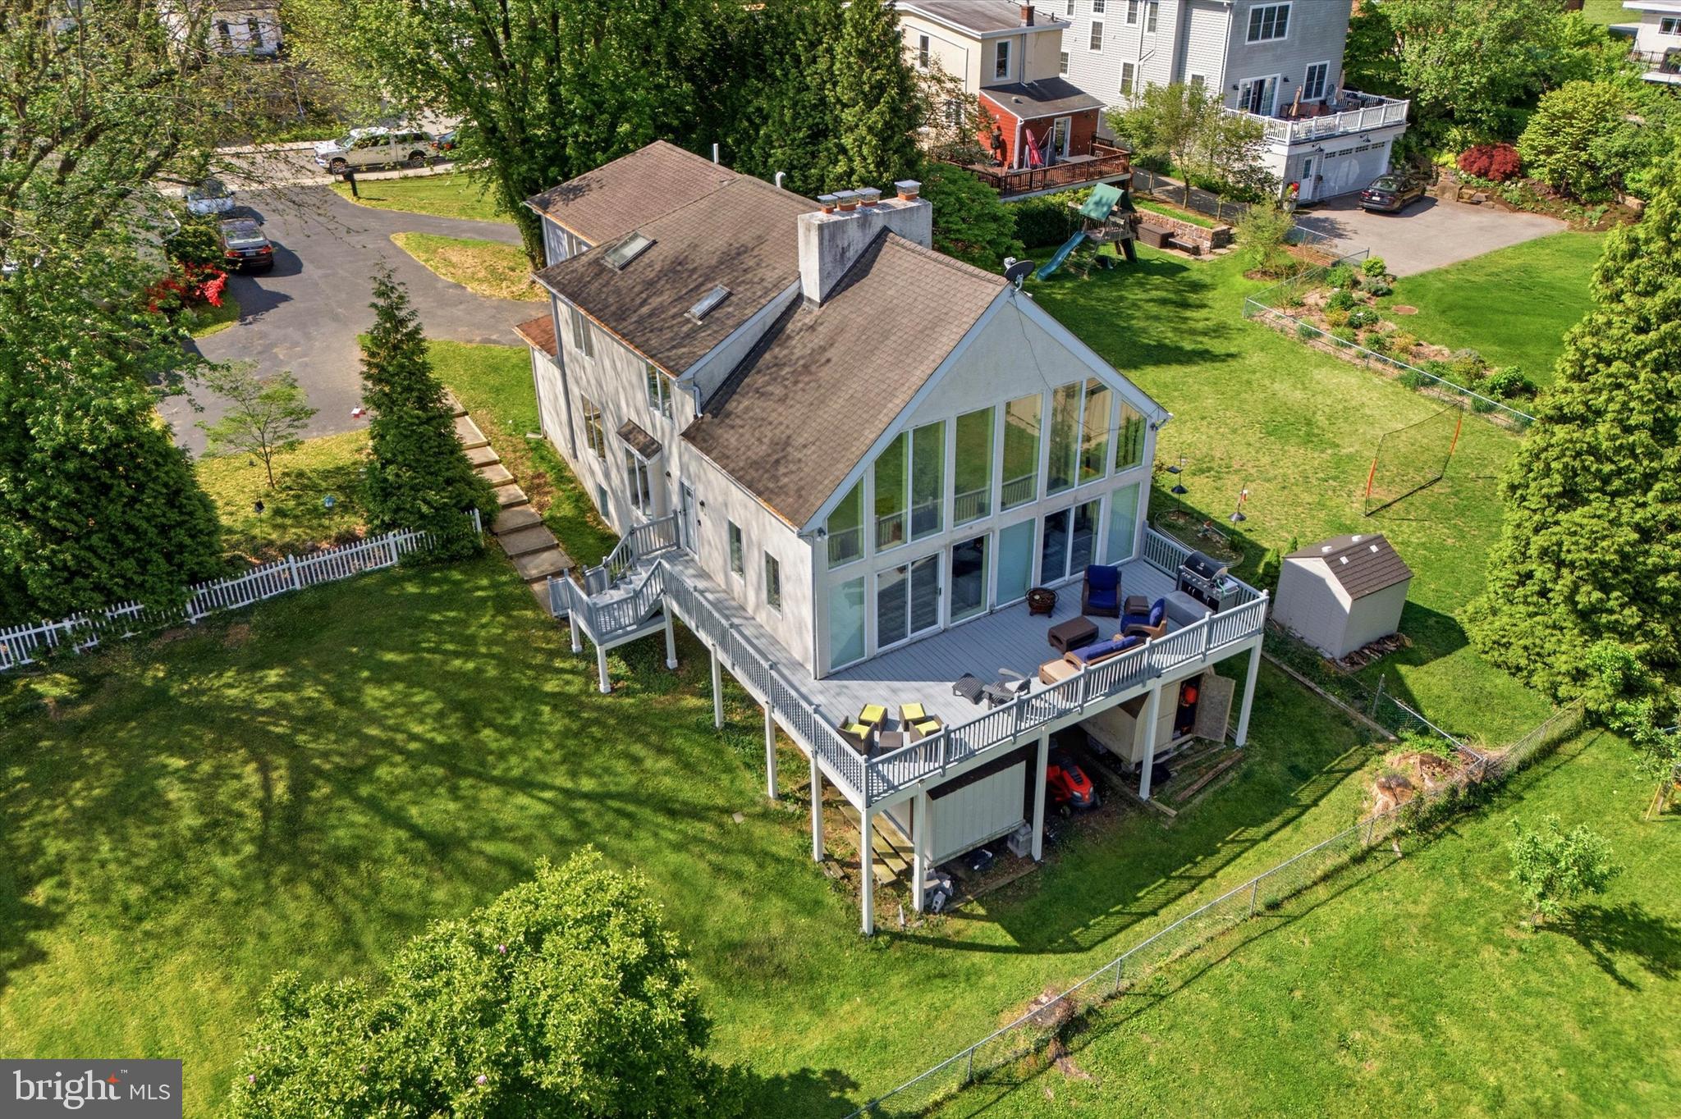
Welcome to 117 Mary Waters Ford Road, a freshly updated four-bedroom home in the award-winning Lower Merion School District. Step inside to a bright, open floor plan filled with natural light and highlighted by dramatic 14-foot ceilings. At the heart of the home is a brand-new kitchen with generous counter space and cabinetry. The adjoining dining area features new sliding glass doors that open to an expansive covered patio—perfect for outdoor dining, entertaining or simply relaxing while overlooking the private, nearly half-acre lot. Upstairs, the primary suite features an updated en suite bath and walk-in closet. Three additional bedrooms and a full hall bath are thoughtfully situated down the hall, providing nice separation from the primary suite. The lower level offers wonderful additional living space with a large bonus room—ideal for a home office, family room or playroom—quietly tucked away from the main living areas. The attached garage, with a new garage door, provides direct access to a generously sized mudroom and laundry room with a 2-year old washer and dryer and plenty of room for coats, boots and sports equipment. A powder room and oversized storage closet complete this level. Practically a brand new home: primary bath updated in 2023, sliding glass door, kitchen and appliances updated in 2024, roof with warranty replaced in 2021, and the hot water heater and HVAC replaced in 2018. And then there is the location. Step outside and enjoy the park directly across the street, with a swimming pool, library, baseball and soccer fields, basketball and tennis courts, playground and walking path to elementary school. Or leave the car at home and walk into Manayunk for coffee, shopping or dinner. It’s a rare combination of neighborhood recreation, walkability and a private, nearly half-acre setting. Freshly painted inside and out and ready for its next owner, 117 Mary Waters Ford Road is truly move-in ready. Unpack your bags and enjoy.
Features & Amenities
Interior
-
Total Bedrooms
4
-
Bathrooms
2
-
1/2 Bathrooms
1
-
Above Grade Finished Area
2756.0
-
Basement YN
NO
-
Cooling YN
YES
-
Cooling
Central Air, Electric
-
Heating YN
YES
-
Heating
Natural Gas, Central
-
Pet friendly
Yes
Exterior
-
Garage
Yes
-
Garage spaces
1
-
Parking
Garage, Driveway, Inside Entrance, Attached
-
Pool
Yes
-
Pool Features
Community
-
Waterfront YN
NO
-
View
Trees/Woods, Garden
Area & Lot
-
Lot Features
Private, Few Trees, Back Yard
-
Lot Size(acres)
0.42
-
Lot Size(square feet)
18,295
-
Property Type
Residential
-
Property Sub Type
Single Family Residence
-
Architectural Style
Split Level
Price
-
Sales Price
$859,900
-
Tax Amount
$13,697
-
Sq. Footage
2,756
-
Price/SqFt
$312
HOA
-
Association
No
School District
-
Elementary School
N/A
-
Middle School
N/A
-
High School
N/A
Property Features
-
New Construction
NO
-
Senior Community YN
NO
-
Sewer
Public Sewer
-
Water Source
Public
Schedule a Showing
Showing scheduled successfully.
Mortgage calculator
Estimate your monthly mortgage payment, including the principal and interest, property taxes, and HOA. Adjust the values to generate a more accurate rate.
Your payment
Principal and Interest:
$
Property taxes:
$
HOA fees:
$
Total loan payment:
$
Total interest amount:
$
Location
County
MONTGOMERY
Elementary School
Middle School
High School
Listing Courtesy of Alan Hochman, Alan J Hochman
RealHub Information is provided exclusively for consumers' personal, non-commercial use, and it may not be used for any purpose other than to identify prospective properties consumers may be interested in purchasing. All information deemed reliable but not guaranteed and should be independently verified. All properties are subject to prior sale, change or withdrawal. RealHub website owner shall not be responsible for any typographical errors, misinformation, misprints and shall be held totally harmless.

AGENT
Randy Perrell
Call Randy today to schedule a private showing.

* Listings on this website come from the FMLS IDX Compilation and may be held by brokerage firms other than the owner of this website. The listing brokerage is identified in any listing details. Information is deemed reliable but is not guaranteed. If you believe any FMLS listing contains material that infringes your copyrighted work please click here to review our DMCA policy and learn how to submit a takedown request.© 2024 FMLS.
Related Properties

BALA CYNWYD
162 UNION AVENUE
6 Beds
4 Baths
4,362 Sq.Ft.
$1,000,000
MLS#: PAMC2191472
BALA CYNWYD
1104 GAINSBORO ROAD
4 Beds
2 Baths
3,788 Sq.Ft.
$970,000
MLS#: PAMC2185794

BALA CYNWYD
107 MONTGOMERY AVENUE
6 Beds
3 Baths
3,803 Sq.Ft.
$985,000
MLS#: PAMC2192590

BALA CYNWYD
303 TREGARON ROAD
4 Beds
2 Baths
2,000 Sq.Ft.
$721,900
MLS#: PAMC2189944
BALA CYNWYD
219 JEFFERSON STREET
5 Beds
4 Baths
4,218 Sq.Ft.
$899,900
MLS#: PAMC2179758

BALA CYNWYD
15 CORNELL ROAD
4 Beds
2 Baths
1,703 Sq.Ft.
$710,000
MLS#: PAMC2190152
.png)