


Property
Beds
4
Full Baths
3
1/2 Baths
1
Year Built
1951
Sq.Footage
3,728
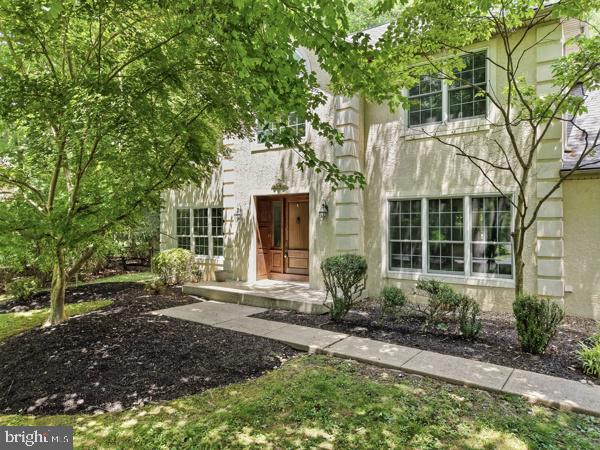
Set on 1/2 acre in coveted Broad Axe Village, 12 Meade Road offers something increasingly difficult to find: the character and sense of community of this beloved Whitpain Township neighborhood paired with nearly 3,400 square feet of beautifully expanded and thoughtfully renovated above-grade living space. Located within the highly regarded Wissahickon School District, this distinctive home has evolved through two significant renovations, creating an exceptional floor plan designed for the way people live today. Step inside through a fabulous mudroom, where hardwood floors introduce warm, inviting living spaces and thoughtful design details throughout. But it is the expansive 2023 renovation that truly transforms the first floor. An eye-catching kitchen anchors the space and opens seamlessly to a generous breakfast room and sunken family room with gas fireplace. A beautifully appointed wet bar with sink, dishwasher and wine refrigerator makes entertaining effortless, while the adjoining powder room adds everyday convenience. Together, these spaces create the natural heart of the home—open, comfortable and equally suited to a quiet night in or a house full of guests. The expansion continues upstairs, where the impressive owner's suite feels almost unexpected in a neighborhood known for its classic Colonials. Generously proportioned and filled with natural light, the suite includes an enormous walk-in closet and beautifully renovated bath with an oversized walk-in shower. Three additional bedrooms provide exceptional flexibility. Two share an updated hall bath with tub/shower, while the fourth enjoys its own newly renovated en-suite bath. The finished lower level adds approximately 342 square feet of bonus space, ideal for a recreation room, fitness area or playroom, with additional storage nearby. Extensive improvements throughout the home include a newer roof, replacement windows, updated HVAC, waterproofed basement with French drain, PVC sewer line, natural gas installation, additional mini-split systems and more. Outside, the property becomes even more compelling. The expansive, fully fenced rear yard offers tremendous room to play, garden and entertain, complemented by a large slate patio with outdoor television for summer evenings and gatherings under the stars. A storage shed, one-car garage with custom California Closets storage, and freshly paved driveway with ample parking complete the property. Broad Axe Village has long been treasured for its picturesque streets, distinctive homes and genuine neighborhood spirit—and the location makes everyday life remarkably convenient. The Ambler Train Station and commuter rail are just about a mile away, while the shops, restaurants, cafés and entertainment of vibrant downtown Ambler are equally close at hand. Everyday shopping and dining are minutes away in Blue Bell and at Spring House Village, home to Whole Foods Market and a variety of additional shops and services. Nearby Willow Lake Farm Preserve and Prophecy Creek Park offer beautiful trails and open space, while access to major commuter routes makes travel throughout the region easy. Beautifully expanded, extensively updated and set on an unusually generous lot, 12 Meade Road offers a rare opportunity to enjoy the character of Broad Axe Village without compromising the space, amenities and floor plan today's buyers are looking for.
Features & Amenities
Interior
-
Other Interior Features
Ceiling Fan(s)
-
Total Bedrooms
4
-
Bathrooms
3
-
1/2 Bathrooms
1
-
Above Grade Finished Area
3386.0
-
Basement YN
YES
-
Cooling YN
YES
-
Cooling
Central Air, Ceiling Fan(s), Ductless, Gas, Electric
-
Fireplace YN
YES
-
Heating YN
YES
-
Heating
Electric, Natural Gas, Hot Water
-
Pet friendly
N/A
Exterior
-
Garage
Yes
-
Garage spaces
1
-
Construction Materials
Stone
-
Parking
Garage Door Opener, Garage, Attached
-
Patio and Porch Features
Patio
-
Pool
No
-
Waterfront YN
NO
-
View
Garden
Area & Lot
-
Lot Features
Front Yard, Back Yard
-
Lot Size(acres)
0.46
-
Lot Size(square feet)
20,250
-
Property Type
Residential
-
Property Sub Type
Single Family Residence
-
Architectural Style
Colonial
Price
-
Sales Price
$1,100,000
-
Tax Amount
$10,509
-
Sq. Footage
3,728
-
Price/SqFt
$295
HOA
-
Association
No
School District
-
Elementary School
SHADY GROVE
-
Middle School
WISSAHICKON
-
High School
WISSAHICKON SENIOR
Property Features
-
New Construction
NO
-
Accessibility Features
Therapeutic Whirlpool
-
Foundation Details
Block
-
Senior Community YN
NO
-
Sewer
Public Sewer
-
Tax Lot
048
-
Water Source
Public
Schedule a Showing
Showing scheduled successfully.
Mortgage calculator
Estimate your monthly mortgage payment, including the principal and interest, property taxes, and HOA. Adjust the values to generate a more accurate rate.
Your payment
Principal and Interest:
$
Property taxes:
$
HOA fees:
$
Total loan payment:
$
Total interest amount:
$
Location
County
MONTGOMERY
Elementary School
SHADY GROVE
Middle School
WISSAHICKON
High School
WISSAHICKON SENIOR
Listing Courtesy of Nicole C Miller-DeSantis , Coldwell Banker Realty
RealHub Information is provided exclusively for consumers' personal, non-commercial use, and it may not be used for any purpose other than to identify prospective properties consumers may be interested in purchasing. All information deemed reliable but not guaranteed and should be independently verified. All properties are subject to prior sale, change or withdrawal. RealHub website owner shall not be responsible for any typographical errors, misinformation, misprints and shall be held totally harmless.

AGENT
Randy Perrell
Call Randy today to schedule a private showing.

* Listings on this website come from the FMLS IDX Compilation and may be held by brokerage firms other than the owner of this website. The listing brokerage is identified in any listing details. Information is deemed reliable but is not guaranteed. If you believe any FMLS listing contains material that infringes your copyrighted work please click here to review our DMCA policy and learn how to submit a takedown request.© 2024 FMLS.
Related Properties
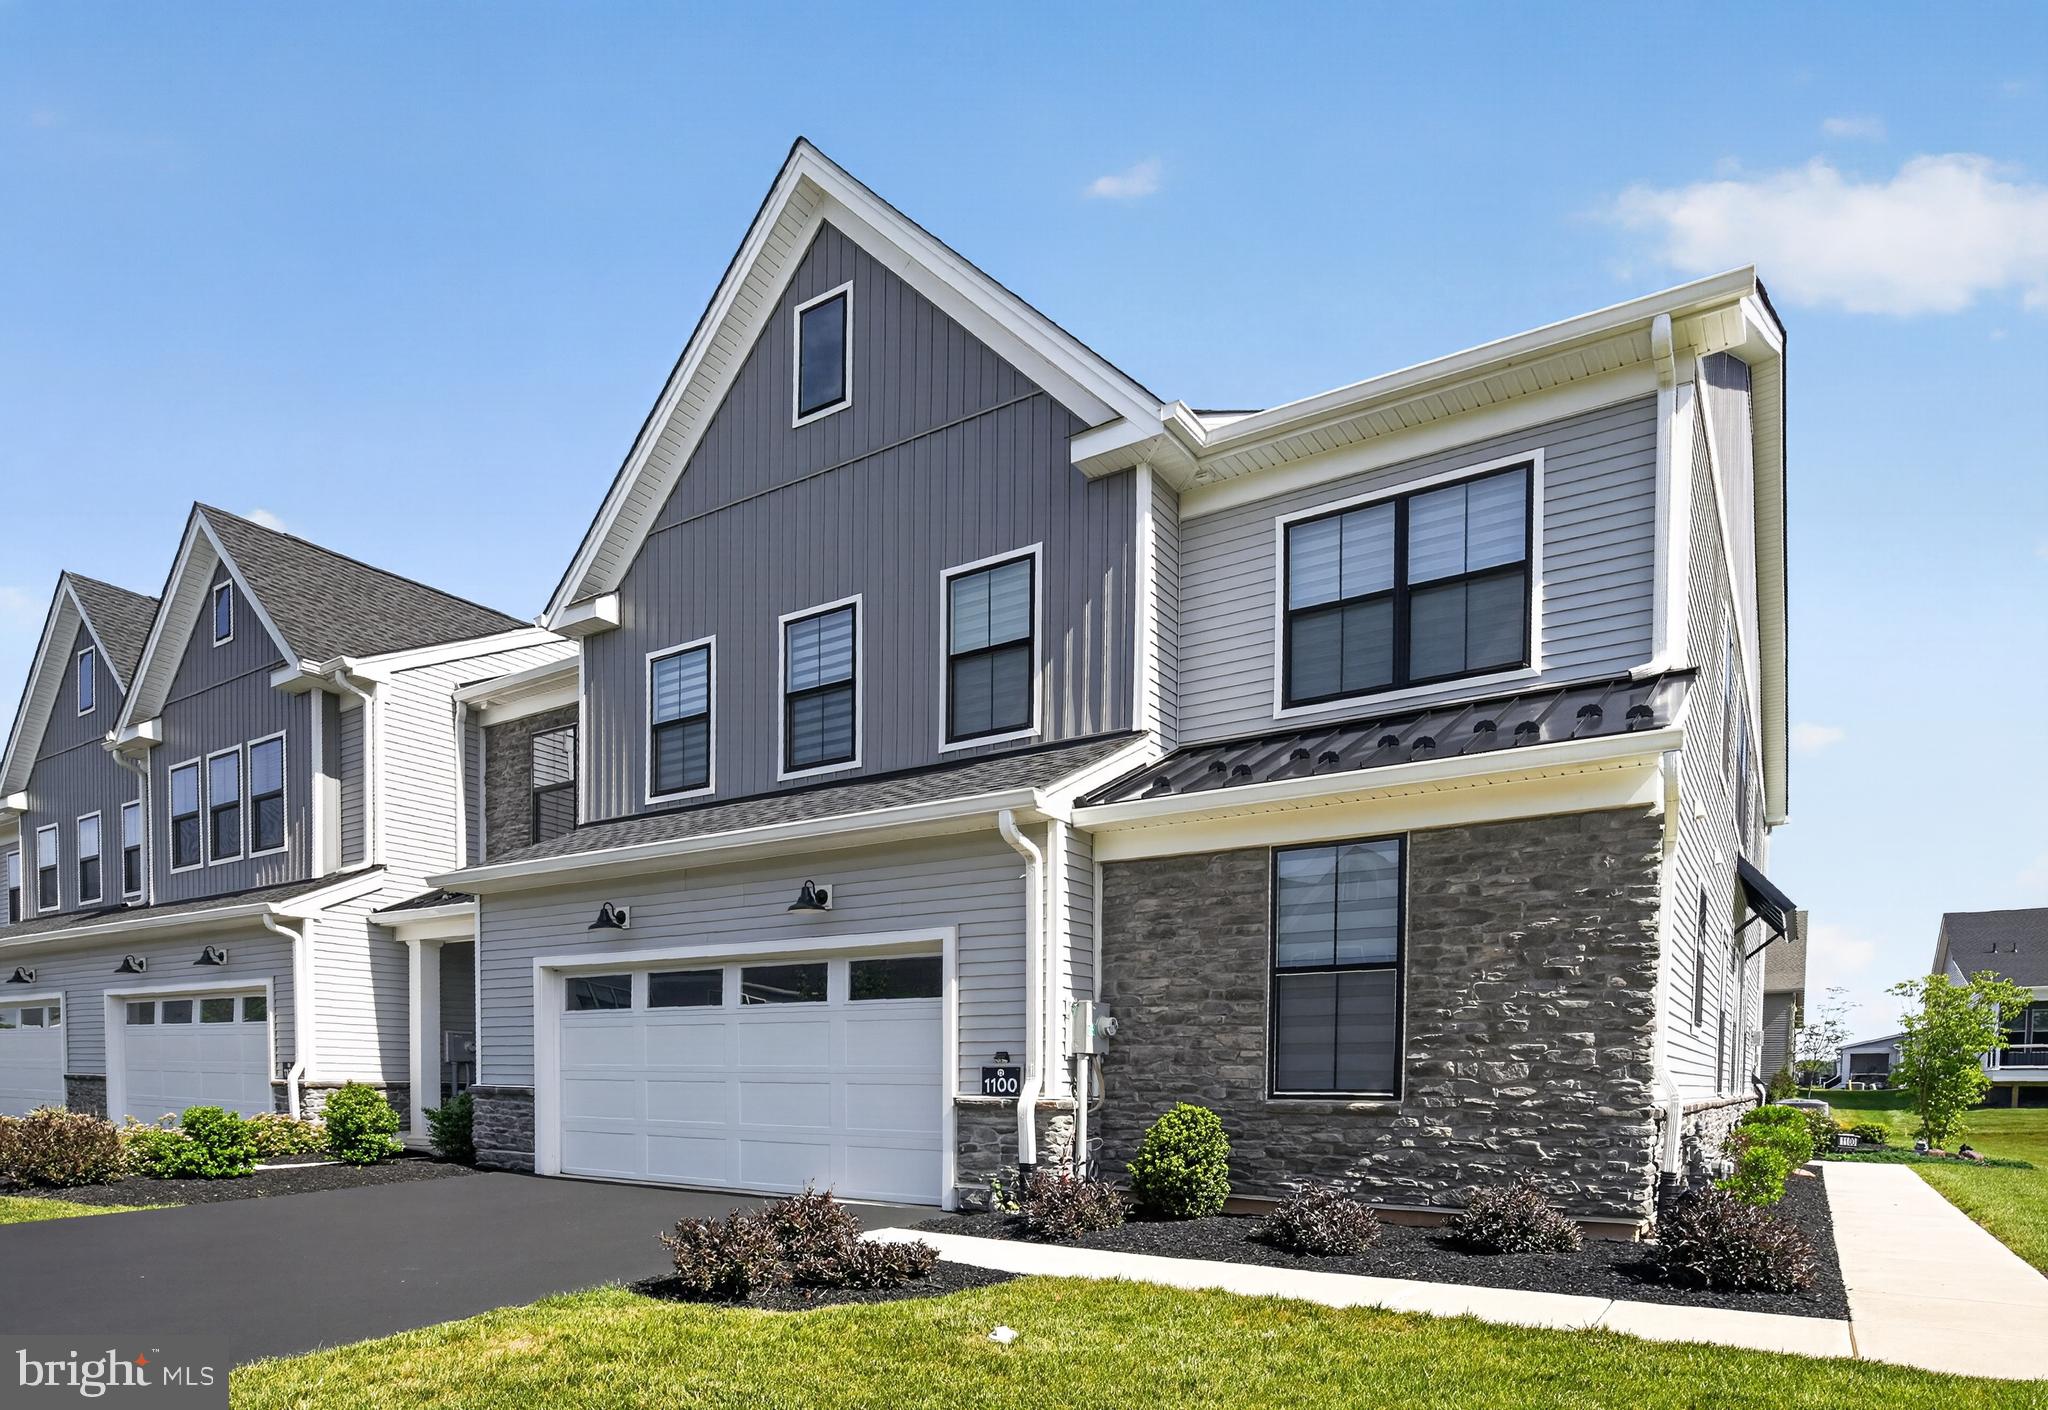
AMBLER
1100 HEWES STREET
3 Beds
2 Baths
2,614 Sq.Ft.
$945,000
MLS#: PAMC2183964
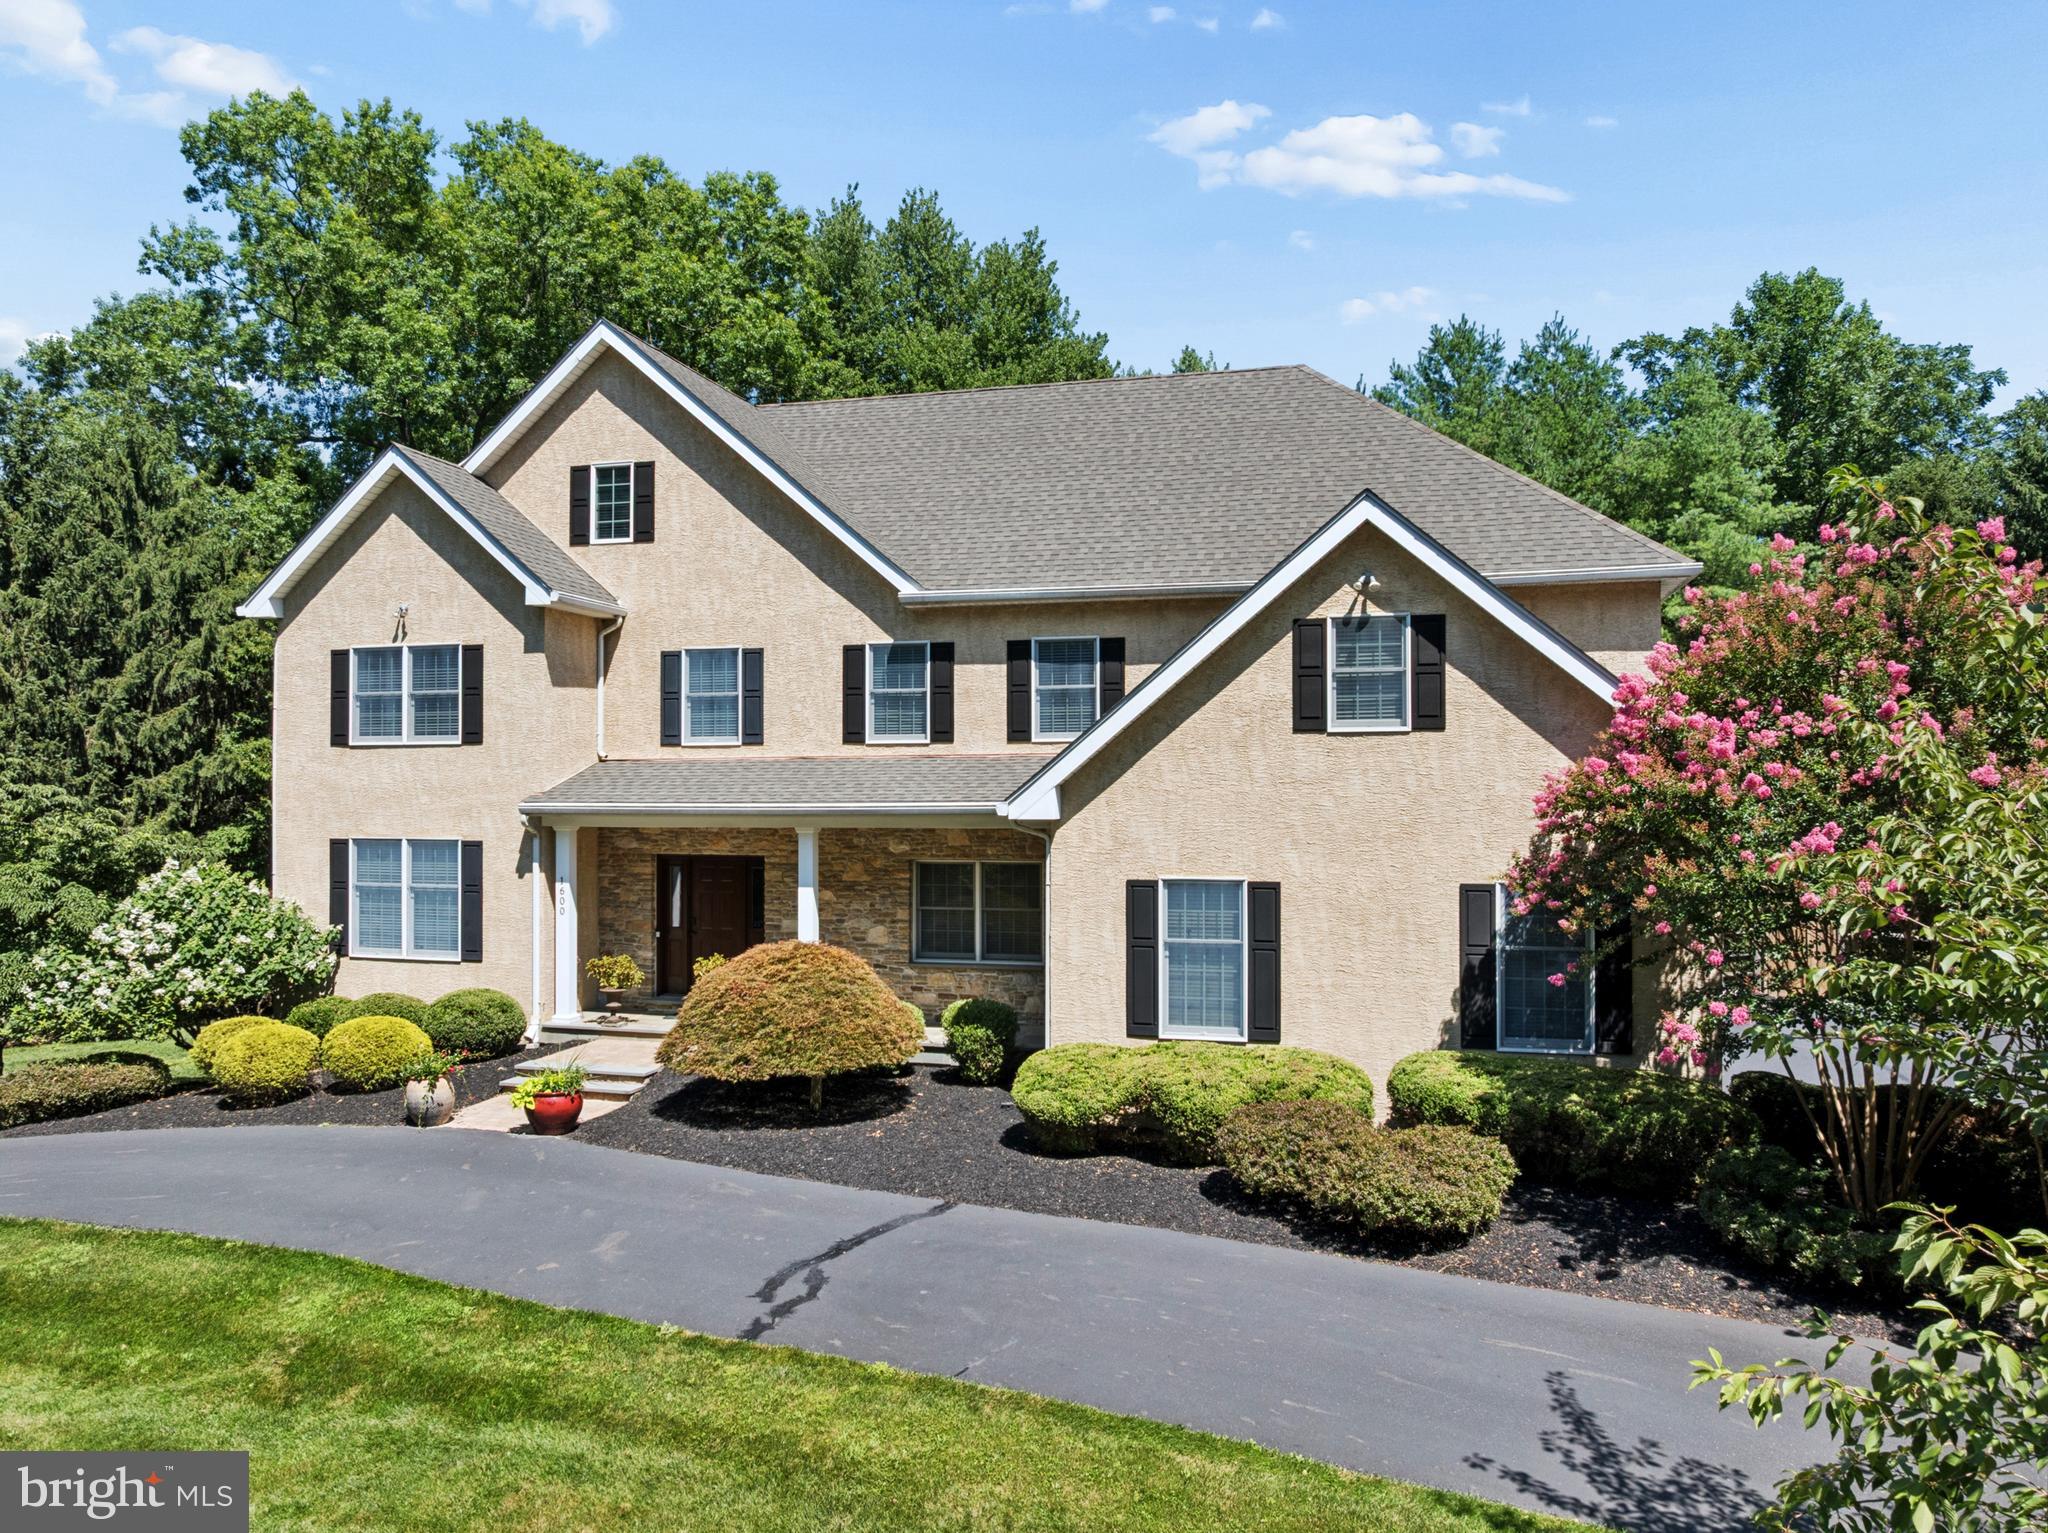
AMBLER
1600 NORRISTOWN ROAD
5 Beds
3 Baths
6,331 Sq.Ft.
$1,300,000
MLS#: PAMC2188280
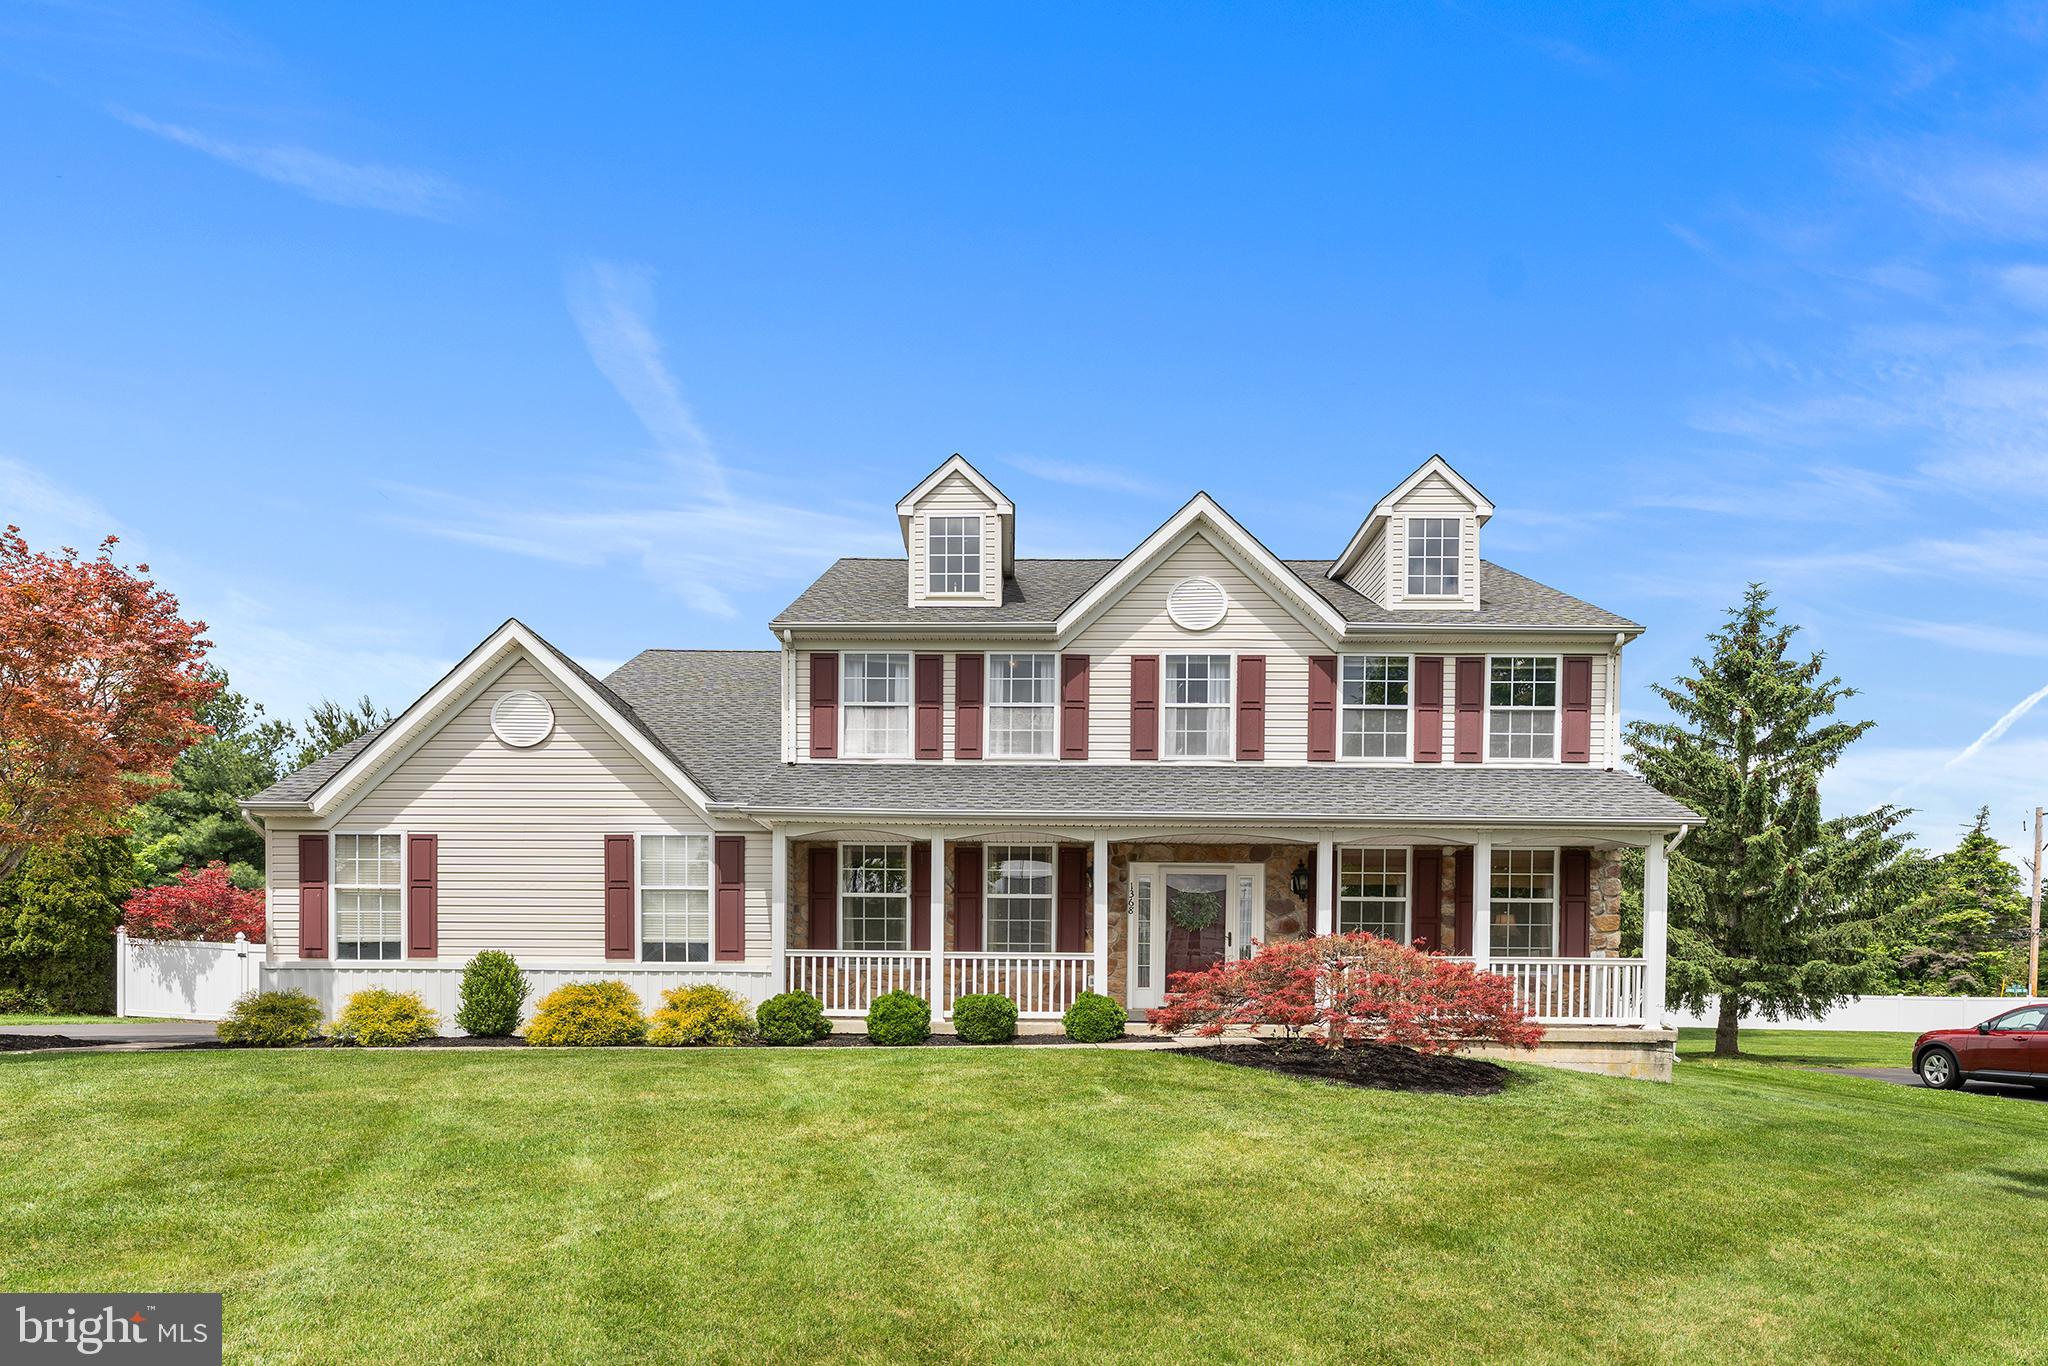
AMBLER
1368 JASPER DRIVE
4 Beds
2 Baths
4,083 Sq.Ft.
$974,900
MLS#: PAMC2181708
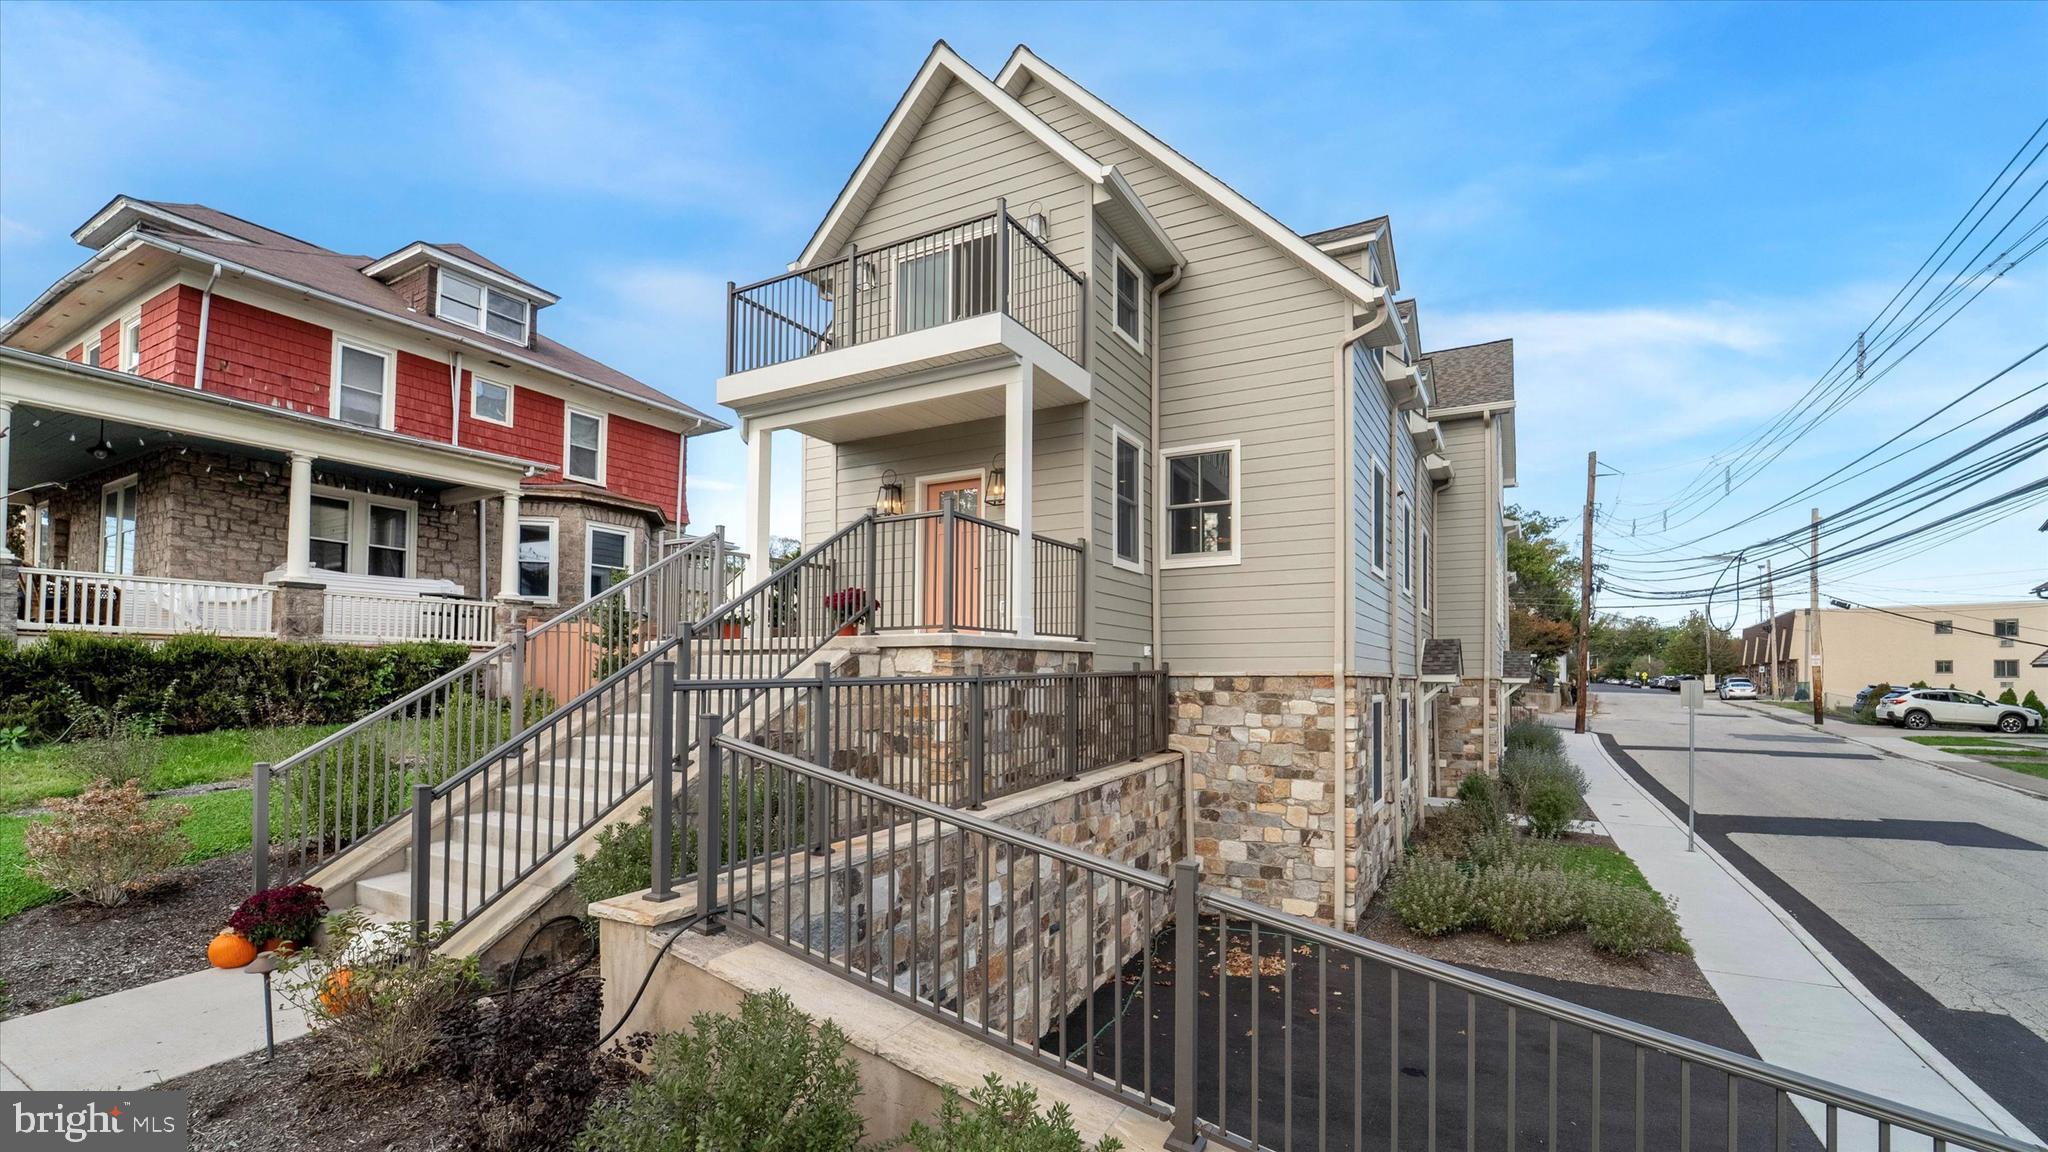
AMBLER
25 NORTH RIDGE AVENUE A
3 Beds
2 Baths
2,725 Sq.Ft.
$1,050,000
MLS#: PAMC2158374
AMBLER
1212 MARIETTA DRIVE
5 Beds
3 Baths
4,307 Sq.Ft.
$950,000
MLS#: PAMC2182952

AMBLER
1034 GLENDEVON DRIVE
4 Beds
2 Baths
3,680 Sq.Ft.
$960,000
MLS#: PAMC2189840
.png)