

Features & Amenities

Interior

  • Total Bedrooms

    4

  • Bathrooms

    1

  • 1/2 Bathrooms

    1

  • Above Grade Finished Area

    1595.0

  • Basement YN

    YES

  • Cooling YN

    NO

  • Cooling

    None

  • Fireplace YN

    YES

  • Heating YN

    YES

  • Heating

    Electric, Oil, Baseboard

  • Pet friendly

    Yes

Exterior

  • Garage

    Yes

  • Garage spaces

    1

  • Construction Materials

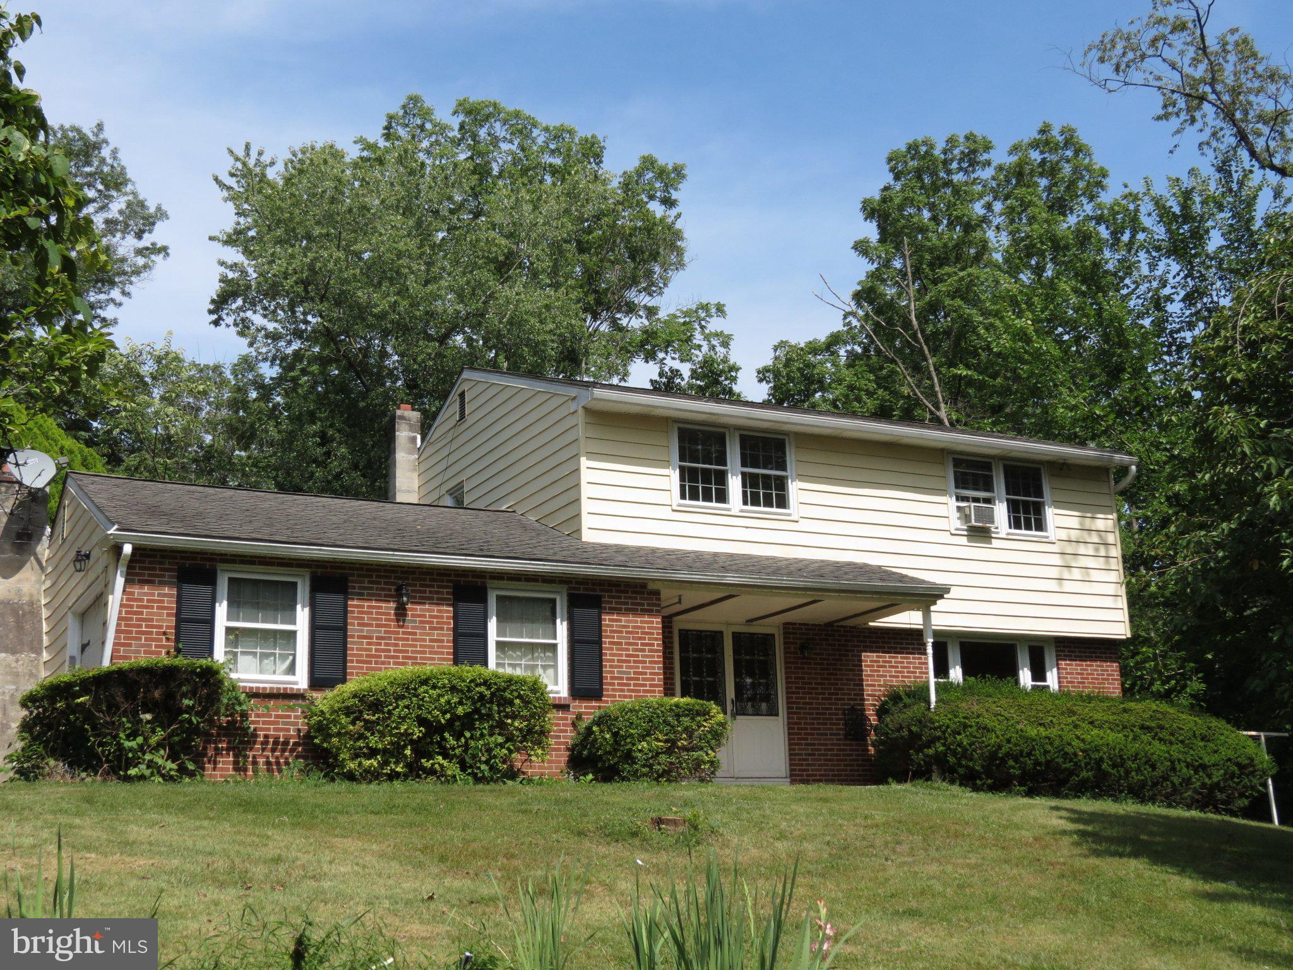
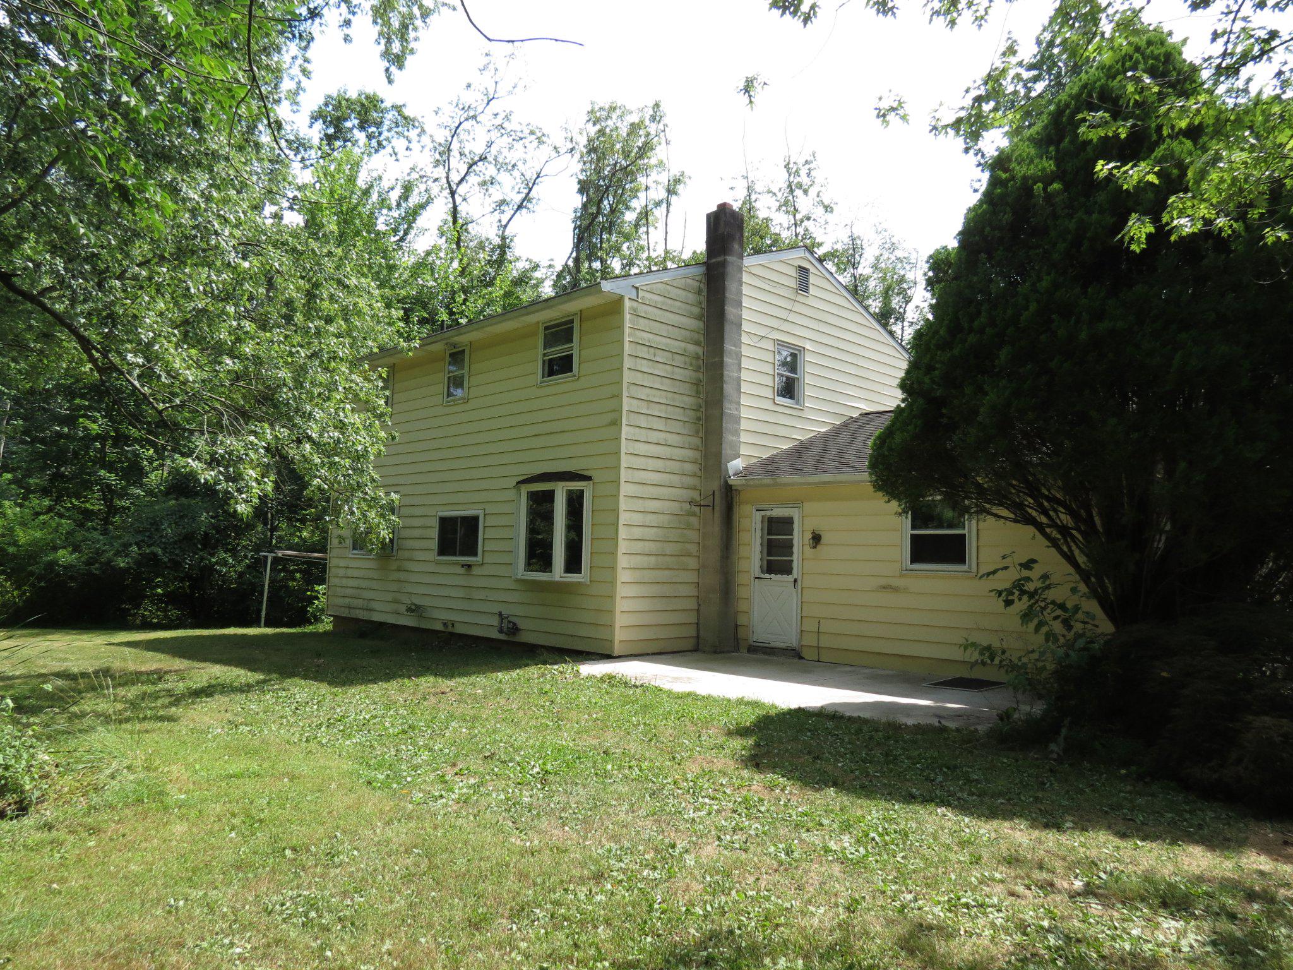
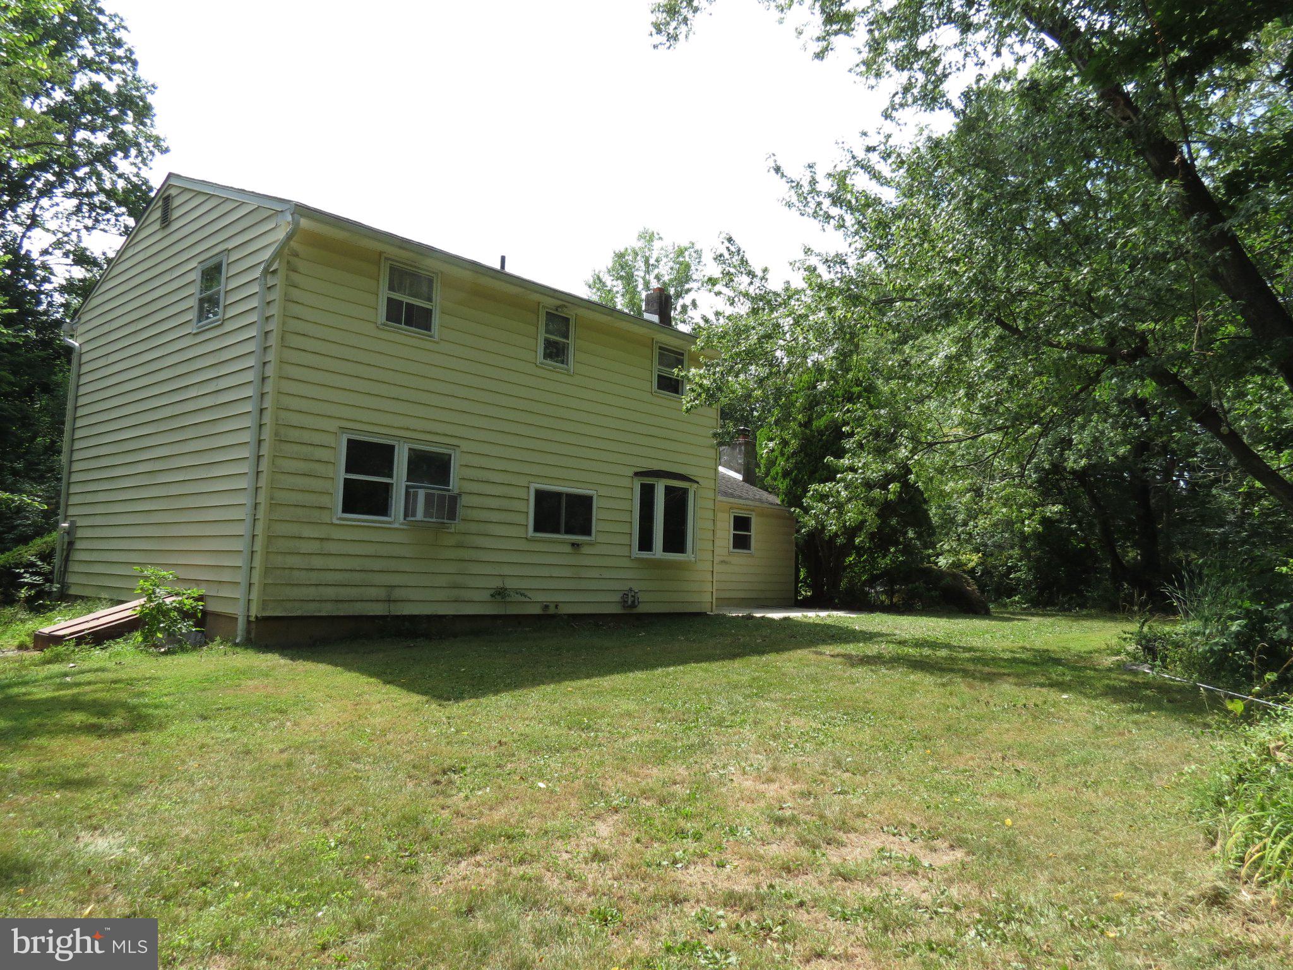
    Brick Veneer, Aluminum Siding

  • Parking

    Off Street, Garage, Driveway, Inside Entrance, Attached

  • Pool

    No

  • Waterfront YN

    NO

Area & Lot

  • Lot Features

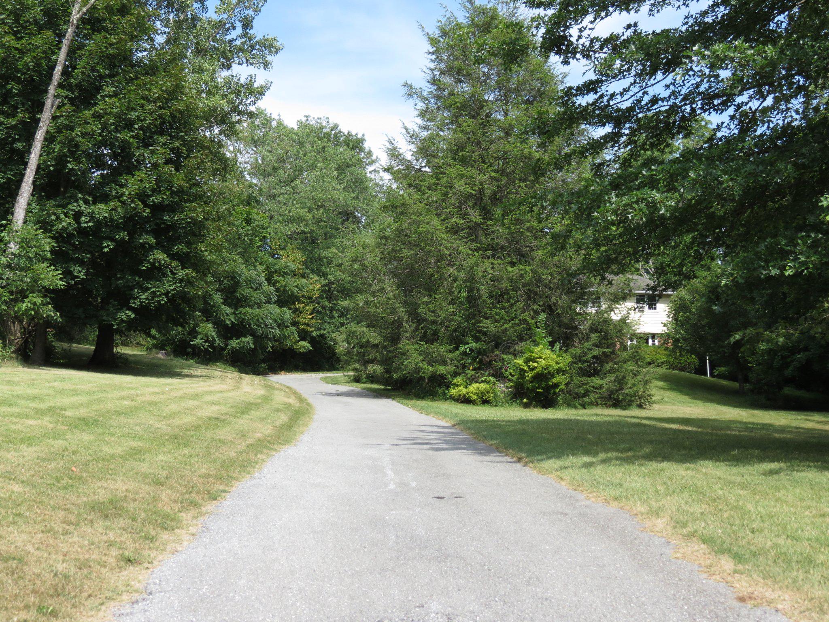
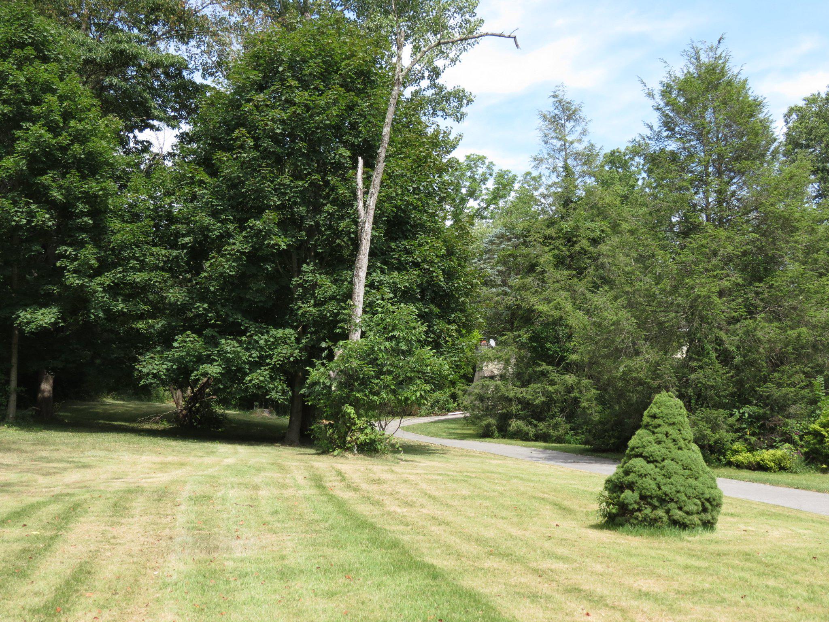
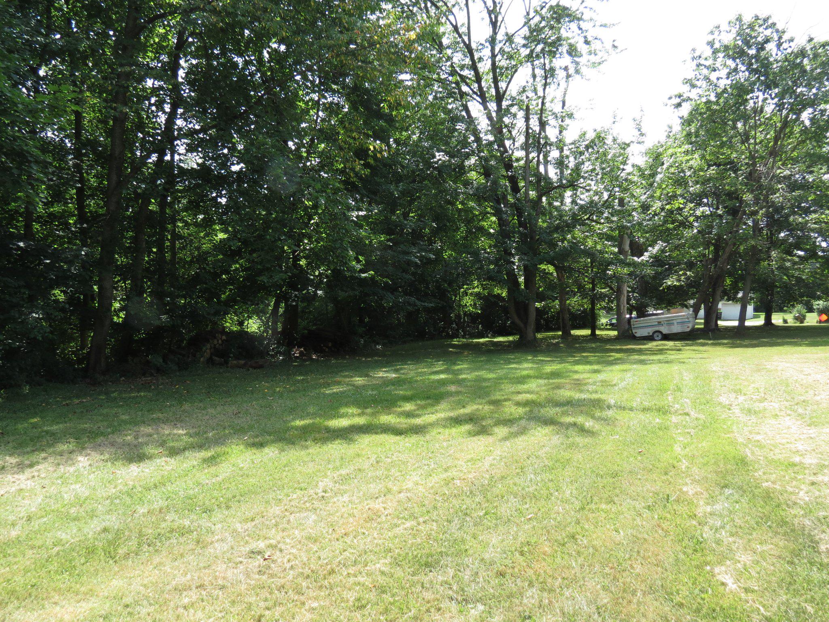
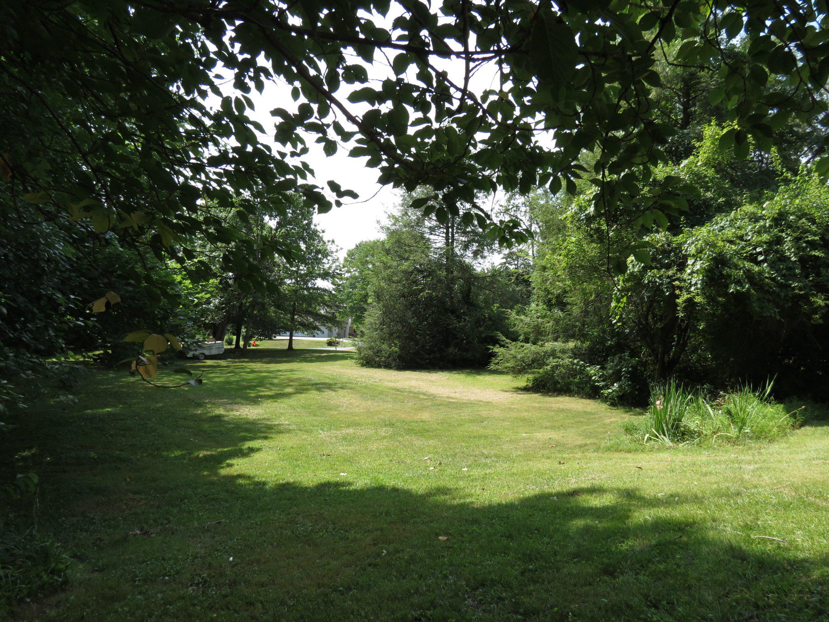
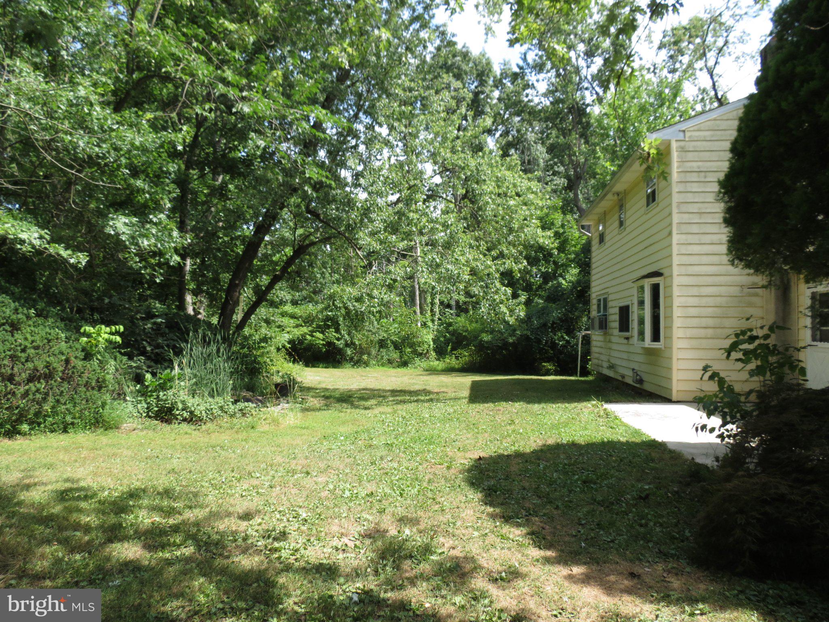
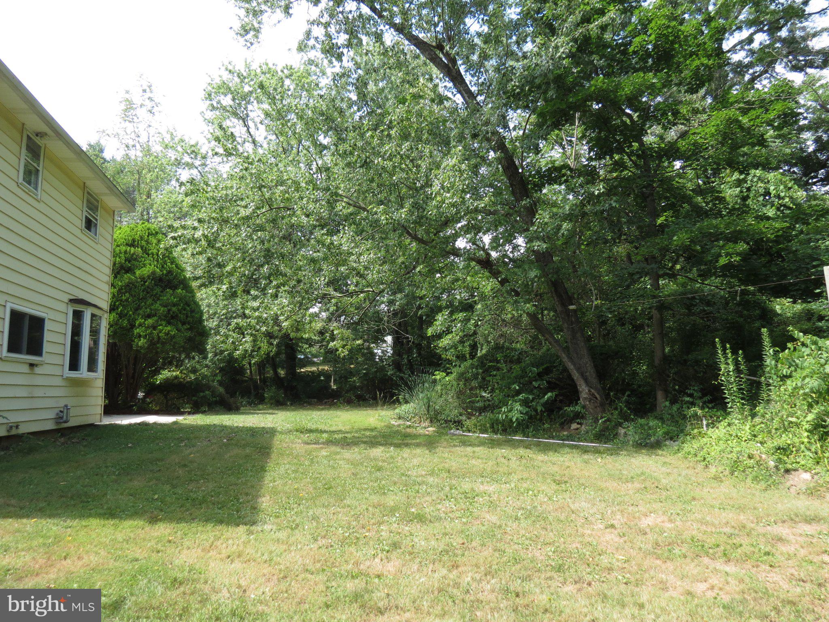
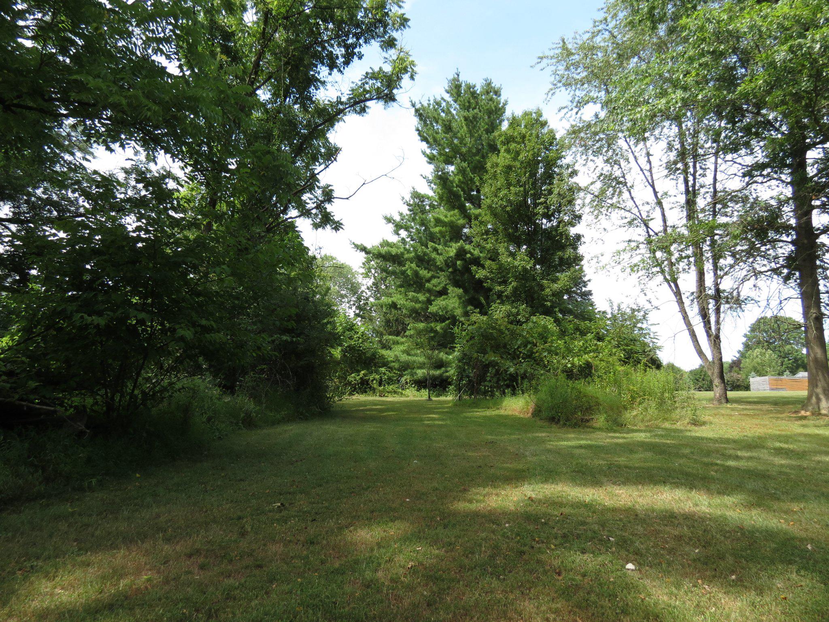
    Sloped, Wooded, Front Yard, Few Trees, Back Yard

  • Lot Size(acres)

    3.6

  • Lot Size(square feet)

    156,816

  • Property Type

    Residential

  • Property Sub Type

    Single Family Residence

  • Architectural Style

    Colonial

Price

  • Sales Price

    $450,000

  • Tax Amount

    $6,452

  • Financing Options

    Cash, Conventional

  • Sq. Footage

    1,595

  • Price/SqFt

    $282

HOA

  • Association

    No

Property Resources

  • Horse Property

    NO

School District

  • Elementary School

    N/A

  • Middle School

    N/A

  • High School

    N/A

Property Features

  • New Construction

    NO

  • Foundation Details

    Concrete Perimeter

  • Senior Community YN

    NO

  • Sewer

    Septic Tank

  • Tax Lot

    0075.0800

  • Water Source

    Well

Schedule a Showing

Showing scheduled successfully.

<
>
IN PERSON
VIA CHAT

What is 3 + 4 ?


Change time

Mortgage calculator

Estimate your monthly mortgage payment, including the principal and interest, property taxes, and HOA. Adjust the values to generate a more accurate rate.

Your payment

Principal and Interest:

$

Property taxes:

$

HOA fees:

$

Total loan payment:

$

Total interest amount:

$

Location

County

CHESTER

Elementary School

Middle School

High School

Listing Courtesy of Kelly A Myers , RE/MAX Main Line-Kimberton

RealHub Information is provided exclusively for consumers' personal, non-commercial use, and it may not be used for any purpose other than to identify prospective properties consumers may be interested in purchasing. All information deemed reliable but not guaranteed and should be independently verified. All properties are subject to prior sale, change or withdrawal. RealHub website owner shall not be responsible for any typographical errors, misinformation, misprints and shall be held totally harmless.

Agent Randy Perrell

AGENT

Randy Perrell

Call Randy today to schedule a private showing.


* Listings on this website come from the FMLS IDX Compilation and may be held by brokerage firms other than the owner of this website. The listing brokerage is identified in any listing details. Information is deemed reliable but is not guaranteed. If you believe any FMLS listing contains material that infringes your copyrighted work please click here to review our DMCA policy and learn how to submit a takedown request.© 2024 FMLS.
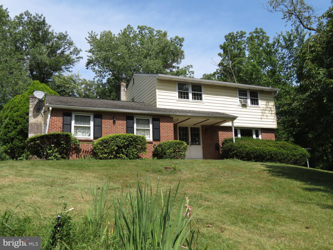
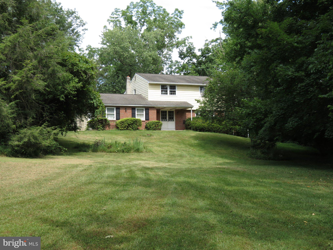
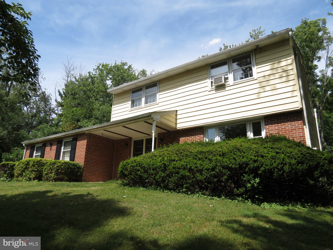
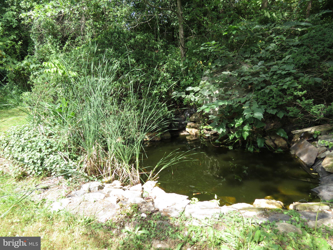
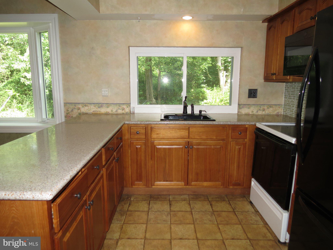
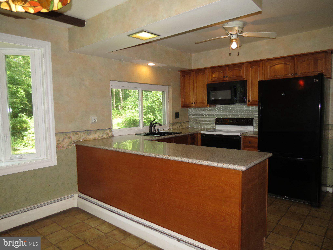
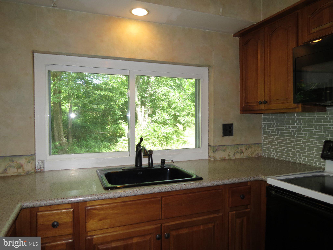
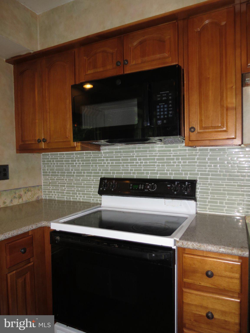
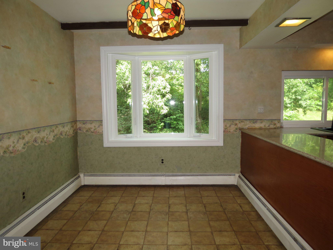
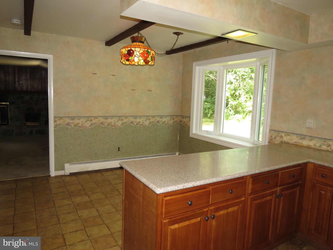
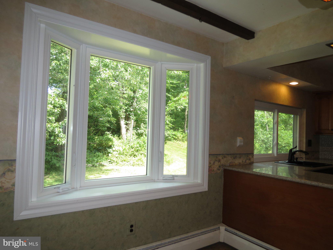
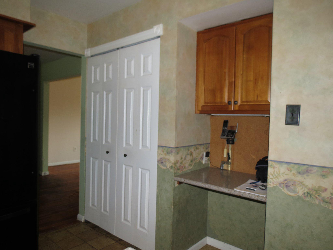
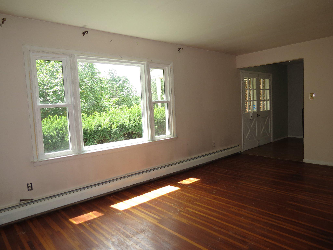
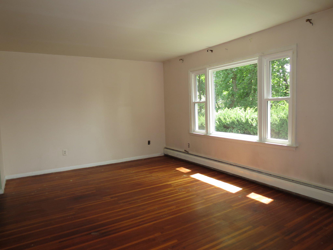
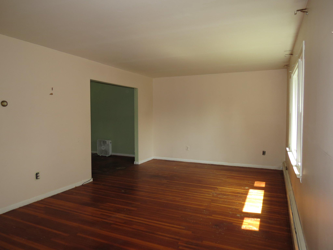
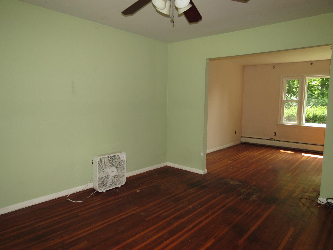
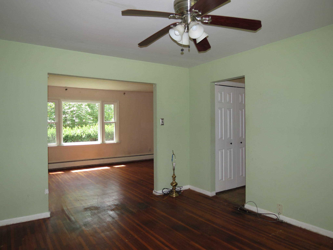
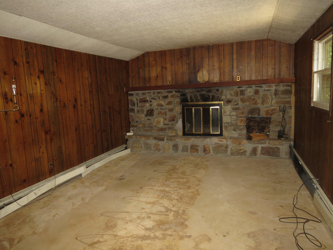
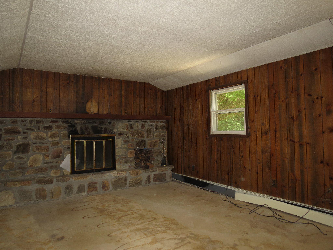
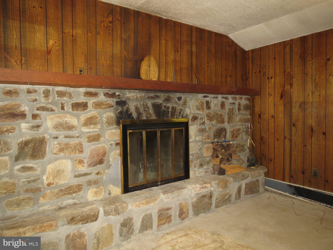
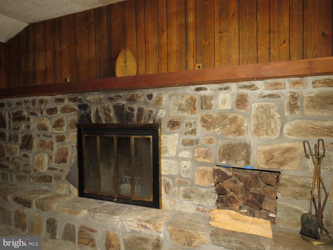
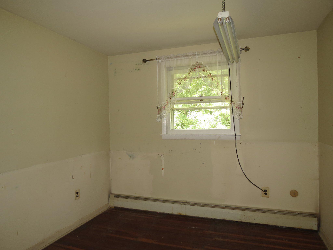
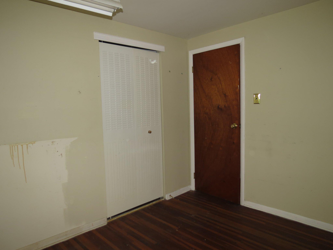
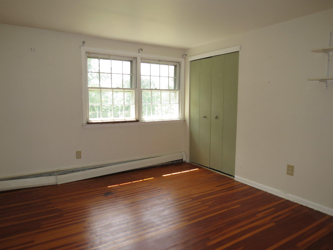
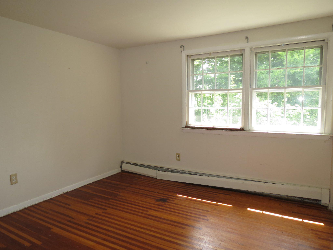
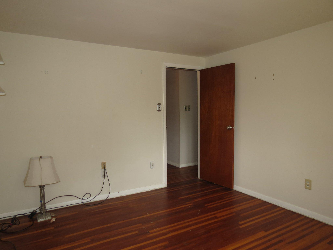
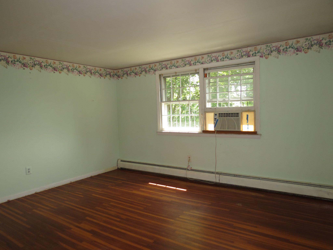
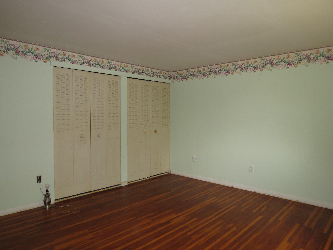
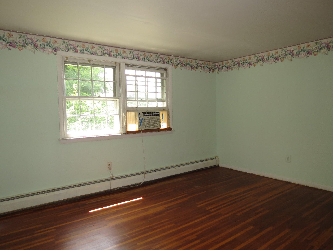
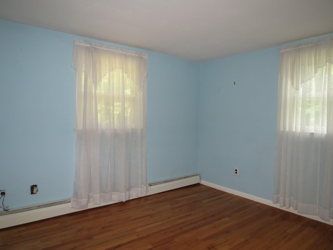
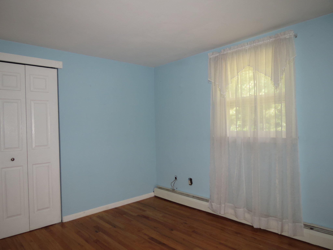
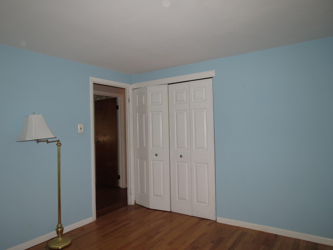
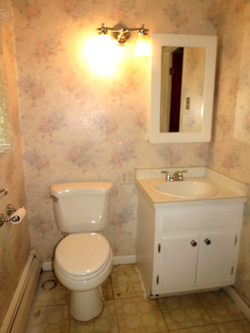
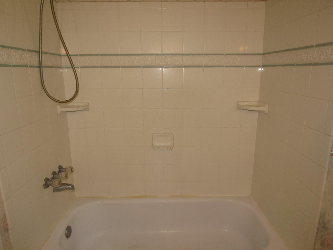
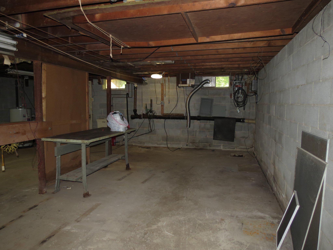
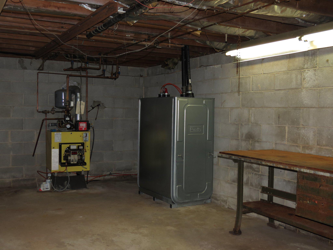
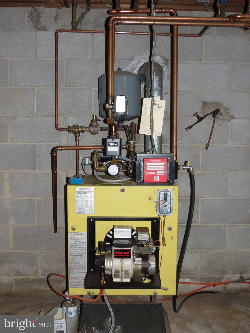
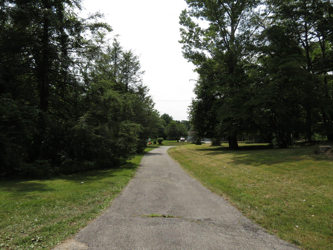
Nestled on 3.6 scenic acres and set back from the road, this charming four bedroom colonial offers privacy, space ande endless potential.  Priced well below the value of comparable homess in the area, this is a rare opportunity for buyers looking to build equity and create their dream home.  Inside, you will find solid bones, hardwood floors throughout, a spacious formal living room, formal dining room an updated eat-in-kitchen featuring a beautiful bay window and a large family room with stone wood burning fireplace.  Four nice sized bedrooms upstairs with full hall bathroom.  The home offers a convenient powder room on first floor off main hallway, full upstairs bath, unfinished basement and 1 car attached garage.  Outside is where the magic happens with a quaint koi pond and plenty of room to garden, relax or entertain. While the home is in need of cosmetic updates and repairs, it offers an exceptional foundation for someone with vision and creativity.  This property is ready for it's next chapter.  Property is being sold as-is.

1200 N MANOR ROAD

Message successfully sent.

What would you like to know?

What is 3 + 4 ?

I agree to receive email communication and understand I can unsubscribe at any time.

I agree to be contacted by Charis Realty Group via call, email, and text for real estate services. To opt out, you can reply 'stop' at any time or reply 'help' for assistance. You can also click the unsubscribe link in the emails. Message and data rates may apply. Message frequency may vary. Privacy Policy

Related Properties

Welcome to this beautifully updated home offering an exceptional blend of space, comfort, and thoughtful design. The open floor plan creates an inviting flow throughout the main living areas, highlighted by an updated kitchen that seamlessly connects to the oversized family room. Bright and airy, this impressive gathering space features a cozy gas fireplace flanked by custom built-in shelving. The home offers 3 spacious bedrooms, 2 full baths, and 2 half baths, including a generously sized primary suite complete with a private sitting area—perfect for relaxing after a long day. A reconfigured mudroom adds everyday convenience, while the laundry room has been thoughtfully relocated to the second floor for added functionality. The finished basement provides an expansive open living area with impressive 9-foot ceilings, offering endless possibilities for recreation, entertaining, or a home office. Significant structural enhancements include a 2-foot expansion to the rear of the home and a 2-foot extension to the front porch, creating additional living space and enhanced curb appeal. Outside, enjoy a large deck with a retractable awning overlooking the fenced backyard—ideal for outdoor dining, entertaining, or simply unwinding. Additional highlights include a painted garage floor and a spacious two-car garage. This meticulously maintained home combines modern updates, generous living spaces and exceptional indoor-outdoor functionality.
#PACT2128506

HONEY BROOK

1052 WALNUT STREET

3 Beds

2 Baths

3,258 Sq.Ft.

$510,000

MLS#: PACT2128506
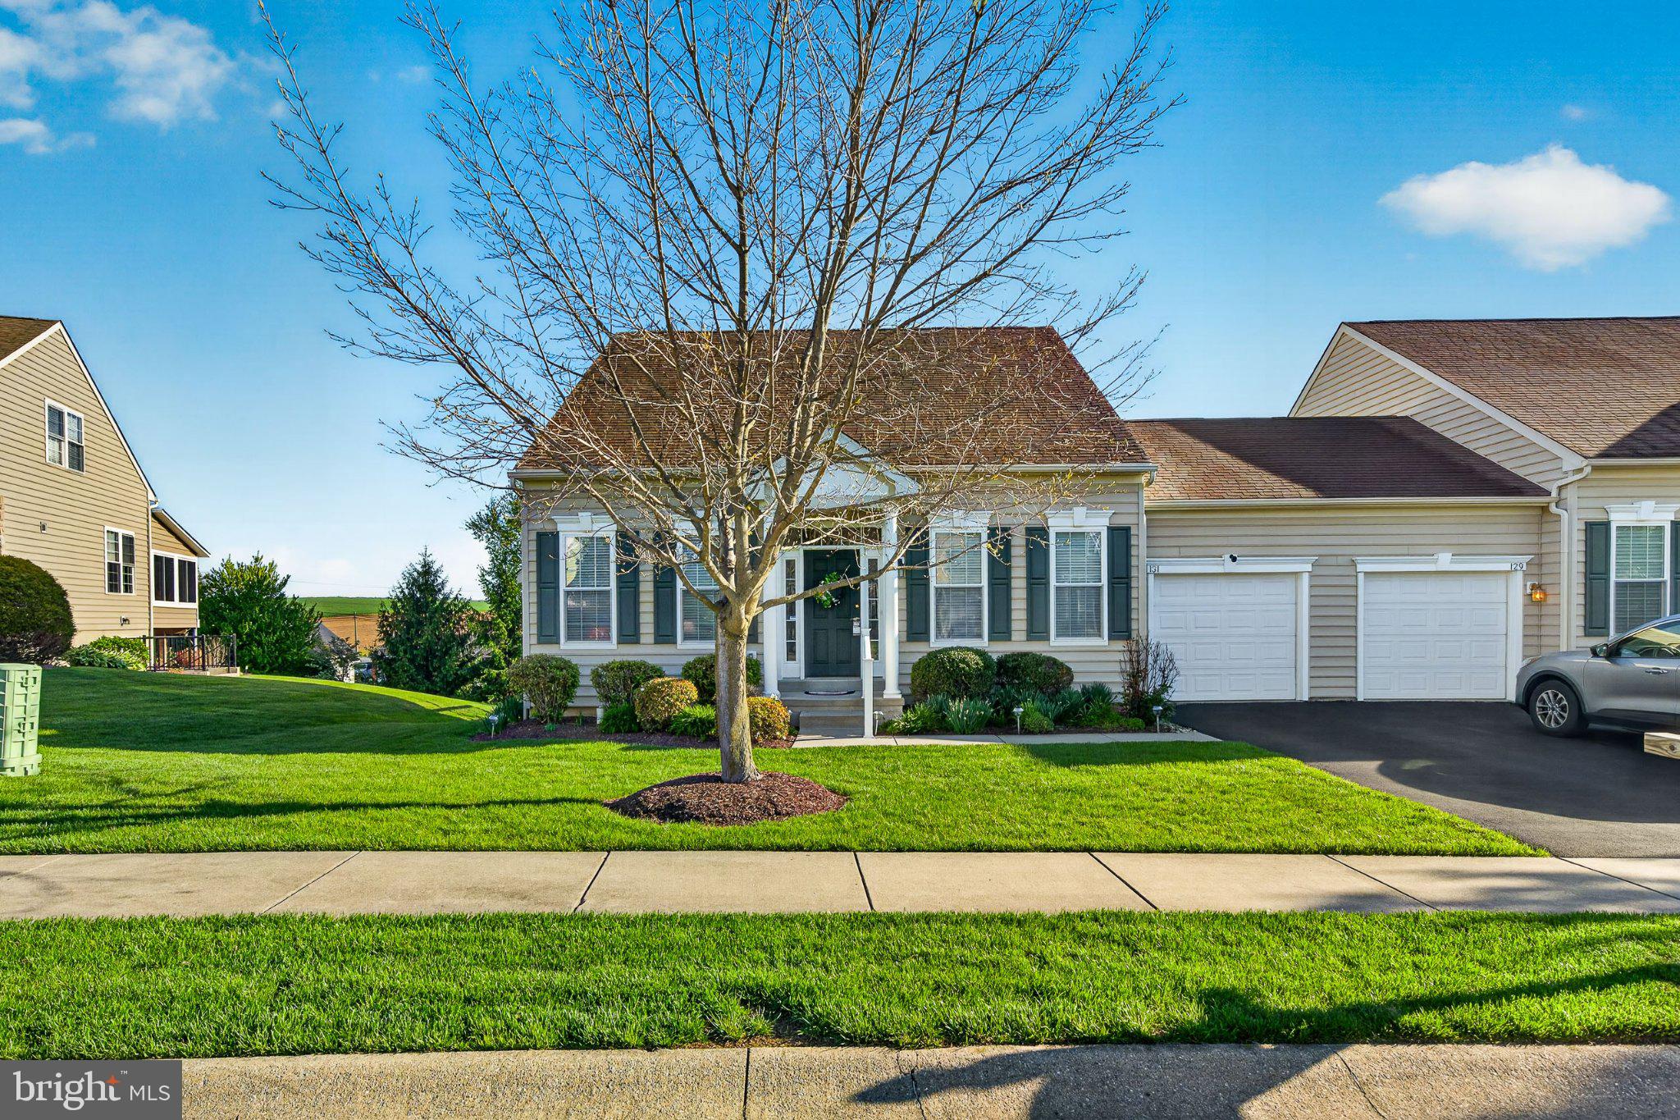
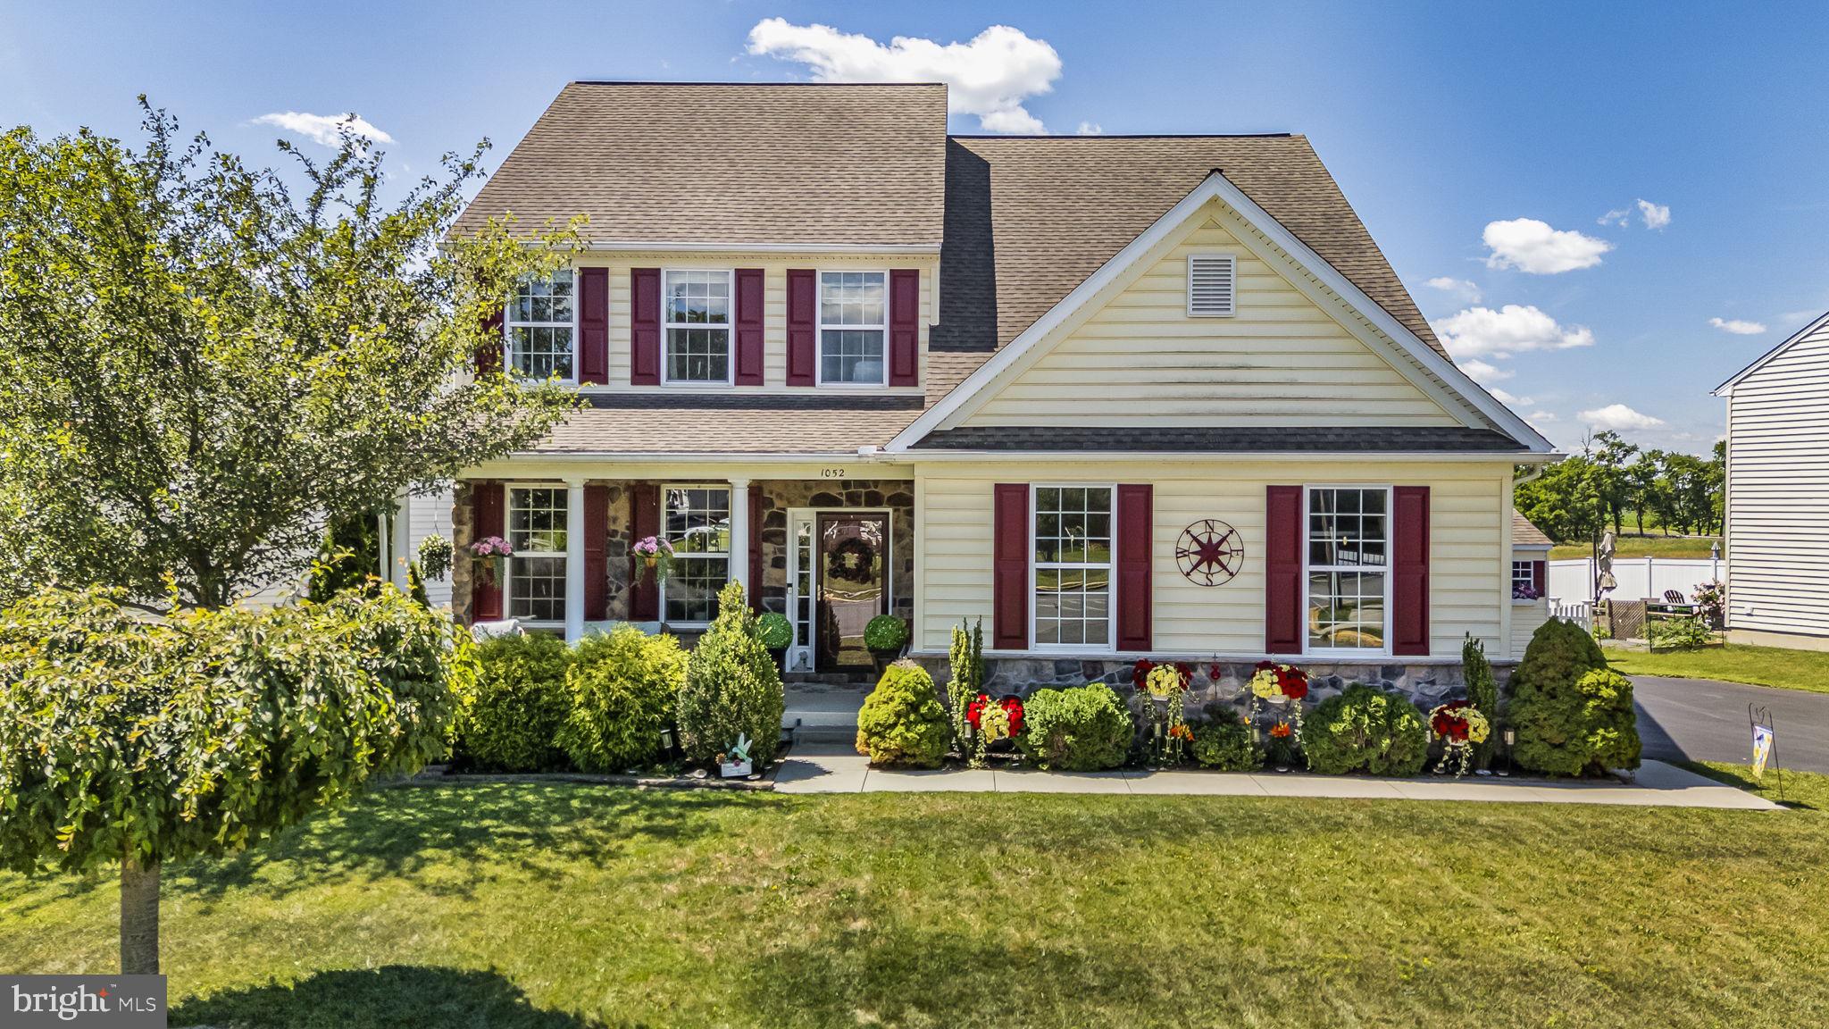
Welcome home to this beautiful residence in the highly sought-after Knob Hill Farm 55+ community, where resort-style amenities, a prime location, and truly carefree living come together.  This thoughtfully designed home features a first-floor primary suite with a spacious walk-in closet and private bath, offering comfortable main-level living. The open floor plan is filled with natural light and highlighted by a cozy propane fireplace, creating a warm and inviting atmosphere.  The kitchen offers generous counter space and a breakfast area, with easy access to a large deck—perfect for both everyday living and entertaining. Upstairs, you’ll find two additional bedrooms and a full bath, ideal for guests, extended family, or a home office.  The fully finished walk-out basement provides exceptional additional living space, complete with access to a nicely sized patio, ample storage, and a well-sized workshop for hobbies or projects. The home backs to open space and a walking trail, offering peaceful views and added privacy.  All appliances are included. Golf enthusiasts will appreciate the close proximity to Honeybrook Golf Club, one of Chester County’s standout destinations, while nearby state parks provide even more opportunities for recreation.  If you’d like to learn more or schedule a private showing, I’d be happy to help.  This is truly a move in ready home, seeing is believing!
#PACT2125512

HONEY BROOK

131 AUGUSTA DRIVE

3 Beds

2 Baths

2,133 Sq.Ft.

$444,000

MLS#: PACT2125512
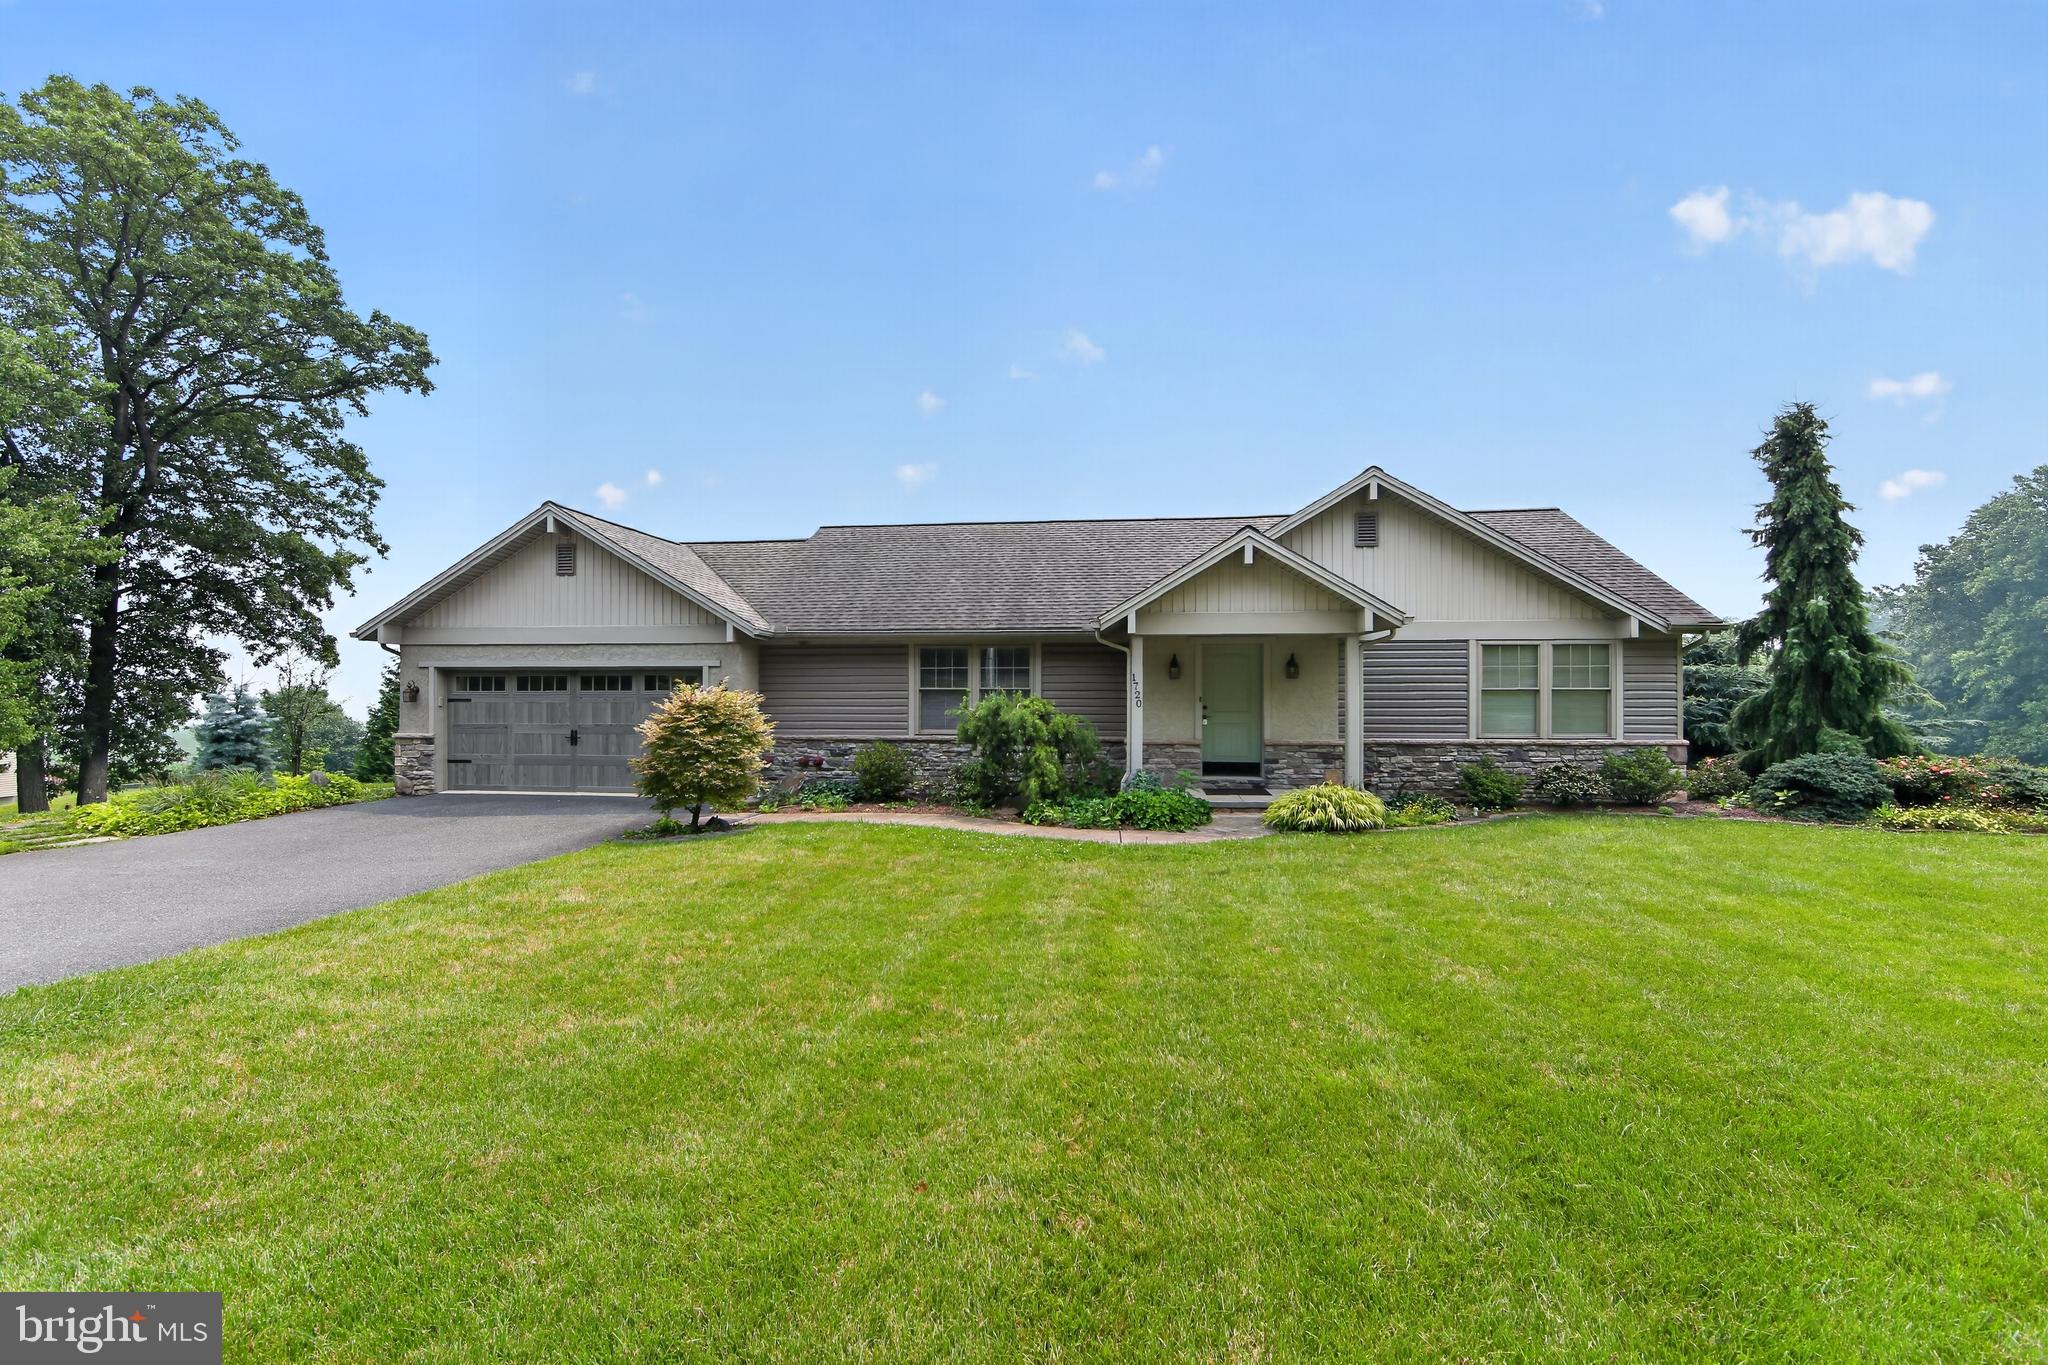
New on site today
This property has one of the most amazing views in all of Chester County! Nestled in a peaceful rural setting with breathtaking views, this beautifully maintained ranch home offers the privacy and tranquility you’ve been searching for. Backing to expansive open green space, you’ll enjoy picturesque scenery and a true connection to nature right from your own backyard.  Inside, the thoughtfully designed floor plan features 3 bedrooms and 2 full baths, including a spacious primary suite with a dual vanity and walk-in shower. The bright living room captures the beautiful views, while the eat-in kitchen offers soft-close cabinetry, lazy Susan storage, and abundant cabinet space, and a spacious deck off the kitchen. Convenient first-floor laundry adds to the home’s functionality.  The walkout lower level is filled with natural light and offers endless possibilities, featuring high ceilings, plumbing for a future bath, a second laundry area, and a kitchenette. French doors lead to the rear patio, making it an ideal space for entertaining, guests, or future finished living space.  Additional highlights include a 2-car attached garage, an included washer, dryer, refrigerator, TV unit, plus pristine landscaped grounds with an in-ground sprinkler system. The property backs to open greenspace, enhancing the already spectacular country views.  If you’ve been dreaming of a move-in ready home with privacy, open space, and the serenity of country living, this exceptional property is one you won’t want to miss.
#PACT2131346

HONEY BROOK

1720 RESERVOIR ROAD

3 Beds

2 Baths

1,316 Sq.Ft.

$475,000

MLS#: PACT2131346
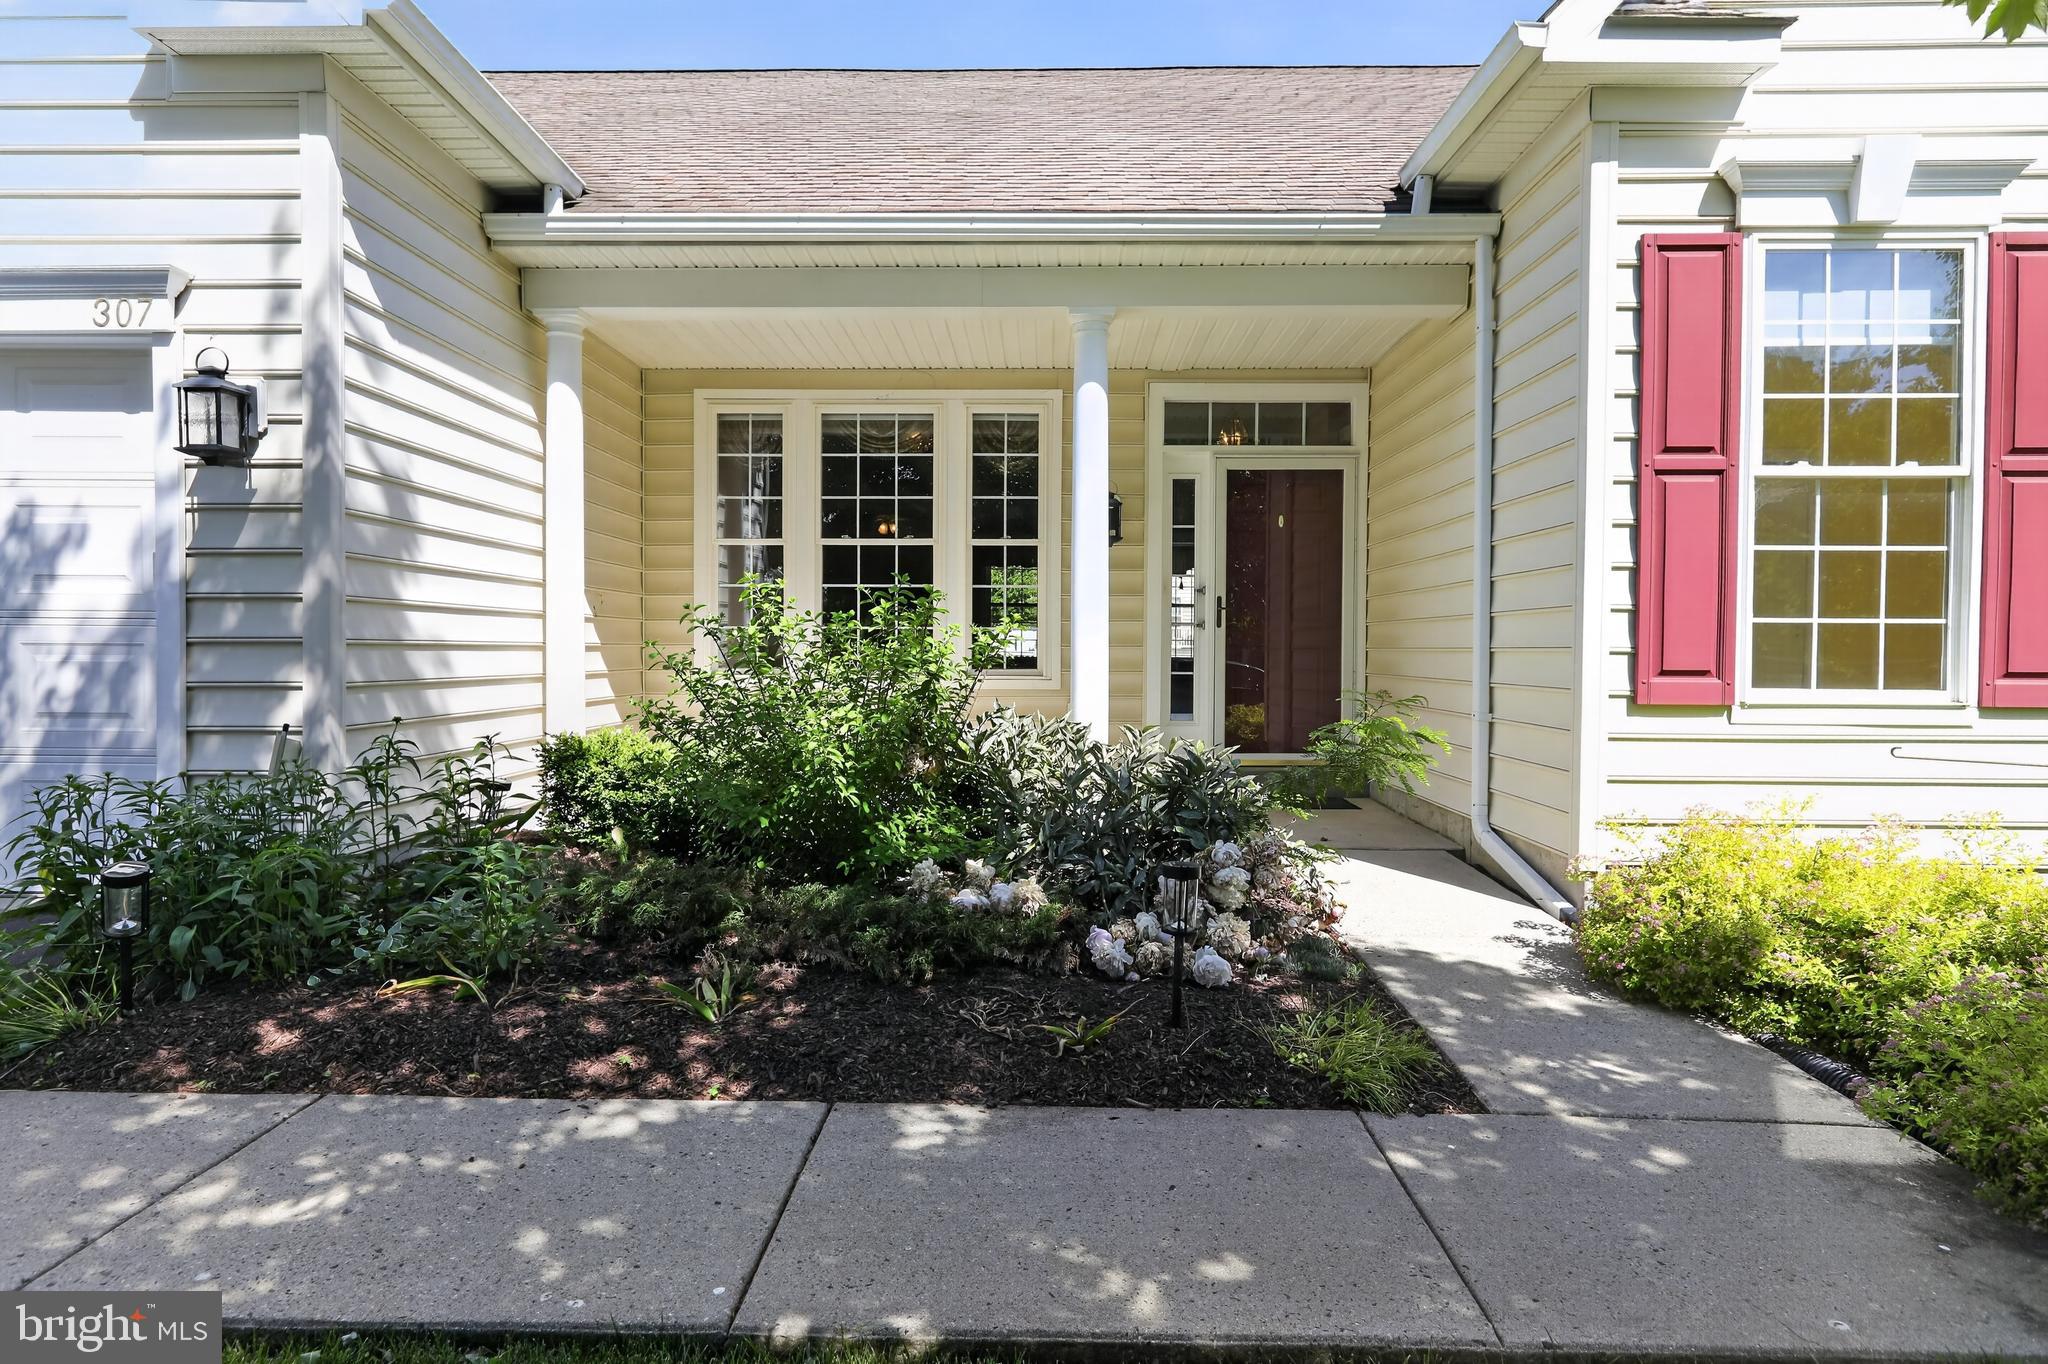
Welcome to 307 Sawgrass Court, a charming single-family home located in a desirable 55+ community and tucked away on a quiet cul-de-sac directly across from Honeybrook Golf Course. Offering the ease and convenience of one-floor living, this well-maintained 2-bedroom, 2-bathroom home combines comfort, community, and low-maintenance living in a beautiful setting.

Relax on the inviting front porch, the perfect place to enjoy your morning coffee and wave to neighbors passing by. Inside, you'll find beautiful hardwood floors that add warmth and character throughout the main living areas. The thoughtfully designed floor plan features a spacious walk-in pantry for exceptional storage and a bright sunroom/bonus room that provides the perfect space for reading, entertaining, hobbies, or a home office.

Outside, the flat yard offers plenty of room to garden, entertain, or simply enjoy the outdoors without the maintenance challenges of a sloped lot. Whether you're looking to downsize or embrace an active adult lifestyle, this home offers the perfect blend of comfort, convenience, and community.

Enjoy a low-maintenance lifestyle, peaceful surroundings, and a wonderful community atmosphere in this move-in ready home.
#PACT2127600

HONEY BROOK

307 SAWGRASS COURT

2 Beds

2 Baths

1,916 Sq.Ft.

$455,000

MLS#: PACT2127600

 - property

Send a message

Message successfully sent.

Your message

What is 3 + 4 ?

Reason for contacting?

I agree to receive email communication and understand I can unsubscribe at any time.

I agree to be contacted by Charis Realty Group via call, email, and text for real estate services. To opt out, you can reply 'stop' at any time or reply 'help' for assistance. You can also click the unsubscribe link in the emails. Message and data rates may apply. Message frequency may vary. Privacy Policy

Sign Out

Virtual Assistant

Would you like to take the next step with this property? We can help you schedule a showing or virtual tour, or send you more details.

Yes, I would like more information.

Thank You for Your Reply, One of Our Agents will contact you as soon as possible

No, maybe later.

Thank you, you can always contact me via email, phone number or through the contact form.

Realhub AI

Lucy - Your AI-Powered Realtor

Update Your Temporary Password

Personalize your search

Enter your email and we'll notify you immediately when new listings match what you're looking for.

or enter email address

Already have an account ? Login here

Continue your home search

I agree to receive communications and understand I can unsubscribe at any time.

I agree to be contacted by Charis Realty Group via call, email, and text for real estate services. To opt out, you can reply 'stop' at any time or reply 'help' for assistance. You can also click the unsubscribe link in the emails. Message and data rates may apply. Message frequency may vary. Privacy Policy

Already have an account ? Login here

We use cookies

We use cookies primarily for analytics to enhance your experience. By accepting, you agree to our use of these cookies. You can manage your preferences or learn more about our cookies policy.