
Art Deco, Split Level
1200 PHEASANT ROAD
JENKINTOWN, PA 19046
MLS#: PAMC2194222
$876,000


Property
Beds
4
Full Baths
2
1/2 Baths
1
Year Built
1959
Sq.Footage
4,998
ELEGANT and SOPHISTICATED extremely spacious 4 bedroom 2 1/2 bath split, on one of the prettiest streets in Rydal, is now available! Unparalleled space and inspirational views! Wide open welcoming foyer leads to an extravagant living room and dining room perfect for entertaining or relaxation. An awesome enclosed patio right outside the living room extends this space. Gourmet kitchen with an abundance of cabinets and counter space. Upscale appliances and a breakfast area with a sensational view of the enchanting backyard. Up a few steps there are 4 big beautiful bedrooms, 2 full baths and closets galore. Original glass block wall in the hallway. En-suite main bath. The lower level offers a wide open family room with lots of glass and sliding glass doors connecting to a second large enclosed patio overlooking the greenery and the birds. Large equipped laundry room and lovely powder room nearby. In addition to all this there is a huge multi purpose office/playroom for everyone's enjoyment. Oversized 2 car garage with inside access and lots of extra storage space. Pheasant Road is a prestigious street with magnificent homes. Although tucked away... fine dining and shopping are so nearby! Several close train stations and a short commute to the city. This is a spectacular home for the lucky new owners. A perfect choice!
Features & Amenities
Interior
-
Other Interior Features
Cedar Closet(s)
-
Total Bedrooms
4
-
Bathrooms
2
-
1/2 Bathrooms
1
-
Above Grade Finished Area
3498.0
-
Basement YN
YES
-
Cooling YN
YES
-
Cooling
Central Air, Electric
-
Fireplace YN
YES
-
Heating YN
YES
-
Heating
Natural Gas, Forced Air
-
Pet friendly
N/A
Exterior
-
Garage
Yes
-
Garage spaces
2
-
Construction Materials
Brick
-
Parking
Oversized, Garage, Driveway, Inside Entrance, Attached
-
Pool
No
-
Waterfront YN
NO
Area & Lot
-
Lot Size(acres)
0.37
-
Lot Size(square feet)
16,117
-
Property Type
Residential
-
Property Sub Type
Single Family Residence
-
Architectural Style
Art Deco, Split Level
Price
-
Sales Price
$876,000
-
Tax Amount
$11,933
-
Sq. Footage
4,998
-
Price/SqFt
$175
HOA
-
Association
No
School District
-
Elementary School
N/A
-
Middle School
N/A
-
High School
N/A
Property Features
-
New Construction
NO
-
Foundation Details
Slab
-
Senior Community YN
NO
-
Sewer
Public Sewer
-
Tax Lot
102
-
Water Source
Public
Schedule a Showing
Showing scheduled successfully.
Mortgage calculator
Estimate your monthly mortgage payment, including the principal and interest, property taxes, and HOA. Adjust the values to generate a more accurate rate.
Your payment
Principal and Interest:
$
Property taxes:
$
HOA fees:
$
Total loan payment:
$
Total interest amount:
$
Location
County
MONTGOMERY
Elementary School
Middle School
High School
Listing Courtesy of Linda S Brouse, BHHS Fox & Roach-Jenkintown
RealHub Information is provided exclusively for consumers' personal, non-commercial use, and it may not be used for any purpose other than to identify prospective properties consumers may be interested in purchasing. All information deemed reliable but not guaranteed and should be independently verified. All properties are subject to prior sale, change or withdrawal. RealHub website owner shall not be responsible for any typographical errors, misinformation, misprints and shall be held totally harmless.

AGENT
Randy Perrell
Call Randy today to schedule a private showing.

* Listings on this website come from the FMLS IDX Compilation and may be held by brokerage firms other than the owner of this website. The listing brokerage is identified in any listing details. Information is deemed reliable but is not guaranteed. If you believe any FMLS listing contains material that infringes your copyrighted work please click here to review our DMCA policy and learn how to submit a takedown request.© 2024 FMLS.
Related Properties
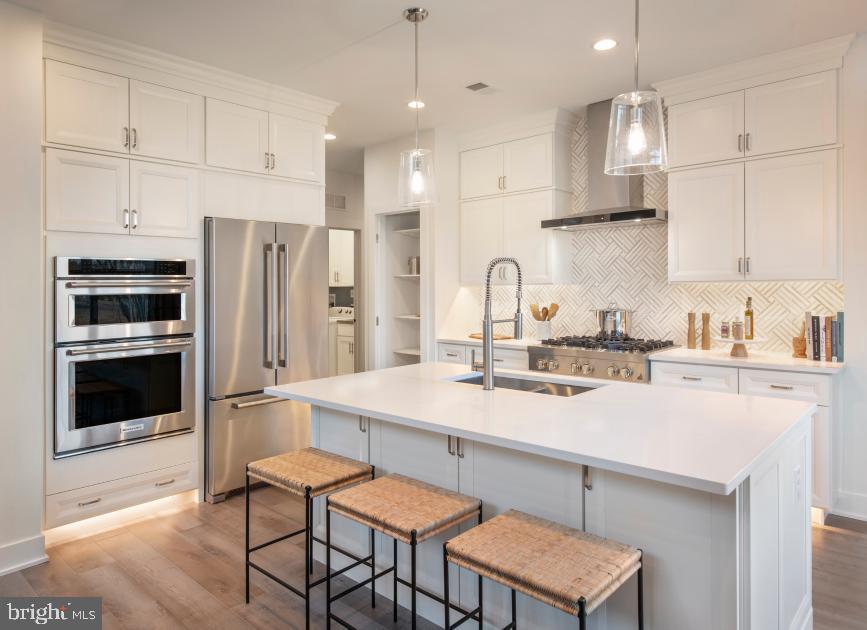
JENKINTOWN
LOT 9 - 629 REGENCY BOULEVARD
3 Beds
2 Baths
2,371 Sq.Ft.
$750,000
MLS#: PAMC2187840
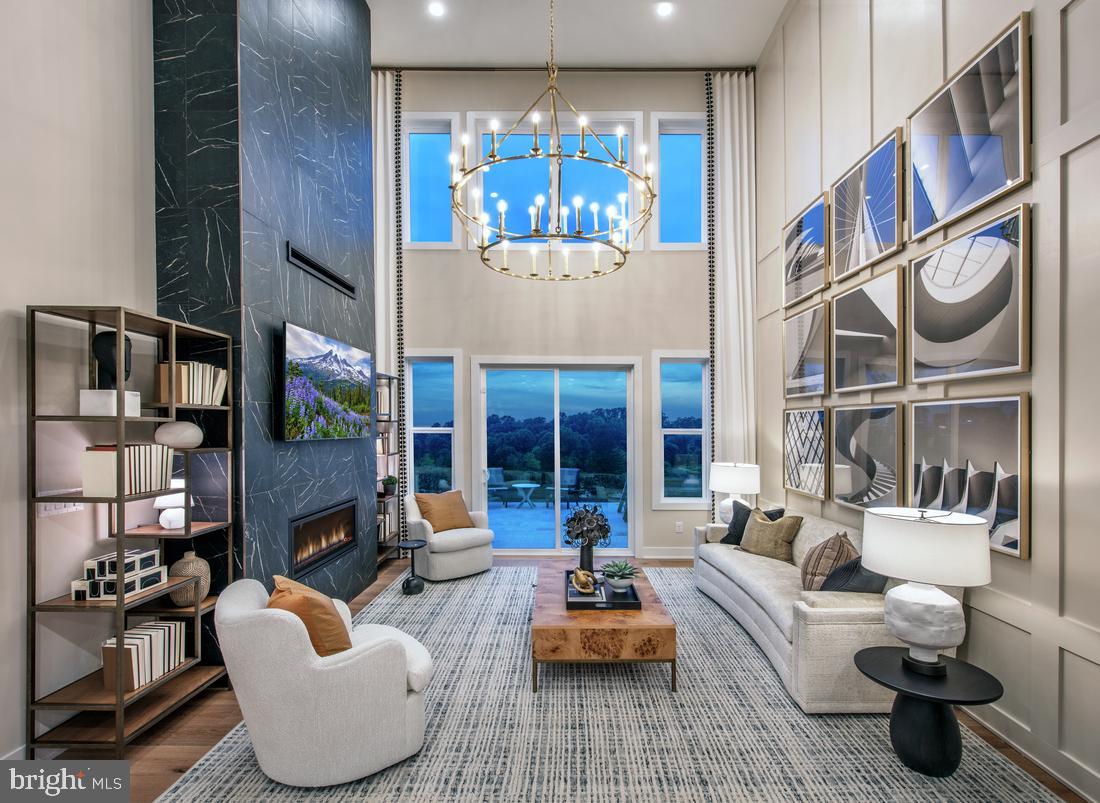
JENKINTOWN
0 REGENCY BOULEVARD RULAND ELITE
3 Beds
2 Baths
2,371 Sq.Ft.
$728,995
MLS#: PAMC2184276
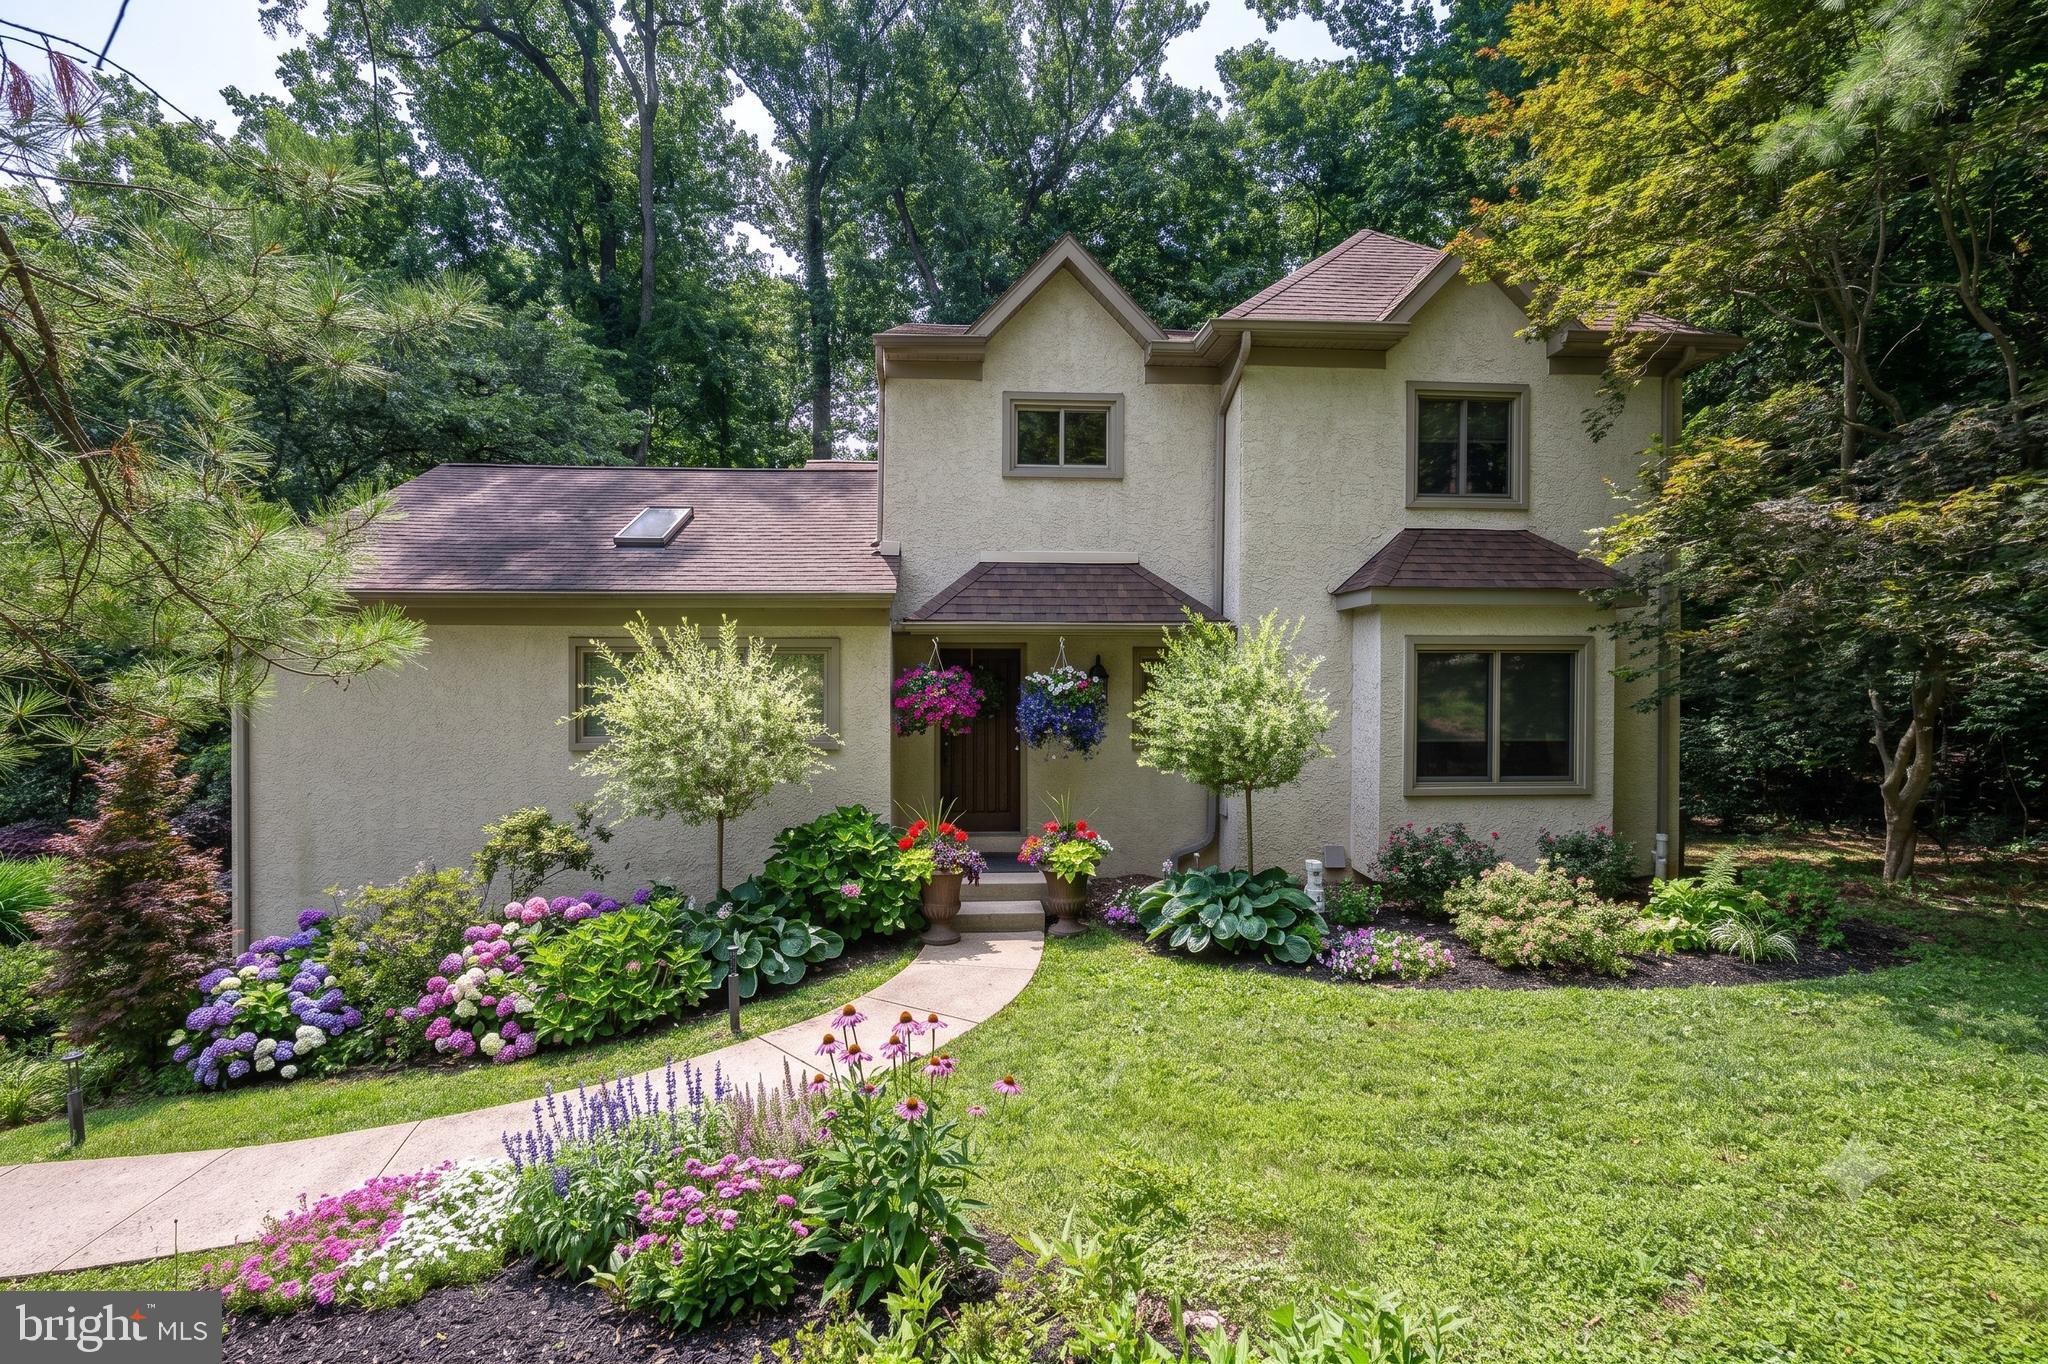
JENKINTOWN
1551 WASHINGTON LANE
4 Beds
3 Baths
3,908 Sq.Ft.
$1,050,000
MLS#: PAMC2183418

JENKINTOWN
901 HOMESTEAD ROAD
5 Beds
2 Baths
3,423 Sq.Ft.
$899,900
MLS#: PAMC2193884
.png)