


Property
Beds
3
Full Baths
2
1/2 Baths
1
Year Built
2015
Sq.Footage
2,683
Welcome to 121 Copley Circle! Located in the vibrant and walkable Crown Community. This modern townhome features over 2,600 square feet of living space with 3 bedrooms, 2.5 bathrooms and an attached garage. Step inside to find an inviting open floor plan that seamlessly connects the living, dining, and kitchen areas. The spacious living and dining room features wood flooring throughout and windows overlooking the lushly landscaped courtyard and letting in tons of natural light. The gourmet eat-in kitchen includes custom cabinetry, huge Island with breakfast bar seating, ample table space for casual dining, stainless steel appliances including a gas range, and overlooks the family room with cozy fireplace. Off the kitchen is access to the outdoor balcony with views of the community. The upper bedroom level includes a primary retreat with tray ceiling detail, large windows, walk-in closet, and private ensuite bath. The ensuite includes a dual sink vanity, soaking tub, and walk-in shower. Two additional bedrooms provide ample space for guests or a home office, while the upper-floor laundry adds to the home's functionality. The community offers fantastic amenities, including a pool (Membership Required) and well-maintained common grounds. Just steps from Downtown Crown and Rio Centers with tons of shops, restaurants, and entertainment venues. Minutes to I-270, 370, ICC, and Shady Grove Metro Station.
Features & Amenities
Interior
-
Other Interior Features
Eat-in Kitchen, Kitchen Island, Recessed Lighting, Walk-In Closet(s), Tray Ceiling(s), Crown Molding, Open Floorplan, Soaking Tub
-
Total Bedrooms
3
-
Bathrooms
2
-
1/2 Bathrooms
1
-
Above Grade Finished Area
2683.0
-
Basement YN
NO
-
Cooling YN
YES
-
Cooling
Central Air, Electric
-
Fireplace YN
YES
-
Heating YN
YES
-
Heating
Natural Gas, Forced Air
-
Pet friendly
Yes
Exterior
-
Garage
Yes
-
Garage spaces
1
-
Construction Materials
Brick, HardiPlank Type
-
Other Exterior Features
Balcony, Lighting
-
Parking
Asphalt, Garage, Driveway, Attached
-
Pool
Yes
-
Pool Features
Community
-
Waterfront YN
NO
Area & Lot
-
Property Type
Residential
-
Property Sub Type
Condominium
-
Architectural Style
Contemporary
Price
-
Sales Price
$699,000
-
Tax Amount
$8,014.4
-
Financing Options
Cash, Conventional, FHA, VA
-
Sq. Footage
2,683
-
Price/SqFt
$260
HOA
-
Association
No
Property Resources
-
Horse Property
NO
School District
-
Elementary School
ROSEMONT
-
Middle School
FOREST OAK
-
High School
GAITHERSBURG
Property Features
-
New Construction
NO
-
Association Amenities
Jogging Path
-
Foundation Details
Other
-
Senior Community YN
NO
-
Sewer
Public Sewer
-
Water Source
Public
Schedule a Showing
Showing scheduled successfully.
Mortgage calculator
Estimate your monthly mortgage payment, including the principal and interest, property taxes, and HOA. Adjust the values to generate a more accurate rate.
Your payment
Principal and Interest:
$
Property taxes:
$
HOA fees:
$
Total loan payment:
$
Total interest amount:
$
Location
County
MONTGOMERY
Elementary School
ROSEMONT
Middle School
FOREST OAK
High School
GAITHERSBURG
Listing Courtesy of Nathan B Dart, RE/MAX Realty Group
RealHub Information is provided exclusively for consumers' personal, non-commercial use, and it may not be used for any purpose other than to identify prospective properties consumers may be interested in purchasing. All information deemed reliable but not guaranteed and should be independently verified. All properties are subject to prior sale, change or withdrawal. RealHub website owner shall not be responsible for any typographical errors, misinformation, misprints and shall be held totally harmless.

AGENT
Randy Perrell
Call Randy today to schedule a private showing.

* Listings on this website come from the FMLS IDX Compilation and may be held by brokerage firms other than the owner of this website. The listing brokerage is identified in any listing details. Information is deemed reliable but is not guaranteed. If you believe any FMLS listing contains material that infringes your copyrighted work please click here to review our DMCA policy and learn how to submit a takedown request.© 2024 FMLS.
Related Properties

GAITHERSBURG
9200 BRINK ROAD
6 Beds
3 Baths
2,660 Sq.Ft.
$699,000
MLS#: MDMC2252186

GAITHERSBURG
19829 HELMOND WAY
4 Beds
3 Baths
3,096 Sq.Ft.
$749,000
MLS#: MDMC2254640

GAITHERSBURG
621 MAIN STREET B 621-B
3 Beds
2 Baths
2,248 Sq.Ft.
$649,900
MLS#: MDMC2250666

GAITHERSBURG
19716 MIDAS COURT
4 Beds
2 Baths
1,776 Sq.Ft.
$599,990
MLS#: MDMC2252560

GAITHERSBURG
111 LONGPOINT WAY
3 Beds
2 Baths
2,306 Sq.Ft.
$724,900
MLS#: MDMC2252832

GAITHERSBURG
27 FAIRBANKS DRIVE
3 Beds
3 Baths
1,990 Sq.Ft.
$654,900
MLS#: MDMC2251278

GAITHERSBURG
507 PELICAN AVENUE
3 Beds
2 Baths
1,900 Sq.Ft.
$560,000
MLS#: MDMC2248892

GAITHERSBURG
700 BEACON HILL TERRACE
3 Beds
3 Baths
3,170 Sq.Ft.
$809,000
MLS#: MDMC2250820

GAITHERSBURG
8104 PEPPER RIDGE WAY
4 Beds
3 Baths
3,386 Sq.Ft.
$669,900
MLS#: MDMC2252322
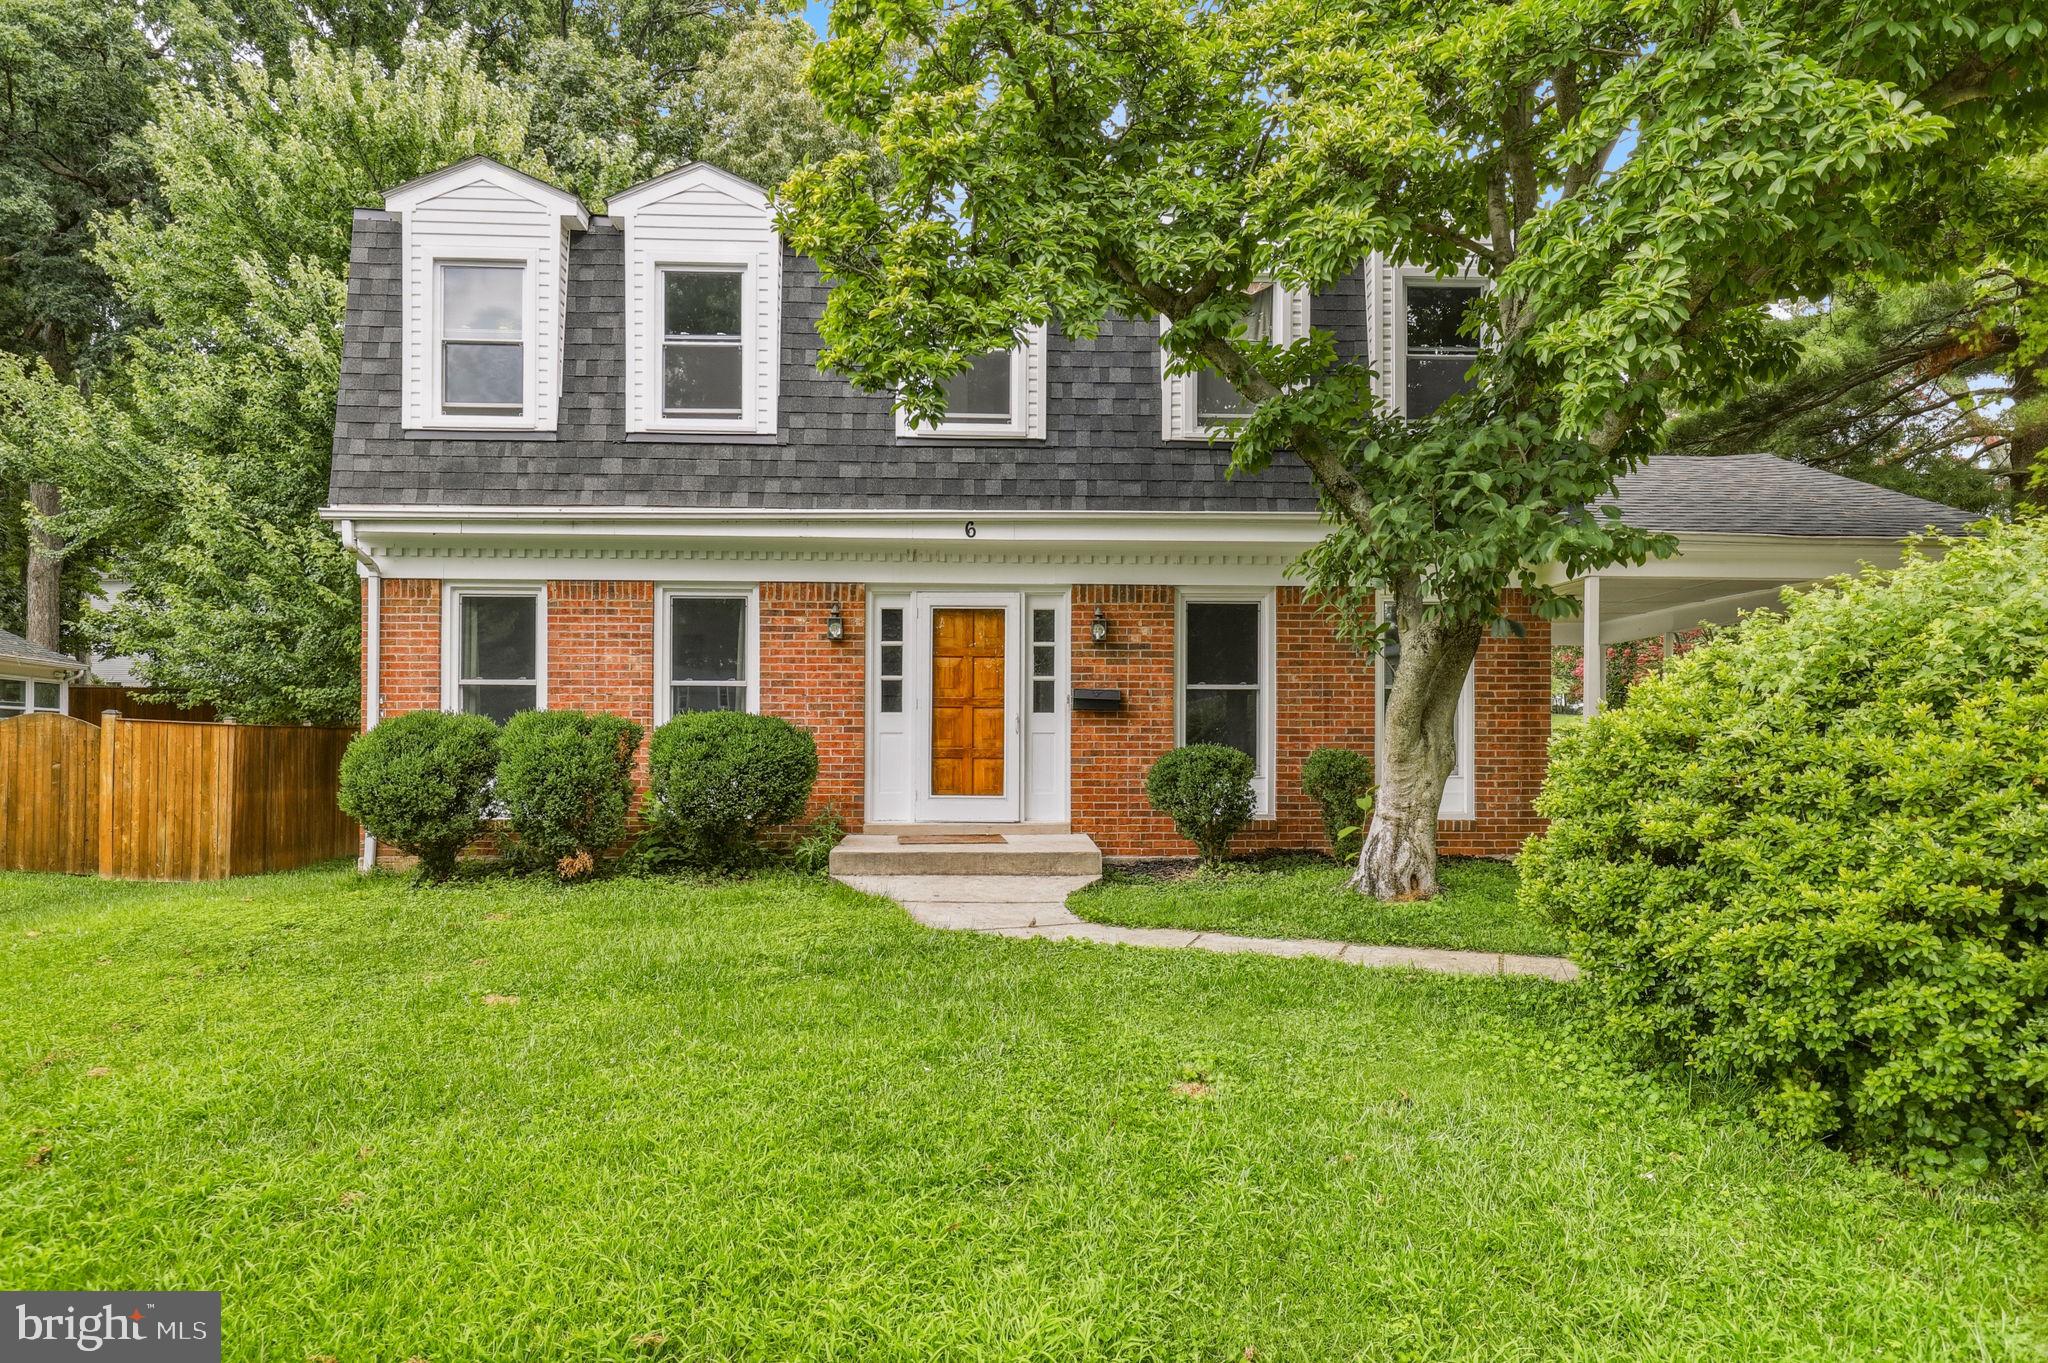
GAITHERSBURG
6 BRIGHTON DRIVE
4 Beds
3 Baths
2,846 Sq.Ft.
$690,000
MLS#: MDMC2246924
.png)