


Property
Beds
4
Full Baths
2
1/2 Baths
1
Year Built
2000
Sq.Footage
4,148
Welcome to 126 Crescent Drive in Twin Maples, where space, style and flexibility come together! Offering approximately 2,680 square feet plus an additional approximately 1,500 square feet in the lower level, this 4-bedroom, 2.5-bath home has room for the way you want to live. The main level features a welcoming sitting room and dining room, along with a spacious great room where a gas fireplace and open connection to the updated kitchen create an inviting space for everyday living and entertaining. A generously sized laundry room with access to both the attached garage and backyard adds convenience and functionality. There is a lovely powder room near the kitchen. Upstairs there is a large main suite with a beautiful ensuite bath highlighted by an amazing walk-in closet you have to see to appreciate! Three large bedrooms with ample closets and an updated hall bathroom complete the second floor. And then there’s the lower level—so much more than a basement! A bar with wine cooler and refrigerator sets the stage for entertaining, while a possible 5th bedroom and additional bonus room offer endless possibilities for an office, exercise room, game room, hobby space or more. A large dedicated storage room with walk-up egress provides exceptional storage and convenient outdoor access. Outside, enjoy a large deck with an electric awning overlooking the fenced backyard—an ideal extension of the home for outdoor dining, entertaining or simply relaxing. Located within the highly regarded Central Bucks School District, 126 Crescent Drive enjoys a limited-through-traffic street setting while offering convenient access to commuting routes, shopping, restaurants and everything the Chalfont area has to offer. Room to gather. Room to entertain. Room to work. Room to play. Room to store. Room to grow. Welcome to your new Home Sweet Home!
Features & Amenities
Interior
-
Total Bedrooms
4
-
Bathrooms
2
-
1/2 Bathrooms
1
-
Above Grade Finished Area
2648.0
-
Basement YN
YES
-
Cooling YN
YES
-
Cooling
Central Air, Electric
-
Fireplace YN
YES
-
Heating YN
YES
-
Heating
Propane, Forced Air, Baseboard
-
Pet friendly
N/A
Exterior
-
Garage
Yes
-
Garage spaces
2
-
Construction Materials
Brick Veneer
-
Parking
Garage Door Opener, Garage, Inside Entrance, Attached
-
Pool
No
-
Waterfront YN
NO
Area & Lot
-
Lot Size(acres)
0.44
-
Lot Size(square feet)
19,000
-
Property Type
Residential
-
Property Sub Type
Single Family Residence
-
Architectural Style
Colonial
Price
-
Sales Price
$860,000
-
Tax Amount
$9,024
-
Financing Options
Cash, Conventional
-
Sq. Footage
4,148
-
Price/SqFt
$207
HOA
-
Association
YES
-
Association Fee
$1,100
-
Association Fee Frequency
Annually
-
Association Fee Includes
N/A
Property Resources
-
Horse Property
NO
School District
-
Elementary School
BUTLER
-
Middle School
UNAMI
-
High School
CENTRAL BUCKS HIGH SCHOOL SOUTH
Property Features
-
New Construction
NO
-
Foundation Details
Slab
-
Senior Community YN
NO
-
Sewer
Public Sewer
-
Water Source
Public
Schedule a Showing
Showing scheduled successfully.
Mortgage calculator
Estimate your monthly mortgage payment, including the principal and interest, property taxes, and HOA. Adjust the values to generate a more accurate rate.
Your payment
Principal and Interest:
$
Property taxes:
$
HOA fees:
$
Total loan payment:
$
Total interest amount:
$
Location
County
BUCKS
Elementary School
BUTLER
Middle School
UNAMI
High School
CENTRAL BUCKS HIGH SCHOOL SOUTH
Listing Courtesy of Rebecca R Markowitz, BHHS Fox & Roach -Yardley/Newtown
RealHub Information is provided exclusively for consumers' personal, non-commercial use, and it may not be used for any purpose other than to identify prospective properties consumers may be interested in purchasing. All information deemed reliable but not guaranteed and should be independently verified. All properties are subject to prior sale, change or withdrawal. RealHub website owner shall not be responsible for any typographical errors, misinformation, misprints and shall be held totally harmless.

Salesperson, Realtor
Randy Perrell
Call Randy today to schedule a private showing.

* Listings on this website come from the FMLS IDX Compilation and may be held by brokerage firms other than the owner of this website. The listing brokerage is identified in any listing details. Information is deemed reliable but is not guaranteed. If you believe any FMLS listing contains material that infringes your copyrighted work please click here to review our DMCA policy and learn how to submit a takedown request.© 2024 FMLS.
Related Properties

CHALFONT
312 ALEXANDER COURT
4 Beds
2 Baths
4,350 Sq.Ft.
$949,900
MLS#: PABU2131902

CHALFONT
426 REAGANS LANE LOT #57
3 Beds
2 Baths
2,008 Sq.Ft.
$699,990
MLS#: PABU2124650

CHALFONT
504 FULLERTON FARM COURT 23
3 Beds
2 Baths
2,400 Sq.Ft.
$749,000
MLS#: PABU2132394

CHALFONT
5 FARBER DRIVE
4 Beds
2 Baths
2,454 Sq.Ft.
$819,900
MLS#: PABU2129800
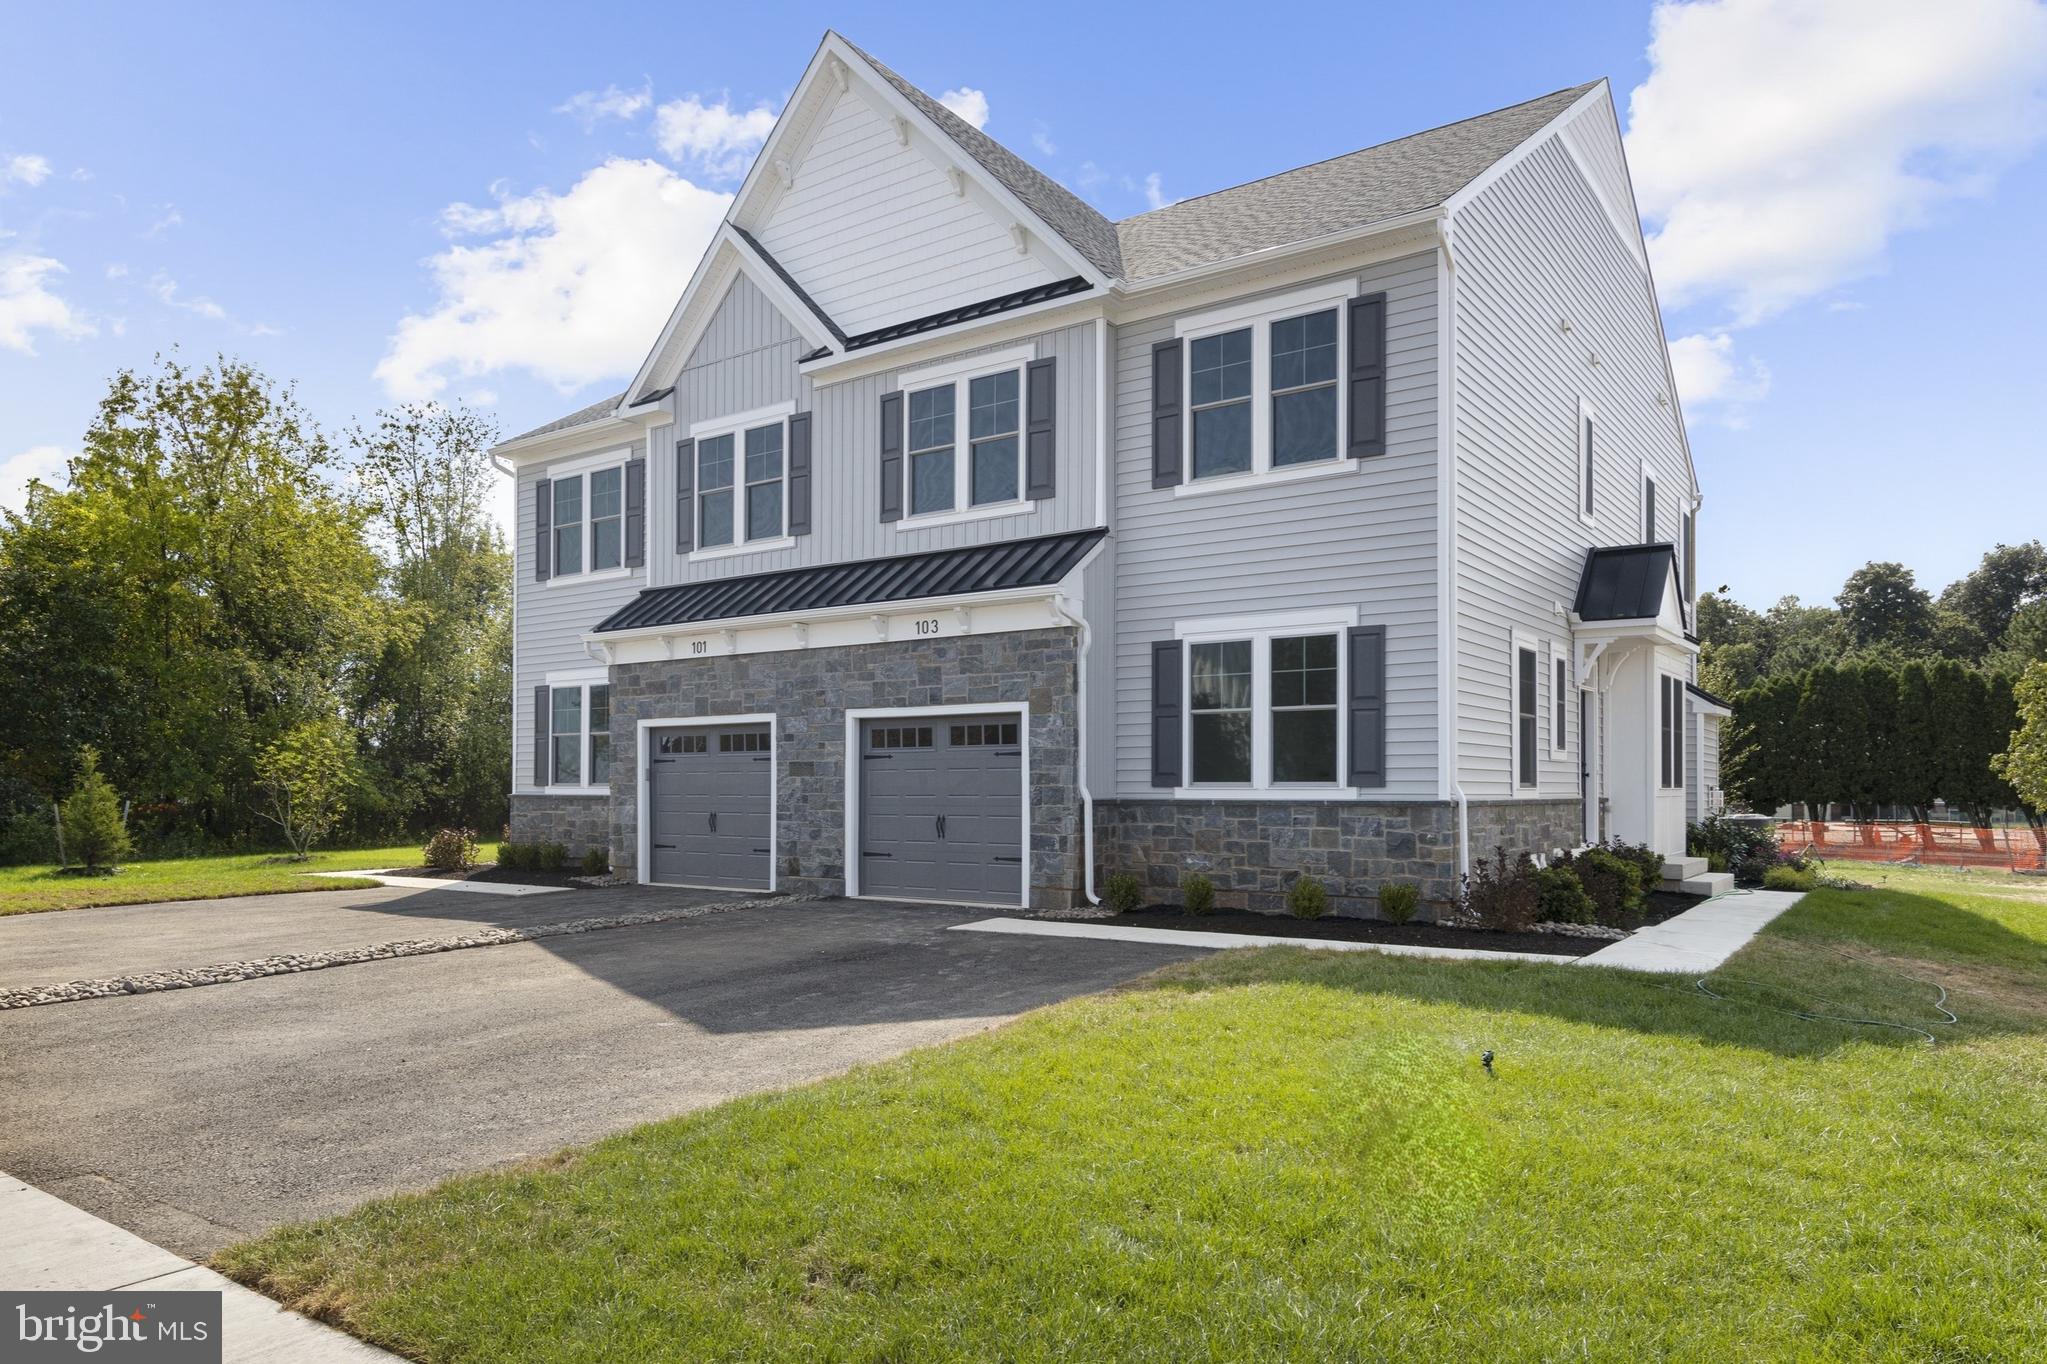
CHALFONT
406 REAGANS LANE LOT #67
4 Beds
2 Baths
2,601 Sq.Ft.
$759,990
MLS#: PABU2119716
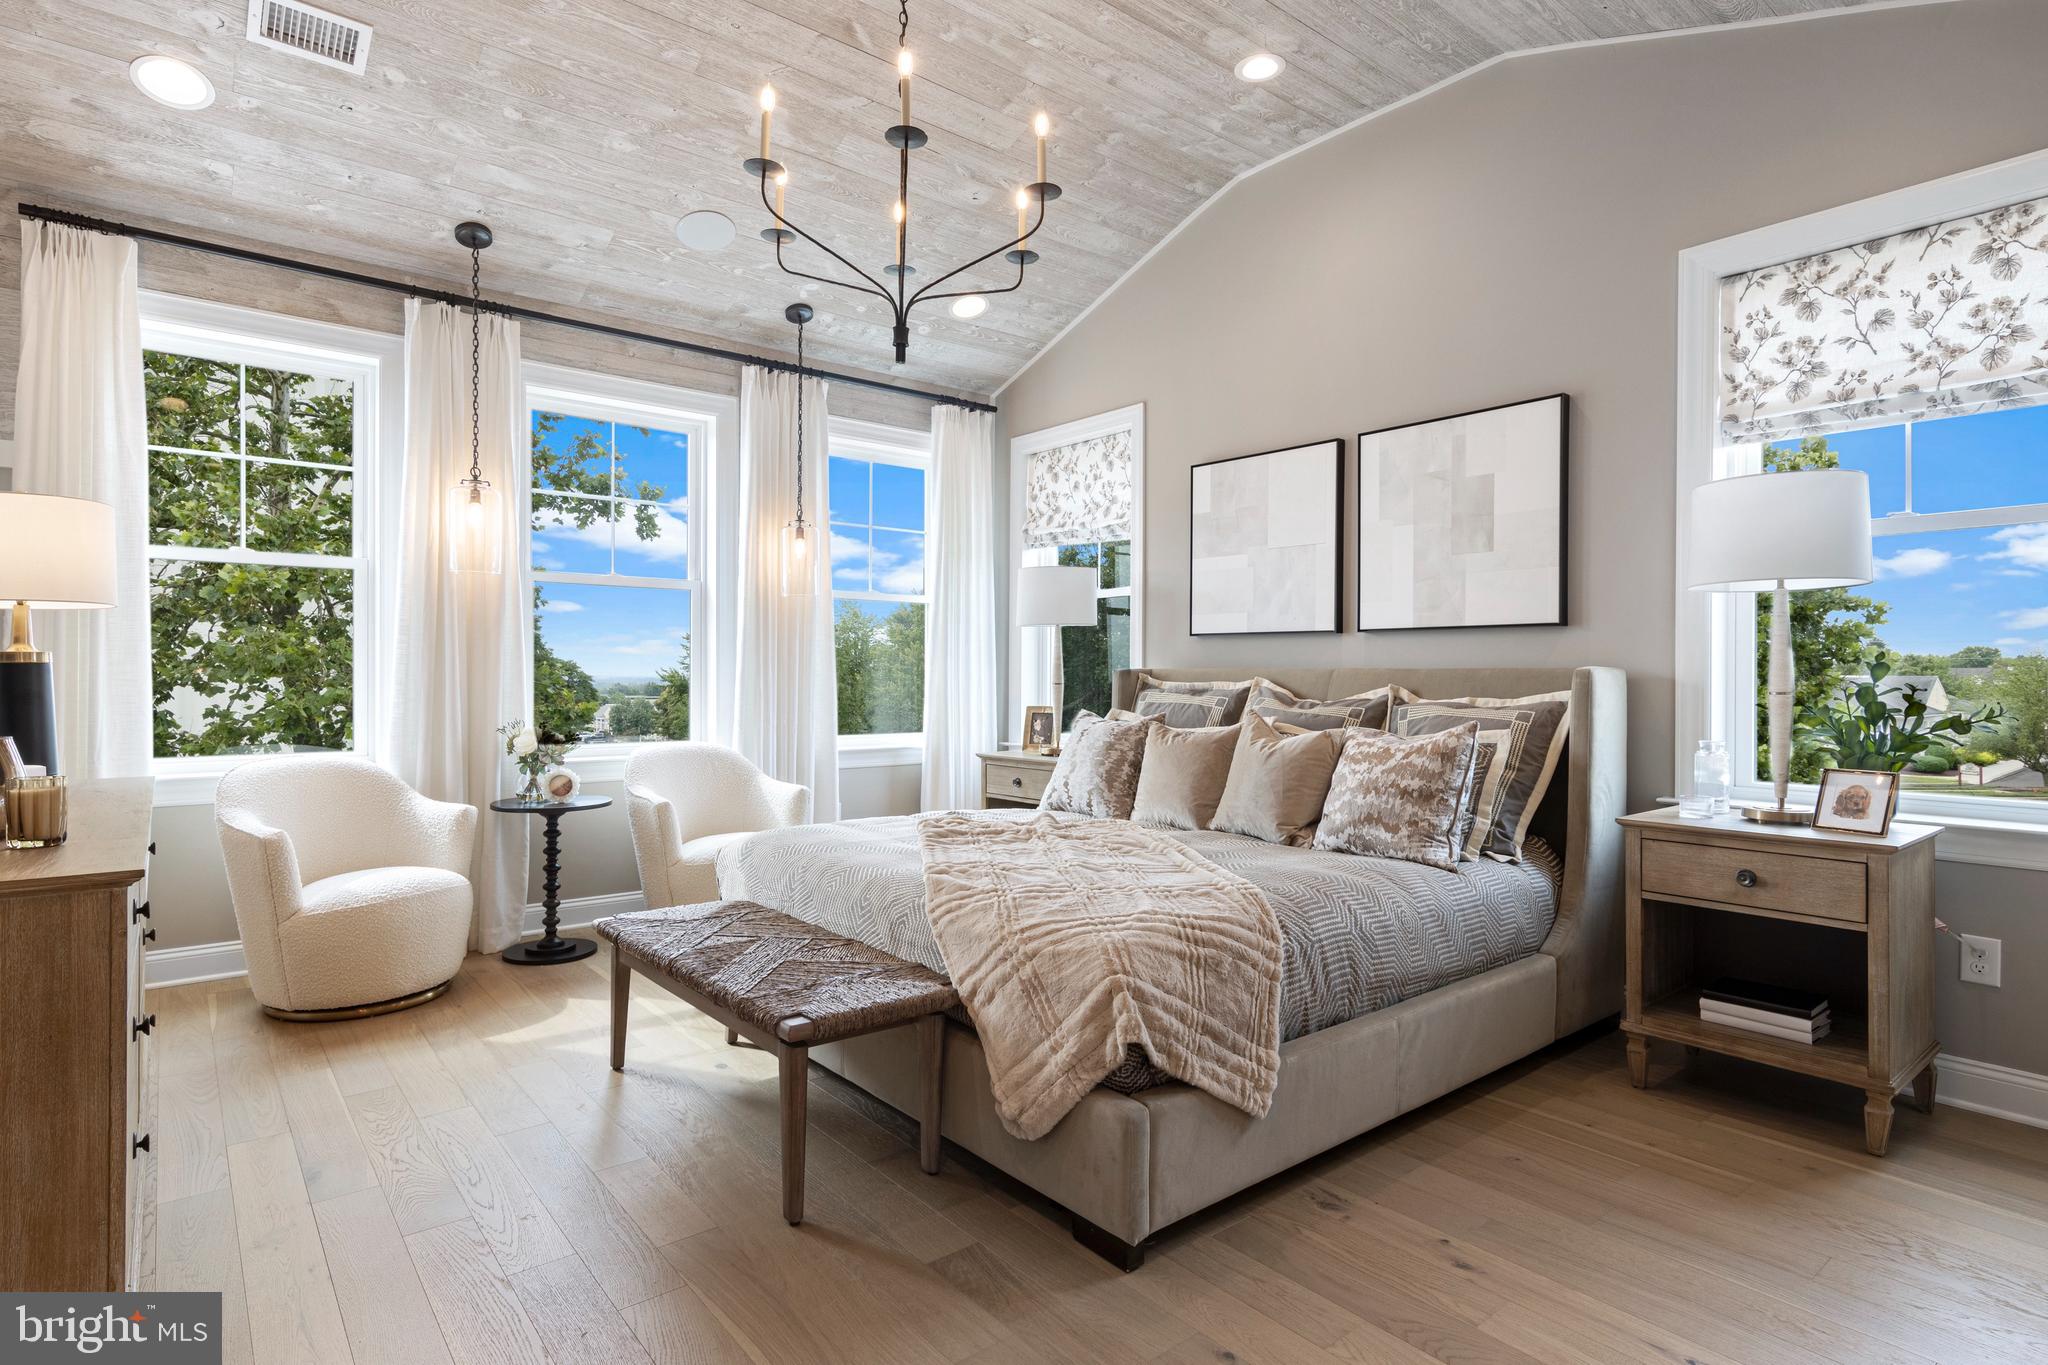
CHALFONT
402 REAGANS LANE LOT #69
3 Beds
3 Baths
2,601 Sq.Ft.
$774,990
MLS#: PABU2126362

CHALFONT
311 W BOULDER DRIVE
4 Beds
3 Baths
2,433 Sq.Ft.
$720,000
MLS#: PABU2131354

CHALFONT
409 REAGANS LANE LOT #75
3 Beds
2 Baths
2,601 Sq.Ft.
$699,990
MLS#: PABU2131002
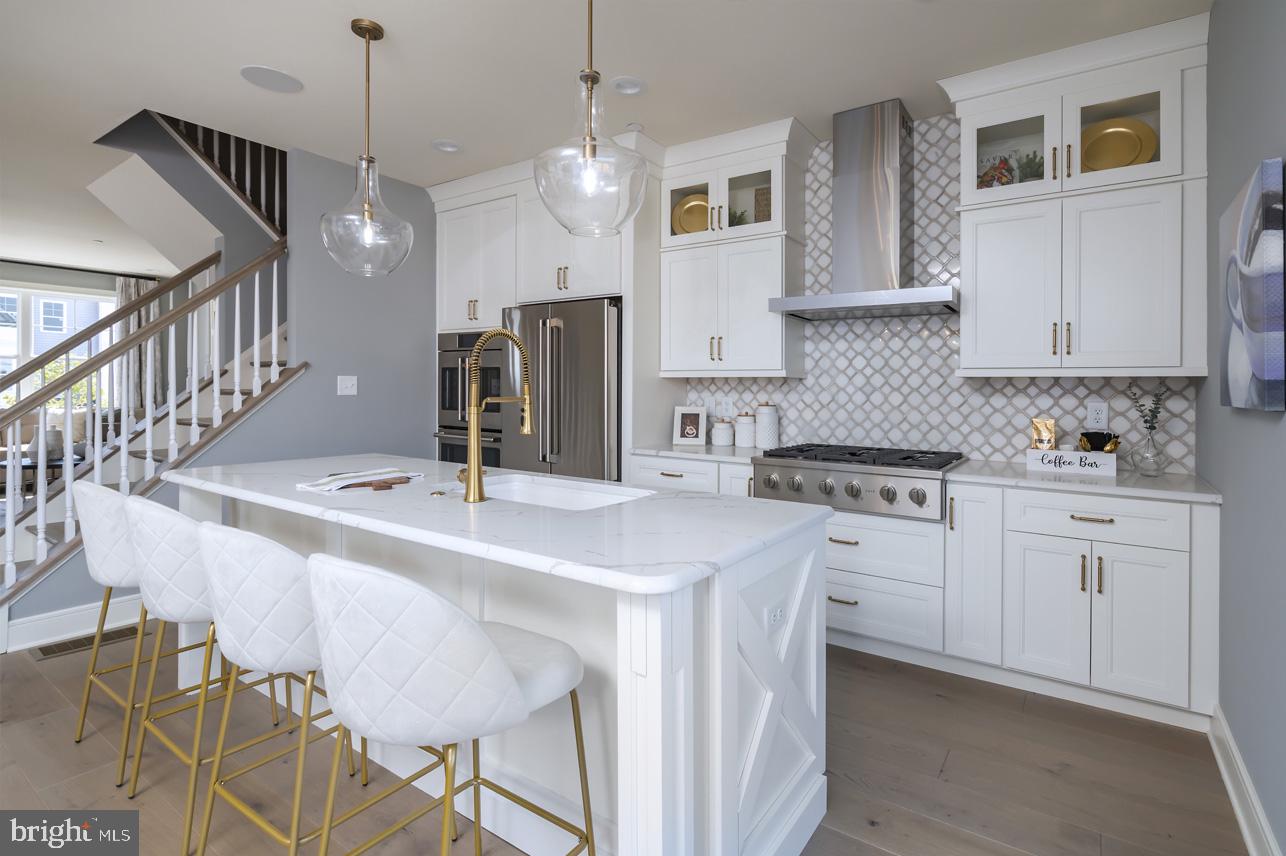
CHALFONT
3 WARREN DRIVE 47-HAMILTON MODEL
3 Beds
2 Baths
N/A
$745,500
MLS#: PABU2113766

CHALFONT
204 SOMERSET CIRCLE
4 Beds
2 Baths
2,747 Sq.Ft.
$800,000
MLS#: PABU2130450
.png)