


Property
Beds
3
Full Baths
1
1/2 Baths
1
Year Built
1960
Sq.Footage
1,353
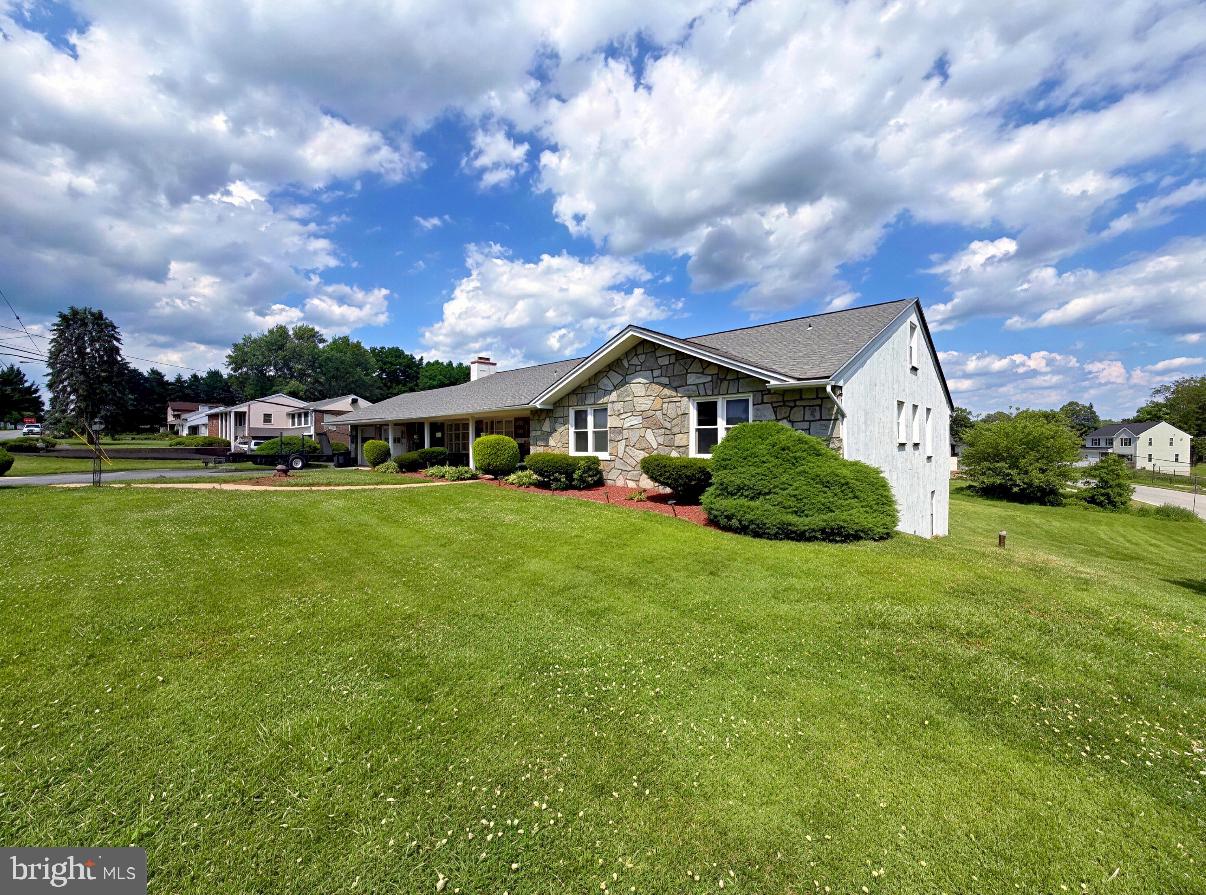
Brand new septic system and brand new well—over $40,000 invested in these two major improvements, and it’s all been done for you! The sellers completed the permitting process, testing, and full installation of both, making this a tremendous value for the next owner. Now it’s your opportunity to bring your vision to this split-level home in desirable West Brandywine, just minutes from Hibernia Park. Whether you’re an investor or a buyer looking to build equity, this property offers incredible potential in a fantastic location. Not to mention truly a slice of what feels like peaceful heavenly nature. Set on a spacious, level lot, there’s plenty of room for gardening, recreation, or entertaining. Additional features include driveway parking, an attached garage, and a screened-in porch perfect for enjoying the outdoors. Inside, the carpet has already been removed to expose the hardwood floors, giving you a head start on your renovations. The home offers three bedrooms, one full bath, one half bath, a living room, dining room, kitchen, a versatile first-floor bonus room, and abundant storage space. This home presents an outstanding opportunity to customize and create something truly special while enjoying the confidence of knowing two of the property’s biggest infrastructure improvements have already been completed.
Features & Amenities
Interior
-
Total Bedrooms
3
-
Bathrooms
1
-
1/2 Bathrooms
1
-
Above Grade Finished Area
1153.0
-
Basement YN
YES
-
Cooling YN
NO
-
Cooling
None
-
Fireplace YN
NO
-
Heating YN
YES
-
Heating
Oil, Hot Water
-
Pet friendly
Yes
Exterior
-
Garage
Yes
-
Garage spaces
1
-
Construction Materials
Aluminum Siding
-
Parking
Garage, Driveway, Basement, Inside Entrance, Attached
-
Patio and Porch Features
Porch, Screened
-
Pool
No
-
Waterfront YN
NO
Area & Lot
-
Lot Features
Level, Back Yard
-
Lot Size(acres)
0.65
-
Lot Size(square feet)
28,125
-
Property Type
Residential
-
Property Sub Type
Single Family Residence
-
Architectural Style
Split Level
Price
-
Sales Price
$319,000
-
Tax Amount
$5,147
-
Sq. Footage
1,353
-
Price/SqFt
$235
HOA
-
Association
No
School District
-
Elementary School
KINGS HWY
-
Middle School
NORTH BRANDYWINE
-
High School
COATESVILLE AREA SENIOR
Property Features
-
New Construction
NO
-
Foundation Details
Block, Slab
-
Senior Community YN
NO
-
Sewer
Septic Tank
-
Tax Lot
0129.0400
-
Water Source
Well
Schedule a Showing
Showing scheduled successfully.
Mortgage calculator
Estimate your monthly mortgage payment, including the principal and interest, property taxes, and HOA. Adjust the values to generate a more accurate rate.
Your payment
Principal and Interest:
$
Property taxes:
$
HOA fees:
$
Total loan payment:
$
Total interest amount:
$
Location
County
CHESTER
Elementary School
KINGS HWY
Middle School
NORTH BRANDYWINE
High School
COATESVILLE AREA SENIOR
Listing Courtesy of Lauren Stafford , KW Greater West Chester
RealHub Information is provided exclusively for consumers' personal, non-commercial use, and it may not be used for any purpose other than to identify prospective properties consumers may be interested in purchasing. All information deemed reliable but not guaranteed and should be independently verified. All properties are subject to prior sale, change or withdrawal. RealHub website owner shall not be responsible for any typographical errors, misinformation, misprints and shall be held totally harmless.

AGENT
Randy Perrell
Call Randy today to schedule a private showing.

* Listings on this website come from the FMLS IDX Compilation and may be held by brokerage firms other than the owner of this website. The listing brokerage is identified in any listing details. Information is deemed reliable but is not guaranteed. If you believe any FMLS listing contains material that infringes your copyrighted work please click here to review our DMCA policy and learn how to submit a takedown request.© 2024 FMLS.
Related Properties
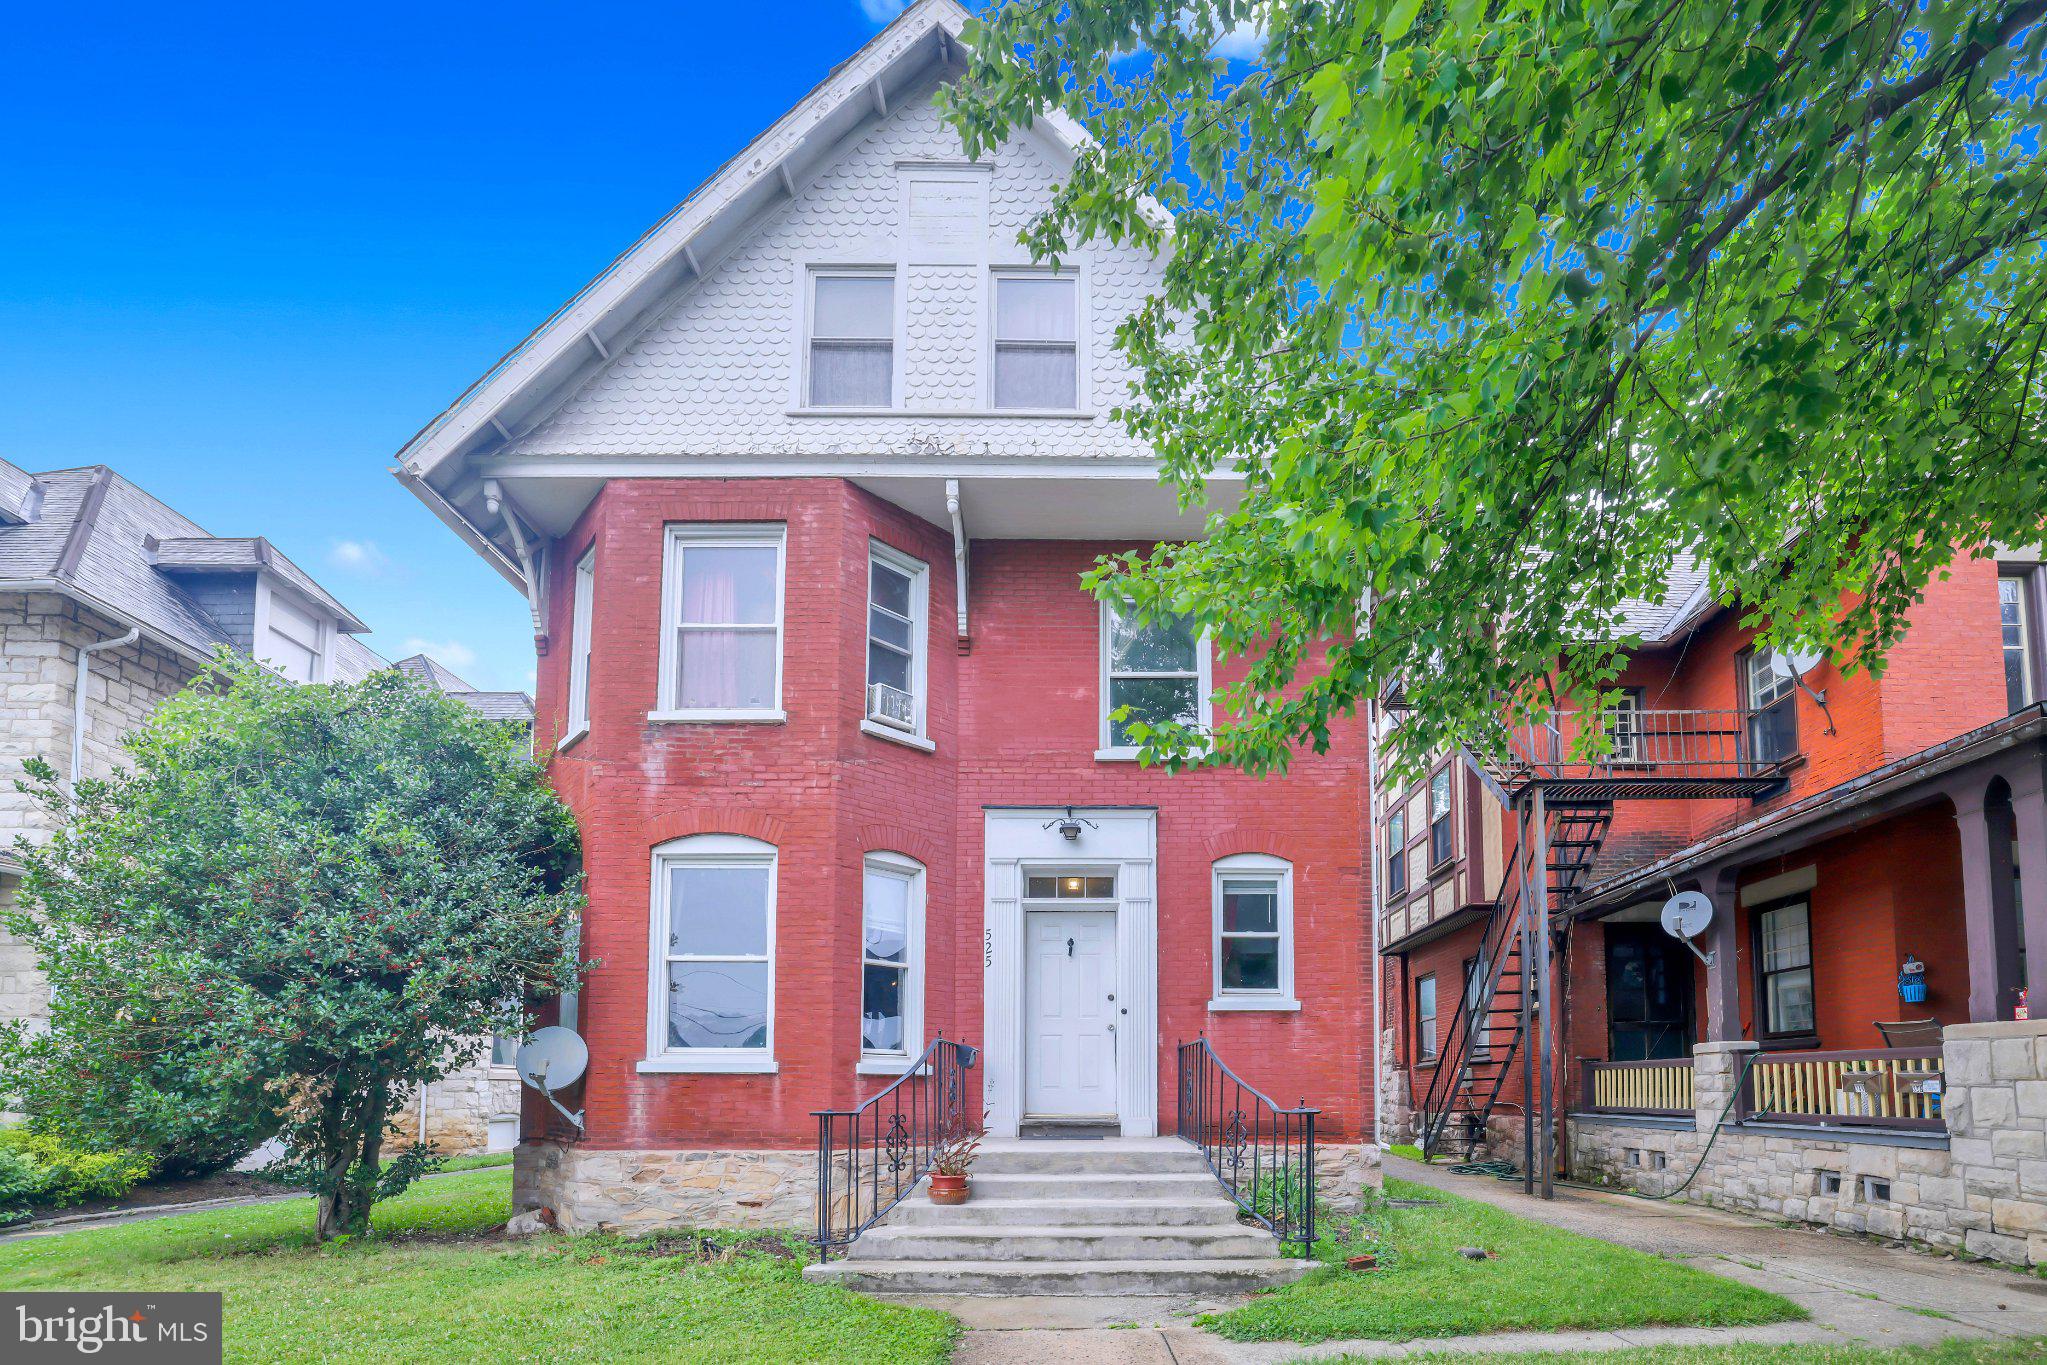
COATESVILLE
525 LINCOLN HIGHWAY E
5 Beds
2 Baths
3,907 Sq.Ft.
$300,000
MLS#: PACT2130244

COATESVILLE
34 LUKENS MILL DRIVE 126
3 Beds
2 Baths
1,750 Sq.Ft.
$369,900
MLS#: PACT2125212
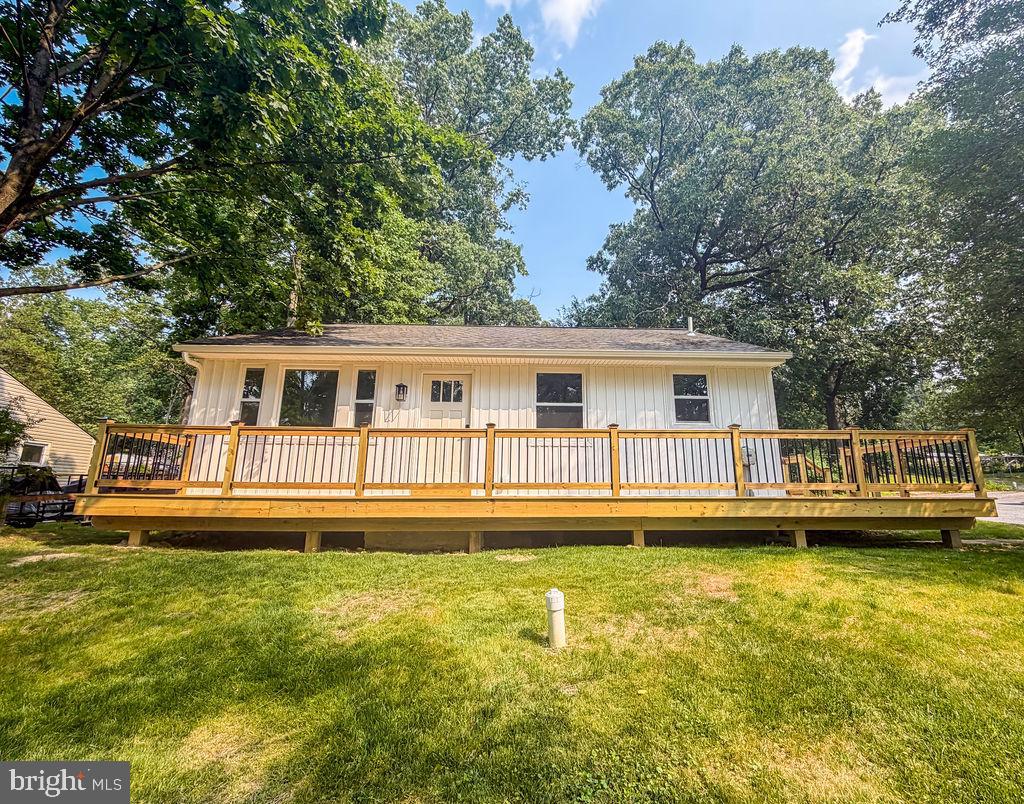
COATESVILLE
1212 BLACKHORSE HILL ROAD
4 Beds
2 Baths
1,768 Sq.Ft.
$359,900
MLS#: PACT2129926
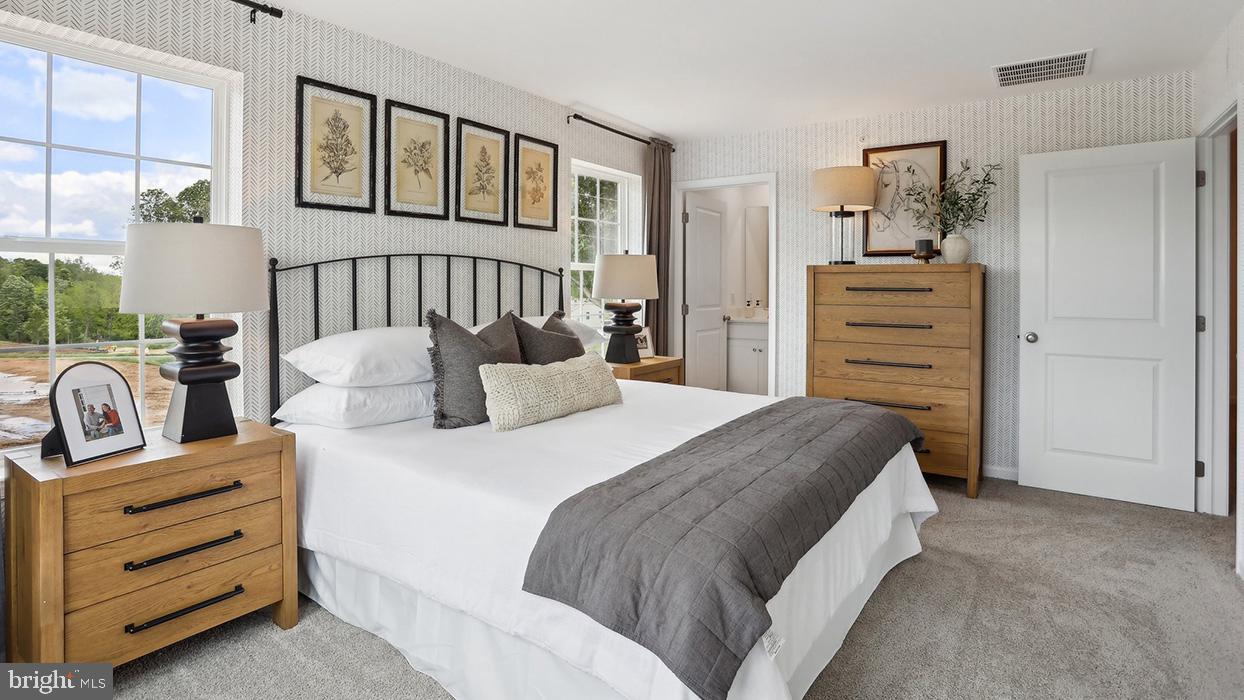
COATESVILLE
269 DERBY DRIVE
3 Beds
2 Baths
1,500 Sq.Ft.
$344,990
MLS#: PACT2125582
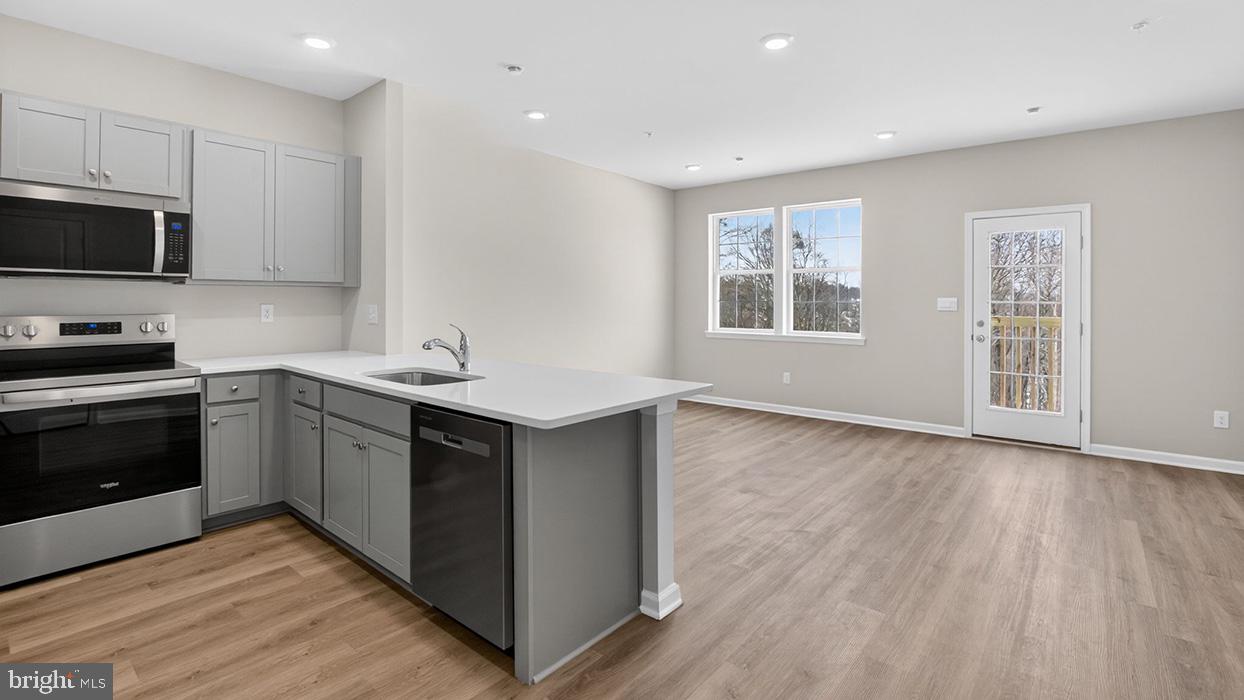
COATESVILLE
232 DERBY DRIVE
3 Beds
2 Baths
1,500 Sq.Ft.
$324,990
MLS#: PACT2122714
COATESVILLE
238 DERBY DRIVE
3 Beds
2 Baths
1,500 Sq.Ft.
$329,990
MLS#: PACT2121496
COATESVILLE
222 HAMILTON LANE
3 Beds
2 Baths
1,820 Sq.Ft.
$349,900
MLS#: PACT2127292
COATESVILLE
155 W 3RD AVENUE
4 Beds
2 Baths
2,293 Sq.Ft.
$380,000
MLS#: PACT2126224
COATESVILLE
252 DERBY DRIVE
3 Beds
2 Baths
2,144 Sq.Ft.
$374,990
MLS#: PACT2128494
.png)