Features & Amenities

Interior

  • Other Interior Features

    Pantry, Ceiling Fan(s), High Ceilings, Tray Ceiling(s)

  • Total Bedrooms

    5

  • Bathrooms

    4

  • 1/2 Bathrooms

    1

  • Above Grade Finished Area

    4300.0

  • Basement YN

    YES

  • Cooling YN

    YES

  • Cooling

    Central Air, Ceiling Fan(s), Electric

  • Fireplace YN

    YES

  • Heating YN

    YES

  • Heating

    Natural Gas, Forced Air

  • Main Level Bedrooms

    1

  • Pet friendly

    Yes

Exterior

  • Garage

    Yes

  • Garage spaces

    2

  • Parking

    Garage Door Opener, On Street, Garage, Driveway, Attached

  • Pool

    No

  • Waterfront YN

    NO

Area & Lot

  • Lot Size(acres)

    0.3

  • Lot Size(square feet)

    13,138

  • Property Type

    Residential

  • Property Sub Type

    Single Family Residence

  • Architectural Style

    Contemporary

Price

  • Sales Price

    $1,350,000

  • Tax Amount

    $2,187

  • Financing Options

    Cash, Contract, Conventional, FHA, VA, Other

  • Sq. Footage

    6,100

  • Price/SqFt

    $221

HOA

  • Association

    No

Property Resources

  • Horse Property

    NO

School District

  • Elementary School

    N/A

  • Middle School

    N/A

  • High School

    N/A

Property Features

  • New Construction

    YES

  • Foundation Details

    Slab

  • Senior Community YN

    NO

  • Sewer

    Public Sewer

  • Tax Lot

    22

  • Water Source

    Public

Schedule a Showing

Showing scheduled successfully.

<
>
IN PERSON
VIA CHAT

What is 3 + 4 ?


Change time

Mortgage calculator

Estimate your monthly mortgage payment, including the principal and interest, property taxes, and HOA. Adjust the values to generate a more accurate rate.

Your payment

Principal and Interest:

$

Property taxes:

$

HOA fees:

$

Total loan payment:

$

Total interest amount:

$

Location

County

MONTGOMERY

Elementary School

Middle School

High School

Listing Courtesy of Daniela Arapu, Smart Realty, LLC

RealHub Information is provided exclusively for consumers' personal, non-commercial use, and it may not be used for any purpose other than to identify prospective properties consumers may be interested in purchasing. All information deemed reliable but not guaranteed and should be independently verified. All properties are subject to prior sale, change or withdrawal. RealHub website owner shall not be responsible for any typographical errors, misinformation, misprints and shall be held totally harmless.

Agent Randy Perrell

AGENT

Randy Perrell

Call Randy today to schedule a private showing.


* Listings on this website come from the FMLS IDX Compilation and may be held by brokerage firms other than the owner of this website. The listing brokerage is identified in any listing details. Information is deemed reliable but is not guaranteed. If you believe any FMLS listing contains material that infringes your copyrighted work please click here to review our DMCA policy and learn how to submit a takedown request.© 2024 FMLS.
***NO HOA
***NO Front Foot Fee
Welcome to a truly unprecedented offering.
In a highly sought-after Silver Spring neighborhood where buildable lots are virtually impossible to find, this spectacular brand-new construction is the unicorn you’ve been waiting for. Skip the exhausting renovations and hidden costs of an older property, and step into a flawless, never-lived-in sanctuary nestled beneath a canopy of mature trees and pristine landscaping.

Designed with the intent to bring the outdoors in, the home is abundantly lit by natural light and nature views through large windows. Nine-foot ceilings on every floor (including the basement) give the entire house an airy, tranquil feel. The heart of the home seamlessly fuses the family room, kitchen, and morning room into a captivating gathering space. A formal dining room offers an elegant setting, while a dedicated office/library provides versatile space to work or indulge in hobbies. As a bonus, a main-level in-law suite unfolds as the perfect choice for multigenerational living or hosting guests.

Ascending to the second level, you are greeted by an expansive loft area ideal for reading or meditation. The primary bedroom is a haven of comfort complete with walk-in closets and a sanctuary spa-inspired bathroom, featuring an oversized shower and a striking freestanding soaking tub for ultimate relaxation.
The 2 car garage it's equipped with a pre-installed 50 AMP EV charger plug for modern convenience.

The Ultimate Blank Canvas:
As if the massive finished footprint wasn't enough, descend into 1,800 square feet of wide-open, unfinished basement space. This sprawling area is ready for your custom dream—whether you envision a state-of-the-art cinematic theater, a dedicated home office, additional guest quarters, or the ultimate man cave. Thoughtfully designed for effortless adaptation, it easily accommodates future expansions or extra bedrooms and baths. The foundation for your imagination is already laid.

13222 EWOOD LANE

Message successfully sent.

What would you like to know?

What is 3 + 4 ?

I agree to receive email communication and understand I can unsubscribe at any time.

I agree to be contacted by Charis Realty Group - Christine Issler, Broker via call, email, and text for real estate services. To opt out, you can reply 'stop' at any time or reply 'help' for assistance. You can also click the unsubscribe link in the emails. Message and data rates may apply. Message frequency may vary. Privacy Policy

Related Properties

ONE OF A KIND Fully Accessible Home:
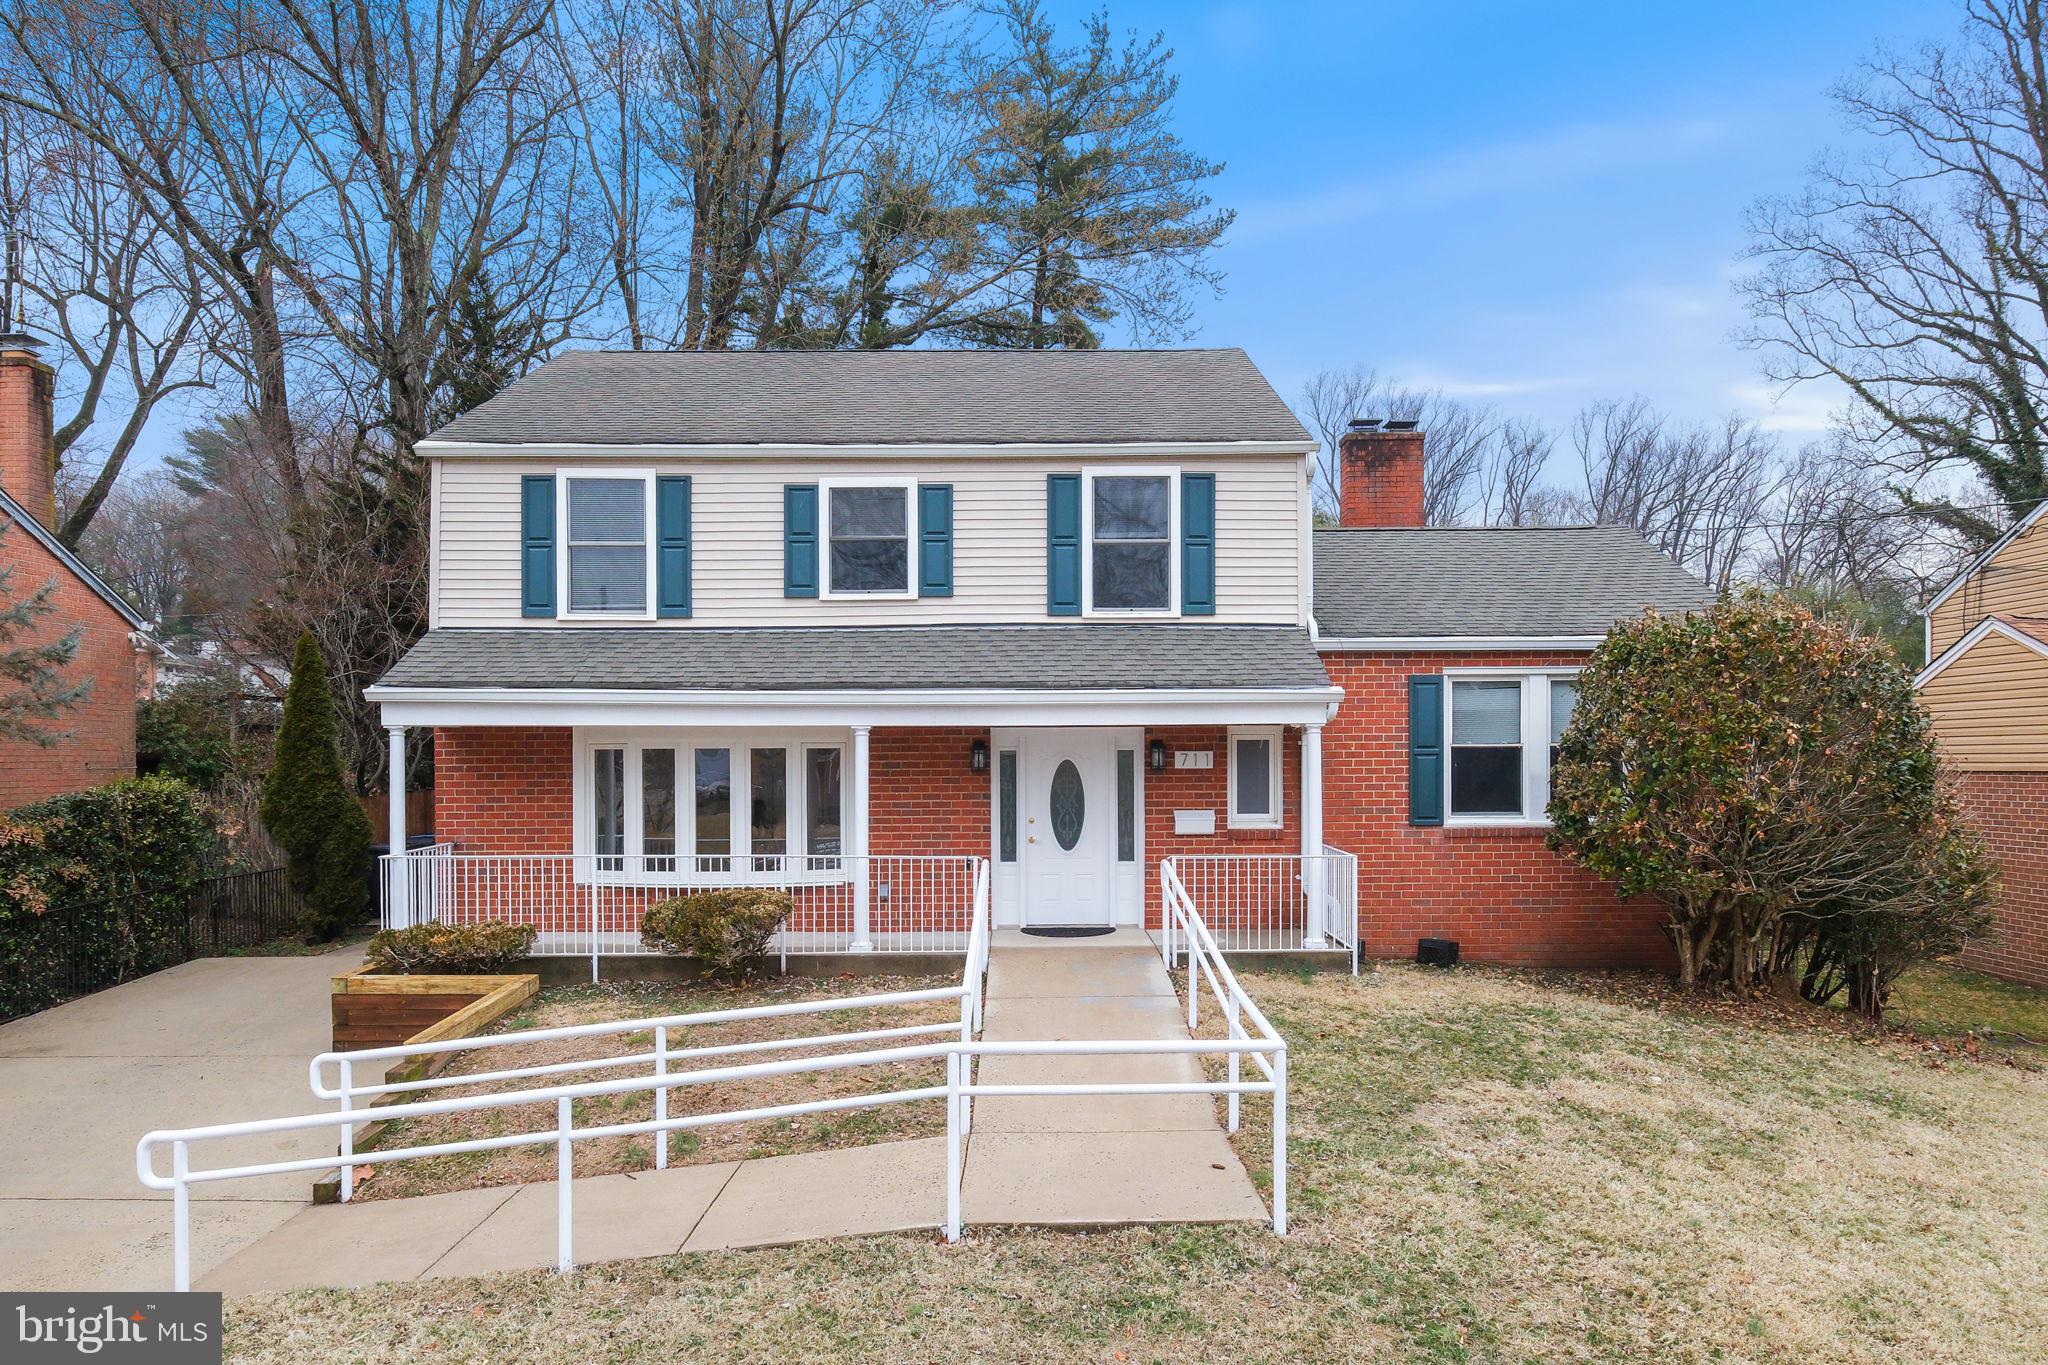
711 Lamberton Drive has been completely renovated and expanded on two levels to create a 7 bedroom, 5 1/2 bathroom, fully accessible home of about 4,500 sq. ft. The property is entirely barrier-free allowing any disabled individual to access every room on every level without impediment. It has operated as an ASSISTED LIVING RESIDENCE complete with all the necessary upgrades for handicap accessibility and Fire and Life Safety features.  It is perfectly suited for use as a SENIOR LIVING CENTER for 8 residents or a MULTI-GENERATIONAL FAMILY RESIDENCE.
The property is fully sprinklered and is fitted with a fire and intrusion alarm system, elevator and chair lifts to all levels and includes wiring for closed-circuit television monitoring.
The custom kitchen has multiple work surfaces and a kitchen island.  Duplicate kitchen appliances include three ovens, two dishwashers, two sinks plus a cooktop and refrigeration with abundant capacity for special purpose meal preparation. The main level includes a large dining room, a separate living room area and a large bedroom with access to the rear deck together with an en-suite handicap-accessible bathroom. A separate recreation space with a fireplace is a few steps away. Large picture windows provide lots of light, and an expansive deck with an accessible wheelchair ramp offers private outdoor enjoyment.
The upstairs features 5 bedrooms and 3 full bathrooms, all elevator and chair-lift accessible.
This is a "MUST SEE" property for a group home or a large household with accessibility requirements.
#MDMC2244112

SILVER SPRING

711 LAMBERTON DRIVE

8 Beds

5 Baths

3,552 Sq.Ft.

$1,175,000

MLS#: MDMC2244112
**TO-BE-BUILT CUSTOM HOME | PRICE INCLUDES LOT AND HOME PACKAGE**

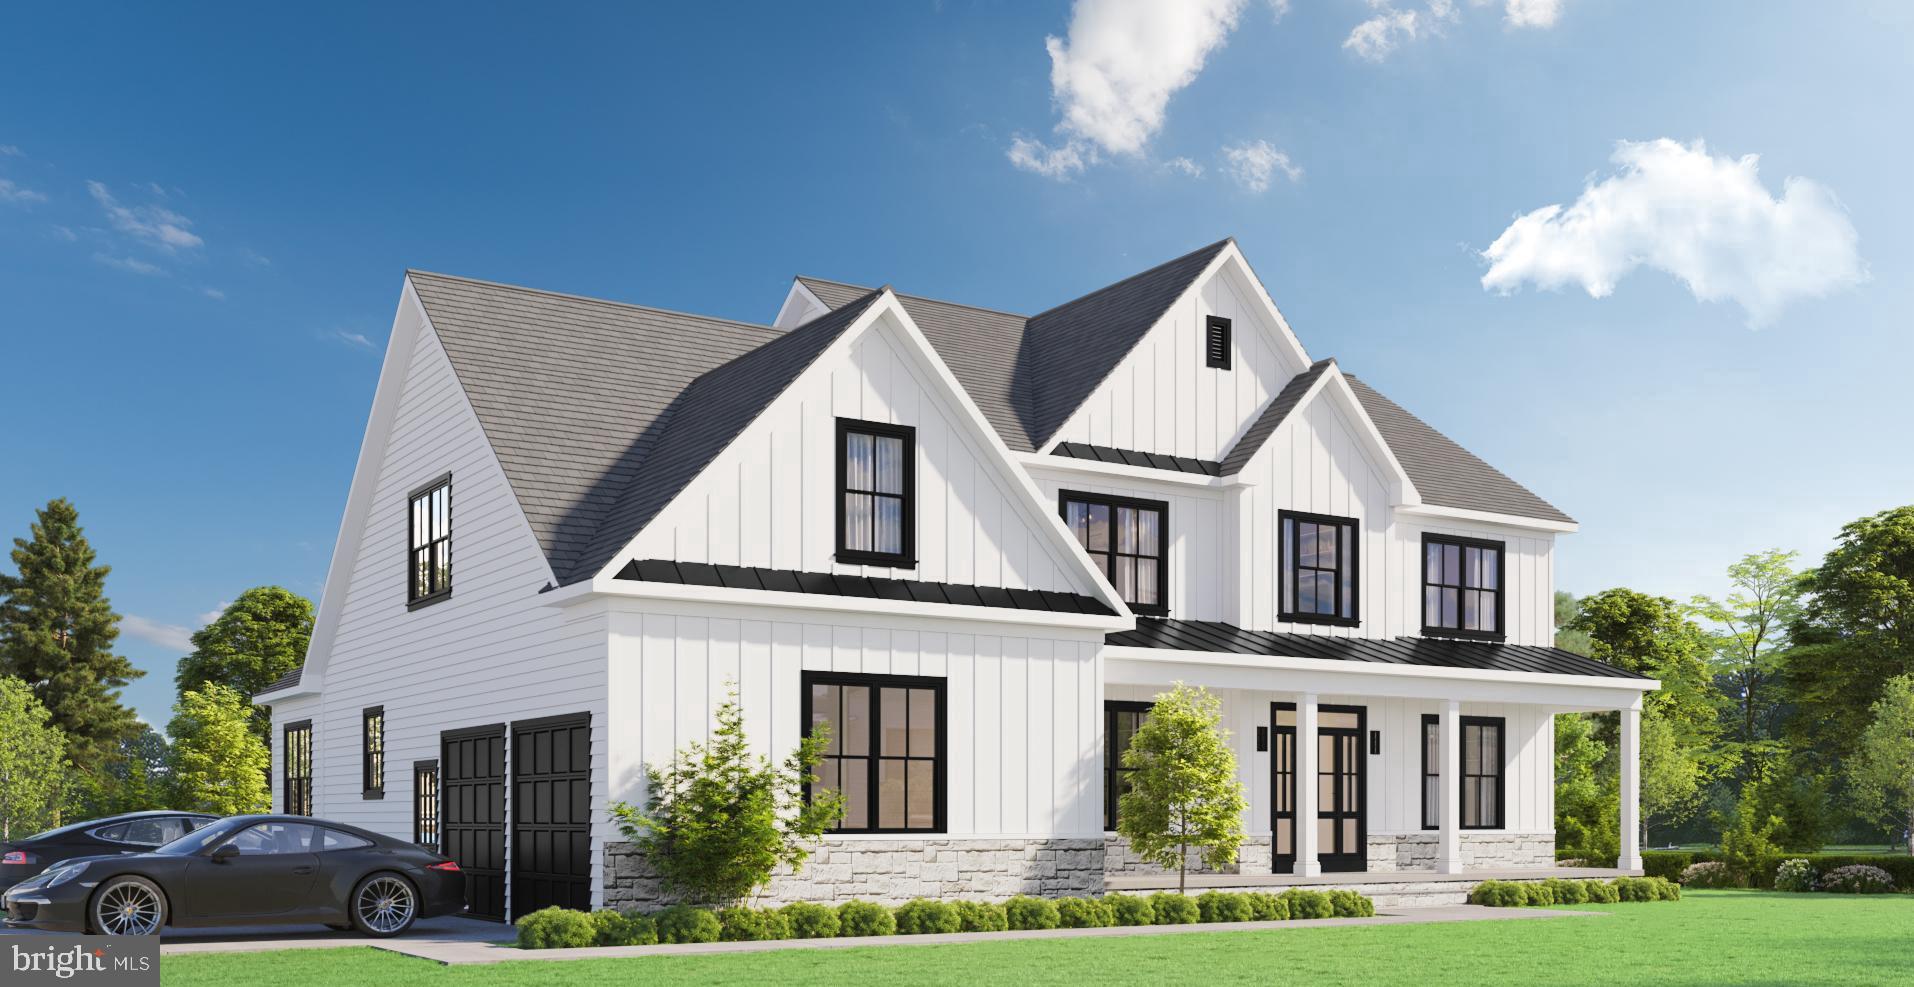
Your dream home starts here. Welcome to **2806 Norbeck Road**, a rare opportunity to build a custom luxury home on a private **0.59-acre homesite (25,904 sq. ft.)** in the sought-after **Norbeck Meadows** community of Silver Spring.

https://youtube.com/shorts/x5h1taun9ns

Nestled among mature trees, this exceptional property offers the perfect canvas for your vision, whether it's a modern farmhouse, timeless colonial, or a one-of-a-kind custom retreat designed around your lifestyle. This is more than land, it's the opportunity to create a home tailored specifically to you.

**Offered at $1,150,000, the price includes both the lot and the custom builder package.** Our award-winning builder is ready to bring your dream home to life with exceptional craftsmanship, thoughtful design, and quality finishes throughout.

The proposed home features approximately **3,657 square feet above grade**, including a **1,933 sq. ft. main level** and a **1,724 sq. ft. upper level**, both with **8-foot ceilings** and an open, modern floor plan designed for today's lifestyle.

The fully finished lower level adds approximately **1,750 square feet** and includes **9-foot ceilings**, a private **in-law suite**, full bath, spacious recreation room, **wet bar**, abundant storage, and a **second laundry area**. A primary laundry room is conveniently located on the upper bedroom level, providing the convenience of **dual laundry areas** for multi-generational living and everyday practicality.

Imagine enjoying morning coffee on your front porch, entertaining family and friends in your expansive backyard, and creating memories in a home built exactly the way you've always envisioned. The property's **R-200 zoning** provides the flexibility and space to create a truly exceptional residence.

Ideally located just minutes from **Rock Creek Park**, **Olney**, **Wheaton**, and major commuter routes including **Georgia Avenue**, **Connecticut Avenue**, and the **ICC (MD-200)**, this location offers the perfect balance of peaceful suburban living and convenient access to shopping, dining, recreation, and Washington, D.C.

Opportunities to build a custom home on nearly six-tenths of an acre in Silver Spring are exceptionally rare. Make **2806 Norbeck Road** the address where your vision becomes reality.

https://youtube.com/shorts/x5h1taun9ns
#MDMC2202270

SILVER SPRING

2806 NORBECK ROAD

4 Beds

4 Baths

N/A

$1,150,000

MLS#: MDMC2202270

Welcome to 8802 2nd Ave  — A brand new designer shower case. Fully renovated  with an impressive blend of contemporary and classic design by ZIO Architect in downtown Silver Spring.  
Have all the building permit, electrical, plumbing inspection …. by county inspectors. 
Seamlessly designed for indoor-outdoor living, screen sunroom, deck, fenced backyard offers endless opportunities to entertain.  
New Roof,  New paint entire house both interior and exterior. 
 New plumbing, electrical, new appliances, all four new bath rooms, new 2nd floor HVAC. 
Walking distance to Metro Station, downtown Silver Spring - the vibrant shops, restaurants, library, civil center .... With effortless access to Rock Creek Park, Washington DC or I-495, this address offers the perfect balance of convenience and tranquility.
#MDMC2249382

SILVER SPRING

8802 2ND AVENUE

4 Beds

4 Baths

3,022 Sq.Ft.

$1,165,000

MLS#: MDMC2249382

Welcome to your own private sanctuary. Tucked away at the very end of a quiet road and bordering a multi-acre wooded park, this beautifully landscaped, 4,800+ sq. ft. estate offers refined mid century modern styling within a private, tree lined retreat. Despite its secluded feel, the home is just minutes from commuting routes, including Rte 200, New Hampshire Ave, and Rte 29.  With 2 primary en-suite bedrooms, it is ideally suited for harmonious multi generational living. The rooms flow with one another to create space and privacy with many distinct living areas.   Please click on "View Virtual Tour" for photos, video, 3D tour, and floor plans. The Main Level: Designed for both grand entertaining and everyday comfort, the first floor features a spectacular living room with soaring cathedral ceilings, fireplace, elegant moldings, and direct outdoor access. The heart of the home is a large kitchen with more than ample cabinet space, flowing into a glass-enclosed breakfast/sun room filled with natural light, plus a formal dining room. Down the hall, an inviting family room features a custom bar with wine storage, sink, and built-in lighted shelving. The main floor also includes a well-appointed en-suite bedroom with a built-in desk and large walk-in closet. Its bath spans 2 rooms: a walk-in shower and sink, and a grand whirlpool bath framed by scenic windows with a second sink, ample storage and its own walk-in closet. A hall half bath, a dedicated laundry room with shelves and storage, half bath in the garage, 4-car tandem garage (2 bays, 2 cars deep each) complete this level. The Upper Level: Features two spacious bedrooms, a full shared bath, and a comfortable family living/library area. Adjoining this is a flexible wing well-suited as an in-law apartment or primary suite, with its own living room, library, office, kitchen, and an elegant primary bedroom. This suite leads to a dressing area with three walk-in closets and a luxurious en-suite bath with  whirlpool tub and separate shower. Outside: A long driveway with a circular turnaround and 2 oversized garages provide abundant parking. The yard is beautifully landscaped with mature fruit trees (peach, plum, paw paw), a fenced vegetable garden, and a patio with fire pit and grill offering generous room for entertaining. An inviting shed with windows offers space for a workshop or playhouse, with direct access to wooded parkland and trails just steps from the door.   Amenities: Ring doorbell cameras and alarm system, deep eave overhangs, recessed lighting, lighted ceiling fans, large closets throughout, app-controlled garage openers, 5 zone gas boiler hot water heat, recent 2-zone central air conditioning and and recent architectural shingle roof.   Every room frames a picture-perfect view of nature. Your dream oasis awaits.
#MDMC2244040

SILVER SPRING

1118 ORCHARD WAY

4 Beds

3 Baths

4,837 Sq.Ft.

$1,200,000

MLS#: MDMC2244040

The sale is for two buildings in the same taxed lot. 1027 and 1029 Quebec Terrace has 8 total units. 5 of them are occupied, and 3 of them are newly and completely renovated in a modern fashion with stainless steel appliances and hardwood flooring throughout most of the unit.
#MDMC2244648

SILVER SPRING

1029 QUEBEC TERRACE 8 TOTAL UNITS

2 Beds

1 Baths

3,100 Sq.Ft.

$1,500,000

MLS#: MDMC2244648

Sited on 5 lush acres, close to ICC and shopping this custom home awaits its new owners.  The home offers 2485 sq ft , 5 bedrooms, 3.25 baths, updates galore. Gleaming random width pegged walnut floors, oversized dining room with brick hearth and fireplace, is quite welcoming.  The kitchen has stainless appliances and a large table space for gatherings, overlooking the lush greenspace.  The property offers an attached 5 car garage with heated floors, and a detached garage with 4 spaces one large enough for an Airstream.  There is a pond bordering the property.  This home has it all and more .A rustic, split level with beam ceilings, three fireplaces and an atmosphere of warmth and privacy. You must experience this home, please see the photos and make an arrangement to preview this property.
#MDMC2253160

SILVER SPRING

18 WATERGATE COURT

5 Beds

3 Baths

2,784 Sq.Ft.

$1,200,000

MLS#: MDMC2253160
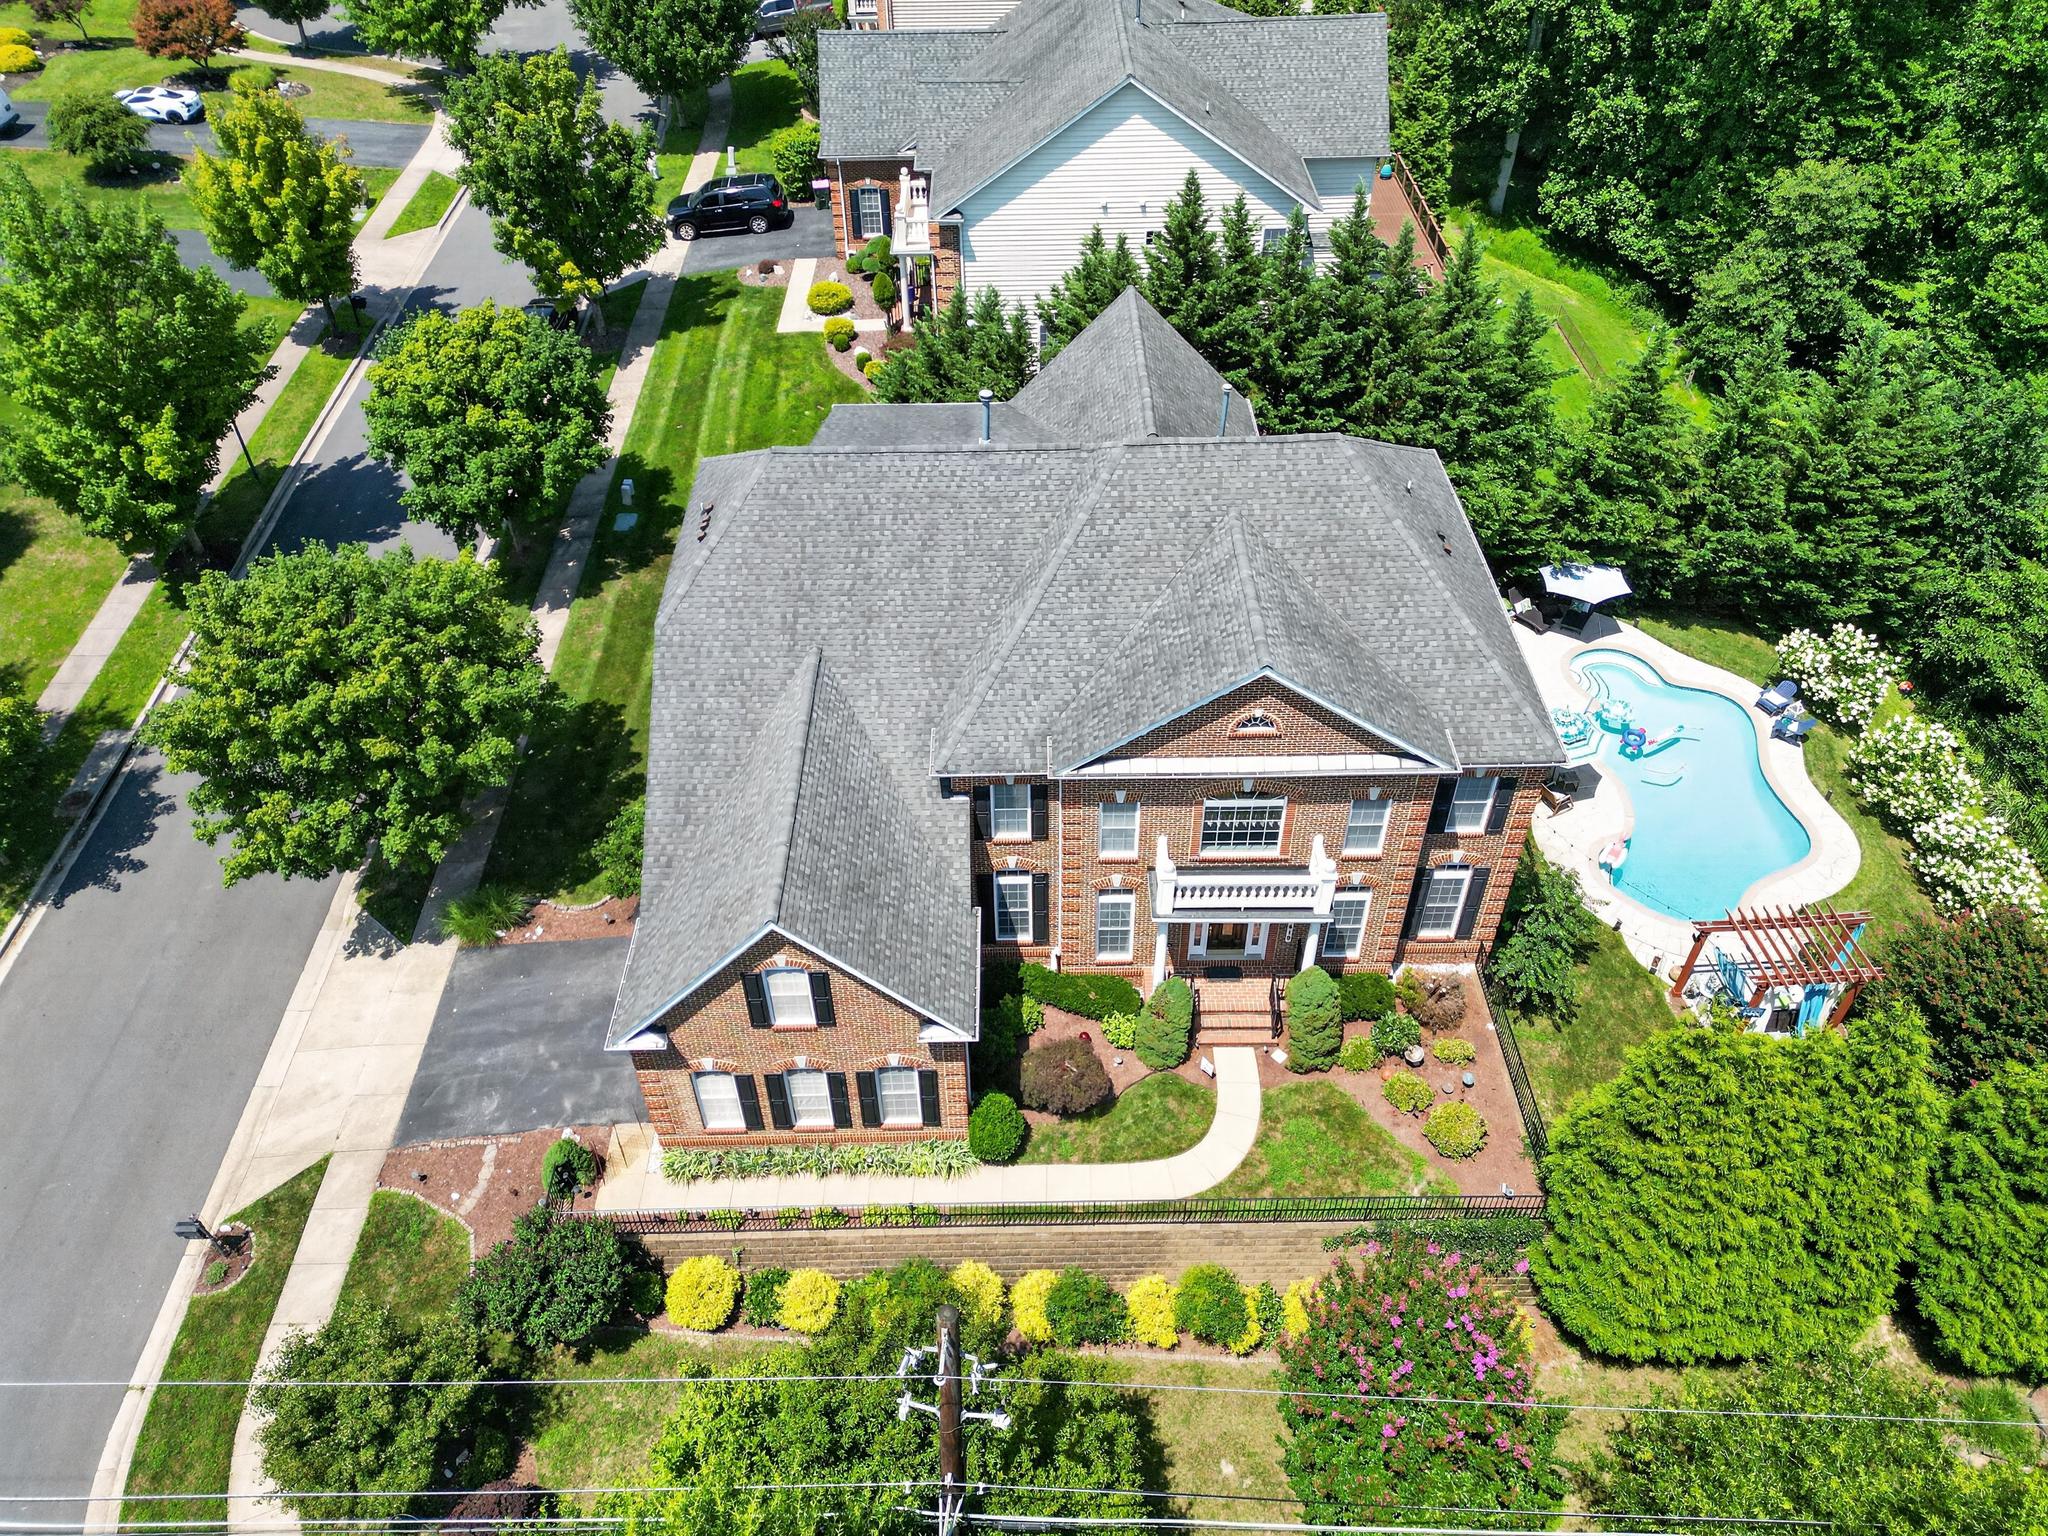
This exquisite Colonial home, built in 2007, offers a harmonious blend of luxury and comfort. With five spacious bedrooms and five and a half elegantly appointed bathrooms, this residence is designed for both relaxation and entertaining. Step inside to discover a grand foyer that welcomes you with a stunning curved staircase, leading to an open floor plan that seamlessly connects the living spaces. The family room, adorned with rich hardwood floors and recessed lighting, flows effortlessly into the gourmet kitchen, making it the perfect setting for gatherings. The kitchen is a chef's dream, featuring a double oven, built-in microwave, cooktop, and a butler's pantry, ensuring that every culinary endeavor is met with ease and sophistication. An inviting eat-in area with access to a wrap around deck overlooking the beautifully landscaped yard, creating a serene backdrop for casual dining. Retreat to the luxurious primary suite, complete with a spacious walk-in closet and a spa-like bathroom featuring a jetted tub, perfect for unwinding after a long day. Each additional bedroom is generously sized, offering ample closet space and easy access to well-appointed bathrooms. The fully finished walkout basement adds an extra layer of versatility to this home, providing additional living space that can be tailored to your needs-whether it be a home theater, gym, or guest suite. Natural light pours in through the windows, creating a warm and inviting atmosphere. Outside, the corner lot boasts a beautifully manicured yard, complete with a personal in-ground pool, perfect for summer relaxation and entertaining. The expansive deck and patio areas invite you to enjoy al fresco dining or simply bask in the sun, surrounded by lush landscaping. Additional features include a side-entry attached garage with ample parking on a paved driveway, ensuring convenience and ease of access. The home is equipped with modern amenities, including a laundry room conveniently located on the main floor, making daily chores a breeze. This property is not just a home; it's a lifestyle. Experience the perfect blend of elegance and comfort in a community that offers tranquility and accessibility. Embrace the opportunity to make this luxurious residence your own, where every detail has been thoughtfully curated for your enjoyment.
#MDMC2246362

SILVER SPRING

1419 ATWOOD ROAD

5 Beds

5 Baths

5,086 Sq.Ft.

$1,425,000

MLS#: MDMC2246362

New on site 4 days ago
Set privately on a stunning 1.52 -acre wooded lot in North Springbrook, this custom mid-century modern by Edwin F. Ball, AIA, has been meticulously and sensitively restored by the sellers. The work focused on updating key systems, such as the completely rebuilt and reengineered roof and gutters, while keeping the one-of-kind vintage details that make the house so special. Ball was a respected Maryland architect whose career spanned approximately three decades. He operated his own practice, Edwin F. Ball A.I.A. Associates, for 30 years before retiring in 1986, and served as president of the Maryland Society of Architects and chaired the Maryland State Board of Architectural Review for 17 years. His professional portfolio included schools, churches, commercial buildings, and the Prince George's County regional headquarters for the Maryland-National Capital Park and Planning Commission. The design reflects Balls' thoughtful approach to the relationship between structure, light, and landscape. Strong horizontal lines, a low-profile roof, pale brick, dark architectural detailing, and expansive windows give the residence a quietly striking presence. Walls of glass and skylights bring daylight deep into the interior while framing views of the surrounding trees and gardens. A broad front terrace leading to the entrance and elevated deck off the great room extend the living environment outdoors, creating natural spaces for dining, entertaining, or simply enjoying the property's wooded setting. The 5-bedroom, 3.5 bathroom 3,600 square foot home (estimated) provides generous living space while retaining the sense of connection and proportion characteristic of a thoughtful, architect designed custom home. The main entrance was completely reimagined by architect Laurie Stubb. The bright and minimalist space features a stunning concrete landing area, with a wood breeze wall, a rock garden and steps leading down to the dramatic, soaring main level, the focus of which is the living room with 12.5-foot wood beamed ceiling and walls of glass. The entire main level, which also includes the kitchen and dining room, has light Porcelanosa 32” x 32” tile that plays of the wood of the ceiling and the custom, full-wall built-in done by a craftsman from Germany who was flown over by the original owners to construct the piece. The dining room features torch cut brutalist chandelier by noted artist Tom Greene from the same year the house was built. The kitchen retains many original details including the wood cabinets and lighting design while getting quartz countertops and new appliances, including Viking stove, induction cooktop and refrigerator. The new backsplash of small white square tiles recreates the original design. A small transition level from the public spaces to the bedroom level includes Vermont slate flooring, powder room, closet wall and another entrance. The open-tread stairs allow light to flow into the space from the wall of glass along the stairwell. The upper level of the main home includes four bedrooms and two full bathrooms, including the primary suite. Three of the rooms feature built-in bookcases, desks and draw units. The bathrooms retain their vintage design and colorful mid-century tile. Adding to the property's versatility is a separate one-bedroom, one-bath legal accessory dwelling unit (ADU). The additional residence offers exceptional flexibility for guests, extended family, a private workspace, studio, or other uses. The space was originally designed by Ball as an in-law unit. The sellers renovated the unit in collaboration with designer, Shawn Ewbank, including a new kitchen, Italian ceramic floor and brand-new high-end Mitsubishi minisplit units, which also heat and cool the home’s main space. The upper bedroom wing has a third zone with forced air heating and cooling.
#MDMC2255104

SILVER SPRING

99 ELDRID DRIVE

5 Beds

3 Baths

3,604 Sq.Ft.

$1,095,000

MLS#: MDMC2255104

New on site 4 days ago
Timeless Character and Exceptional Indoor-Outdoor Living

Set on a beautifully landscaped property in an established Silver Spring neighborhood, 1907 Rookwood Road pairs classic architectural character with generous living spaces and an unusually versatile floor plan. Three finished gathering spaces on the main level, two fireplaces, a screened porch, an attached two-car garage, and a private, thoughtfully designed backyard create a home equally well suited to everyday living and entertaining.

A covered front porch opens to a gracious central foyer, framed by well-proportioned formal rooms and original architectural details. The expansive living room is anchored by a gas fireplace and flows directly into a sun-filled, 22-foot-long sunroom, offering an inviting setting for conversation, reading, or relaxing while enjoying views of the surrounding landscape.

The dining room provides an elegant backdrop for gatherings and is enhanced by custom built-ins that add both character and functionality. Nearby, the adjoining den offers a more intimate retreat with a wood-burning fireplace and custom built-ins, while a separate library with its own built-in cabinetry provides an ideal space for working from home, managing household needs, or enjoying a quiet place to read.

At the rear of the home, the kitchen connects seamlessly to both the dining room and an inviting breakfast room featuring built-in cabinetry, creating a warm and inviting space for casual meals and everyday living. From there, the home flows effortlessly to the outdoor living areas. Just beyond, a screened porch extends the living space outdoors and provides a welcoming setting for morning coffee, al fresco dining, and summer entertaining. An additional powder room and pantry storage complete the main level.

Upstairs, the generously proportioned primary bedroom features an ensuite bath and multiple closets. Two additional bedrooms, each with ample closet space, share a second full bathroom. Pull-down attic access provides convenient supplemental storage.

The lower level offers substantial utility and storage space, a laundry area, an additional powder room, and direct access to the attached rear-entry two-car garage. Its open footprint also presents possibilities for future customization, subject to the appropriate approvals.

Outside, extensive landscaping creates a private and picturesque setting. The screened porch opens to a patio and a fully enclosed rear yard bordered by low-maintenance privacy fencing, mature plantings, and established trees. A whole-house generator adds an important measure of comfort and preparedness.

The location places downtown Silver Spring, Takoma Park, Sligo Creek Park, shopping, dining, and major commuter routes within easy reach. The future 16th Street-Woodside Purple Line station will provide an additional east-west transit connection, linking Bethesda and New Carrollton with connections to Metrorail, MARC, Amtrak, and regional bus service. The Purple Line is currently targeted to begin service in late 2027.

1907 Rookwood Road offers a compelling combination of timeless character, comfortable scale, exceptional indoor-outdoor living, and convenient access to the best of Silver Spring.


Public record reflects total square footage of 3,342.
All measurements are approximate. Property details and square footage should be independently verified, and not used for property valuation.
#MDMC2243618

SILVER SPRING

1907 ROOKWOOD ROAD

3 Beds

2 Baths

2,233 Sq.Ft.

$1,080,000

MLS#: MDMC2243618

 - property

Send a message

Message successfully sent.

Your message

What is 3 + 4 ?

Reason for contacting?

I agree to receive email communication and understand I can unsubscribe at any time.

I agree to be contacted by Charis Realty Group - Christine Issler, Broker via call, email, and text for real estate services. To opt out, you can reply 'stop' at any time or reply 'help' for assistance. You can also click the unsubscribe link in the emails. Message and data rates may apply. Message frequency may vary. Privacy Policy

Sign Out

Virtual Assistant

Would you like to take the next step with this property? We can help you schedule a showing or virtual tour, or send you more details.

Yes, I would like more information.

Thank You for Your Reply, One of Our Agents will contact you as soon as possible

No, maybe later.

Thank you, you can always contact me via email, phone number or through the contact form.

Realhub AI

Lucy - Your AI-Powered Realtor

Update Your Temporary Password

Personalize your search

Enter your email and we'll notify you immediately when new listings match what you're looking for.

or enter email address

Already have an account ? Login here

Continue your home search

I agree to receive communications and understand I can unsubscribe at any time.

I agree to be contacted by Charis Realty Group - Christine Issler, Broker via call, email, and text for real estate services. To opt out, you can reply 'stop' at any time or reply 'help' for assistance. You can also click the unsubscribe link in the emails. Message and data rates may apply. Message frequency may vary. Privacy Policy

Already have an account ? Login here

We use cookies

We use cookies primarily for analytics to enhance your experience. By accepting, you agree to our use of these cookies. You can manage your preferences or learn more about our cookies policy.