


Property
Beds
3
Full Baths
2
1/2 Baths
1
Year Built
1985
Sq.Footage
1,830
********Significant updates include hot water heater (2021), HVAC with UV Light (2026), 1st floor Hardwoods and basement carpeting (2021), Attic Fan (2018), Ducts Cleaned (2026), Waterproofed and French drain with 2 sump pumps (2021), New Roof (2021)******** Welcome to 14 Bellfalls Way, a spacious three-bedroom, two-and-a-half-bath brick-front townhome located in the desired Oakhurst community. The traditional main level offers a bright living room highlighted by a bay window, an attached dining area, and a functional kitchen equipped with all necessary appliances. Sliding glass doors lead to one of the home’s signature features—a spacious screened-in porch that extends the living area outdoors. Whether enjoying a quiet morning coffee, dining with friends, or unwinding at the end of the day, this inviting space provides a comfortable place to relax while overlooking the open common area behind the home. An adjoining deck provides even more options for outdoor enjoyment and entertaining. Upstairs, you will find three bedrooms, including a primary bedroom with its own private full bathroom, along with an additional full hall bath. The finished walk-up basement features a large recreation room that offers the flexibility to create a comfortable family room, home theater, game area, office, and/or gathering space. A fireplace with a mantel serves as a warm and attractive focal point, while the rear entrance and walkup stairs provide convenient access to the deck, screened in porch and backyard. The lower level also includes the laundry room and a half bath which could be converted to a full bath. Offering 1,480 finished square feet and 1,920 total square feet across three levels, along with electric heat-pump heating and cooling, public water and sewer, and no HOA, this home combines flexible indoor living with exceptional outdoor spaces.
Features & Amenities
Interior
-
Total Bedrooms
3
-
Bathrooms
2
-
1/2 Bathrooms
1
-
Above Grade Finished Area
1280.0
-
Basement YN
YES
-
Cooling YN
YES
-
Cooling
Heat Pump, Attic Fan, Ceiling Fan(s), Electric
-
Fireplace YN
YES
-
Heating YN
YES
-
Heating
Exhaust Fan, Electric, Heat Pump
-
Pet friendly
N/A
Exterior
-
Garage
No
-
Construction Materials
Brick Veneer, Vinyl Siding
-
Parking
On Street
-
Patio and Porch Features
Deck, Patio, Screened
-
Pool
No
-
Waterfront YN
NO
Area & Lot
-
Lot Features
Cul-De-Sac, Cleared
-
Lot Size(acres)
0.04
-
Lot Size(square feet)
1,800
-
Property Type
Residential
-
Property Sub Type
Townhouse
-
Architectural Style
Other
Price
-
Sales Price
$344,000
-
Tax Amount
$2,883
-
Sq. Footage
1,830
-
Price/SqFt
$187
HOA
-
Association
No
School District
-
Elementary School
GUNPOWDER
-
Middle School
PERRY HALL
-
High School
PERRY HALL
Property Features
-
New Construction
NO
-
Foundation Details
Permanent
-
Senior Community YN
NO
-
Sewer
Public Sewer
-
Tax Lot
33
-
Water Source
Public
Schedule a Showing
Showing scheduled successfully.
Mortgage calculator
Estimate your monthly mortgage payment, including the principal and interest, property taxes, and HOA. Adjust the values to generate a more accurate rate.
Your payment
Principal and Interest:
$
Property taxes:
$
HOA fees:
$
Total loan payment:
$
Total interest amount:
$
Location
County
BALTIMORE
Elementary School
GUNPOWDER
Middle School
PERRY HALL
High School
PERRY HALL
Listing Courtesy of Mark B Althoff, Coldwell Banker Realty
RealHub Information is provided exclusively for consumers' personal, non-commercial use, and it may not be used for any purpose other than to identify prospective properties consumers may be interested in purchasing. All information deemed reliable but not guaranteed and should be independently verified. All properties are subject to prior sale, change or withdrawal. RealHub website owner shall not be responsible for any typographical errors, misinformation, misprints and shall be held totally harmless.

Salesperson, Realtor
Randy Perrell
Call Randy today to schedule a private showing.

* Listings on this website come from the FMLS IDX Compilation and may be held by brokerage firms other than the owner of this website. The listing brokerage is identified in any listing details. Information is deemed reliable but is not guaranteed. If you believe any FMLS listing contains material that infringes your copyrighted work please click here to review our DMCA policy and learn how to submit a takedown request.© 2024 FMLS.
Related Properties

BALTIMORE
922 S DECKER AVENUE
2 Beds
1 Baths
1,144 Sq.Ft.
$324,900
MLS#: MDBA2220658

BALTIMORE
532 N CARROLLTON AVENUE
4 Beds
3 Baths
2,700 Sq.Ft.
$410,000
MLS#: MDBA2210234

BALTIMORE
505 N CARROLLTON AVENUE
5 Beds
3 Baths
2,700 Sq.Ft.
$380,000
MLS#: MDBA2210402

BALTIMORE
2257 WENBURN STREET
3 Beds
2 Baths
1,755 Sq.Ft.
$409,990
MLS#: MDBA2218198

BALTIMORE
1608 HOWARD
5 Beds
2 Baths
1,899 Sq.Ft.
$399,000
MLS#: MDBC2165460

BALTIMORE
5102 THE ALAMEDA
4 Beds
3 Baths
1,687 Sq.Ft.
$344,900
MLS#: MDBA2223762

BALTIMORE
3405 PARKSIDE DRIVE
4 Beds
4 Baths
1,496 Sq.Ft.
$349,900
MLS#: MDBA2218670

BALTIMORE
8715 OLD HARFORD ROAD
3 Beds
2 Baths
1,584 Sq.Ft.
$295,000
MLS#: MDBC2164898

BALTIMORE
1205 GREYSTONE ROAD
4 Beds
2 Baths
1,440 Sq.Ft.
$400,000
MLS#: MDBC2169636
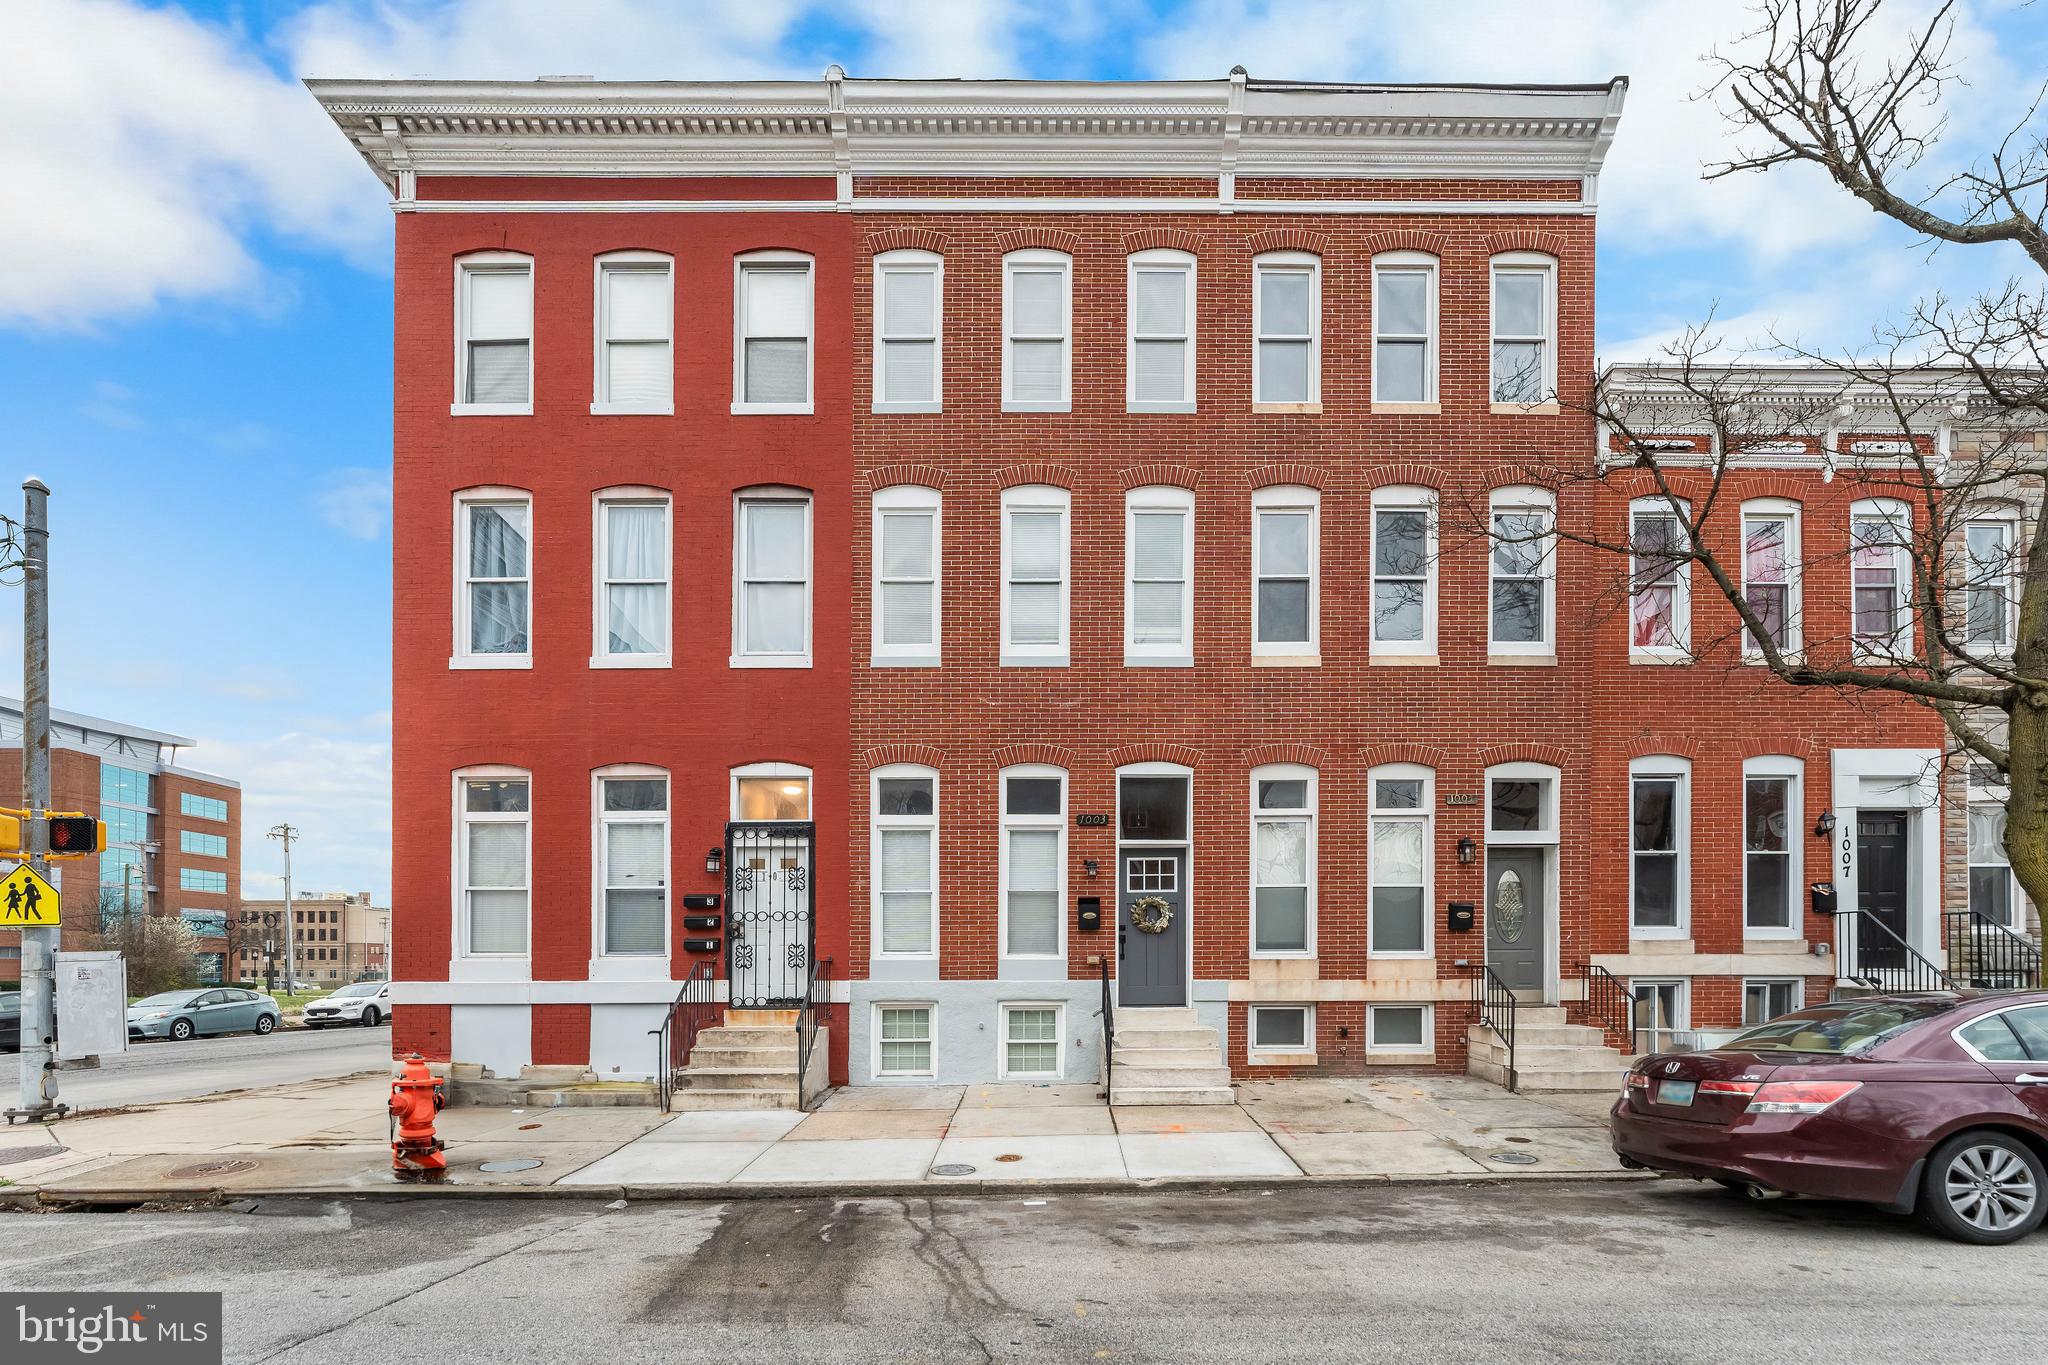
BALTIMORE
1003 W FAYETTE STREET
6 Beds
5 Baths
N/A
$365,000
MLS#: MDBA2197824
.png)