Features & Amenities

Interior

  • Other Interior Features

    Eat-in Kitchen, Kitchen Island, Pantry, High Ceilings, Built-in Features, Open Floorplan, Soaking Tub

  • Total Bedrooms

    4

  • Bathrooms

    3

  • 1/2 Bathrooms

    1

  • Above Grade Finished Area

    3687.0

  • Basement YN

    YES

  • Cooling YN

    YES

  • Cooling

    Central Air, Electric

  • Fireplace YN

    YES

  • Heating YN

    YES

  • Heating

    Natural Gas, Central, Forced Air, Radiant

  • Pet friendly

    N/A

Exterior

  • Garage

    Yes

  • Garage spaces

    2

  • Construction Materials

    Brick, Vinyl Siding

  • Parking

    Garage, Driveway, Attached

  • Patio and Porch Features

    Patio

  • Pool

    No

  • Waterfront YN

    NO

Area & Lot

  • Lot Size(acres)

    0.48

  • Lot Size(square feet)

    20,909

  • Property Type

    Residential

  • Property Sub Type

    Single Family Residence

  • Architectural Style

    Contemporary

Price

  • Sales Price

    $859,900

  • Tax Amount

    $10,618

  • Financing Options

    Cash, Conventional

  • Sq. Footage

    5,187

  • Price/SqFt

    $165

HOA

  • Association

    YES

  • Association Fee

    $175

  • Association Fee Frequency

    Annually

  • Association Fee Includes

    N/A

School District

  • Elementary School

    N/A

  • Middle School

    N/A

  • High School

    N/A

Property Features

  • New Construction

    NO

  • Foundation Details

    Other

  • Senior Community YN

    NO

  • Sewer

    Public Sewer

  • Water Source

    Public

Schedule a Showing

Showing scheduled successfully.

<
>
IN PERSON
VIA CHAT

What is 3 + 4 ?


Change time

Mortgage calculator

Estimate your monthly mortgage payment, including the principal and interest, property taxes, and HOA. Adjust the values to generate a more accurate rate.

Your payment

Principal and Interest:

$

Property taxes:

$

HOA fees:

$

Total loan payment:

$

Total interest amount:

$

Location

County

CENTRE

Elementary School

Middle School

High School

Listing Courtesy of Mei Guo-Kaplan, Kissinger, Bigatel & Brower

RealHub Information is provided exclusively for consumers' personal, non-commercial use, and it may not be used for any purpose other than to identify prospective properties consumers may be interested in purchasing. All information deemed reliable but not guaranteed and should be independently verified. All properties are subject to prior sale, change or withdrawal. RealHub website owner shall not be responsible for any typographical errors, misinformation, misprints and shall be held totally harmless.

Agent Randy Perrell

AGENT

Randy Perrell

Call Randy today to schedule a private showing.


* Listings on this website come from the FMLS IDX Compilation and may be held by brokerage firms other than the owner of this website. The listing brokerage is identified in any listing details. Information is deemed reliable but is not guaranteed. If you believe any FMLS listing contains material that infringes your copyrighted work please click here to review our DMCA policy and learn how to submit a takedown request.© 2024 FMLS.
Tucked within the highly desirable Teaberry Ridge neighborhood, this quality-built residence offers an exceptional combination of space, privacy, craftsmanship, and convenience. Featuring 3,687 square feet above grade plus approximately 1,500 square feet of finished lower-level space, this home offers more than 5,000 square feet of thoughtfully designed living space. Professionally landscaped grounds and a charming front patio create a welcoming first impression. Inside, the spacious foyer features a vaulted ceiling and transom window, filling the entry with natural light and an inviting sense of volume. The versatile living room provides an ideal setting for a sitting area, while the bright dining room is perfectly suited for entertaining and holiday gatherings.  The custom-designed kitchen is both beautiful and functional, featuring full-height wood cabinetry, a large center island with gas cooktops, Corian countertops, subway tile backsplash, and a sunny breakfast nook overlooking the private backyard. Flowing seamlessly into the spacious family room, featuring a wall of custom built-ins and a cozy fireplace that creates a warm and inviting setting for relaxing evenings. The adjacent sunroom, surrounded by expansive windows, bathes the space in natural light while showcasing beautiful views of the picturesque backyard.  Upstairs, four generously sized bedrooms include an expansive primary suite with two walk-in closets and a well-appointed en-suite bath featuring a soaking tub, walk-in shower, and double vanity. Three additional bedrooms and a full bath complete the upper level.  The fully finished lower level expands the home’s versatility with abundant additional living space. Two large window wells fill the level with natural light, creating a bright and inviting setting ideal for a private office, recreation room, guest accommodations, or hobbies. Outdoor living is equally appealing, with a spacious stamped-concrete patio surrounded by mature landscaping and lush gardens. The private setting provides an ideal backdrop for outdoor entertaining, al fresco dining, or quiet enjoyment.  Embrace a prime location just minutes from Penn State University, downtown State College, parks, bike paths, shopping, and dining. This exceptional home offers the perfect blend of space, privacy, convenience, and timeless appeal.

1426 RIDGEMASTER DRIVE

Message successfully sent.

What would you like to know?

What is 3 + 4 ?

I agree to receive email communication and understand I can unsubscribe at any time.

I agree to be contacted by Charis Realty Group - Christine Issler, Broker via call, email, and text for real estate services. To opt out, you can reply 'stop' at any time or reply 'help' for assistance. You can also click the unsubscribe link in the emails. Message and data rates may apply. Message frequency may vary. Privacy Policy

Related Properties

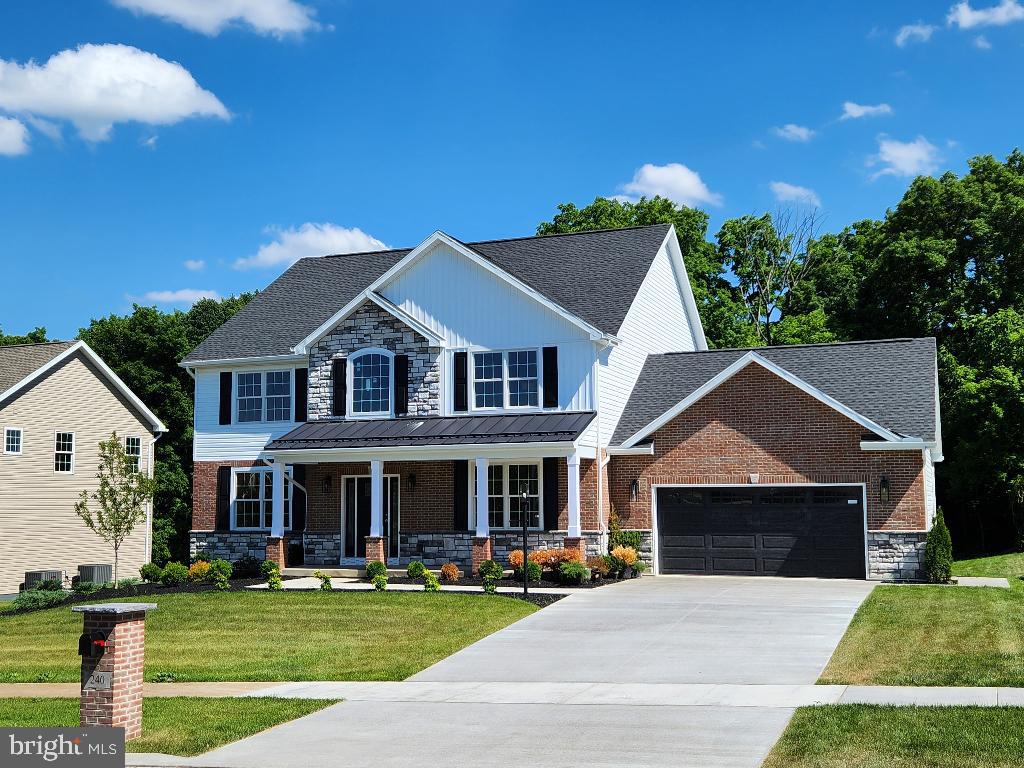
Welcome to your dream home! This stunning NEW CONSTRUCTION is now available for sale, offering an exquisite blend of spaciousness, modern upgrades, and meticulous attention to detail. Nestled on a generous .40-acre lot, 240 Banyan Drive has just over 3,250 square feet of luxurious living space. As you enter this traditional style home from the covered porch, you are greeted by the 2 story entry with natural oak hardwood flooring flowing throughout the entire 1st floor and the open floor plan seamlessly connects the various living areas, creating a harmonious flow throughout. With its abundant square footage, this home provides ample room for both entertaining and comfortable family living. The walls are a warm and rich light beige color with off-setting bright white trim, creating a crisp, clean ambiance that invites relaxation and tranquility. The cozy family room has a tray ceiling with double crown moulding and 2 mini crystal chandaliers as well as an extra large gas fireplace with a stacked stone surround . The kitchen is a true chef's delight, with 2 tone painted Maple cabinets with double stacked wall cabinets offer an abundance of storage space for all your culinary needs. The gigantic 8’x 4’ Quartz eating area island with its pendant lights is the visual centerpiece to the kitchen and brand new matching stainless steel refrigerator, gas range and dishwasher make this a chef’s dream. The kitchen seamlessly flows into the formal dining area with it's tray ceiling with double crown moulding, making it ideal for both casual family dinners and formal gatherings. The spacious master suite on the 2nd level has a soaring vaulted ceiling with recessed lighting as well as a chandelier really makes it a true relaxing sanctuary. The master bathroom’s oversized tile shower with it's 6 shower jets, hand shower, and 16” rainfall shower head with built in seat, built in niche and recessed light above help wash away your daily stress. Bedrooms #2 and #3 are also huge and share a bathroom while bedroom #4 has it's own private bathroom. There is large home office / formal living room on the main level with double frech glass door. Relax on the rear deck with steps going down to the rear yard. The home is equiped with 2 high efficiency Amana heat pumps, an on demand propane tankless water heater, water softner system, whole house humidifier, and active radon mitigation system. The walk-out lower level is pre-plumbed for a future bath and has 2 large windows as well as a 6' french door leading to a concrete patio in the rear yard. Located in the desirable and serene Hillside Farm Estates neighborhood, you are only minutes from State College and Penn State, yet tucked away from any traffic and noise. It's an idyllic haven that combines the perfect balance of modern upgrades, comfortable living spaces, and a prime location. Don't miss this opportunity to make this impeccable home yours and experience the epitome of luxury living! Ready to move in!
#PACE2513760

STATE COLLEGE

240 BANYAN DRIVE

4 Beds

3 Baths

3,264 Sq.Ft.

$979,900

MLS#: PACE2513760

The Greenwood floor plan in Orchard View Estates offers 4 bedrooms, 2.5 bathrooms, a 2-car front-entry garage, and 2,433 square feet of living space in Ferguson Township, State College, PA. The main level features 9-foot ceilings, a two-tone kitchen with quartz countertops, center island, stainless-steel appliances, breakfast area, family room with gas fireplace, den, and morning room with a cathedral ceiling. Upstairs, the owner’s suite includes an extended walk-in closet and private bath with a ceramic tile walk-in shower, freestanding soaking tub, and private water closet, along with three additional bedrooms and a second-floor laundry room. An unfinished basement with a finished-bath rough-in provides storage and future expansion potential. Orchard View Estates is conveniently located near West College Avenue and Whitehall Road with easy access to downtown State College, Penn State, shopping, dining, parks, and trails.
#PACE2520148

STATE COLLEGE

174 APPLE VIEW DRIVE

4 Beds

2 Baths

2,433 Sq.Ft.

$709,900

MLS#: PACE2520148

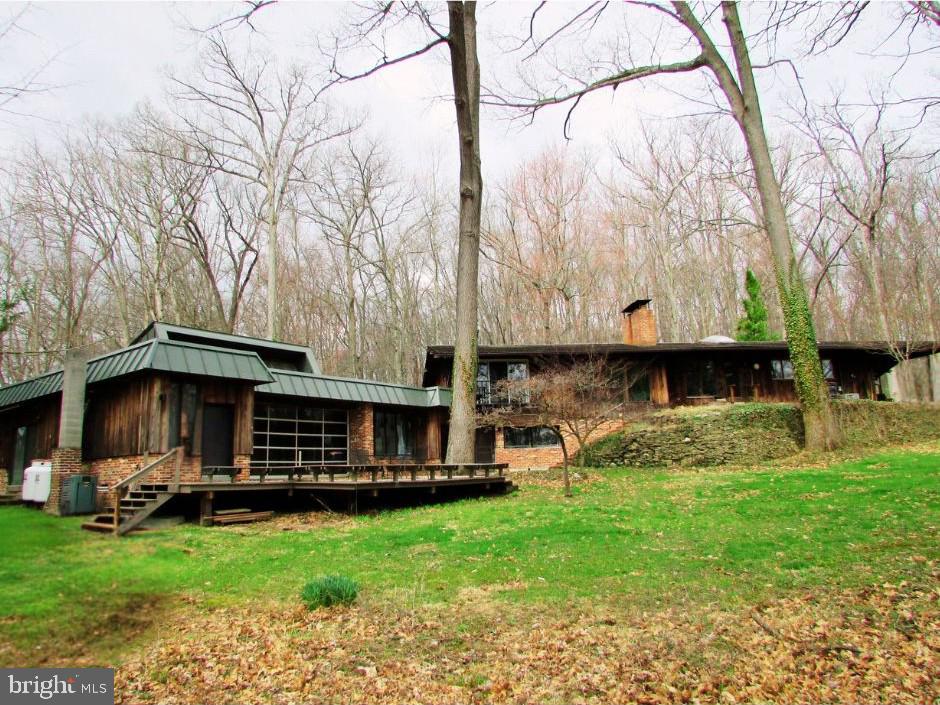
Nestled in the vibrant city of State College, is THE hidden gem you have been looking for. This property is located on Tall Oaks Drive which describes the property perfectly! The epidemy of seclusion with tall trees surrounding most of the property. You will feel like you're out in the country, but in reality, this property is located just 2.9 miles from Penn State University. If the location wasn't enough to pique your interest, how about an indoor pool? What a commanding presence this sprawling 3,958 sq ft brick ranch house has! When you enter the home, the slate foyer is impressive. All the bedrooms have beautiful hardwood flooring, and lots of windows for a flood of natural light. The large eat-in kitchen will delight any chef. The kitchen includes a lovely skylight, exposed beams, and rustic brick fireplace perfect for setting up the ambiance. The walkout lower level is finished for entertaining. You can pull up a seat at the bar, there is a perfect spot for a pool table, an invigorating sauna, convenient full bathroom, handy tool room, and this lower-level leads into the enchanting indoor pool house. The pool house has a great feature of a large garage door that opens to seamlessly blend indoor and outdoor living. The spots to entertain don't stop there as there is a 32' x 20' lower deck (with build in benches) ideal for gatherings, and a patio right off the kitchen perfect for grilling! On the property is a shed, small horse barn, doghouse, and covered area for firewood. The possibilities are endless, and who says you can't have it all?!
 THE HOUSE COMES WITH APPROXIMATELY 4 ACRES FOR $799,000.00.
A WOODED LOT OF APPROXIMATELY 7 ACRES FOR $749,000.00 IS ALSO AVAILABLE.
PURCHASE THE ENTIRE PROPERTY 11.34 ACRES FOR $1,490,000.00 MLS 2518702***
#PACE2519382

STATE COLLEGE

200 TALL OAKS DRIVE

5 Beds

3 Baths

4,993 Sq.Ft.

$799,000

MLS#: PACE2519382

Welcome to 726 Hillcrest Avenue, State College - a beautifully updated home where quality improvements and thoughtful design come together to create a truly move-in-ready property. From the moment you arrive, you'll appreciate the home's enhanced curb appeal with new landscaping and a new front walkway. Inside, fresh paint throughout and new carpeting create a bright, welcoming atmosphere, while new skylights fill the home with an abundance of natural light. The stunning newly renovated primary suite serves as a private retreat, featuring a beautifully remodeled en-suite bathroom and a spacious, redesigned walk-in closet. The full hall bathroom has also been tastefully renovated with modern finishes, offering both style and functionality. Step outside to enjoy the brand-new deck, the perfect space for entertaining, grilling, or simply unwinding. Complete your evenings in the new hot tub, creating your own private backyard oasis. Beyond the cosmetic updates, this home offers exceptional peace of mind with a new roof, ensuring comfort and efficiency for years to come. With extensive upgrades inside and out—including the primary suite, bathrooms, paint, carpeting, skylights, roof, landscaping, front walkway, deck, and hot tub—726 Hillcrest Avenue is the perfect blend of modern comfort and lasting value. Conveniently located in State College, this exceptional home is ready for its next owners to move in and enjoy.
#PACE2519708

STATE COLLEGE

726 HILLCREST AVENUE

5 Beds

3 Baths

3,515 Sq.Ft.

$950,000

MLS#: PACE2519708

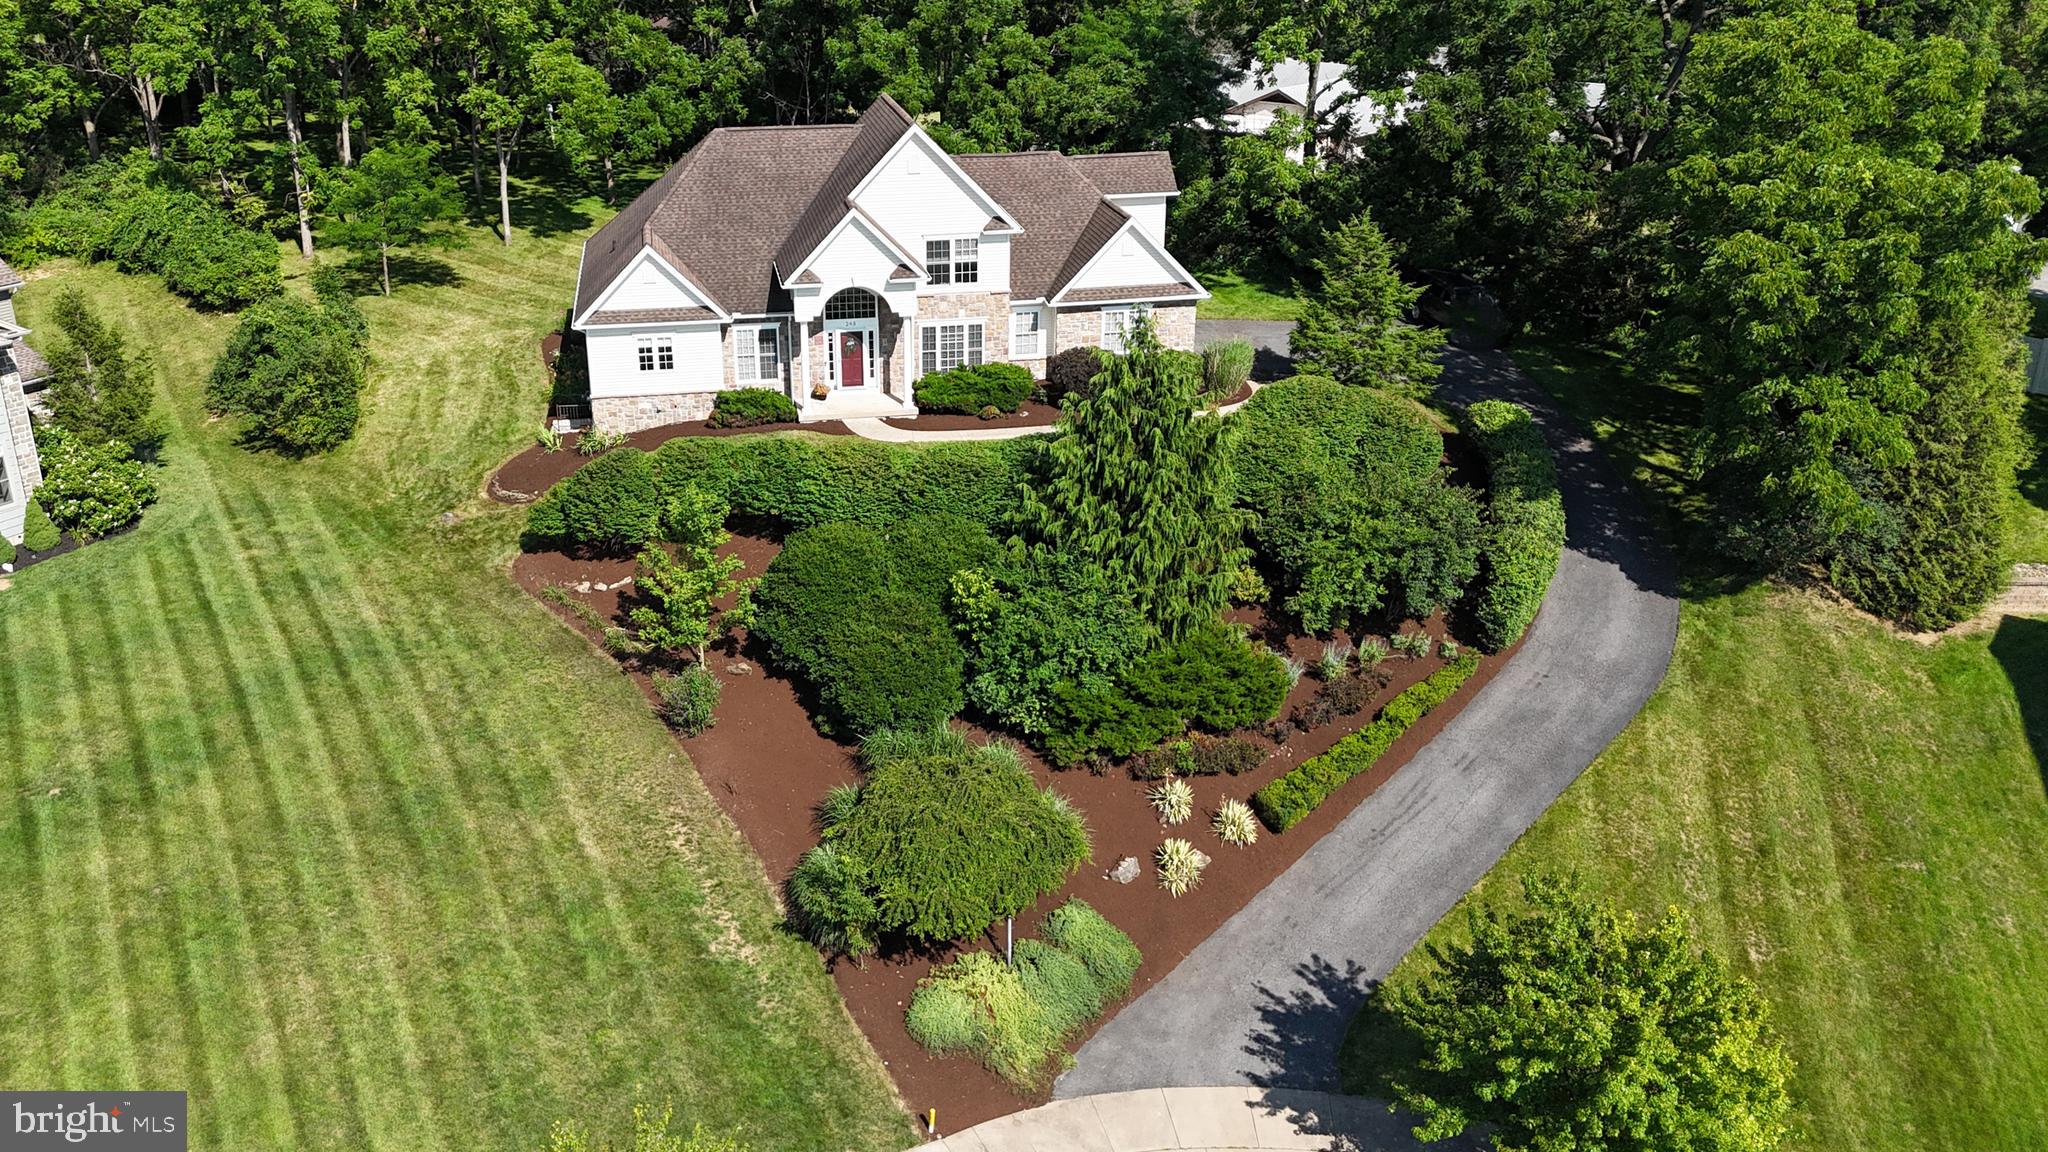
This architect-designed, custom-built two-story home offers stunning views in the highly sought-after Stearns Crossing neighborhood of State College. Featuring four bedrooms and three and a half baths, it sits on a beautiful 0.8-acre lot at the end of a quiet cul-de-sac. The open floor plan welcomes you with a grand two-story foyer, 9-foot ceilings in the formal dining and living rooms, and cathedral ceilings in the family room with a cozy gas fireplace. The family room flows into a gourmet kitchen with abundant white cabinetry, granite countertops, and a charming breakfast area. French doors lead to a spacious patio and a private, flat backyard perfect for entertaining. The first-floor owner’s suite features two closets, a double sink vanity with a makeup table, a Jacuzzi tub, and a separate shower. Upstairs, you’ll find three bedrooms, a loft, and a full bath. Hardwood floors enhance the main level and loft, while large windows and transoms fill the home with natural light. A finished walkout basement of approximately 1,000 square feet, complete with a third full bath, offers additional living space. Enjoy breathtaking sunsets and sweeping views of Beaver Stadium and downtown State College, all surrounded by professional landscaping.
14-month home warranty for extra peace of mind (With acceptable offer)
#PACE2519792

STATE COLLEGE

248 IVY HILL DRIVE

4 Beds

3 Baths

3,628 Sq.Ft.

$779,900

MLS#: PACE2519792

New on site today
Rare offering! Located at the end of a cul-de-sac this house on 6.9 acres is close to town and PSU. The lot is flat and mostly open meadow with trees strategically planted for privacy. Built in 1966 and owned by one family.  Land was used for many years to grow vegetables and soil was meticulously developed by the owners, one of whom was a Professor at PSU and soil mineralogist.  
The house has 3 large bedrooms and a remodeled full bath on the main floor with a roll in shower. Laundry and half bath on this level. Upstairs is large living area with 2-sided fireplace, wiring for in wall speakers, soaring ceiling. Dining and kitchen are adjacent. Lots of cabinets and newer appliances.
Sun Room addition has windows on 3 sides overlooking the lot. Great area for dining and relaxing.
There are two sheds, red one is behind the trees towards middle of the lot and metal shed is behind the house. Metal shed has electric.
There are 7 mini splits for heat and air.
Breezewood Drive is a private road maintained by the HOA.
#PACE2520558

STATE COLLEGE

420 BREEZEWOOD DRIVE

3 Beds

1 Baths

2,360 Sq.Ft.

$775,000

MLS#: PACE2520558

Positioned on a beautifully landscaped 1.71-acre corner lot in the highly desirable Wyndtryst community, this exceptional Richard Payne custom residence offers a compelling blend of timeless architecture, thoughtful updates, and resort-inspired amenities. Designed with both elegance and comfort in mind, the home showcases soaring vaulted ceilings, expansive living spaces, and a seamless connection between indoor and outdoor living.

The updated kitchen serves as the heart of the home, featuring a new refrigerator, dishwasher, sink, and refreshed finishes that complement the home’s warm, sophisticated aesthetic. Throughout the residence, extensive improvements—including fresh interior paint, updated lighting, renovated baths, new flooring in the lower level office, and custom closet shelving—create a refined, move-in-ready environment with exceptional attention to detail.

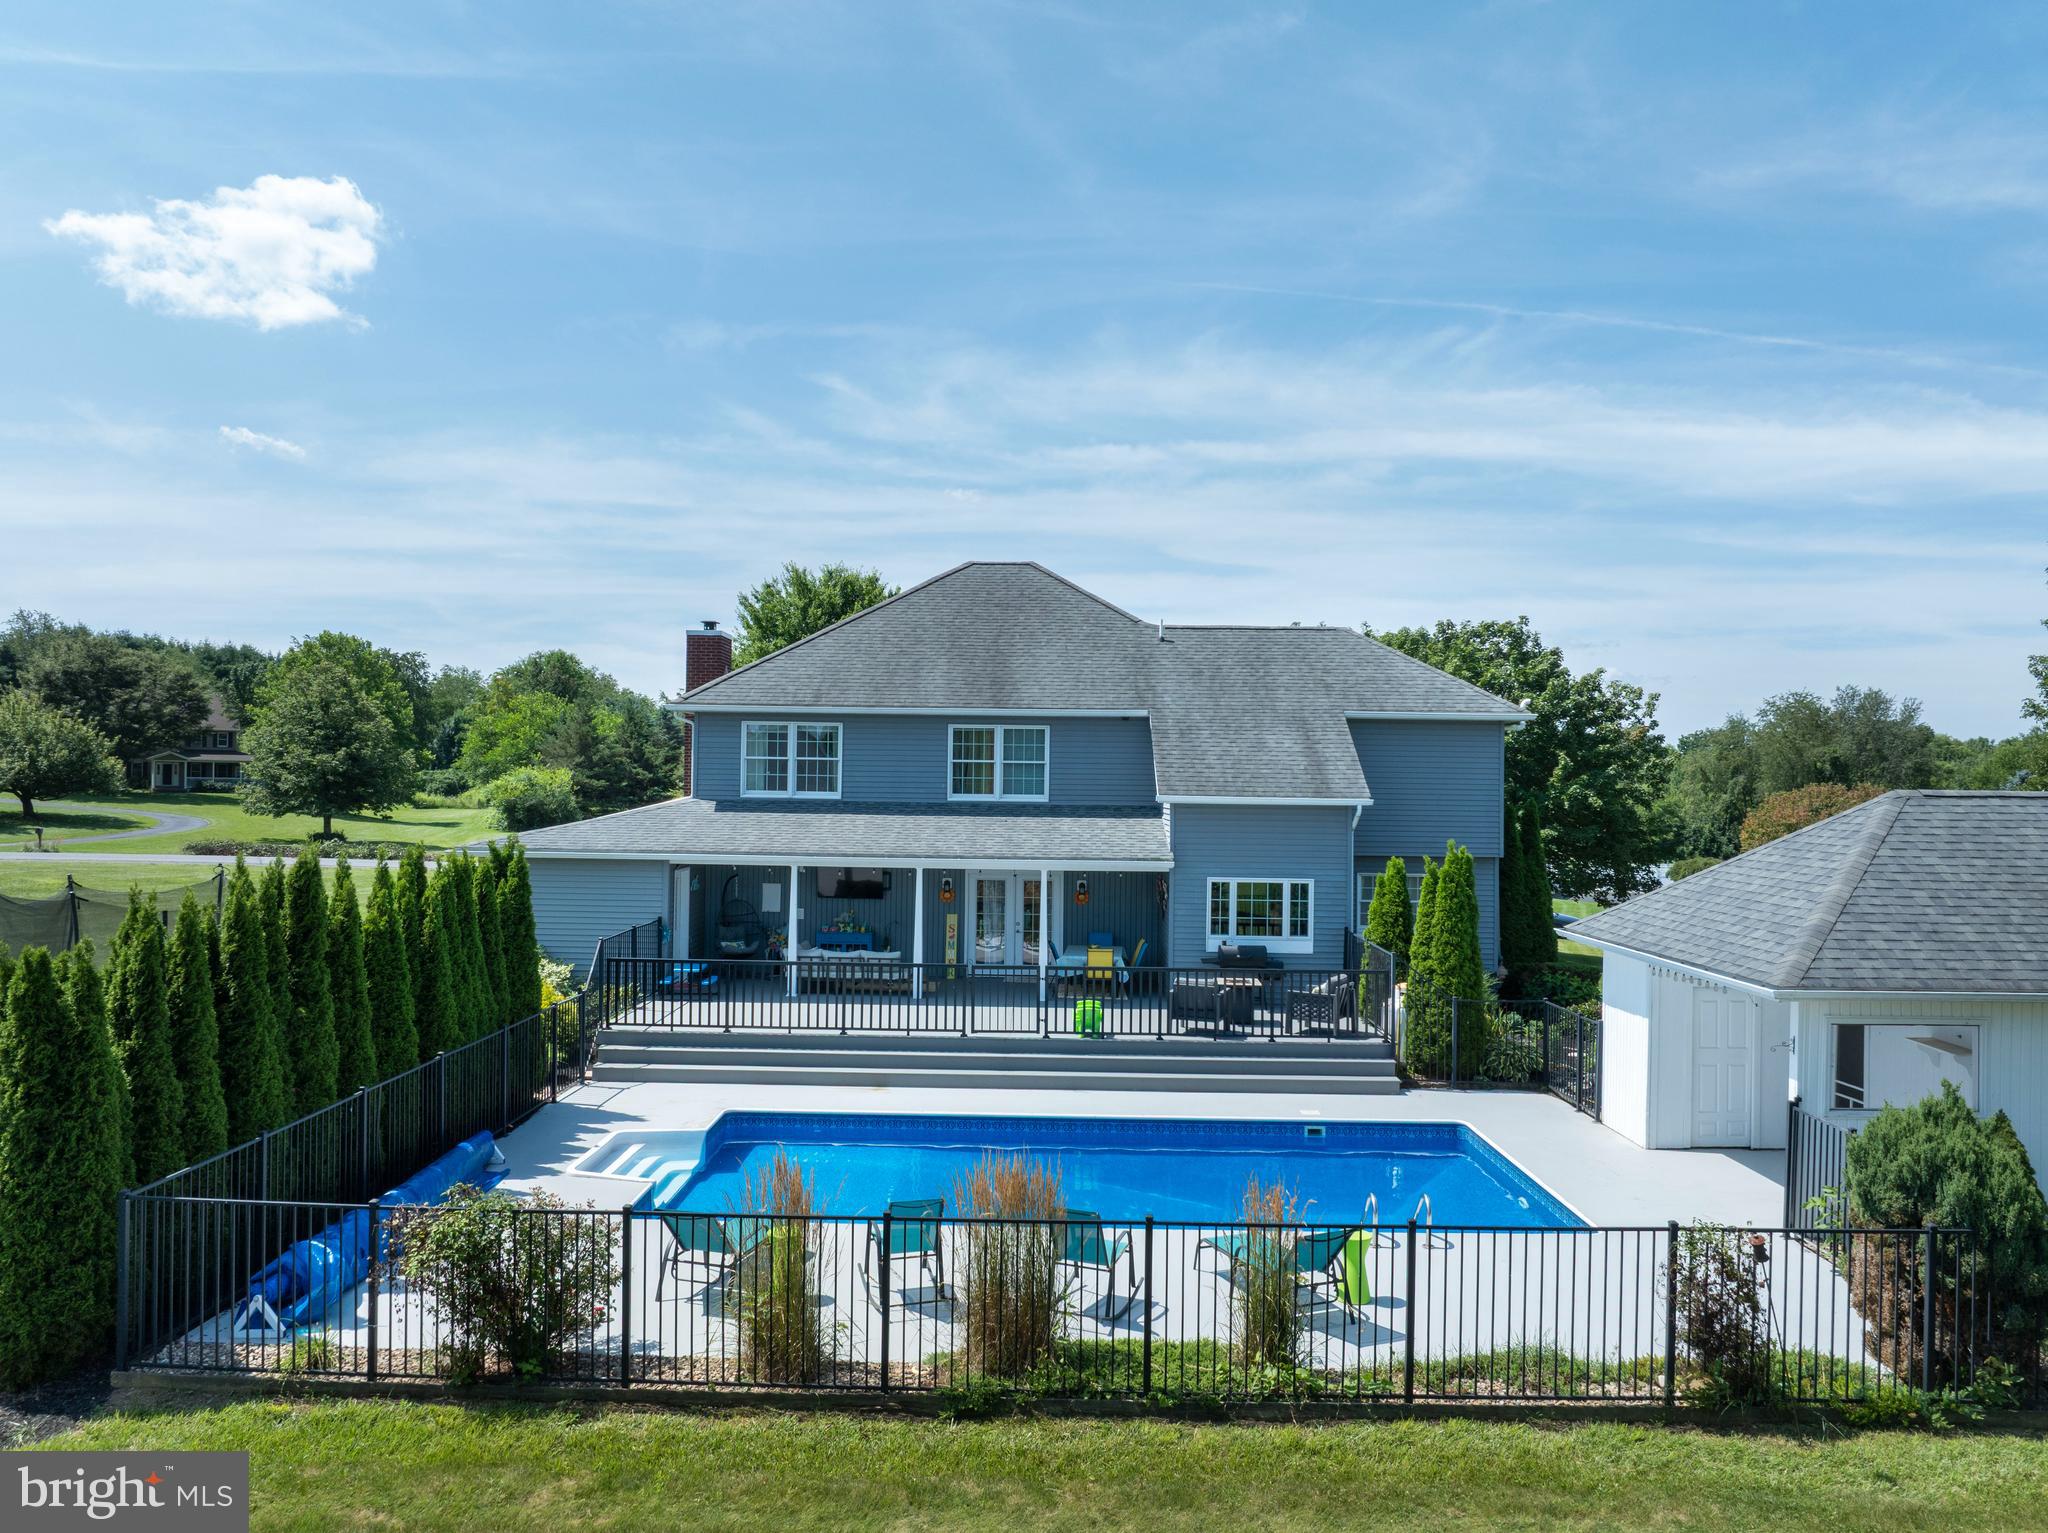
Outdoor living is equally impressive. A newly constructed rear deck overlooks the private backyard, where a heated in-ground pool and charming pool house provide an extraordinary setting for entertaining, relaxing, and enjoying the surrounding landscape. New fencing enhances privacy while maintaining the property’s open, estate-like feel.

The finished lower level offers remarkable flexibility with additional living space, a full bath, and endless possibilities for recreation, fitness, or guest accommodations. An additional detached outbuilding provides valuable storage or workshop space.

Ideally located just minutes from Penn State University, downtown State College, and everyday conveniences, this distinguished property offers the rare opportunity to enjoy the tranquility of a private acreage setting without sacrificing accessibility. Meticulously maintained and extensively updated, 532 Kristina Circle is a residence where craftsmanship, lifestyle, and location come together in exceptional harmony.
#PACE2519994

STATE COLLEGE

532 KRISTINA CIRCLE

4 Beds

3 Baths

3,398 Sq.Ft.

$800,000

MLS#: PACE2519994

Nestled on a quiet, low-traffic inner loop in the highly desirable Teaberry Ridge community, within walking distance to both Penn State and Radio Park Elementary.  This beautifully maintained home sits on nearly half an acre, offering exceptional privacy, a peaceful setting, and an extra-large driveway with ample parking. Filled with natural light, the home features a bright, south-facing kitchen and family room, hardwood flooring throughout the first and second floors, and an impressive family room with a soaring vaulted ceiling, two skylights, and a stunning custom red brick fireplace with a solid oak mantel. Numerous major updates provide exceptional value and peace of mind, including a newer roof, a recently installed high-efficiency HVAC system, an updated water heater, and updated stainless steel kitchen appliances, including the refrigerator, range, and vent hood. Combining timeless comfort, thoughtful updates, abundant natural light, and one of the most peaceful settings in Teaberry Ridge, this move-in-ready home offers a rare opportunity to enjoy both privacy and convenience in one of the area’s most sought-after neighborhoods.
#PACE2520032

STATE COLLEGE

792 SOWARDS PLACE

5 Beds

3 Baths

2,795 Sq.Ft.

$759,900

MLS#: PACE2520032

OPEN HOUSE - Sunday, September 20th, 11:00 AM - 12:30 PM
Truly one-of-a-kind in Stearns Crossing, this distinctive four-bedroom, four-full-bath home was custom built by Singular Construction and like each of their homes, it stands apart with unique design and thoughtful details throughout. While modern and beautiful, 390 Trout Road still offers practical design. An inviting main level offers an open, beautifully appointed living space designed for both everyday living and entertaining. The kitchen offers quality in design and function with a walk-in pantry with hidden appliance storage and additional shelving. A convenient mudroom between the garage and living space provides excellent organization with custom cabinetry. The first floor offers a versatile room with a Murphy bed to allow for guest or home office space. Upstairs, a luxurious owner’s suite is a retreat of its own, featuring a beautifully appointed private bath and an impressive walk-in closet. Two additional bedrooms complete the second floor with ensuite bathrooms. The second-floor laundry features not one, but two stackable washer and dryer units for added convenience. For added character, there is a built-in linen storage cabinet as well. Step outside to enjoy the covered back patio overlooking the fenced backyard—an ideal setting for relaxing, entertaining, or enjoying outdoor living in any season. A spacious three-car garage provides room for vehicles, storage, and hobbies. Moments away from all things Happy Valley, you need to see it for yourself!
#PACE2520482

STATE COLLEGE

390 TROUT ROAD

4 Beds

4 Baths

3,061 Sq.Ft.

$999,000

MLS#: PACE2520482

 - property

Send a message

Message successfully sent.

Your message

What is 3 + 4 ?

Reason for contacting?

I agree to receive email communication and understand I can unsubscribe at any time.

I agree to be contacted by Charis Realty Group - Christine Issler, Broker via call, email, and text for real estate services. To opt out, you can reply 'stop' at any time or reply 'help' for assistance. You can also click the unsubscribe link in the emails. Message and data rates may apply. Message frequency may vary. Privacy Policy

Sign Out

Virtual Assistant

Would you like to take the next step with this property? We can help you schedule a showing or virtual tour, or send you more details.

Yes, I would like more information.

Thank You for Your Reply, One of Our Agents will contact you as soon as possible

No, maybe later.

Thank you, you can always contact me via email, phone number or through the contact form.

Realhub AI

Lucy - Your AI-Powered Realtor

Update Your Temporary Password

Personalize your search

Enter your email and we'll notify you immediately when new listings match what you're looking for.

or enter email address

Already have an account ? Login here

Continue your home search

I agree to receive communications and understand I can unsubscribe at any time.

I agree to be contacted by Charis Realty Group - Christine Issler, Broker via call, email, and text for real estate services. To opt out, you can reply 'stop' at any time or reply 'help' for assistance. You can also click the unsubscribe link in the emails. Message and data rates may apply. Message frequency may vary. Privacy Policy

Already have an account ? Login here

We use cookies

We use cookies primarily for analytics to enhance your experience. By accepting, you agree to our use of these cookies. You can manage your preferences or learn more about our cookies policy.