


Property
Beds
4
Full Baths
2
1/2 Baths
1
Year Built
1991
Sq.Footage
2,704
If it's West Chester, and the perfect two story home on a lush acre of land that you want, I'm pretty sure you won't want to miss this property! A minute from the Whitford Train Station and 5 minutes to some of the best area shopping, this property meets the most desirable ownership value.....LOCATION LOCATION LOCATION! And check out the sprawling neighborhood ending in a private cul de sac. Property taxes are super low too making it all even better! This owner has obviously lovingly cared for the property over the 30 years living there. A newer cherry cabinet kitchen, hardwood floors where you want them, a formal dining room with chair rail are just some of the quality features you could enjoy. A breakfast area with a box bay window and skylights and view of the lush back yard. The custom English Garden walkway sets the stage for a center hall colonial home that will meet your needs. Enter into beautifully kept hardwood floors and a giant living room to the left and dining room to the right. The first floor family room has a giant stylish brick fireplace with stainless steel liner and wood stove, and sliding doors to a giant deck. The kitchen has tiled flooring and a granite counter with cherry cabinets and stylish backsplash and a box . The laundry is conveniently located and there is a back door to the deck and yard. Four big bedrooms and great closet spaces and open "landing" with a linen closet Upstairs, the master bathroom was redone and looks fresh and desirable. In the lower level there is an outside exit and a workshop area. The rest of the basement is finished and can be set up as a playroom, office space or whatever would meet your needs. The two car garage has a pull down staircase to a giant attic area. The beautiful giant deck out back is a great place to relax after a long day. Seller says, The NEIGHBORHOOD can't be beat! breakfasts or deck barbeques make for a great quality of life living on Grove Avenue. Utilities are inexpensive convenience is unmatchable. Make an appointment TODAY!! Seller prefers early October settlement
Features & Amenities
Interior
-
Other Interior Features
Eat-in Kitchen, Ceiling Fan(s), Kitchen Island, Pantry, Recessed Lighting, Walk-In Closet(s)
-
Total Bedrooms
4
-
Bathrooms
2
-
1/2 Bathrooms
1
-
Above Grade Finished Area
2204.0
-
Basement YN
YES
-
Cooling YN
YES
-
Cooling
Heat Pump, Ceiling Fan(s), Electric, Attic Fan
-
Fireplace YN
YES
-
Heating YN
YES
-
Heating
Exhaust Fan, Electric, Wood Stove, Heat Pump
-
Pet friendly
N/A
Exterior
-
Garage
Yes
-
Garage spaces
2
-
Construction Materials
Vinyl Siding
-
Other Exterior Features
Lighting
-
Parking
Asphalt, Paved, Garage, Driveway, Attached
-
Patio and Porch Features
Deck
-
Pool
No
-
Waterfront YN
NO
Area & Lot
-
Lot Features
Private
-
Lot Size(acres)
1.0
-
Lot Size(square feet)
43,560
-
Property Type
Residential
-
Property Sub Type
Single Family Residence
-
Architectural Style
Colonial
Price
-
Sales Price
$819,900
-
Tax Amount
$5,986
-
Financing Options
Cash, Conventional
-
Sq. Footage
2,704
-
Price/SqFt
$303
HOA
-
Association
No
Property Resources
-
Horse Property
NO
School District
-
Elementary School
MARY C HOW
-
Middle School
PIERCE
-
High School
HENDERSON
Property Features
-
New Construction
NO
-
Foundation Details
Concrete Perimeter
-
Senior Community YN
NO
-
Sewer
Public Sewer
-
Tax Lot
0218.0700
-
Water Source
Public
Schedule a Showing
Showing scheduled successfully.
Mortgage calculator
Estimate your monthly mortgage payment, including the principal and interest, property taxes, and HOA. Adjust the values to generate a more accurate rate.
Your payment
Principal and Interest:
$
Property taxes:
$
HOA fees:
$
Total loan payment:
$
Total interest amount:
$
Location
County
CHESTER
Elementary School
MARY C HOW
Middle School
PIERCE
High School
HENDERSON
Listing Courtesy of Arleen Pecone , RE/MAX Main Line-West Chester
RealHub Information is provided exclusively for consumers' personal, non-commercial use, and it may not be used for any purpose other than to identify prospective properties consumers may be interested in purchasing. All information deemed reliable but not guaranteed and should be independently verified. All properties are subject to prior sale, change or withdrawal. RealHub website owner shall not be responsible for any typographical errors, misinformation, misprints and shall be held totally harmless.

AGENT
Randy Perrell
Call Randy today to schedule a private showing.

* Listings on this website come from the FMLS IDX Compilation and may be held by brokerage firms other than the owner of this website. The listing brokerage is identified in any listing details. Information is deemed reliable but is not guaranteed. If you believe any FMLS listing contains material that infringes your copyrighted work please click here to review our DMCA policy and learn how to submit a takedown request.© 2024 FMLS.
Related Properties

WEST CHESTER
1239 UPTON CIRCLE
4 Beds
2 Baths
2,410 Sq.Ft.
$799,990
MLS#: PACT2124766

WEST CHESTER
370 HIGHLAND ROAD
4 Beds
2 Baths
2,639 Sq.Ft.
$824,900
MLS#: PACT2124798

WEST CHESTER
623 MECHANICS ALLEY
3 Beds
2 Baths
2,172 Sq.Ft.
$859,900
MLS#: PACT2124758
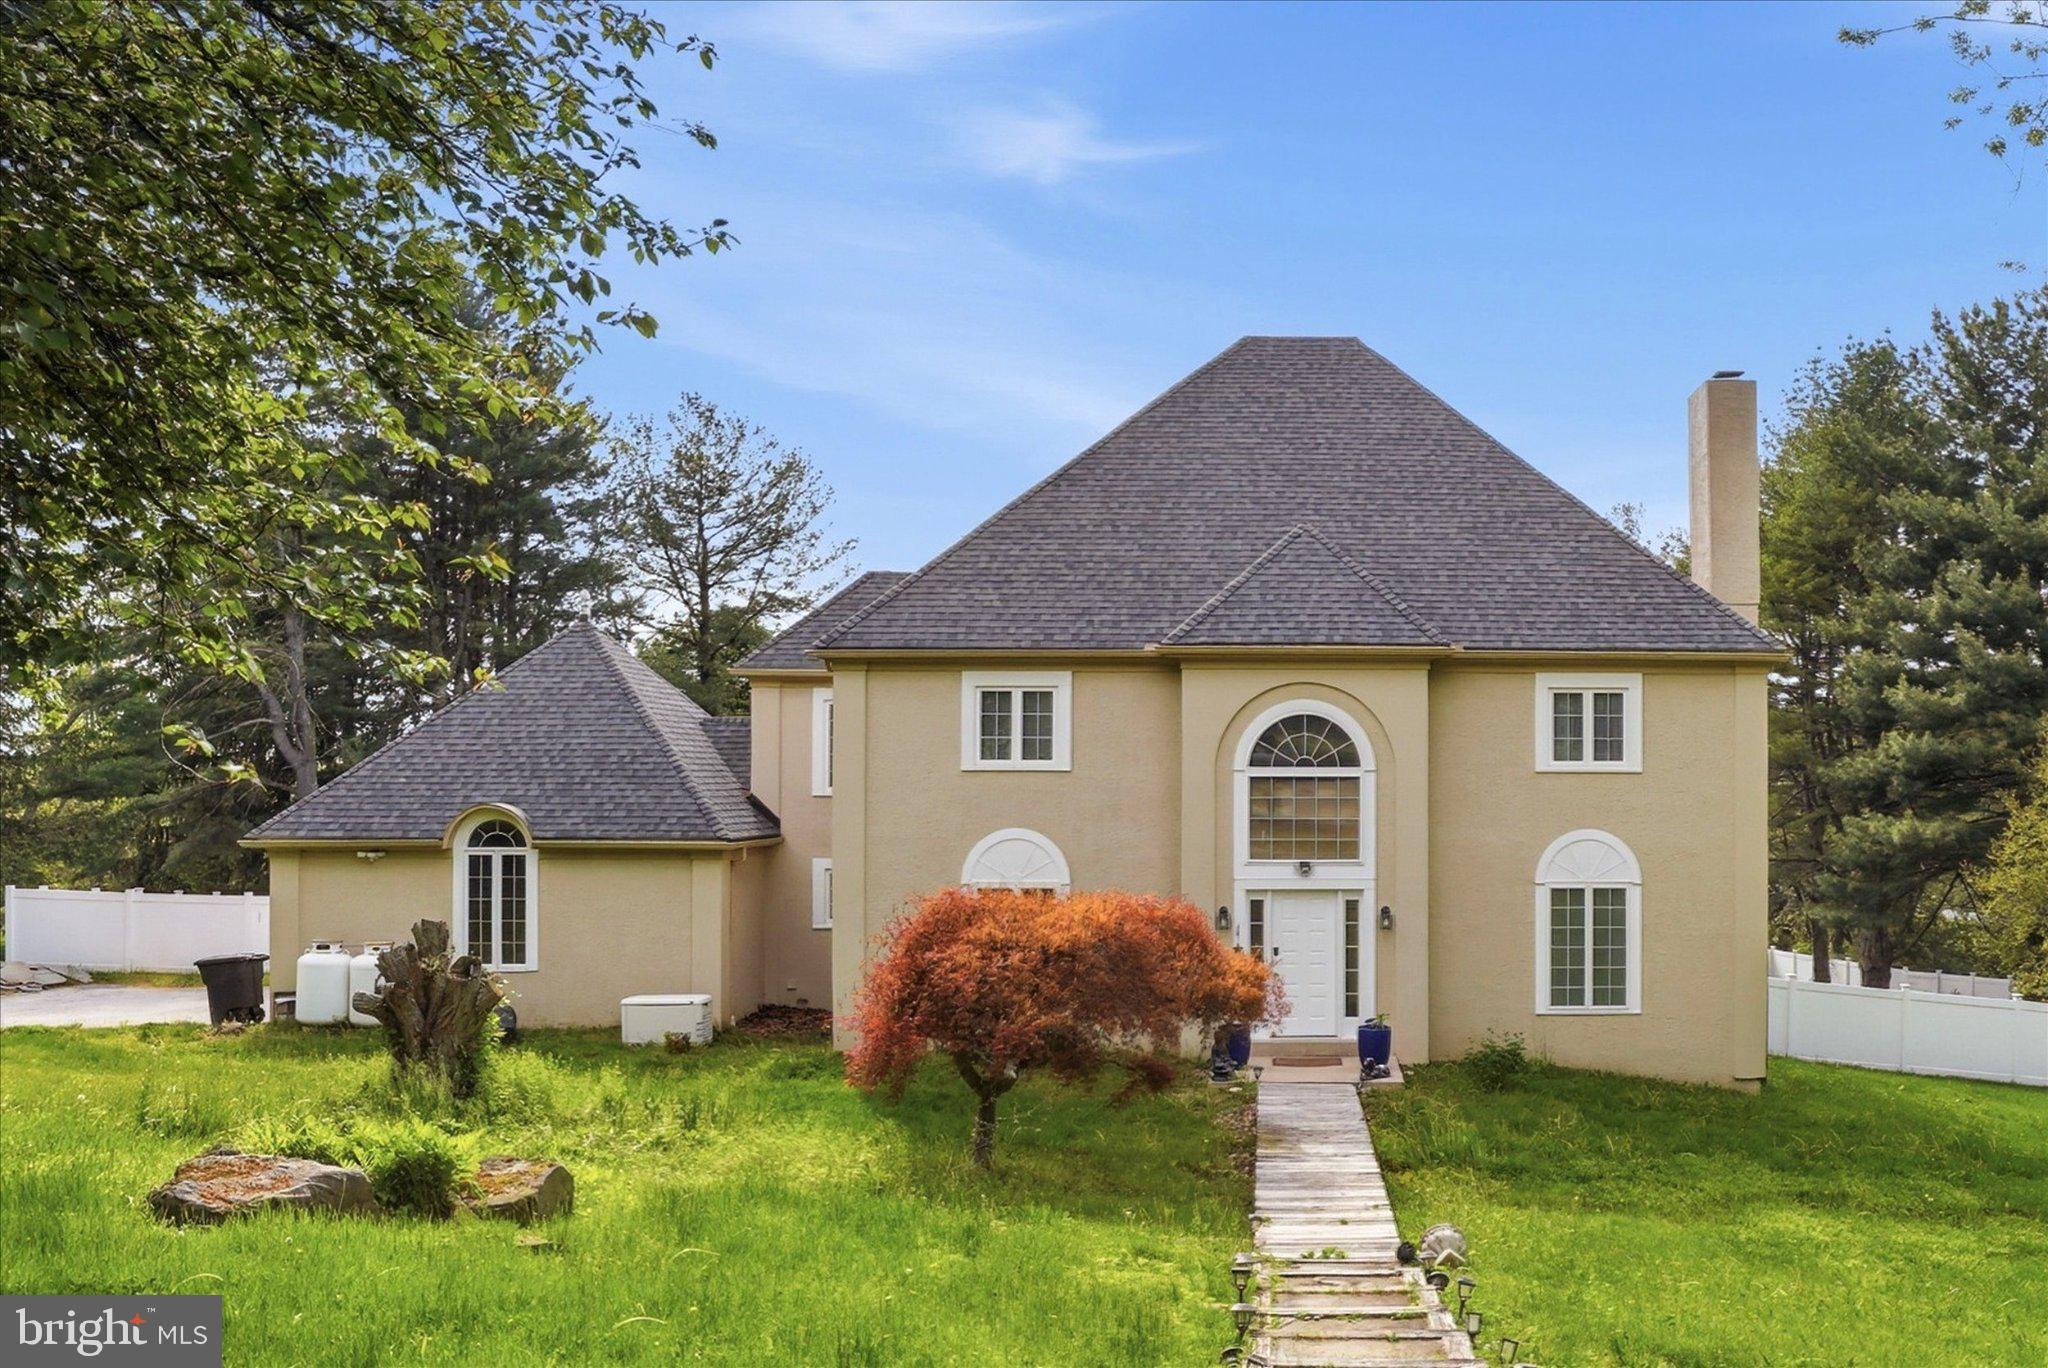
WEST CHESTER
1103 CLOVER HILL DRIVE
4 Beds
2 Baths
3,756 Sq.Ft.
$950,000
MLS#: PACT2125268

WEST CHESTER
54 OLD BARN DRIVE
3 Beds
2 Baths
3,167 Sq.Ft.
$749,995
MLS#: PADE2118486

WEST CHESTER
1345 WOODED KNOLLS
4 Beds
3 Baths
3,800 Sq.Ft.
$869,900
MLS#: PACT2123624
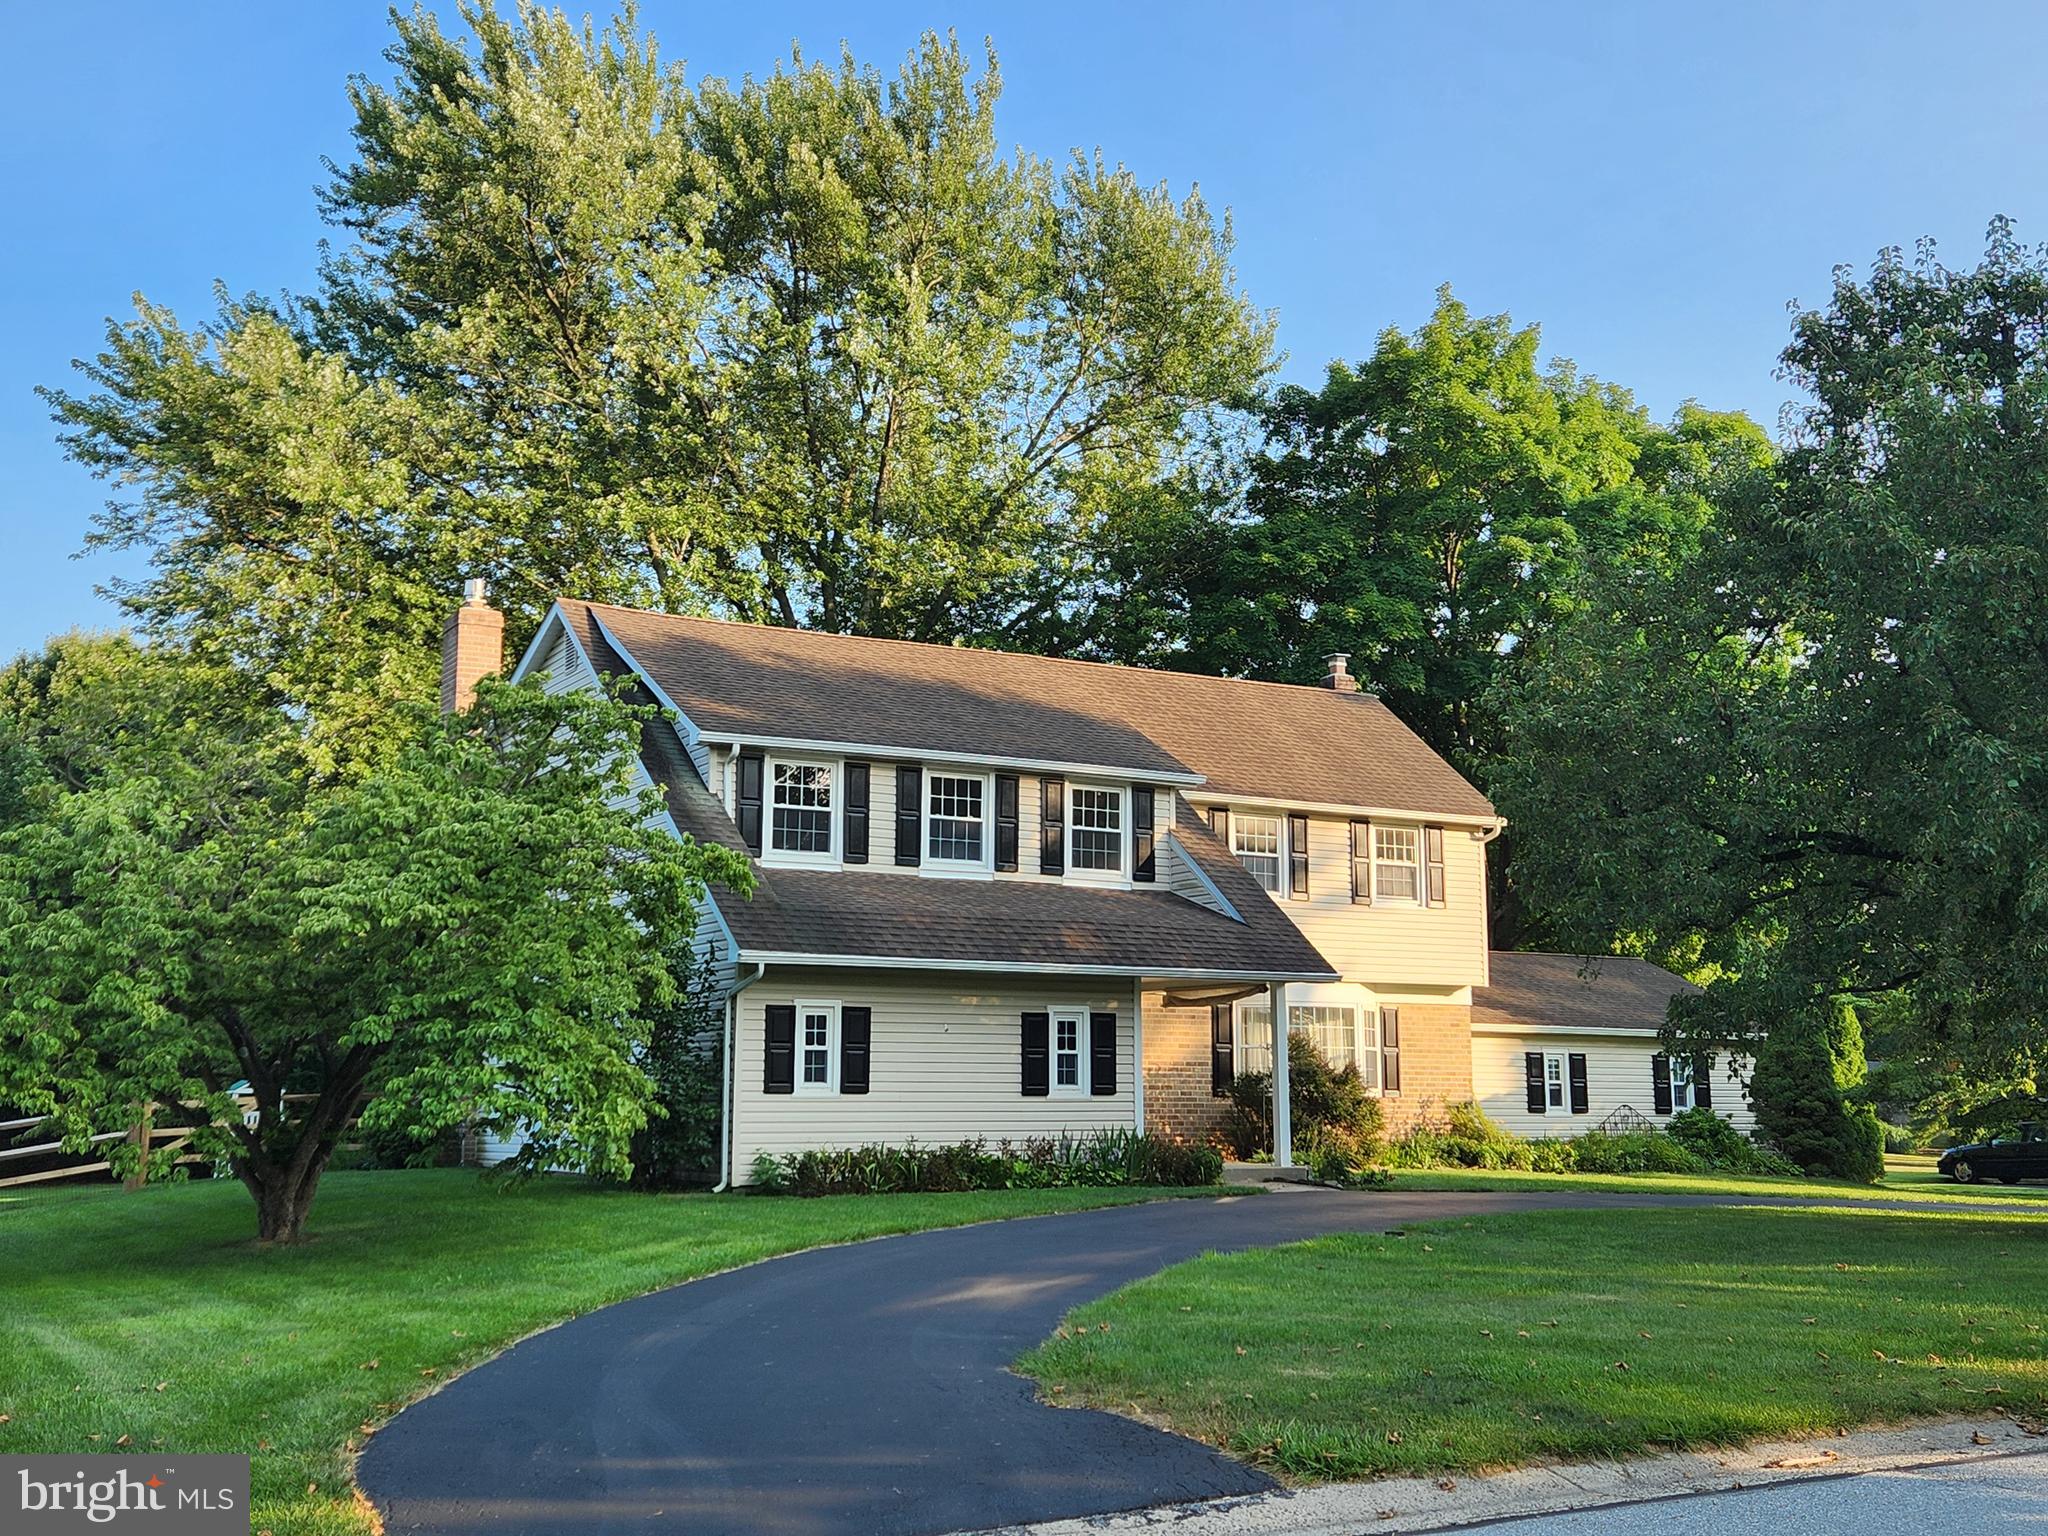
WEST CHESTER
1532 ANNE DRIVE
4 Beds
3 Baths
2,826 Sq.Ft.
$775,000
MLS#: PACT2131536
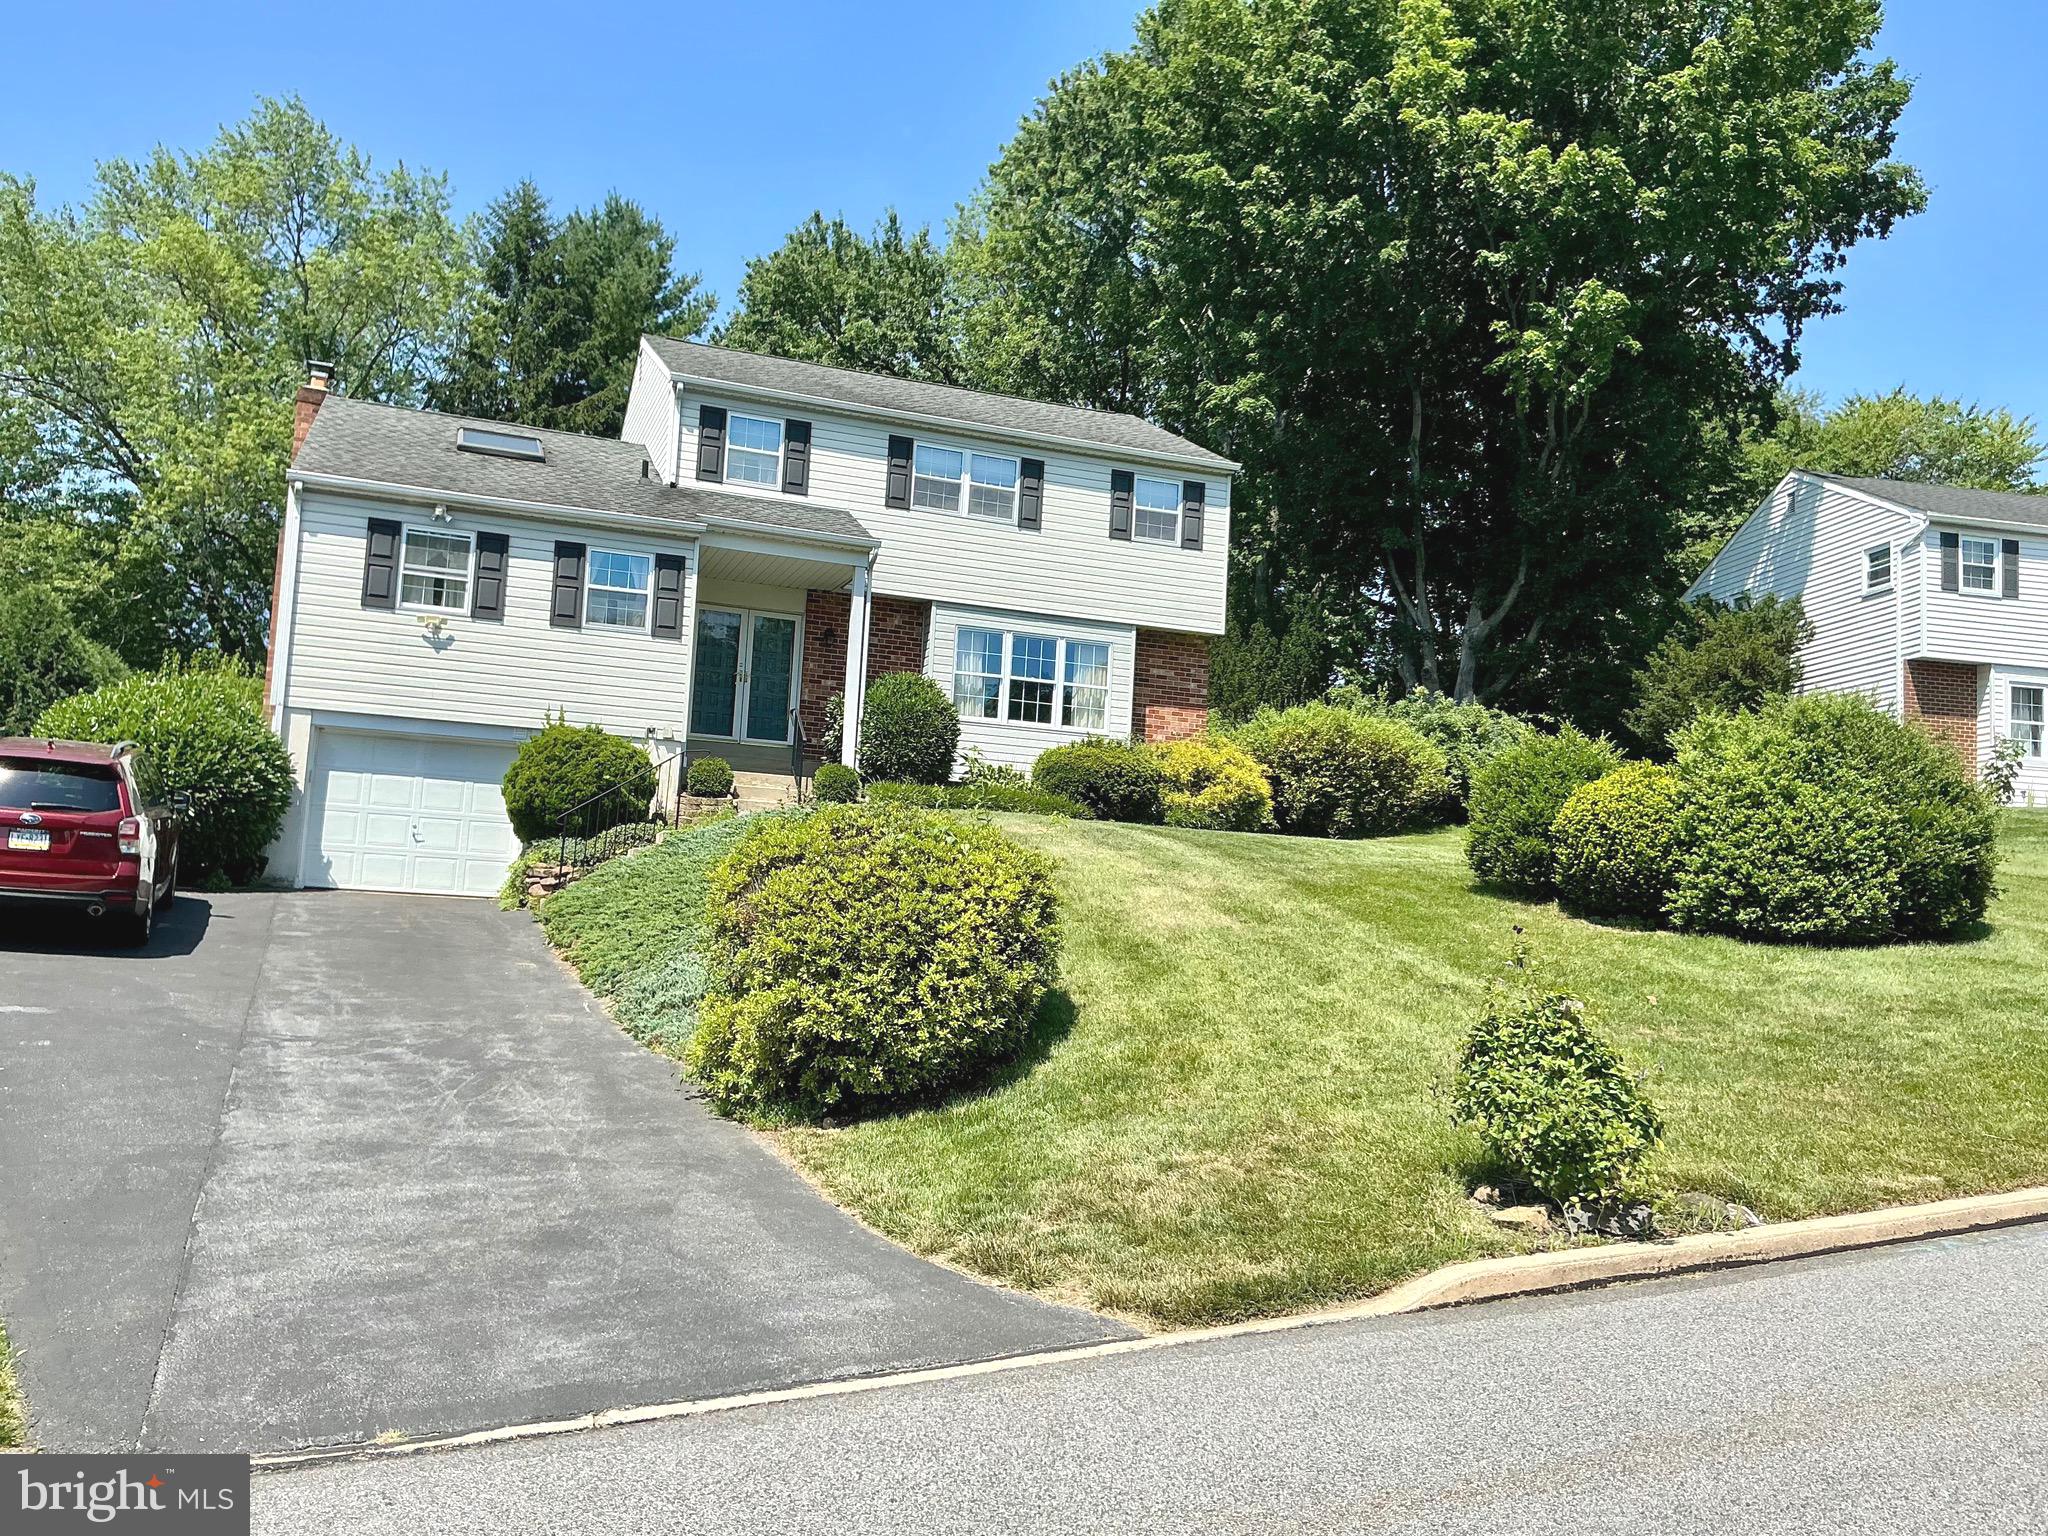
WEST CHESTER
808 JOECK DRIVE
4 Beds
2 Baths
2,040 Sq.Ft.
$659,900
MLS#: PACT2129744

WEST CHESTER
38 NEW COUNTRYSIDE DRIVE
4 Beds
3 Baths
3,148 Sq.Ft.
$724,900
MLS#: PACT2131412

WEST CHESTER
1361 WOODED KNOLLS
4 Beds
2 Baths
4,458 Sq.Ft.
$884,900
MLS#: PACT2128308
.png)