


Property
Beds
3
Full Baths
2
1/2 Baths
1
Year Built
2008
Sq.Footage
1,722
Beautifully maintained traditional-style, stone-accented end-of-row townhouse residence offering 3 bedrooms, 2.5 bathrooms, and 1,722 finished square feet in desirable The Crescent at Cherry Lane. The entry level welcomes you with a spacious family room centered around a cozy gas fireplace with a wood surround, creating the perfect space to relax or entertain. This level also provides convenient access to the attached two-car garage. Rich hardwood flooring extends throughout the main level, where an expansive living room is highlighted by a striking stone accent wall, recessed lighting, and oversized windows that fill the space with natural light. A conveniently located powder room serves the main level, while the living area flows seamlessly into the formal dining room, elegantly defined by a decorative column, a chandelier, and charming bay windows. Adjacent to the dining area, the gourmet eat-in kitchen is thoughtfully designed for both everyday living and entertaining. Features include stainless steel appliances, upgraded black granite countertops, a stylish backsplash, pendant lighting, and a two-tier center island with breakfast bar seating. Sliding glass doors provide direct access to the deck, extending the living space outdoors. The upper level offers a laundry closet, two full bathrooms, and three generously sized bedrooms with hardwood flooring and cathedral ceilings. The spacious owner's suite features a walk-in closet and stylish sliding barn doors leading to a private ensuite bathroom complete with a soaking tub, separate shower, and dual-sink vanity. As the last home in the row, this property enjoys added privacy and outdoor space, including a side yard, a driveway for additional parking, and a privacy wall—features rarely found in townhome living. Rooftop solar panels enhance the home's energy efficiency while offering the potential for long-term utility cost savings.
Features & Amenities
Interior
-
Other Interior Features
Kitchen Island, Recessed Lighting, Walk-In Closet(s), Vaulted Ceiling(s), High Ceilings, Crown Molding, Open Floorplan
-
Total Bedrooms
3
-
Bathrooms
2
-
1/2 Bathrooms
1
-
Above Grade Finished Area
1722.0
-
Basement YN
YES
-
Cooling YN
YES
-
Cooling
Central Air, Electric
-
Fireplace YN
YES
-
Heating YN
YES
-
Heating
Electric, Heat Pump
-
Pet friendly
N/A
Exterior
-
Garage
Yes
-
Garage spaces
2
-
Construction Materials
Brick, Stone, Vinyl Siding
-
Parking
Garage, Attached
-
Patio and Porch Features
Deck
-
Pool
No
-
Waterfront YN
NO
Area & Lot
-
Lot Size(acres)
0.04
-
Lot Size(square feet)
1,732
-
Property Type
Residential
-
Property Sub Type
Townhouse
-
Architectural Style
Colonial
Price
-
Sales Price
$499,900
-
Tax Amount
$9,535
-
Sq. Footage
1,722
-
Price/SqFt
$290
HOA
-
Association
YES
-
Association Fee
$377
-
Association Fee Frequency
Quarterly
-
Association Fee Includes
N/A
School District
-
Elementary School
BOND MILL
-
Middle School
MARTIN LUTHER KING JR.
-
High School
LAUREL
Property Features
-
New Construction
NO
-
Foundation Details
Other
-
Senior Community YN
NO
-
Sewer
Public Sewer
-
Tax Lot
145
-
Water Source
Public
Schedule a Showing
Showing scheduled successfully.
Mortgage calculator
Estimate your monthly mortgage payment, including the principal and interest, property taxes, and HOA. Adjust the values to generate a more accurate rate.
Your payment
Principal and Interest:
$
Property taxes:
$
HOA fees:
$
Total loan payment:
$
Total interest amount:
$
Location
County
PRINCE GEORGES
Elementary School
BOND MILL
Middle School
MARTIN LUTHER KING JR.
High School
LAUREL
Listing Courtesy of Robert J Lucido, Keller Williams Lucido Agency
RealHub Information is provided exclusively for consumers' personal, non-commercial use, and it may not be used for any purpose other than to identify prospective properties consumers may be interested in purchasing. All information deemed reliable but not guaranteed and should be independently verified. All properties are subject to prior sale, change or withdrawal. RealHub website owner shall not be responsible for any typographical errors, misinformation, misprints and shall be held totally harmless.

Salesperson, Realtor
Randy Perrell
Call Randy today to schedule a private showing.

* Listings on this website come from the FMLS IDX Compilation and may be held by brokerage firms other than the owner of this website. The listing brokerage is identified in any listing details. Information is deemed reliable but is not guaranteed. If you believe any FMLS listing contains material that infringes your copyrighted work please click here to review our DMCA policy and learn how to submit a takedown request.© 2024 FMLS.
Related Properties

LAUREL
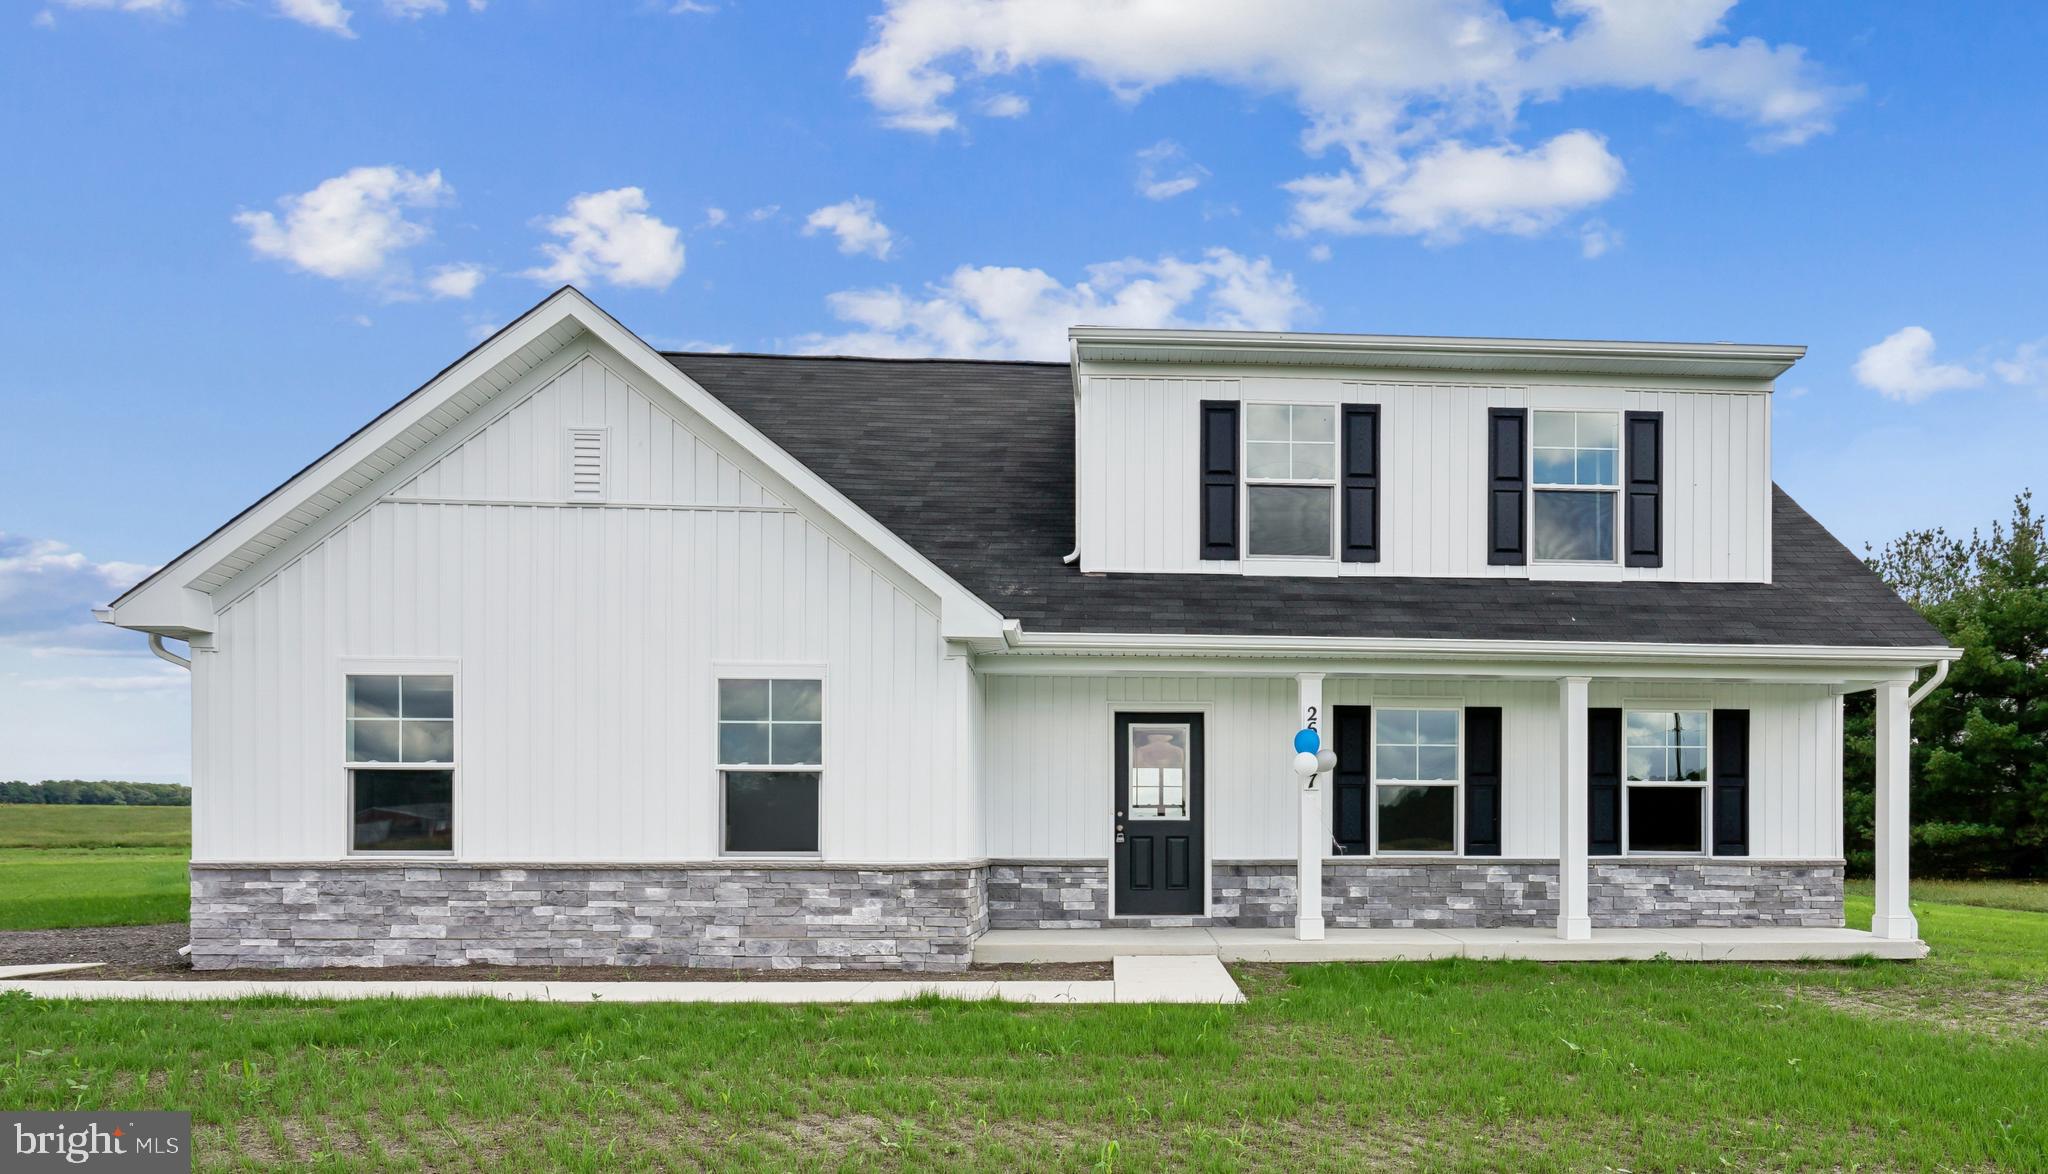
6306 SANDY STREET
5 Beds
3 Baths
2,714 Sq.Ft.
$575,000
MLS#: MDPG2211344
LAUREL
9782 CAMP ROAD
4 Beds
3 Baths
1,783 Sq.Ft.
$430,515
MLS#: DESU2115316

LAUREL
9928A SIR BARTON WAY
3 Beds
2 Baths
1,581 Sq.Ft.
$424,990
MLS#: MDHW2040780

LAUREL
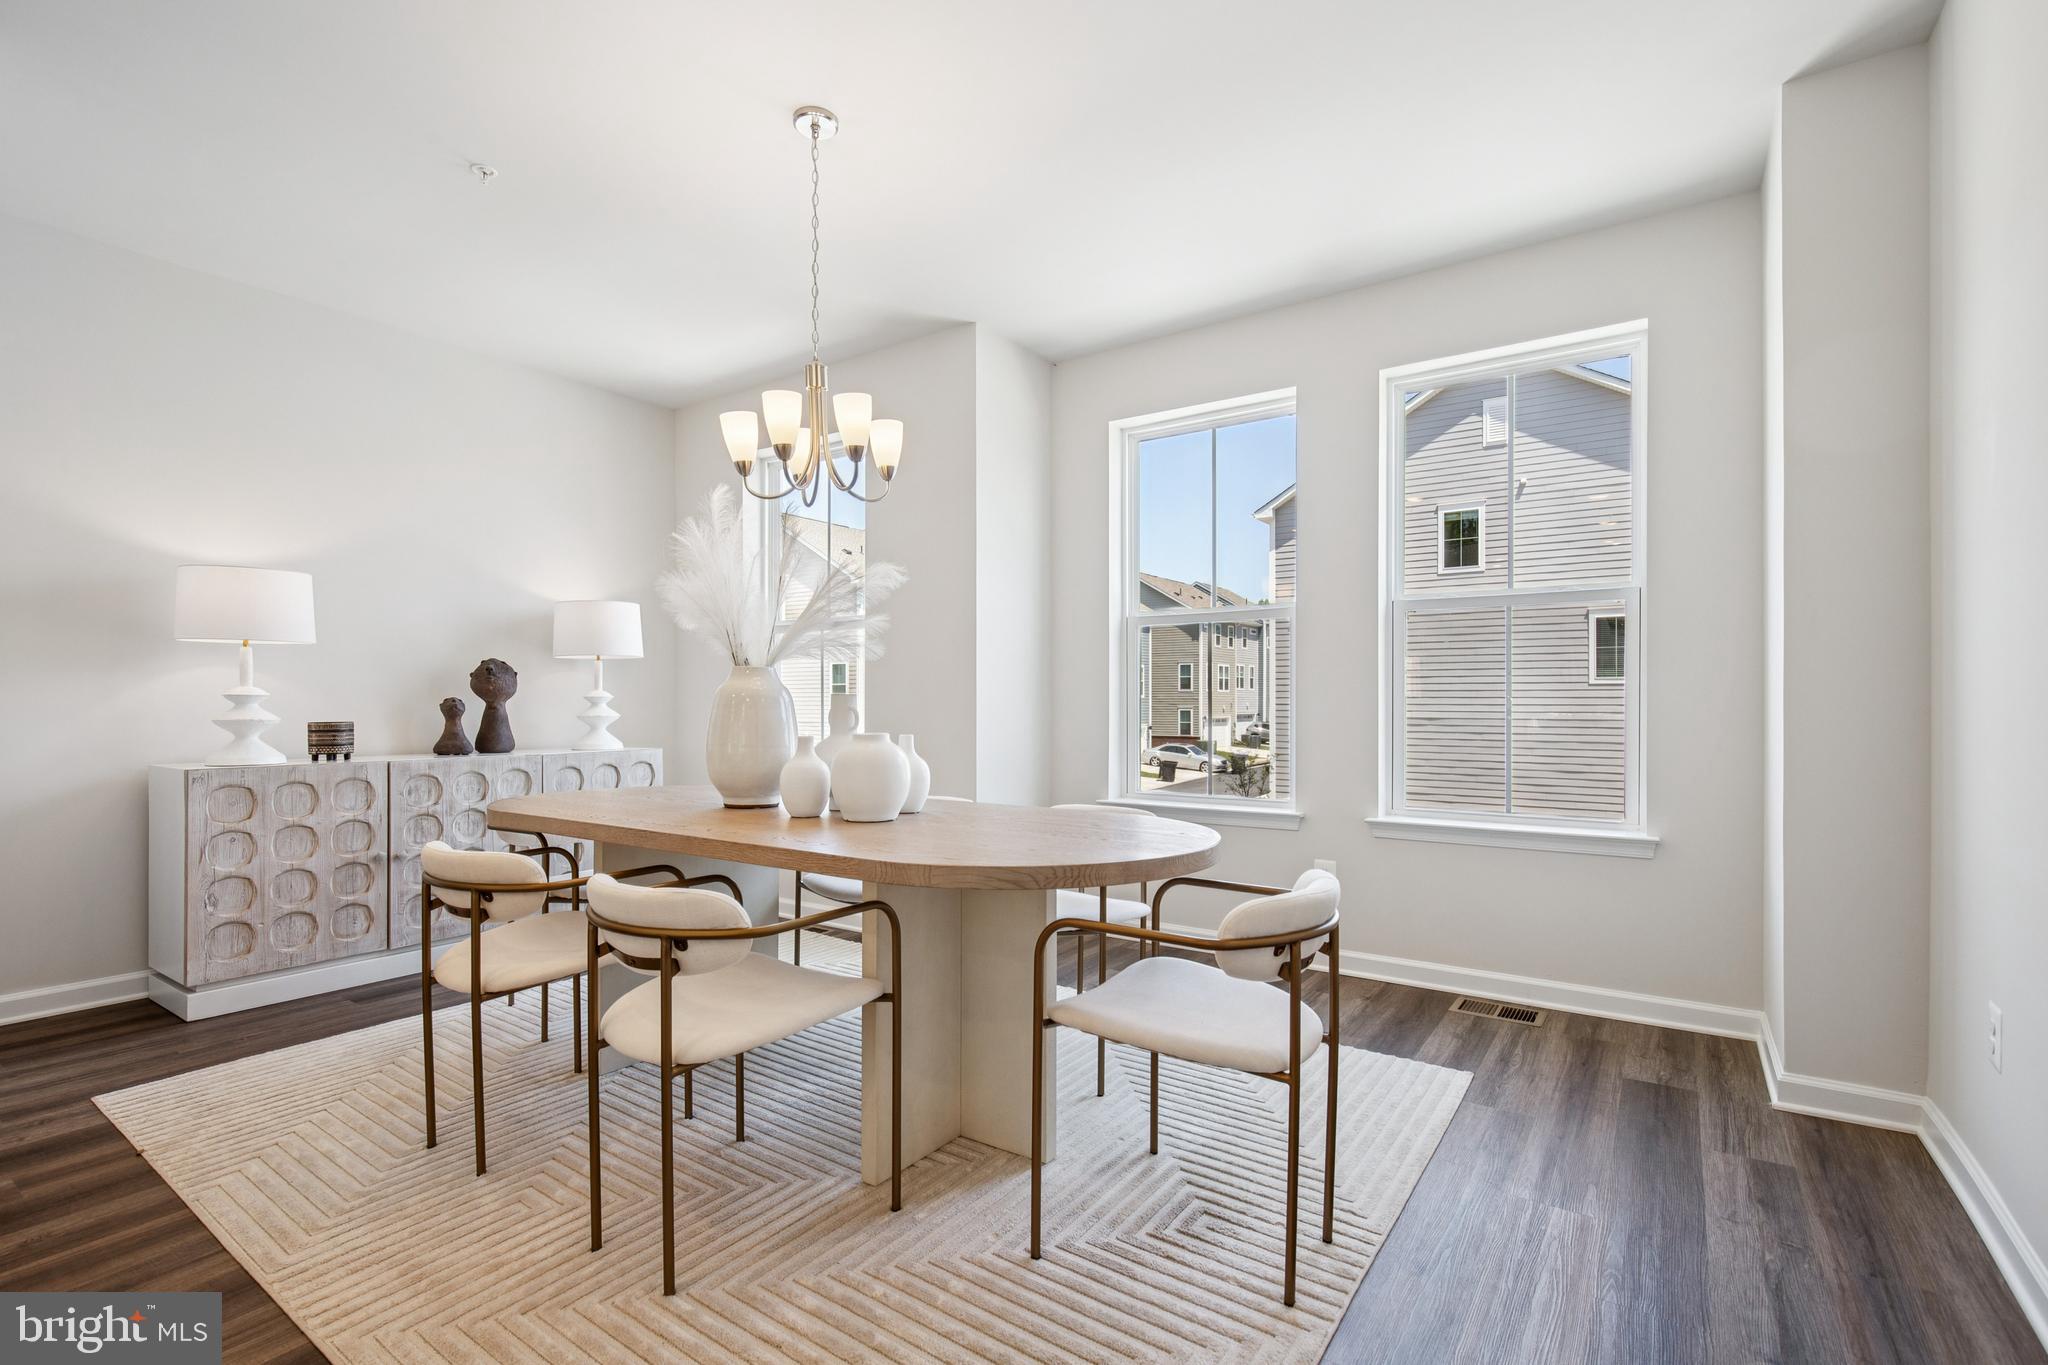
12107 SPIRIT AVENUE
3 Beds
2 Baths
2,340 Sq.Ft.
$582,728
MLS#: MDPG2207504
LAUREL
12114 RUNNING BULL WAY
3 Beds
2 Baths
N/A
$578,082
MLS#: MDPG2207496

LAUREL
6194 OLD SHARPTOWN ROAD
3 Beds
2 Baths
2,033 Sq.Ft.
$425,000
MLS#: DESU2114142
LAUREL
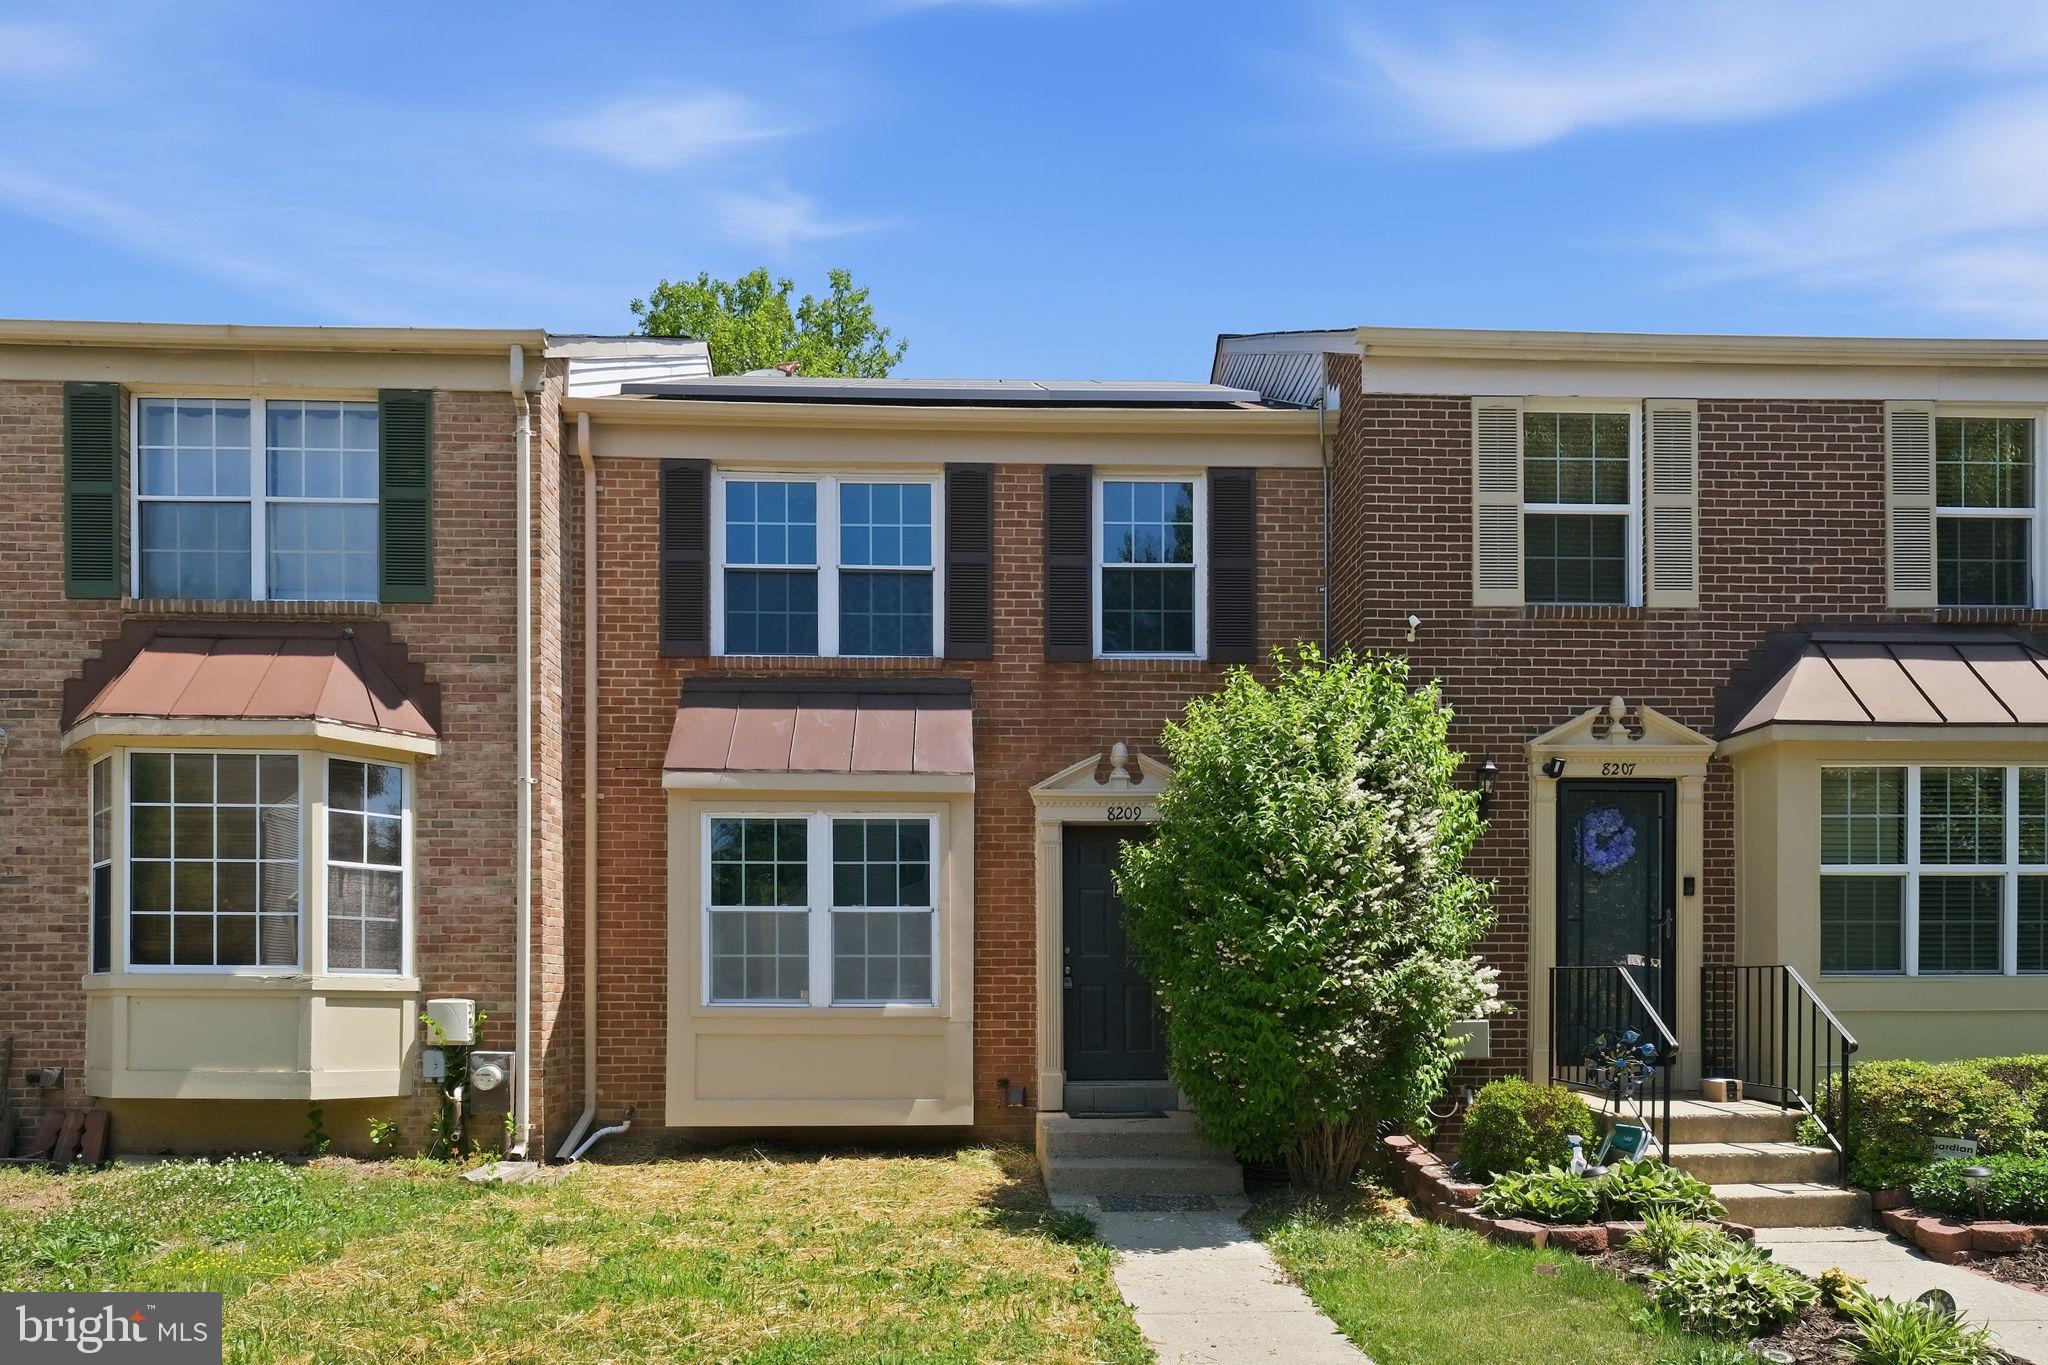
8209 LONDONDERRY COURT
3 Beds
2 Baths
1,296 Sq.Ft.
$414,000
MLS#: MDPG2204426

LAUREL
3530 HAMMERSTONE ROAD
3 Beds
2 Baths
1,914 Sq.Ft.
$450,000
MLS#: MDAA2150108

LAUREL
8311 FROSTWOOD DRIVE
2 Beds
3 Baths
1,954 Sq.Ft.
$438,000
MLS#: MDAA2143134

LAUREL
1203 BEAR OAK LANE
3 Beds
3 Baths
1,563 Sq.Ft.
$479,990
MLS#: MDAA2156802
.png)