Features & Amenities

Interior

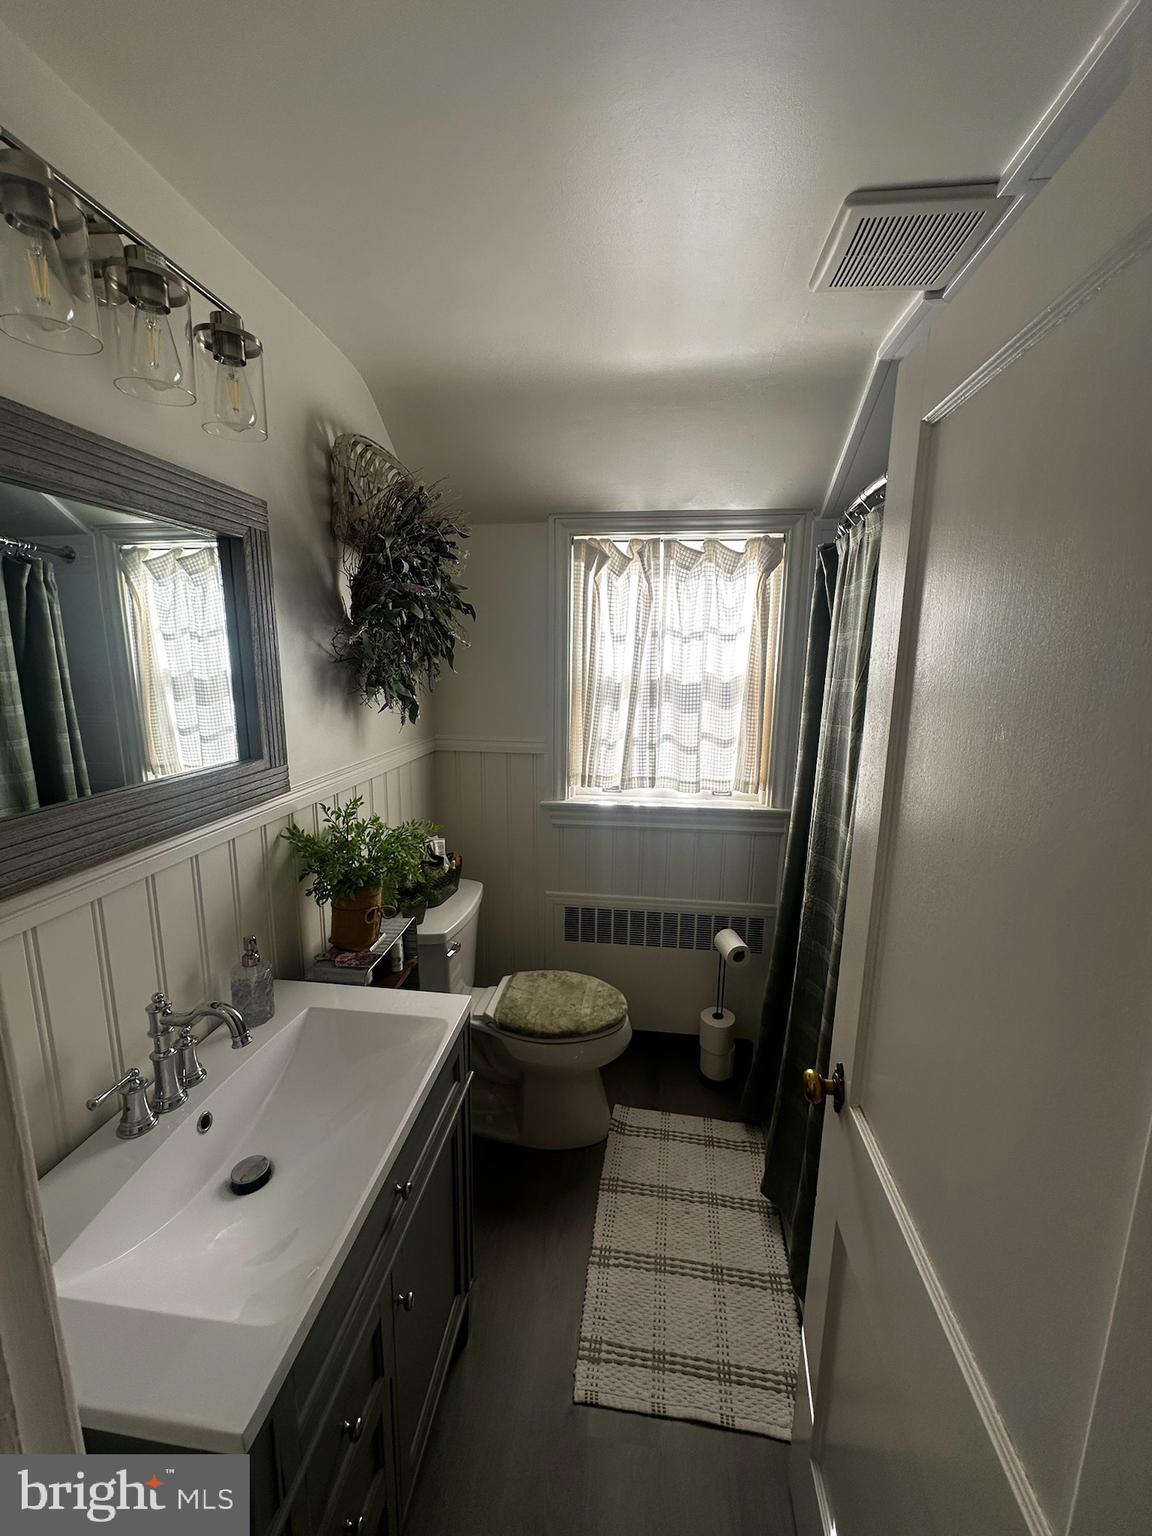
  • Other Interior Features

    Open Floorplan

  • Total Bedrooms

    3

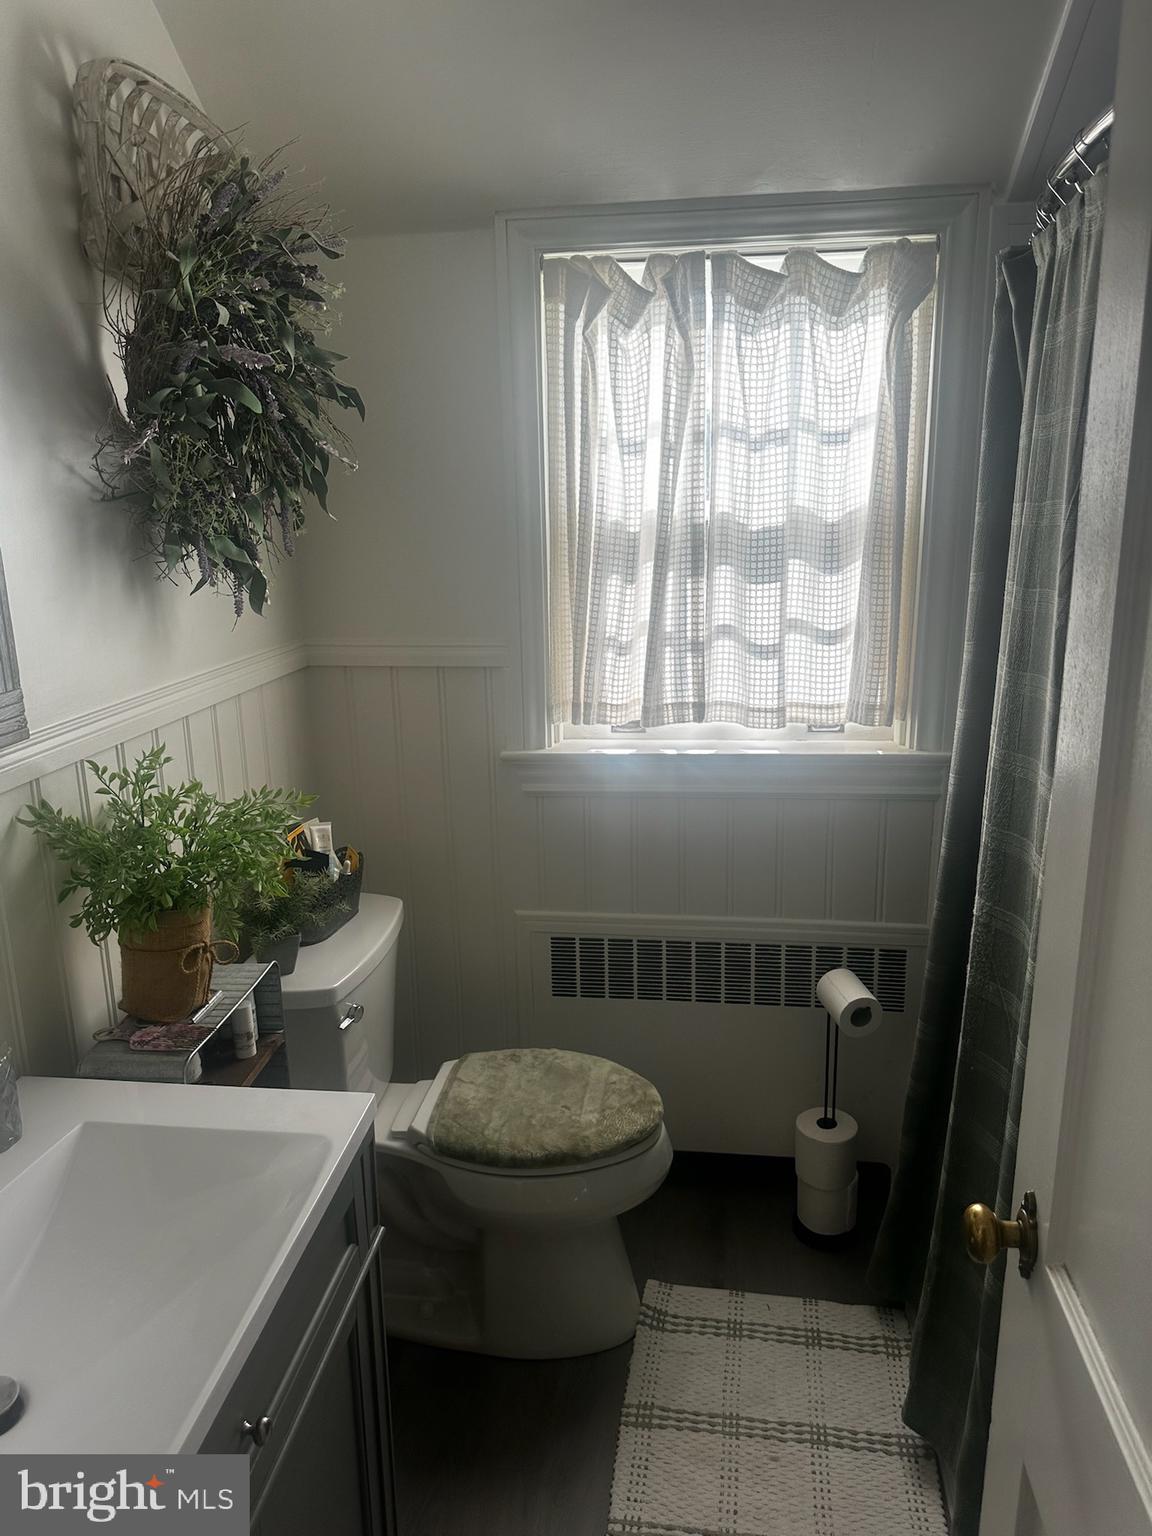
  • Bathrooms

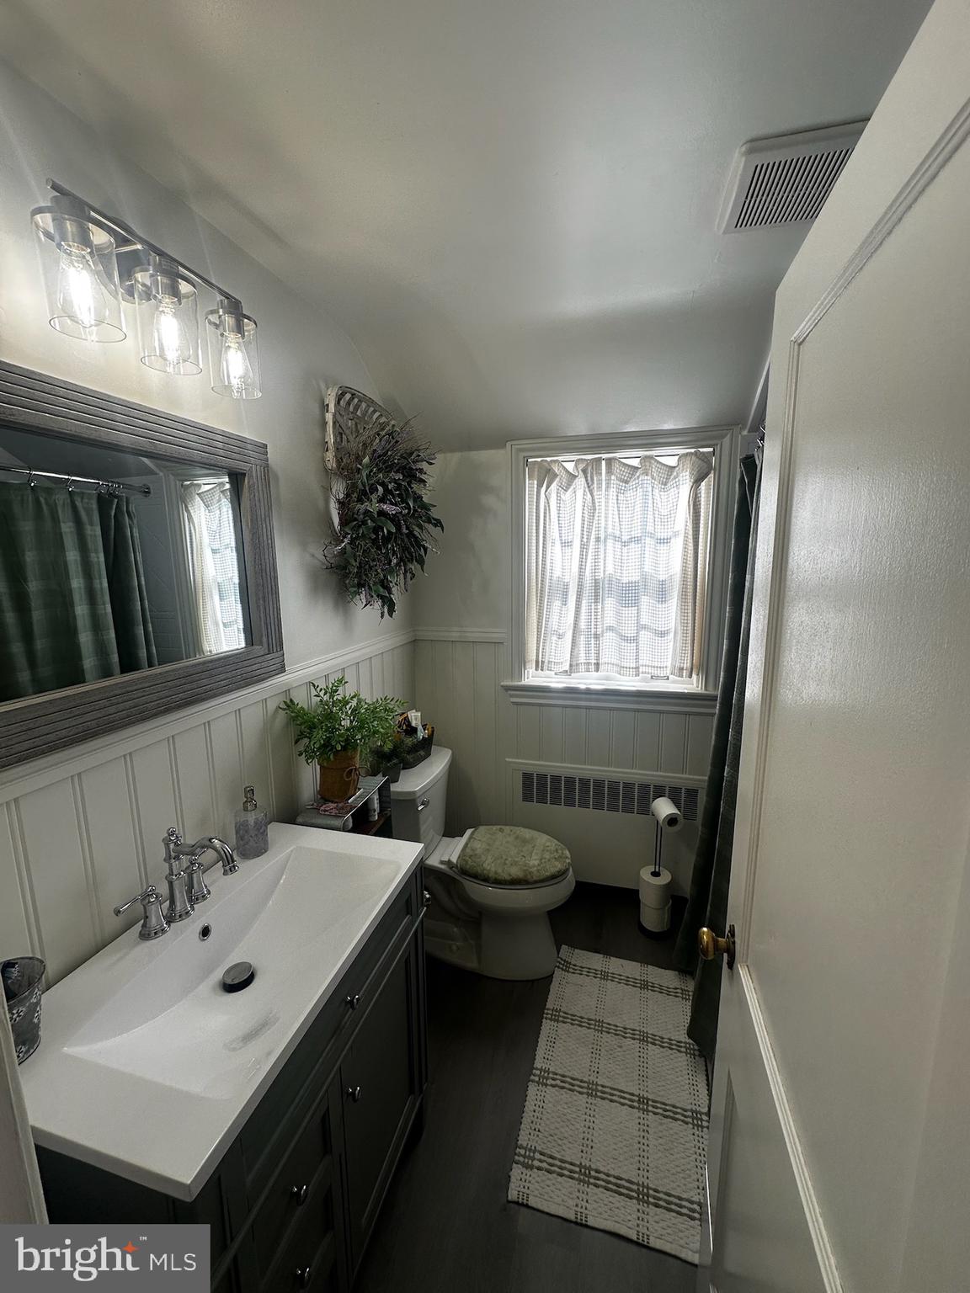
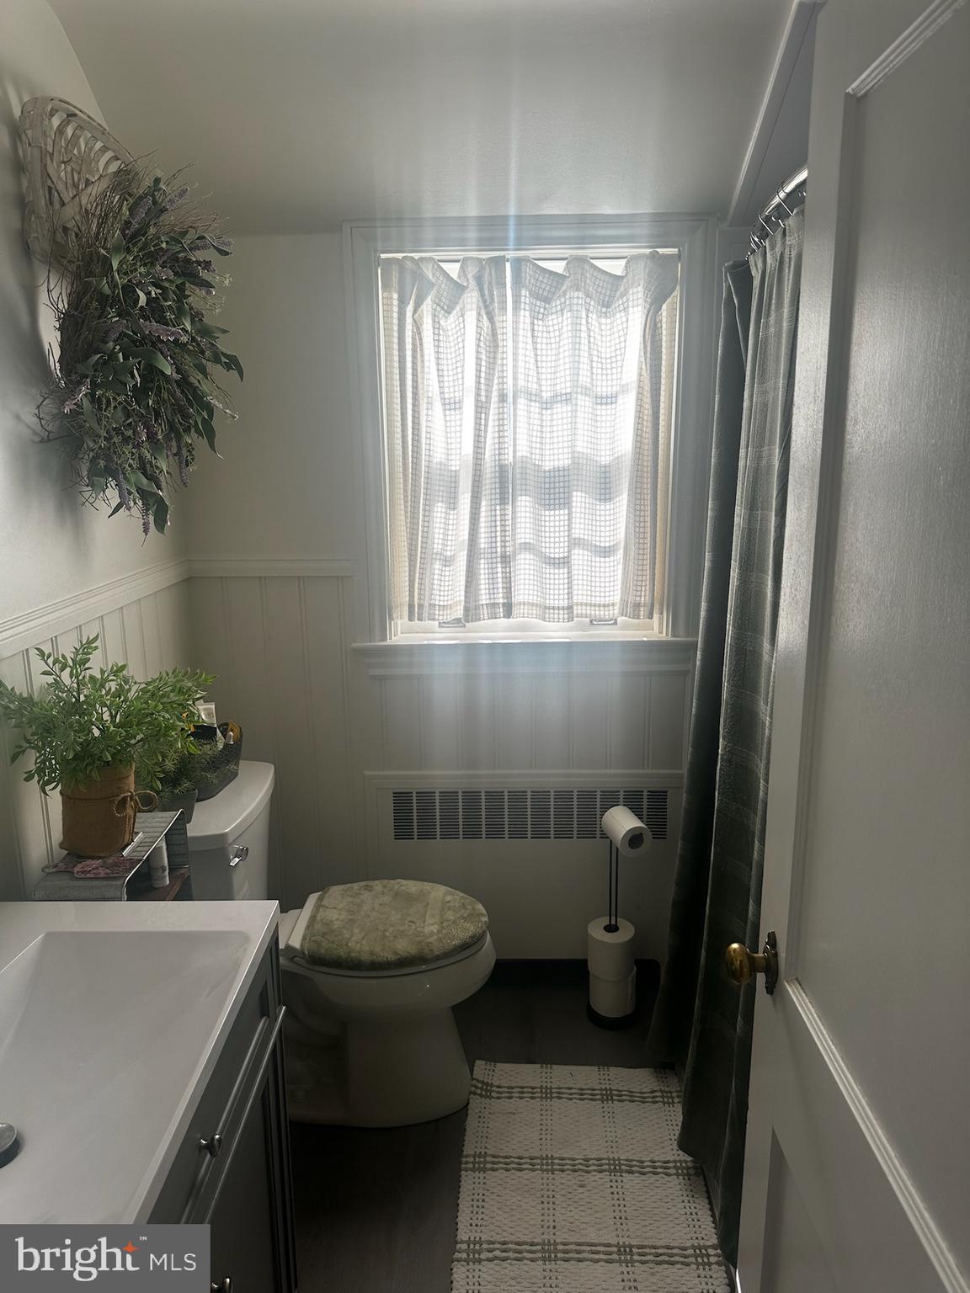
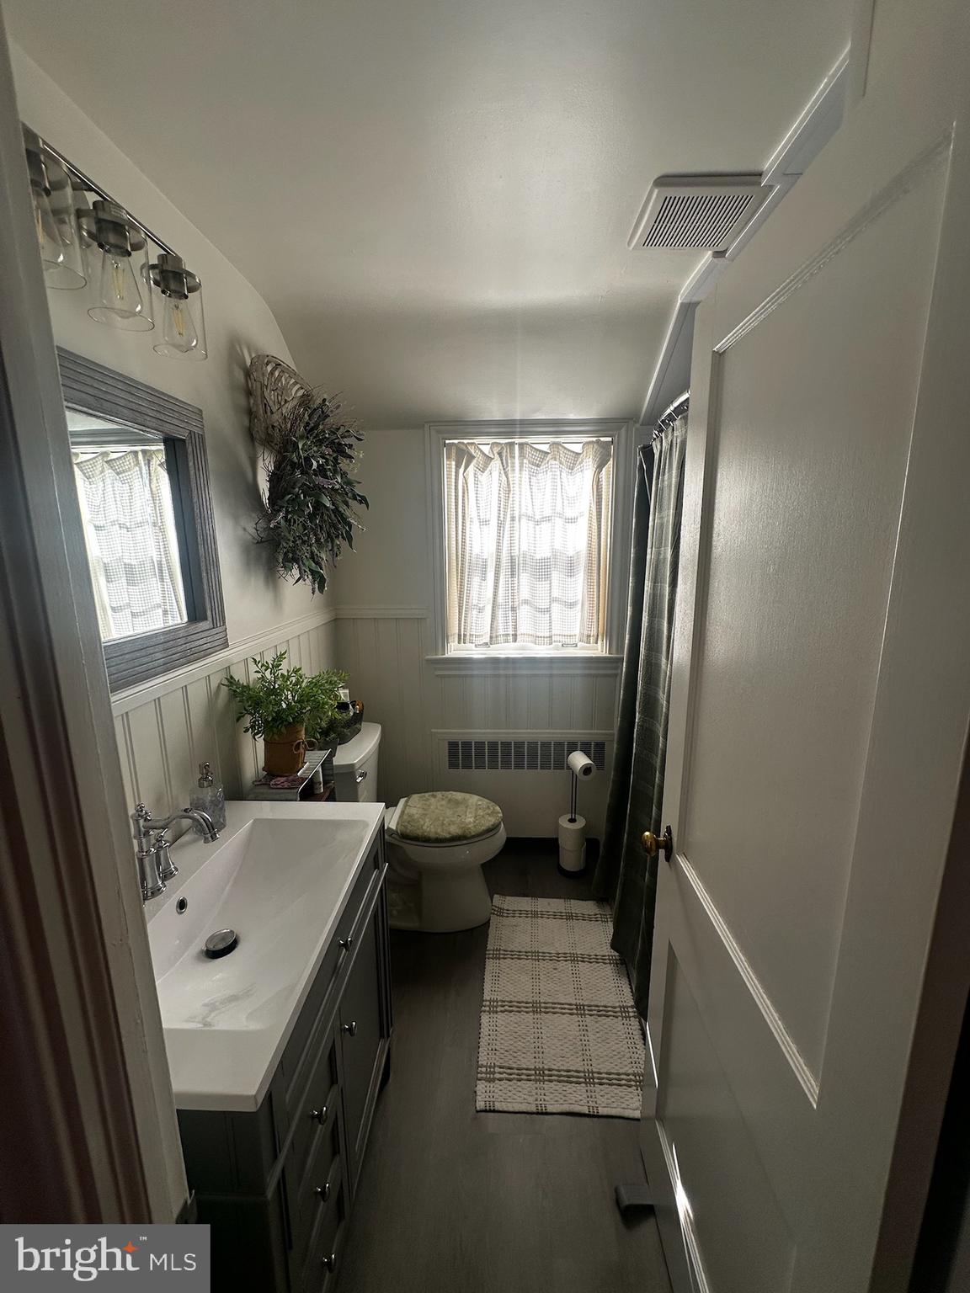
    1

  • 1/2 Bathrooms

    1

  • Above Grade Finished Area

    2260.0

  • Basement YN

    YES

  • Cooling YN

    YES

  • Cooling

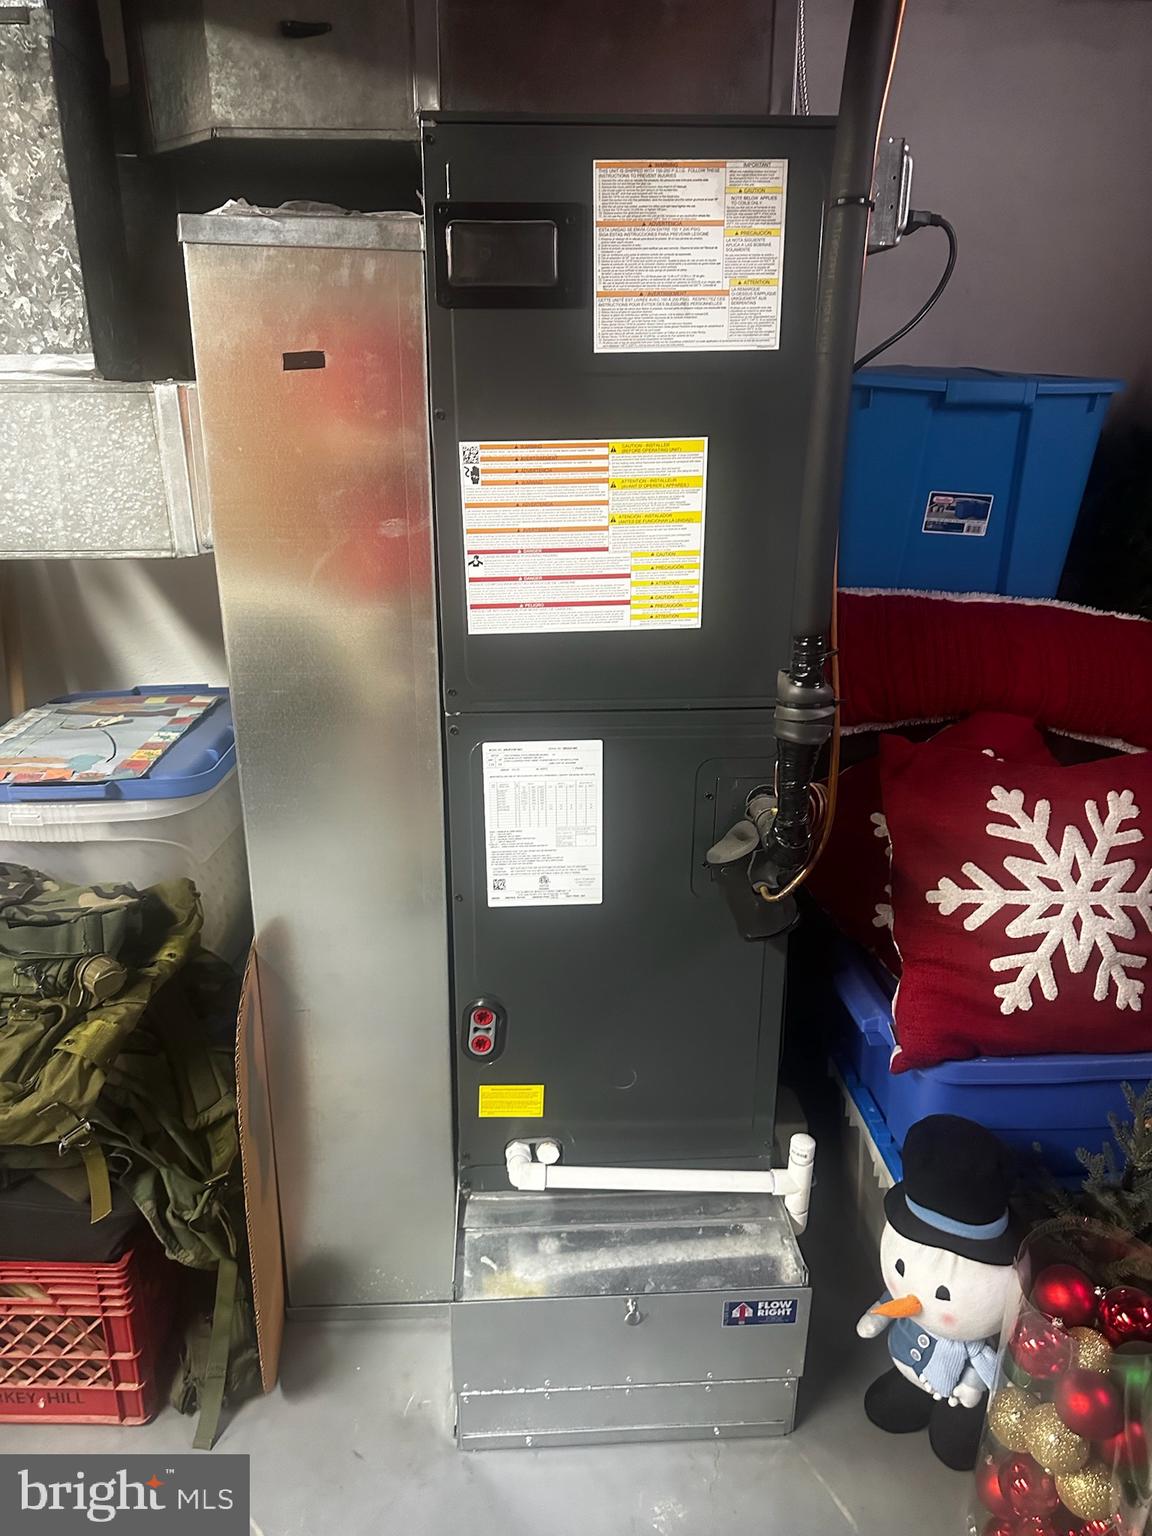
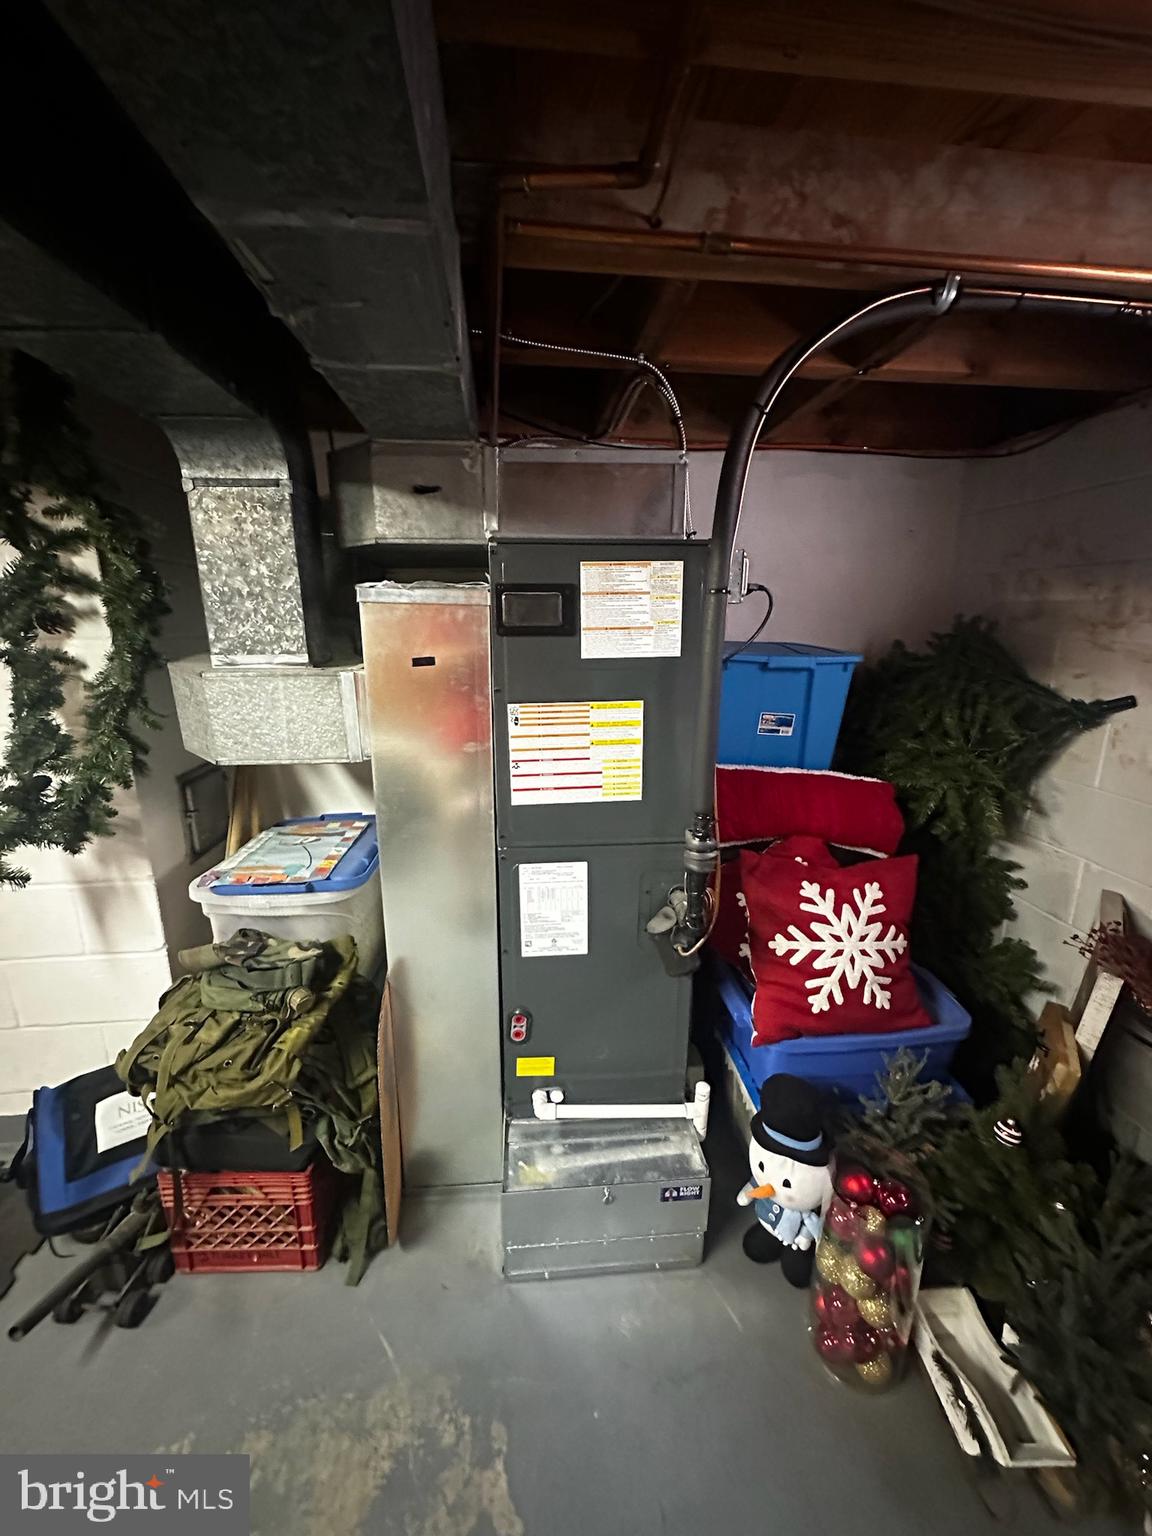
    Central Air, Electric

  • Fireplace YN

    YES

  • Heating YN

    YES

  • Heating

    Natural Gas, Baseboard

  • Pet friendly

    Yes

Exterior

  • Garage

    Yes

  • Garage spaces

    1

  • Construction Materials

    Brick

  • Parking

    Asphalt, Garage, Attached

  • Pool

    No

  • Waterfront YN

    NO

Area & Lot

  • Lot Features

    Level

  • Lot Size(acres)

    0.33

  • Lot Size(square feet)

    14,375

  • Property Type

    Residential

  • Property Sub Type

    Single Family Residence

  • Architectural Style

    Colonial

Price

  • Sales Price

    $450,000
  • Tax Amount

    $5,765

  • Financing Options

    Cash, Conventional, FHA, VA

  • Sq. Footage

    2,260

  • Price/SqFt

    $199

HOA

  • Association

    No

School District

  • Elementary School

    N/A

  • Middle School

    MANHEIM TOWNSHIP

  • High School

    MANHEIM TOWNSHIP

Property Features

  • New Construction

    NO

  • Foundation Details

    Block

  • Senior Community YN

    NO

  • Sewer

    Public Sewer

  • Water Source

    Public

Schedule a Showing

Showing scheduled successfully.

<
>
IN PERSON
VIA CHAT

What is 3 + 4 ?


Change time

Mortgage calculator

Estimate your monthly mortgage payment, including the principal and interest, property taxes, and HOA. Adjust the values to generate a more accurate rate.

Your payment

Principal and Interest:

$

Property taxes:

$

HOA fees:

$

Total loan payment:

$

Total interest amount:

$

Location

County

LANCASTER

Elementary School

Middle School

MANHEIM TOWNSHIP

High School

MANHEIM TOWNSHIP

Listing Courtesy of Lethea M Myers , Berkshire Hathaway HomeServices Homesale Realty

RealHub Information is provided exclusively for consumers' personal, non-commercial use, and it may not be used for any purpose other than to identify prospective properties consumers may be interested in purchasing. All information deemed reliable but not guaranteed and should be independently verified. All properties are subject to prior sale, change or withdrawal. RealHub website owner shall not be responsible for any typographical errors, misinformation, misprints and shall be held totally harmless.

Agent Randy Perrell

AGENT

Randy Perrell

Call Randy today to schedule a private showing.


* Listings on this website come from the FMLS IDX Compilation and may be held by brokerage firms other than the owner of this website. The listing brokerage is identified in any listing details. Information is deemed reliable but is not guaranteed. If you believe any FMLS listing contains material that infringes your copyrighted work please click here to review our DMCA policy and learn how to submit a takedown request.© 2024 FMLS.
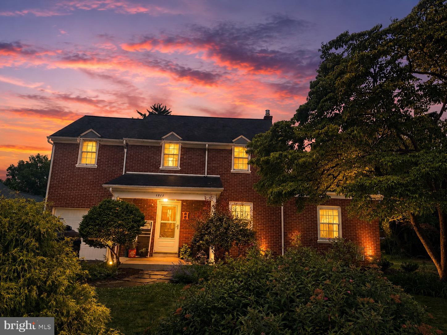
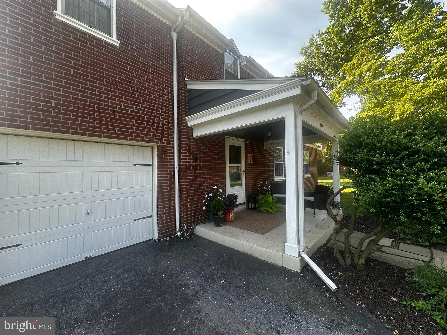
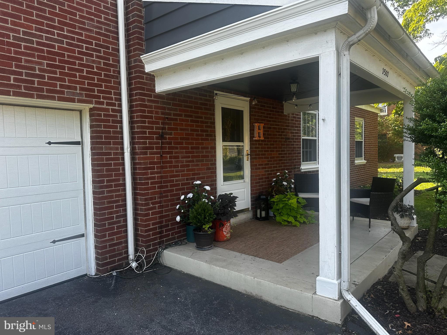
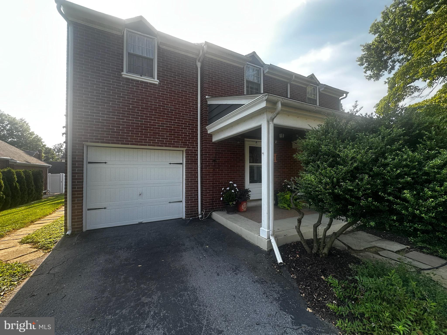
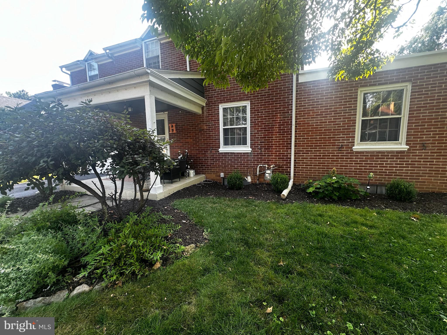
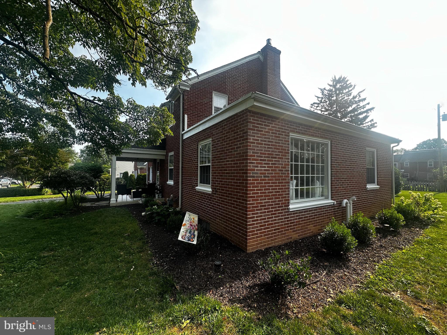
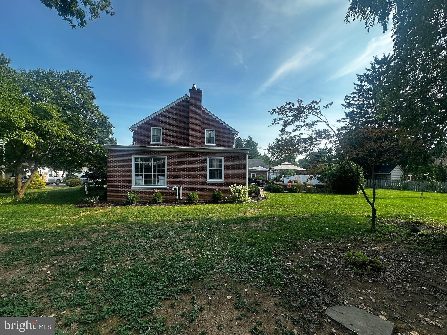
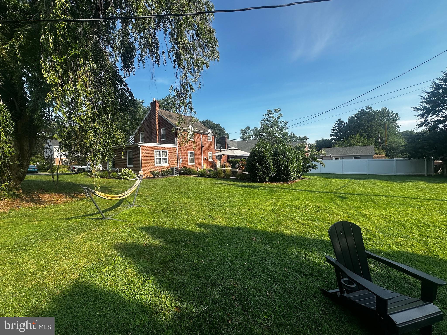
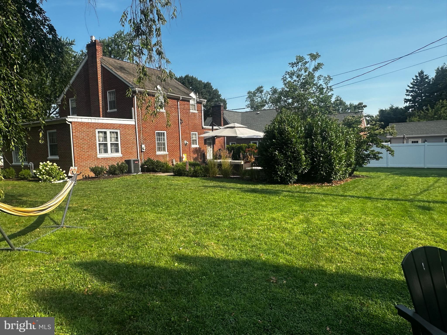
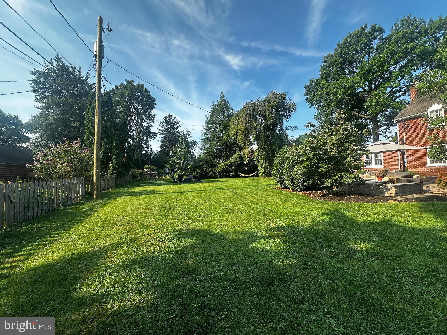
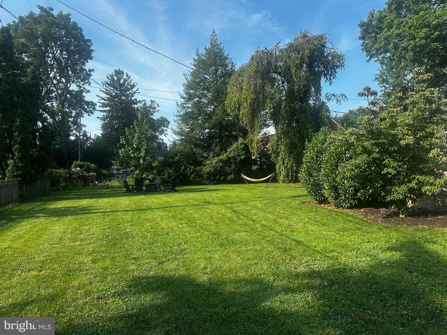
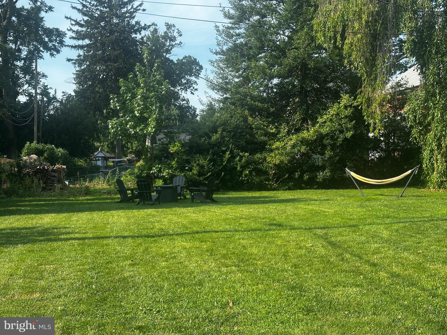
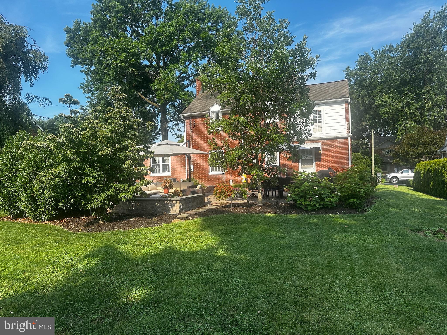
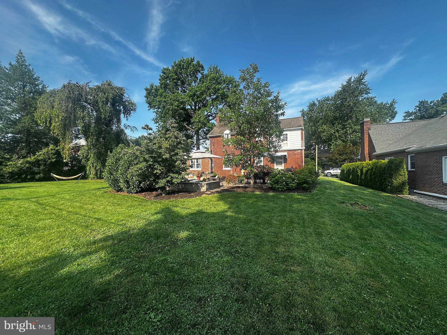
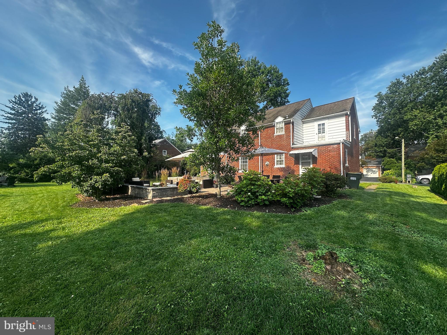
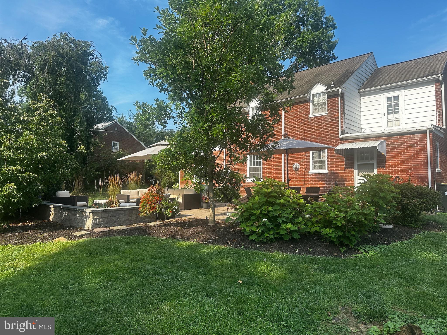
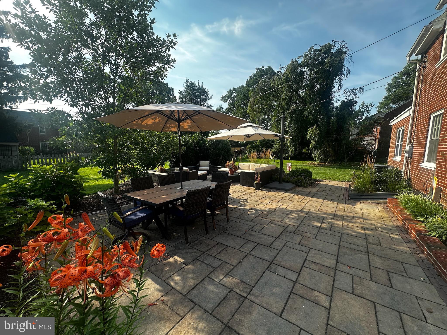
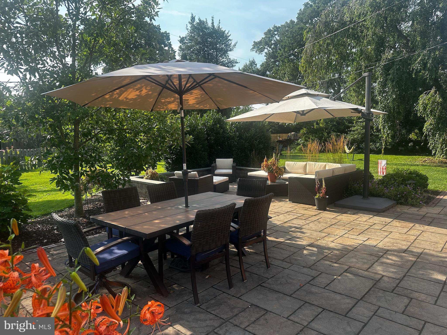
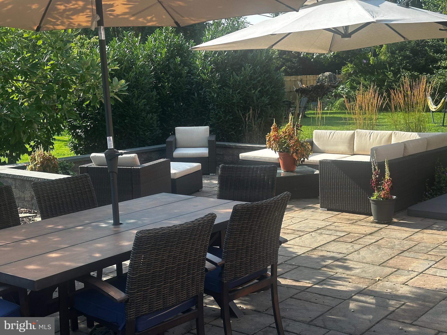
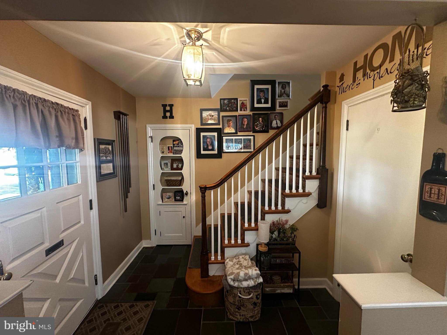
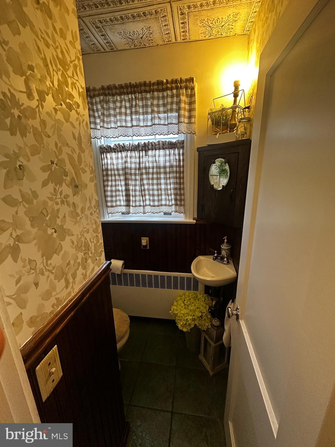
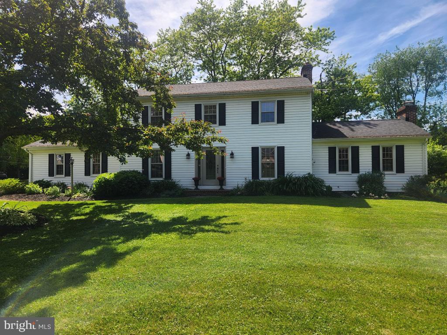
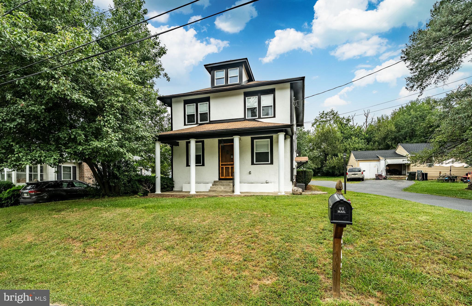
This Manheim Twp classic brick 2 story sits on a double lot with mature trees and boast amazing outside space. A large paver patio and expansive lawn for some croquet, volleyball and even some baseball practice. 
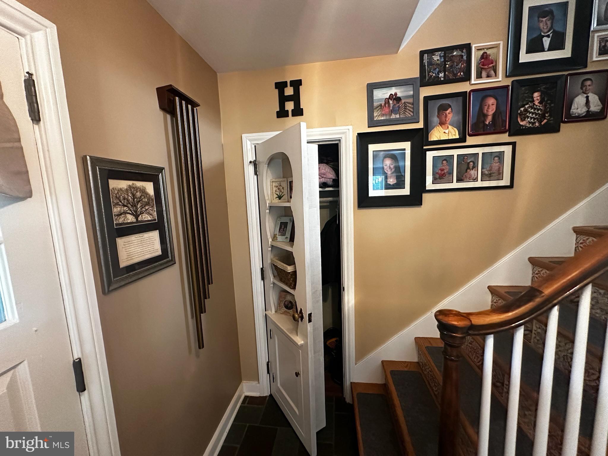
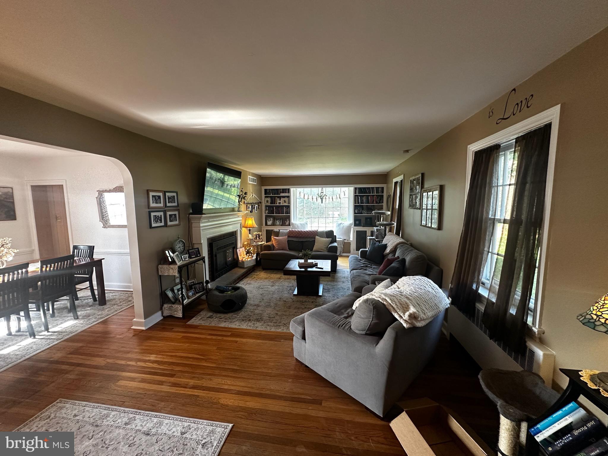
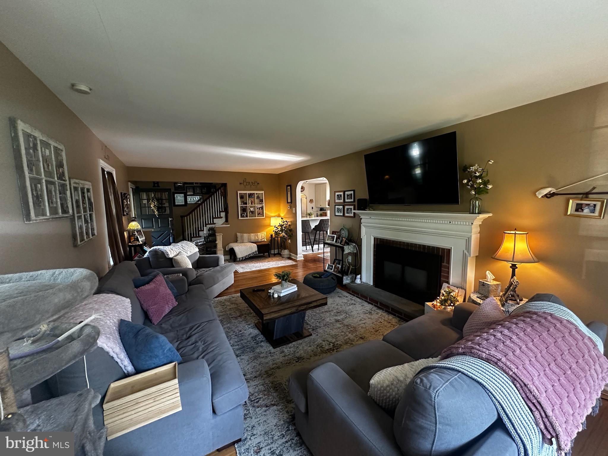
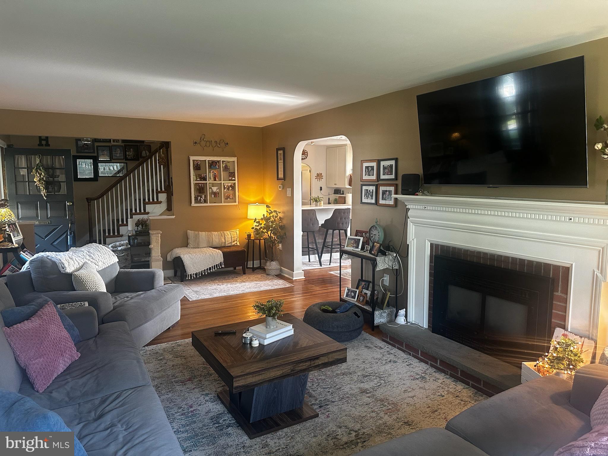
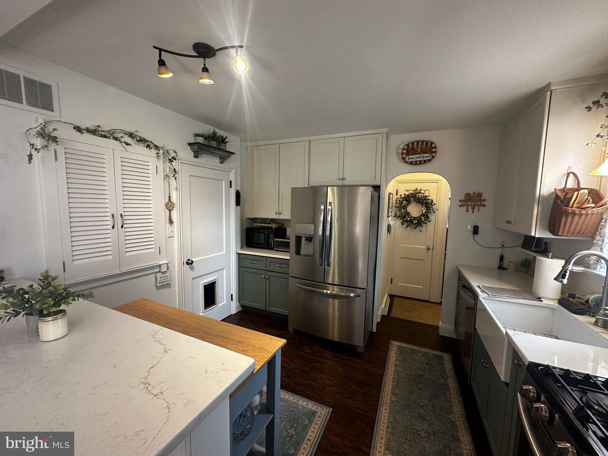
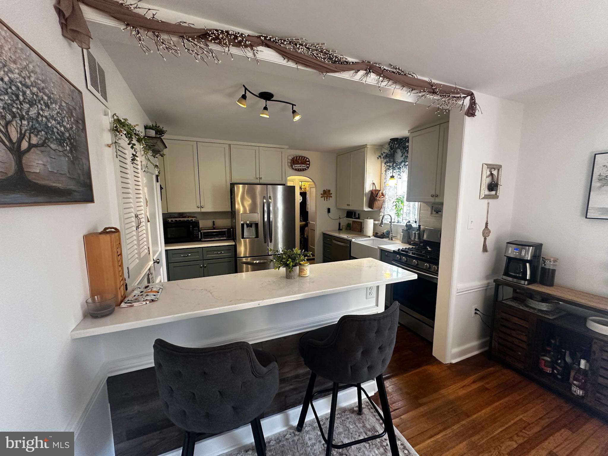
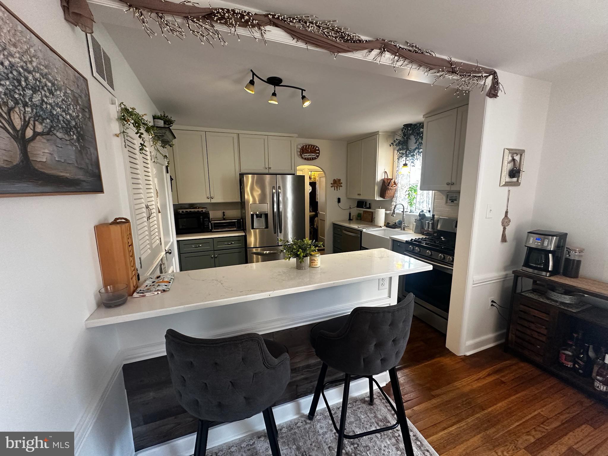
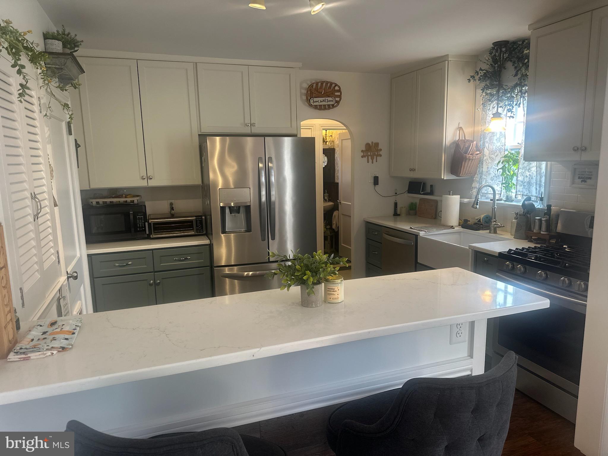
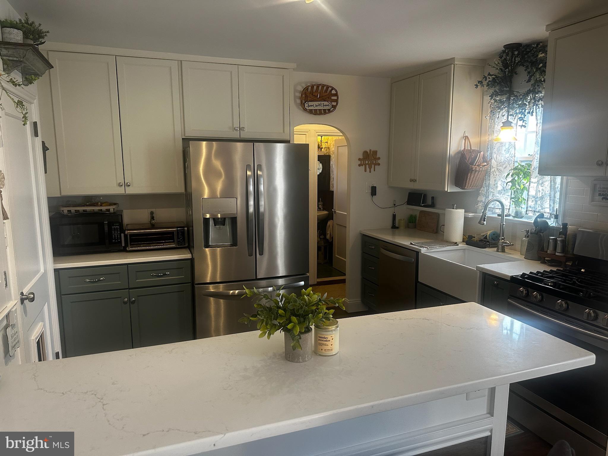
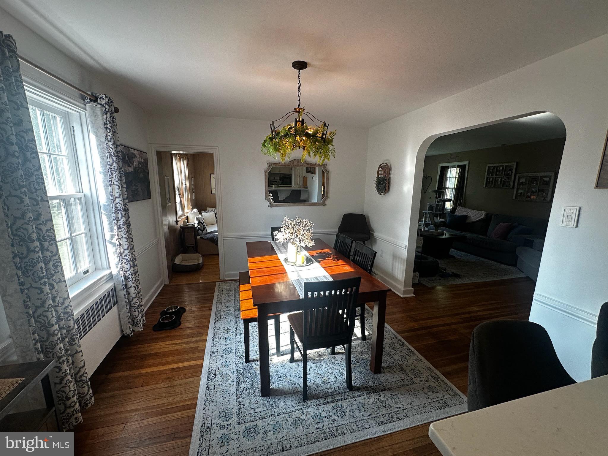
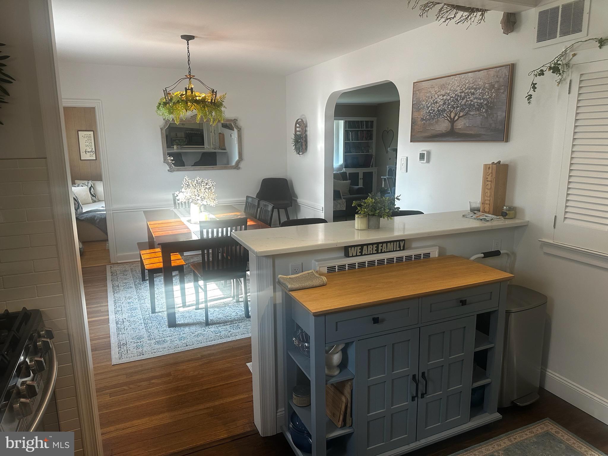
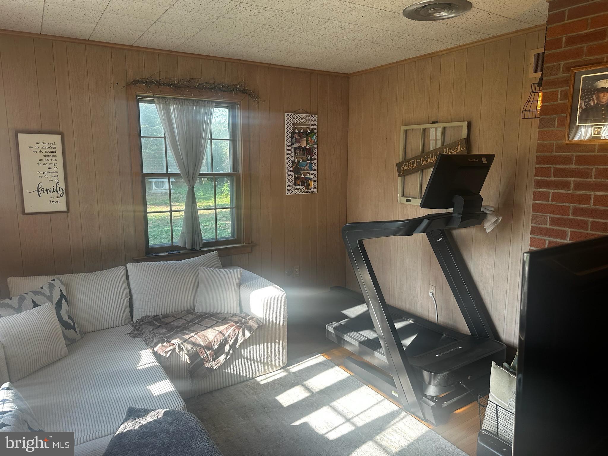
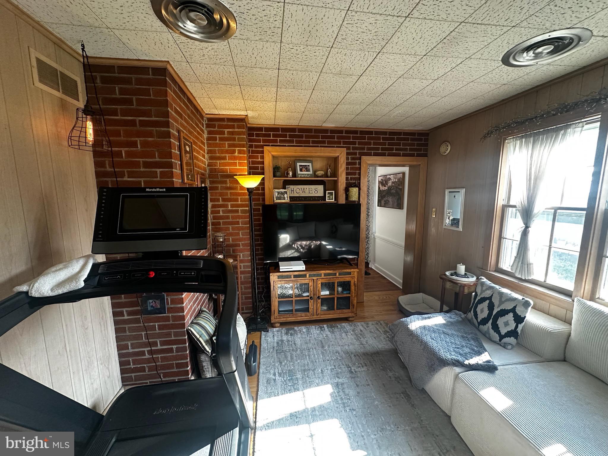
Inside you'll find hardwood floors, a brick fireplace and even a kitchen that has been opened up so the cook can enjoy a view into the diningroom and the ability to chat with guests. The large livingroom is classic with a brick fireplace and those gleaming HW floors. Yet you can escape to the first floor den for TV watching, office space or even some video game playing...imagine your potential uses for this extra space.
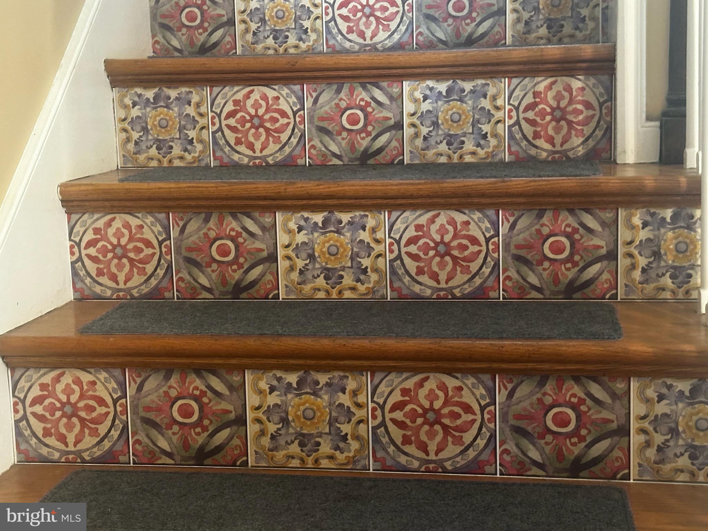
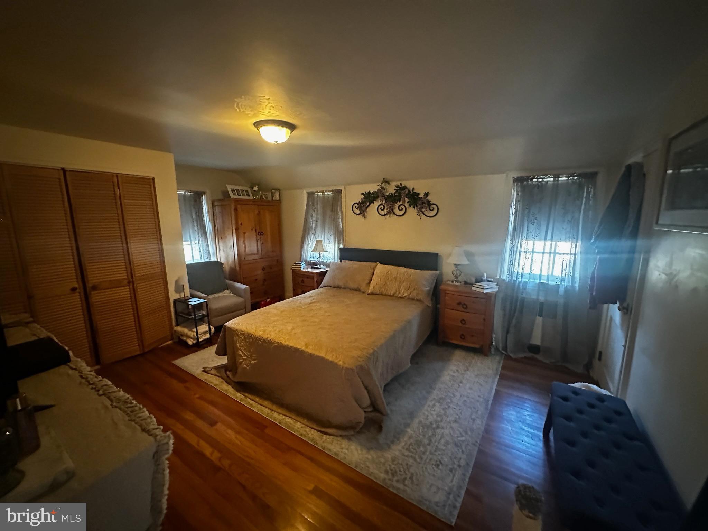
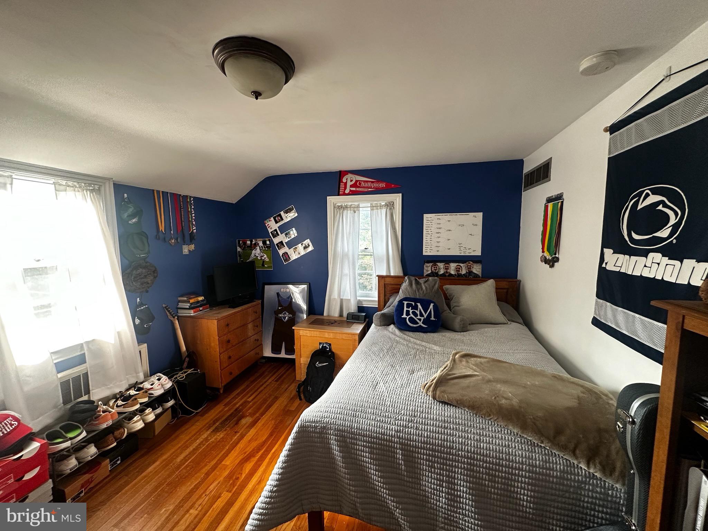
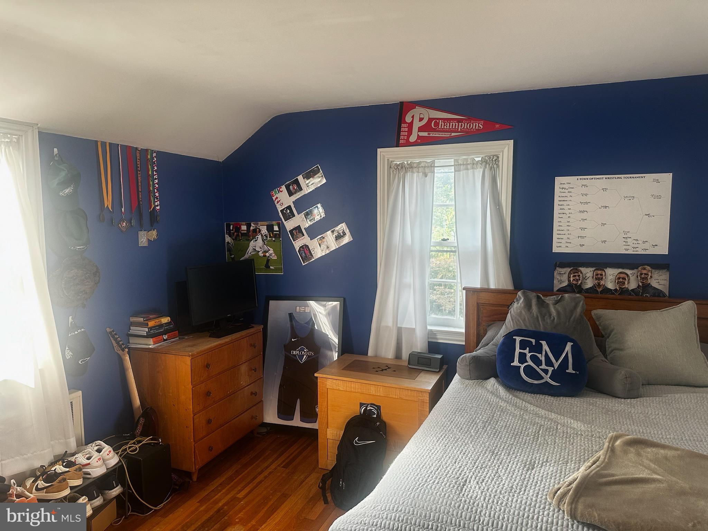
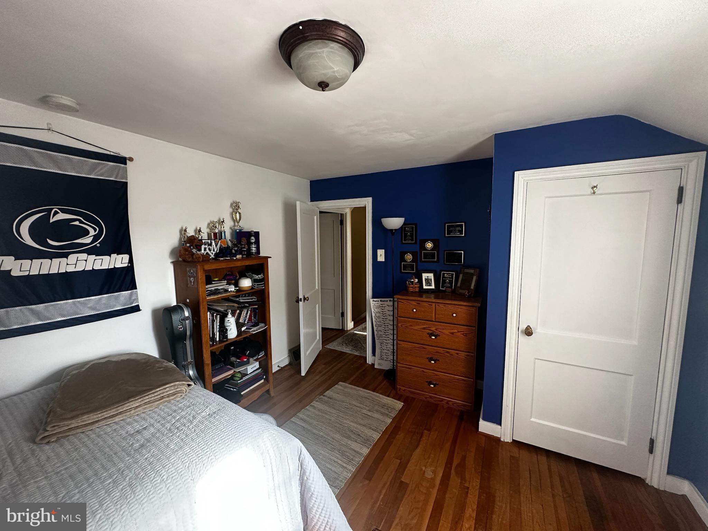
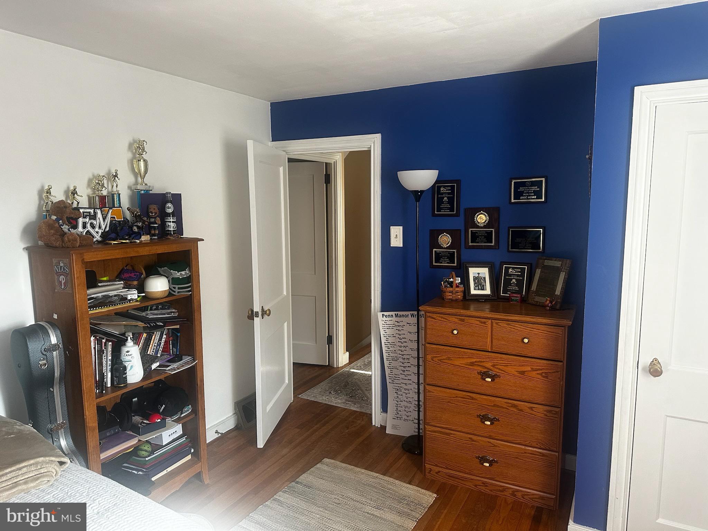
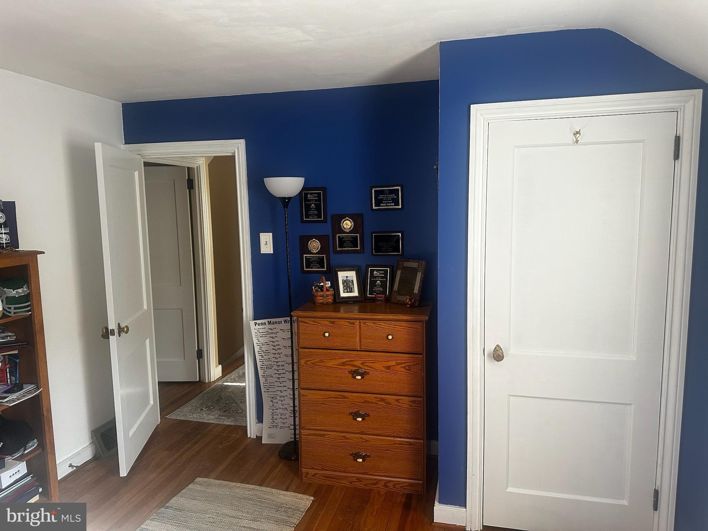
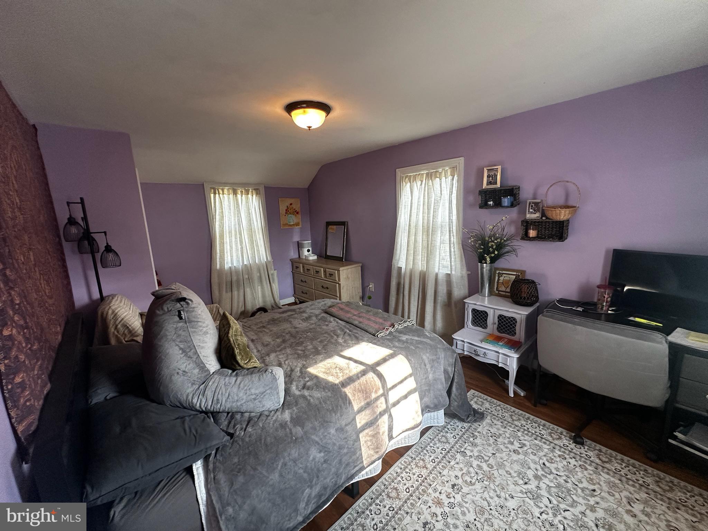
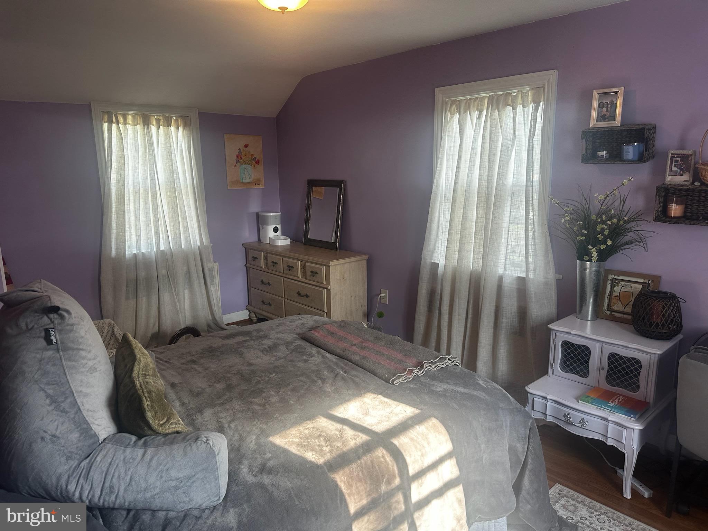
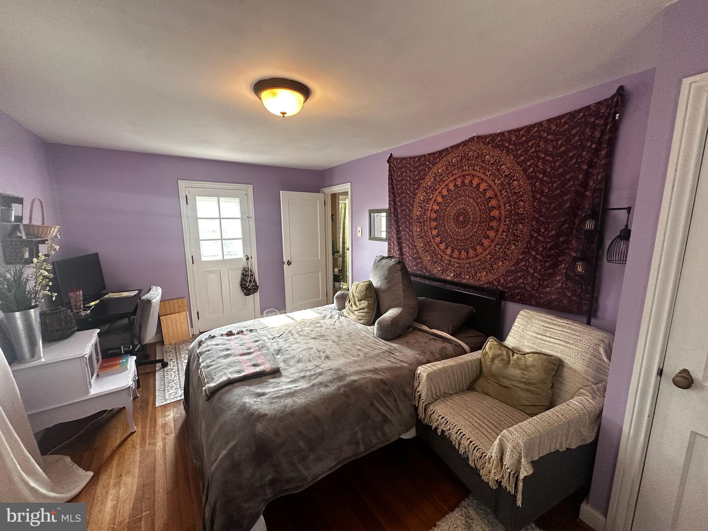
Upstairs there are 3 generous Br's and even access to an upper level porch, the hardwood continue too!
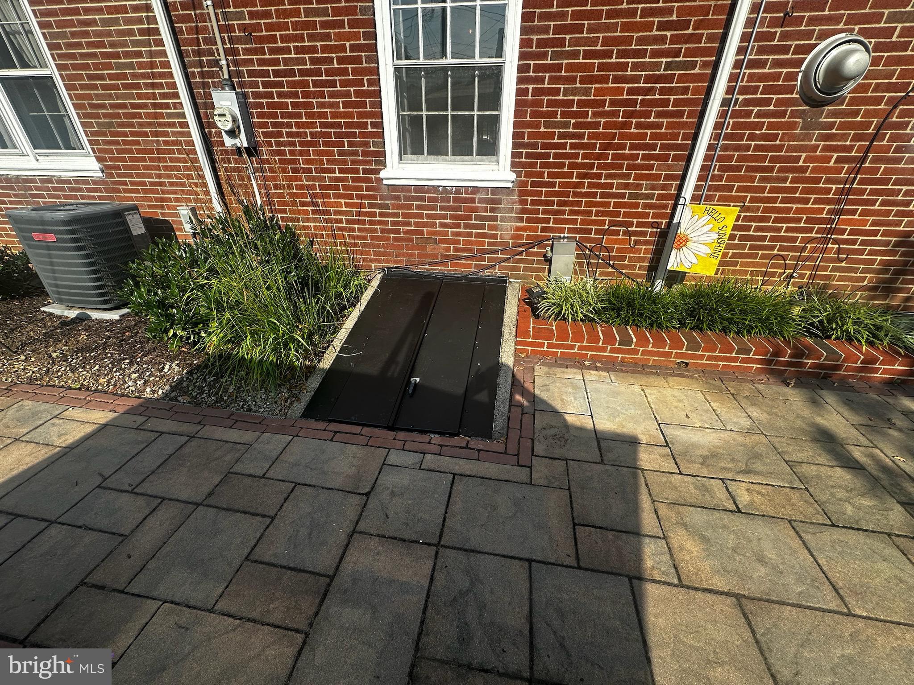
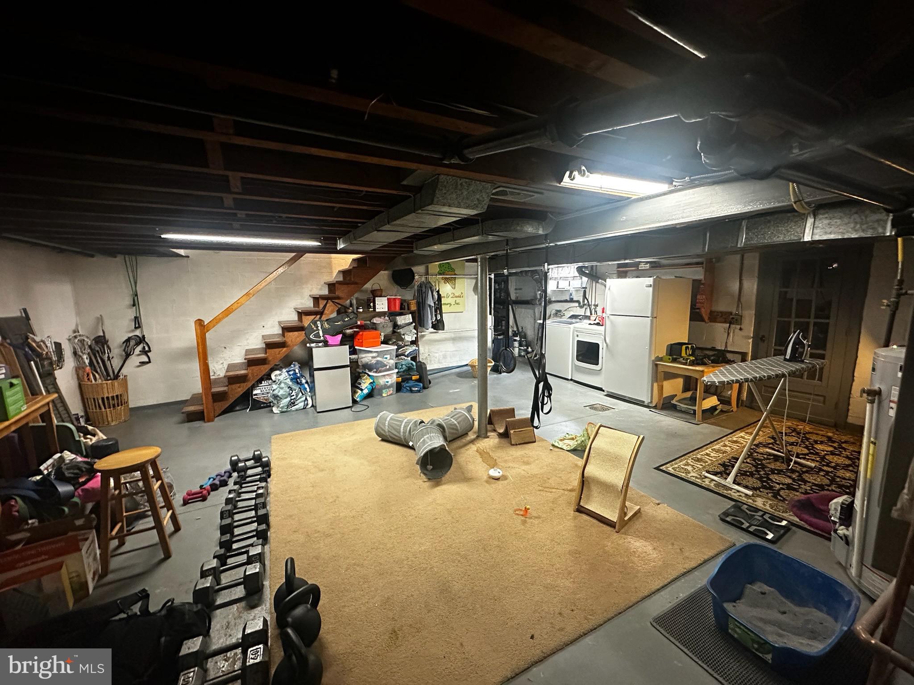
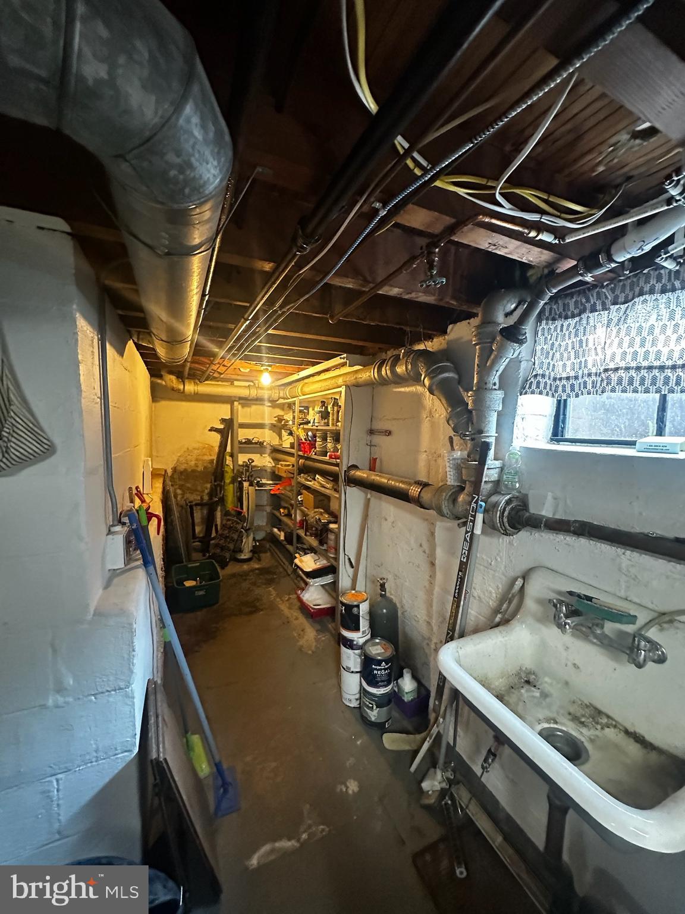
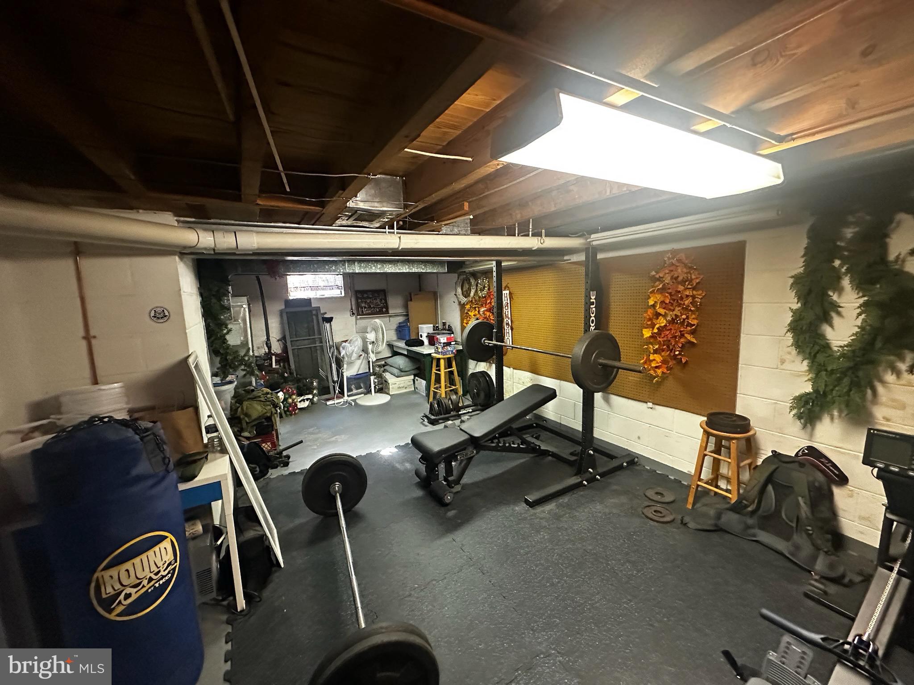
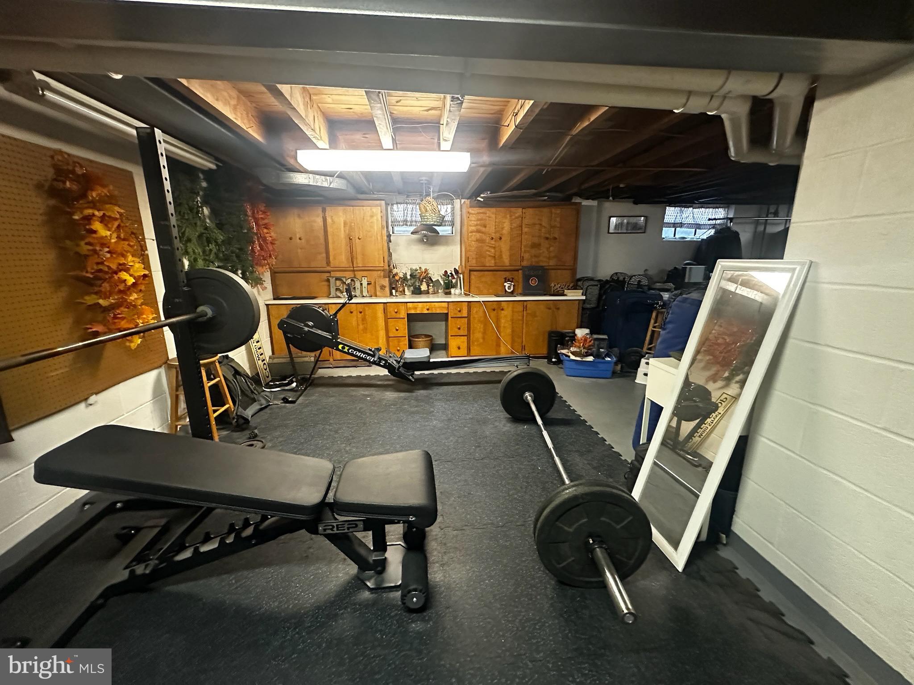
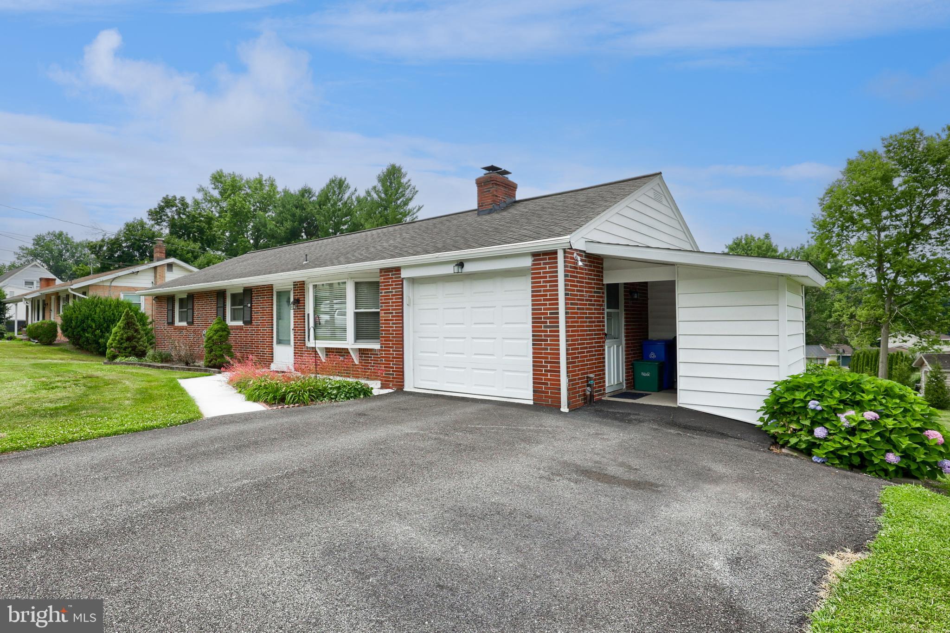
Full basement and a 1 car garage complete the package. Dont miss your chance at this great home a great location so close to all things Lancaster!

1511 CLEARVIEW AVENUE

Message successfully sent.

What would you like to know?

What is 3 + 4 ?

I agree to receive email communication and understand I can unsubscribe at any time.

I agree to be contacted by Charis Realty Group via call, email, and text for real estate services. To opt out, you can reply 'stop' at any time or reply 'help' for assistance. You can also click the unsubscribe link in the emails. Message and data rates may apply. Message frequency may vary. Privacy Policy

Related Properties

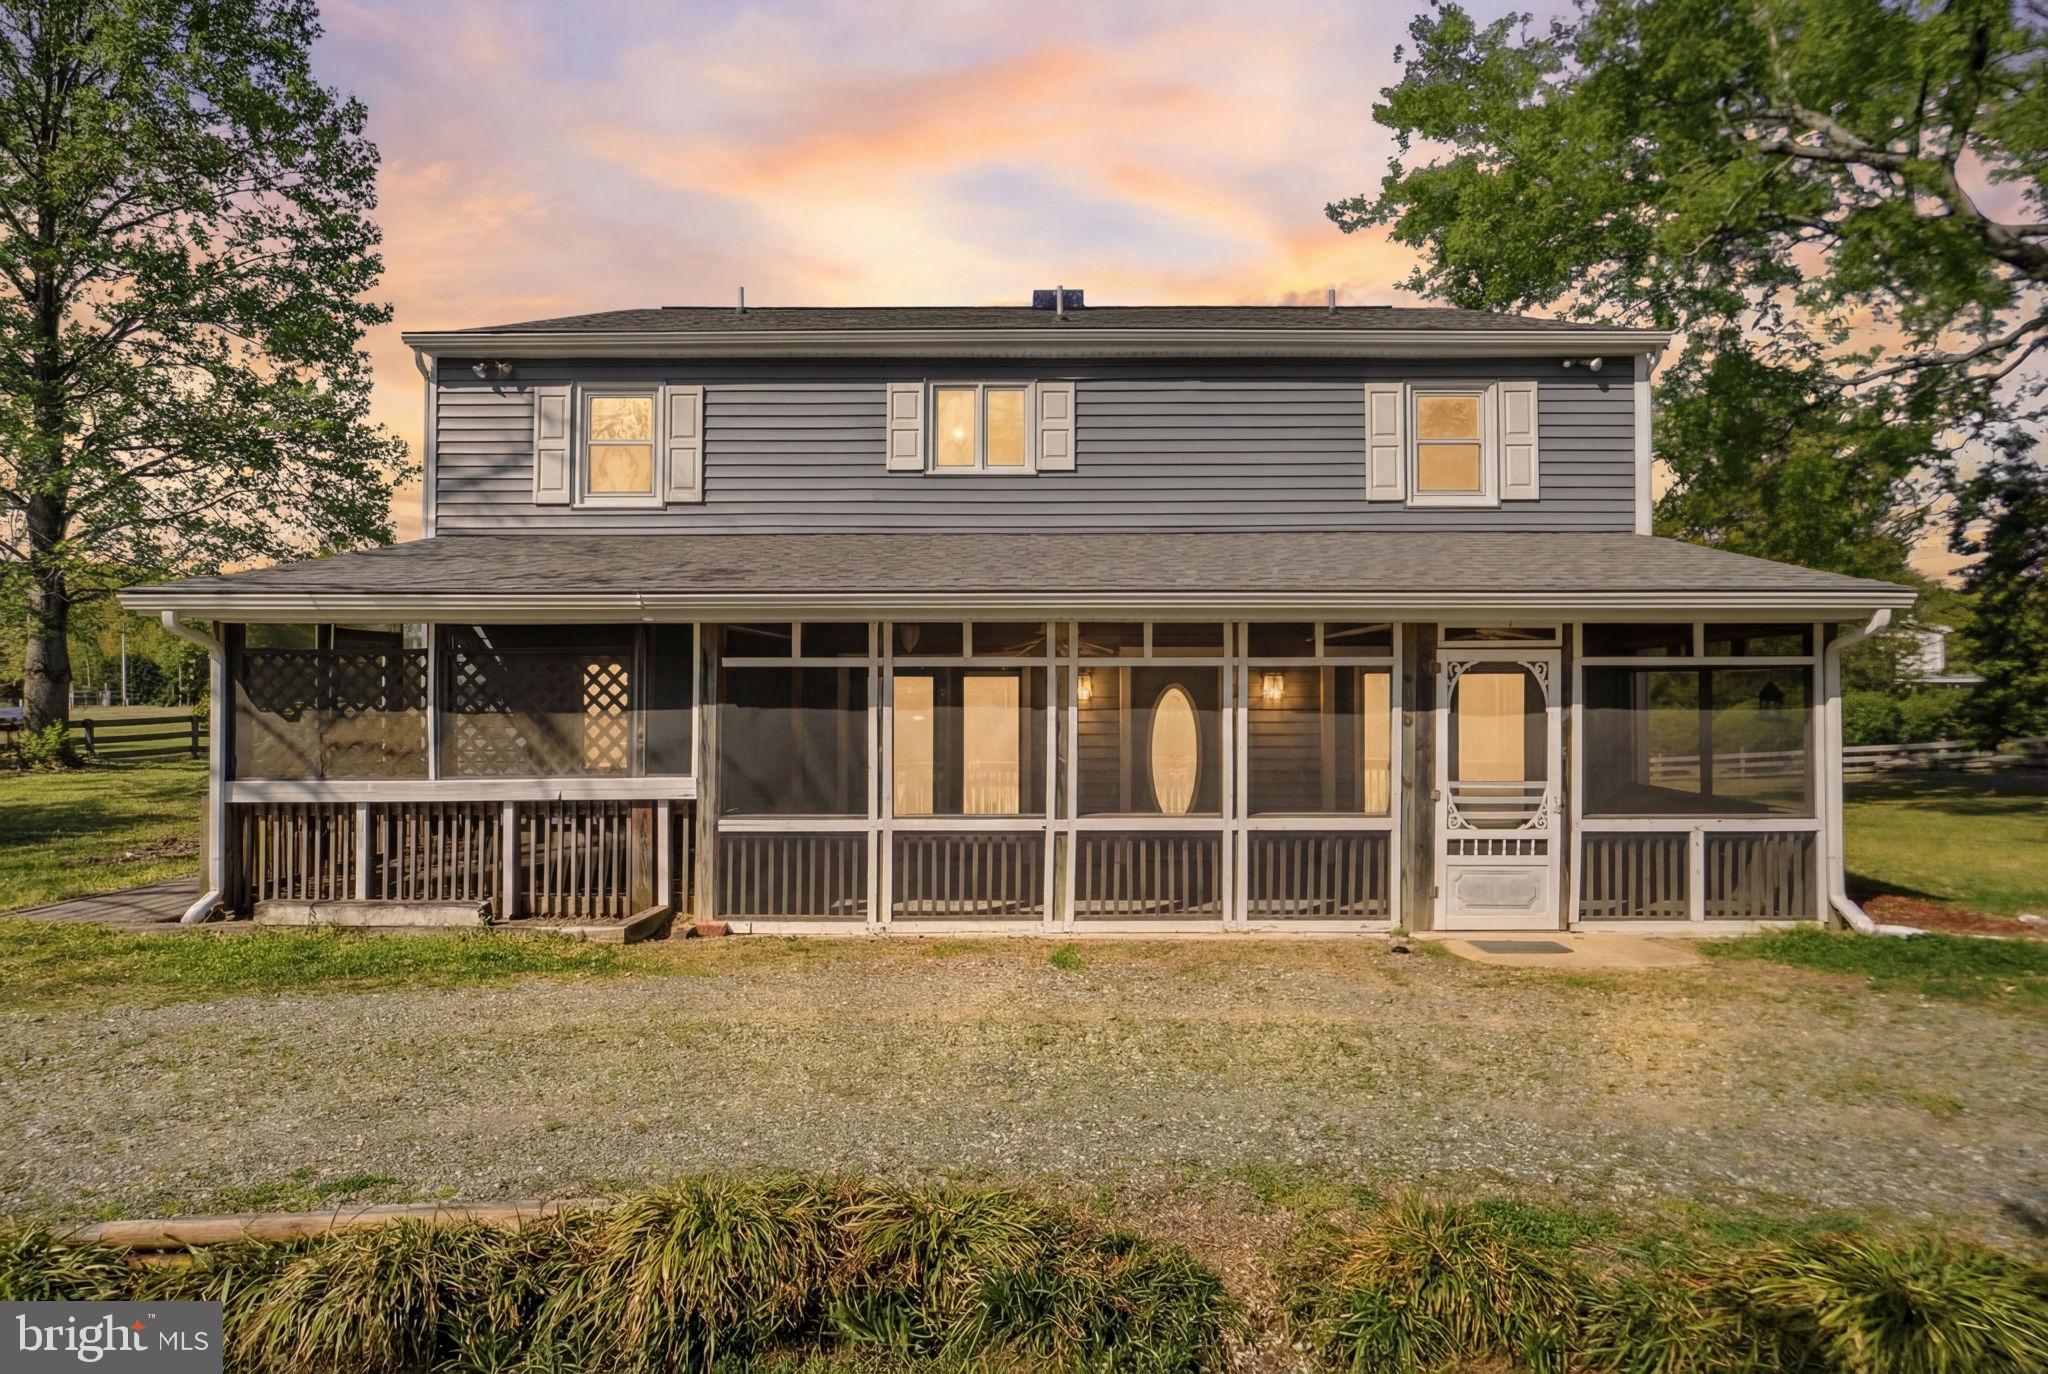
New Roof & New Siding!! Your retreat is waiting  Some properties simply check boxes. This one redefines what it means to escape. Tucked along the serene corridor of Bull Creek Drive in Lancaster County's coveted Northern Neck, one of Virginia's most quietly sought-after coastal regions, 419 Bull Creek Drive is the rare five-bedroom, three-bath home that delivers the lifestyle you've been postponing. On nearly a full acre of tranquil, park-like grounds, this thoughtfully proportioned residence offers the breathing room, privacy, and recreational access that discerning second-home buyers have been quietly competing for in this market. Lancaster County sits at the confluence of the Rappahannock River, the Corrotoman River, and the Chesapeake Bay, and Bull Creek is one of its most prized addresses. The Bull Creek community places you within reach of some of the Northern Neck's finest recreational waters, where mornings spent fishing the Rappahannock, afternoons on the boat ramp, and evenings watching the sun dissolve become the unremarkable rhythm of an ordinary weekend. Whether your definition of the perfect escape involves casting a line at sunrise, launching a kayak on a Saturday afternoon, or simply sitting on your porch while the world slows to the pace of the tide, this address makes all of it effortlessly attainable. The towns of Kilmarnock, Irvington, and White Stone, each within a comfortable drive, offer everything from boutique shopping and acclaimed farm-to-table dining to full-service marinas, a regional hospital, a movie theater, and more.
#VALV2001024

LANCASTER

419 BULL CREEK DRIVE

5 Beds

3 Baths

2,720 Sq.Ft.

$380,000
MLS#: VALV2001024

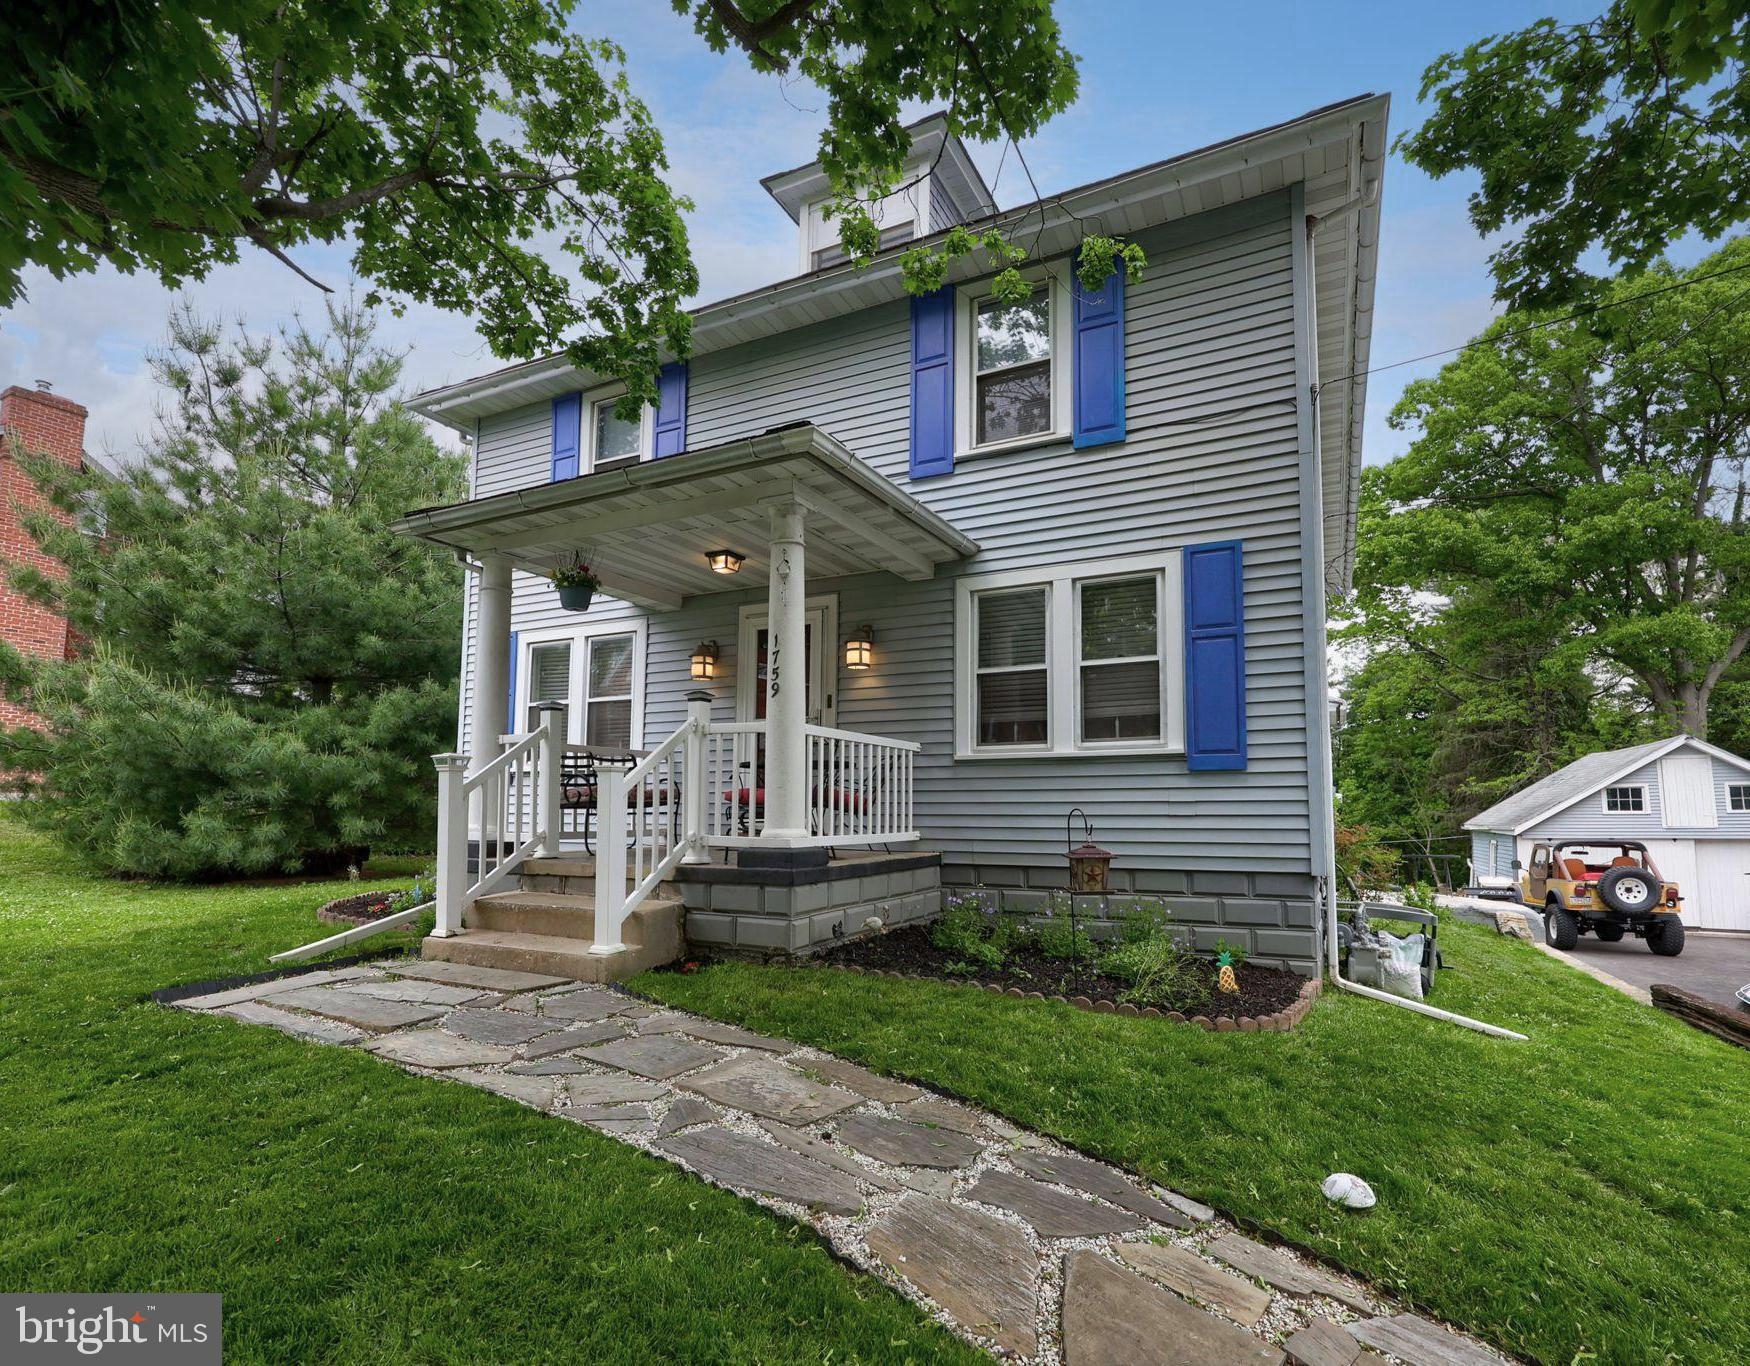
Welcome to this warm and inviting Manheim Township home, filled with character, charm, and endless potential. Offering 4 bedrooms and 2½ baths, this home provides a flexible layout with plenty of room for everyday living, entertaining, and future possibilities.

The first floor features a spacious family room, formal dining room, bonus room, sunroom, and mudroom — creating multiple living spaces to fit a variety of lifestyles. Hardwood floors run throughout much of the home, adding warmth and character, while the kitchen showcases beautiful cherry cabinetry, granite countertops and a center island.

Upstairs, the second floor offers three comfortable bedrooms and two full bathrooms, while the third floor provides a private fourth bedroom perfect for guests, a home office, or creative space.

Situated on over a half-acre lot with a peaceful backyard setting, the outdoor space offers room to relax, garden, or entertain. Additional highlights include a detached 2-car garage and an oversized shed/studio with electric — ideal for hobbies, a workshop, art studio, or extra storage.

With solid bones, classic charm, and thoughtful updates already completed, this home is ready for its next owner to add their personal touch and make it truly their own.
#PALA2087386

LANCASTER

1759 EDEN ROAD

4 Beds

2 Baths

2,883 Sq.Ft.

$512,500

MLS#: PALA2087386

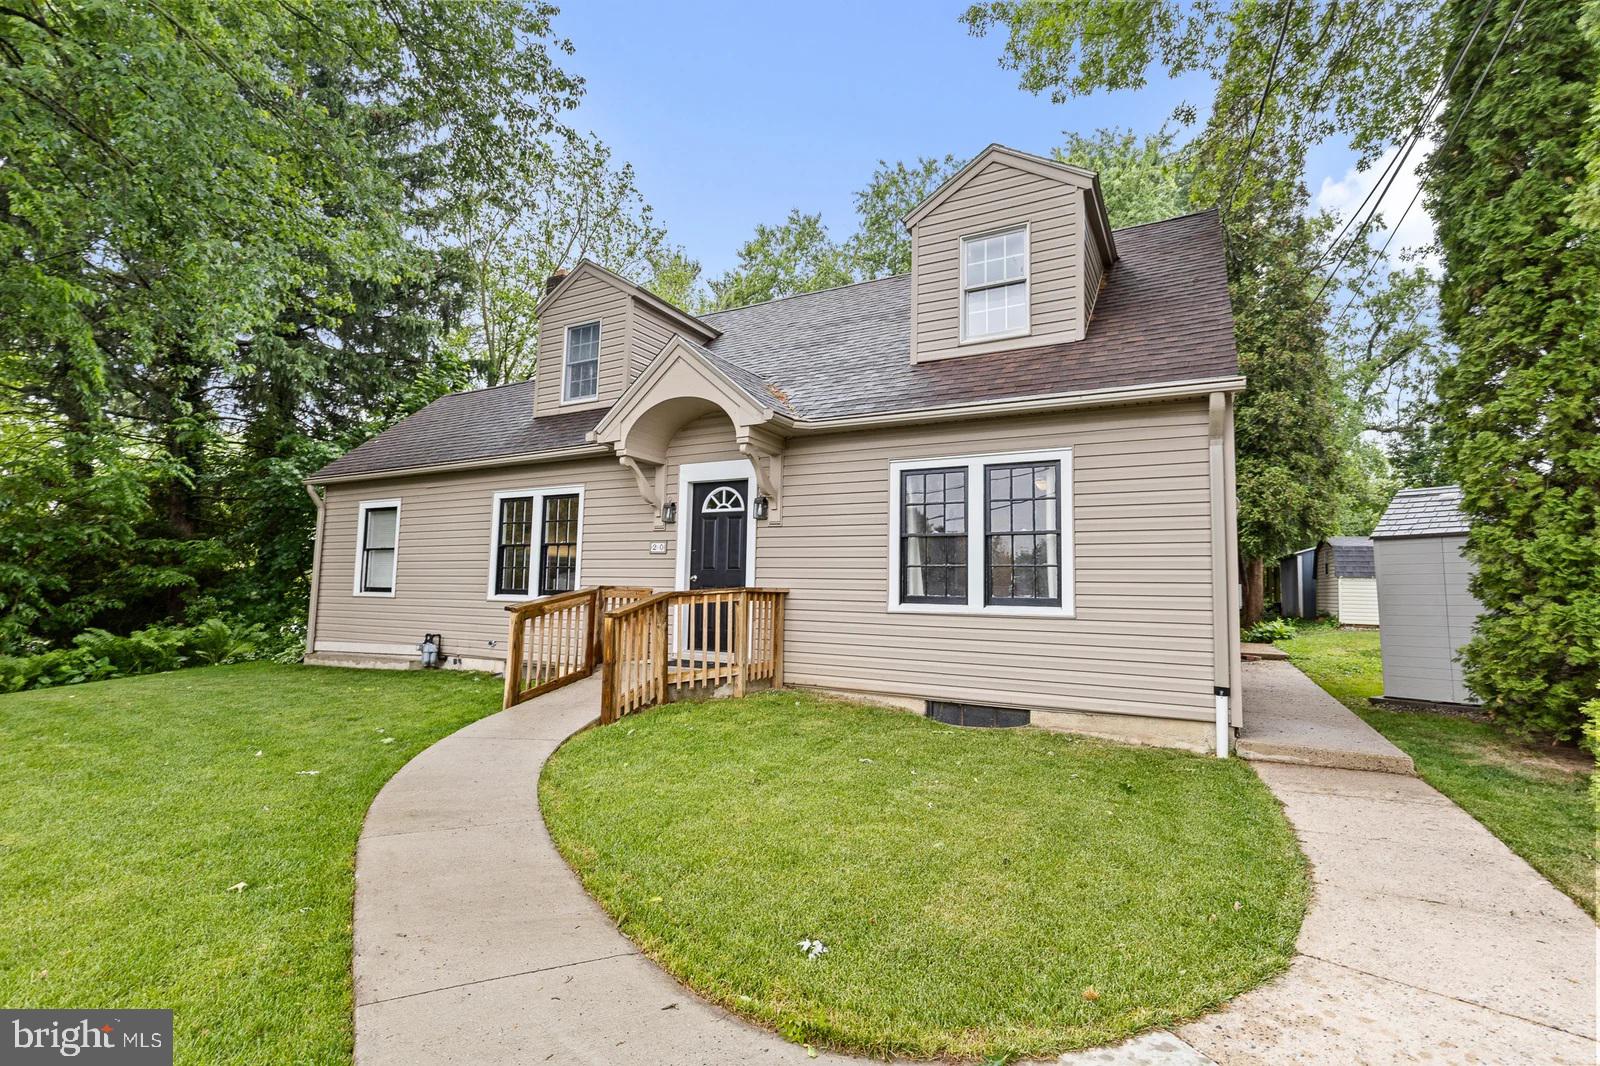
Welcome to 20 Clayton Ave, a charming and deceptively spacious 2,438 sq. ft. Cape Cod nestled on a beautiful 0.37-acre corner lot in Lancaster. Built originally in 1941, this home was transformed by a massive rear addition in 1988 that serves as the ultimate gathering space. This incredible main room boasts soaring cathedral ceilings, skylights, built-in cabinetry, a wet bar, and a cozy brick fireplace perfect for entertaining or relaxing. The main level also features an eat-in kitchen with custom cabinetry, a formal dining room, a front living room with its own tile fireplace, a bright reading room with a bay window, and a convenient first-floor bedroom and half bath. Head upstairs to discover an expansive and private primary suite featuring two large closets and an impressive en suite bathroom complete with a double vanity, soaking tub, and walk-in shower. Outside, the property shines with mature shade trees, a covered porch, a patio with a gazebo, and a detached 1-car garage/shed structure. Equipped with central A/C and an expansive unfinished basement for storage, this unique home offers character and scale you truly have to see in person. Schedule your tour today!
#PALA2091504

LANCASTER

20 CLAYTON AVENUE

3 Beds

2 Baths

2,438 Sq.Ft.

$429,900

MLS#: PALA2091504

This property will be offered at Public Auction on Tuesday, July 21, 2026 @ 6pm.  The listing price is the opening bid only and in no way reflects the final sale price.  10% down due at auction, 2% transfer tax to be paid by the purchaser, real estate taxes prorated. Located in close proximity to all K–12 schools within the district, this Lancaster property combines a functional floor plan with desirable outdoor amenities. The home features an entryway, living room with fireplace, recently 
updated kitchen, dining room, laundry room with half bath, and a family room/den with a second fireplace. The second floor hosts four bedrooms, including a primary suite with a private bathroom, along with an additional full bathroom. The walk-out basement includes a family room, bedroom, and full bathroom. Additional amenities include beautiful farmland views to the rear, a multi-level deck, and a quiet corner-lot location. With its spacious layout, scenic views, and desirable location, this property offers a wonderful opportunity in Lancaster County.
#PALA2090556

LANCASTER

2132 LYNDELL DRIVE

5 Beds

3 Baths

2,976 Sq.Ft.

$425,000
MLS#: PALA2090556

Completely updated and thoughtfully upgraded, 2043 Stonecrest Drive was used exclusively as a high-end corporate retreat and has been meticulously maintained with major purchases made in 2025. These recent upgrades included a (never used) THOR 36” commercial style cooktop and oven with matching THOR high-capacity exhaust hood.

Winter power outages? No problem! A (Generac) whole-house generator was just installed, along with converting the entire house to gas. This includes gas furnace, (Rinnai) tankless water heater, back-up wall heater, range stove and very large propane tanks that are FULL.

The home is being offered with all furnishings which were recently purchased. Many of the bedroom and living room furniture was purchased from West Elm and most of the beds have never slept in. Also included is the state-of-the-art security camera system with a wall mounted viewing station, with battery backup source.

Located on a shared driveway with wonderful, reliable retired neighbors who even helped manage the property while the owners were away, it offers both privacy and a welcoming community feel. The first floor features gleaming hardwood floors, a brand-new kitchen with tile flooring, granite countertops, plus a half bath and laundry room. Upstairs are two spacious bedrooms, a full bath, and a primary suite with a private bathroom, while the fully finished third floor adds a fourth bedroom. Throughout the home, enjoy all-new electrical wiring, new Pex plumbing, updated windows, all dimmable lighting, and fresh paint—this was never a short-term rental but a private, top-tier corporate retreat for the CEO only, and it shows in every detail.
#PALA2090928

LANCASTER

2043 STONECREST DRIVE

4 Beds

2 Baths

2,448 Sq.Ft.

$455,000
MLS#: PALA2090928

Lovingly maintained by its original owner, this beautifully cared-for 3-bedroom, 2.5-bath home is ready for its next chapter.
A thoughtfully designed 2003 addition expanded the home to include a spacious family room and sun-filled sunroom, creating inviting spaces for everyday living and entertaining. The primary suite was also enlarged and now offers a private en-suite bath with a walk-in shower and a generous walk-in closet.
Solid hardwood floors flow throughout the home and under living room carpet, adding warmth, character, and timeless appeal. The updated kitchen features attractive cabinetry, durable Corian countertops, and plenty of workspace for cooking and gathering.
The full daylight basement provides exceptional flexibility and additional living space, complete with a cozy wood-burning fireplace, cedar closet, workshop area, and abundant storage.
The one car garage is climate controlled with heat and A/C. 
Step outside to enjoy the expansive yard, perfect for outdoor activities, gardening, or simply relaxing while taking in beautiful sunset views.
Combining exceptional care, quality updates, and versatile living spaces, this home offers comfort, character, and room to grow. Don't miss the opportunity to make it yours!
#PALA2089704

LANCASTER

1118 HARRIET AVENUE

3 Beds

2 Baths

2,106 Sq.Ft.

$390,000
MLS#: PALA2089704

Enjoy maintenance-free living in the desirable Southern Village community! Conveniently located just minutes from Lancaster City, Millersville, and the southern end of Lancaster County, this private neighborhood offers the perfect combination of comfort and convenience. Designed for easy first-floor living, these semi-detached homes feature 2 bedrooms and 2 full bathrooms on the main level, plus a spacious third bedroom upstairs with its own private bathroom and walk-in closet. The primary suite includes cathedral ceilings, a large walk-in closet, and a private bath with a double vanity. The listed price includes exceptional standard features such as 9-foot ceilings on the main floor, cathedral ceilings in the family room and primary bedroom, luxury vinyl plank flooring, upgraded kitchen cabinetry and bathroom vanities, a 7-foot kitchen island with granite countertops, and a 6’ x 12’ concrete patio. The HOA provides lawn care, landscaping, and snow removal, allowing you to enjoy a true lock-and-leave lifestyle. Don’t miss your opportunity to own a new home in one of Lancaster County’s most convenient locations. Contact the builder today for more information. 1 year builder warranty included.
#PALA2091034

LANCASTER

26 WATER LEAF ROAD

3 Beds

3 Baths

1,871 Sq.Ft.

$430,900
MLS#: PALA2091034
New on site 3 days ago
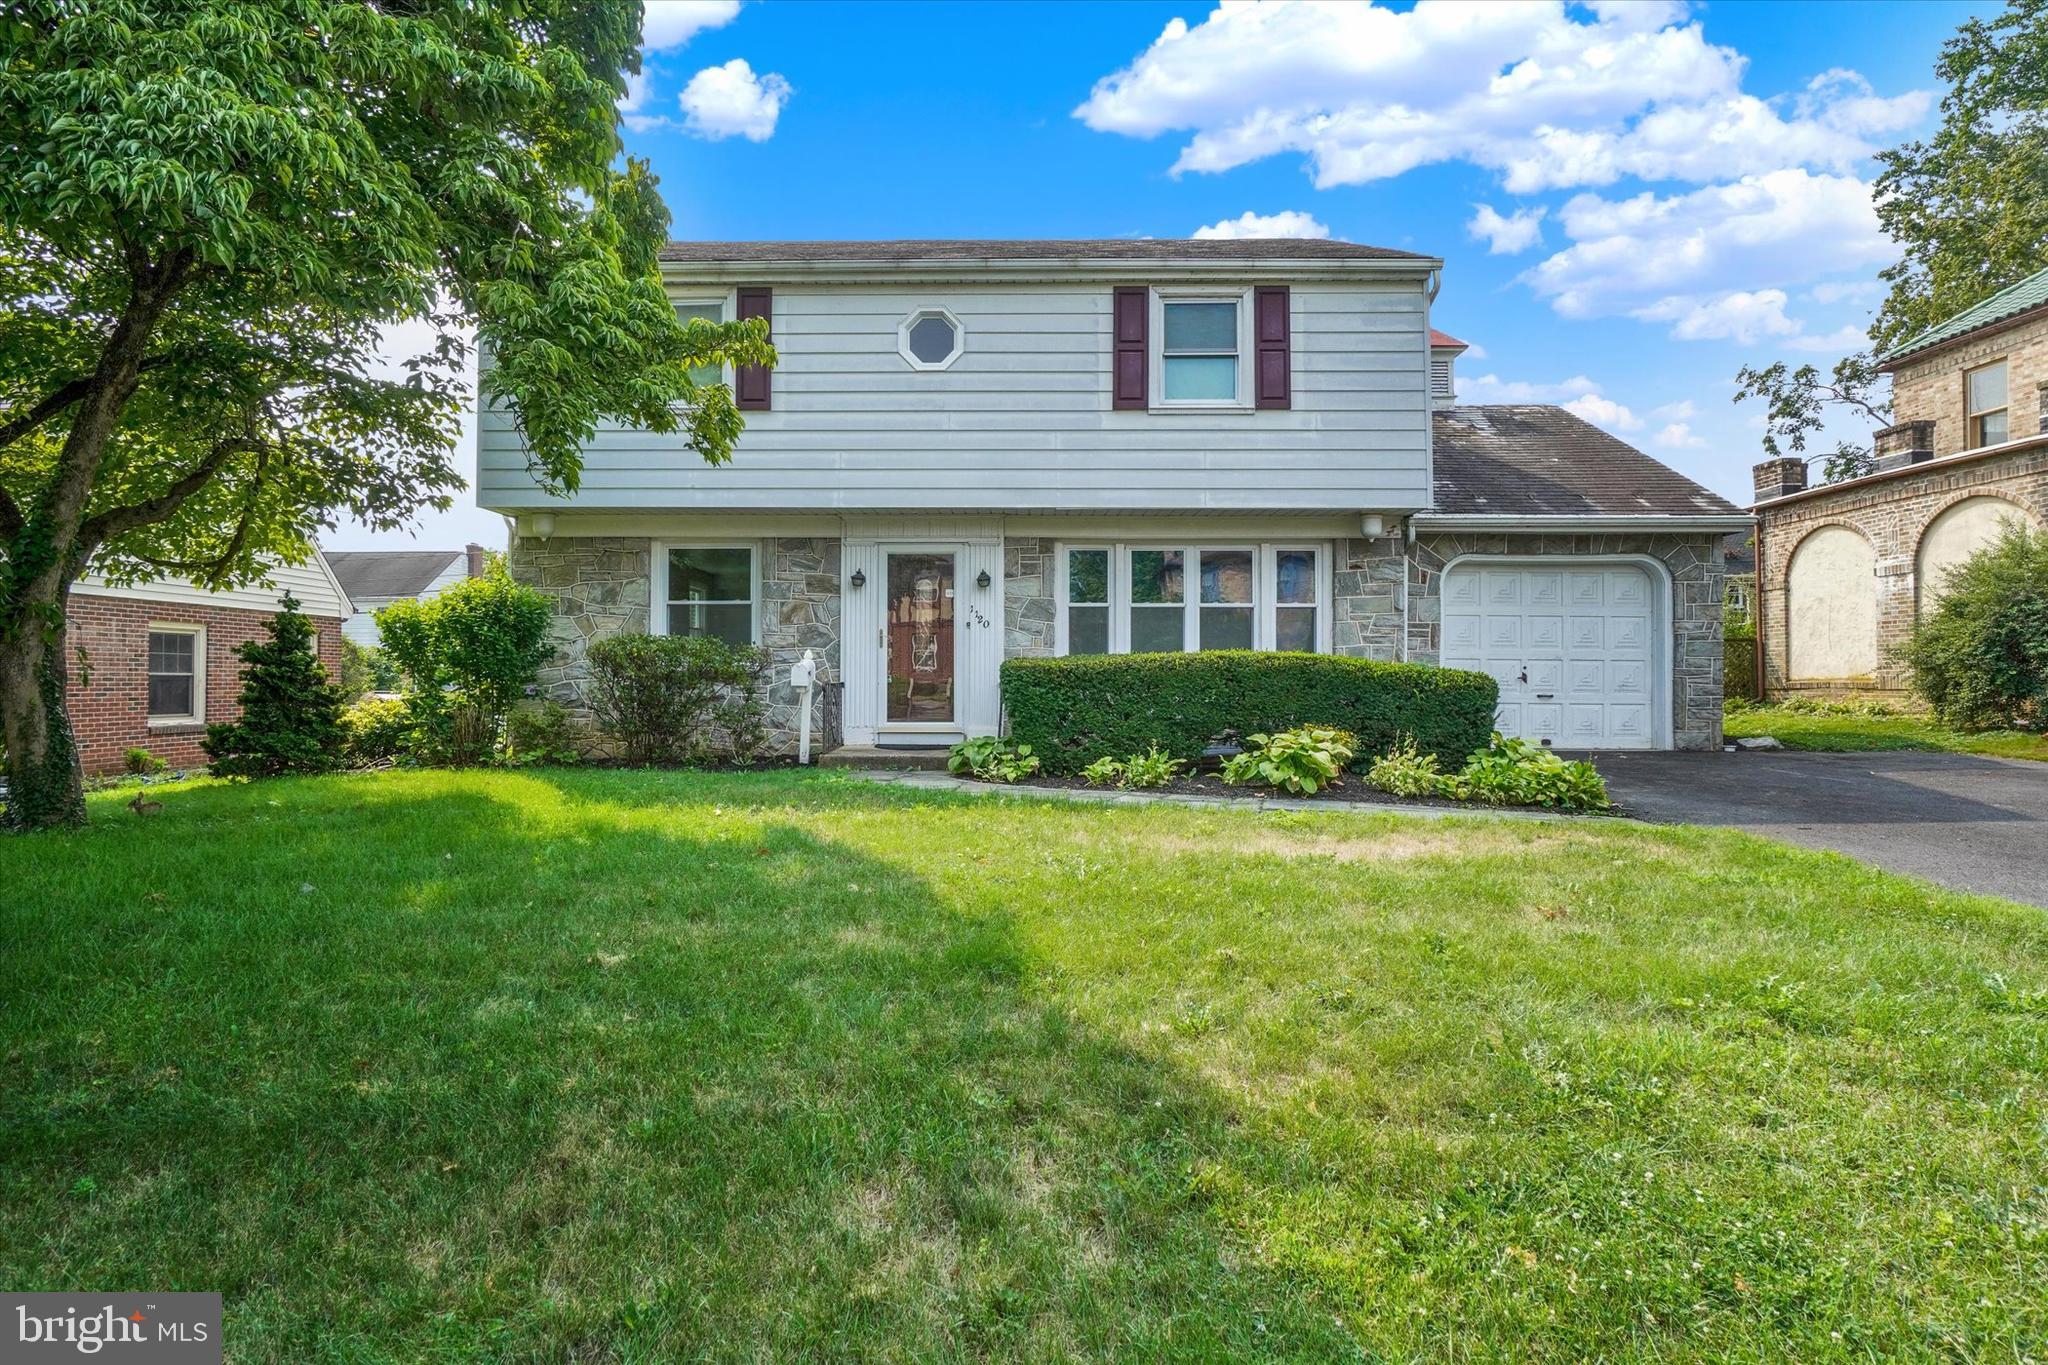
Welcome to 1120 Louise Avenue in the desirable Grandview Heights neighborhood of Lancaster. This spacious 4-bedroom, 1.5-bath home offers a wonderful combination of character, comfort, and functionality. The main level features a formal living room highlighted by a beautiful stone wood-burning fireplace, a formal dining room, and an eat-in kitchen that provides plenty of space for everyday meals and gatherings. A large sunroom with ceramic tile fills the home with natural light and offers additional living space to enjoy throughout the year. Step outside to the expansive covered patio, perfect for relaxing, entertaining, or enjoying the private backyard setting. A convenient first-floor laundry area adds to the home's practicality. Beautiful hardwood floors flow throughout much of the home, and replacement windows provide energy efficiency and peace of mind. Upstairs, you'll find four generously sized bedrooms, all with hardwood flooring, along with a full bath. Stairs lead to the attic, offering valuable storage space. The lower level features a large, finished family room complete with a wet bar, creating the perfect space for entertainment, hobbies, or movie nights. Additional highlights include an natural gas heating system and a durable slate roof. The level backyard is fully fenced, providing privacy and space for outdoor enjoyment. As an added bonus, the dining room table and China cabinet can remain with the home if desired by the buyer. This well-maintained home offers generous living space, timeless charm, and a convenient location close to schools, shopping, dining, and major commuter routes.
#PALA2092252

LANCASTER

1120 LOUISE AVENUE

4 Beds

1 Baths

2,464 Sq.Ft.

$440,000

MLS#: PALA2092252
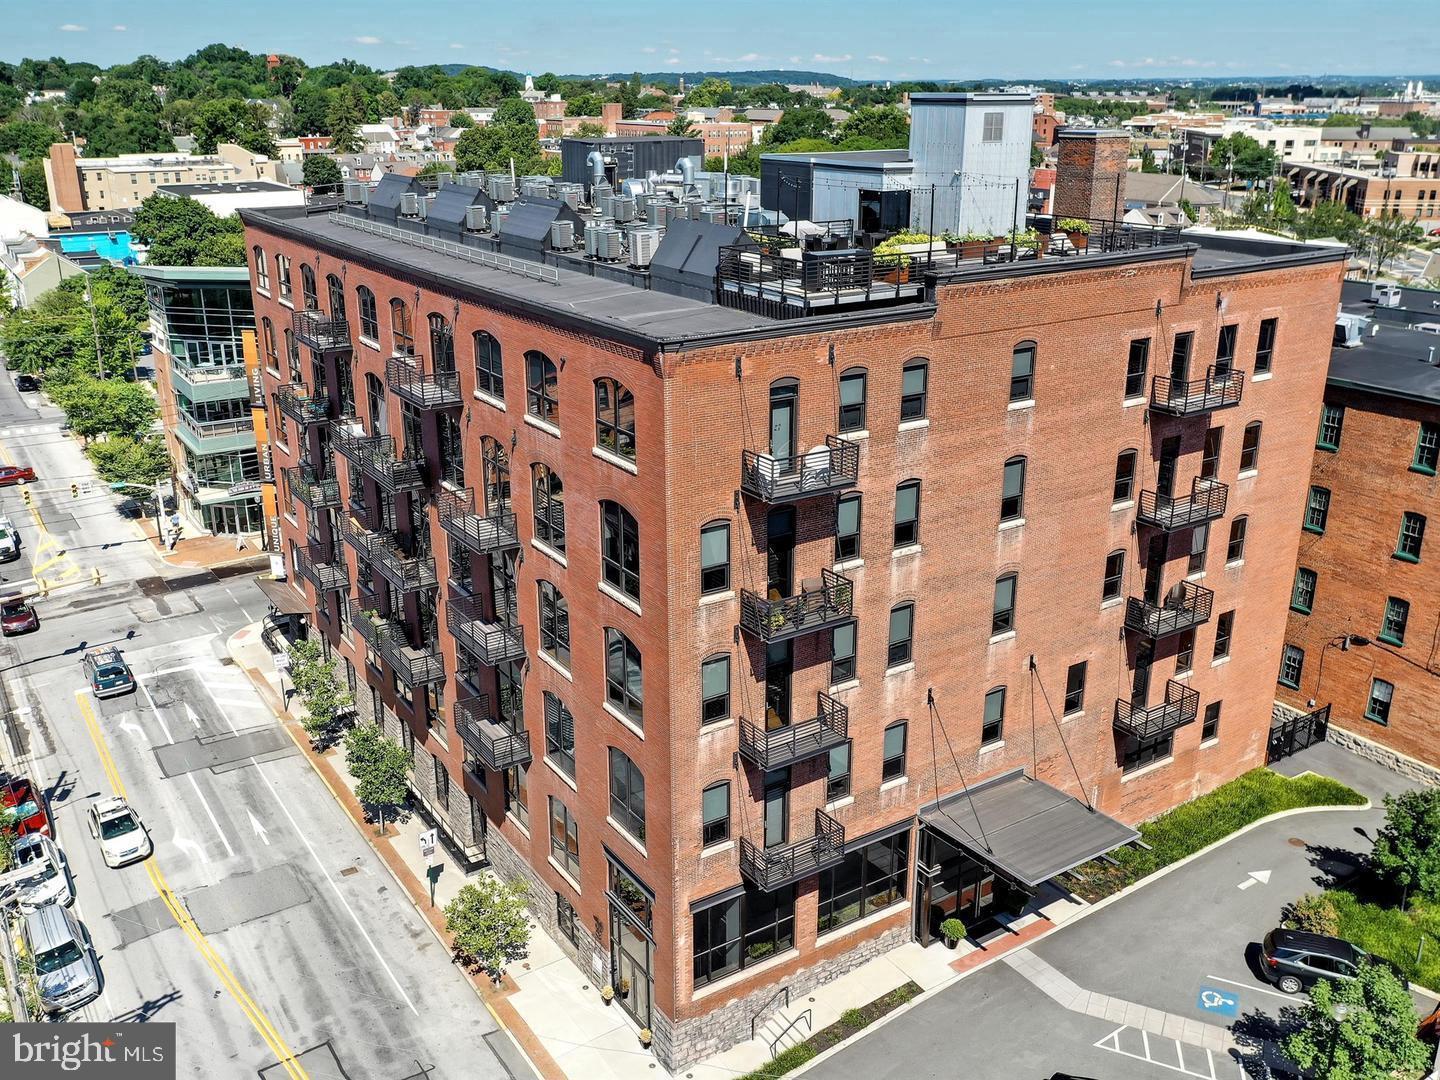
Bright & sunny 2 bedroom, 2 bath unit in move in condition with southern exposure overlooking W. Lemon Street!  Open floor plan with beautiful hardwood floors throughout. Kitchen feature ss appliances, granite counter tops, tile backsplash, recessed lighting, breakfast bar, and adjoining dining area. Living room features a beautiful large, arched window! Primary bedroom suite features 2 large closets, primary bath with tiled shower, double sink, & tile flooring, and access to the balcony overlooking W. Lemon Street. New HVAC system installed in 2024!! Refrigerator, washer & dryer are included. The Press Building is pet friendly! There is a secure, assigned parking space that is included, as well as a storage unit on the ground level of the Press Building. $433 monthly condo fee includes water, sewer, trash, natural gas for cooking, exterior & common area maintenance, and use of the 7th floor rooftop deck & onsite fitness center 24/7. Wonderful resident community - enjoy all Lancaster City has to offer in the secure and historic Lancaster Press Building! Vacant and EZ to show. Quick possession possible!
#PALA2084980

LANCASTER

41 W LEMON STREET 308

2 Beds

2 Baths

1,187 Sq.Ft.

$409,900

MLS#: PALA2084980

 - property

Send a message

Message successfully sent.

Your message

What is 3 + 4 ?

Reason for contacting?

I agree to receive email communication and understand I can unsubscribe at any time.

I agree to be contacted by Charis Realty Group via call, email, and text for real estate services. To opt out, you can reply 'stop' at any time or reply 'help' for assistance. You can also click the unsubscribe link in the emails. Message and data rates may apply. Message frequency may vary. Privacy Policy

Sign Out

Virtual Assistant

Would you like to take the next step with this property? We can help you schedule a showing or virtual tour, or send you more details.

Yes, I would like more information.

Thank You for Your Reply, One of Our Agents will contact you as soon as possible

No, maybe later.

Thank you, you can always contact me via email, phone number or through the contact form.

Realhub AI

Lucy - Your AI-Powered Realtor

Update Your Temporary Password

Personalize your search

Enter your email and we'll notify you immediately when new listings match what you're looking for.

or enter email address

Already have an account ? Login here

Continue your home search

I agree to receive communications and understand I can unsubscribe at any time.

I agree to be contacted by Charis Realty Group via call, email, and text for real estate services. To opt out, you can reply 'stop' at any time or reply 'help' for assistance. You can also click the unsubscribe link in the emails. Message and data rates may apply. Message frequency may vary. Privacy Policy

Already have an account ? Login here

We use cookies

We use cookies primarily for analytics to enhance your experience. By accepting, you agree to our use of these cookies. You can manage your preferences or learn more about our cookies policy.