
Colonial, Bi-level, Cabin/Lodge
1596 RIVER ROAD
NEW HOPE, PA 18938
MLS#: PABU2115078
$859,000






Property
Beds
3
Full Baths
2
1/2 Baths
None
Year Built
1978
Sq.Footage
2,228
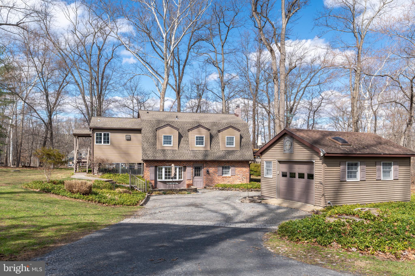
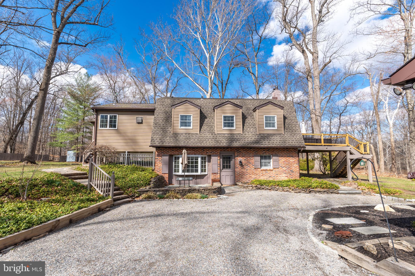
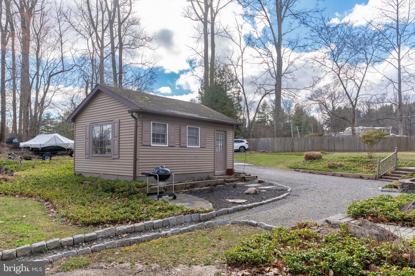
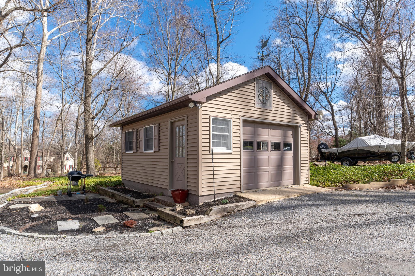
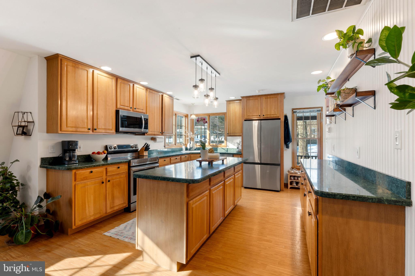
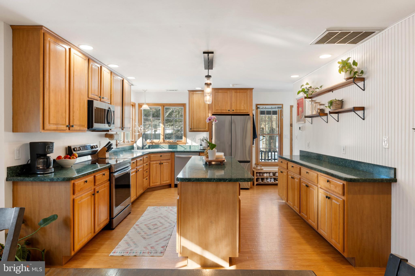
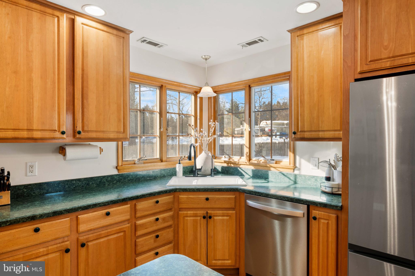
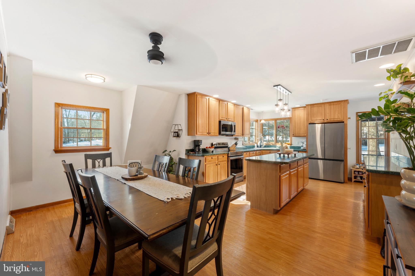
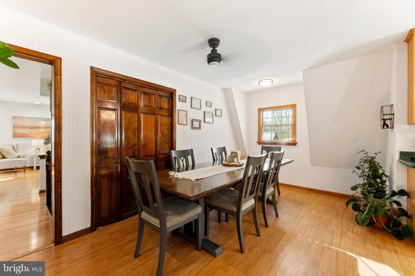
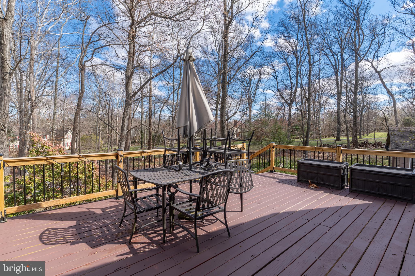
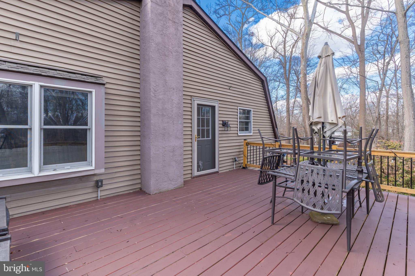
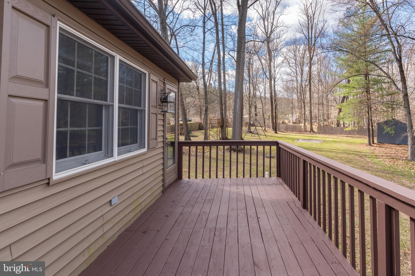
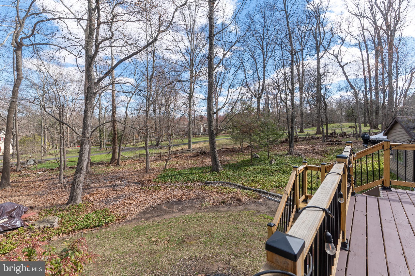
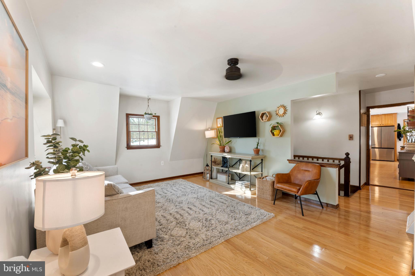
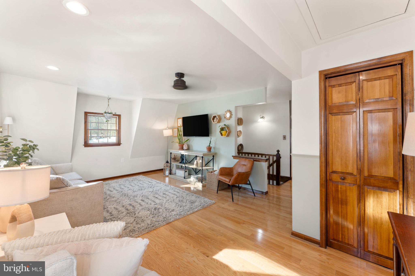
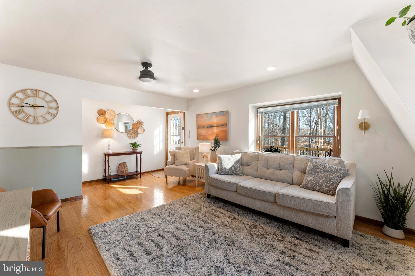
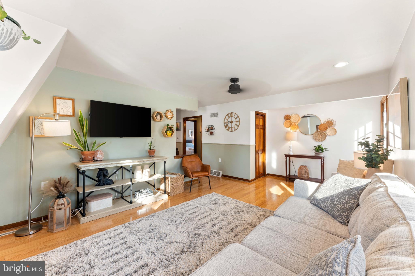
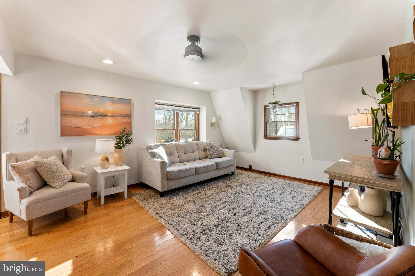
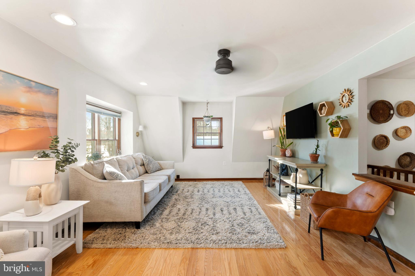
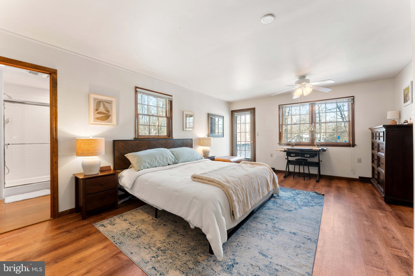
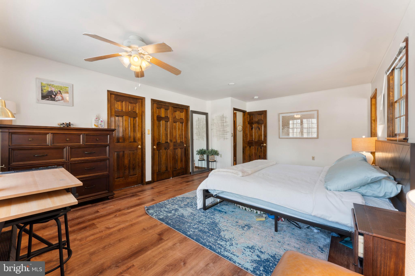
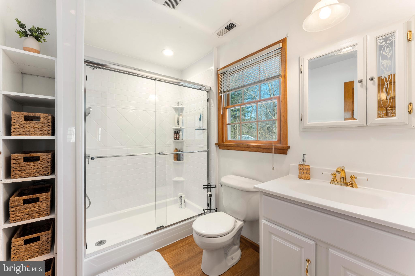
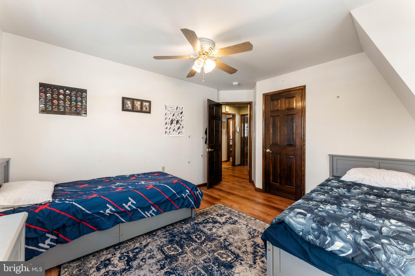
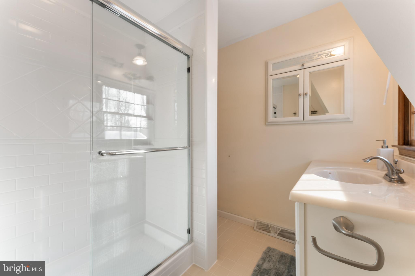
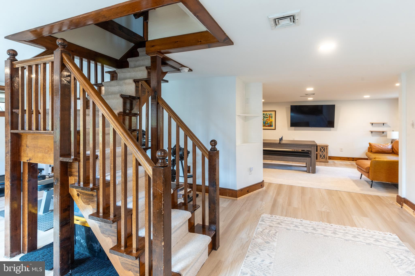
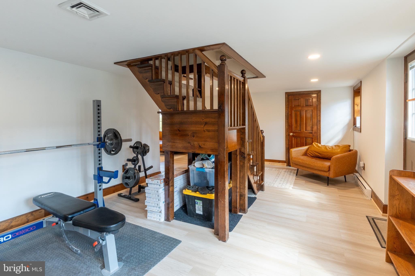
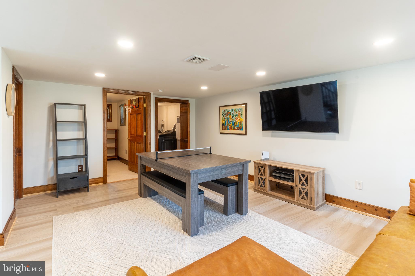
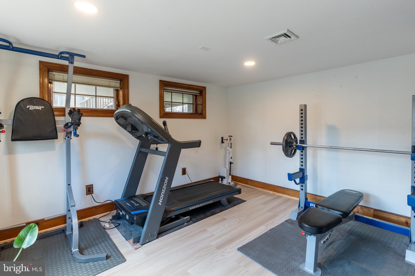
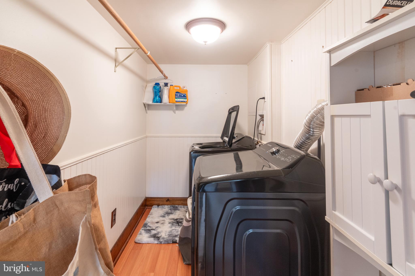
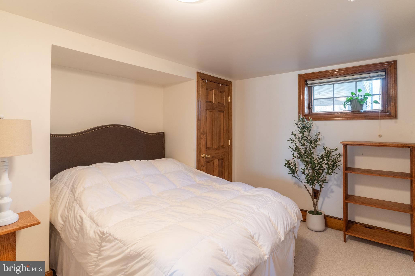
Set on a rare, large level lot in the highly regarded Council Rock School District, this property offers space, privacy, and flexibility that’s hard to find. The expansive flat yard is ideal for entertaining, play, pets, gardening, or simply enjoying the outdoors, with plenty of room to grow. A long private driveway provides generous parking and leads to a detached one-car garage, adding both convenience and functionality. Entry is on the second level, opening to a welcoming foyer. The kitchen features abundant oak cabinetry, double sink, high-hat lighting, pantry storage, and a sunny breakfast area. Reverse osmosis filtration services both the sink and refrigerator. The living room offers hardwood flooring and direct access to a deck overlooking the backyard, creating easy indoor-outdoor flow. The main level includes three bedrooms. One bedroom features a ceiling fan, while the primary suite offers vinyl plank flooring, excellent closet space, private deck access, and an updated stall shower bath. All bathrooms are renovated. The finished lower level significantly expands the living space, offering a large open family room with luxury vinyl tile flooring, an additional bedroom, laundry area, and a French door that walk out to the backyard. This level is ideal for guests, extended living, or a flexible recreation space. Additional highlights include two-zone HVAC with heat pump and oil backup, central air, and a generator that services most of the home, including heat. A storage shed adds extra utility. A solid home with great bones, meaningful updates, and a standout lot in a prime location — offering the space today’s buyers are searching for.
Features & Amenities
Interior
-
Other Interior Features
Ceiling Fan(s), Kitchen Island, Pantry
-
Total Bedrooms
3
-
Bathrooms
2
-
Above Grade Finished Area
2228.0
-
Basement YN
YES
-
Cooling YN
YES
-
Cooling
Central Air, Ceiling Fan(s), Electric
-
Fireplace YN
NO
-
Heating YN
YES
-
Heating
Electric, Oil, Propane, Forced Air, Heat Pump
-
Main Level Bedrooms
2
-
Pet friendly
N/A
Exterior
-
Garage
Yes
-
Garage spaces
1
-
Construction Materials
Frame
-
Parking
Garage, Driveway, Detached
-
Patio and Porch Features
Deck, Patio
-
Pool
No
-
Waterfront YN
NO
Area & Lot
-
Lot Features
Wooded, Front Yard, Level, Back Yard
-
Lot Size(acres)
1.89
-
Lot Size(square feet)
82,328
-
Property Type
Residential
-
Property Sub Type
Single Family Residence
-
Architectural Style
Colonial, Bi-level, Cabin/Lodge
Price
-
Sales Price
$859,000
-
Tax Amount
$6,413
-
Sq. Footage
2,228
-
Price/SqFt
$385
HOA
-
Association
No
School District
-
Elementary School
N/A
-
Middle School
N/A
-
High School
N/A
Property Features
-
New Construction
NO
-
Foundation Details
Slab
-
Senior Community YN
NO
-
Sewer
Septic Tank
-
Tax Lot
029-001
-
Water Source
Well
Schedule a Showing
Showing scheduled successfully.
Mortgage calculator
Estimate your monthly mortgage payment, including the principal and interest, property taxes, and HOA. Adjust the values to generate a more accurate rate.
Your payment
Principal and Interest:
$
Property taxes:
$
HOA fees:
$
Total loan payment:
$
Total interest amount:
$
Location
County
BUCKS
Elementary School
Middle School
High School
Listing Courtesy of Joseph B Bograd , Elite Realty Group Unl. Inc.
RealHub Information is provided exclusively for consumers' personal, non-commercial use, and it may not be used for any purpose other than to identify prospective properties consumers may be interested in purchasing. All information deemed reliable but not guaranteed and should be independently verified. All properties are subject to prior sale, change or withdrawal. RealHub website owner shall not be responsible for any typographical errors, misinformation, misprints and shall be held totally harmless.

AGENT
Randy Perrell
Call Randy today to schedule a private showing.

* Listings on this website come from the FMLS IDX Compilation and may be held by brokerage firms other than the owner of this website. The listing brokerage is identified in any listing details. Information is deemed reliable but is not guaranteed. If you believe any FMLS listing contains material that infringes your copyrighted work please click here to review our DMCA policy and learn how to submit a takedown request.© 2024 FMLS.
.png)