


Property
Beds
5
Full Baths
4
1/2 Baths
None
Year Built
2025
Sq.Footage
3,710
VERY MOTIVATED SELLERS! One‑year‑new multi‑generational 5BR golf course home in the Greens of Greencastle! Why wait for new construction or pay today’s higher premiums for builder upgrades when this beautifully customized home is move‑in ready? Built with numerous upgraded selections and enhanced by over $58,000 in additional owner improvements, this property delivers exceptional value and functionality that would be costly to replicate today. This spacious home offers 5 bedrooms, 4 full bathrooms, and a fully finished walkout lower level designed for flexibility and comfort. The lower level lives like its own private residence, featuring a full kitchen, family room, bedroom, full bath, dedicated office, and generous storage — ideal for multi‑generational living, extended guests, or private accommodations. Inside, thoughtful upgrades include custom remote‑controlled blinds, plantation shutters, and a stunning living room with a waffle ceiling. Large windows and the walkout design fill the lower level with natural light, creating a bright, open, and welcoming atmosphere. Outdoor living shines with an expansive composite deck leading to a 28' × 17' concrete patio, perfect for entertaining or relaxing. The fully fenced backyard offers privacy, beautiful elevated views, and a 12' × 16' storage shed for added convenience. The upgraded 3‑car garage is a standout feature, complete with an epoxy‑coated floor, overhead storage racks, and EV charging stations on both levels — ideal for car enthusiasts, hobbyists, or anyone needing extra functionality. Additional highlights include a covered front porch, an oversized driveway with ample parking, and exceptional curb appeal. Every detail has been thoughtfully designed and meticulously maintained. See this showcase home before it’s gone!
Features & Amenities
Interior
-
Other Interior Features
Eat-in Kitchen, Ceiling Fan(s), Kitchen Island, Pantry, Recessed Lighting, Walk-In Closet(s), Open Floorplan
-
Total Bedrooms
5
-
Bathrooms
4
-
Above Grade Finished Area
2329.0
-
Basement YN
YES
-
Cooling YN
YES
-
Cooling
Central Air, Heat Pump, Ceiling Fan(s), Electric
-
Fireplace YN
YES
-
Heating YN
YES
-
Heating
Exhaust Fan, Natural Gas, Heat Pump
-
Main Level Bedrooms
3
-
Pet friendly
N/A
Exterior
-
Garage
Yes
-
Garage spaces
3
-
Construction Materials
Stone, Vinyl Siding
-
Parking
Garage Door Opener, Garage, Driveway, Attached
-
Pool
No
-
Waterfront YN
NO
Area & Lot
-
Lot Size(acres)
0.31
-
Lot Size(square feet)
13,504
-
Property Type
Residential
-
Property Sub Type
Single Family Residence
-
Architectural Style
Ranch/Rambler
Price
-
Sales Price
$679,900
-
Tax Amount
$7,397
-
Sq. Footage
3,710
-
Price/SqFt
$183
HOA
-
Association
YES
-
Association Fee
$70
-
Association Fee Frequency
Monthly
-
Association Fee Includes
N/A
School District
-
Elementary School
GREENCASTLE-ANTRIM
-
Middle School
GREENCASTLE-ANTRIM
-
High School
GREENCASTLE-ANTRIM
Property Features
-
New Construction
NO
-
Foundation Details
Concrete Perimeter
-
Senior Community YN
NO
-
Sewer
Public Sewer
-
Water Source
Public
Schedule a Showing
Showing scheduled successfully.
Mortgage calculator
Estimate your monthly mortgage payment, including the principal and interest, property taxes, and HOA. Adjust the values to generate a more accurate rate.
Your payment
Principal and Interest:
$
Property taxes:
$
HOA fees:
$
Total loan payment:
$
Total interest amount:
$
Location
County
FRANKLIN
Elementary School
GREENCASTLE-ANTRIM
Middle School
GREENCASTLE-ANTRIM
High School
GREENCASTLE-ANTRIM
Listing Courtesy of Amy L Kuhaneck, Coldwell Banker Realty
RealHub Information is provided exclusively for consumers' personal, non-commercial use, and it may not be used for any purpose other than to identify prospective properties consumers may be interested in purchasing. All information deemed reliable but not guaranteed and should be independently verified. All properties are subject to prior sale, change or withdrawal. RealHub website owner shall not be responsible for any typographical errors, misinformation, misprints and shall be held totally harmless.

Salesperson, Realtor
Randy Perrell
Call Randy today to schedule a private showing.

* Listings on this website come from the FMLS IDX Compilation and may be held by brokerage firms other than the owner of this website. The listing brokerage is identified in any listing details. Information is deemed reliable but is not guaranteed. If you believe any FMLS listing contains material that infringes your copyrighted work please click here to review our DMCA policy and learn how to submit a takedown request.© 2024 FMLS.
Related Properties
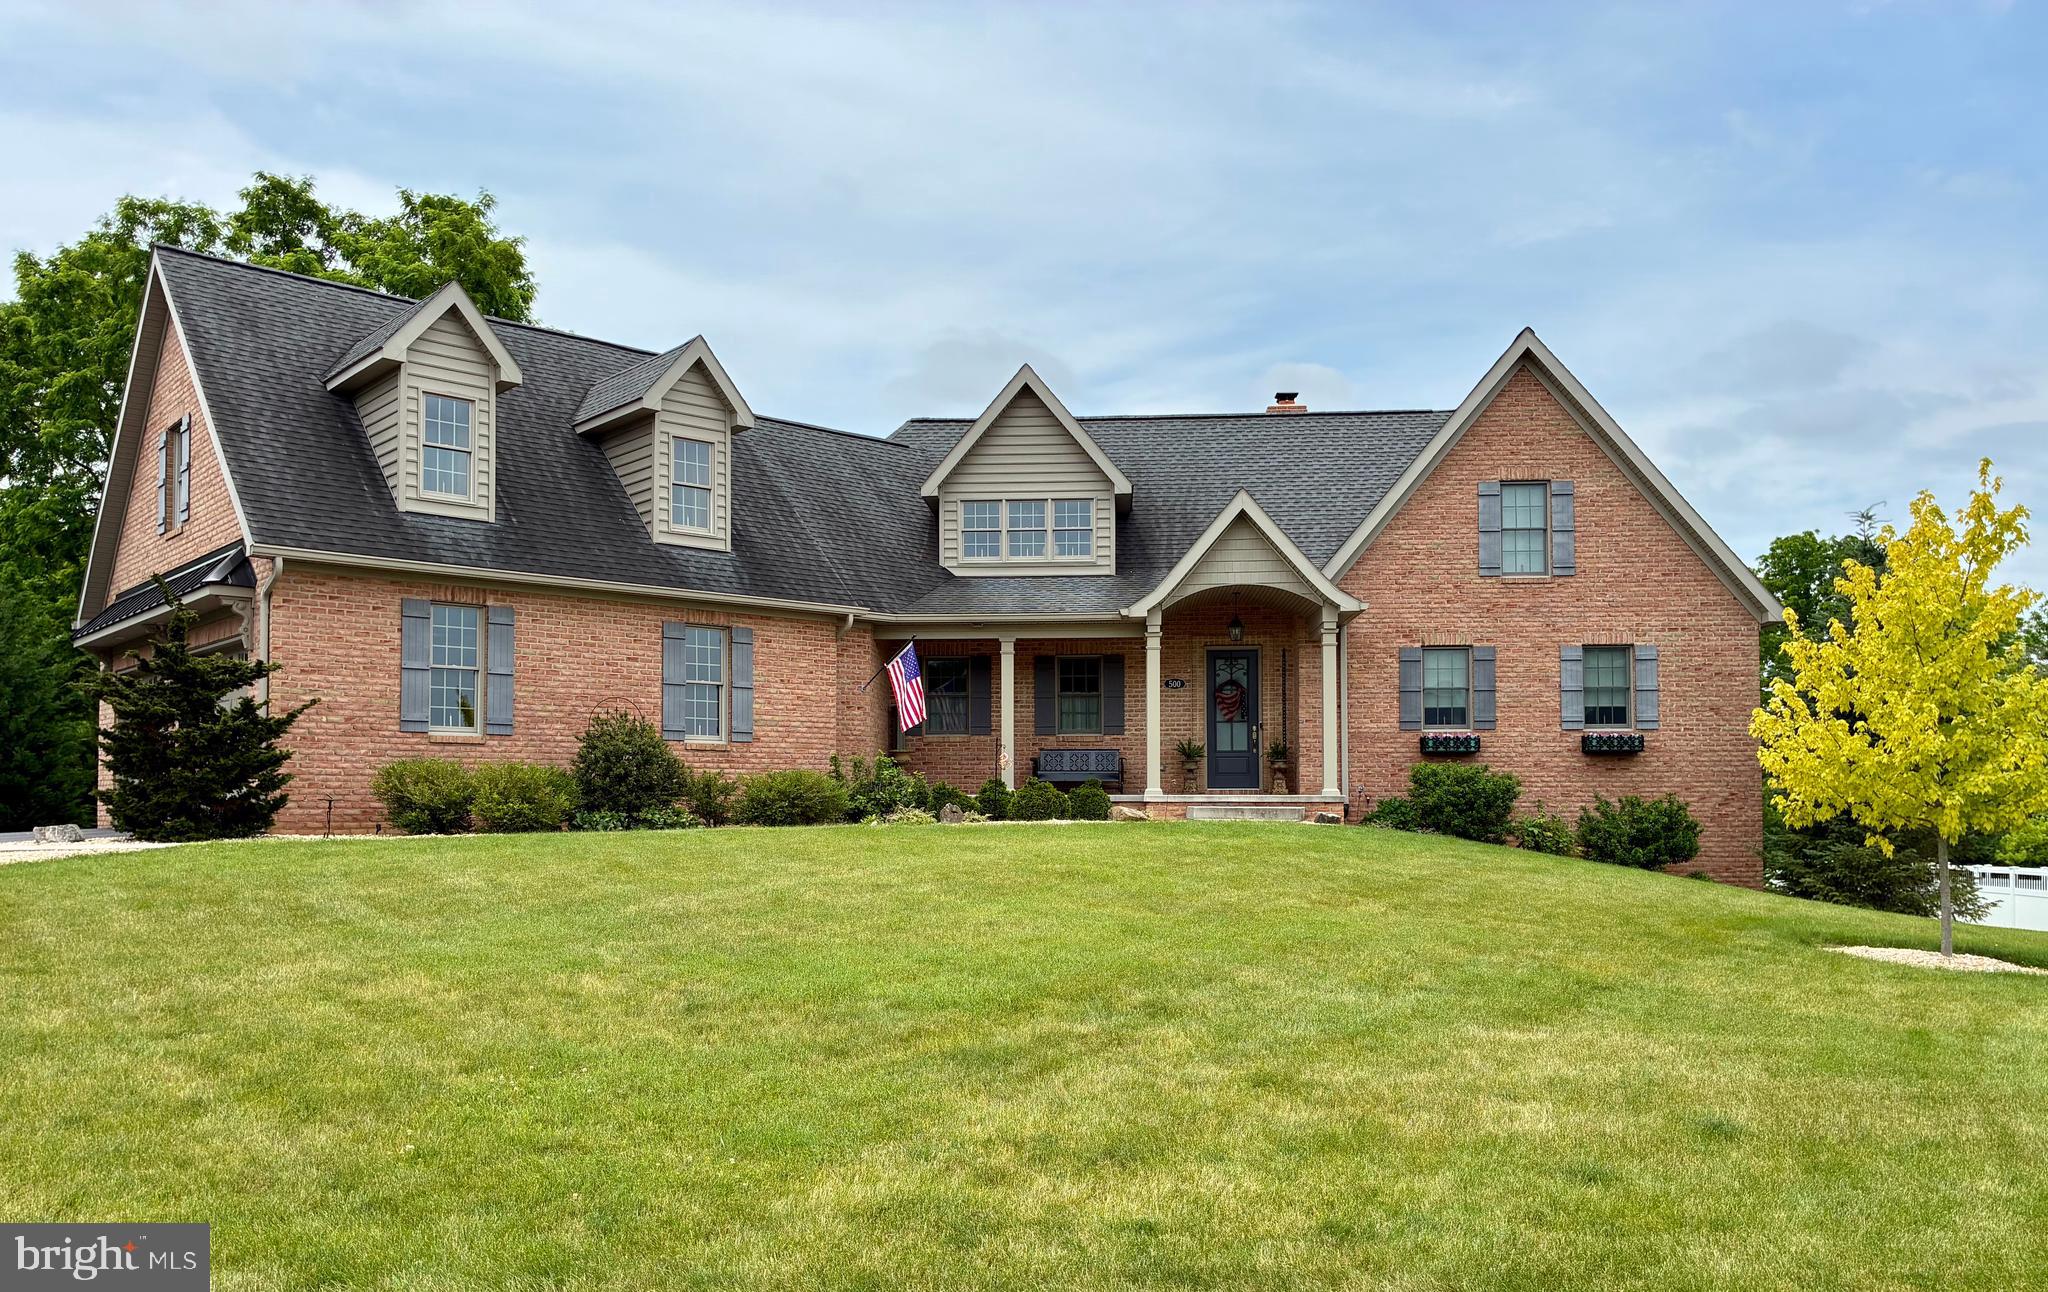
GREENCASTLE
500 BROOKVIEW DRIVE
4 Beds
3 Baths
3,485 Sq.Ft.
$795,000
MLS#: PAFL2034700
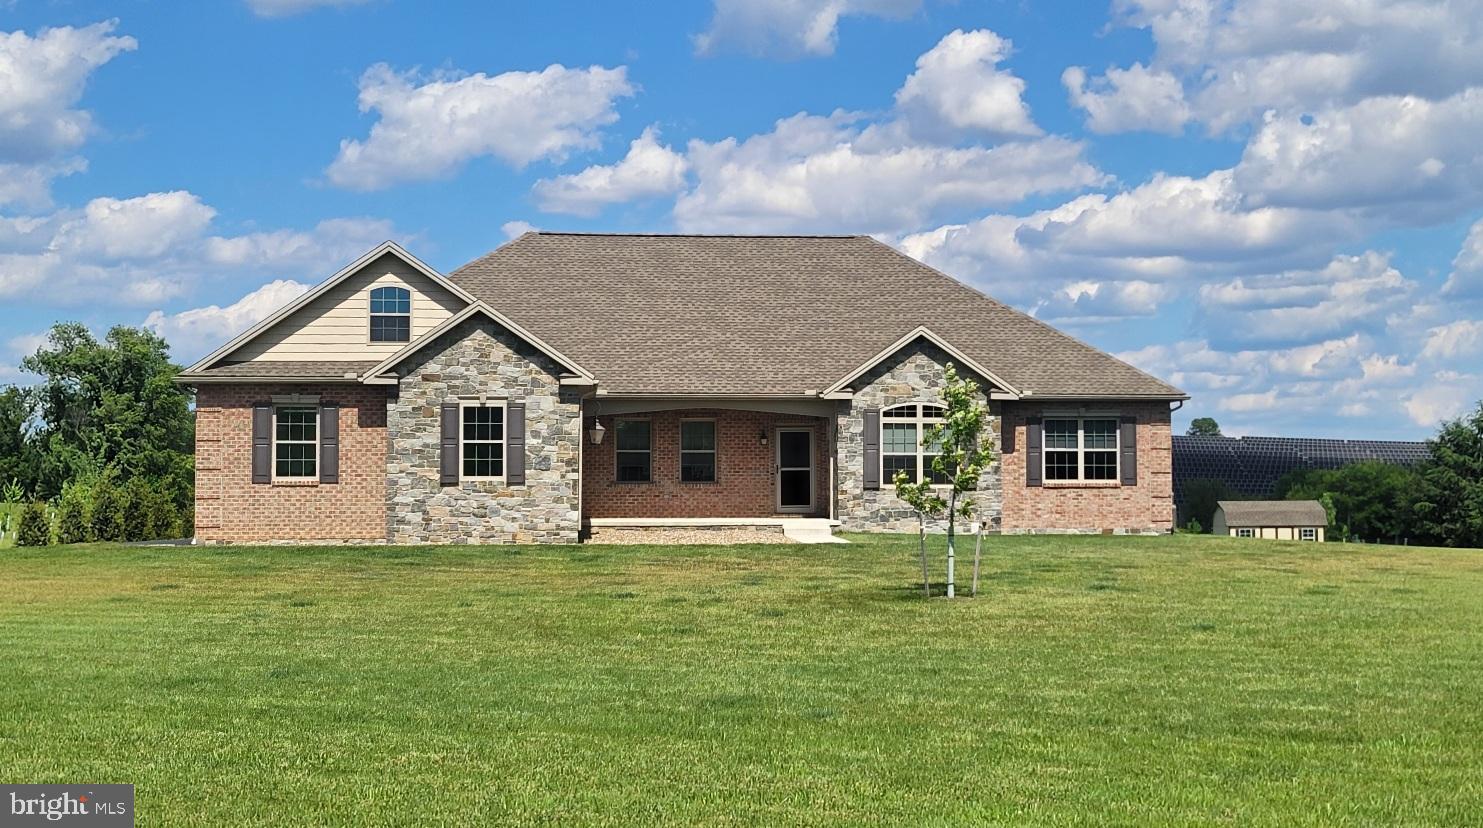
GREENCASTLE
7654 WINDMILL ROAD
3 Beds
2 Baths
3,132 Sq.Ft.
$675,000
MLS#: PAFL2032562

GREENCASTLE
2384 CASTLEGREEN DRIVE
4 Beds
3 Baths
4,657 Sq.Ft.
$599,900
MLS#: PAFL2034834

GREENCASTLE
697 SHINHAM ROAD
3 Beds
1 Baths
2,392 Sq.Ft.
$674,900
MLS#: PAFL2037166

GREENCASTLE
368 DELANIE DRIVE
5 Beds
4 Baths
4,541 Sq.Ft.
$705,000
MLS#: PAFL2037870
.png)