


Property
Beds
5
Full Baths
1
1/2 Baths
1
Year Built
1900
Sq.Footage
2,232
Welcome to 1627 Chestnut Street, Harrisburg — a spacious three-story brick home offering an impressive 2,232 square feet of living space, 5 bedrooms and 1.5 baths. Built in 1900 and held by a long-term owner, this home offers something increasingly difficult to find: much of the original interior woodwork has been preserved in its natural state rather than painted over through the years. These classic details provide warmth, character and a glimpse into the craftsmanship of an earlier era. With three full stories of living space, the home offers plenty of room and flexibility for today's needs. Whether you're searching for a large primary residence, need additional bedrooms for a home office or hobby space, or simply appreciate the character and proportions of an older Harrisburg home, there is plenty of potential here. The home is currently heated by an oil-fired forced-air heating system; however, natural gas is already available at the property, providing the opportunity for a future owner to explore conversion to gas heat. The classic brick exterior, generous 2,232-square-foot floor plan and five-bedroom layout create an excellent foundation for someone looking to update a home while retaining the original character that makes it unique. Located in the City of Harrisburg and served by the Harrisburg School District, 1627 Chestnut Street is ready for its next chapter. Bring your ideas and discover the possibilities this spacious century-old home has to offer. Schedule your private showing today!
Features & Amenities
Interior
-
Total Bedrooms
5
-
Bathrooms
1
-
1/2 Bathrooms
1
-
Above Grade Finished Area
2232.0
-
Basement YN
YES
-
Cooling YN
NO
-
Cooling
None
-
Fireplace YN
NO
-
Heating YN
YES
-
Heating
Oil, Forced Air
-
Pet friendly
N/A
Exterior
-
Garage
No
-
Construction Materials
Brick, Frame
-
Parking
On Street
-
Pool
No
-
Waterfront YN
NO
Area & Lot
-
Lot Size(acres)
0.02
-
Lot Size(square feet)
871
-
Property Type
Residential
-
Property Sub Type
Townhouse
-
Architectural Style
Traditional
Price
-
Sales Price
$80,000
-
Tax Amount
$2,240
-
Sq. Footage
2,232
-
Price/SqFt
$35
HOA
-
Association
No
Property Resources
-
Horse Property
NO
School District
-
Elementary School
N/A
-
Middle School
N/A
-
High School
HARRISBURG HIGH SCHOOL
Property Features
-
Stories
3
-
New Construction
NO
-
Foundation Details
Block, Stone
-
Senior Community YN
NO
-
Sewer
Public Sewer
-
Water Source
Public
Schedule a Showing
Showing scheduled successfully.
Mortgage calculator
Estimate your monthly mortgage payment, including the principal and interest, property taxes, and HOA. Adjust the values to generate a more accurate rate.
Your payment
Principal and Interest:
$
Property taxes:
$
HOA fees:
$
Total loan payment:
$
Total interest amount:
$
Location
County
DAUPHIN
Elementary School
Middle School
High School
HARRISBURG HIGH SCHOOL
Listing Courtesy of Robert J. Hoobler, RE/MAX 1st Advantage
RealHub Information is provided exclusively for consumers' personal, non-commercial use, and it may not be used for any purpose other than to identify prospective properties consumers may be interested in purchasing. All information deemed reliable but not guaranteed and should be independently verified. All properties are subject to prior sale, change or withdrawal. RealHub website owner shall not be responsible for any typographical errors, misinformation, misprints and shall be held totally harmless.

Salesperson, Realtor
Randy Perrell
Call Randy today to schedule a private showing.

* Listings on this website come from the FMLS IDX Compilation and may be held by brokerage firms other than the owner of this website. The listing brokerage is identified in any listing details. Information is deemed reliable but is not guaranteed. If you believe any FMLS listing contains material that infringes your copyrighted work please click here to review our DMCA policy and learn how to submit a takedown request.© 2024 FMLS.
Related Properties

HARRISBURG
2503 AGATE STREET
3 Beds
1 Baths
1,196 Sq.Ft.
$94,900
MLS#: PADA2065302

HARRISBURG
441 S 15TH STREET
3 Beds
2 Baths
1,320 Sq.Ft.
$95,000
MLS#: PADA2064214

HARRISBURG
1235 BAILEY STREET
2 Beds
1 Baths
836 Sq.Ft.
$89,900
MLS#: PADA2063800

HARRISBURG
110 N SUMMIT STREET
4 Beds
1 Baths
1,430 Sq.Ft.
$73,000
MLS#: PADA2065194
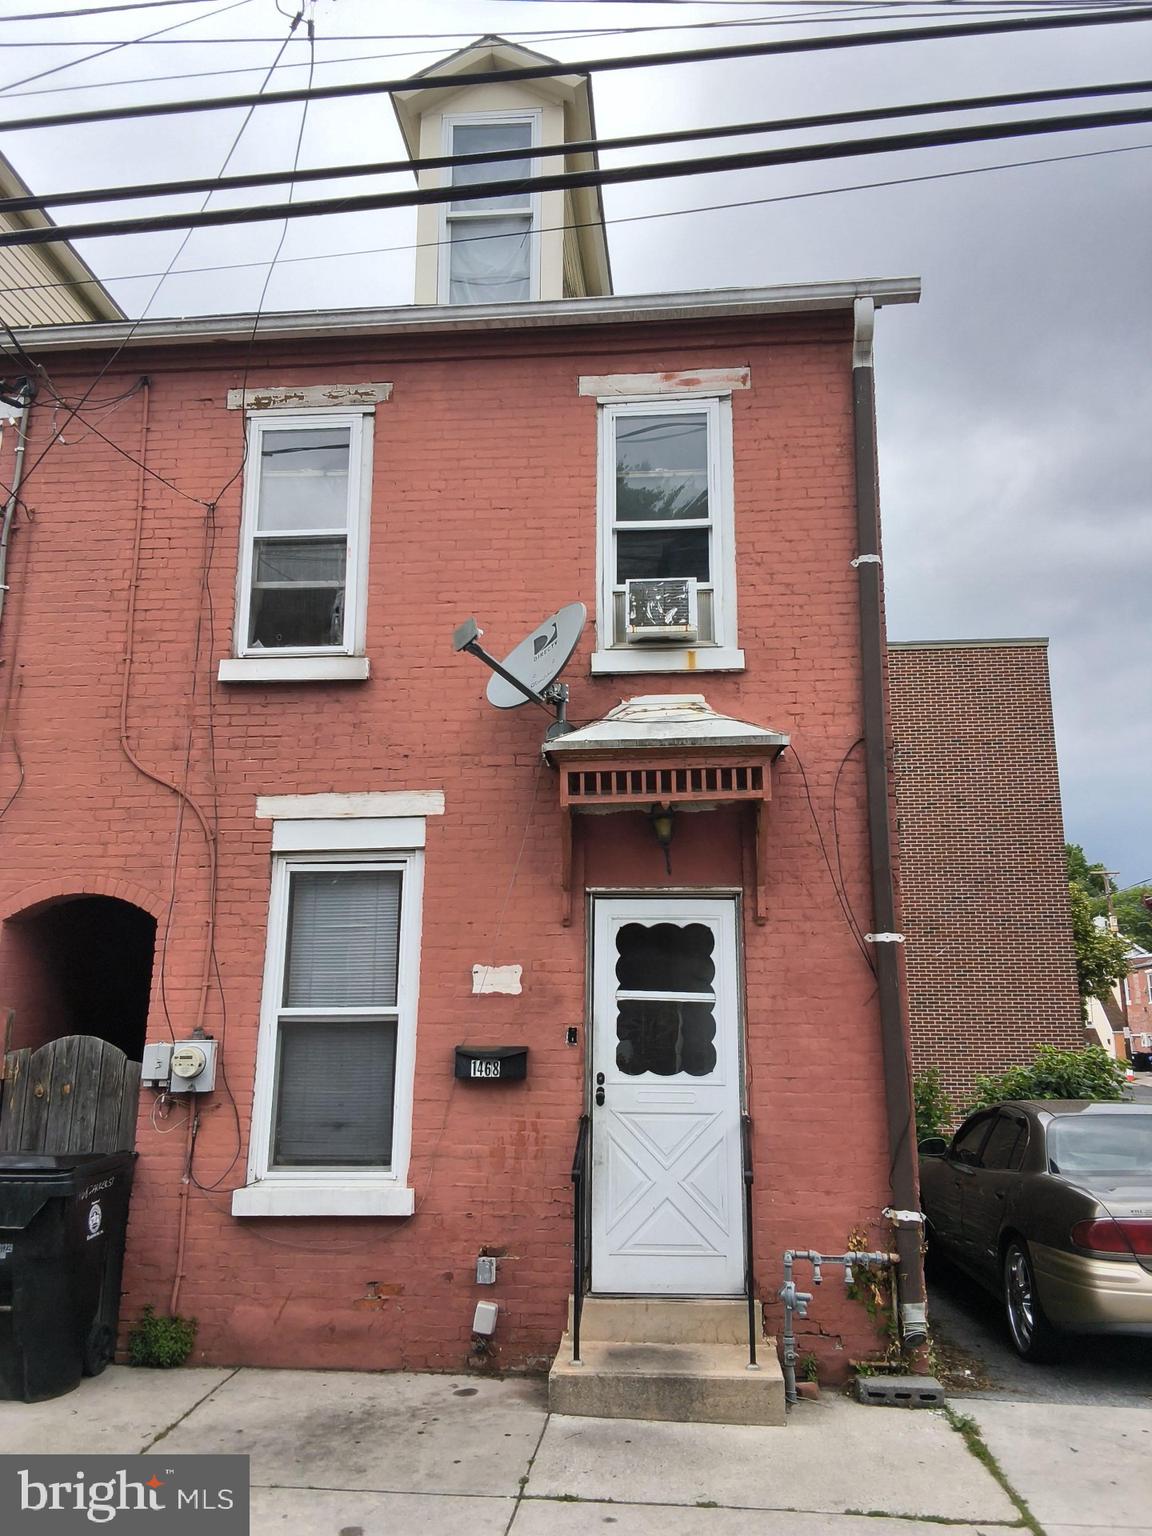
HARRISBURG
1468 ZARKER STREET
3 Beds
1 Baths
860 Sq.Ft.
$87,500
MLS#: PADA2061292

HARRISBURG
314 NECTARINE STREET
3 Beds
1 Baths
1,082 Sq.Ft.
$70,000
MLS#: PADA2062892

HARRISBURG
19 MEADOW RUN PLACE
2 Beds
2 Baths
1,248 Sq.Ft.
$65,000
MLS#: PADA2065412
