Features & Amenities

Interior

  • Other Interior Features

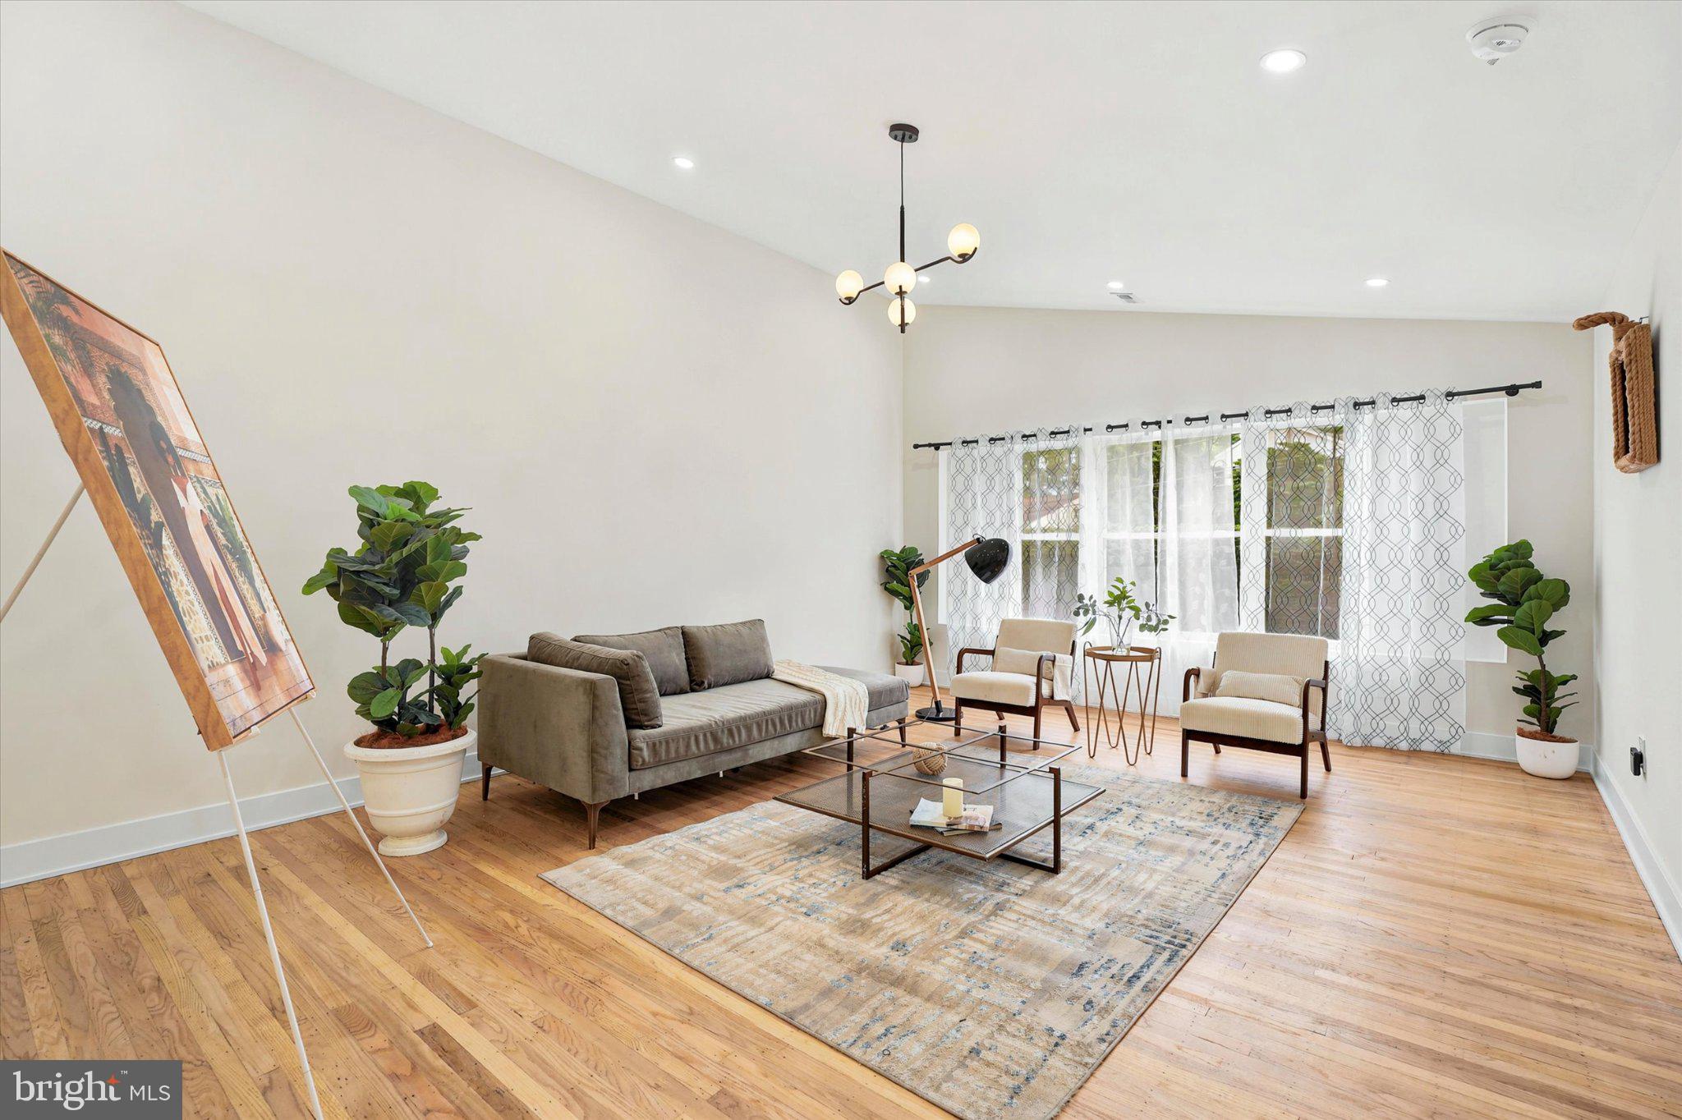
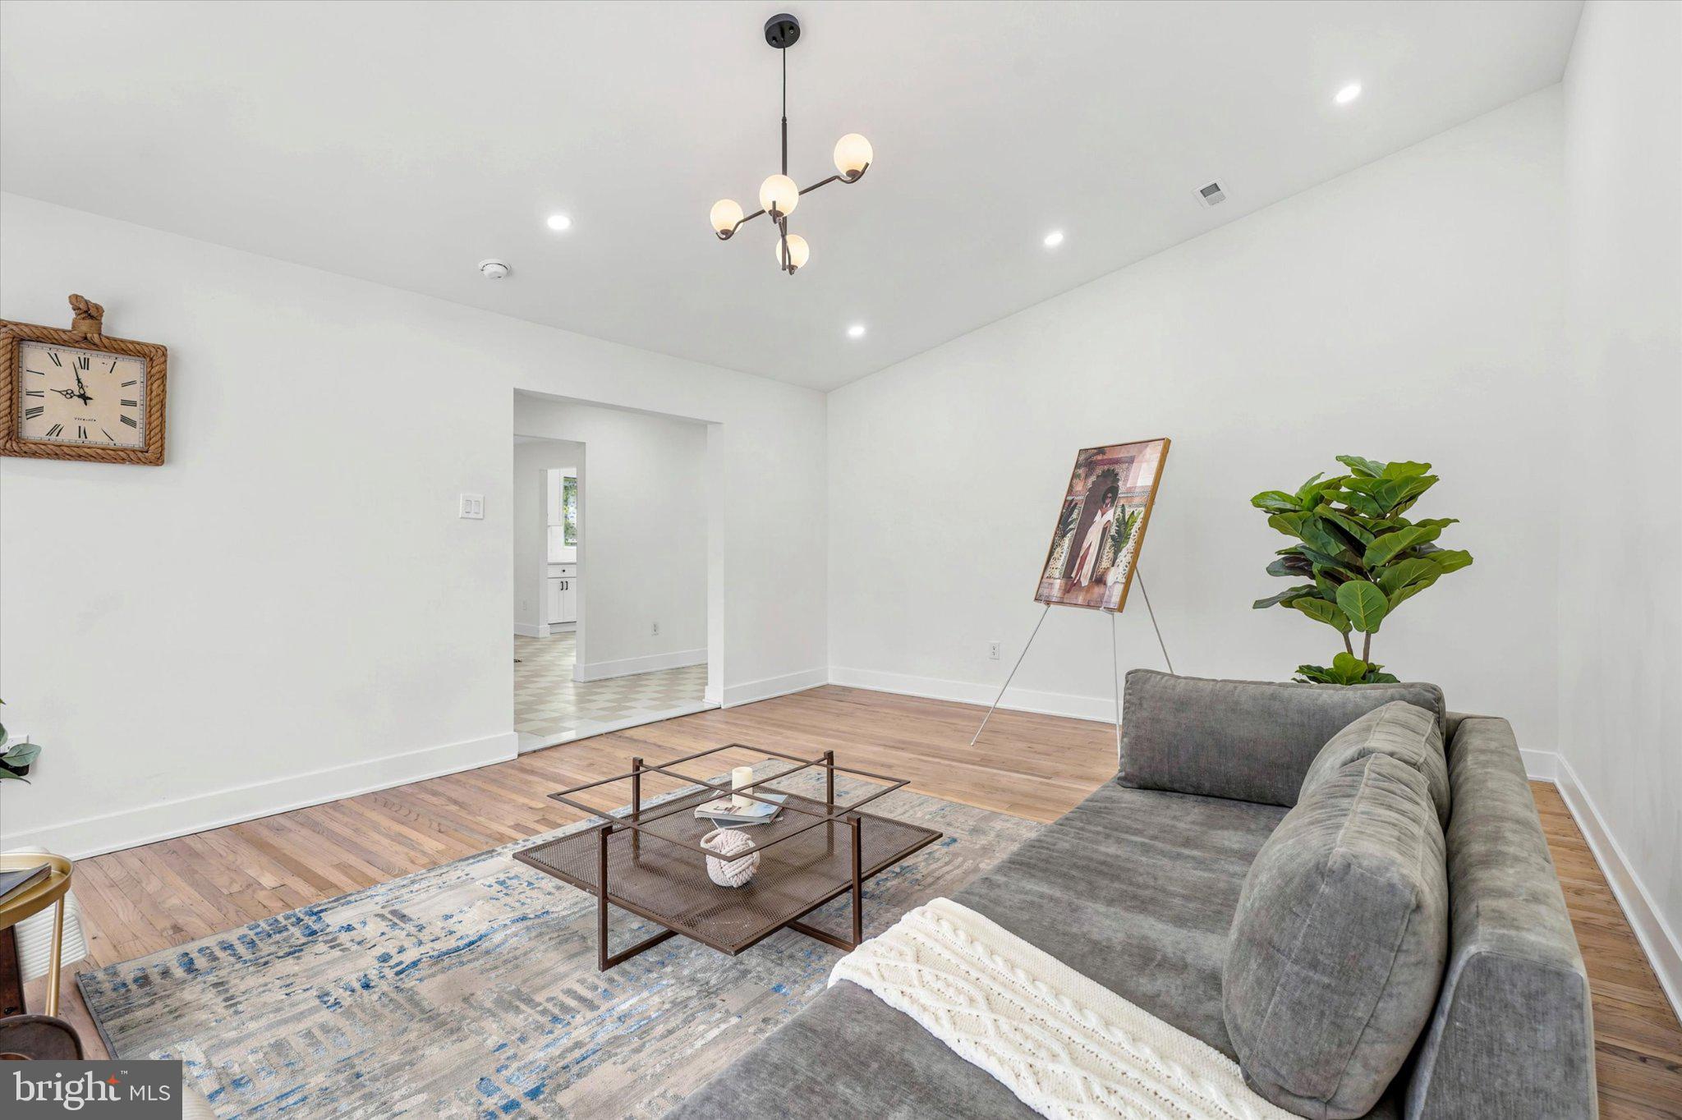
    Kitchen Island, Pantry, Vaulted Ceiling(s), Built-in Features, Bar, Open Floorplan

  • Total Bedrooms

    5

  • Bathrooms

    4

  • Above Grade Finished Area

    3462.0

  • Basement YN

    YES

  • Cooling YN

    YES

  • Cooling

    Central Air, Gas, Electric

  • Fireplace YN

    YES

  • Heating YN

    YES

  • Heating

    Exhaust Fan, Natural Gas, Zoned

  • Main Level Bedrooms

    5

  • Pet friendly

    N/A

Exterior

  • Garage

    Yes

  • Garage spaces

    1

  • Construction Materials

    Frame

  • Parking

    Asphalt, Garage, Driveway, Covered, Attached

  • Pool

    Yes

  • Pool Features

    In Ground, Private

  • Waterfront YN

    NO

  • View

    Garden

Area & Lot

  • Lot Features

    Front Yard

  • Lot Size(acres)

    0.58

  • Lot Size(square feet)

    25,265

  • Property Type

    Residential

  • Property Sub Type

    Single Family Residence

  • Architectural Style

    Bi-level, Split Level

Price

  • Sales Price

    $799,000

  • Tax Amount

    $11,195

  • Sq. Footage

    3,462

  • Price/SqFt

    $230

HOA

  • Association

    No

School District

  • Elementary School

    GLENSIDE

  • Middle School

    CEDARBROOK

  • High School

    CHELTENHAM

Property Features

  • Stories

    3

  • New Construction

    NO

  • Accessibility Features

    Accessible Doors, Accessible Hallway(s)

  • Association Amenities

    None

  • Foundation Details

    Stone

  • Senior Community YN

    NO

  • Sewer

    Public Sewer

  • Tax Lot

    112

  • Water Source

    Public

Schedule a Showing

Showing scheduled successfully.

<
>
IN PERSON
VIA CHAT

What is 3 + 4 ?


Change time

Mortgage calculator

Estimate your monthly mortgage payment, including the principal and interest, property taxes, and HOA. Adjust the values to generate a more accurate rate.

Your payment

Principal and Interest:

$

Property taxes:

$

HOA fees:

$

Total loan payment:

$

Total interest amount:

$

Location

County

MONTGOMERY

Elementary School

GLENSIDE

Middle School

CEDARBROOK

High School

CHELTENHAM

Listing Courtesy of Jared Noel, Keller Williams Main Line

RealHub Information is provided exclusively for consumers' personal, non-commercial use, and it may not be used for any purpose other than to identify prospective properties consumers may be interested in purchasing. All information deemed reliable but not guaranteed and should be independently verified. All properties are subject to prior sale, change or withdrawal. RealHub website owner shall not be responsible for any typographical errors, misinformation, misprints and shall be held totally harmless.

Agent Randy Perrell

Salesperson, Realtor

Randy Perrell

Call Randy today to schedule a private showing.


* Listings on this website come from the FMLS IDX Compilation and may be held by brokerage firms other than the owner of this website. The listing brokerage is identified in any listing details. Information is deemed reliable but is not guaranteed. If you believe any FMLS listing contains material that infringes your copyrighted work please click here to review our DMCA policy and learn how to submit a takedown request.© 2024 FMLS.
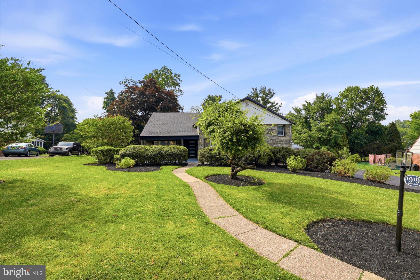
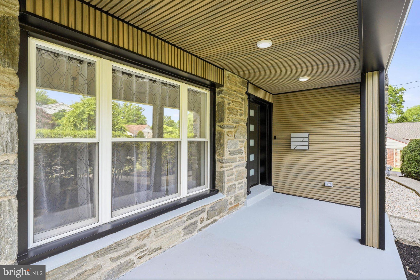
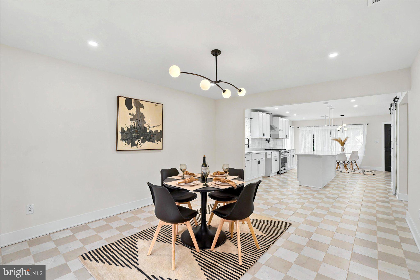
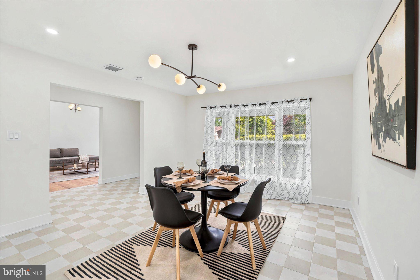
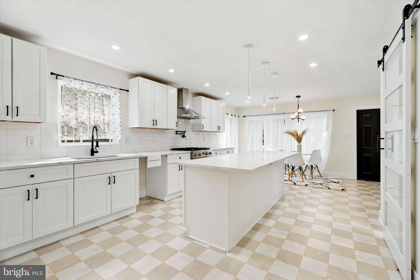
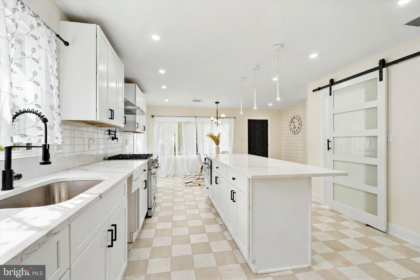
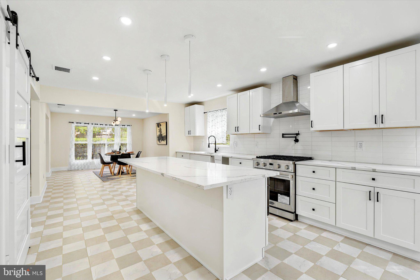
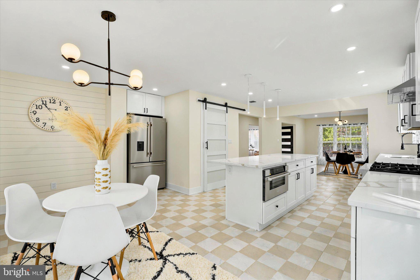
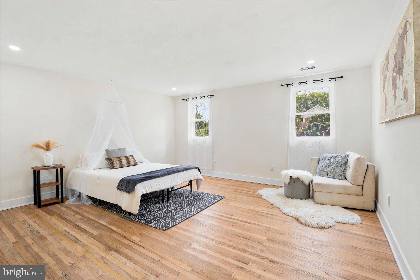
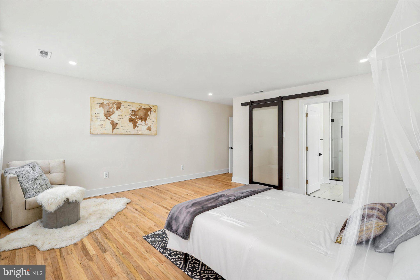
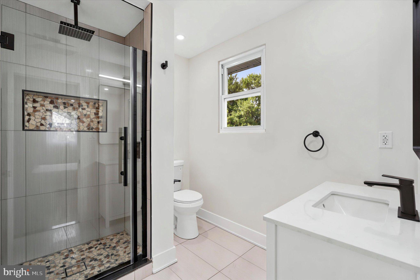
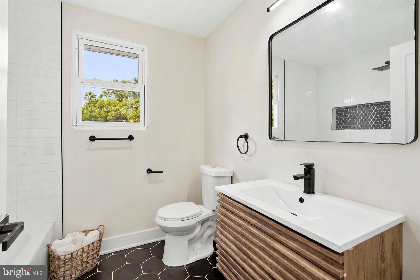
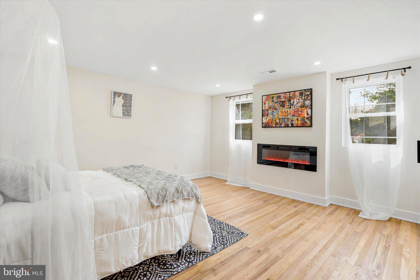
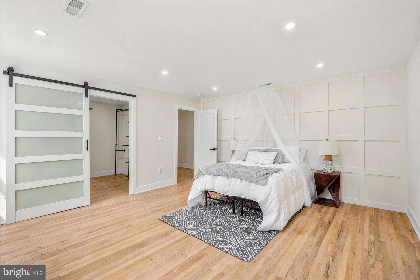
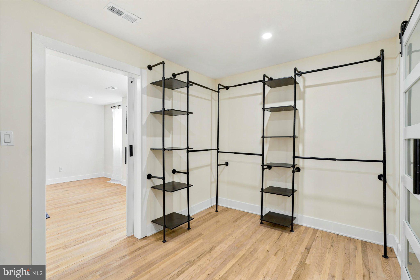
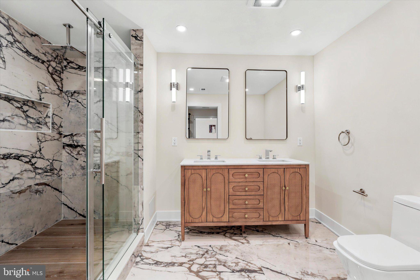
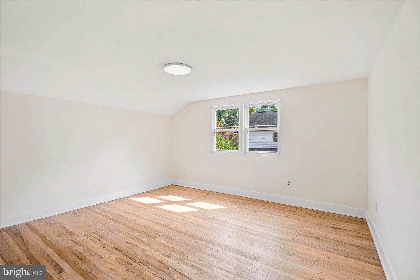
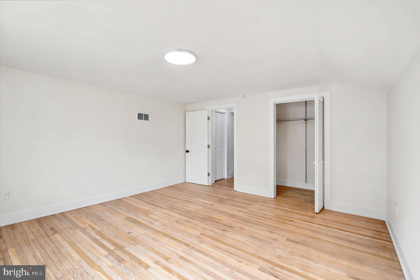
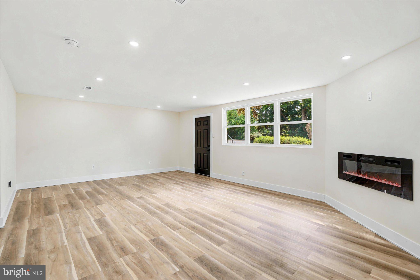
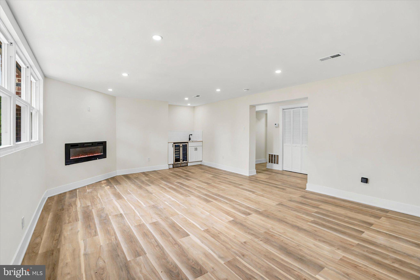
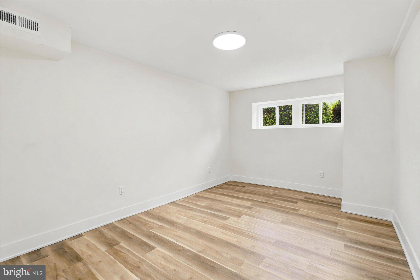
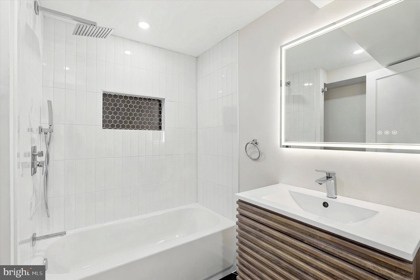
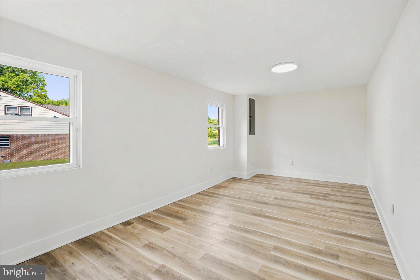
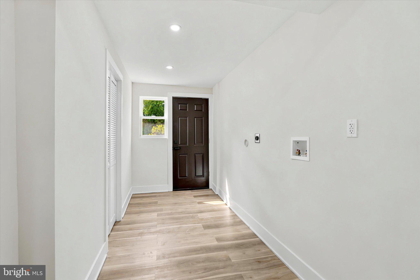
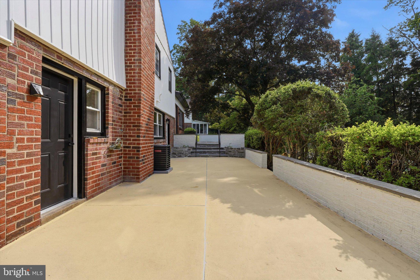
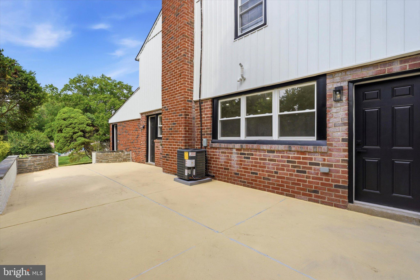
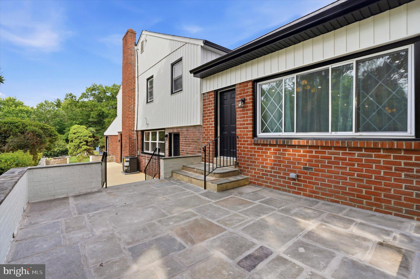
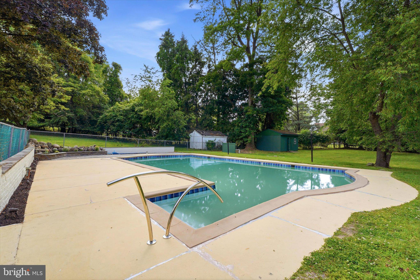
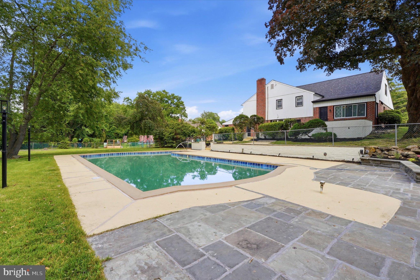
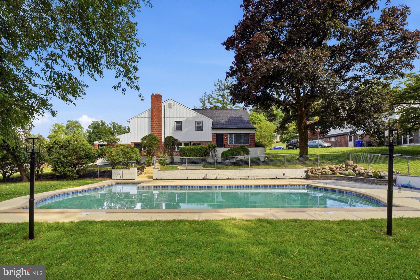
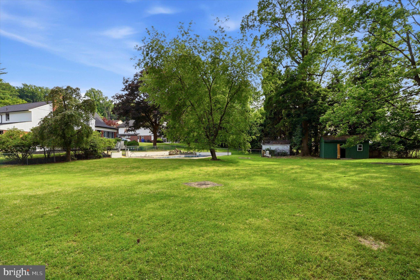
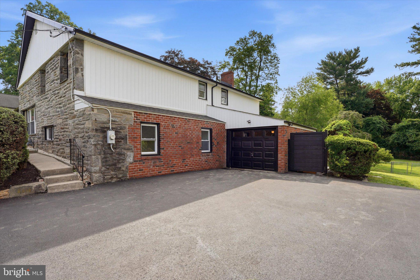
Nestled in the serene Laverock neighborhood, this exquisite bi-level split home has undergone a major renovation in 2026, blending modern luxury with timeless charm. Spanning an impressive 3,462 square feet, this residence offers an unparalleled lifestyle, perfect for those who appreciate high-end living. Step inside to discover a warm and inviting atmosphere, accentuated by solid hardwood floors and luxury vinyl plank throughout. The open floor plan seamlessly connects the spacious family room to the gourmet kitchen, creating an ideal space for entertaining. The kitchen is a chef's dream, featuring a large island, stainless steel appliances, and a convenient pantry, ensuring that every culinary endeavor is met with ease and style. The home boasts five generously sized bedrooms, including an entry-level bedroom that offers flexibility for guests or a home office. Each of the four bathrooms has been thoughtfully designed, with features such as a luxurious walk-in shower and a relaxing tub shower, providing a spa-like experience at home. The primary bath is a true retreat, designed for comfort and elegance. Enjoy cozy evenings by one of the two electric fireplaces, which add a touch of warmth and ambiance to the living spaces. Step outside to your personal oasis, where a beautifully landscaped garden and lawn await. The in-ground pool invites you to unwind and soak up the sun, making it a perfect spot for summer gatherings or quiet afternoons. The attached garage provides covered parking and additional storage, ensuring convenience and practicality. With double-hung windows allowing natural light to flood the home, every corner feels bright and welcoming. This property is not just a house; it's a lifestyle choice, offering a blend of luxury, comfort, and functionality. Experience the perfect balance of elegance and warmth in this exceptional home, where every detail has been meticulously crafted for your enjoyment.

1919 COBDEN

Message successfully sent.

What would you like to know?

What is 3 + 4 ?

I agree to receive email communication and understand I can unsubscribe at any time.

I agree to be contacted by Charis Realty Group - Christine Issler, Broker via call, email, and text for real estate services. To opt out, you can reply 'stop' at any time or reply 'help' for assistance. You can also click the unsubscribe link in the emails. Message and data rates may apply. Message frequency may vary. Privacy Policy

Related Properties

Welcome to this exceptional, fully renovated home where timeless character meets modern luxury. Ideally situated on a desirable corner lot in the highly sought-after Laverock neighborhood of Glenside, this stunning residence has been thoughtfully transformed with quality craftsmanship, designer finishes, and attention to every detail.

Step inside to discover bright, inviting living spaces filled with natural light. The spacious living room features a beautiful wood-burning fireplace, creating a warm and welcoming centerpiece, while the attached sunroom has been thoughtfully enhanced with brand-new, high-quality tempered glass windows. A brand-new skylight window positioned near the sunroom further enhances the home’s natural brightness, bringing additional sunlight into the interior while featuring built-in solar-powered blinds for effortless light control and energy efficiency. This stunning space offers year-round versatility and can be enjoyed as a peaceful lounge, private exercise area, home gym, or transformed into a breathtaking orangery-inspired retreat.

The heart of the home is the impressive chef’s kitchen, featuring custom two-tone cabinetry, elegant quartz countertops, a striking waterfall island, luxury faucet from art collection, and brand-new stainless steel appliances, designer lighting, and exceptional workspace for both everyday living and entertaining.

The first floor offers a versatile and functional layout with two generously sized bedrooms, a flexible additional room ideal for a home office, nursery, or guest space, a beautifully renovated full bathroom, and a convenient powder room with smart toilet. This thoughtful design provides comfort and flexibility for today’s modern lifestyle.

Upstairs, you’ll find two additional bedrooms, including a spacious primary suite and another unique bedroom featuring a raised pedestal sleeping area with direct access to a bonus recreation room with heating and cooling. This additional space is perfect for a playroom, gaming room, media room, home office, creative studio, or additional storage.

A standout feature of this home is the oversized attached two-car garage with remote-controlled access and direct entry into the spacious mudroom/laundry room. Conveniently connected to the kitchen and offering a separate exit to the backyard, this space makes daily living effortless and organized.

No detail has been overlooked in this extensive renovation. The home features all new doors, windows, flooring, designer lighting, renovated luxury bathrooms, garage doors, fresh paint, modern fixtures, and premium finishes throughout. Major systems have also been replaced, including a brand-new roof, siding, heating system, central air conditioning, and water heater, providing peace of mind for years to come.

Outside, enjoy the expansive corner lot with plenty of space for entertaining, gardening, or relaxing outdoors. Conveniently located near shopping, restaurants, parks, public transportation, and major highways, this home is also part of the highly regarded Cheltenham Township School District.

This rare turnkey opportunity combines modern luxury, thoughtful design, and long-term value. Simply move in and enjoy everything this exceptional Glenside home has to offer.
#PAMC2189578

GLENSIDE

7906 CHANDLER ROAD

5 Beds

2 Baths

3,112 Sq.Ft.

$734,999

MLS#: PAMC2189578

New on site 1 day ago
Open house
Welcome to 769 Roslyn Avenue, a spacious 4-bedroom, 3.5-bath home offering a flexible layout, generous room sizes and plenty of space both inside and out. From the huge driveway, a covered front porch provides a welcoming entrance, while the stone exterior adds character to the front of the home. Step inside and you’ll find several comfortable living spaces. The den features a wood burning fireplace and new carpet, while the newly remodeled living room(2023) is one of the home’s standout rooms, with exposed wood beams, a gas fireplace, and built-in shelving. An additional sunroom/bonus room surrounded by windows provides yet another place to relax, work or entertain. At the heart of the home is the impressive 500+ square-foot custom kitchen addition, refinished in 2026. This is a kitchen designed for everyday use as much as entertaining, with extensive KraftMaid cabinetry, granite countertops, a 9-foot island with seating, a Wolf 5-burner gas cooktop, double wall ovens, warming drawer, beverage refrigerator, and plenty of storage. Large windows bring in natural light and overlook the backyard, while a sliding door provides easy access to the outdoor living areas. The home offers four bedrooms and 3.5 baths, including two en-suite bedrooms. The primary suite is set apart in its own addition and feels especially spacious, with a private hallway, two large custom-fitted walk-in closets and an oversized bathroom featuring separate vanities, generous storage and a private toilet area. New carpeting was installed throughout the primary addition, hallway and both walk-in closets in March 2026. The remaining bedrooms offer comfortable proportions and good closet space, with additional full baths serving this level. On the lower levels, a private office, a powder room and the finished basement add more living space serving a combination of uses. The home also includes a whole-house generator, three-zone gas hot-water baseboard heat, central vacuum, Pella premium windows, and an upgraded (2024) electrical panel. Outside is where this property really sets itself apart. The approximately half-acre lot is fully fenced and backs to approximately eight acres of township woods and trails. Multiple outdoor spaces include the rear deck, a pavilion added in 2024, a large three-season enclosed patio and an oversized two-car garage with custom epoxy flooring and built-in cabinetry. Newer roof (2023) is among recent exterior upgrades. All of this is within walking distance of Copper Beech Elementary School and convenient to Keswick Village, Glenside and Ardsley train stations, shopping, dining and the surrounding Glenside area. Book your showing today!
#PAMC2197844

GLENSIDE

769 ROSLYN AVENUE

4 Beds

3 Baths

3,441 Sq.Ft.

$715,000

MLS#: PAMC2197844

A truly one-of-a-kind home, this is the rare property you remember long after you’ve seen it. Beautifully renovated from top to bottom by the talented team at Baker Street Partners, this striking contemporary home offers more than 3,000 square feet of finished living space on nearly half an acre on a quiet Wyndmoor block. Multiple decks and expansive front and rear yards create exceptional opportunities for indoor-outdoor living and add to the property’s unique character. With clean architectural lines, warm modern finishes and a distinct mid-century influence, this light-filled home feels both timeless and fresh. The undeniable showstopper is the dramatic main living space, where soaring ceilings, abundant natural light and an open, airy layout create an extraordinary sense of volume. An impressive fireplace with an oversized mantel anchors the room, while the scale and flow make this an incredible home for entertaining. The beautifully renovated kitchen features a large island with built-in cooktop and separate double ovens. Just off the main living area, a separate family room with its own patio offers a cozy spot for a den, TV room or lounge and could also function as a traditional dining room, while the expansive main space easily accommodates additional dining. The home offers three spacious bedrooms and three beautifully renovated, generously sized bathrooms. A first-floor bedroom and full bath provide flexibility for guests, an in-law suite or single-level living, and main-floor laundry adds everyday convenience. Upstairs, the expansive primary suite is a true retreat, complete with a large private deck and a beautifully appointed bath with an oversized walk-in shower and double vanity. The additional second-floor en suite bedroom also opens to its own deck, while a lofted area overlooking the main living space offers the perfect setting for a home office, reading nook or additional sitting area. Outside, the expansive backyard provides plenty of room to entertain, play or relax, while multiple decks extend the living space outdoors. An oversized detached garage, substantial storage shed and expansive driveway offer exceptional storage and off-street parking. The location offers the best of Wyndmoor: space and privacy with easy access to everything nearby. The shops and restaurants of the Willow Grove Avenue business district—including Captain Andy’s Market, Enza, Locals Coffee and The Stotesbury—are close at hand, while the restaurants, shopping and charm of Chestnut Hill are just minutes away. Located within the coveted Springfield Township School District, this one-of-a-kind property brings together dramatic architecture, mid-century-inspired style, beautifully finished interiors, exceptional indoor-outdoor living and a wonderfully convenient location.
#PAMC2195284

GLENSIDE

8107 GLADSTONE ROAD

3 Beds

3 Baths

3,194 Sq.Ft.

$950,000

MLS#: PAMC2195284

New on site 1 day ago
This Is the One You’ve Been Waiting For!

Welcome to this stately stone Colonial in sought-after Glenside Abington Township, just steps away from Keswick Village. . Built in an era when charm and craftsmanship were truly valued, this special home offers picture-perfect curb appeal and timeless character.

The inviting wraparound porch is the perfect place to relax and unwind, rain or shine. Step inside to an impressive center hall entrance featuring rich chestnut woodwork, beautiful leaded and stained-glass windows, soaring ceilings, and hardwood floors. The distinctive living room, complete with a charming turret and gas fireplace, is sure to delight. A generously sized dining room provides the perfect setting for everything from elegant dinner parties to intimate gatherings, while the cozy library/office, with its handsome built-in bookcases, offers a wonderful place to work, read, or simply unwind.

The updated and expanded eat-in kitchen is designed for both everyday living and entertaining, featuring a spacious eating area and breakfast bar that will appeal to family and friends alike. A conveniently located first-floor laundry area and charming powder room complete this level.

As you ascend the staircase, you’ll once again appreciate the beauty of the home’s leaded and stained-glass windows. The second floor features a primary suite with its own bath and closet space, along with three additional bedrooms and a spacious hall bath.

The lower-level family room provides valuable additional living space, while outside, a large composite deck overlooks the expansive backyard and oversized two-car garage. A spacious floored attic, accessed by pull-down stairs, offers excellent additional storage.

Lovingly maintained and thoughtfully enhanced over the years, this exceptional home blends old-world charm with modern-day conveniences, including a new roof in 2024, a whole-house generator, and a basement waterproofing system.

The location is just as special as the home itself! Situated in a wonderful neighborhood only three blocks from the excitement of Keswick Village, you’ll enjoy easy access to popular restaurants, local shops, entertainment, parks, playgrounds, libraries, shopping, and public transportation.

A truly special home in a truly special location. Make your appointment today!
#PAMC2198318

GLENSIDE

2363 OAKDALE AVENUE

4 Beds

2 Baths

2,900 Sq.Ft.

$899,900

MLS#: PAMC2198318

Send a message

Message successfully sent.

Your message

What is 3 + 4 ?

Reason for contacting?

I agree to receive email communication and understand I can unsubscribe at any time.

I agree to be contacted by Charis Realty Group - Christine Issler, Broker via call, email, and text for real estate services. To opt out, you can reply 'stop' at any time or reply 'help' for assistance. You can also click the unsubscribe link in the emails. Message and data rates may apply. Message frequency may vary. Privacy Policy

Sign Out

Virtual Assistant

Would you like to take the next step with this property? We can help you schedule a showing or virtual tour, or send you more details.

Yes, I would like more information.

Thank You for Your Reply, One of Our Agents will contact you as soon as possible

No, maybe later.

Thank you, you can always contact me via email, phone number or through the contact form.

Realhub AI

Lucy - Your AI-Powered Realtor

Update Your Temporary Password

Personalize your search

Enter your email and we'll notify you immediately when new listings match what you're looking for.

or enter email address

Already have an account ? Login here

Continue your home search

I agree to receive communications and understand I can unsubscribe at any time.

I agree to be contacted by Charis Realty Group - Christine Issler, Broker via call, email, and text for real estate services. To opt out, you can reply 'stop' at any time or reply 'help' for assistance. You can also click the unsubscribe link in the emails. Message and data rates may apply. Message frequency may vary. Privacy Policy

Already have an account ? Login here

We use cookies

We use cookies primarily for analytics to enhance your experience. By accepting, you agree to our use of these cookies. You can manage your preferences or learn more about our cookies policy.