Features & Amenities

Interior

  • Other Interior Features

    Ceiling Fan(s), Pantry, Walk-In Closet(s)

  • Total Bedrooms

    3

  • Bathrooms

    3

  • Above Grade Finished Area

    2324.0

  • Basement YN

    NO

  • Cooling YN

    YES

  • Cooling

    Central Air, Ceiling Fan(s), Electric

  • Fireplace YN

    YES

  • Heating YN

    YES

  • Heating

    Natural Gas, Central

  • Main Level Bedrooms

    2

  • Pet friendly

    N/A

Exterior

  • Garage

    Yes

  • Garage spaces

    1

  • Construction Materials

    Frame

  • Other Exterior Features

    Lighting

  • Parking

    Asphalt, Garage, Driveway, Inside Entrance, Attached

  • Patio and Porch Features

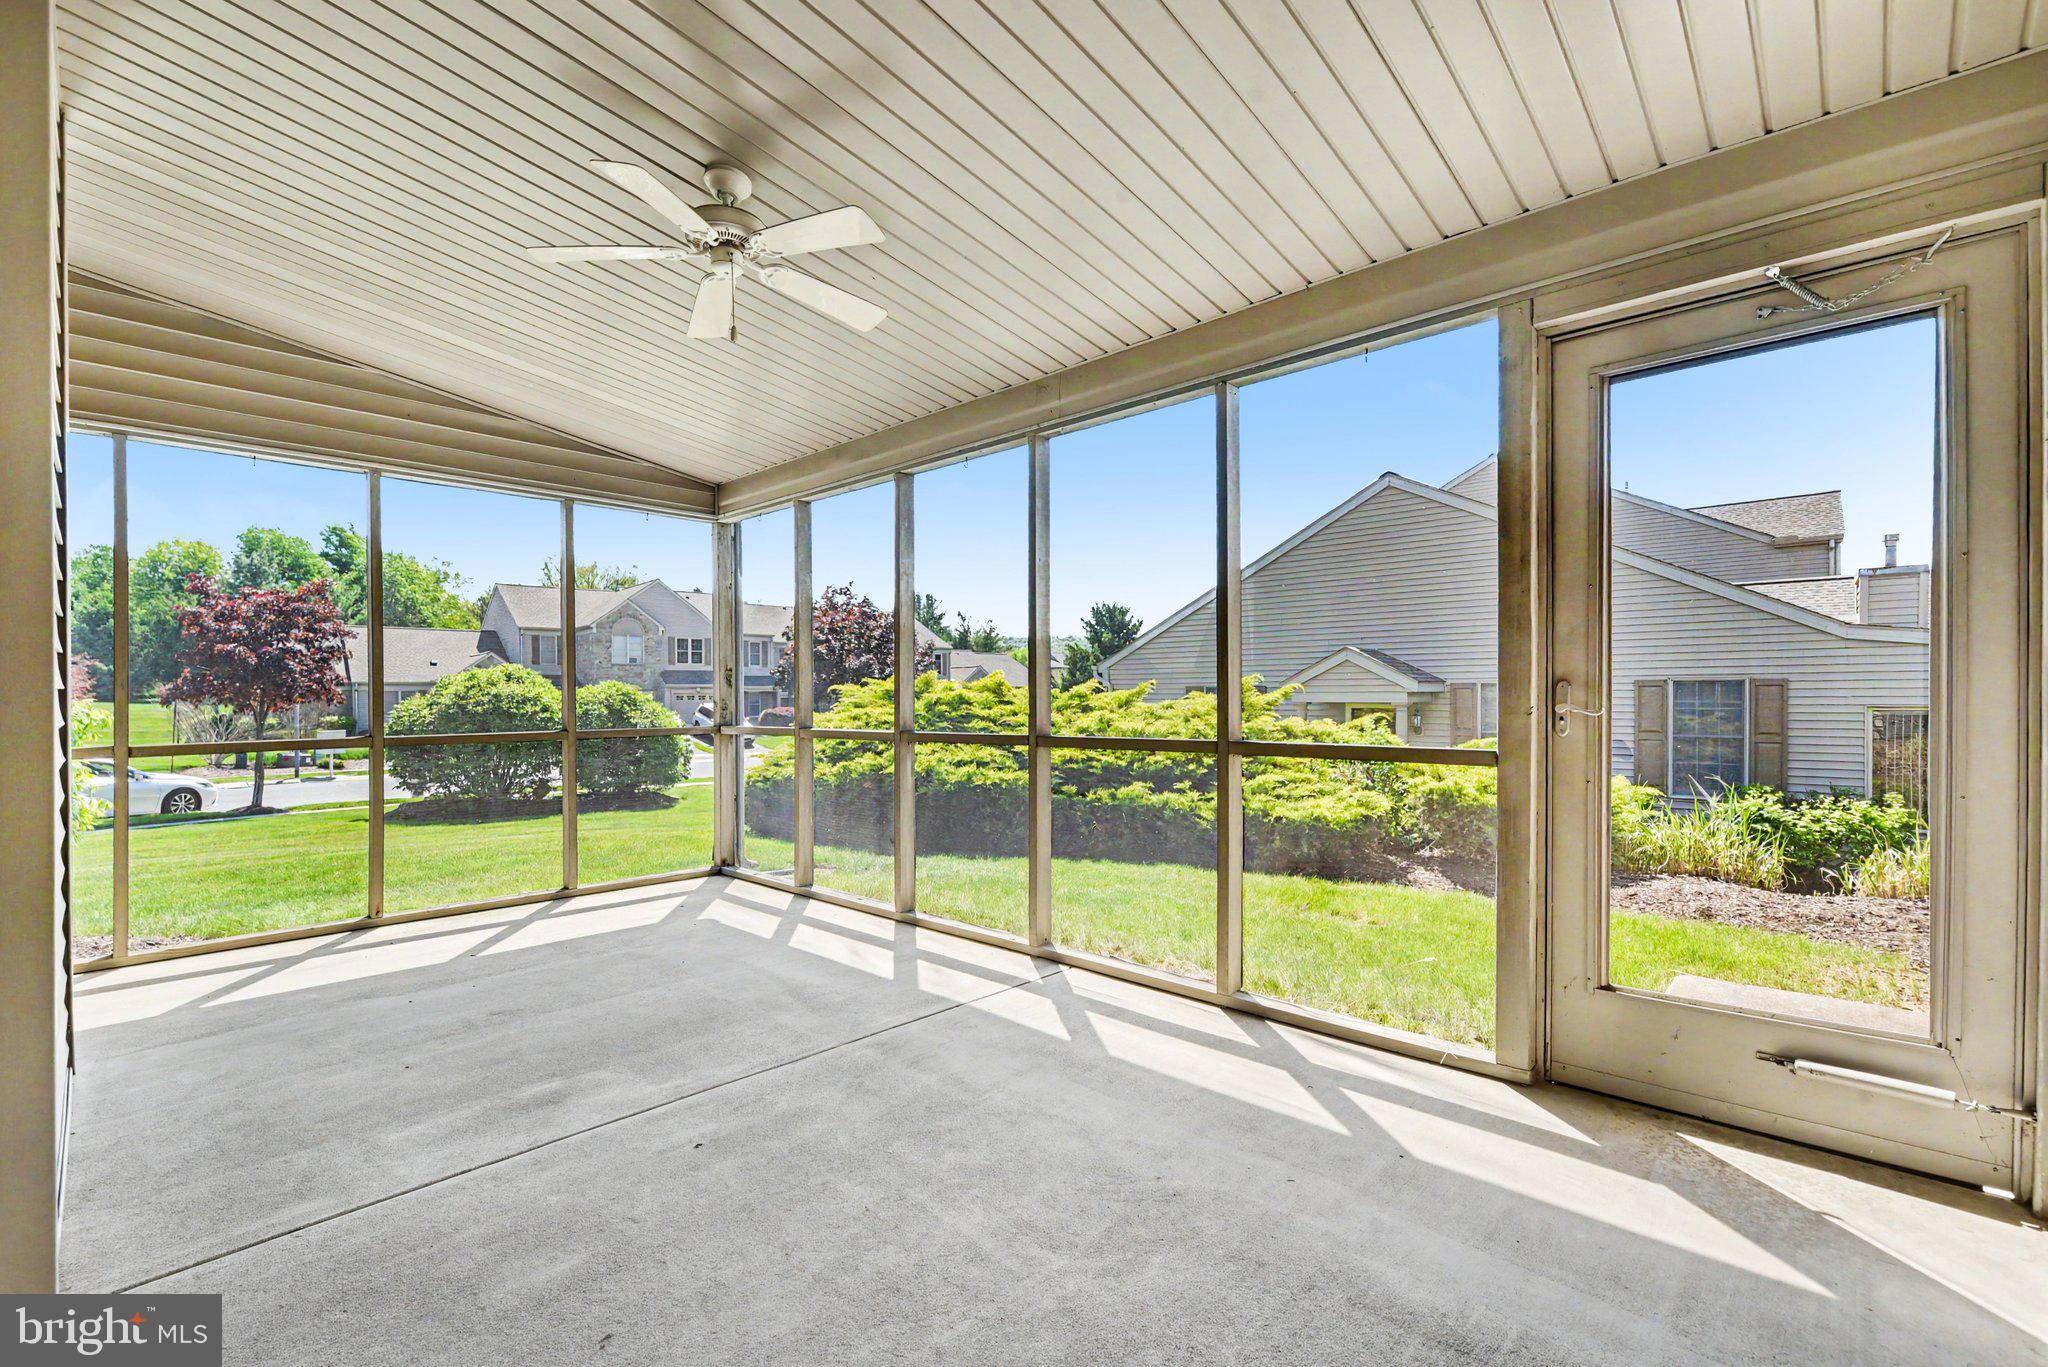
    Screened, Porch

  • Pool

    No

  • Waterfront YN

    NO

Area & Lot

  • Lot Size(acres)

    0.19

  • Lot Size(square feet)

    8276.4

  • Property Type

    Residential

  • Property Sub Type

    Townhouse

  • Architectural Style

    Traditional

Price

  • Sales Price

    $369,900

  • Tax Amount

    $5,871

  • Sq. Footage

    2, 324

  • Price/SqFt

    $159

HOA

  • Association

    YES

  • Association Fee

    $177

  • Association Fee Frequency

    Monthly

  • Association Fee Includes

    N/A

School District

  • Elementary School

    N/A

  • Middle School

    N/A

  • High School

    HERSHEY HIGH SCHOOL

Property Features

  • New Construction

    NO

  • Foundation Details

    Slab

  • Senior Community YN

    NO

  • Sewer

    Public Sewer

  • Water Source

    Public

Schedule a Showing

Showing scheduled successfully.

<
>
IN PERSON
VIA CHAT

What is 3 + 4 ?


Change time

Mortgage calculator

Estimate your monthly mortgage payment, including the principal and interest, property taxes, and HOA. Adjust the values to generate a more accurate rate.

Your payment

Principal and Interest:

$

Property taxes:

$

HOA fees:

$

Total loan payment:

$

Total interest amount:

$

Location

County

DAUPHIN

Elementary School

Middle School

High School

HERSHEY HIGH SCHOOL

Listing Courtesy of CORINNE HANKINS , Berkshire Hathaway HomeServices Homesale Realty

RealHub Information is provided exclusively for consumers' personal, non-commercial use, and it may not be used for any purpose other than to identify prospective properties consumers may be interested in purchasing. All information deemed reliable but not guaranteed and should be independently verified. All properties are subject to prior sale, change or withdrawal. RealHub website owner shall not be responsible for any typographical errors, misinformation, misprints and shall be held totally harmless.

Agent Randy Perrell

AGENT

Randy Perrell

Call Randy today to schedule a private showing.


* Listings on this website come from the FMLS IDX Compilation and may be held by brokerage firms other than the owner of this website. The listing brokerage is identified in any listing details. Information is deemed reliable but is not guaranteed. If you believe any FMLS listing contains material that infringes your copyrighted work please click here to review our DMCA policy and learn how to submit a takedown request.© 2024 FMLS.
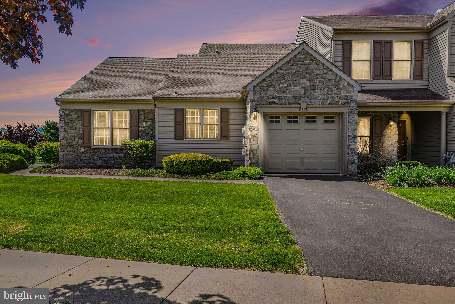
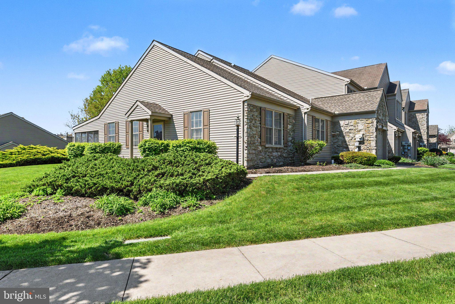
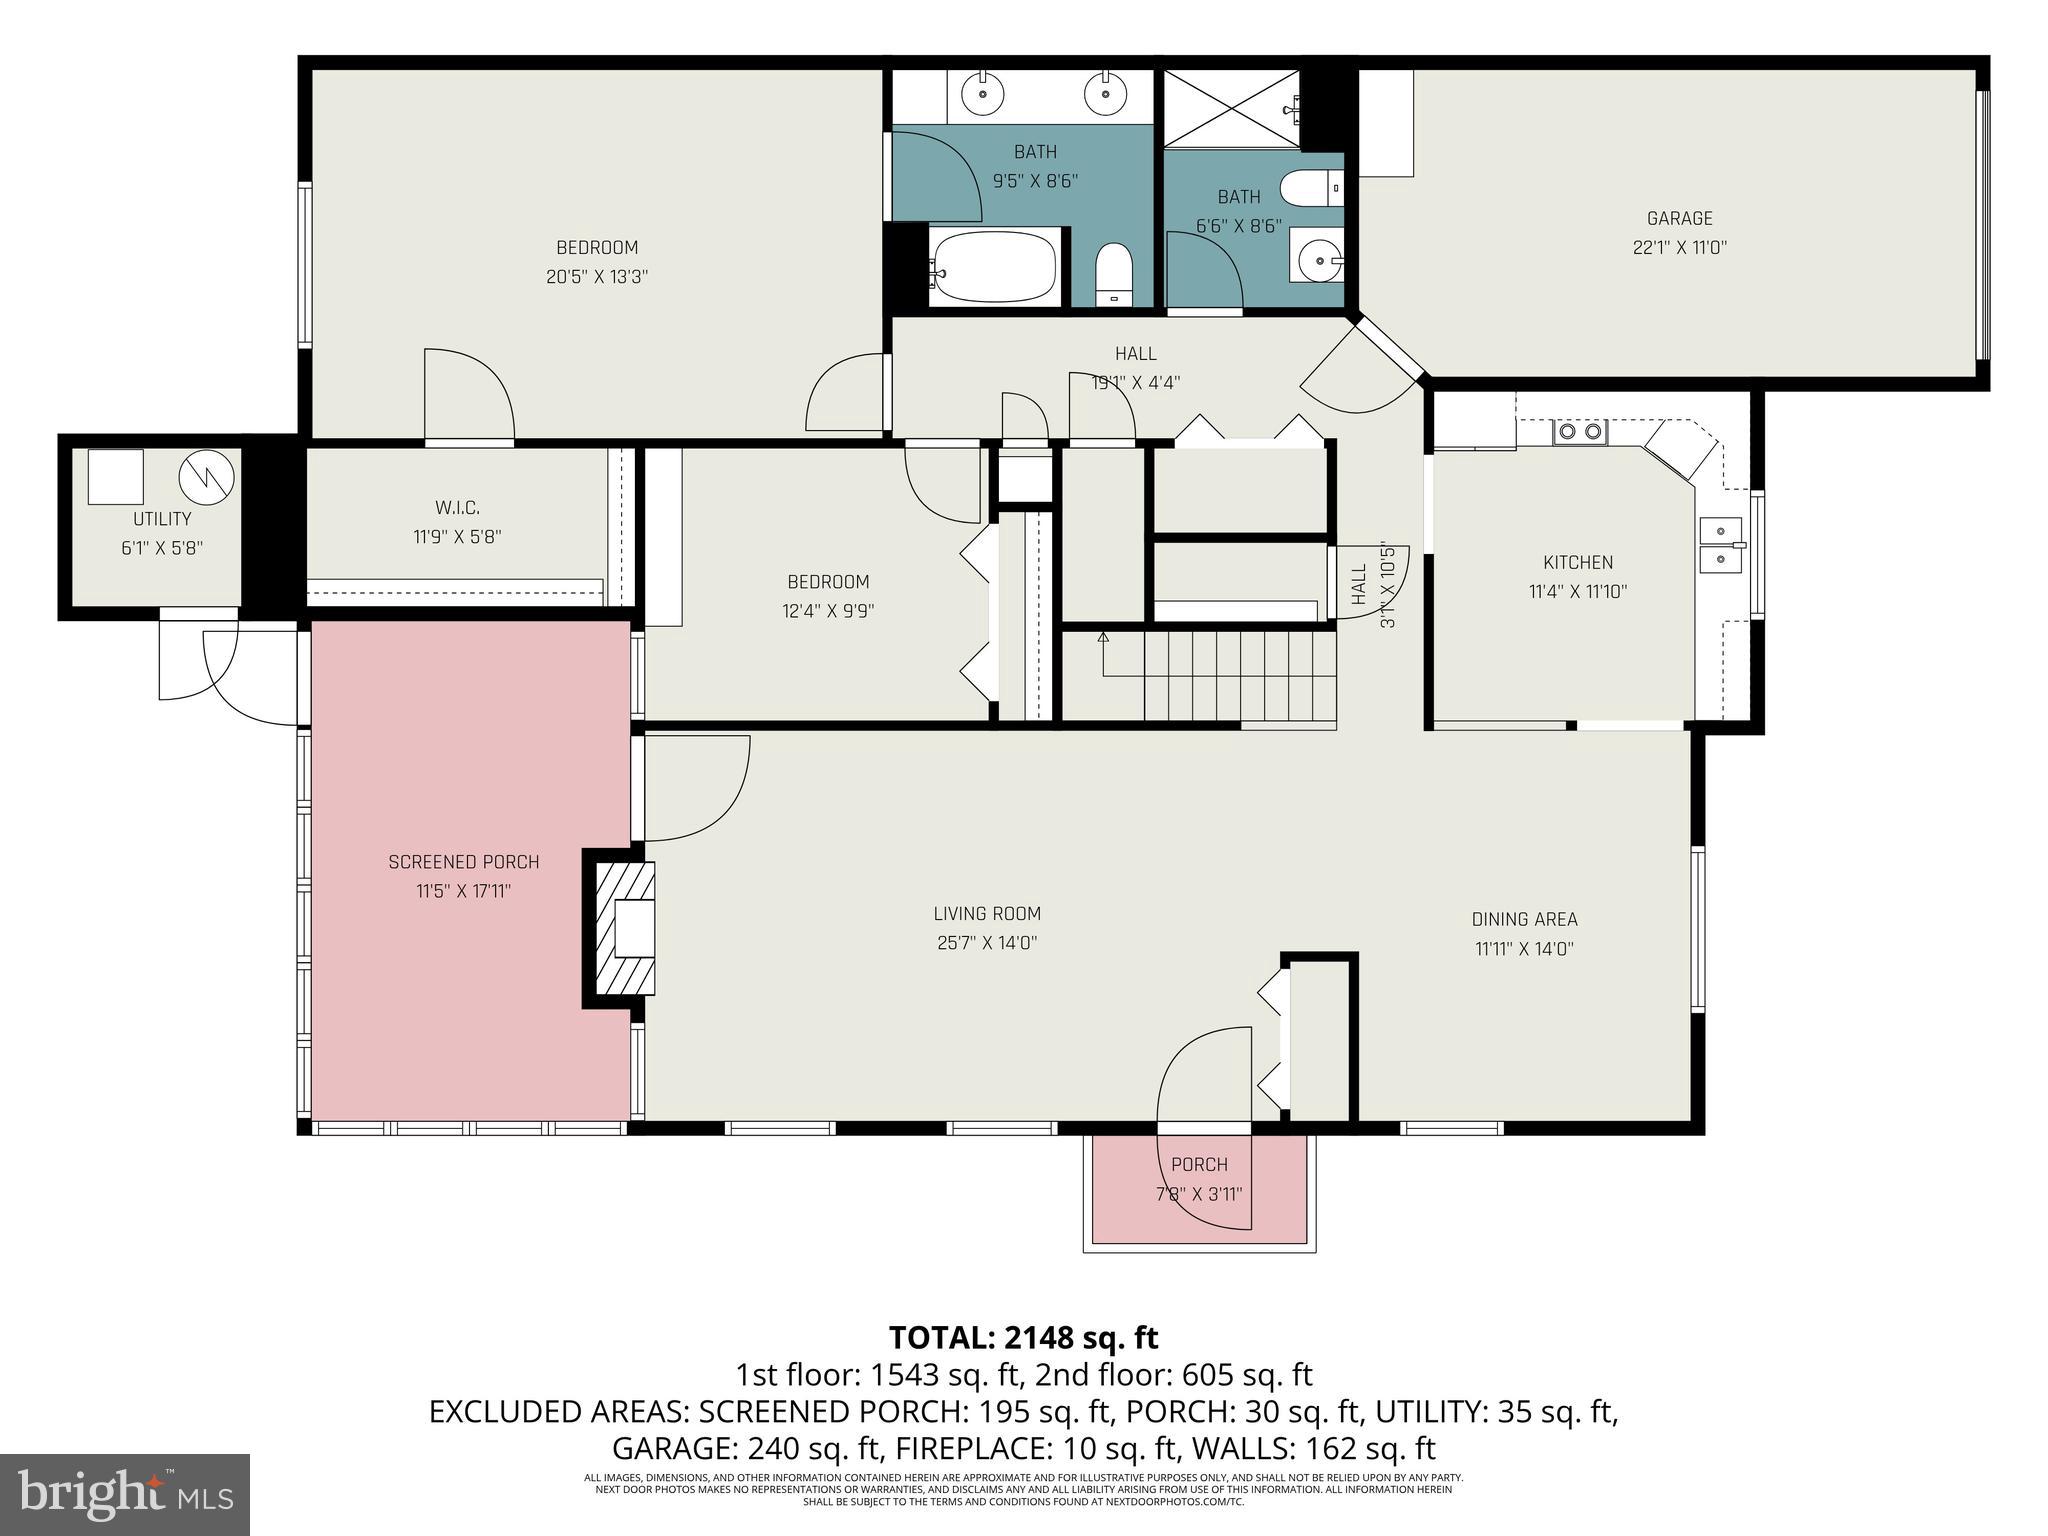
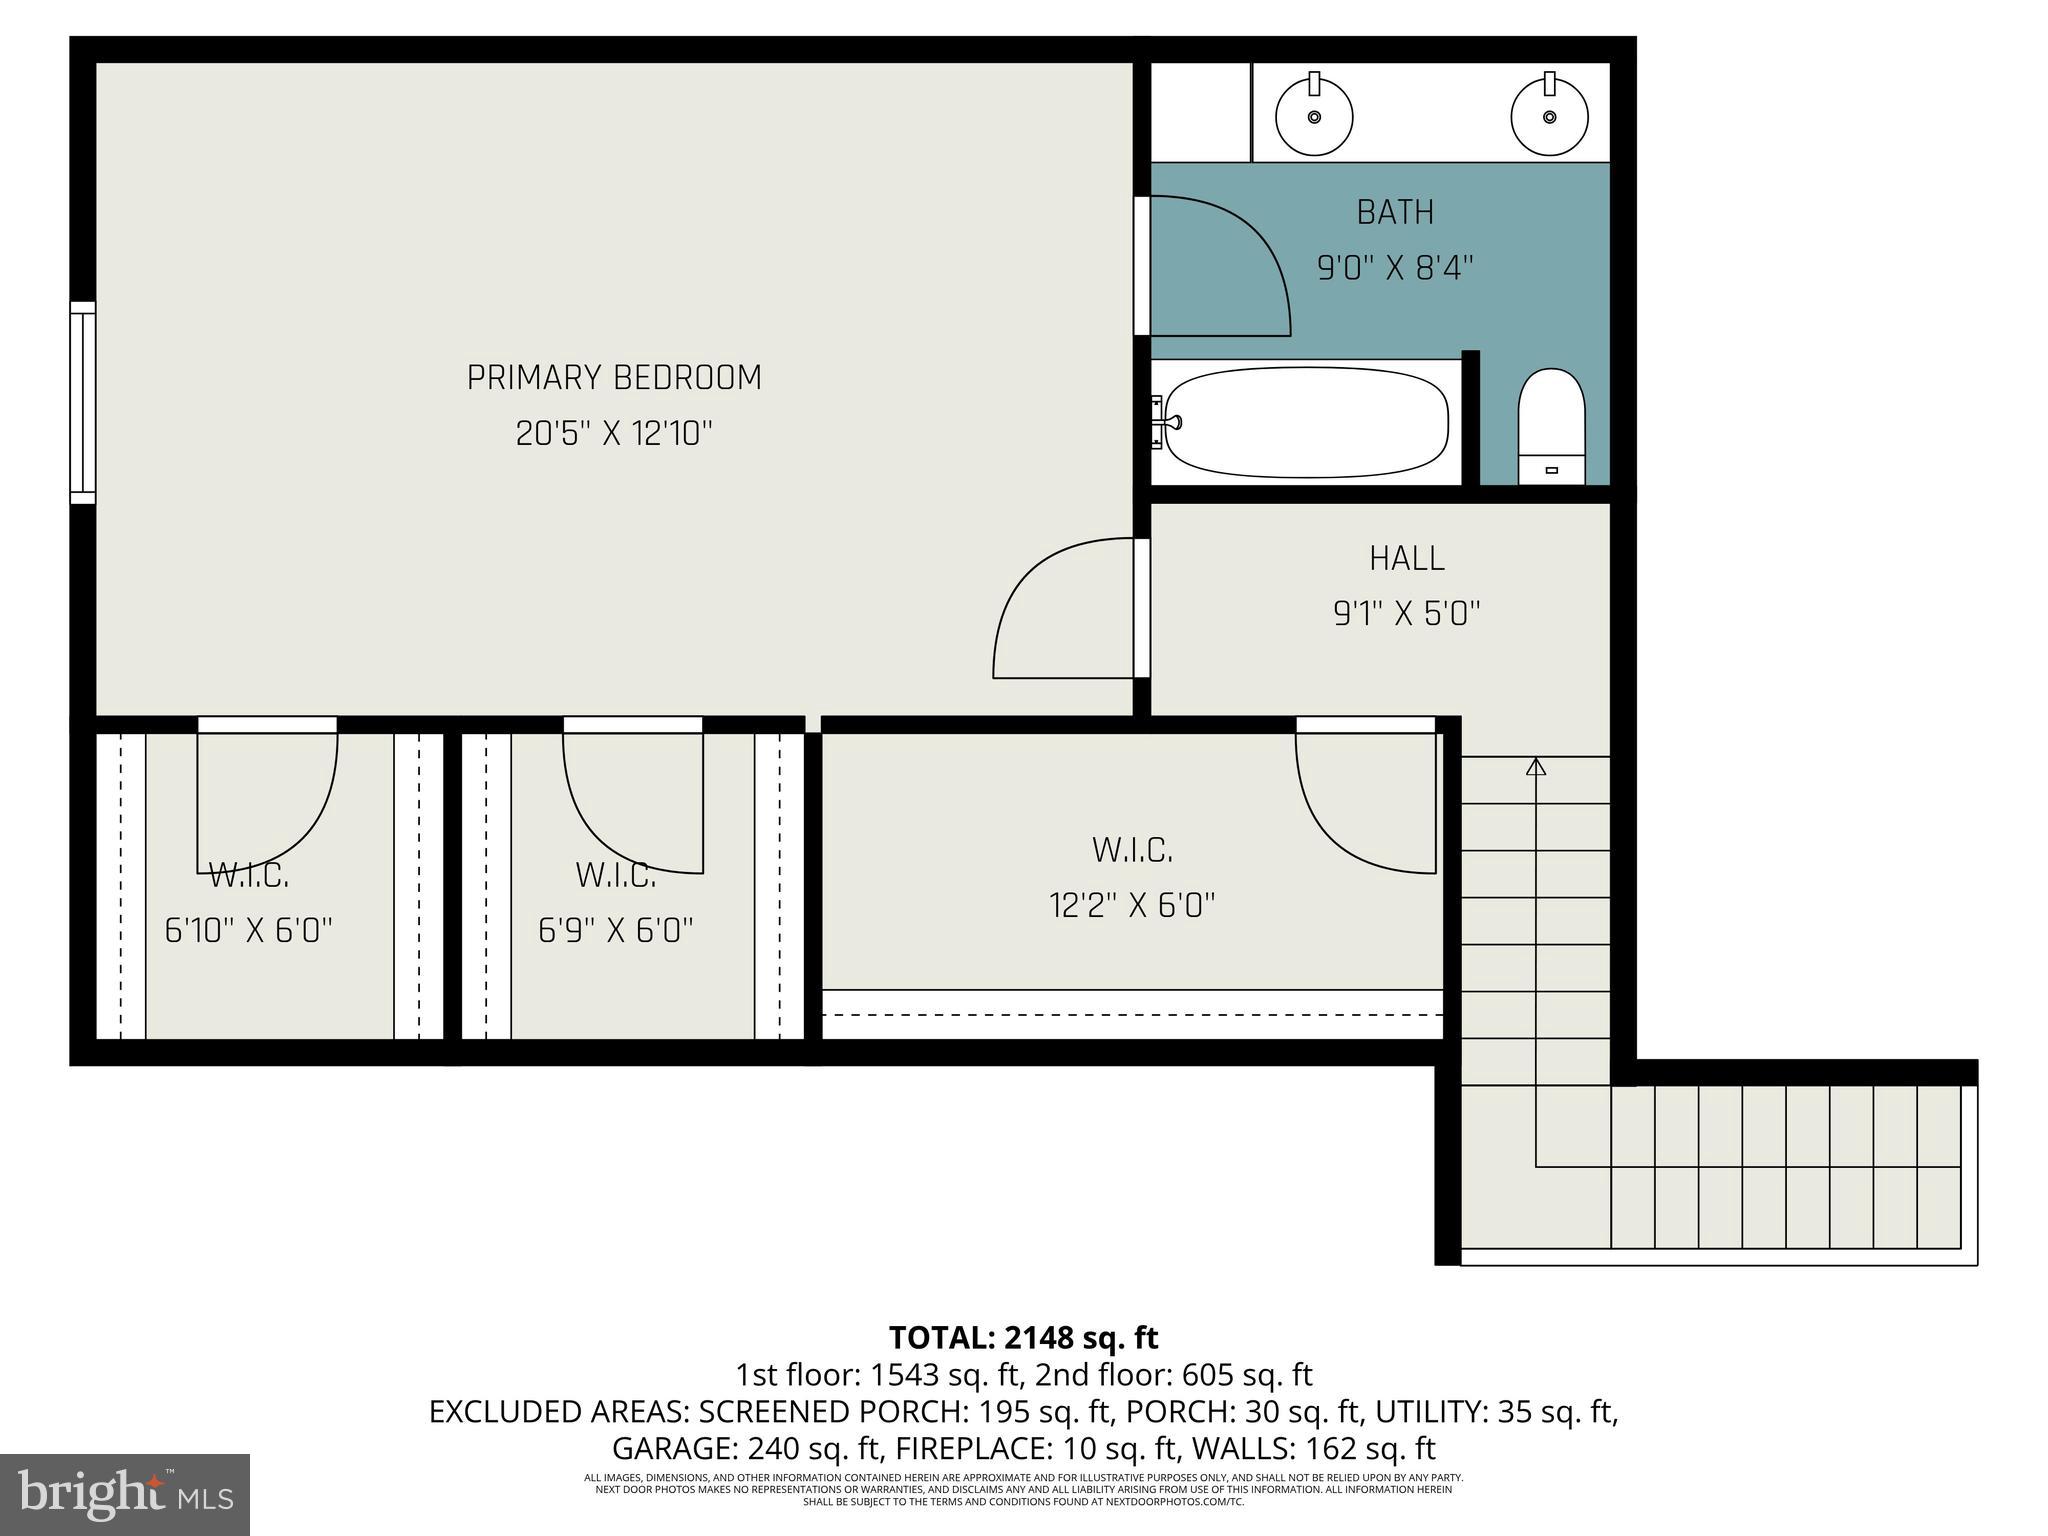
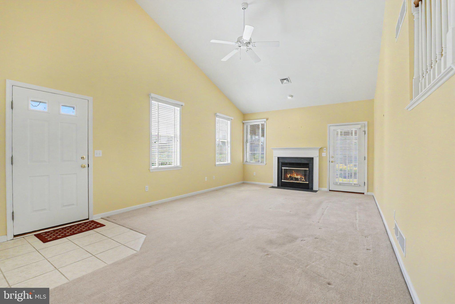
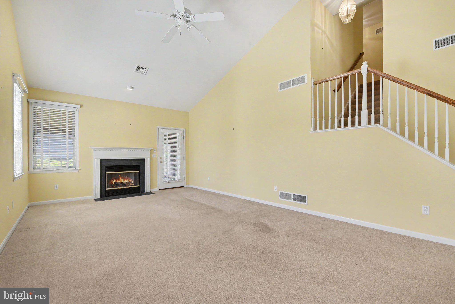
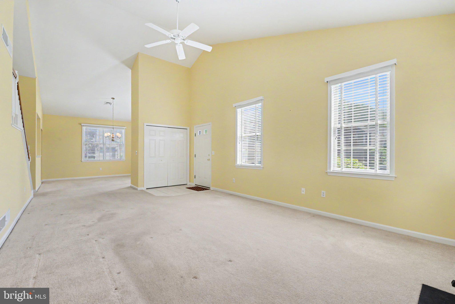
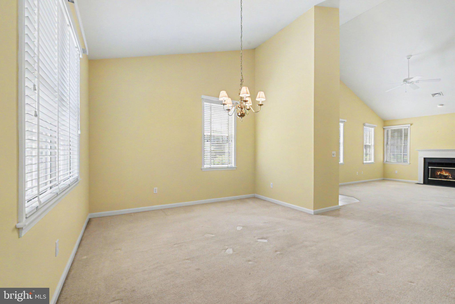
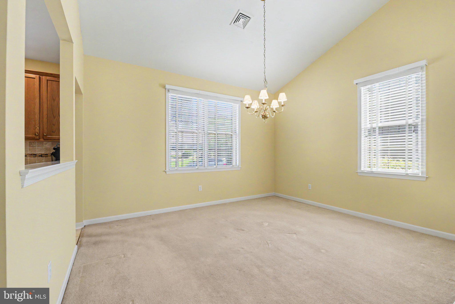
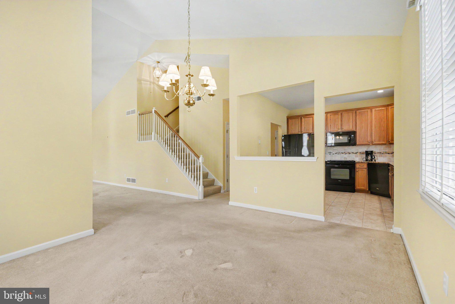
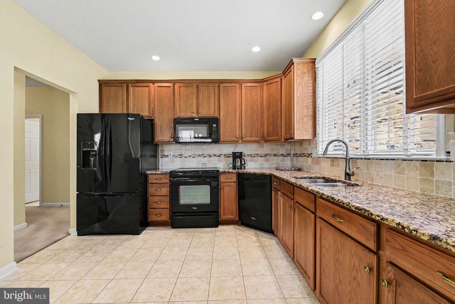
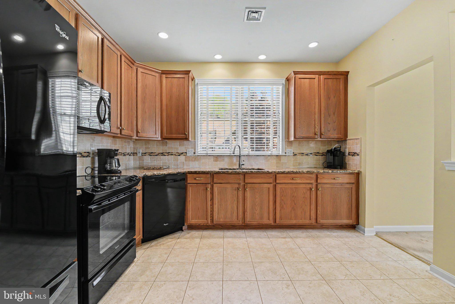
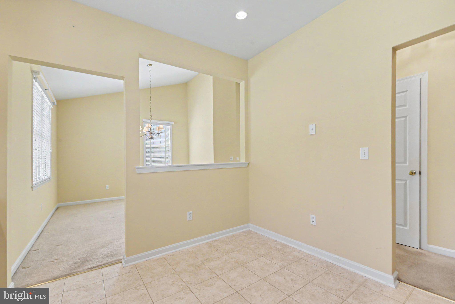
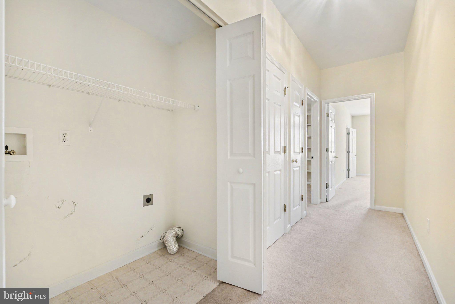
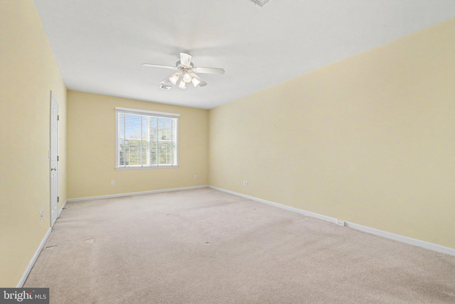
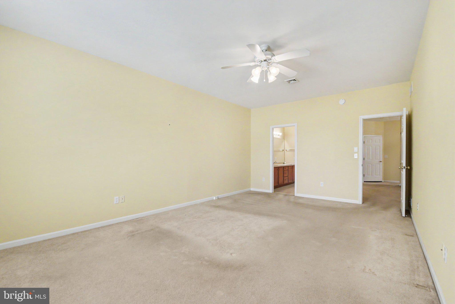
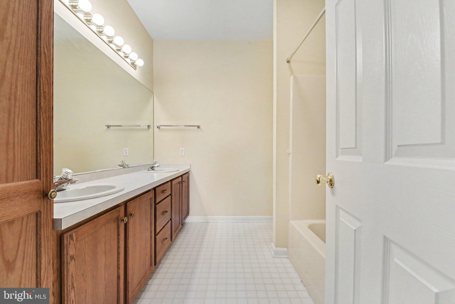
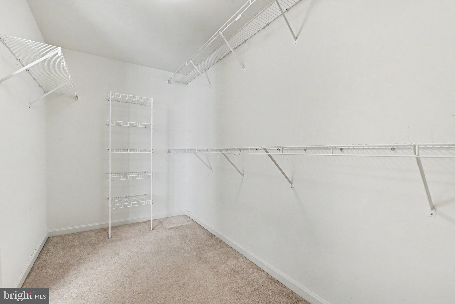
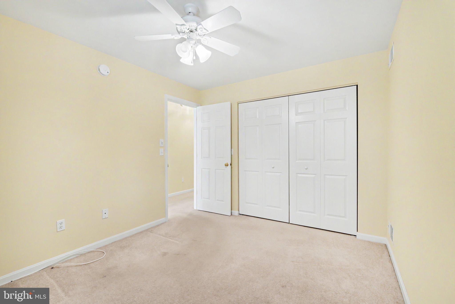
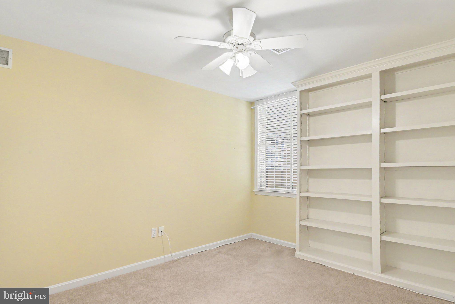
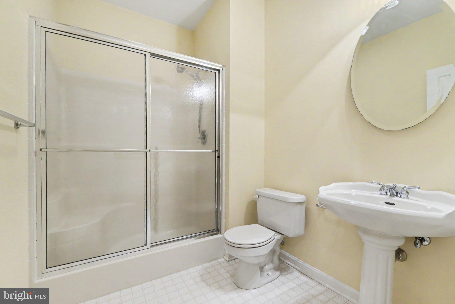
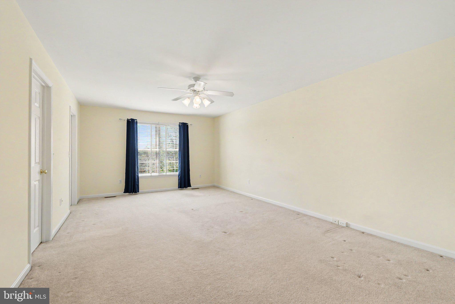
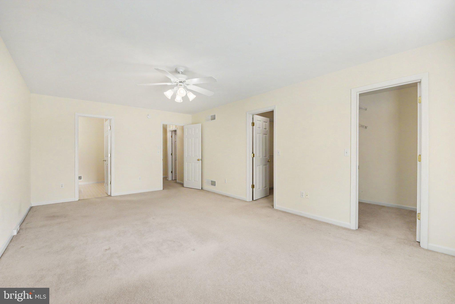
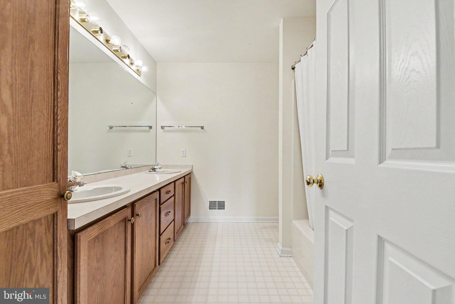
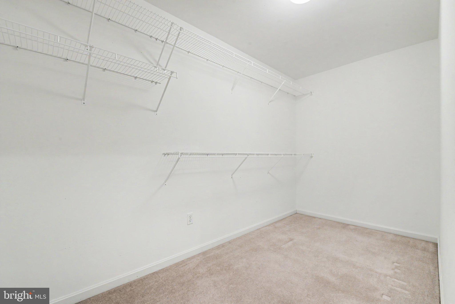
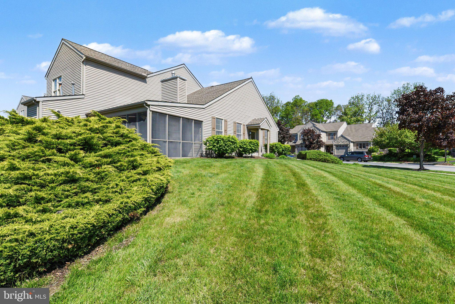
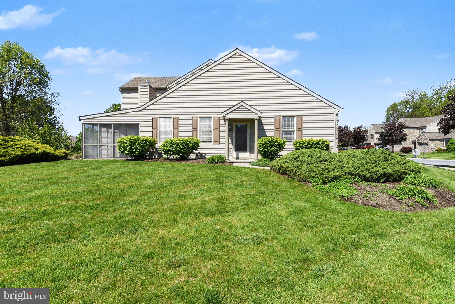
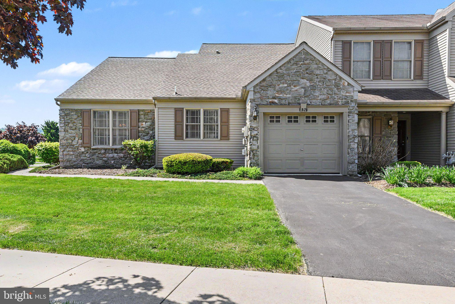
1928 Limestone Dr is one of the largest end-unit townhouses located in the sought after community in Deer Run of Hershey, featuring 3 bedrooms and 3 full bathrooms.  Not only does it have one of the largest floor plans, it also has one of the nicest side yards in the community!  Upon entering, you are welcomed by the spacious living room with vaulted ceilings and a gas fireplace.  The living room also provides access to the screened in porch area.  The dining area is ideally situated adjacent to the updated kitchen featuring granite countertops, tile backsplash, and tile flooring.  The walk-in pantry is across the hall.  This main floor offers a large owners suite with a spacious walk-in closet, and a full bathroom with dual vanity.  This floor also features another bedroom with floor to ceiling built-ins, a full bathroom, and access to the 1-car garage.  Upstairs is a second full owner’s suite bedroom with 2 walk-in closets, another full bathroom with dual vanity, and an abundant storage area with wire shelving.  For your peace of mind, the seller is generously offering a one-year First American Home Warranty.  The HOA takes care of snow removal, lawn care, landscaping, driveway paving, power washing, and some limited exterior repairs. A walking/biking path and Gelder Park are close by. Deer Run is conveniently located minutes to Hershey Med Center, Hershey park, restaurants, shopping, and easy access to major highway routes! Schedule a showing today to see this lovely home!

1928 LIMESTONE DRIVE

Message successfully sent.

What would you like to know?

What is 3 + 4 ?

I agree to receive email communication and understand I can unsubscribe at any time.

I agree to be contacted by Charis Realty Group via call, email, and text for real estate services. To opt out, you can reply 'stop' at any time or reply 'help' for assistance. You can also click the unsubscribe link in the emails. Message and data rates may apply. Message frequency may vary. Privacy Policy

Related Properties

Welcome to this charming and well-maintained home, perfect for first-time buyers or anyone looking for comfort and convenience. Located in a highly desirable neighborhood with a strong school district, this property offers an excellent opportunity to own in a sought-after area.
Enjoy easy access to major roadways, making commuting a breeze, while being just minutes away from shopping, dining, and local attractions. Nearby theme parks and recreational spots add to the appeal, offering fun and entertainment close to home.
Whether you're starting out or looking to settle into a welcoming community, this home has everything you need. Don’t miss your chance—schedule your showing today!
#PADA2059066

HUMMELSTOWN

917 CHOWNING DRIVE

3 Beds

2 Baths

1,716 Sq.Ft.

$435,000

MLS#: PADA2059066

Bring your vision to this 4-bedroom, 2-full-bath bi-level home tucked away in an established Hummelstown neighborhood, offering tons of potential for additional living space!  During their ownership, the homeowners have made several improvements, including replacing the electric baseboard heaters with liquid-filled baseboard heaters, as well as updating the roof, skylight, sliding door off the kitchen, heated floors, and central air. 

This home features a massive unfinished addition (over 1,000 sq. ft.) directly off the kitchen.  Perfect for a spectacular great room, primary suite, or additional bedrooms, the possibilities are endless.  Car enthusiasts will love the oversized attached garage (42' x 24'), with plenty of room for multiple vehicles, a large workshop, a home gym, or extra storage.

Offering unbeatable space to grow, a prime location, and incredible flexibility, this property is perfect for growing families, investors, or car enthusiasts.

There are adjacent parcels for sale, which are listed separately.  MLS #PADA2061006 (3 parcels).
Buyers are encouraged to perform their own due diligence to verify square footage, parcel information,  and any other relevant details with the borough office.
#PADA2059798

HUMMELSTOWN

124 EVERGREEN STREET

4 Beds

2 Baths

1,343 Sq.Ft.

$315,000

MLS#: PADA2059798

Beautiful townhome situated in the Deer Run Community and Derry Township School District featuring 2 spacious Bedrooms with walk in closets, 2.5 Bathrooms, and a 1-Car Garage. Enjoy low-maintenance living close by the Hershey Medical Center, Hershey attractions, local restaurants and shopping. Don't miss the opportunity to call this place home - schedule your showing today!
#PADA2060374

HUMMELSTOWN

1938 LIMESTONE DRIVE

2 Beds

2 Baths

1,980 Sq.Ft.

$349,900

MLS#: PADA2060374

New on site 1 day ago
Step into a world of refined elegance and modern luxury with this stunning Craftsman-style residence, meticulously renovated in 2016 to blend timeless charm with contemporary sophistication. Nestled in the heart of Hummelstown Borough, this detached home offers an exclusive lifestyle that is both inviting and impressive. As you enter, you are greeted by a spacious and thoughtfully designed floor plan that seamlessly integrates traditional elements with modern amenities. The interior boasts exquisite features, including exposed beams that add character and warmth, and rich wood floors that flow throughout the main living areas. The formal dining area exudes elegance, providing a sophisticated backdrop for gatherings and celebrations. The breakfast area invites casual dining, allowing for relaxed mornings filled with natural light. Built-ins throughout the home offer both functionality and style, providing ample storage while enhancing the aesthetic appeal. With a total of 2,102 finished square feet, this residence offers generous living space, including a versatile layout that can be tailored to your lifestyle. The upper floor laundry adds convenience, making daily chores a breeze. The absence of a fireplace allows for a clean, open ambiance, perfect for showcasing your personal style and decor. The property features a detached garage with space for two vehicles, ensuring that your prized possessions are secure and easily accessible. The outdoor space, while compact at 0.11 acres, is a canvas for your landscaping dreams, providing a charming setting for outdoor relaxation or entertaining. This home is not just a residence; it's a lifestyle choice that embodies luxury, comfort, and convenience. Experience the perfect blend of historic charm and modern living in a community that offers a vibrant atmosphere and easy access to local amenities. Don't miss the opportunity to make this exquisite property your own and enjoy the unparalleled lifestyle it offers. Embrace the elegance and sophistication that awaits you in this remarkable home.
#PADA2061752

HUMMELSTOWN

129 POPLAR AVENUE

None Beds

None Baths

2,102 Sq.Ft.

$399,000

MLS#: PADA2061752

Secluded 4 bedroom, 2 story home located right on the creek with 2 car garage.  Enjoy the great views from the 2nd floor covered deck. This home features an open floor plan on the main level with a double sided stone fireplace, tying together kitchen, dining and living room spaces.  Updated kitchen with breakfast bar.  Appliances convey.  Lots of natural sunlight with windows overlooking the creek. Private setting and yet close to all amenities.
#PADA2060050

HUMMELSTOWN

198 VALLEY LANE

3 Beds

1 Baths

2,080 Sq.Ft.

$370,000

MLS#: PADA2060050

Recently remodeled and move-in ready, this home at 204 N Hoernerstown Rd blends modern finishes with clean, functional design. The main living area features an open layout with new flooring, recessed lighting, and exposed wood beam accents. Large windows bring in natural light and connect the living and dining spaces, creating an ideal setting for everyday living or entertaining.
The updated kitchen offers new cabinetry, modern hardware, stainless steel appliances, and durable countertops with a clean tile backsplash. The layout is efficient and practical, with ample cabinet storage and workspace.
Outside, the property includes a detached garage/outbuilding that provides additional storage or shop space. The exterior offers simple maintenance and practical space for parking and everyday use.
Conveniently located near Hershey, Hummelstown, and major commuter routes, this property offers updated living with easy access to local amenities, shopping, and dining.
Move-in ready and recently renovated, this home presents a clean, modern option in a desirable location.
#PADA2057362

HUMMELSTOWN

204 N HOERNERSTOWN ROAD

3 Beds

1 Baths

1,968 Sq.Ft.

$344,900

MLS#: PADA2057362

This property has been recently updated with luxury vinyl plank flooring, newer windows, new hot water heater, and the interior has just been painted.  The walk-out lower-level has the laundry/mud room, a half bath, a fireplace, and could be your fourth bedroom or a family room, in addition to a space that could be a home office or gym. This home also boasts three spacious bedrooms and one full bathroom on the main level.  Enjoy the outdoors from the large sunroom which opens to the deck overlooking the fully fenced backyard, which is perfect for entertaining. The attached garage with inside access and driveway parking ensures convenience for you and your guests. This house is priced to be sold 'AS IS' and would also make a great rental property to add to your portfolio. Schedule your showing today!
#PADA2060418

HUMMELSTOWN

479 SUE DRIVE

4 Beds

1 Baths

1,774 Sq.Ft.

$299,900

MLS#: PADA2060418

Discover the charm of this stunning townhouse nestled in the desirable Villas at Hershey Meadows. Built in 2005, this traditional-style home boasts a spacious 3-bedroom, 2.5-bath layout with 3,016 finished square feet, perfect for modern living. The kitchen is equipped with high-quality appliances, including a built-in microwave, range, dishwasher, and refrigerator, ensuring culinary adventures are a delight. Enjoy your morning coffee , or host dinner parties in this very spacious townhome. The primary suite offers a luxurious retreat with a walk-in closet and a private bath featuring an ensuite bath and massive walk in closet. Step outside to your community's amenities, including a refreshing pool and recreation facilities, perfect for summer fun and social gatherings. The meticulously maintained common areas , lawn care and snow removal including driveway and sidewalks are included in the association fee, allowing you to enjoy a low-maintenance lifestyle. Enjoy the recently updated deck and the walk out lower level, which enters into a fenced yard, perfect for containing your babies...fur and humans, and providing a level of privacy not typical in a townhome community. The lower level finished family room has the capability of a future bathroom, should that be desired. Located in a vibrant neighborhood, you’ll find parks, shopping, walking trails and dining options just moments away. With easy access to major roadways, commuting is a breeze. This home is not just a place to live; it’s a lifestyle waiting for you to embrace. Don’t miss the opportunity to make this beautiful property your own!
#PADA2060708

HUMMELSTOWN

107 PEREGRINE LANE

3 Beds

2 Baths

3,016 Sq.Ft.

$415,000

MLS#: PADA2060708

New on site 2 days ago
Welcome to this wonderfully maintained and gently used one owner home! Close to shopping and all major highways and only five minutes to downtown Hershey!  Beautiful set up with an open floor plan with great flow from one area to another. Side entry main entrance foyer that leads into the open concept living room/dining room area with an amazing vaulted ceiling over the living space for a large but cozy atmosphere with plenty of natural light during day, especially the mid afternoon sunshine comes streaming into the living room. Living room features a sliding door that leads to the back patio for warmer weather and a gas fireplace to warm up to in winter. The large modern kitchen at the front of the home features lots of cabinetry and natural stone counter tops and modern appliances, everything has been kept up to date. Kitchen also features a large pantry and a breakfast nook  for your morning coffee break. Garage is to the left of the kitchen for convenience of restocking the pantry and kitchen. At the back of the home is a powder room and laundry which leads to the large primary bedroom ensuite in a nice cozy corner with vaulted ceilings, plenty of square footage and windows for natural light. Bedroom also features a large bathroom with double bowl vanity and a shower as well as a soaking tub for relaxing after a long day. An over sized  walk in closet is just another of many wonderful features of this fine home, and we're only  on the first floor! Step out into the hall way and up the custom wood stairs that lead to another cozy corner to the upper loft and balcony that overlooks the main living area, such a beautiful design! Walk down the balcony hall to the large upper two bedrooms adjoined by a Jack & Jill bathroom with a private tub and lavatory room within the bathroom. Home has been updated recently with new roof, painted kitchen cabinets and lots more, check seller's disclosure for details.  All and all a beautiful, well thought out design and lovingly cared for but the original owners of the home. I can't say enough about this wonderful home but come and see it for yourself today and see how exceptional it really is!
#PADA2061724

HUMMELSTOWN

125 MERLIN DRIVE

3 Beds

2 Baths

1,891 Sq.Ft.

$374,900

MLS#: PADA2061724

 - property

Send a message

Message successfully sent.

Your message

What is 3 + 4 ?

Reason for contacting?

I agree to receive email communication and understand I can unsubscribe at any time.

I agree to be contacted by Charis Realty Group via call, email, and text for real estate services. To opt out, you can reply 'stop' at any time or reply 'help' for assistance. You can also click the unsubscribe link in the emails. Message and data rates may apply. Message frequency may vary. Privacy Policy

Sign Out

Virtual Assistant

Would you like to take the next step with this property? We can help you schedule a showing or virtual tour, or send you more details.

Yes, I would like more information.

Thank You for Your Reply, One of Our Agents will contact you as soon as possible

No, maybe later.

Thank you, you can always contact me via email, phone number or through the contact form.

Realhub AI

Lucy - Your AI-Powered Realtor

Update Your Temporary Password

Personalize your search

Enter your email and we'll notify you immediately when new listings match what you're looking for.

or enter email address

Already have an account ? Login here

Continue your home search

I agree to receive communications and understand I can unsubscribe at any time.

I agree to be contacted by Charis Realty Group via call, email, and text for real estate services. To opt out, you can reply 'stop' at any time or reply 'help' for assistance. You can also click the unsubscribe link in the emails. Message and data rates may apply. Message frequency may vary. Privacy Policy

Already have an account ? Login here

We use cookies

We use cookies primarily for analytics to enhance your experience. By accepting, you agree to our use of these cookies. You can manage your preferences or learn more about our cookies policy.