Features & Amenities

Interior

  • Other Interior Features

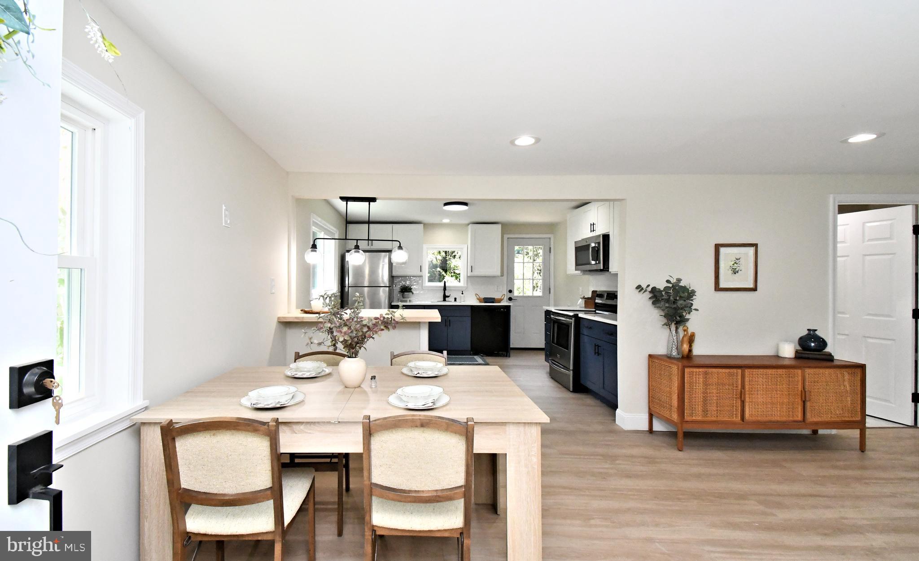
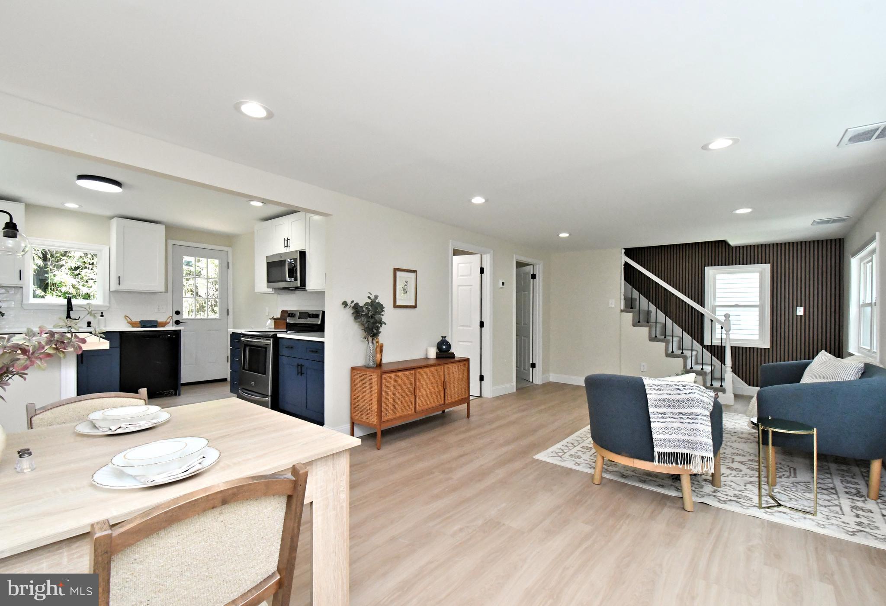
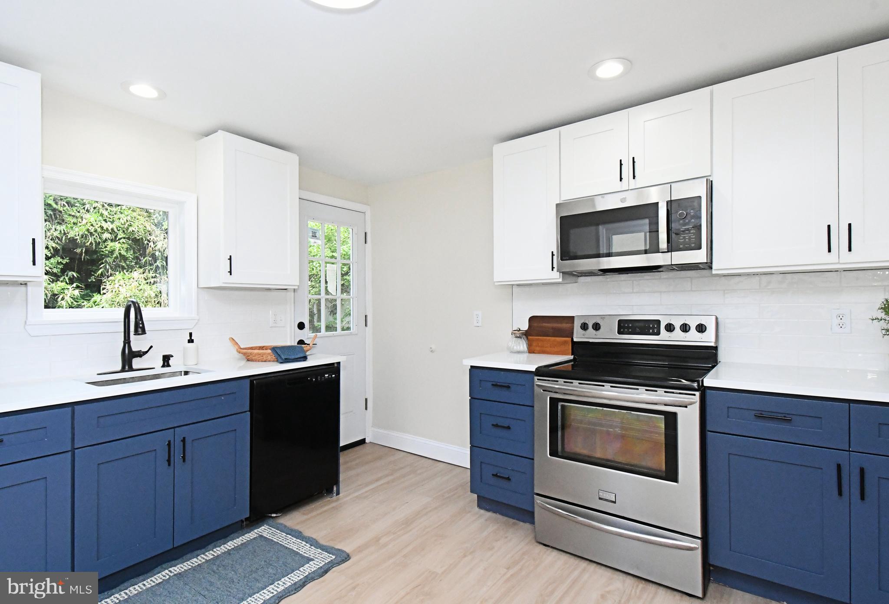
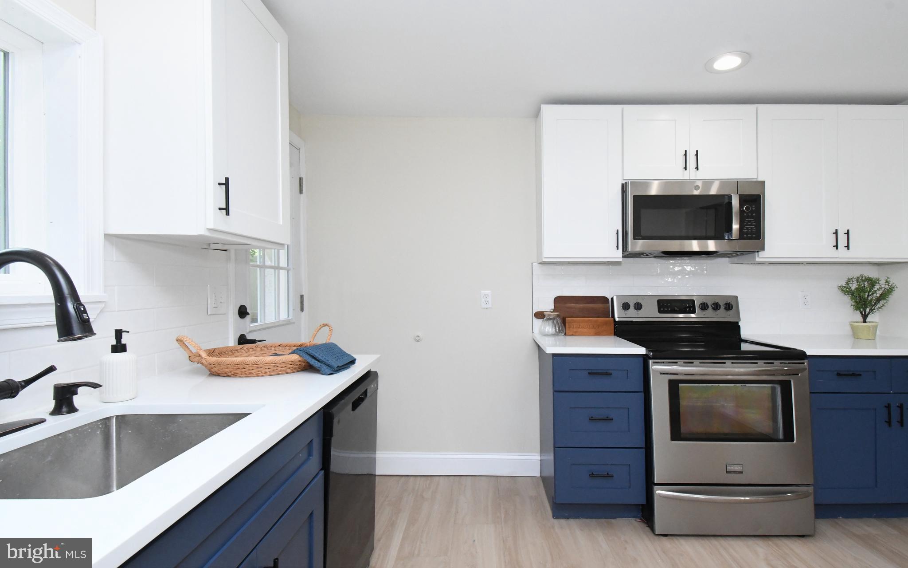
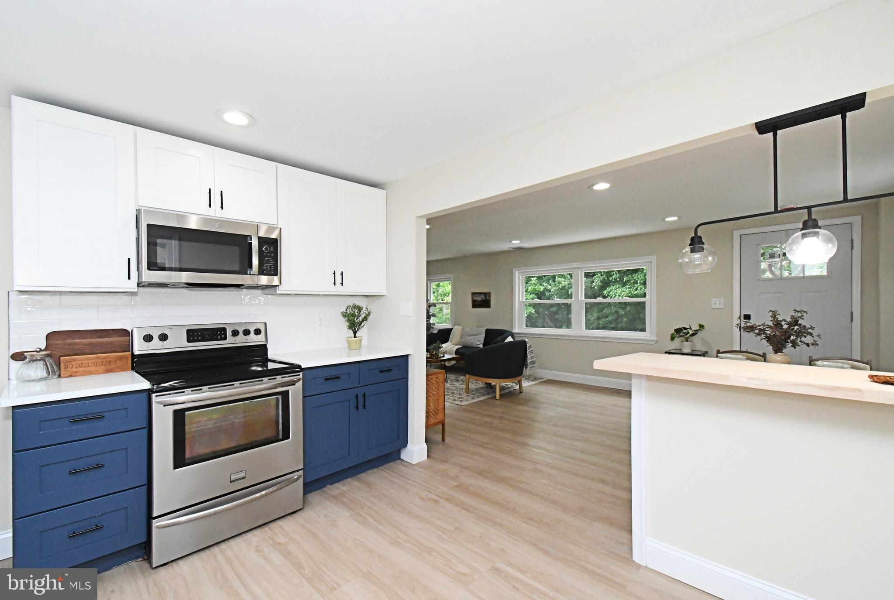
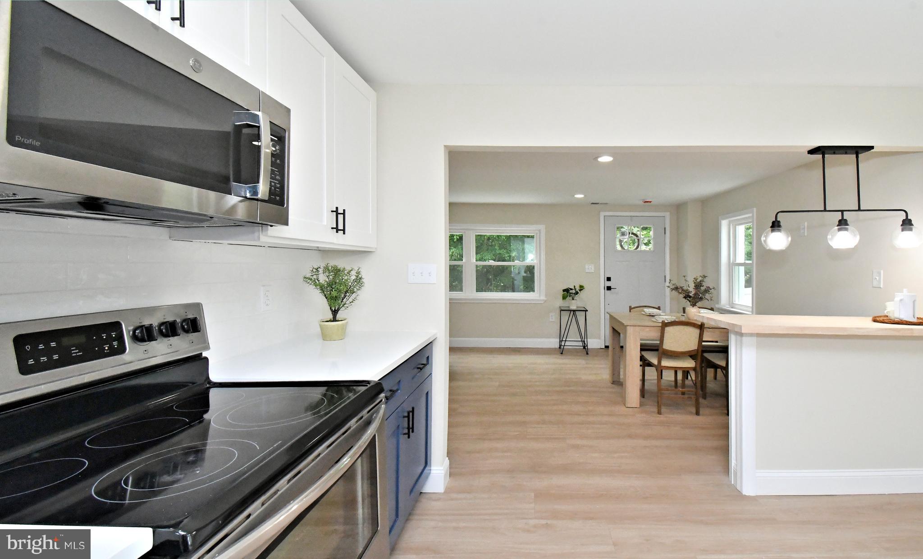
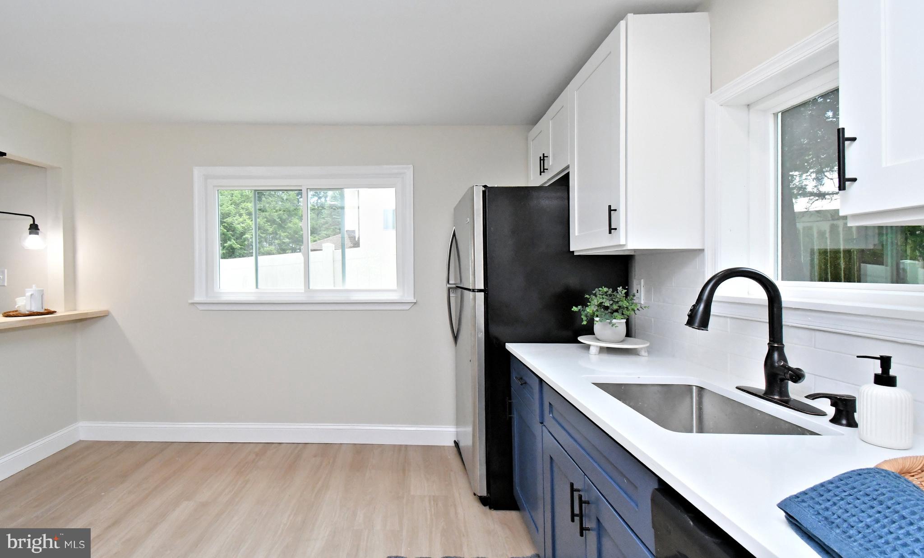
    Eat-in Kitchen

  • Total Bedrooms

    4

  • Bathrooms

    2

  • Above Grade Finished Area

    1440.0

  • Basement YN

    YES

  • Cooling YN

    YES

  • Cooling

    Central Air, Electric

  • Fireplace YN

    YES

  • Heating YN

    YES

  • Heating

    Natural Gas, Forced Air

  • Main Level Bedrooms

    1

  • Pet friendly

    N/A

Exterior

  • Garage

    No

  • Construction Materials

    Frame

  • Parking

    None

  • Pool

    No

  • Waterfront YN

    NO

Area & Lot

  • Lot Size(acres)

    0.13

  • Lot Size(square feet)

    5,662

  • Property Type

    Residential

  • Property Sub Type

    Single Family Residence

  • Architectural Style

    Cape Cod

Price

  • Sales Price

    $435,000

  • Tax Amount

    $4,001

  • Sq. Footage

    1,440

  • Price/SqFt

    $302

HOA

  • Association

    No

School District

  • Elementary School

    N/A

  • Middle School

    N/A

  • High School

    N/A

Property Features

  • New Construction

    NO

  • Foundation Details

    Block

  • Senior Community YN

    NO

  • Sewer

    Holding Tank

  • Tax Lot

    158-001

  • Water Source

    Public

Schedule a Showing

Showing scheduled successfully.

<
>
IN PERSON
VIA CHAT

What is 3 + 4 ?


Change time

Mortgage calculator

Estimate your monthly mortgage payment, including the principal and interest, property taxes, and HOA. Adjust the values to generate a more accurate rate.

Your payment

Principal and Interest:

$

Property taxes:

$

HOA fees:

$

Total loan payment:

$

Total interest amount:

$

Location

County

BUCKS

Elementary School

Middle School

High School

Listing Courtesy of Christopher Durante , HomeSmart Realty Advisors

RealHub Information is provided exclusively for consumers' personal, non-commercial use, and it may not be used for any purpose other than to identify prospective properties consumers may be interested in purchasing. All information deemed reliable but not guaranteed and should be independently verified. All properties are subject to prior sale, change or withdrawal. RealHub website owner shall not be responsible for any typographical errors, misinformation, misprints and shall be held totally harmless.

Agent Randy Perrell

AGENT

Randy Perrell

Call Randy today to schedule a private showing.


* Listings on this website come from the FMLS IDX Compilation and may be held by brokerage firms other than the owner of this website. The listing brokerage is identified in any listing details. Information is deemed reliable but is not guaranteed. If you believe any FMLS listing contains material that infringes your copyrighted work please click here to review our DMCA policy and learn how to submit a takedown request.© 2024 FMLS.
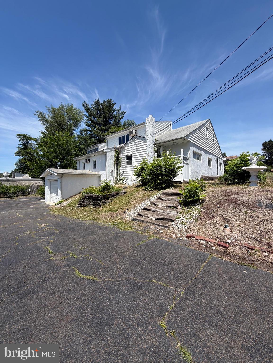
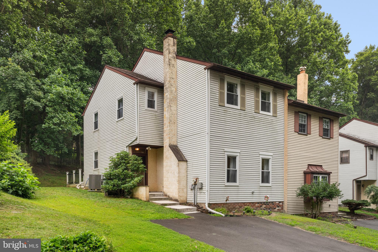
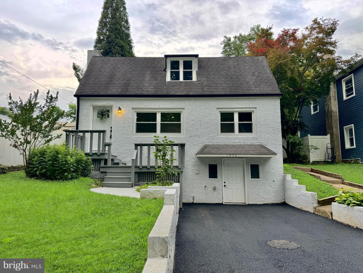
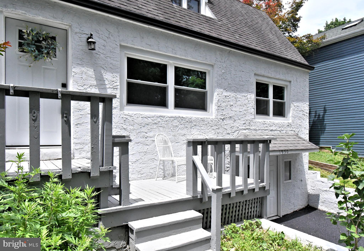
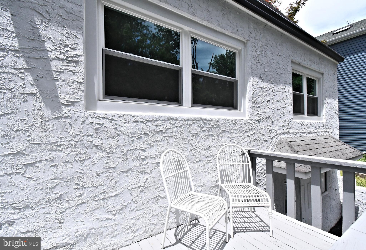
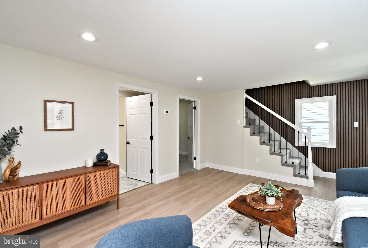
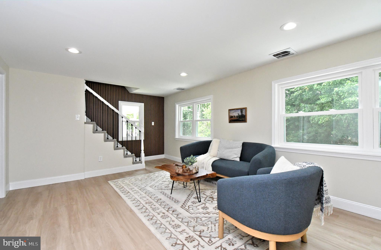
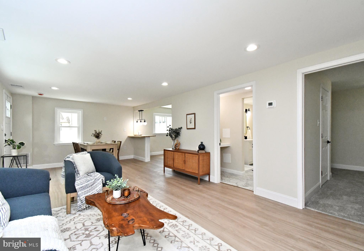
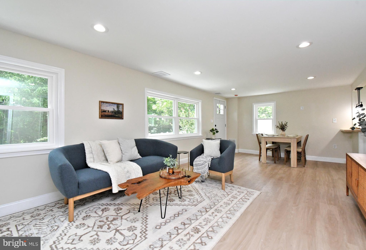
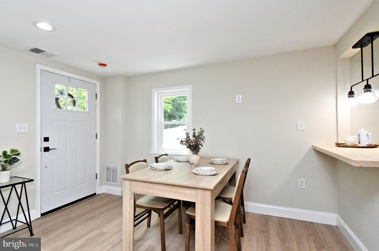
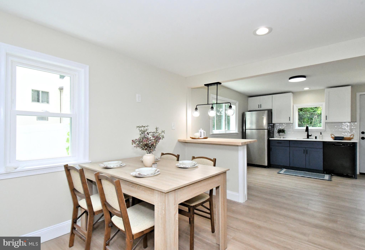
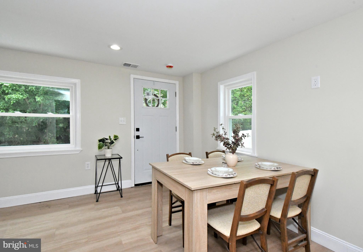
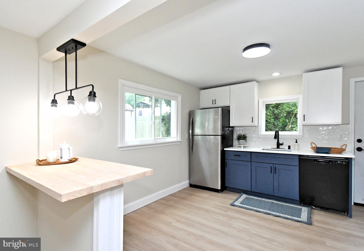
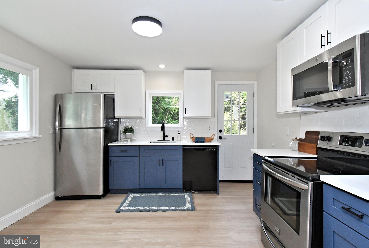
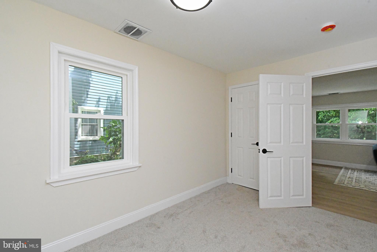
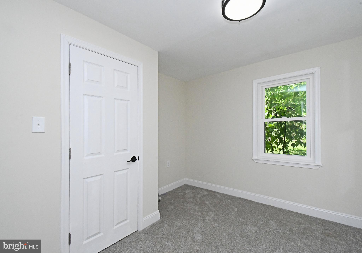
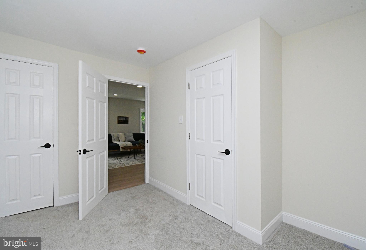
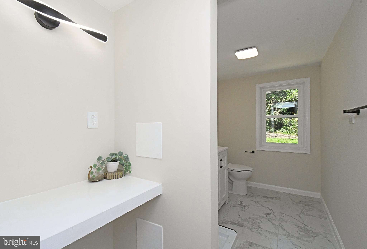
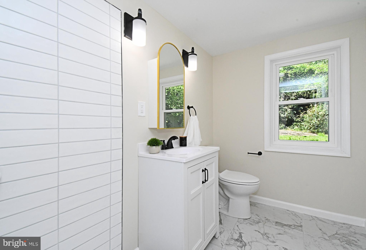
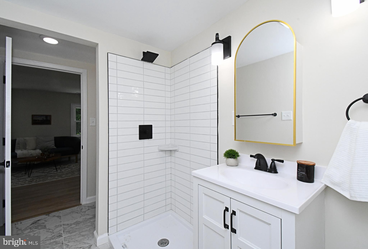
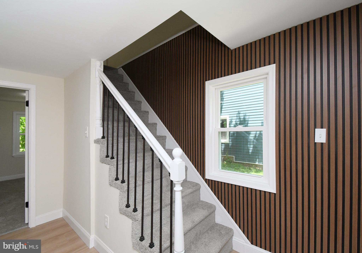
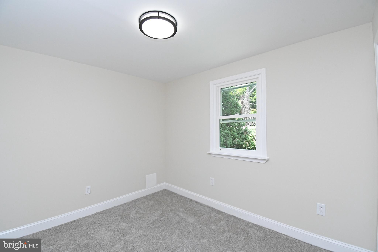
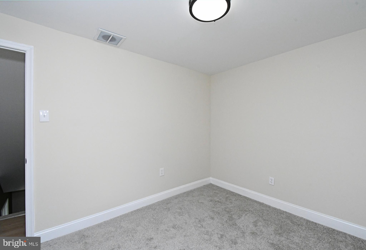
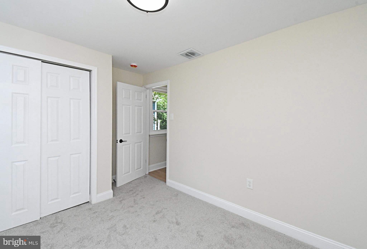
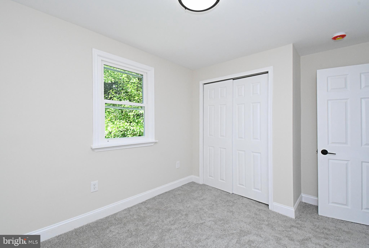
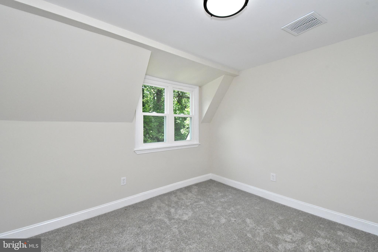
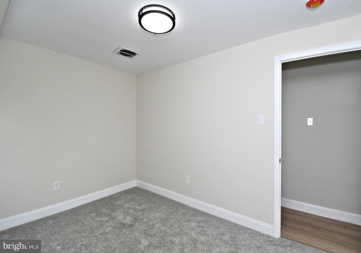
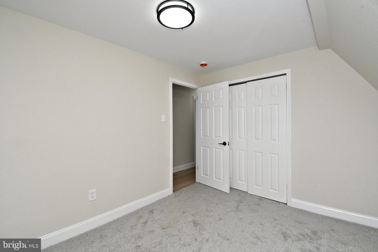
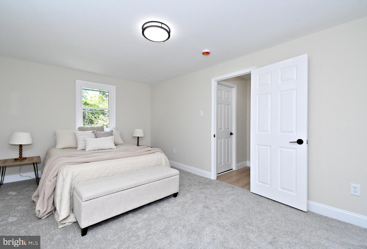
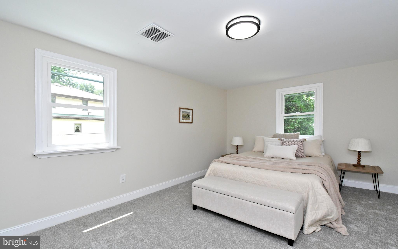
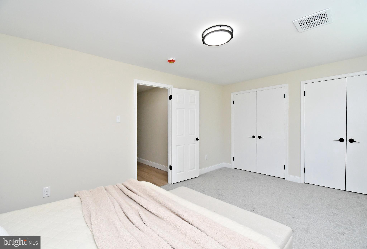
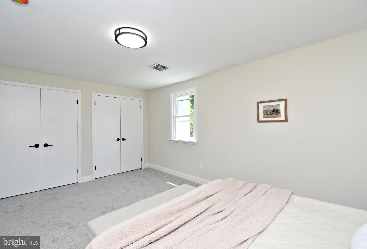
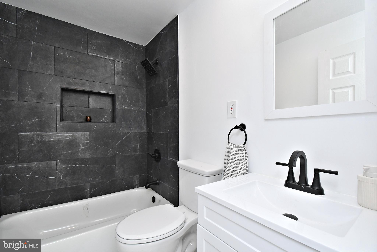
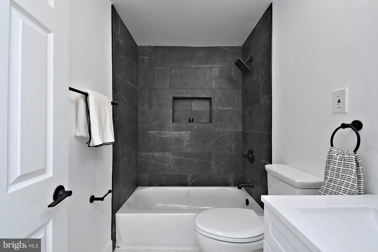
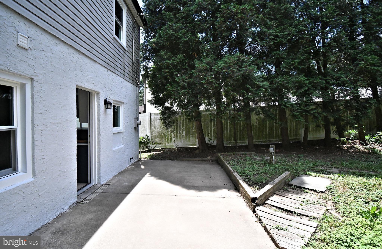
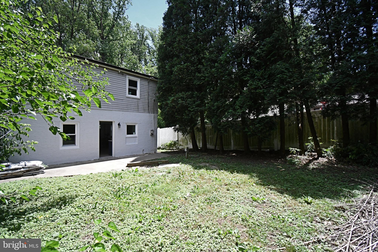
Welcome to 1950 Clayton Avenue, a beautifully maintained home located in the highly sought-after Neshaminy School District. Offering 4 bedrooms and 2  full bathrooms, this move-in ready property blends modern comfort with everyday functionality. Step inside to find bright and inviting living areas, an updated kitchen with ample cabinet and counter space, and bathrooms designed for convenience and style. The thoughtful layout provides flexibility for both daily living and entertaining. Outside, enjoy excellent curb appeal, a newly paved driveway, and a spacious yard with plenty of room for outdoor activities, gardening, or simply relaxing. Conveniently located on a quiet, low-traffic street near shopping, dining, parks, major roadways, and public transportation. This home offers easy access to everything Bucks County has to offer. Don't miss this opportunity to own a move-in ready home in a desirable neighborhood with award-winning schools. Schedule your private showing today!

1950 CLAYTON

Message successfully sent.

What would you like to know?

What is 3 + 4 ?

I agree to receive email communication and understand I can unsubscribe at any time.

I agree to be contacted by Charis Realty Group via call, email, and text for real estate services. To opt out, you can reply 'stop' at any time or reply 'help' for assistance. You can also click the unsubscribe link in the emails. Message and data rates may apply. Message frequency may vary. Privacy Policy

Related Properties

Beautifully renovated in 2024, this exceptional home offers low real estate taxes and an impressive list of upgrades, including updated interior finishes, a brand-new central air conditioning and heating system, new water heater, and completely renovated kitchen and bathrooms. A newly installed white fence enhances both privacy and curb appeal. A substantial 1,428-square-foot addition completed in 1992 significantly expanded the home, and in 2005 a massive two-car garage was added, featuring a dedicated craftsman’s workspace or extra storage.
Step inside this spacious 5-bedroom, 2-bath residence and enjoy over 2,600 square feet of versatile living space designed to accommodate a variety of lifestyles. The main level welcomes you with a bright, inviting living room filled with natural light—perfect for relaxing or entertaining. A convenient walkout provides seamless access to the private, fully fenced backyard, blending indoor and outdoor living.
The first floor offers outstanding functionality with 3 generously sized bedrooms, a full bathroom with integrated laundry, and a dedicated office space. This flexible layout is well-suited for multigenerational living or those seeking the ease of single-level living.
Upstairs, you’ll find 2 additional bedrooms with ample closet space and a second full bathroom, providing privacy and separation from the main living areas.
#PABU2119876

FEASTERVILLE TREVOSE

4705 OAK AVENUE

5 Beds

2 Baths

2,675 Sq.Ft.

$499,900

MLS#: PABU2119876

Beautifully updated 4 bedroom, 2 bath home offering over 2,000 sq. ft. of move-in-ready living space in the desirable Neshaminy School District! The open floor plan features updated flooring, a spacious living room with electric fireplace, and a renovated kitchen with breakfast bar, stainless steel appliances, and modern finishes. Both bathrooms have been tastefully updated, creating a fresh, contemporary feel throughout.

The unfinished basement has been professionally waterproofed, providing peace of mind and excellent storage or future finishing potential. Step outside to enjoy a large rear deck overlooking the backyard, highlighted by a stunning illuminated retaining wall that creates the perfect evening ambiance for entertaining or relaxing. The oversized driveway provides ample parking for multiple vehicles, while the detached garage offers additional storage, workshop space, or hobby potential.

Conveniently located near shopping, dining, parks, and major commuter routes, this turnkey home combines modern updates, exceptional outdoor living, and outstanding functionality. Schedule your private showing today!
#PABU2126104

FEASTERVILLE TREVOSE

125 COUNTY LINE ROAD

4 Beds

2 Baths

2,007 Sq.Ft.

$515,000

MLS#: PABU2126104

Welcome to this stunning, modern three-bedroom, 2.5-bath townhome in the highly desirable Somerton Valley community. Built just nine years ago and set on a premium lot, this home offers a perfect blend of contemporary style and lasting sophistication.
Step inside to a bright, inviting foyer featuring a striking staircase that flows seamlessly into the expansive main living area. Soaring 9-foot ceilings and an oversized great room create an open, elegant space ideal for both relaxing and entertaining.
The open-concept design continues into a beautifully appointed gourmet kitchen, complete with 42-inch custom soft-close cabinetry, sleek quartz countertops, a spacious island, and top-of-the-line stainless steel appliances—perfect for any home chef.
Upstairs, retreat to the impressive primary suite featuring vaulted ceilings, dual closets, and a spacious ensuite bath with upscale finishes. Two additional well-sized bedrooms offer generous closet space and share a stylish full bathroom. A conveniently located laundry room completes the upper level.
The fully finished lower level adds valuable living space, perfect for a home office, fitness area, or guest suite, with direct walkout access to the backyard.
Additional highlights include a two-car garage, an extended driveway accommodating up to four vehicles, and additional parking conveniently located directly across from the home.
Ideally situated with easy access to major highways, the Pennsylvania Turnpike, SEPTA, and Amtrak. Enjoy close proximity to PARX Casino, local parks, and shopping, with Center City Philadelphia just 30 minutes away via I-95.
Move-in ready and thoughtfully upgraded—this home truly has it all.
#PABU2123748

FEASTERVILLE TREVOSE

102 MASTER AVENUE

3 Beds

2 Baths

2,178 Sq.Ft.

$510,000

MLS#: PABU2123748

Escape the hustle and embrace peaceful living in this beautifully maintained 4-bedroom and 2.5-bathroom located in the highly sought-after Woodlyn Crossing community within the desirable Neshaminy School District! Nestled in a calm, tree-lined neighborhood, this gem offers the perfect blend of comfort, style, and privacy. With green scenery and a backyard, and a private deck overlooking mature trees, you'll surely enjoy a calm retreat. Enjoy the benefits of a well-maintained community with low HOA fees of only $360 quarterly, which include access to fantastic amenities such as a community pool, tennis court, and more. This home is also close to schools and parks. Parking is effortless with a private driveway accommodating two vehicles, along with plenty of available on-street parking for guests. Step inside to a welcoming foyer featuring a convenient coat closet before entering the impressive living room, where high ceilings and a cozy fireplace create a warm yet elegant atmosphere that's perfect for relaxing or entertaining. A powder room is thoughtfully located just off the main living area for guests.The heart of the home is the stunning kitchen, beautifully appointed with stainless steel appliances, sleek quartz countertops, a spacious center island, rich espresso shaker cabinetry, a stylish tiled backsplash, and a garbage disposal. Whether you're preparing meals or gathering with family and friends, this space is designed to impress. The kitchen also provides direct access to the private deck—ideal for outdoor dining, morning coffee, or simply enjoying the wooded surroundings. Adjacent to the kitchen is the bright dining area, creating a seamless flow for everyday living. Gorgeous hardwood flooring extends throughout the entire home, adding a timeless appeal. Upstairs, you'll find a spacious primary suite featuring two closets and a private en-suite bathroom, providing the perfect personal retreat. Three additional generously sized bedrooms offer flexibility for family, guests, or a home office. The laundry area is conveniently located in the fourth bedroom, and the upper level also provides access to the attic, offering abundant additional storage space. Outside, the property continues to impress with a private side and backyard, a separate storage area behind the home, and a tranquil backdrop of green mature trees that enhances both privacy and relaxation. This exceptional home combines thoughtful design, quality finishes, and a peaceful natural setting—making it the perfect place to call home. Schedule your showing today!
#PABU2126924

FEASTERVILLE TREVOSE

610 VALLEY STREAM CIRCLE

4 Beds

2 Baths

1,728 Sq.Ft.

$459,000

MLS#: PABU2126924

Welcome to this beautifully renovated home located in the highly desirable Feasterville Heights neighborhood! This move-in ready property features brand-new siding, windows, and a new driveway, offering outstanding curb appeal and peace of mind for years to come. Step inside to find stylish 12mm flooring throughout, modern recessed lighting, and a stunning new kitchen featuring 42-inch white cabinets, elegant Calacatta countertops and new appliances, and plenty of space for everyday living and entertaining. The fully updated bathroom showcases contemporary finishes and a fresh modern design. Need more space? The home offers a huge open unfinished basement with endless potential for storage, a workshop, home gym, or future finishing. Outside, enjoy a large fenced backyard—perfect for gatherings, pets, and outdoor activities. Conveniently located within the highly rated Neshaminy School District, with easy access to Route 1, I-95, shopping centers, restaurants, and the mall.
#PABU2124250

FEASTERVILLE TREVOSE

110 ELMWOOD AVENUE

4 Beds

1 Baths

1,200 Sq.Ft.

$435,000

MLS#: PABU2124250

Welcome to 2023 Lockwood Lane, a beautifully updated ranch home located in desirable Lower Southampton Township within the highly sought-after Neshaminy School District. Offering over 1,800 square feet of comfortable living space, this move-in ready home features 3 bedrooms and 2 full bathrooms, including a spacious primary suite with a private bath. The bright, open-concept layout seamlessly connects the main living area to the updated kitchen, creating the perfect space for everyday living and entertaining. Fresh paint throughout gives the home a clean, modern feel, while the separate laundry room and abundant storage add everyday convenience. Step outside to a large, level backyard with plenty of room for entertaining, recreation, gardening, or simply relaxing. Nestled in a fantastic neighborhood and conveniently located near shopping, dining, parks, and major roadways, this home offers the perfect combination of comfort, location, and lifestyle. Don’t miss this wonderful opportunity to make 2023 Lockwood Lane your next home!
#PABU2127054

FEASTERVILLE TREVOSE

2023 LOCKWOOD LANE

3 Beds

2 Baths

1,839 Sq.Ft.

$449,999

MLS#: PABU2127054

Emerald Walk is a highly sought out MODEL COMMUNITY of upscale townhomes
located in beautiful Bucks County. The demand in this area is exceptionally strong with
close proximity to shopping, restaurants, and major arteries such as Route 1, PA
Turnpike and I-95. Multiple amenities including a community pool & cabana plus
playground area are available to homeowners. 
The home offers an open, spacious floor plan featuring hardwood floors, vaulted ceilings and energy efficient construction. Two ample sized bedrooms are located on the first level. The spacious master bedroom suite includes a master bathroom with double sink and access to a beautiful terrace.
Leading up to the loft is a wrought iron staircase with mahogany wood finish. 
A professionally installed custom home theater occupies the loft for the ultimate movie/gaming experience. In-ceiling mounted surround sound system is further enhanced by a 109” projection screen. The loft spans the entire width of the house and can easily serve as a spacious third bedroom. Multiple facing windows enables an abundance of sunlight to stream into the dining and family room area where a floor to ceiling stone fireplace resides. The kitchen comes complete with a designer glass tile
backsplash, under counter lighting, granite countertops, and spacious island. All
stainless steel kitchen appliances are included as are the washer/dryer combo with
pedestal storage in the laundry area.

Special Features:
•
#PABU2125542

FEASTERVILLE TREVOSE

59 BRINKMANNS WAY

2 Beds

2 Baths

1,500 Sq.Ft.

$449,000

MLS#: PABU2125542

Welcome to this beautifully updated single-family home in Feasterville Trevose, where comfort meets modern style. Originally built in 1977, this spacious property has been fully renovated just a year ago, blending timeless charm with contemporary finishes. The home features 4 generous bedrooms and 2 full bathrooms, offering plenty of space for family living. The fully finished basement provides a versatile area perfect for a home theater, gym, or guest suite. Recent updates include modern flooring, refreshed bathrooms, an upgraded kitchen, and new mechanical systems, ensuring worry-free living for years to come. Ideally located near top-rated schools, shopping, and major highways, this move-in-ready home delivers both convenience and quality in one exceptional package.
#PABU2120088

FEASTERVILLE TREVOSE

2452 LINCONIA AVENUE

4 Beds

2 Baths

1,170 Sq.Ft.

$386,900

MLS#: PABU2120088

Welcome to this charming two-bedroom, one-and-a-half-bath home located in the highly sought-after Neshaminy School District. Situated on a nice-sized lot, this property offers plenty of outdoor space to enjoy, complete with a large, welcoming covered front porch, a rear deck perfect for relaxing or entertaining, and a detached two-car garage with electric. Behind the garage, you’ll find an additional large storage shed, providing even more space for tools, equipment, or seasonal storage.

Inside, the first floor features a spacious living room, a formal dining room with charming built-in shelves, a large eat-in kitchen, a heated sunroom that can be enjoyed year-round, with access to the rear deck overlooking the large backyard, and a convenient half bath. This home offers a functional layout with plenty of room for everyday living. An unfinished basement provides additional storage and offers endless possibilities for a workshop, hobby space, or future finishing.

Upstairs, you’ll find the primary bedroom, a second bedroom, and a full hall bathroom.

This home has the character we all dream of and is filled with potential, ready for your personal touches. Whether you’re looking to preserve its timeless charm or make it your own with thoughtful updates, this home offers a wonderful opportunity to create the space you’ve always envisioned. Conveniently located near shopping, restaurants, parks, and major roadways, it’s ready to welcome its next owner home.
#PABU2126824

FEASTERVILLE TREVOSE

20 TREVOSE ROAD

2 Beds

1 Baths

1,776 Sq.Ft.

$399,900

MLS#: PABU2126824

 - property

Send a message

Message successfully sent.

Your message

What is 3 + 4 ?

Reason for contacting?

I agree to receive email communication and understand I can unsubscribe at any time.

I agree to be contacted by Charis Realty Group via call, email, and text for real estate services. To opt out, you can reply 'stop' at any time or reply 'help' for assistance. You can also click the unsubscribe link in the emails. Message and data rates may apply. Message frequency may vary. Privacy Policy

Sign Out

Virtual Assistant

Would you like to take the next step with this property? We can help you schedule a showing or virtual tour, or send you more details.

Yes, I would like more information.

Thank You for Your Reply, One of Our Agents will contact you as soon as possible

No, maybe later.

Thank you, you can always contact me via email, phone number or through the contact form.

Realhub AI

Lucy - Your AI-Powered Realtor

Update Your Temporary Password

Personalize your search

Enter your email and we'll notify you immediately when new listings match what you're looking for.

or enter email address

Already have an account ? Login here

Continue your home search

I agree to receive communications and understand I can unsubscribe at any time.

I agree to be contacted by Charis Realty Group via call, email, and text for real estate services. To opt out, you can reply 'stop' at any time or reply 'help' for assistance. You can also click the unsubscribe link in the emails. Message and data rates may apply. Message frequency may vary. Privacy Policy

Already have an account ? Login here

We use cookies

We use cookies primarily for analytics to enhance your experience. By accepting, you agree to our use of these cookies. You can manage your preferences or learn more about our cookies policy.