Features & Amenities

Interior

  • Other Interior Features

    Ceiling Fan(s), Kitchen Island, Crown Molding, Open Floorplan

  • Total Bedrooms

    4

  • Bathrooms

    2

  • 1/2 Bathrooms

    1

  • Above Grade Finished Area

    1680.0

  • Basement YN

    YES

  • Cooling YN

    YES

  • Cooling

    Central Air, Ceiling Fan(s), Electric

  • Fireplace YN

    YES

  • Heating YN

    YES

  • Heating

    Exhaust Fan, Electric, Forced Air, Heat Pump

  • Pet friendly

    N/A

Exterior

  • Garage

    No

  • Construction Materials

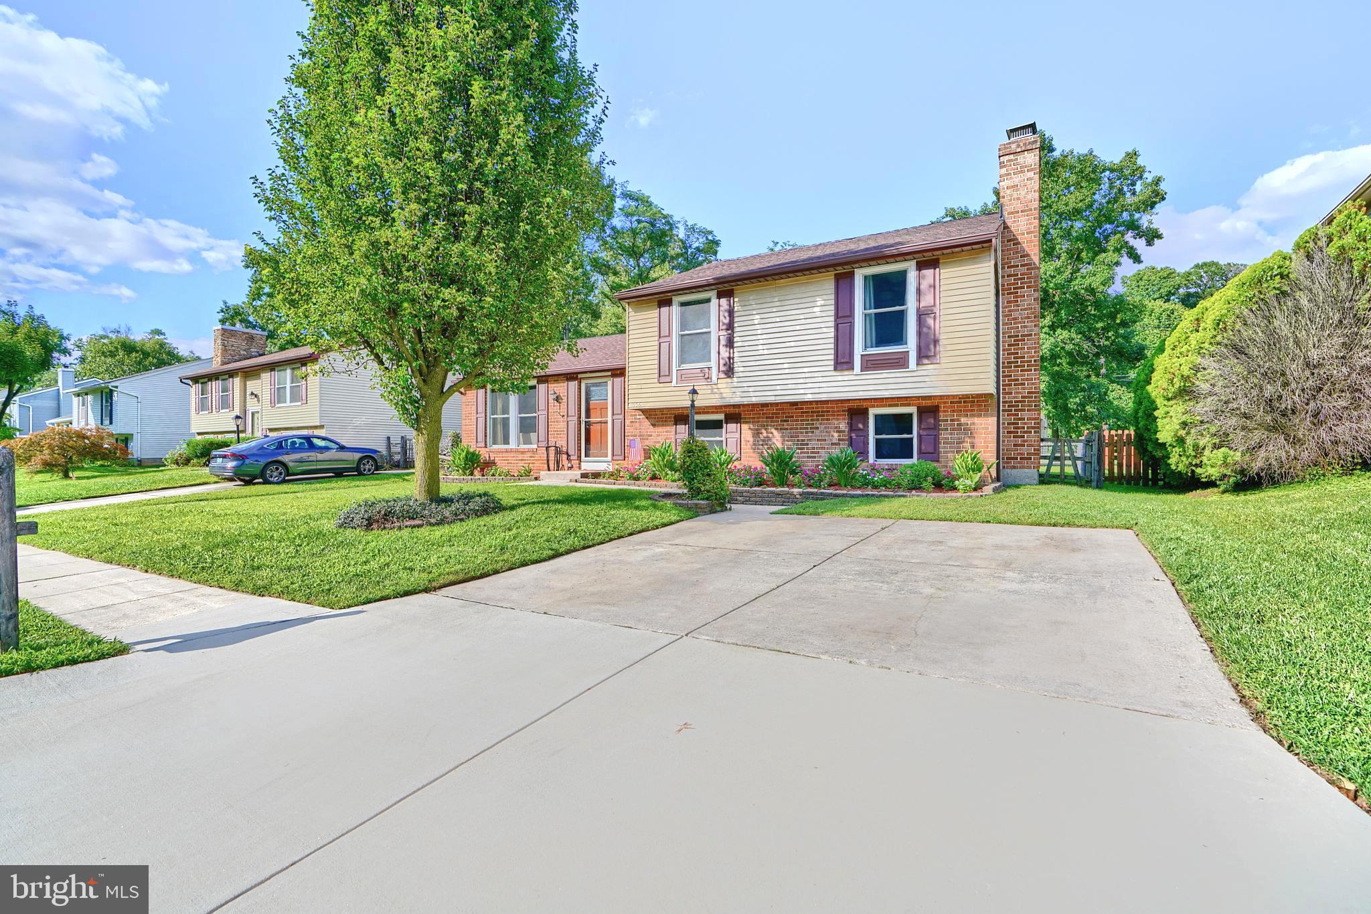
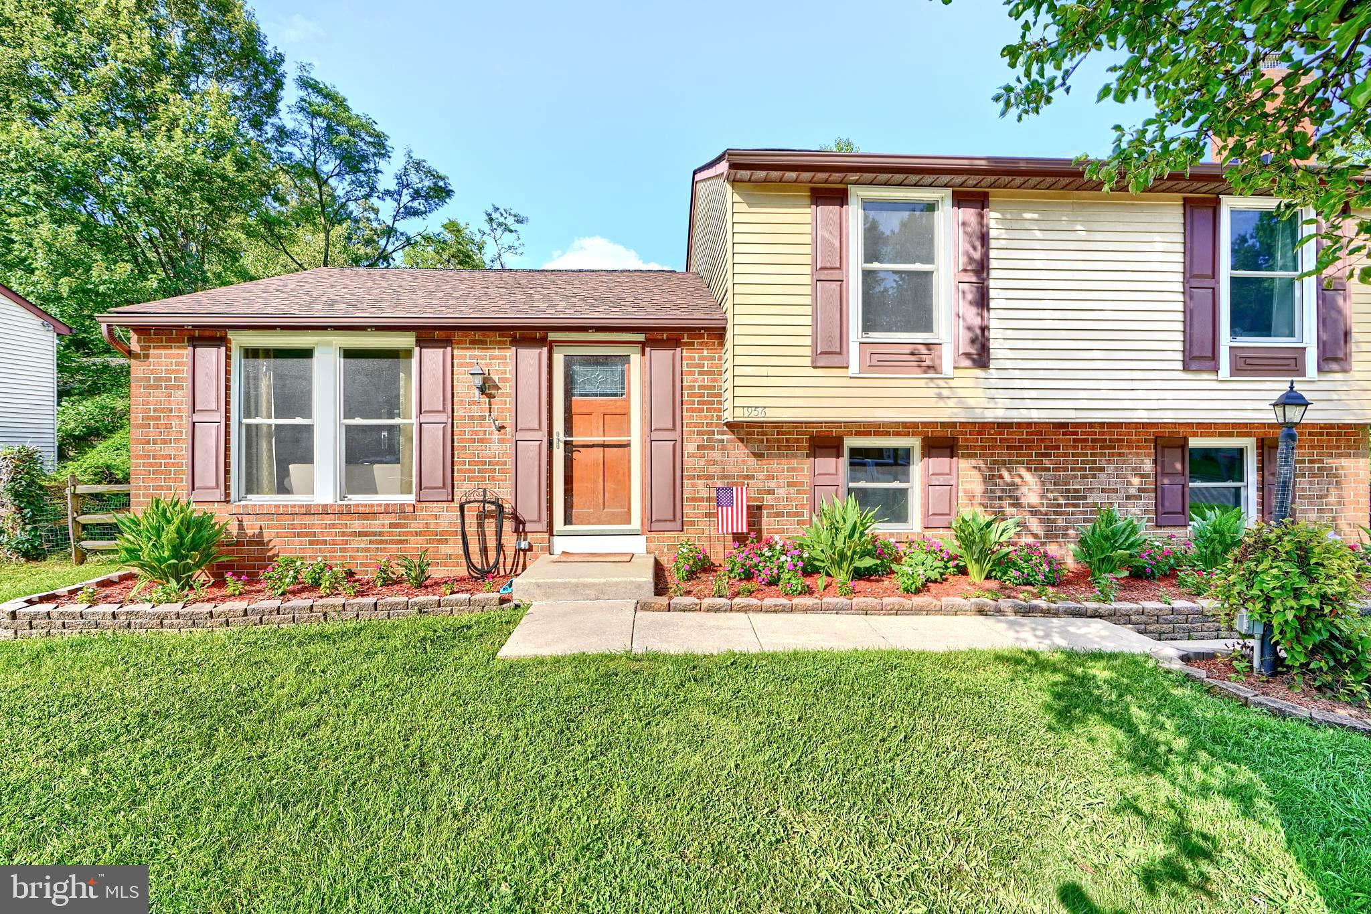
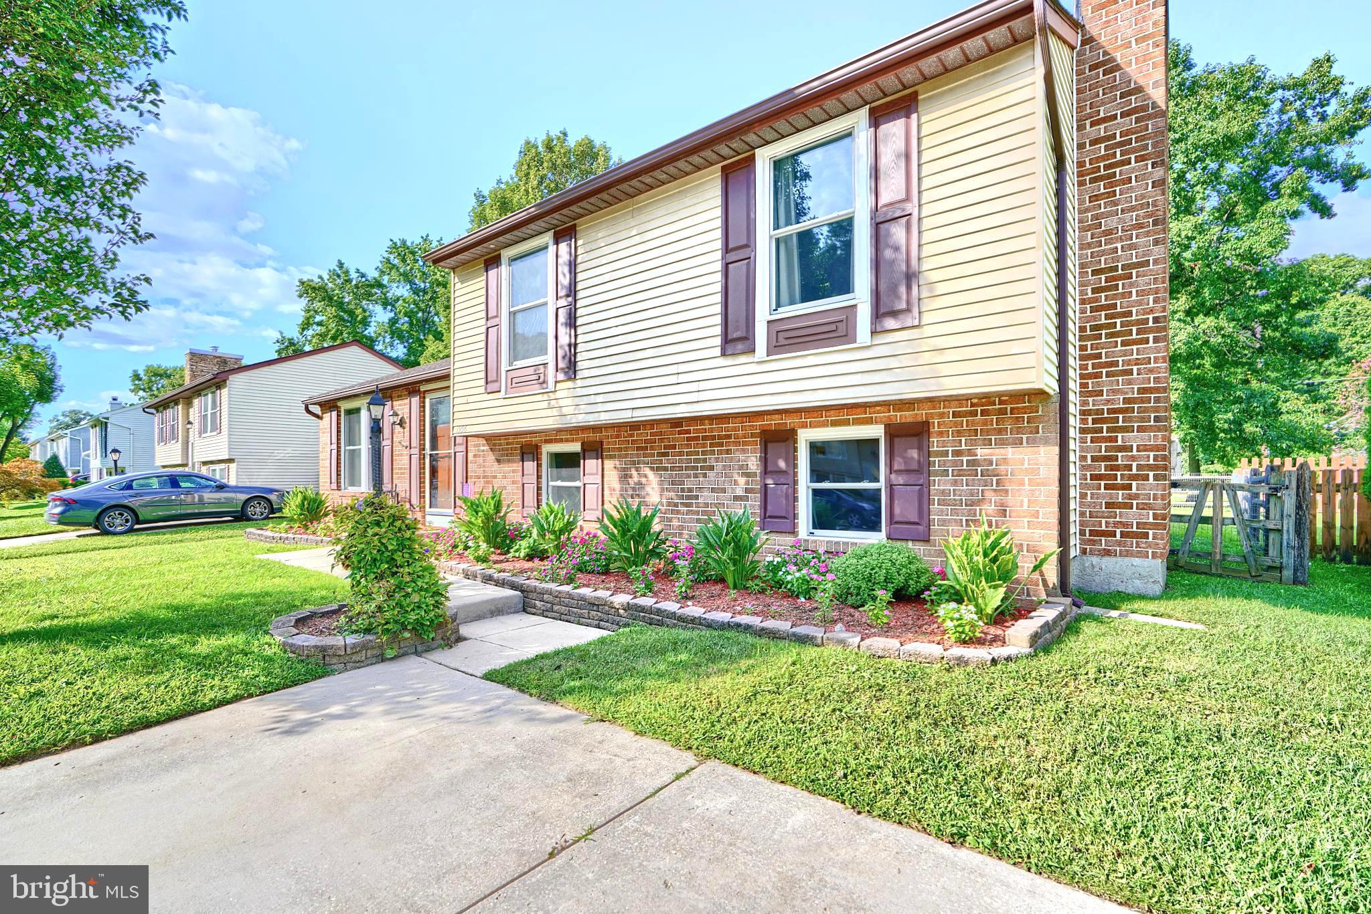
    Brick, Vinyl Siding

  • Parking

    Concrete, On Street, Private, Driveway

  • Patio and Porch Features

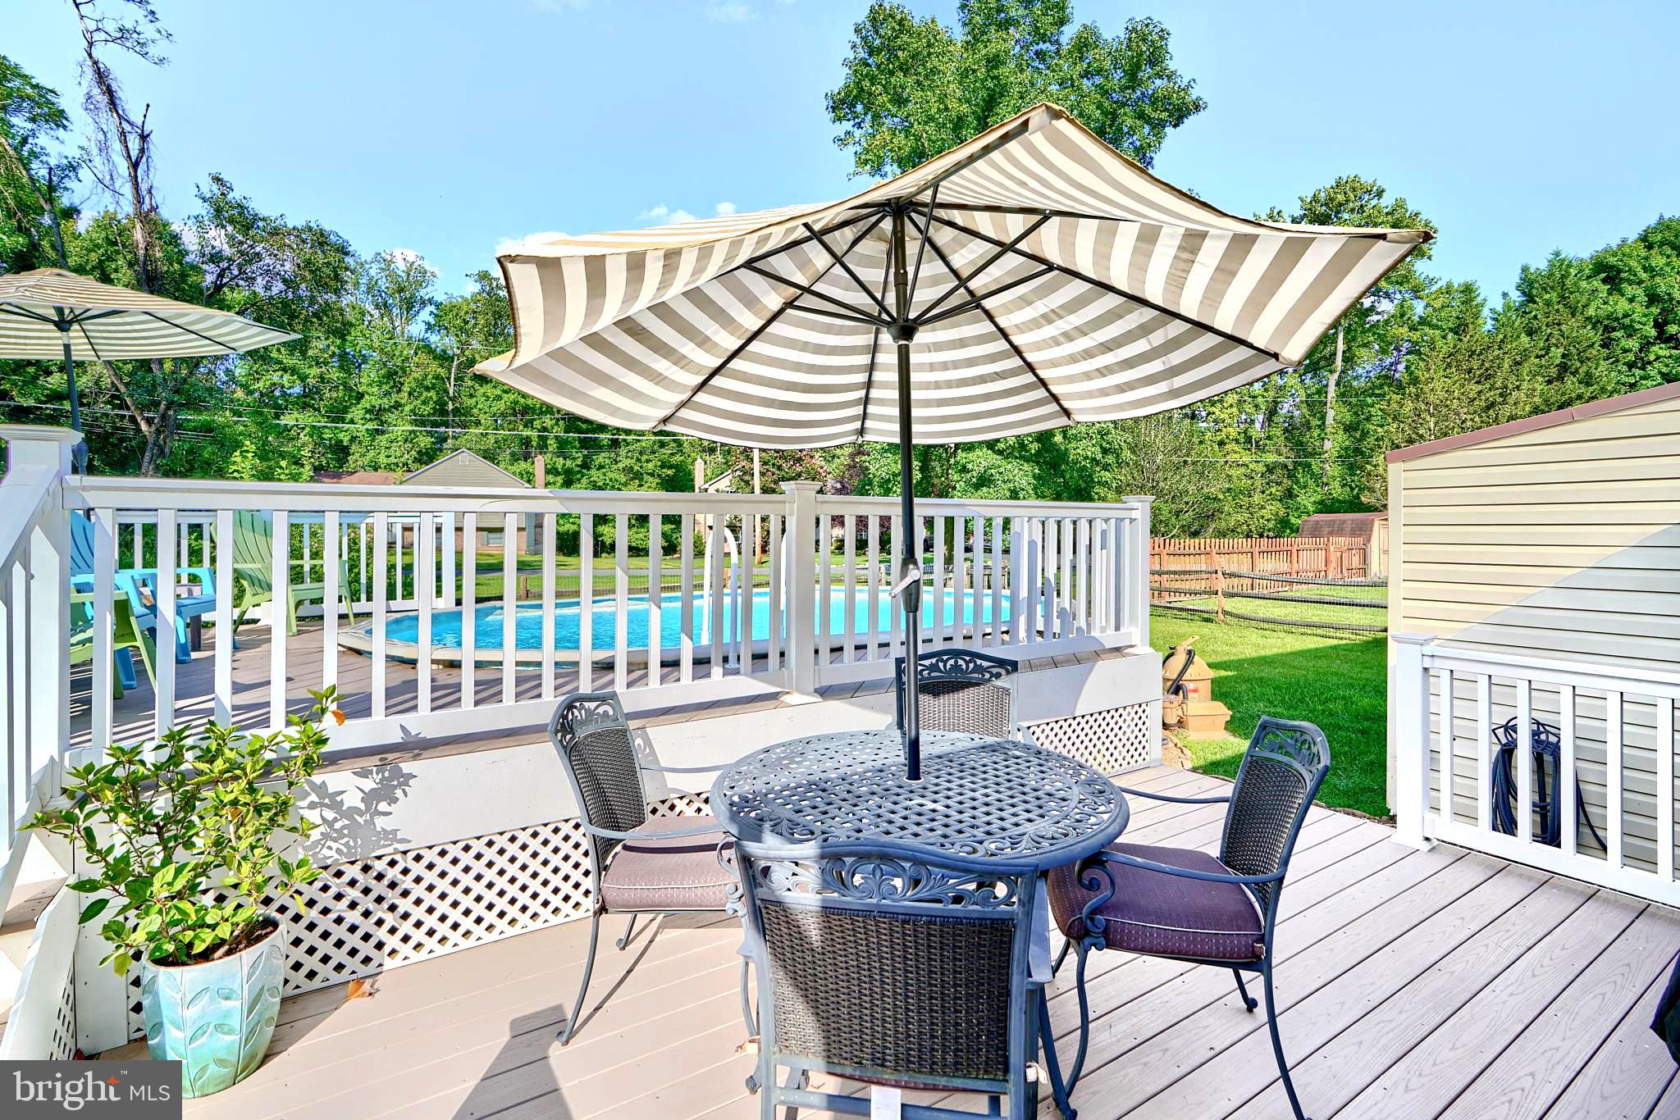
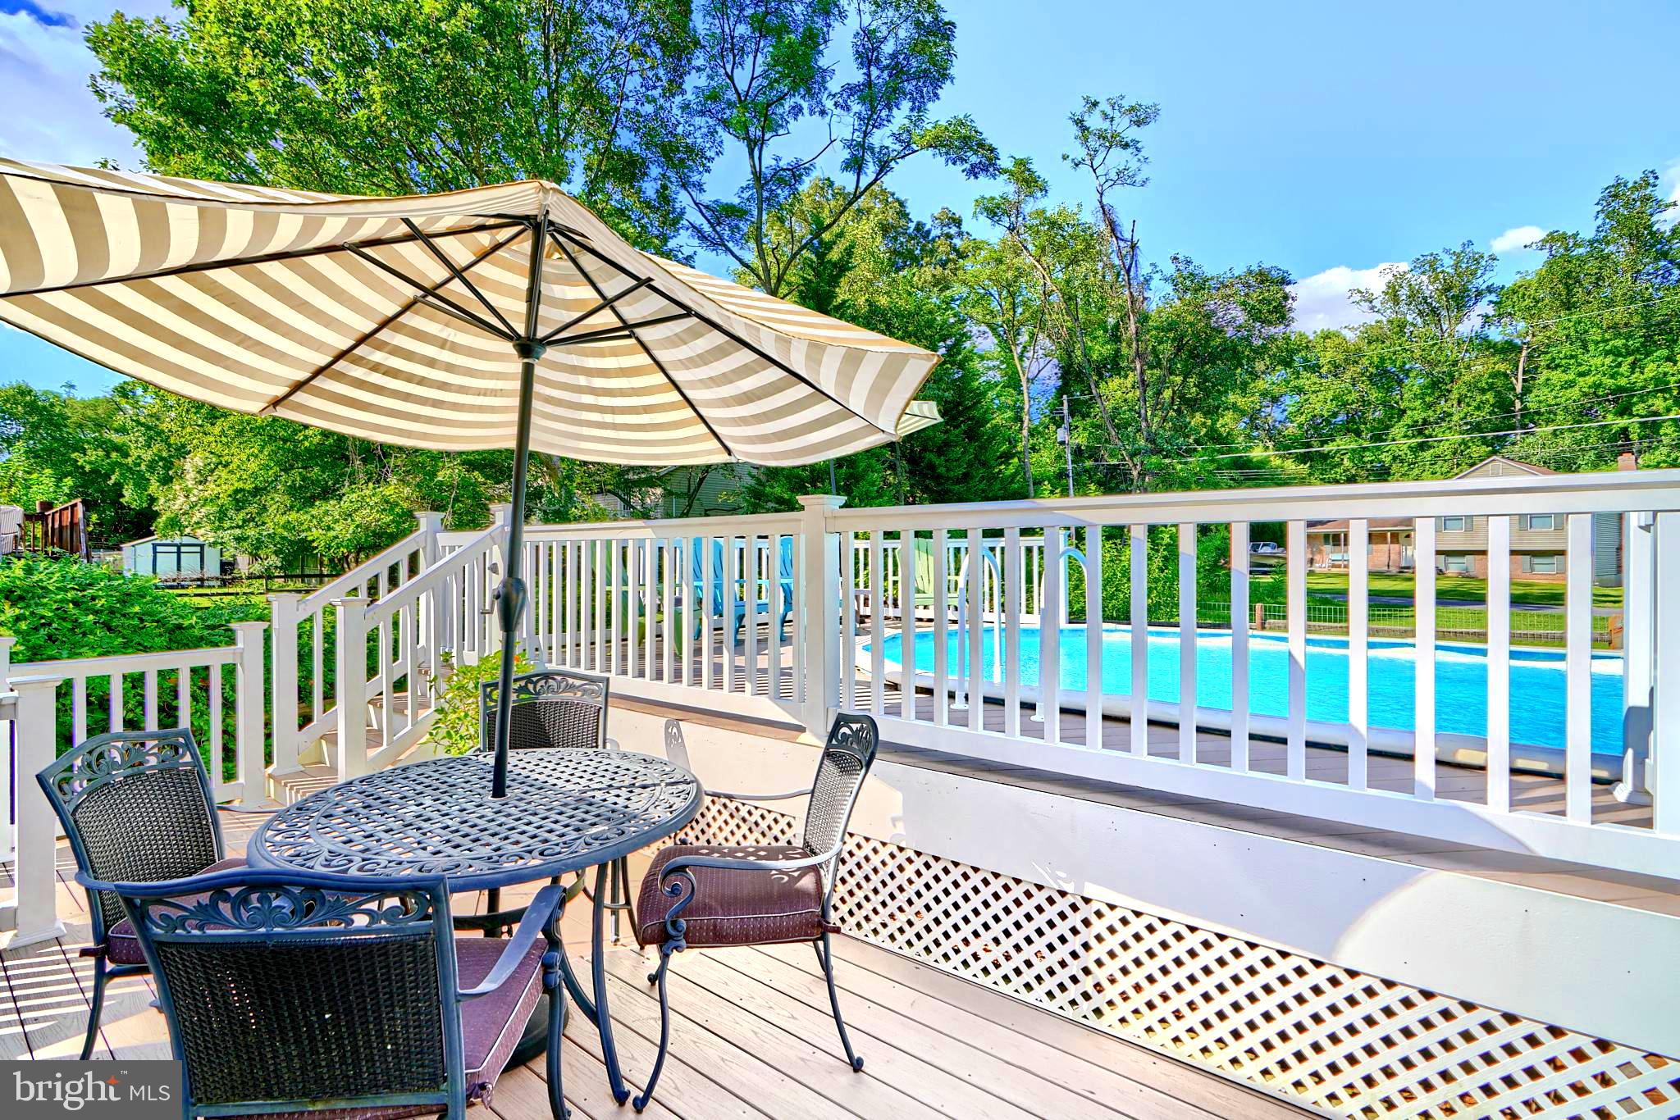
    Deck

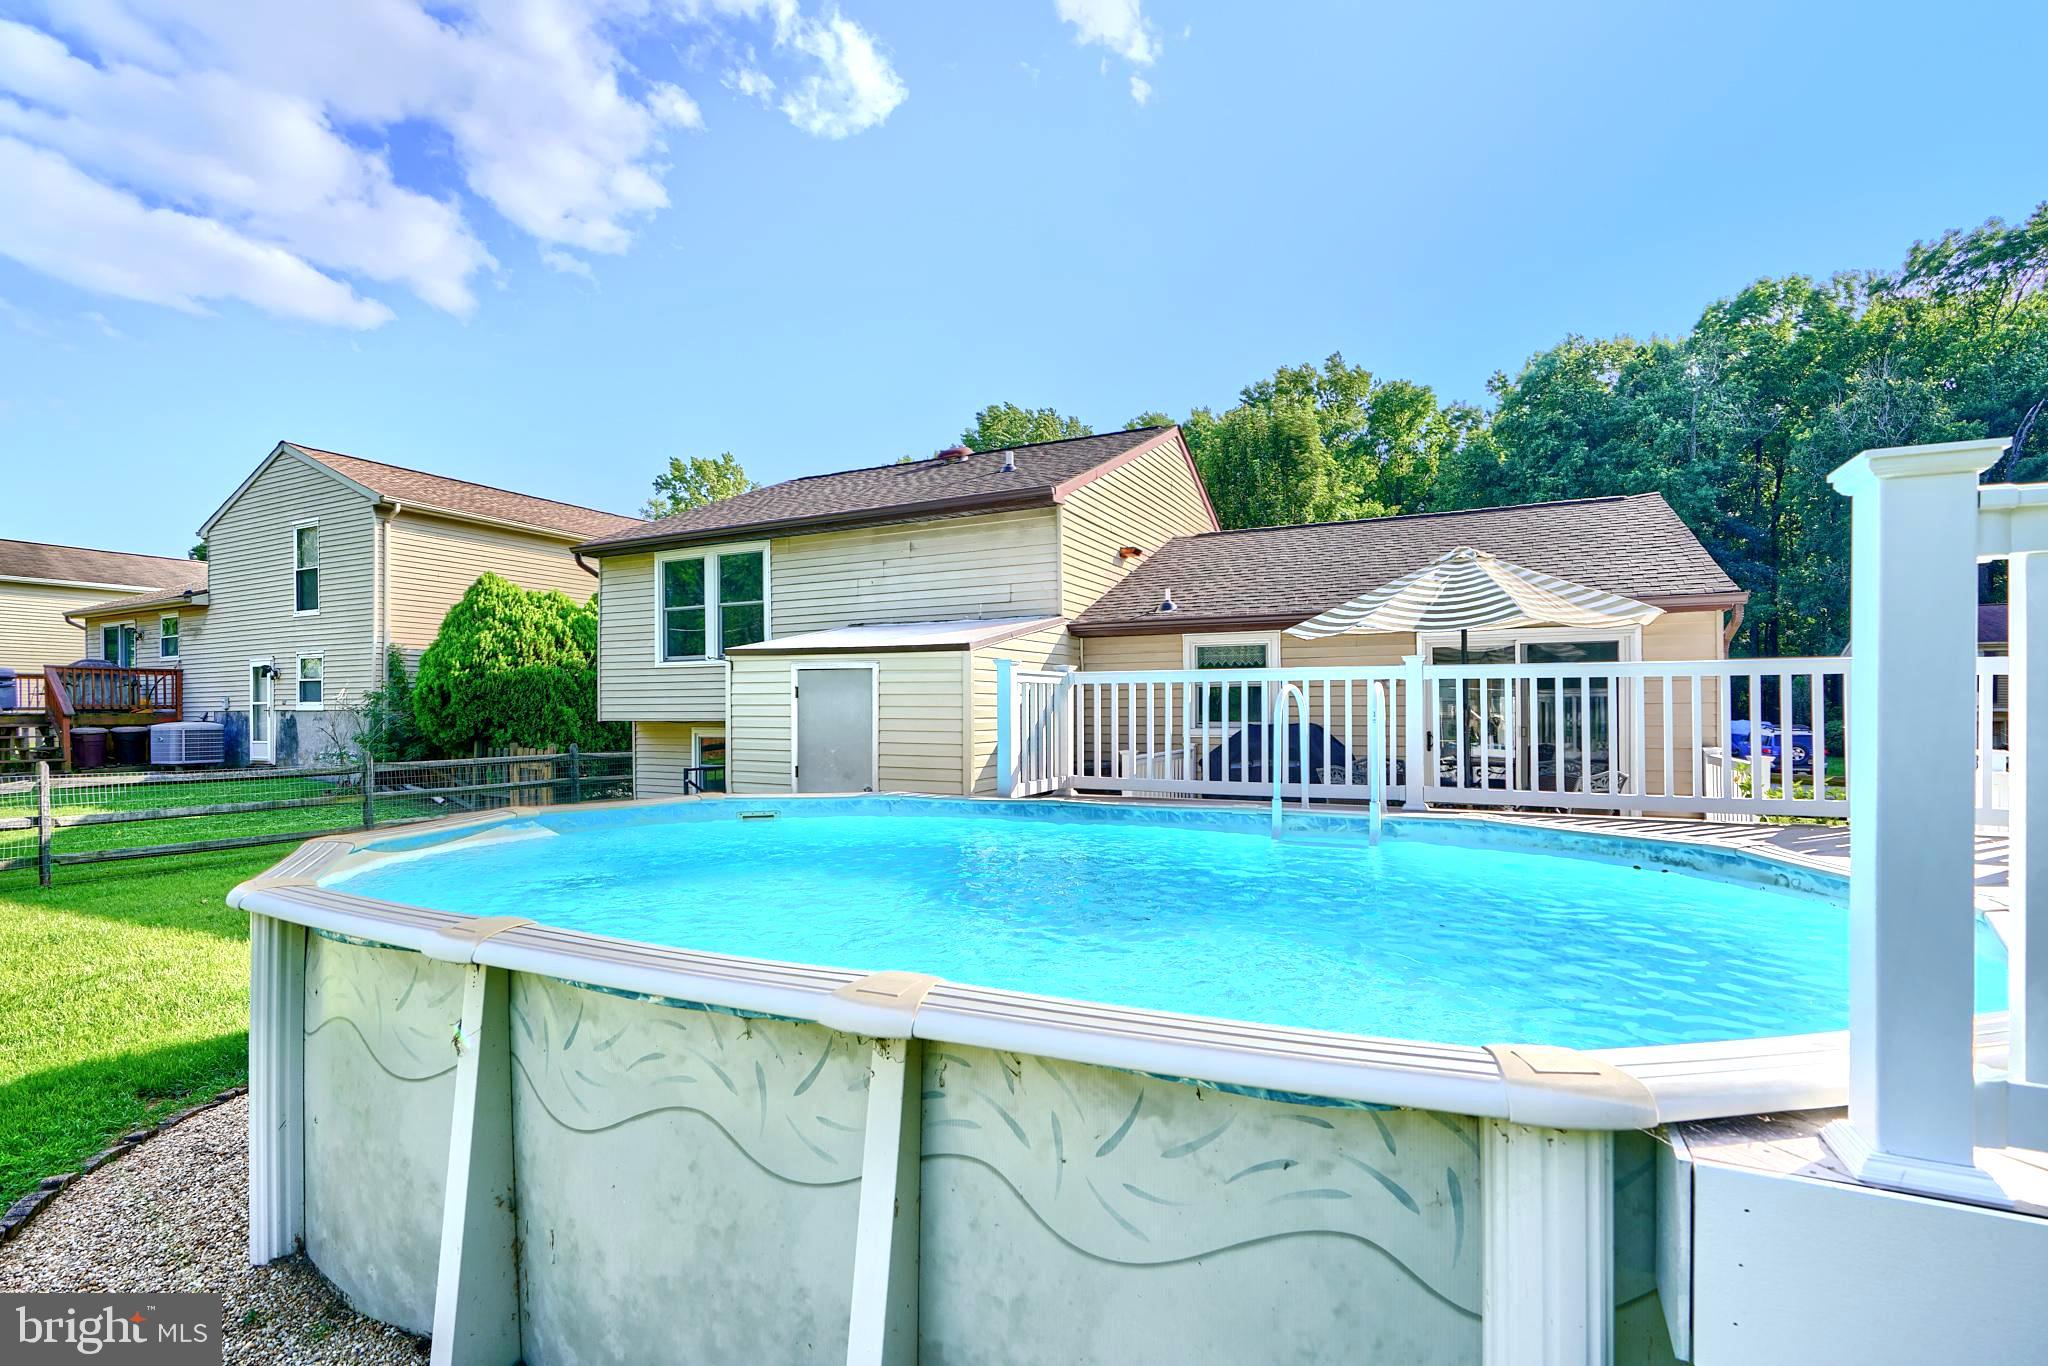
  • Pool

    Yes

  • Pool Features

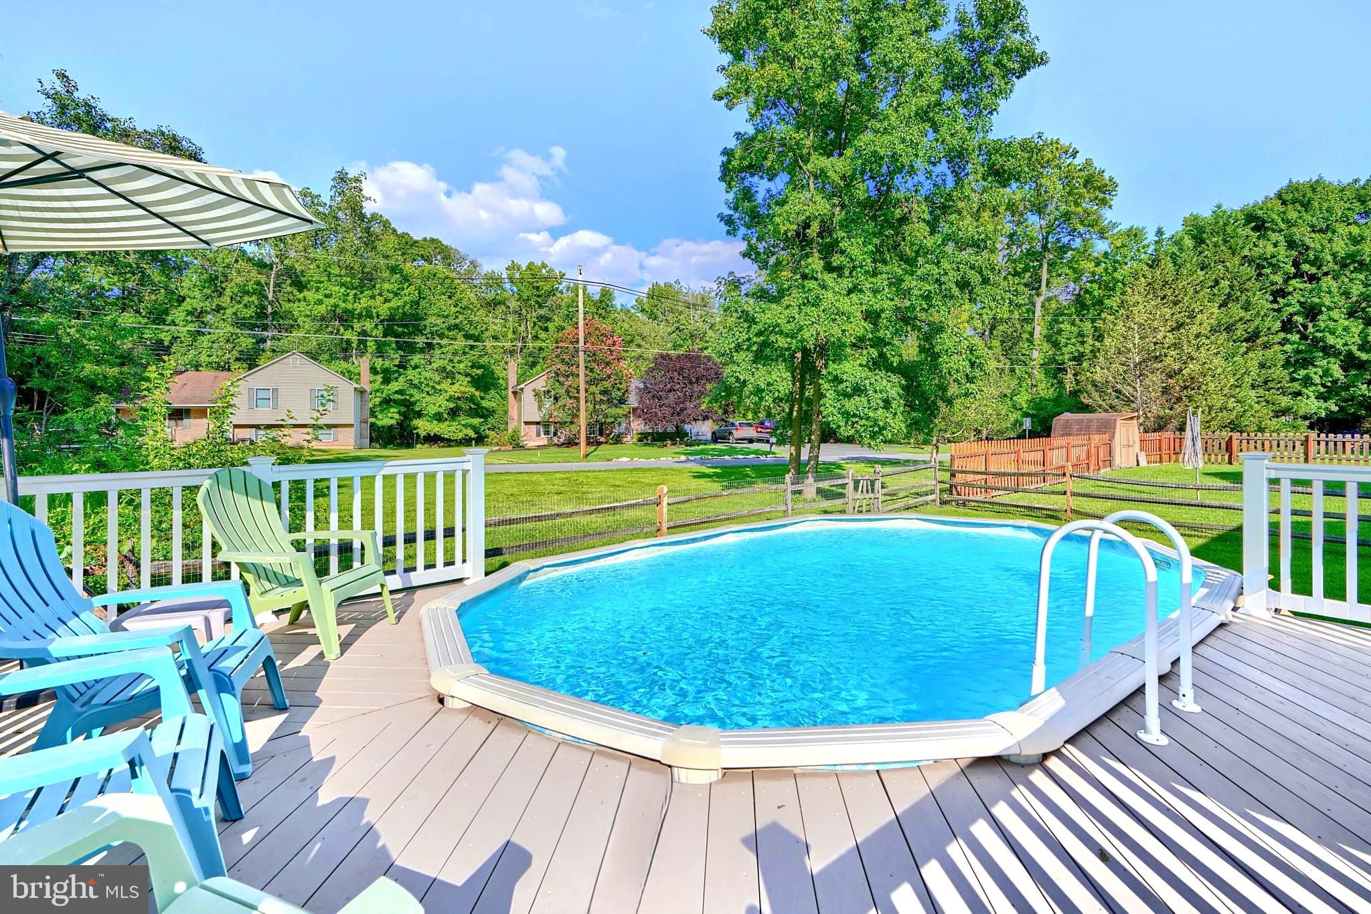
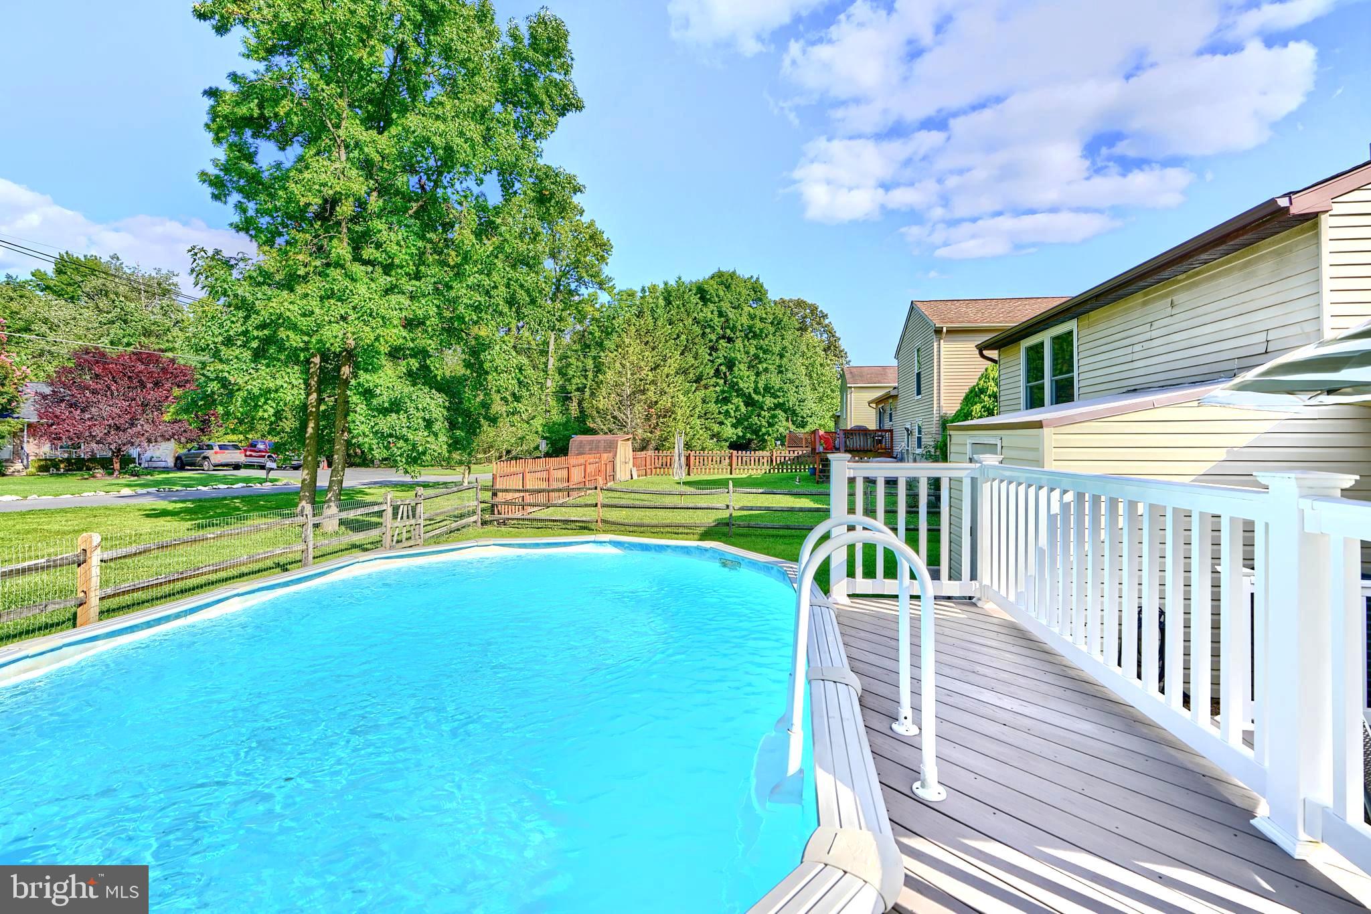
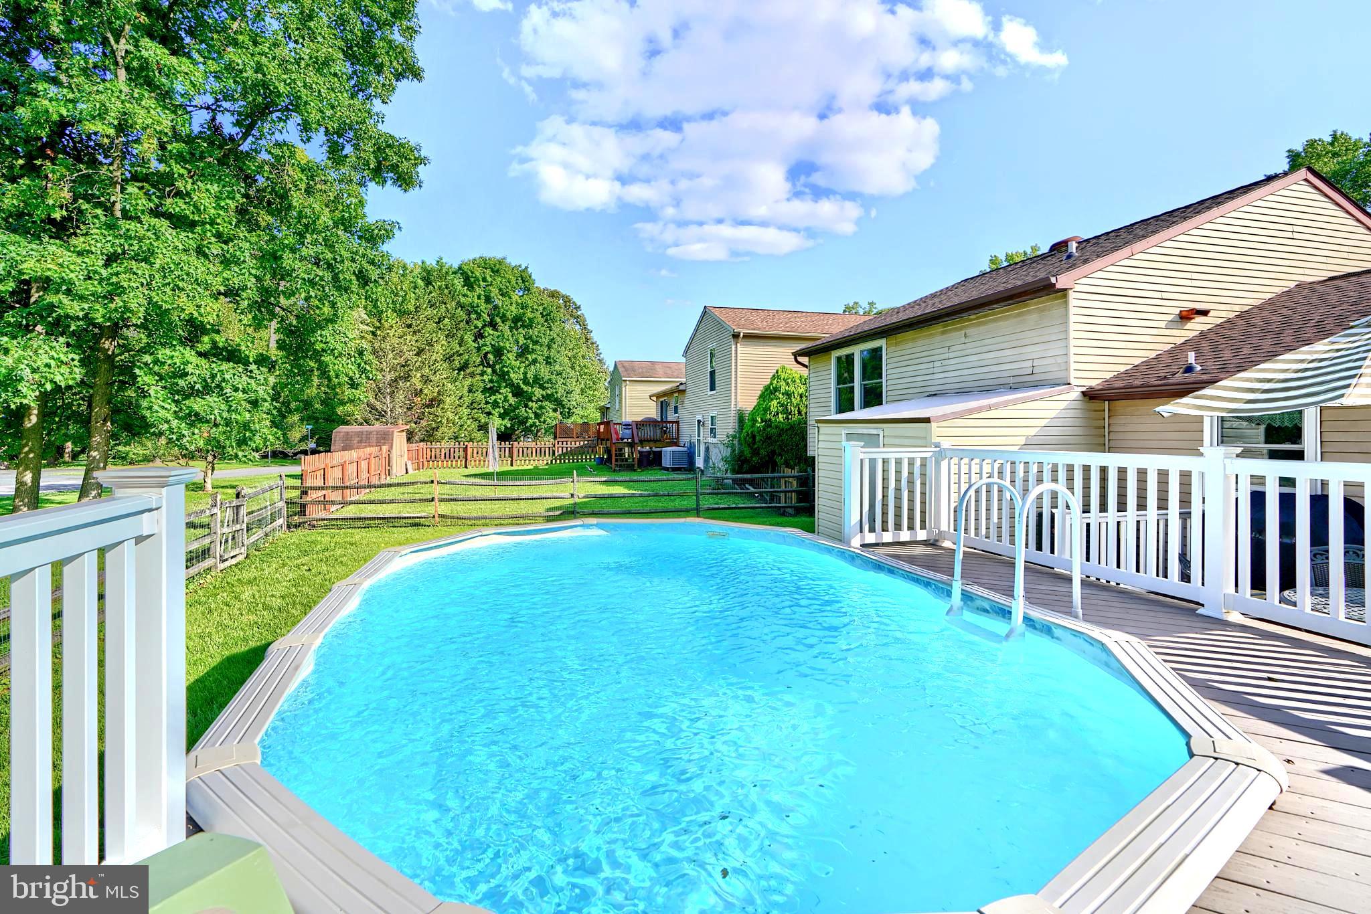
    Above Ground, Private

  • Waterfront YN

    NO

Area & Lot

  • Lot Features

    Front Yard, Back Yard

  • Lot Size(acres)

    0.13

  • Lot Size(square feet)

    5775.0

  • Property Type

    Residential

  • Property Sub Type

    Single Family Residence

  • Architectural Style

    Split Level

Price

  • Sales Price

    $374,900
  • Tax Amount

    $3,006

  • Sq. Footage

    1, 680

  • Price/SqFt

    $223

HOA

  • Association

    Yes

  • Association Fee

    $150

  • Association Fee Frequency

    Annually

  • Association Fee Includes

    N/A

School District

  • Elementary School

    MIDDLEBOROUGH

  • Middle School

    DEEP CREEK

  • High School

    CHESAPEAKE

Property Features

  • New Construction

    NO

  • Association Amenities

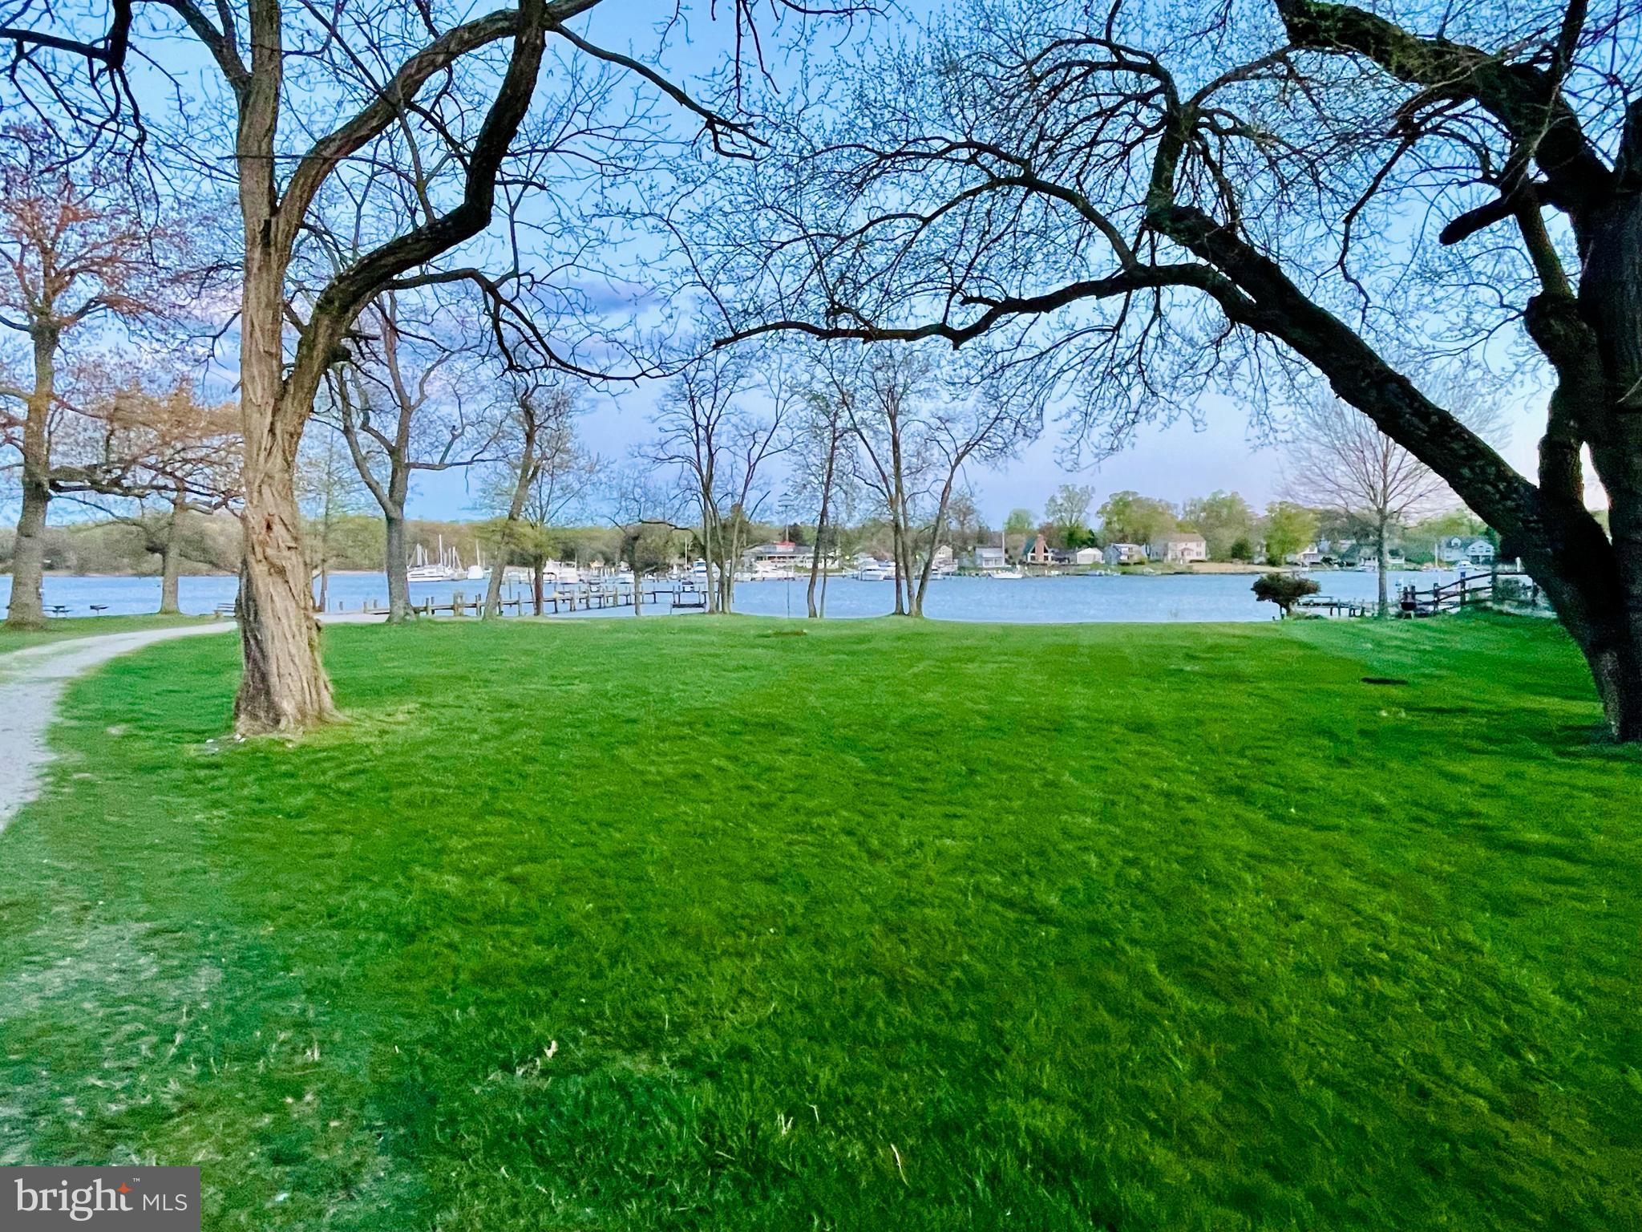
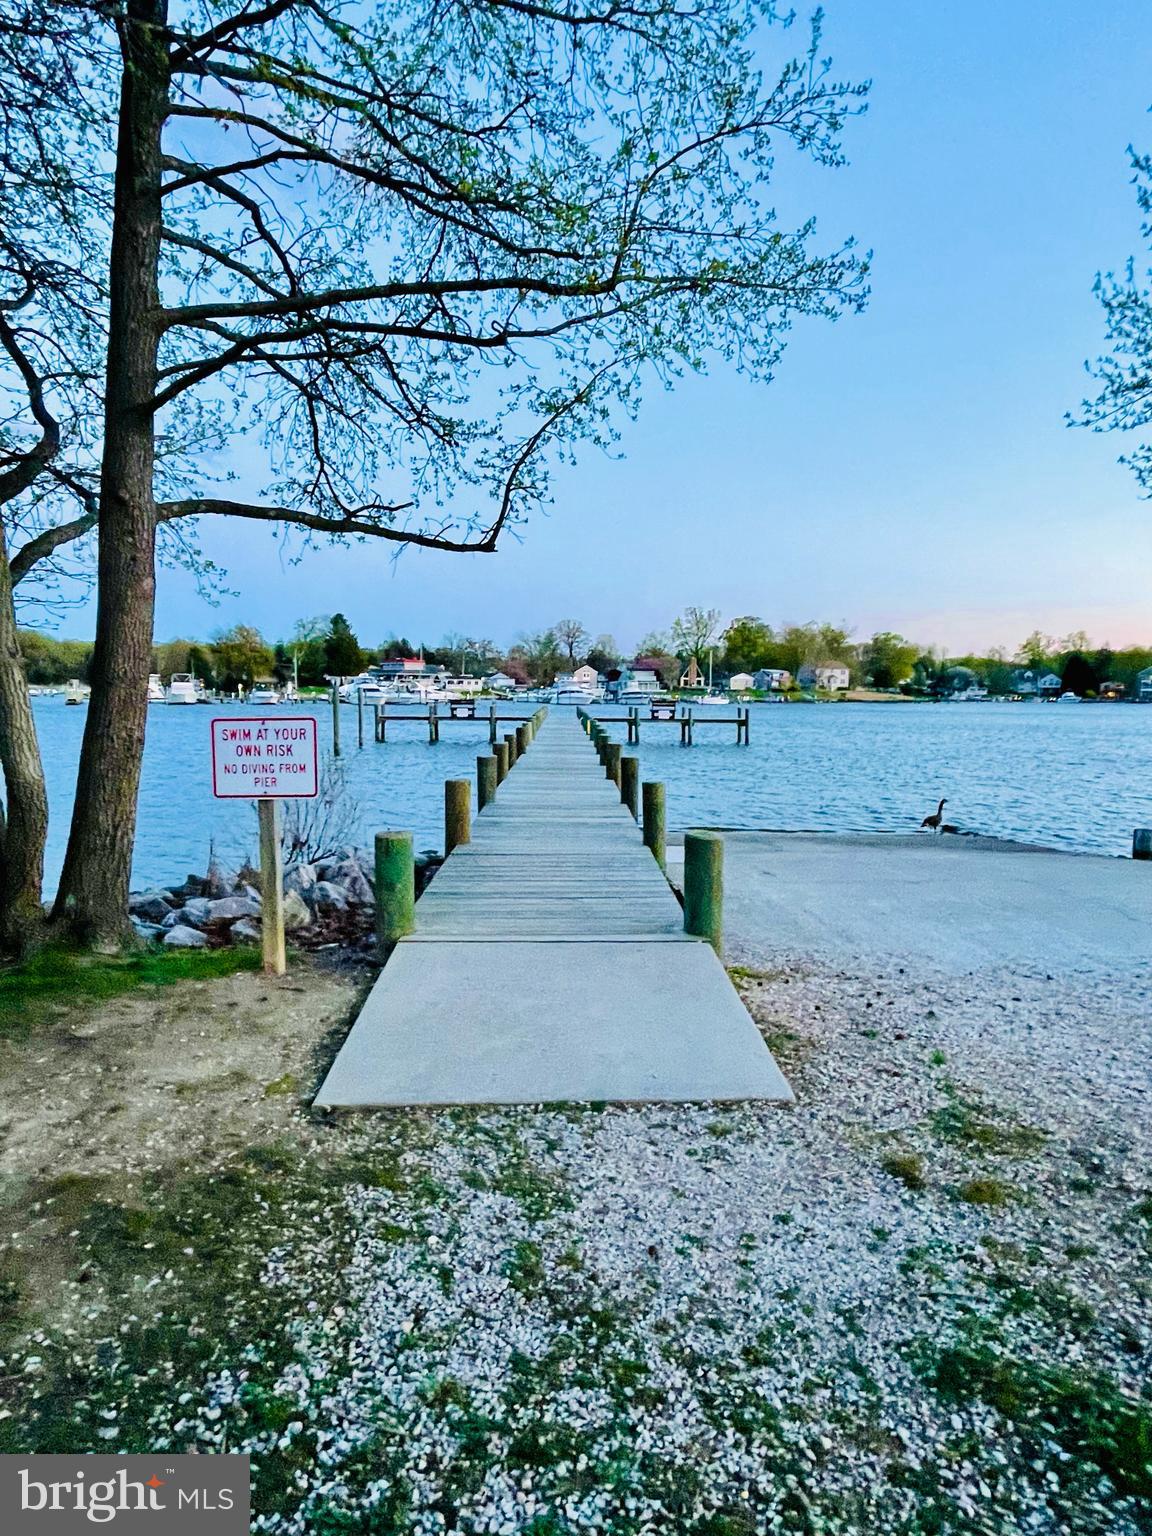
    Picnic Area, Boating, Boat Dock

  • Foundation Details

    Block, Permanent

  • Senior Community YN

    NO

  • Sewer

    Public Sewer

  • Tax Lot

    48

  • Water Source

    Public

Schedule a Showing

Showing scheduled successfully.

<
>
IN PERSON
VIA CHAT

What is 3 + 4 ?


Change time

Mortgage calculator

Estimate your monthly mortgage payment, including the principal and interest, property taxes, and HOA. Adjust the values to generate a more accurate rate.

Your payment

Principal and Interest:

$

Property taxes:

$

HOA fees:

$

Total loan payment:

$

Total interest amount:

$

Location

County

BALTIMORE

Elementary School

MIDDLEBOROUGH

Middle School

DEEP CREEK

High School

CHESAPEAKE

Listing Courtesy of Michael C Booz , Signature Realty Group,LLC

RealHub Information is provided exclusively for consumers' personal, non-commercial use, and it may not be used for any purpose other than to identify prospective properties consumers may be interested in purchasing. All information deemed reliable but not guaranteed and should be independently verified. All properties are subject to prior sale, change or withdrawal. RealHub website owner shall not be responsible for any typographical errors, misinformation, misprints and shall be held totally harmless.

Agent Randy Perrell

AGENT

Randy Perrell

Call Randy today to schedule a private showing.


* Listings on this website come from the FMLS IDX Compilation and may be held by brokerage firms other than the owner of this website. The listing brokerage is identified in any listing details. Information is deemed reliable but is not guaranteed. If you believe any FMLS listing contains material that infringes your copyrighted work please click here to review our DMCA policy and learn how to submit a takedown request.© 2024 FMLS.
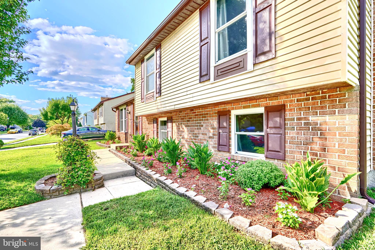
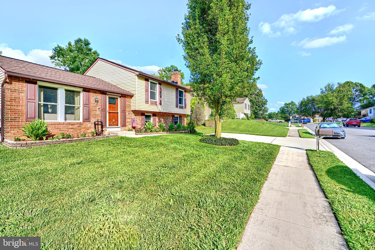
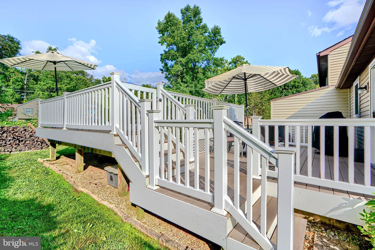
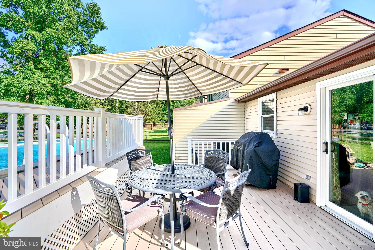
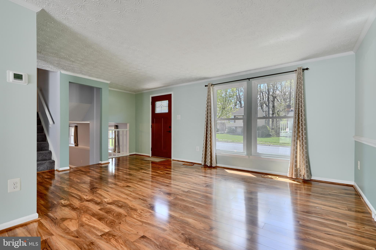
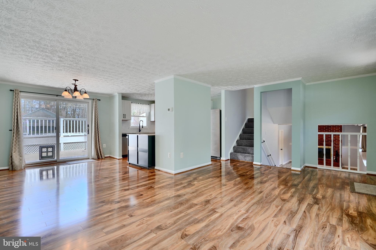
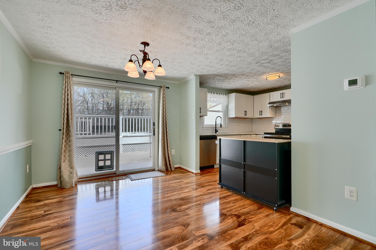
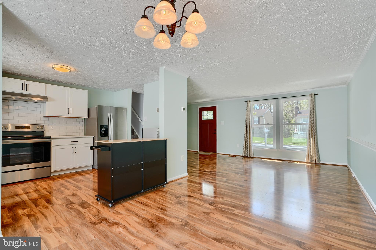
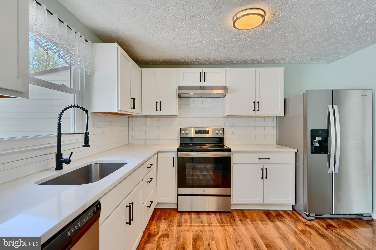
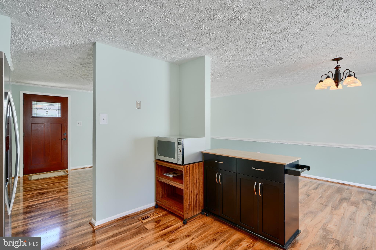
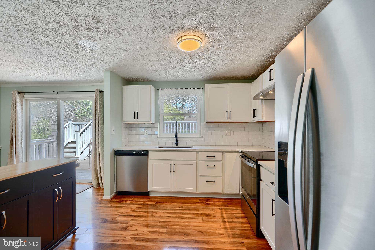
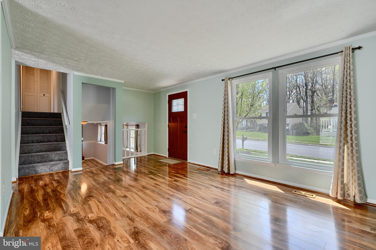
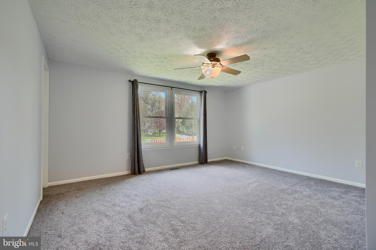
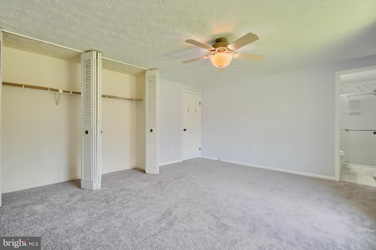
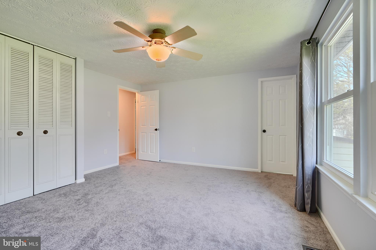
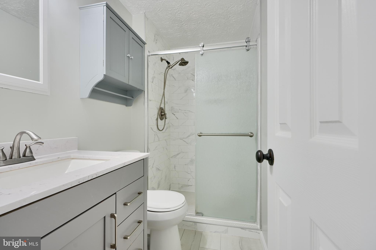
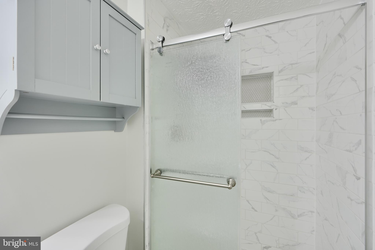
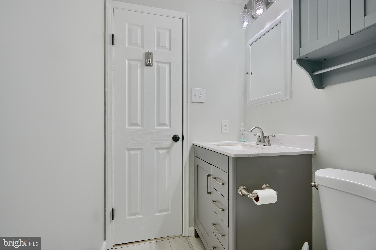
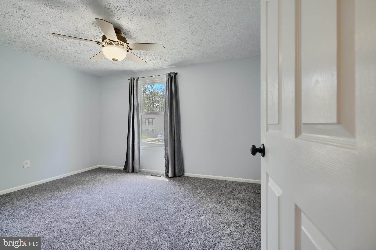
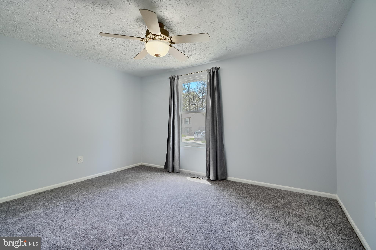
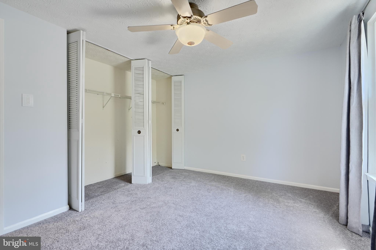
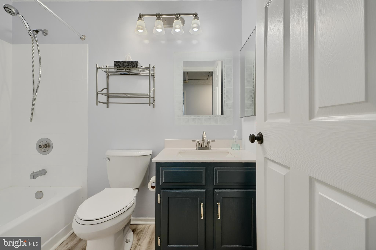
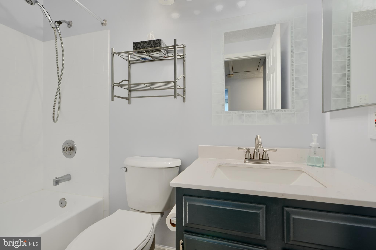
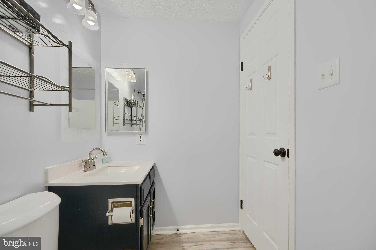
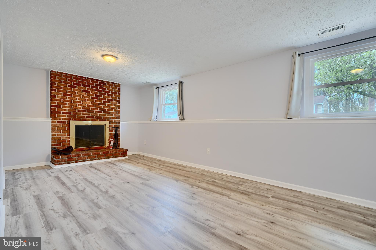
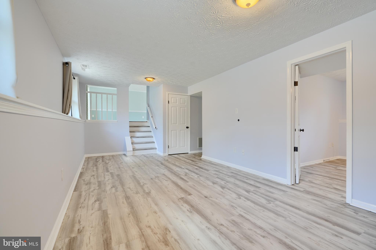
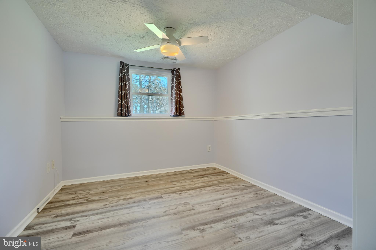
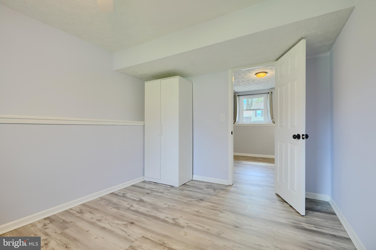
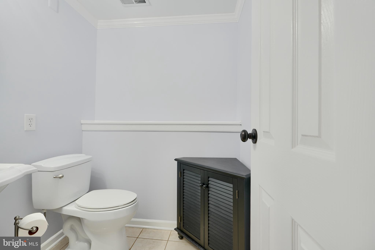
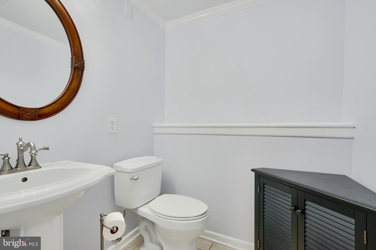
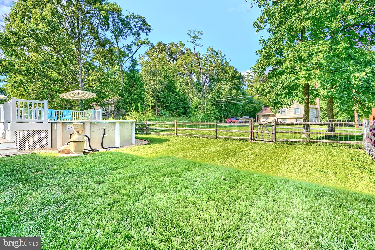
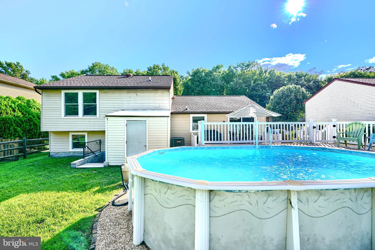
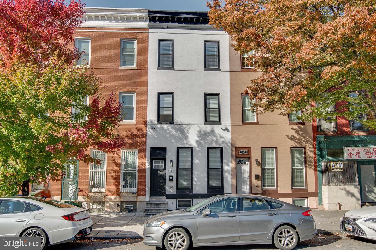
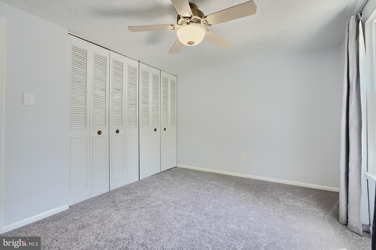
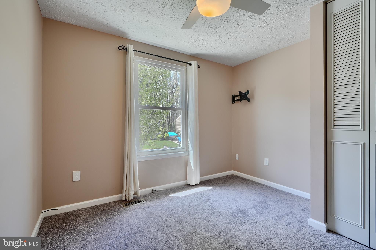
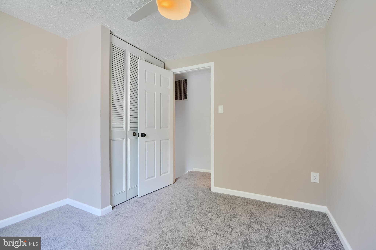
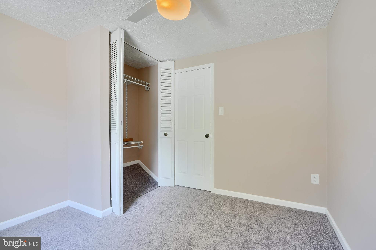
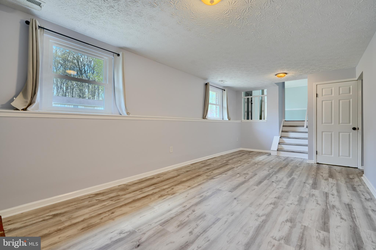
*** MOVE RIGHT IN !!! to this SPACIOUS & STUNNING 4-LEVEL UPDATED 4BD/2.5 BATH  SPLIT LEVEL HOME in BEAUTIFUL SUE CREEK LANDING with METICULOUS LANDSCAPING, FAMILY ROOM w/FIREPLACE,  BACKYARD OASIS with  12x20 POOL & MULTI-LEVEL TREX DECKING, and PRIVATE PARKING!  AT APPROX 2000+ SQ FEET THIS IS ONE OF THE LARGEST HOMES IN THIS NEIGHBORHOOD!  HOA is ONLY $150 PER YEAR and  offers private gated COMMON AREA w/BOAT RAMP, FISHING PIER & MORE -- great for hosting birthday parties & events ! ***  HVAC, ROOF, & WINDOWS only approx 5 YRS OLD! *** HWH only about 2 YRS OLD! *** FRONT DOOR WALKS STRAIGHT into  FULL MAIN LEVEL with LIVING ROOM & DINING ROOM complete with CHAIR RAIL, CROWN MOLDING,  & GORGEOUS UPDATED KITCHEN  w/NEW CABINETRY, NEW QUARTZ COUNTERS, STAINLESS STEEL APPLIANCES, & MOVABLE ISLAND!  *** The UPPER LEVEL offers  BRAND NEW CARPETING, a SPACIOUS OWNERS SUITE w/ATTACHED UPDATED FULL BATH (with Walk-In Shower) & 8-FT CLOSET, along with the 2ND BDRM w/8-FT CLOSET, a 3RD BDRM, & BEAUTIFUL FULL BATH (with Tub Shower).  *** LOWER LEVEL 1 offers a MASSIVE 23x11 FAMILY ROOM w/BRICK FIREPLACE (wood-burning), LUXURY VINYL PLANK FLOORING,  HALF BATH, 4TH BEDROOM, LAUNDRY ROOM, & UTILITY ROOM!  *** LOWER LEVEL 2  provides an AMAZING AMOUNT of OPEN SPACE (24x19) for either EXTRA ROOMS or STORAGE, along with an additional REFRIGERATOR/FREEZER!!  And the STUNNING MULTI-LEVEL TREX DECK and CRYSTAL CLEAR POOL (20X12 OVAL) make for a PERFECT ENTERTAINING SPACE for  FRIENDS & FAMILY, or SIMPLY ENJOYING A CUP OF SOMETHING DELICIOUS and SOME PERSONAL TIME!!  There also happens to be a convenient ATTACHED SHED (72 SQ FT) with CONCRETE FLOOR, & PAVED DRIVEWAY for 2 VEHICLES!  *** Located  with easy access to 695, and only 3 min drive to TURKEY POINT PARK, only 9 min to ROCKY POINT GOLF COURSE  & ROCKY PT  PARK & BEACH (with 2 boat ramps, sailing center, pavilions, picnic areas, piers,  fishing, playgrounds, restrooms, sand volleyball courts,  beaches, swimming & more-- GREAT PLACE FOR FAMILY & FRIENDS!) , THIS HOME IS A WONDERFUL OPPORTUNITY!! *** DON'T MISS THIS !!! ***

1956 SUE CREEK DRIVE

Message successfully sent.

What would you like to know?

What is 3 + 4 ?

I agree to receive email communication and understand I can unsubscribe at any time.

I agree to be contacted by Charis Realty Group via call, email, and text for real estate services. To opt out, you can reply 'stop' at any time or reply 'help' for assistance. You can also click the unsubscribe link in the emails. Message and data rates may apply. Message frequency may vary. Privacy Policy

Related Properties

Welcome to this fantastic Canton location!  The area offers a blend of historic Baltimore charm with an active modern social scene and fabulous waterfront. One of the areas most walkable and vibrant neighborhoods with many upscale amenities nearby. This 2 bed 1.5 bath home offers 2 decks! You'll love the rooftop deck with a great view of the city! Access to the rear patio off the kitchen offers a large detached shed for added storage. Recent updates include: kitchen and bath updates, new lighting and fixtures, new roof 2024, water heater 2023, resurfaced rooftop deck  2026, and more! Nothing left to do but move in and call it "home".
#MDBA2214834

BALTIMORE

922 S DECKER AVENUE

2 Beds

1 Baths

1,144 Sq.Ft.

$339,900
MLS#: MDBA2214834

Please ask Buyers Agent about 100% Financing Program.

Nestled in the charming Arlington subdivision, this newly constructed ranch-style home, completed in 2026, embodies modern luxury and comfort. With a focus on high-end features and an exclusive lifestyle, this residence is designed to cater to those who appreciate both elegance and functionality. The spacious kitchen is equipped with top-of-the-line appliances, including a built-in microwave, range, and high-efficiency dishwasher, ensuring that culinary endeavors are both enjoyable and efficient. The sleek design is complemented by luxury vinyl plank flooring, which flows effortlessly throughout the main living spaces, providing both durability and style. Natural light floods the home through ENERGY STAR qualified double-hung windows, enhancing the warm ambiance. The living areas are adorned with recessed lighting, creating a cozy atmosphere for relaxation. The thoughtfully designed layout includes three generous bedrooms, each featuring walk-in closets that offer ample storage space, while the two full bathrooms boast modern fixtures, including a luxurious walk-in shower and a tub shower combination for ultimate convenience. The attention to detail extends beyond aesthetics; this home is built with advanced framing and vinyl siding, ensuring energy efficiency and sustainability. The high-efficiency water heater and smart utility meters further enhance the home's eco-friendly credentials, making it a responsible choice for the environmentally conscious homeowner. Outside, the property sits on a well-sized lot of 0.15 acres, providing a manageable outdoor space for gardening or leisure activities. The driveway offers convenient parking, while the absence of a pool allows for a low-maintenance lifestyle, giving you more time to enjoy the finer things in life. This residence is not just a house; it's a sanctuary that combines luxury living with modern conveniences. Experience the perfect blend of comfort, style, and sustainability in this exquisite Arlington home, where every detail has been meticulously crafted to create a warm and inviting atmosphere. Embrace the lifestyle you deserve in this exceptional property.
#MDBA2211596

BALTIMORE

5213 WILTON HEIGHTS AVENUE

3 Beds

2 Baths

1,320 Sq.Ft.

$350,000

MLS#: MDBA2211596

BACK ON THE MARKET! Welcome to 168 Bethlehem Place, a stunning, newly built home completed in 2023 that blends modern design with everyday comfort. Offering 1,920 square feet of thoughtfully designed living space, this 3-bedroom, 3.5-bath residence is the perfect balance of style and functionality.
Step inside to discover an open and airy layout filled with natural light, ideal for both entertaining and daily living. The spacious bedrooms provide private retreats, while the three full bathrooms plus a convenient half bath ensure comfort and ease for family and guests alike. Every detail has been carefully considered, showcasing contemporary finishes and clean, modern lines throughout.
The owner is currently putting the final finishing touches on this beautiful home, making it truly move-in ready for its next chapter. Located in Baltimore’s 21225 area, this property offers a fresh, modern lifestyle in a convenient setting.
 Don’t miss your chance to own a nearly new home—this one will hit the market on February 20 and is sure to impress.
#MDAA2135598

BALTIMORE

168 BETHLEHEM PL

3 Beds

3 Baths

1,920 Sq.Ft.

$405,000

MLS#: MDAA2135598

Unique development opportunity for this double wide property with PARKING current used as a giant warehouse with private offices and 2 bathrooms. Items in property do NOT convey and will be removed prior to closing. Property comes with 2 bathrooms. Endless potential!
#MDBA2160878

BALTIMORE

101 N CLINTON STREET

3 Beds

2 Baths

2,900 Sq.Ft.
$325,000
MLS#: MDBA2160878

Spacious & Updated 5-Bedroom Home with Modern Upgrades and Accessibility Features Welcome to 4602 Glenarm Ave, a beautifully maintained and thoughtfully updated 5-bedroom, 2 full bath home offering generous living space, modern upgrades, and valuable accessibility features. This expansive residence provides the flexibility today’s buyers need, with five well-sized bedrooms perfect for large families, multi-generational living, or work-from-home options. An enclosed office/sunroom/den offers additional versatile space ideal for a private workspace, playroom, or relaxing retreat filled with natural light. The home features two full bathrooms and a convenient upper-level laundry room with a stackable washer and dryer set, making everyday living easier and more efficient. Major system upgrades provide peace of mind, including a new roof, new furnace, and new A/C unit, ensuring comfort and energy efficiency for years to come. The kitchen comes fully equipped with granite countertops new cabinets stainless steel appliances, including a stove, microwave, and refrigerator, making it move-in ready from day one. Accessibility and safety are key highlights of this property, featuring: Handicap ramp access Emergency fire escape Upper-level laundry for convenience Outside, you'll find a spacious 10 x 20 shed, offering excellent storage for tools, equipment, or hobby space. With its generous layout, modern mechanical updates, functional additions, and accessibility features, this home presents a rare opportunity for space, comfort, and long-term value. Schedule your private showing today and envision the possibilities at 4602 Glenarm Ave!
#MDBA2210498

BALTIMORE

4602 GLENARM AVENUE

5 Beds

2 Baths

1,816 Sq.Ft.

$380,000

MLS#: MDBA2210498

Stunning fully renovated home offering the perfect blend of modern design, upscale finishes, and generous living space. 

From the moment you enter, you’re welcomed by an impressive open-concept layout, soaring ceilings, custom lighting, and gleaming hardwood floors throughout. The designer kitchen is a true centerpiece, featuring expansive quartz counters, abundant cabinetry, stainless steel appliances, and elegant gold accents. 

Spa-inspired bathrooms showcase high-end tile work, floating vanities, LED mirrors, and premium fixtures. Spacious bedrooms, beautifully finished living areas, and thoughtful details throughout make this home truly move-in ready. 

Situated on a large lot with striking curb appeal and convenient access to commuter routes, shopping, and city amenities. 

A rare opportunity to own a Beautiful Renovated Home  with luxury touches throughout.
#MDBA2211130

BALTIMORE

3600 W FOREST PARK AVENUE

4 Beds

4 Baths

2,634 Sq.Ft.

$420,000

MLS#: MDBA2211130

Welcome to this beautifully renovated 3-story duplex located in the historic Harlem Park community—where charm, history, and revitalization come together. Offering over 2,500 square feet of thoughtfully designed living space, this duplex with townhouse-style layouts blends modern luxury with flexible living. 


Each unit spans two levels, featuring open-concept designs with high ceilings that create a bright and airy atmosphere. The homes are appointed with luxury finishes throughout, including sleek stainless steel appliances, contemporary kitchens, and stylish fixtures that elevate everyday living.
With separate entrances, and separately metered utilities, this property is ideal for owner-occupants seeking multi-generational living or the ability to offset their mortgage while enjoying the benefits of homeownership. Step outside to enjoy a private deck and a fenced rear yard—perfect for relaxing or entertaining.
This home also offers a powerful path to ownership, featuring $20,000 in forgivable down payment assistance and potential eligibility for additional city grants and homeownership programs—making ownership more accessible than ever.
Owner-occupant buyers only.  Enjoy the best of affordable city living while investing in your future.
This is just one of several  signature properties offered by Parity Homes—a community-focused developer committed to revitalizing neighborhoods and expanding access to affordable homeownership. Several homes within this cluster are owned and under construction by Parity Homes, offering a semi-custom homebuilding experience with opportunities for buyer-selected finishes and locations!
 These properties also qualify for the CHAP tax credit. 
Schedule a private tour or plan to attend one  of our open houses to preview the model. 
***“Photos are of previously completed homes and may include similar finishes and layouts.***

Come be a part of Harlem Park’s vibrant growth and transformation.
AGENTS: Please see agent remarks for more information .
#MDBA2210234

BALTIMORE

532 N CARROLLTON AVENUE

4 Beds

3 Baths

2,700 Sq.Ft.

$410,000

MLS#: MDBA2210234

Step into this beautifully renovated home with a two car garage featuring a modern open floor plan designed for both comfort and style. An inviting foyer welcomes you into the elegant living room, highlighted by a stunning tray ceiling with ambient LED lighting and a cozy fireplace—perfect for relaxing or entertaining.
The gourmet kitchen is a true centerpiece, boasting brand-new stainless steel appliances, an oversized island, sleek quartz countertops, and a striking designer backsplash. With ample space for a dining table, this area seamlessly blends functionality and sophistication. A convenient half bathroom and luxury vinyl plank flooring complete the main level.
Upstairs, the second level offers three generously sized bedrooms and two full bathrooms, providing plenty of space for family and guests. The third-level bonus area adds even more flexibility with two additional rooms and a full bathroom—ideal for a home office, guest suite, or creative space.
The fully finished lower level includes another full bathroom, recreation room, and a walk-out entrance. Enjoy your mornings or unwind in the evenings on the oversized front patio, perfect for coffee, conversation, and outdoor living.
#MDBA2208736

BALTIMORE

2816 ROCKROSE AVENUE

6 Beds

4 Baths

2,500 Sq.Ft.

$315,000

MLS#: MDBA2208736

Welcome to 3201 E Fairmount Avenue, a well-appointed Baltimore rowhome offering modern updates and functional living space in a convenient city location. This home features new luxury vinyl plank flooring throughout the main level, creating a clean and durable living environment perfect for everyday living and entertaining.

The updated kitchen is equipped with granite countertops, stainless steel appliances, and ample cabinet space, providing both style and practicality. Upstairs you'll find comfortable bedrooms and well-designed living space with natural light throughout.

The finished basement offers additional flexibility with a bonus room that can easily serve as a home office, workout space, or guest area. Major mechanical updates include a brand-new HVAC system, giving the next owner peace of mind and improved energy efficiency.

Located just minutes from Patterson Park, Johns Hopkins Bayview, and major commuter routes, this home offers convenient access to shopping, dining, and everything Baltimore has to offer.
#MDBA2205318

BALTIMORE

3201 E FAIRMOUNT AVENUE

2 Beds

3 Baths

1,550 Sq.Ft.

$299,999

MLS#: MDBA2205318

The Camden — Tour It. Love It. Own It.

Welcome to The Camden, where modern design meets everyday comfort in perfect balance. Set on a spacious 5,372 sq. ft. corner lot in the sought-after McCormick Place community, this beautiful townhome gives you something rare—a private backyard with no neighbors behind you and a home that feels worlds away, yet moments from everything you love.

Step inside and feel the sense of space unfold. The open-concept main floor was made for connection—whether it’s morning coffee in the sunlit kitchen or laughter filling the living room during a Friday night dinner with friends. The chef-inspired kitchen features granite countertops, stainless-steel appliances, and designer cabinetry, blending style and function with ease. Durable luxury vinyl plank flooring ties the space together, offering warmth that lasts for years to come.

Upstairs, retreat to a primary suite designed for serenity, complete with a walk-in closet and spa-like en-suite boasting dual vanities and a sleek walk-in shower. Two additional bedrooms, a full bath, and a convenient laundry closet provide flexible space for guests, family, or a creative home office.

Every detail of The Camden reflects thoughtful craftsmanship and smart design—enhanced by LGI Homes’ CompleteHome™ package, which includes energy-efficient features, upgraded finishes, and designer touches at no extra cost.

From the quiet privacy of your backyard to the stylish flow of your living spaces, The Camden is where life feels easy, inspired, and entirely yours.

Find your perfect corner. Find your Camden.
#MDBC2159072

BALTIMORE

8129 BARTHOLOMEW COURT

3 Beds

2 Baths

1,443 Sq.Ft.

$372,900

MLS#: MDBC2159072

 - property

Send a message

Message successfully sent.

Your message

What is 3 + 4 ?

Reason for contacting?

I agree to receive email communication and understand I can unsubscribe at any time.

I agree to be contacted by Charis Realty Group via call, email, and text for real estate services. To opt out, you can reply 'stop' at any time or reply 'help' for assistance. You can also click the unsubscribe link in the emails. Message and data rates may apply. Message frequency may vary. Privacy Policy

Sign Out

Virtual Assistant

Would you like to take the next step with this property? We can help you schedule a showing or virtual tour, or send you more details.

Yes, I would like more information.

Thank You for Your Reply, One of Our Agents will contact you as soon as possible

No, maybe later.

Thank you, you can always contact me via email, phone number or through the contact form.

Realhub AI

Lucy - Your AI-Powered Realtor

Update Your Temporary Password

Personalize your search

Enter your email and we'll notify you immediately when new listings match what you're looking for.

or enter email address

Already have an account ? Login here

Continue your home search

I agree to receive communications and understand I can unsubscribe at any time.

I agree to be contacted by Charis Realty Group via call, email, and text for real estate services. To opt out, you can reply 'stop' at any time or reply 'help' for assistance. You can also click the unsubscribe link in the emails. Message and data rates may apply. Message frequency may vary. Privacy Policy

Already have an account ? Login here

We use cookies

We use cookies primarily for analytics to enhance your experience. By accepting, you agree to our use of these cookies. You can manage your preferences or learn more about our cookies policy.