Features & Amenities

Interior

  • Total Bedrooms

    2

  • Bathrooms

    1

  • Above Grade Finished Area

    1000.0

  • Basement YN

    NO

  • Cooling YN

    YES

  • Cooling

    Central Air, Electric

  • Fireplace YN

    YES

  • Heating YN

    YES

  • Heating

    Electric, Heat Pump

  • Main Level Bedrooms

    2

  • Pet friendly

    N/A

Exterior

  • Garage

    No

  • Construction Materials

    Frame

  • Parking

    Driveway

  • Pool

    No

  • Waterfront YN

    NO

Area & Lot

  • Lot Size(acres)

    0.17

  • Lot Size(square feet)

    7272.0

  • Property Type

    Residential

  • Property Sub Type

    Single Family Residence

  • Architectural Style

    Ranch/Rambler

Price

  • Sales Price

    $335,000

  • Tax Amount

    $4,252

  • Sq. Footage

    1, 000

  • Price/SqFt

    $335

HOA

  • Association

    No

School District

  • Elementary School

    N/A

  • Middle School

    N/A

  • High School

    TRUMAN

Property Features

  • New Construction

    NO

  • Foundation Details

    Slab

  • Senior Community YN

    NO

  • Sewer

    Public Sewer

  • Tax Lot

    042

  • Water Source

    Public

Schedule a Showing

Showing scheduled successfully.

<
>
IN PERSON
VIA CHAT

What is 3 + 4 ?


Change time

Mortgage calculator

Estimate your monthly mortgage payment, including the principal and interest, property taxes, and HOA. Adjust the values to generate a more accurate rate.

Your payment

Principal and Interest:

$

Property taxes:

$

HOA fees:

$

Total loan payment:

$

Total interest amount:

$

Location

County

BUCKS

Elementary School

Middle School

High School

TRUMAN

Listing Courtesy of Susan Buzek , Century 21 Veterans-Newtown

RealHub Information is provided exclusively for consumers' personal, non-commercial use, and it may not be used for any purpose other than to identify prospective properties consumers may be interested in purchasing. All information deemed reliable but not guaranteed and should be independently verified. All properties are subject to prior sale, change or withdrawal. RealHub website owner shall not be responsible for any typographical errors, misinformation, misprints and shall be held totally harmless.

Agent Randy Perrell

AGENT

Randy Perrell

Call Randy today to schedule a private showing.


* Listings on this website come from the FMLS IDX Compilation and may be held by brokerage firms other than the owner of this website. The listing brokerage is identified in any listing details. Information is deemed reliable but is not guaranteed. If you believe any FMLS listing contains material that infringes your copyrighted work please click here to review our DMCA policy and learn how to submit a takedown request.© 2024 FMLS.
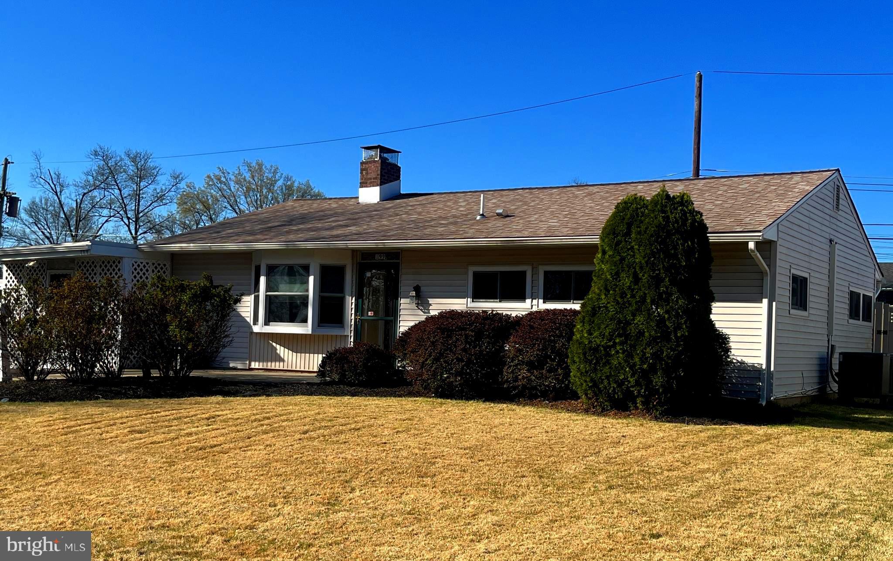
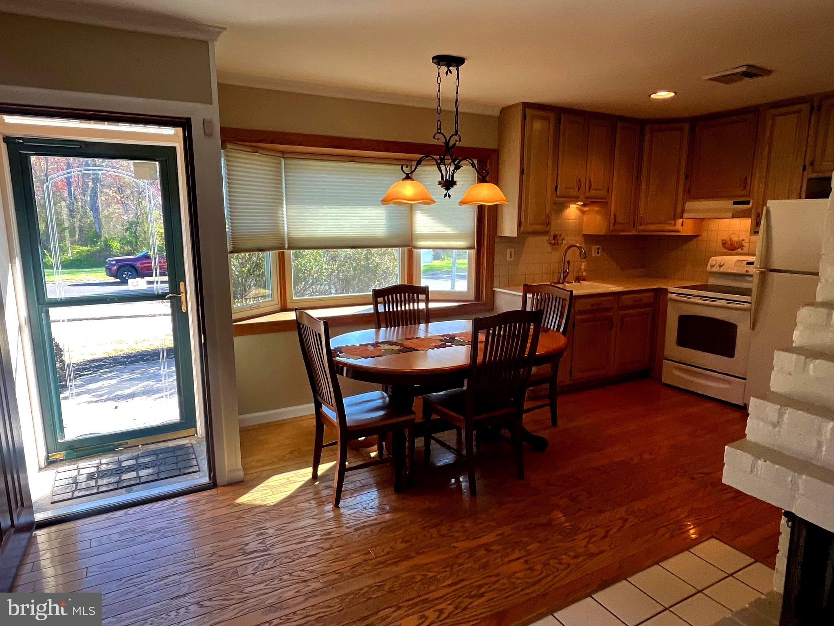
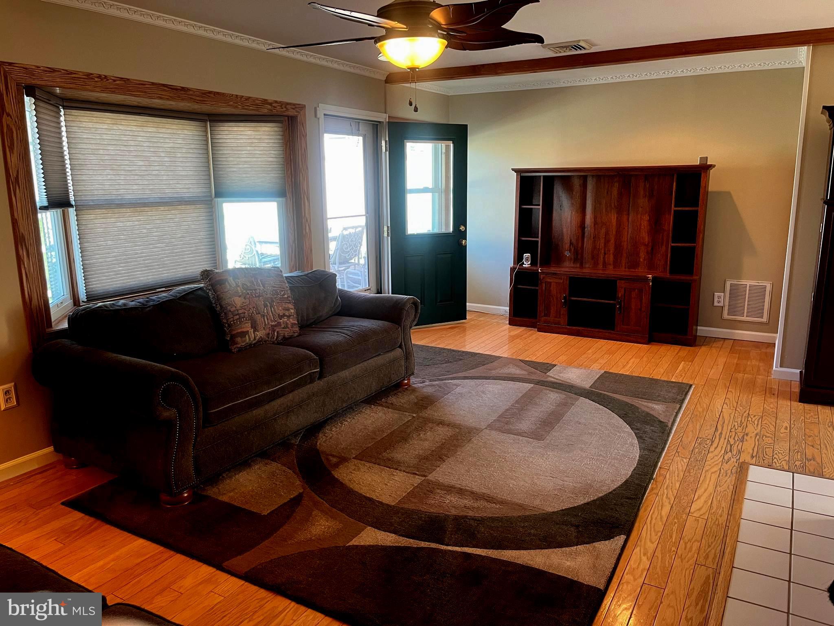
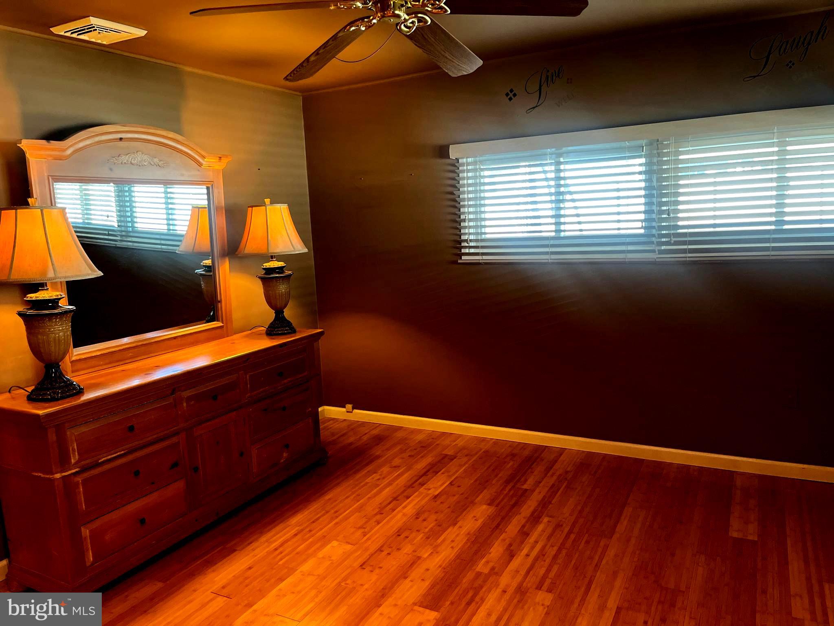
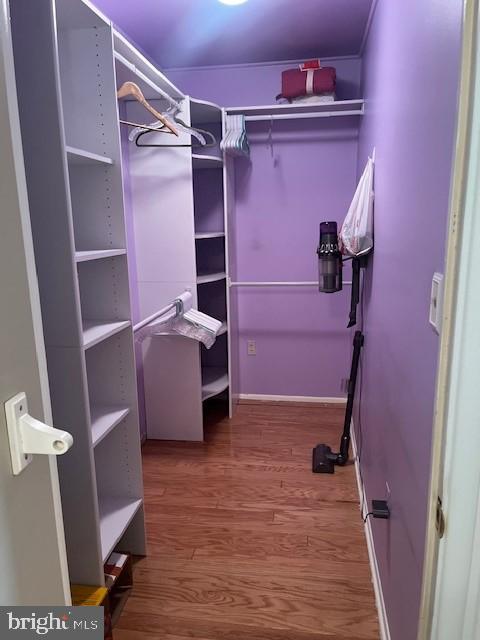
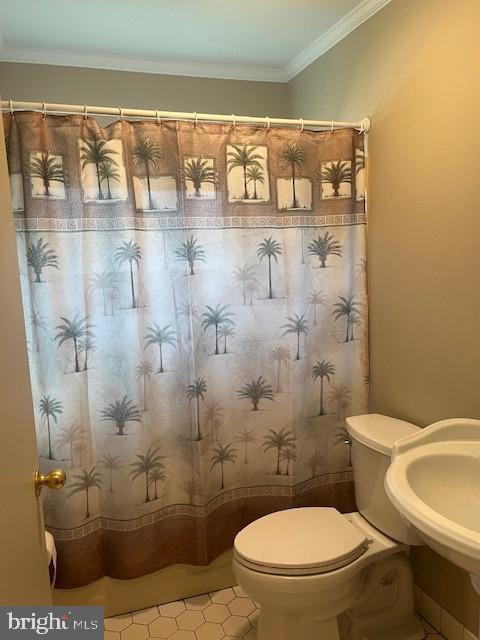
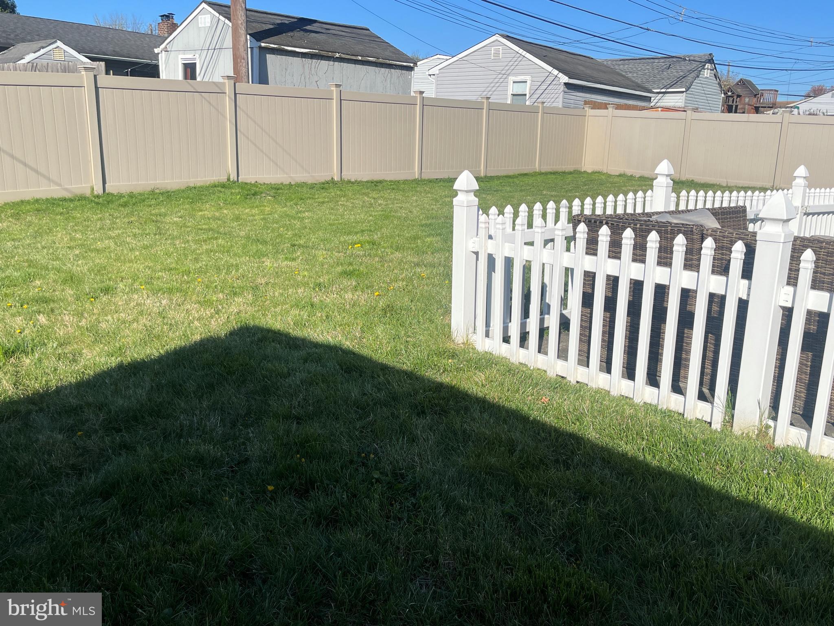
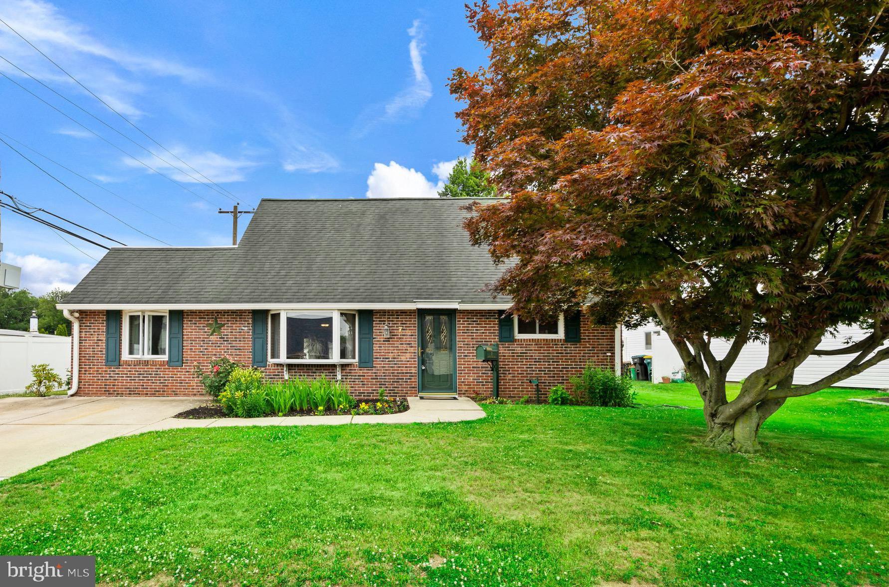
Welcome to your new home, where all the "heavy lifting" has already been done for you, so all you have to do is move in and enjoy life.  New Roof 2019, New AC/Heat Pump 2022 , New Water Heater 2018, New Andersen Windows 2020.  Freshly professionally painted living room, kitchen, dining area, hall and bath. 3rd bedroom wall was removed to enlarge living room and add walk in closet but can easily be put back. Situated across from the greenbelt and with a completely fenced in back yard, your new home offers you maximum privacy! Home is being sold in as is  condition with buyer responsible for Use & Occupancy. Home inspection would be for informational purposes only. Reach out for info on the  1%  Buydown rate option that allows  buyers to knock 1% off of their mortgage rate for the first year at no cost when using the homeowners preferred lender.

199 MAGNOLIA DRIVE

Message successfully sent.

What would you like to know?

What is 3 + 4 ?

I agree to receive email communication and understand I can unsubscribe at any time.

I agree to be contacted by Charis Realty Group via call, email, and text for real estate services. To opt out, you can reply 'stop' at any time or reply 'help' for assistance. You can also click the unsubscribe link in the emails. Message and data rates may apply. Message frequency may vary. Privacy Policy

Related Properties

WE ARE OFFERING ONE YEAR PAID HOA DUES FOR 2026 PLUS A FREE WHIRLPOOL REFRIGERATOR, WASHER & DRYER!. ALSO RECEIVE A $2,000 GIFT CARD TO RAYMOUR & FLANIGAN AT SETTLEMENT!
Welcome to The Villas at Greenbrook 55+ Community!   This 2nd floor Chancellor spec home is stunning! Loaded with upgrades! Complete with 2 beds, 2 baths and an open concept kitchen, dining area & great room with vaulted ceilings is an absolute WOW factor!  Perfect for entertaining or just relaxing. The kitchen is a chefs delight with Quartz countertops, 42" cabinets,  beautiful backsplash, large island that easily seats 4 to 5 people &  Whirlpool appliances. The Primary Bedroom is spacious with a walk in closet & easily accommodates a king size bed.   Step into  your on suite bathroom  complete with a walk-in shower, linen closet and double vanity.  The 2nd bedroom is perfect for guests.  A hall bath and laundry complete the first floor.  Head upstairs to the large loft  perfect for an office/game room/den. This space has endless possibilities!   
Enjoy the Clubhouse complete with  fitness room, large gathering room w/fireplace & game room. You will enjoy relaxing by the outside pool during the hot Summers or lounging on the covered patio!   
This is a 55+ Active Adult Community.  Come tour this home today!

INTERIOR PHOTOS ARE OF THE CHANCELLOR MODEL HOME & NOT THIS PARTICULAR  HOME. 

*Subject to errors, omissions and changes without notice.
#PABU2120708

LEVITTOWN

32 IVY LANE 82

2 Beds

2 Baths

1,657 Sq.Ft.

$393,244

MLS#: PABU2120708

Opportunity knocks in desirable Cobalt Ridge! Welcome to this 3-bedroom, 2-bath single-family home offering approximately 1,275 square feet of living space on a generously sized corner lot. �
Situated in a unique location directly across from open space with no homes in front, this property provides added privacy and a more open feel—something rarely found in Levittown.
This home is priced to reflect its condition and presents a prime renovation or investment opportunity. With solid bones and a functional layout, it’s the perfect canvas for buyers looking to customize, renovate, or flip. Whether you're an investor, contractor, or homeowner with vision, the upside potential here is clear.
The property sits in an established neighborhood where recent sales are approaching the $400K+ range, making this a compelling value-add opportunity in today’s market.

Property is being sold in as-is condition. Buyer responsible for all inspections, certifications, and any required repairs. Bring your vision—this one needs work but offers significant potential for the right buyer.
#PABU2117716

LEVITTOWN

19 CAMELLIA ROAD

3 Beds

2 Baths

1,275 Sq.Ft.

$364,500

MLS#: PABU2117716

New on site 1 day ago
🚨 Investor Alert! 🚨
Opportunity knocks in the Appletree Hill section of Levittown! This 4-bedroom, 2-bath home is priced to sell fast and packed with potential. Conveniently located near major highways, shopping, and everyday amenities on a nice, quiet street with updated schools nearby.
Being sold AS-IS seller will make No repairs. Seller to complete the U&O. Buyer responsible for the LBCJMA easement certificate and any lender-required repairs.
Updates include a replaced sewer line, newer above-ground oil tank, and permit documentation confirming proper removal of the original underground tank.
Bring your vision — settlement date negotiable!
#PABU2121890

LEVITTOWN

6 APRICOT LANE

4 Beds

2 Baths

1,200 Sq.Ft.

$299,000

MLS#: PABU2121890

New on site 2 days ago
Welcome to 57 Whitewood Dr — a beautifully maintained and recently renovated home in Levittown offering space, style, and modern convenience all in one package. Renovated in 2020, this move-in ready property blends updated finishes with a functional layout perfect for everyday living and entertaining.
From the moment you arrive, you’ll appreciate the charming curb appeal, large front yard, private driveway, and well-kept landscaping. Inside, the home features beautiful flooring throughout and multiple spacious living areas filled with natural light. The updated kitchen is the centerpiece of the home, complete with modern white cabinetry, sleek countertops, stainless steel appliances, subway tile backsplash, and a large center island perfect for cooking, gathering, and entertaining.
The flexible floor plan offers generously sized bedrooms, updated bathrooms, and additional bonus spaces ideal for a home office, playroom, gym, or guest area. The cozy family room with fireplace creates the perfect atmosphere for relaxing nights at home, while the bright enclosed sunroom overlooks the rear yard and provides additional living and entertaining space year-round.
Upstairs, the spacious bedrooms offer comfort and versatility, including a large primary bedroom retreat with ample closet space. Outside, enjoy a private backyard with plenty of room for entertaining, gardening, pets, or simply relaxing outdoors.
Additional highlights include leased solar panels for improved energy efficiency and lower utility costs, updated finishes throughout, and a location convenient to shopping, restaurants, parks, schools, and major travel routes.
This is a fantastic opportunity to own an updated home in the desirable Levittown area — schedule your showing today!
#PABU2122424

LEVITTOWN

57 WHITEWOOD DRIVE

4 Beds

2 Baths

1,608 Sq.Ft.

$355,000

MLS#: PABU2122424

COME TOUR THIS QUICK DELIVERY SPEC HOME!  BUILDER OFFERING ONE YEAR PAID HOA DUES FOR 2026 PLUS A FREE WHIRLPOOL REFRIGERATOR, WASHER & DRYER!. ALSO RECEIVE A $2,000. GIFT CARD TO RAYMOUR & FLANIGAN AT SETTLEMENT!  Hurry while these specials last!!
Welcome to The Villas at Greenbrook 55+ Community!   This 1st  Floor Abbot home with 9' ceilings is stunning complete  with  2 beds, 2 baths and an open concept kitchen, dining area & great room perfect for entertaining or just relaxing. The Kitchen is a chefs delight with 42" cabinets, Quartz countertops, beautiful tile backsplash & Whirlpool appliances. The kitchen island comfortably seats 4 or 5 stools. The Primary Bedroom is spacious with a walk in closet & easily accommodates a king size bed.   Your on suite bathroom is complete with a walk-in shower, linen closet and double vanity.  .The 2nd bedroom is perfect for guests or an office.  A hall bath and laundry complete the first floor.  Enjoy Summer at the Clubhouse complete with  fitness room, large gathering room w/fireplace ,& game room. You will enjoy relaxing by the outside pool during the hot Summers or a game of bocce ball!   Don't miss out! Come tour this home today!
This is a 55+ Active Adult Community.

INTERIOR PHOTOS ARE STAGED PHOTOS. PLEASE VISIT OUR MODEL TO SEE SELECTIONS FOR THIS HOME!

*Subject to errors, omissions and changes without notice.
#PABU2120706

LEVITTOWN

30 IVY LANE 81

2 Beds

2 Baths

1,215 Sq.Ft.

$400,956

MLS#: PABU2120706

New on site 3 days ago
QUICK DELIVERY!  WE ARE OFFERING ONE YEAR PAID HOA DUES FOR 2026, PLUS A FREE WHIRLPOOL REFRIGERATOR, WASHER & DRYER!. ALSO RECEIVE A $2,000 GIFT CARD TO RAYMOUR & FLANIGAN AT SETTLEMENT!
Welcome to The Villas at Greenbrook 55+ Community!   This 2nd floor Chancellor spec home is stunning! Loaded with upgrades! Complete with 2 beds, 2 baths and an open concept kitchen, dining area & great room with vaulted ceilings is an absolute WOW factor!  Perfect for entertaining or just relaxing. The kitchen is a chefs delight with Quartz countertops, 42" cabinets,  beautiful backsplash, large island that easily seats 4 to 5 people &  Whirlpool appliances. The Primary Bedroom is spacious with a walk in closet & easily accommodates a king size bed.   Step into  your on suite bathroom  complete with a walk-in shower, linen closet and double vanity.  The 2nd bedroom is perfect for guests.  A hall bath and laundry complete the first floor.  Head upstairs to the large loft  perfect for an office/game room/den. This space has endless possibilities!   
Enjoy the Clubhouse complete with  fitness room, large gathering room w/fireplace & game room. You will enjoy relaxing by the outside pool or lounging on the covered patio!   
This is a 55+ Active Adult Community.  Come tour this home today!

INTERIOR PHOTOS ARE OF THE CHANCELLOR MODEL HOME & NOT THIS PARTICULAR  HOME. 

*Subject to errors, omissions and changes without notice.
#PABU2122296

LEVITTOWN

28 IVY LANE 84

2 Beds

2 Baths

1,657 Sq.Ft.

$381,210

MLS#: PABU2122296

New on site 3 days ago
Welcome to this beautifully maintained 6-bedroom, 2-bath home located in the desirable Mill Creek section of Levittown! This spacious property offers a flexible layout with 4 bedrooms and 1 full bath conveniently located on the main floor, plus 2 additional bedrooms and another full bath upstairs — perfect for extra living space, guests, or a home office setup.Step inside to find a bright and inviting living room, formal dining area, and an amazing eat-in kitchen featuring plenty of cabinet space and room to entertain. The home is equipped with central A/C for year-round comfort.Outside, enjoy an incredible backyard oasis complete with stunning paver patio areas and a beautiful in-ground pool, ideal for relaxing or hosting gatherings all summer long. The oversized outdoor space offers endless possibilities for entertaining and outdoor enjoyment.Conveniently located close to shopping centers, restaurants, parks, major highways, public transportation, and within the Bristol Township School District. This move-in ready home combines space, comfort, and location all in one!Schedule your private tour today before this exceptional property is gone!
#PABU2122372

LEVITTOWN

31 MICAHILL ROAD

6 Beds

2 Baths

2,193 Sq.Ft.

$399,000

MLS#: PABU2122372

New on site 1 day ago
Step into this charming ranch‑style home offering comfort and convenience. A welcoming screened‑in patio greets you at the entrance—an ideal spot for morning coffee, evening relaxation, or simply enjoying the breeze without the bugs. Inside, the home features an open, eat-in kitchen with updated appliances, flowing seamlessly into a spacious living room with direct access to the fully fenced‑in side yard—perfect for pets, play, or outdoor entertaining. With 3 bedrooms plus an additional bonus room created by a smartly designed addition, the layout offers flexibility for a 4th bedroom, home office, playroom, or hobby space. The full bathroom is handicap accessible, adding ease and comfort for residents and guests. Outside, the property continues to impress. A carport provides covered parking, while two storage sheds offer ample space for tools, equipment, or seasonal items. Additional parking is available in the driveway and on the street. The spacious backyard delivers plenty of room to run, relax, or garden, with fencing that adds peace of mind for pets and little ones. To top it off, the home features a brand‑new central air system, ensuring cool, efficient comfort all summer long. A wonderful blend of indoor comfort and outdoor enjoyment—this rancher is ready to welcome its next owner. Don't miss your opportunity. Schedule your private showing today!
#PABU2122440

LEVITTOWN

6 GAMEWOOD ROAD

3 Beds

1 Baths

1,156 Sq.Ft.

$299,900

MLS#: PABU2122440

One Year Home Warranty Will Be Provided

PROPERTY QUALIFIES FOR Community Lending Program with People Security Trust Bank NO PMI · 1% Below Market 30 year Fixed interest Rate (currently 5.25 %) · Not just for low income borrowers · Conventional Loan Up to 97% LTV

Welcome to 58 Nearwood Lane!  This expanded North Park home offers 3 bedroom 1 ½ baths and is located in award-winning Pennsbury Schools. The updated  kitchen features granite countertops, abundant cabinets, ceramic tile floors and an open floor plan that flows into the formal dining room. New  flooring continues into the spacious living room, creating a bright and welcoming atmosphere. French door will lead you to the sunroom, filled with natural light and offering additional space for relaxing and entertaining. On the lower level, one bedroom features newer laminated flooring, and generously  sized closets.A second lower level room has been converted into a den, entrance area, or home office, offering great flexibility for today’s lifestyle needs. Upstairs, you’ll find 2 bedrooms with  huge closets and built-in dresser, providing plenty of storage. Additional storage is available in the workshop just off the dining room.Outside, the backyard is a good  size, fully fenced and features a paver patio ready for summer barbecues and outside gatherings. Conveniently located close to schools, restaurants, shopping, train station, and major highways.Come make this house your home
#PABU2115700

LEVITTOWN

58 NEARWOOD LANE

3 Beds

1 Baths

1,644 Sq.Ft.

$399,900

MLS#: PABU2115700

WE ARE OFFERING ONE YEAR PAID HOA DUES FOR 2026, PLUS A FREE WHIRLPOOL REFRIGERATOR, WASHER & DRYER!. ALSO RECEIVE  A $2,000. RAYMOUR & FLANIGAN FURNITURE GIFT CARD AT SETTLEMENT FOR THIS HOME.
COME TOUR THIS QUICK DELIVERY SPEC HOME TODAY!
Welcome to The Villas at Greenbrook 55+ Community!   This 2nd floor Chancellor spec home is stunning! Complete  with 2 beds, 2 baths and an open concept kitchen, dining area & great room with vaulted ceilings is an absolute WOW factor!  Perfect for entertaining or just relaxing. The large Kitchen island is a chefs delight with Quartz countertops, 42" cabinets,  beautiful backsplash, &  Whirlpool appliances. The Primary Bedroom is spacious with a walk in closet & easily accommodates a king size bed.   Step into  your on suite bathroom  complete with a walk-in shower, linen closet and double vanity.  The 2nd bedroom is perfect for guests.  A hall bath and laundry complete the first floor.  Head upstairs to the large loft  perfect for an office/game room/den. This space has endless possibilities!   
Enjoy the Clubhouse complete with  fitness room, large gathering room w/fireplace & game room. You will enjoy relaxing by the outside pool during the hot Summers or lounging on the covered patio!   
This is a 55+ Active Adult Community.  Come tour this home today!

INTERIOR PHOTOS ARE OF THE CHANCELLOR MODEL HOME & NOT THIS PARTICULAR  HOME. 

*Subject to errors, omissions and changes without notice.
#PABU2120698

LEVITTOWN

40 IVY LANE 78

2 Beds

2 Baths

1,657 Sq.Ft.

$397,938

MLS#: PABU2120698

 - property

Send a message

Message successfully sent.

Your message

What is 3 + 4 ?

Reason for contacting?

I agree to receive email communication and understand I can unsubscribe at any time.

I agree to be contacted by Charis Realty Group via call, email, and text for real estate services. To opt out, you can reply 'stop' at any time or reply 'help' for assistance. You can also click the unsubscribe link in the emails. Message and data rates may apply. Message frequency may vary. Privacy Policy

Sign Out

Virtual Assistant

Would you like to take the next step with this property? We can help you schedule a showing or virtual tour, or send you more details.

Yes, I would like more information.

Thank You for Your Reply, One of Our Agents will contact you as soon as possible

No, maybe later.

Thank you, you can always contact me via email, phone number or through the contact form.

Realhub AI

Lucy - Your AI-Powered Realtor

Update Your Temporary Password

Personalize your search

Enter your email and we'll notify you immediately when new listings match what you're looking for.

or enter email address

Already have an account ? Login here

Continue your home search

I agree to receive communications and understand I can unsubscribe at any time.

I agree to be contacted by Charis Realty Group via call, email, and text for real estate services. To opt out, you can reply 'stop' at any time or reply 'help' for assistance. You can also click the unsubscribe link in the emails. Message and data rates may apply. Message frequency may vary. Privacy Policy

Already have an account ? Login here

We use cookies

We use cookies primarily for analytics to enhance your experience. By accepting, you agree to our use of these cookies. You can manage your preferences or learn more about our cookies policy.