
Property
Beds
3
Full Baths
2
1/2 Baths
2
Year Built
2022
Sq.Footage
2,104
**Professional photos coming soon** Welcome home to 20 High Hopes Way in Charles Town! Built in 2022, this Lennar Savannah model offers modern comfort and thoughtful upgrades across three well-designed levels. Tucked at the end of a cul-de-sac with no through traffic, the home features an attractive brick front upgrade, 9-foot ceilings, and a setting that backs to a park-like common area for added privacy. The entry level welcomes you with a finished recreation room offering versatile space for a home office, media room, fitness area, or entertaining, along with convenient access to the one-car garage. The main level showcases an inviting open-concept design where the family room, dining area, and kitchen come together seamlessly. Granite countertops and stainless steel appliances complement the kitchen. Upstairs, the spacious owner’s suite provides a relaxing retreat, joined by two additional bedrooms and a full bath. Enjoy outdoor living in the privacy-fenced backyard, complete with stairs leading to the deck. Smart-home features include a Flo by Moen smart water shutoff system and Schlage keyless entry. Enjoy the best of both worlds: a peaceful setting with a relaxed, rural feel, yet convenient access to Route 340 and Route 9 for commuting throughout the Eastern Panhandle and into Virginia. Everyday essentials, grocery stores, shopping, restaurants, and services are just a short drive away, including Jefferson Crossing and Charles Town Plaza. With its flexible living space, contemporary finishes, and convenient location, this home offers a wonderful blend of privacy, comfort, and accessibility.
Features & Amenities
Interior
-
Other Interior Features
Eat-in Kitchen, Ceiling Fan(s), Pantry, Recessed Lighting, Walk-In Closet(s), High Ceilings, Open Floorplan
-
Total Bedrooms
3
-
Bathrooms
2
-
1/2 Bathrooms
2
-
Above Grade Finished Area
1600.0
-
Basement YN
YES
-
Cooling YN
YES
-
Cooling
Central Air, Ceiling Fan(s), Electric
-
Fireplace YN
NO
-
Heating YN
YES
-
Heating
Electric, Central, Forced Air
-
Pet friendly
Cats OK, Dogs OK, Yes
Exterior
-
Garage
Yes
-
Garage spaces
1
-
Construction Materials
Brick Veneer, Vinyl Siding
-
Parking
Garage Door Opener, Off Street, Garage, Driveway, Inside Entrance, Attached
-
Patio and Porch Features
Deck
-
Pool
Yes
-
Pool Features
Community
-
Waterfront YN
NO
-
View
Park/Greenbelt, Garden
Area & Lot
-
Lot Features
Corner Lot, Front Yard, Level, Cleared, Back Yard
-
Lot Size(acres)
0.08
-
Lot Size(square feet)
3,410
-
Property Type
Residential
-
Property Sub Type
Townhouse
-
Architectural Style
Colonial
Price
-
Sales Price
$389,900
-
Tax Amount
$2,826
-
Sq. Footage
2,104
-
Price/SqFt
$185
HOA
-
Association
YES
-
Association Fee
$85
-
Association Fee Frequency
Monthly
-
Association Fee Includes
N/A
-
Total Monthly Fees
true
School District
-
Elementary School
WRIGHT DENNY
-
Middle School
CHARLES TOWN
-
High School
WASHINGTON
Property Features
-
New Construction
NO
-
Association Amenities
Playground
-
Foundation Details
Permanent
-
Senior Community YN
NO
-
Sewer
Public Sewer
-
Tax Lot
#9
-
Water Source
Public
Schedule a Showing
Showing scheduled successfully.
Mortgage calculator
Estimate your monthly mortgage payment, including the principal and interest, property taxes, and HOA. Adjust the values to generate a more accurate rate.
Your payment
Principal and Interest:
$
Property taxes:
$
HOA fees:
$
Total loan payment:
$
Total interest amount:
$
Location
County
JEFFERSON
Elementary School
WRIGHT DENNY
Middle School
CHARLES TOWN
High School
WASHINGTON
Listing Courtesy of Kristen Winters, Long & Foster Real Estate, Inc.
RealHub Information is provided exclusively for consumers' personal, non-commercial use, and it may not be used for any purpose other than to identify prospective properties consumers may be interested in purchasing. All information deemed reliable but not guaranteed and should be independently verified. All properties are subject to prior sale, change or withdrawal. RealHub website owner shall not be responsible for any typographical errors, misinformation, misprints and shall be held totally harmless.

Salesperson, Realtor
Randy Perrell
Call Randy today to schedule a private showing.

* Listings on this website come from the FMLS IDX Compilation and may be held by brokerage firms other than the owner of this website. The listing brokerage is identified in any listing details. Information is deemed reliable but is not guaranteed. If you believe any FMLS listing contains material that infringes your copyrighted work please click here to review our DMCA policy and learn how to submit a takedown request.© 2024 FMLS.
Related Properties

CHARLES TOWN
9005 CHARLES TOWN ROAD
3 Beds
1 Baths
1,120 Sq.Ft.
$319,999
MLS#: WVJF2026072
CHARLES TOWN
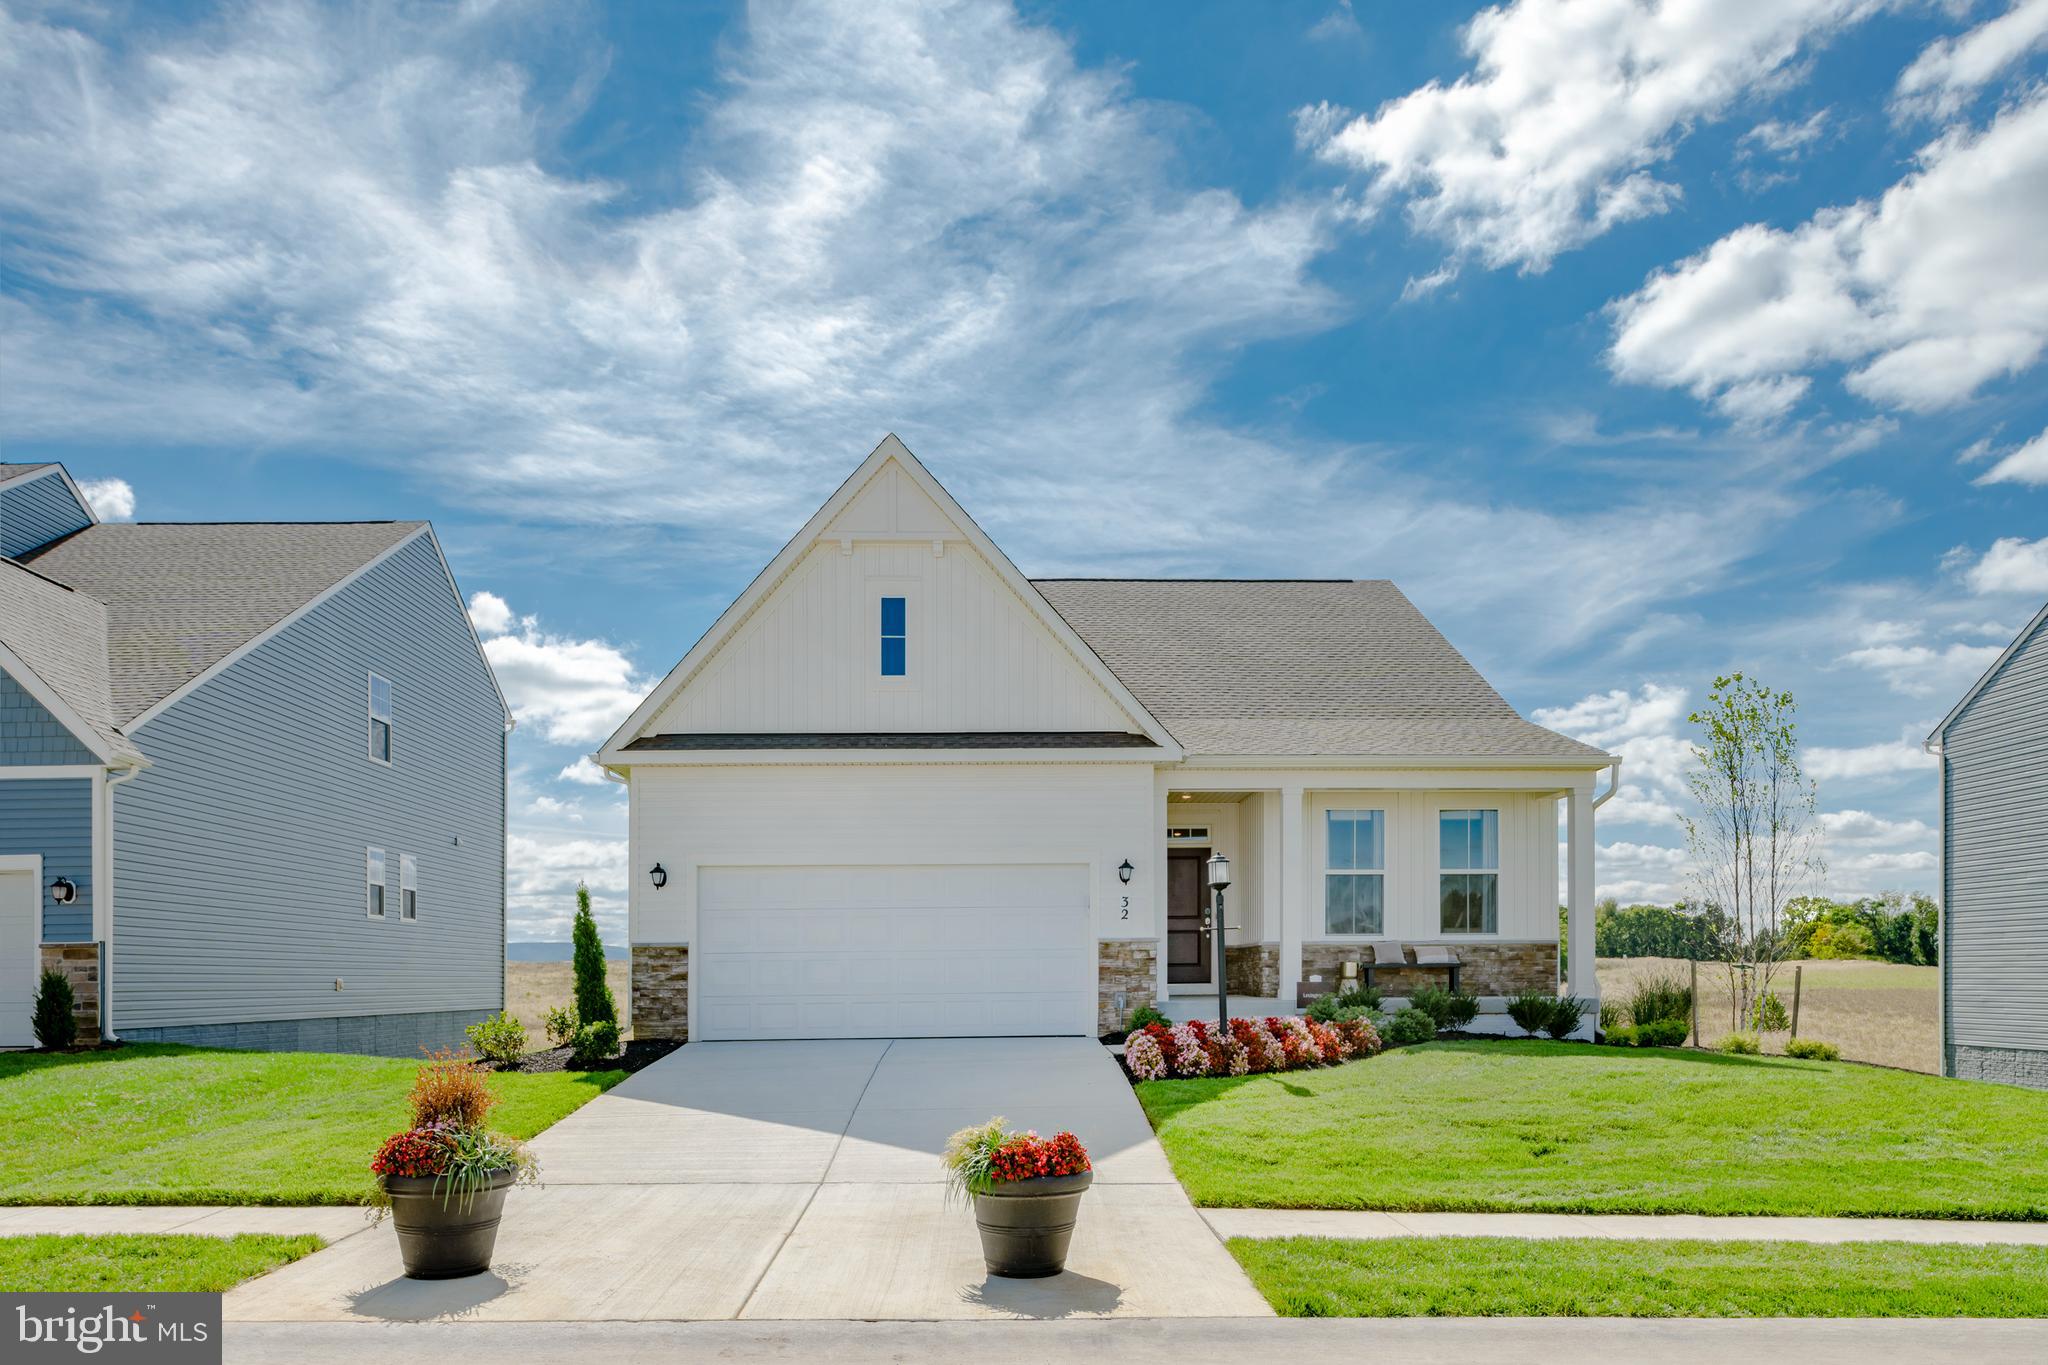
1026 BARKSDALE DRIVE HS 71
3 Beds
2 Baths
1,810 Sq.Ft.
$419,990
MLS#: WVJF2025578
CHARLES TOWN
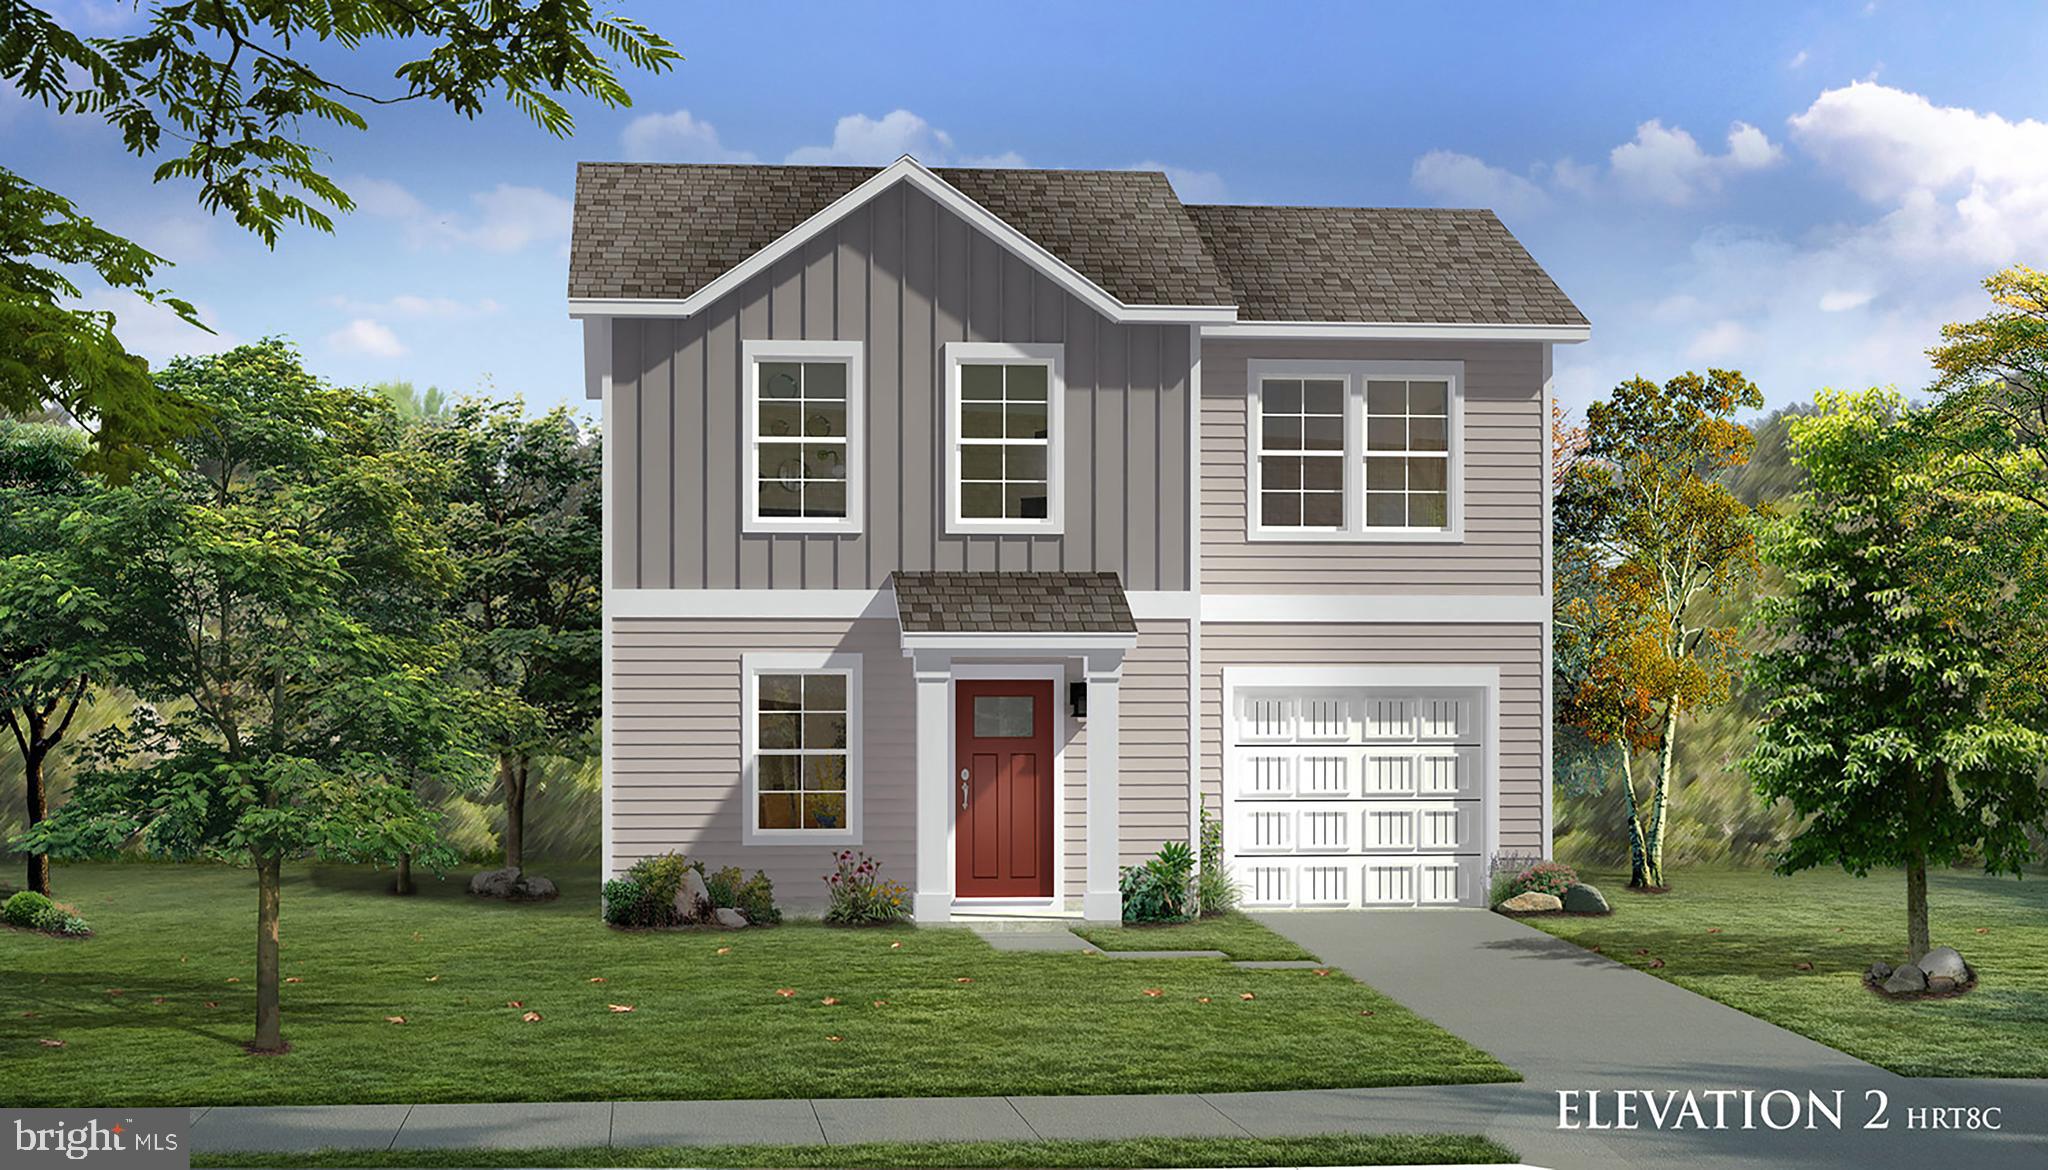
TBB ARAGON DRIVE WEXFORD II
3 Beds
2 Baths
1,262 Sq.Ft.
$372,990
MLS#: WVJF2021058
CHARLES TOWN
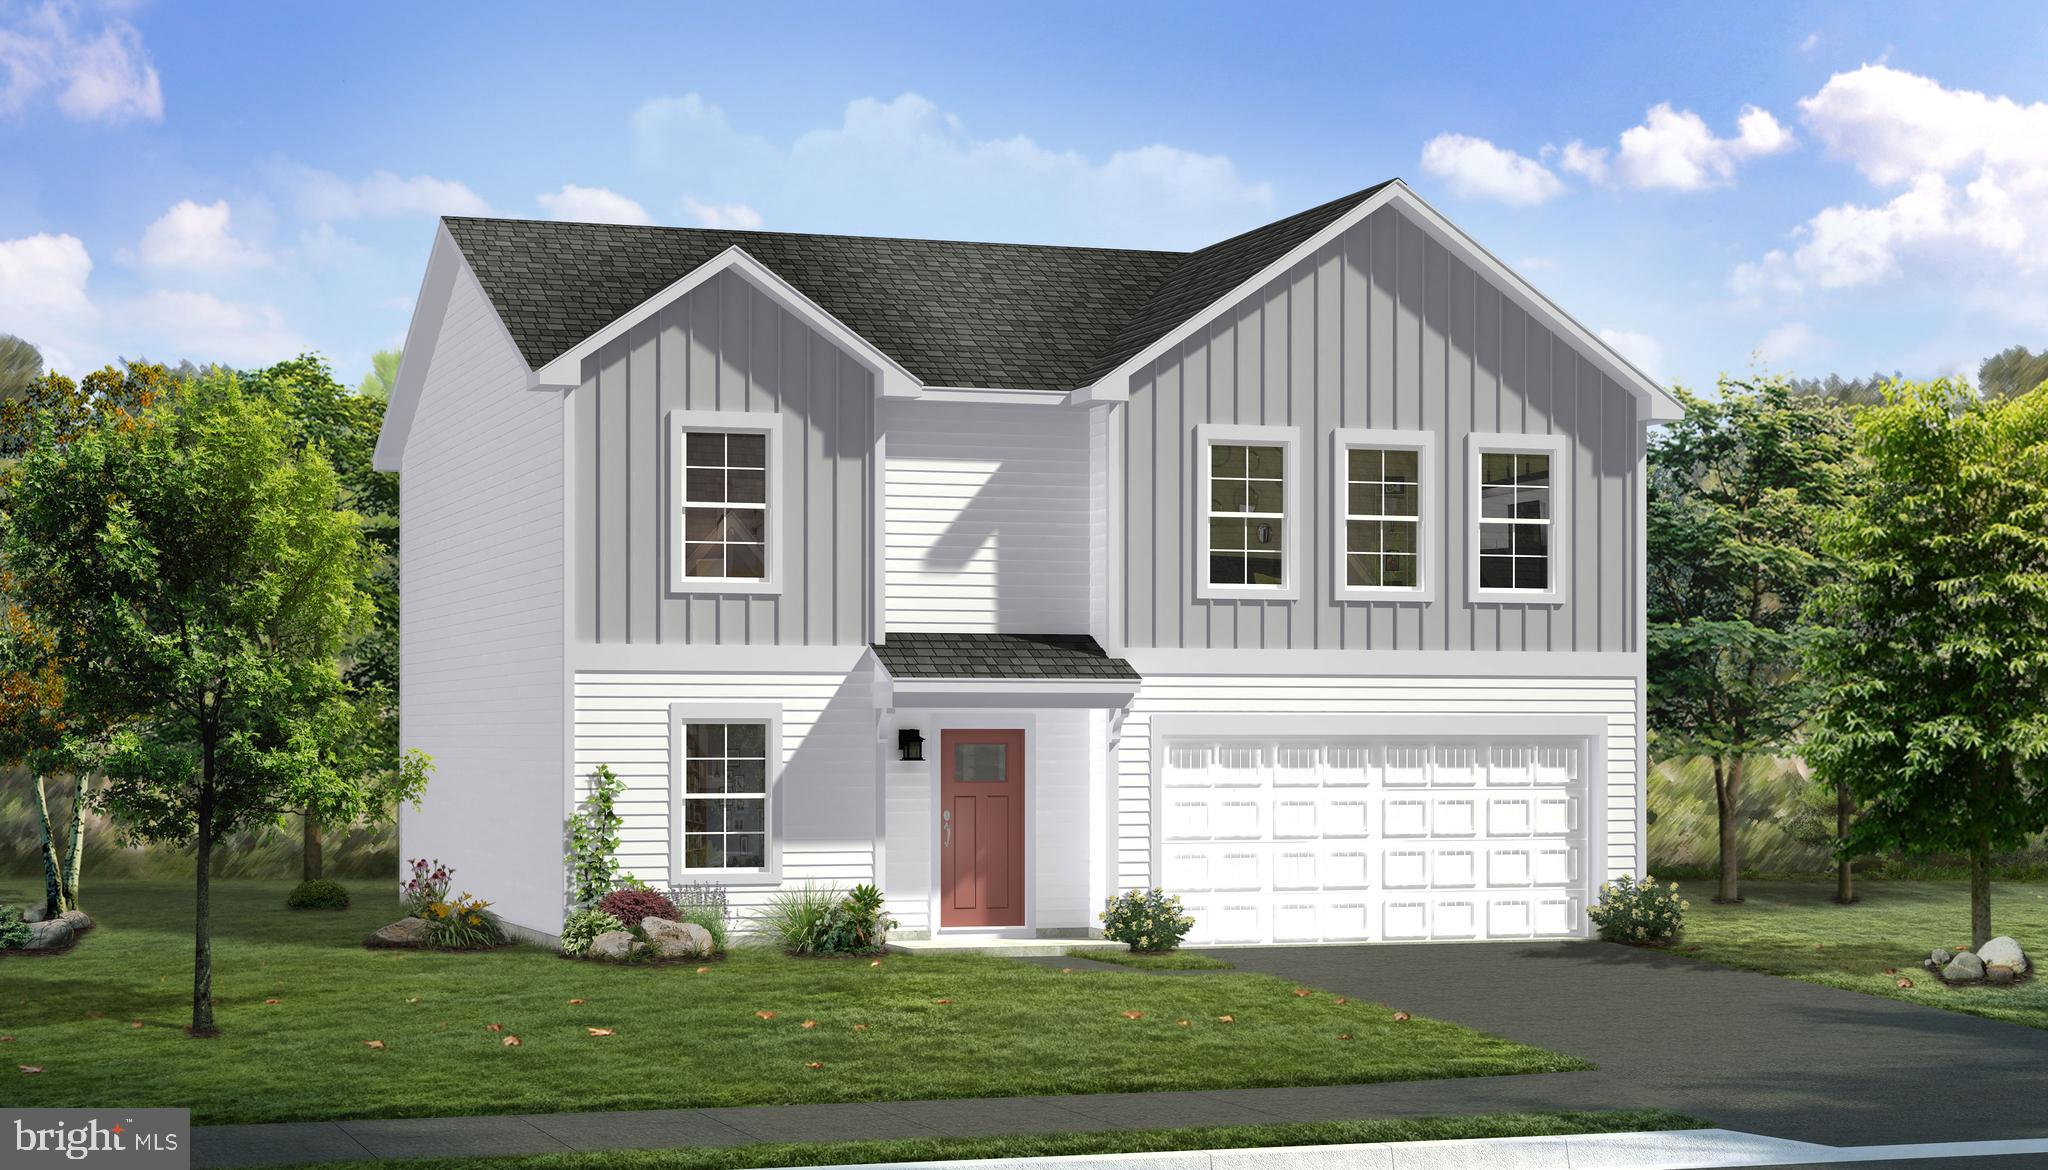
TBB ARMISTEAD PLACE CARNEGIE II
4 Beds
2 Baths
2,216 Sq.Ft.
$416,990
MLS#: WVJF2024600

CHARLES TOWN
119 CYPRESS POINT DRIVE
4 Beds
2 Baths
2,420 Sq.Ft.
$460,000
MLS#: WVJF2025996

CHARLES TOWN
TBB PROSPECT HILL BOULEVARD WESLEY II
4 Beds
2 Baths
2,696 Sq.Ft.
$441,990
MLS#: WVJF2021740

CHARLES TOWN
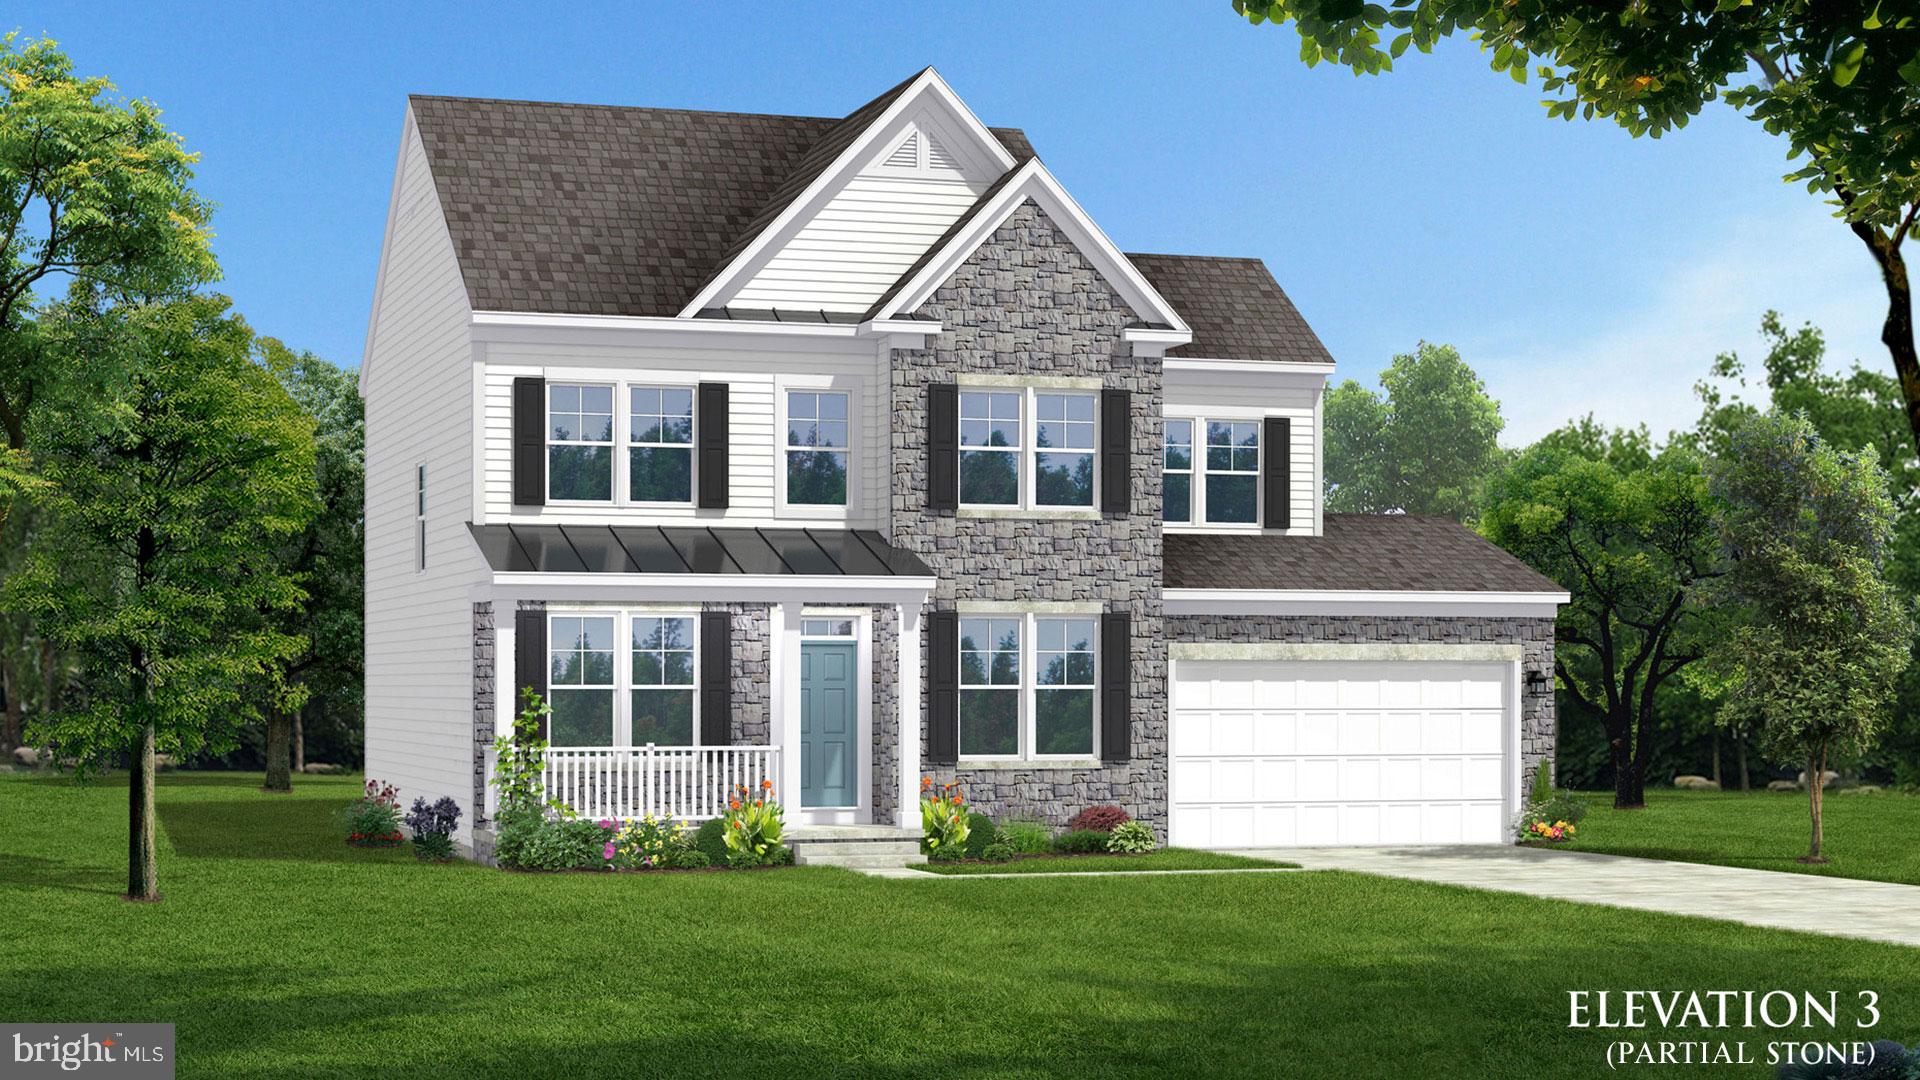
135 BLAKELEY PLACE
5 Beds
2 Baths
2,224 Sq.Ft.
$400,000
MLS#: WVJF2026520
CHARLES TOWN
TBB STUART STREET NEWBURY II
4 Beds
2 Baths
1,939 Sq.Ft.
$441,990
MLS#: WVJF2021052
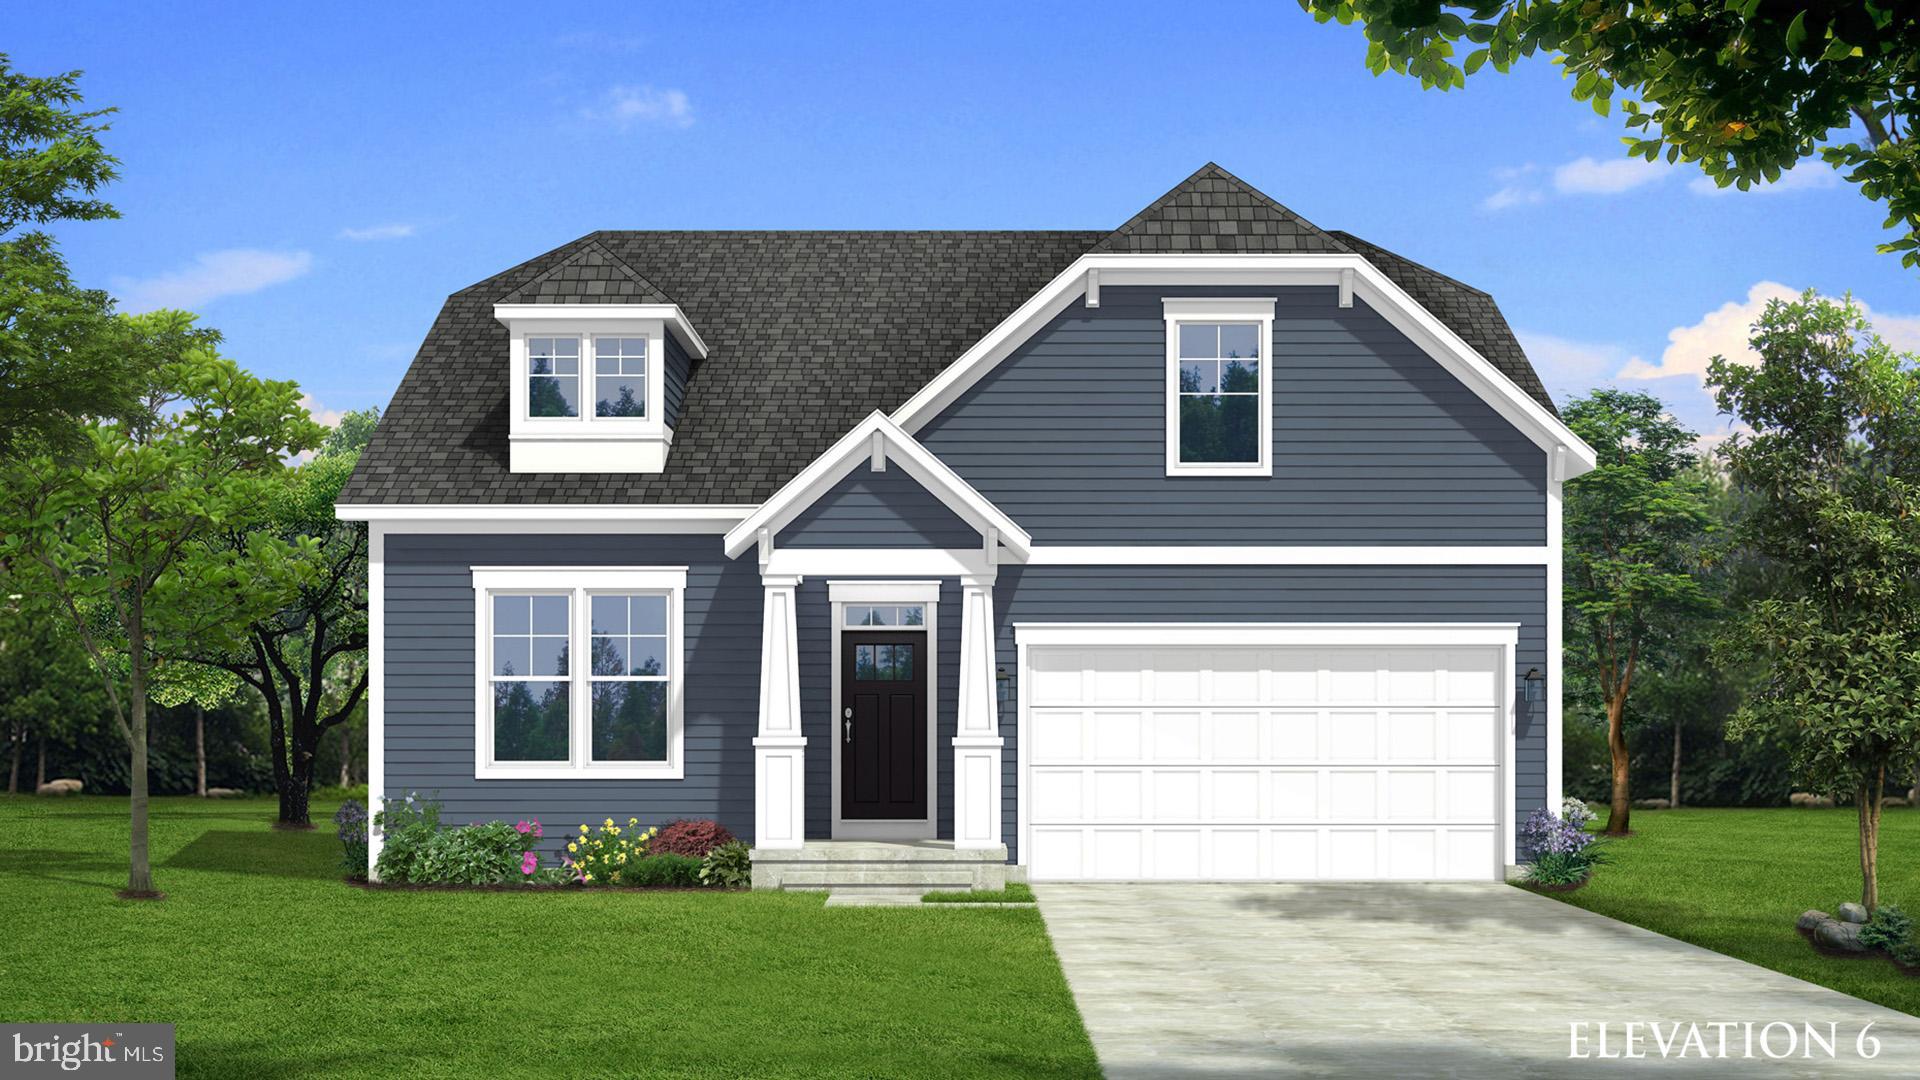
CHARLES TOWN
TBB STUART STREET CEDAR II
3 Beds
2 Baths
1,783 Sq.Ft.
$456,990
MLS#: WVJF2021048

CHARLES TOWN
HOMESITE 735 ABIGAIL STREET
3 Beds
3 Baths
2,106 Sq.Ft.
$349,990
MLS#: WVJF2026414
