


Property
Beds
2
Full Baths
2
1/2 Baths
None
Year Built
2027
Sq.Footage
1,884
UNDER CONSTRUCTION – AVAILABLE THIS WINTER. Located in the 55+ community of Winding Creek in Annville, this new construction Cooper quick move-in home offers the ease of single-story living with thoughtfully selected upgrades and open-concept design. The inviting front porch leads into a welcoming foyer accented by luxury vinyl plank flooring, a craftsman bench seat, and decorative wainscoting. The front of the home features a private study, secondary bedroom, and full bath, providing flexible space for work, guests, or hobbies. At the heart of the home, the open kitchen showcases stainless steel appliances, quartz countertops, a tile backsplash, attractive cabinetry, and seamless flow into the sunny dining area. The spacious family room is highlighted by a gas fireplace featuring dramatic floor-to-ceiling stone and a box beam mantel, creating a warm and inviting focal point for everyday living and entertaining. A screened-in deck extends the living space outdoors and provides the perfect setting to relax and enjoy the surroundings. Privately situated at the rear of the home, the owner’s suite offers an expansive closet and a luxurious bath with a tile shower and double bowl vanity. Additional highlights include 9' first-floor ceilings, a daylight basement with outdoor access, convenient laundry room access from the mudroom, and upgraded finishes throughout. Enjoy an active, low-maintenance lifestyle at Winding Creek 55+, where resort-style amenities include a clubhouse with outdoor pool, pickleball and bocce courts, a putting green, and scenic walking trails. Ideally located in Annville, residents are just minutes from charming local shops and dining, Hershey attractions, golf, recreation, and regional destinations.
Features & Amenities
Interior
-
Other Interior Features
Pantry, Kitchen Island, Walk-In Closet(s), High Ceilings, Open Floorplan
-
Total Bedrooms
2
-
Bathrooms
2
-
Above Grade Finished Area
1884.0
-
Basement YN
YES
-
Cooling YN
YES
-
Cooling
Central Air, Gas
-
Fireplace YN
YES
-
Heating YN
YES
-
Heating
Natural Gas, Forced Air
-
Main Level Bedrooms
2
-
Pet friendly
N/A
Exterior
-
Garage
Yes
-
Garage spaces
2
-
Construction Materials
Vinyl Siding, Blown-In Insulation, Batts Insulation, Frame
-
Parking
Garage, Attached
-
Patio and Porch Features
Deck, Screened
-
Pool
Yes
-
Pool Features
Community
-
Waterfront YN
NO
Area & Lot
-
Lot Size(acres)
0.15
-
Lot Size(square feet)
6,492
-
Property Type
Residential
-
Property Sub Type
Single Family Residence
-
Architectural Style
Traditional
Price
-
Sales Price
$637,900
-
Tax Amount
$8,225
-
Financing Options
Conventional, Cash, VA
-
Sq. Footage
1,884
-
Price/SqFt
$338
HOA
-
Association
YES
-
Association Fee
$200
-
Association Fee Frequency
Monthly
-
Association Fee Includes
N/A
School District
-
Elementary School
N/A
-
Middle School
N/A
-
High School
N/A
Property Features
-
New Construction
YES
-
Foundation Details
Concrete Perimeter
-
Senior Community YN
YES
-
Sewer
Public Sewer
-
Water Source
Public
Schedule a Showing
Showing scheduled successfully.
Mortgage calculator
Estimate your monthly mortgage payment, including the principal and interest, property taxes, and HOA. Adjust the values to generate a more accurate rate.
Your payment
Principal and Interest:
$
Property taxes:
$
HOA fees:
$
Total loan payment:
$
Total interest amount:
$
Location
County
LEBANON
Elementary School
Middle School
High School
Listing Courtesy of Paul E Zimmerman, Today's Realty
RealHub Information is provided exclusively for consumers' personal, non-commercial use, and it may not be used for any purpose other than to identify prospective properties consumers may be interested in purchasing. All information deemed reliable but not guaranteed and should be independently verified. All properties are subject to prior sale, change or withdrawal. RealHub website owner shall not be responsible for any typographical errors, misinformation, misprints and shall be held totally harmless.

Salesperson, Realtor
Randy Perrell
Call Randy today to schedule a private showing.

* Listings on this website come from the FMLS IDX Compilation and may be held by brokerage firms other than the owner of this website. The listing brokerage is identified in any listing details. Information is deemed reliable but is not guaranteed. If you believe any FMLS listing contains material that infringes your copyrighted work please click here to review our DMCA policy and learn how to submit a takedown request.© 2024 FMLS.
Related Properties
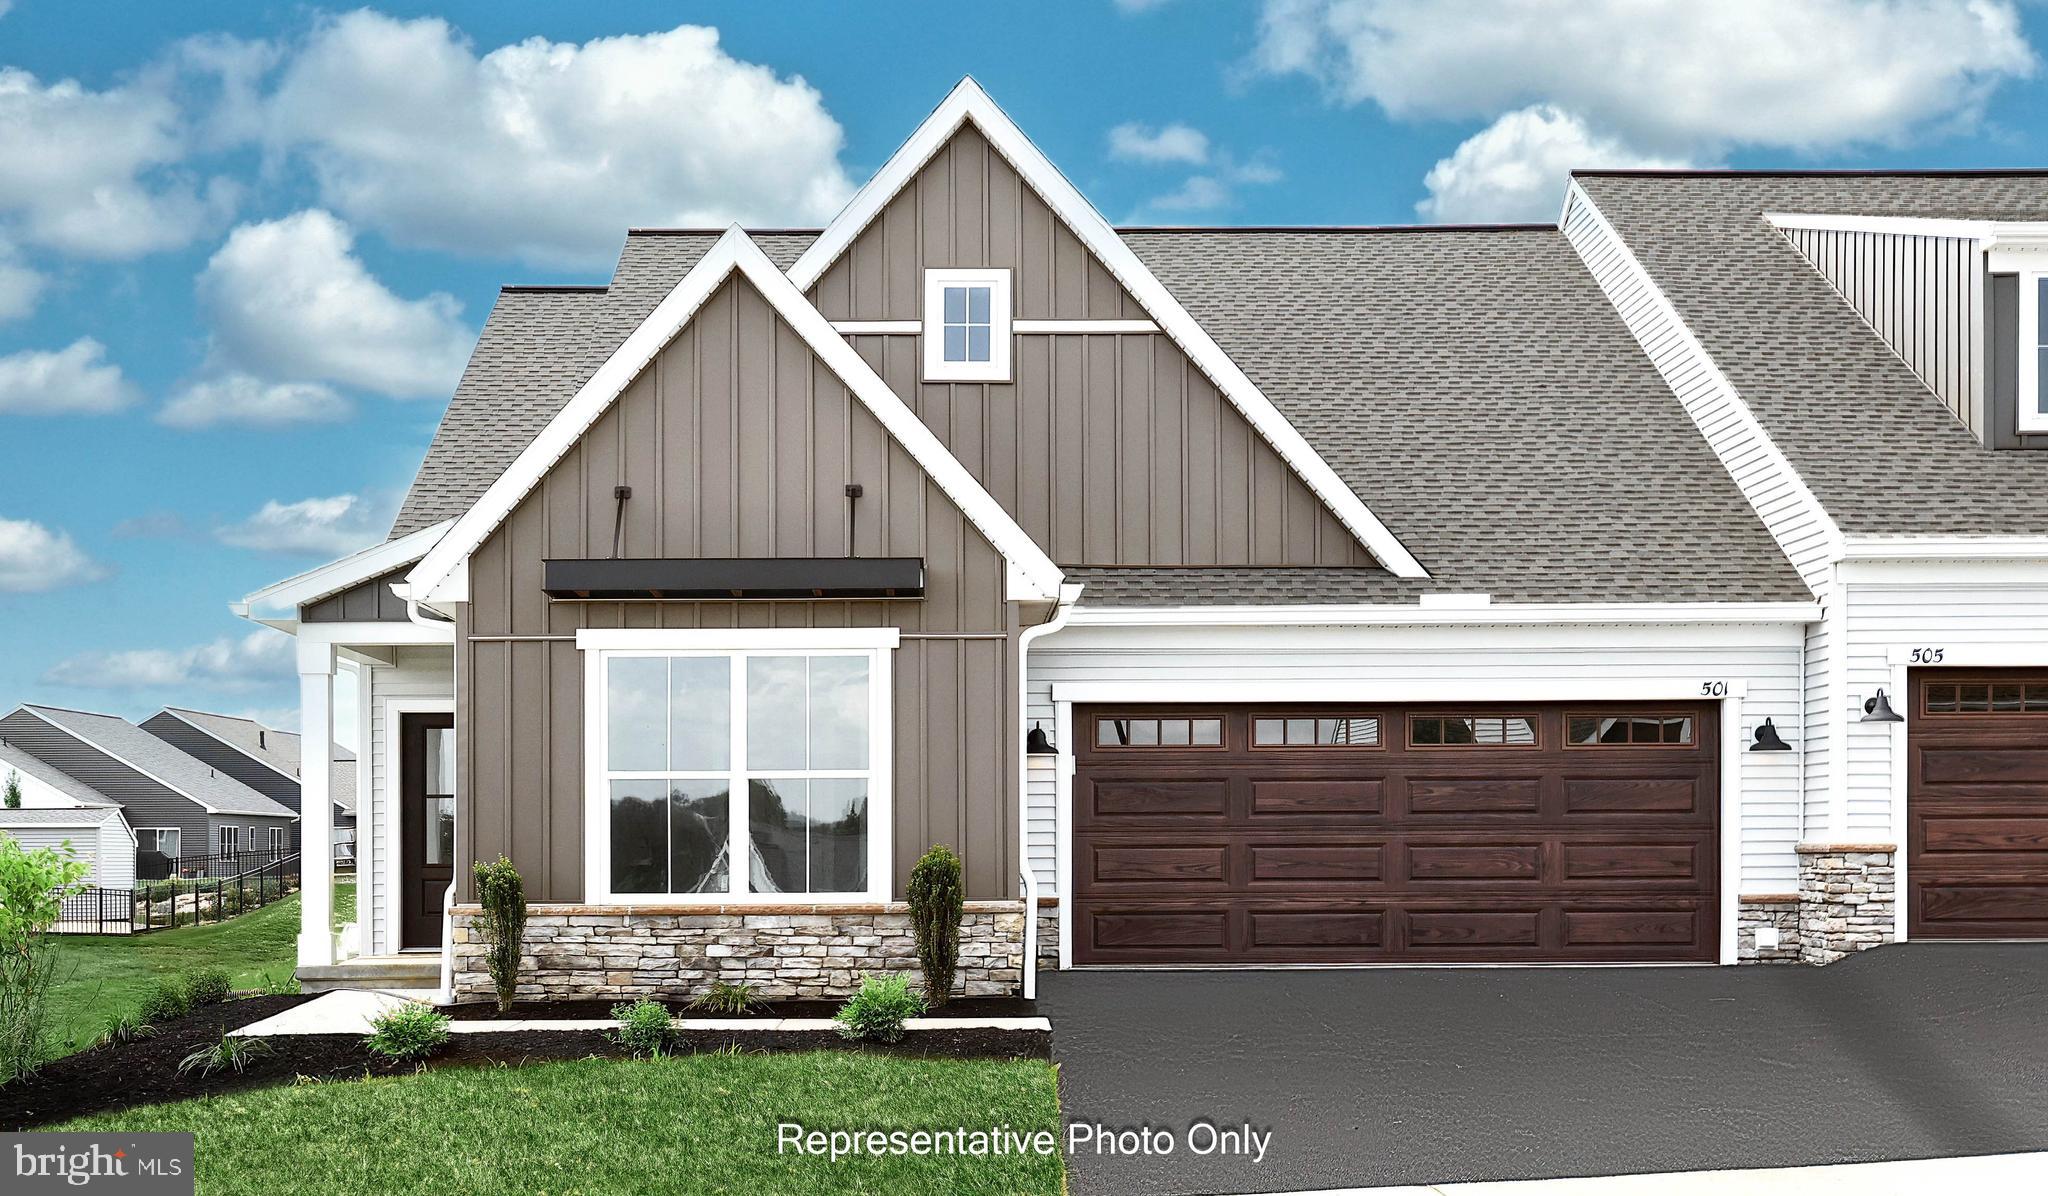
ANNVILLE
528 STONE GATE BOULEVARD
3 Beds
3 Baths
2,364 Sq.Ft.
$545,200
MLS#: PALN2026610

ANNVILLE
141 POPPY LANE
2 Beds
2 Baths
1,849 Sq.Ft.
$579,990
MLS#: PALN2027882
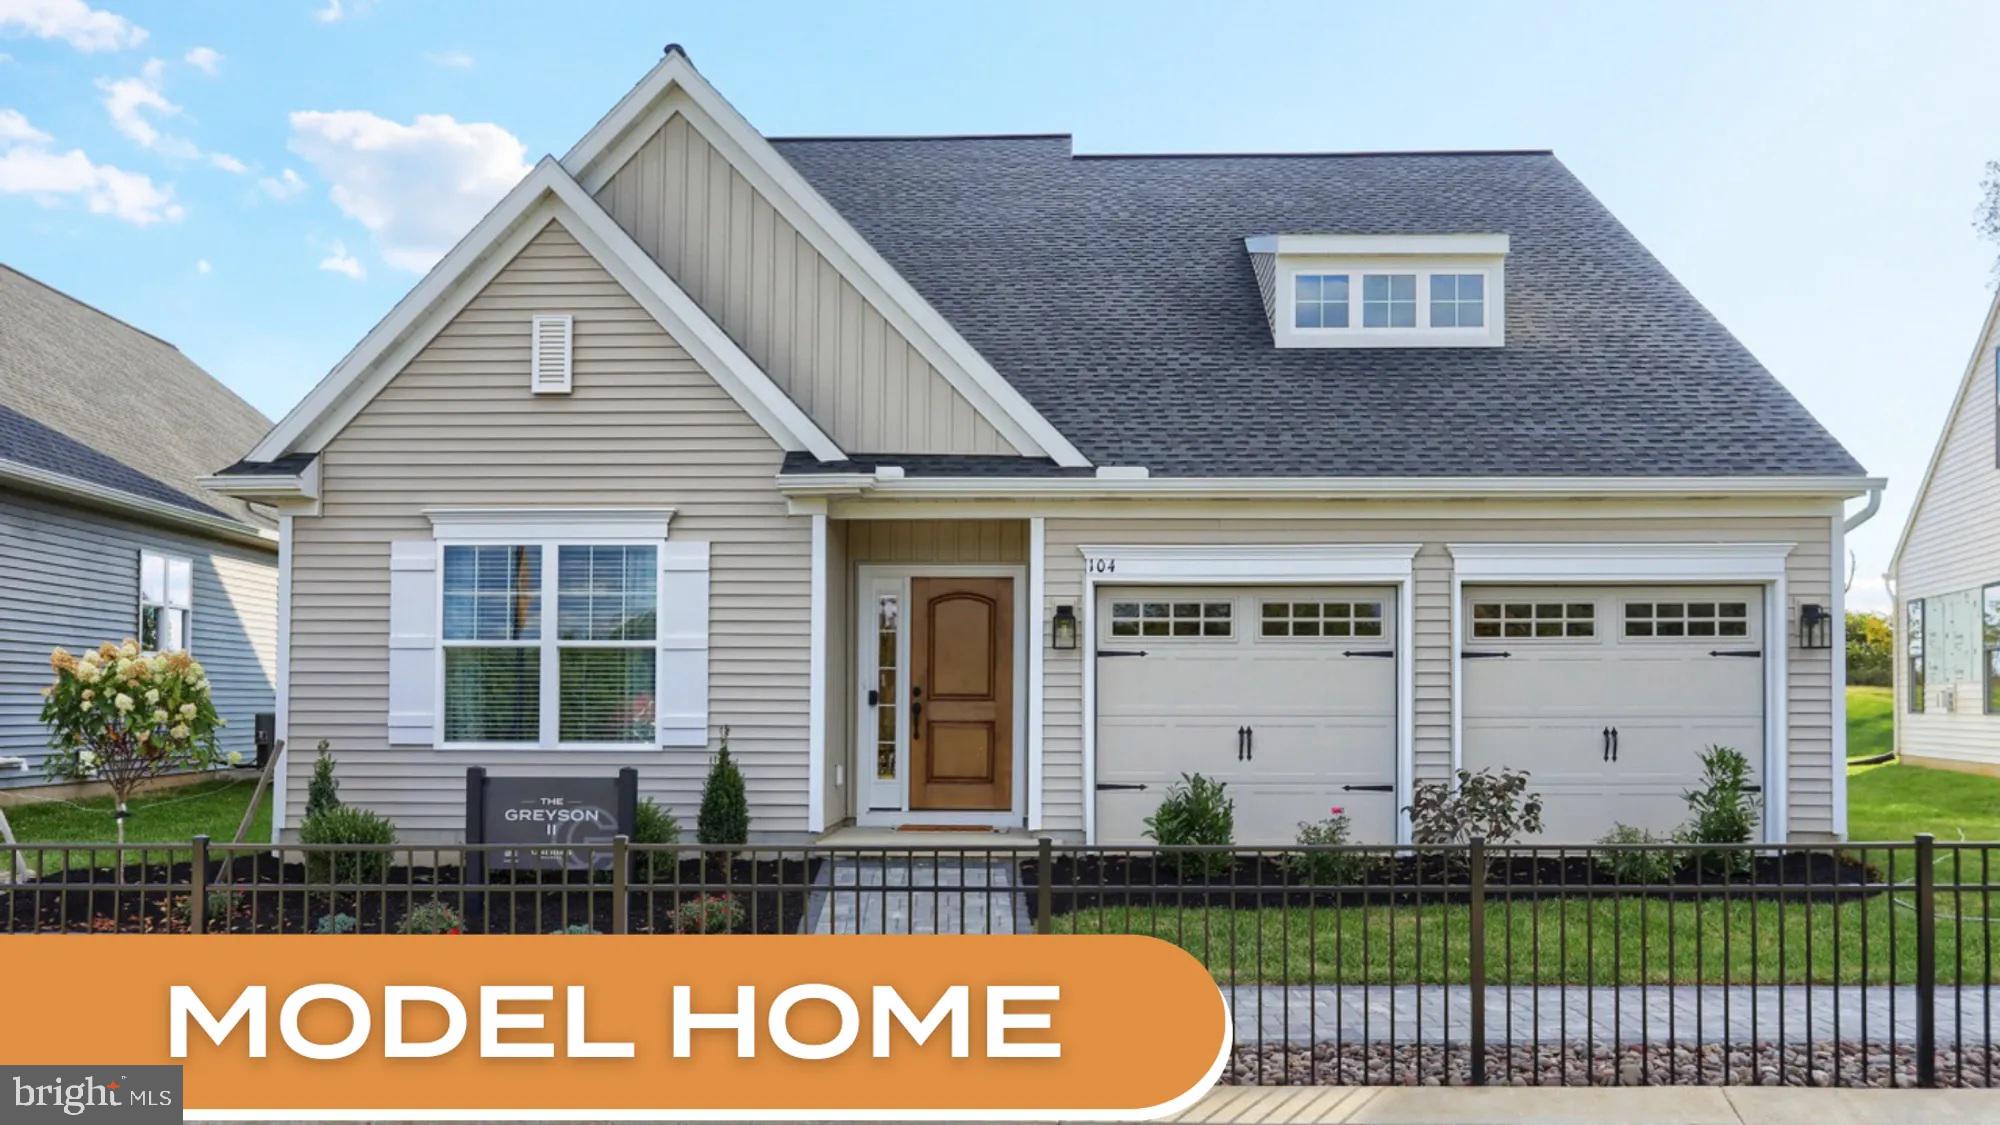
ANNVILLE
104 FLORA BLVD
3 Beds
3 Baths
2,819 Sq.Ft.
$569,990
MLS#: PALN2023122
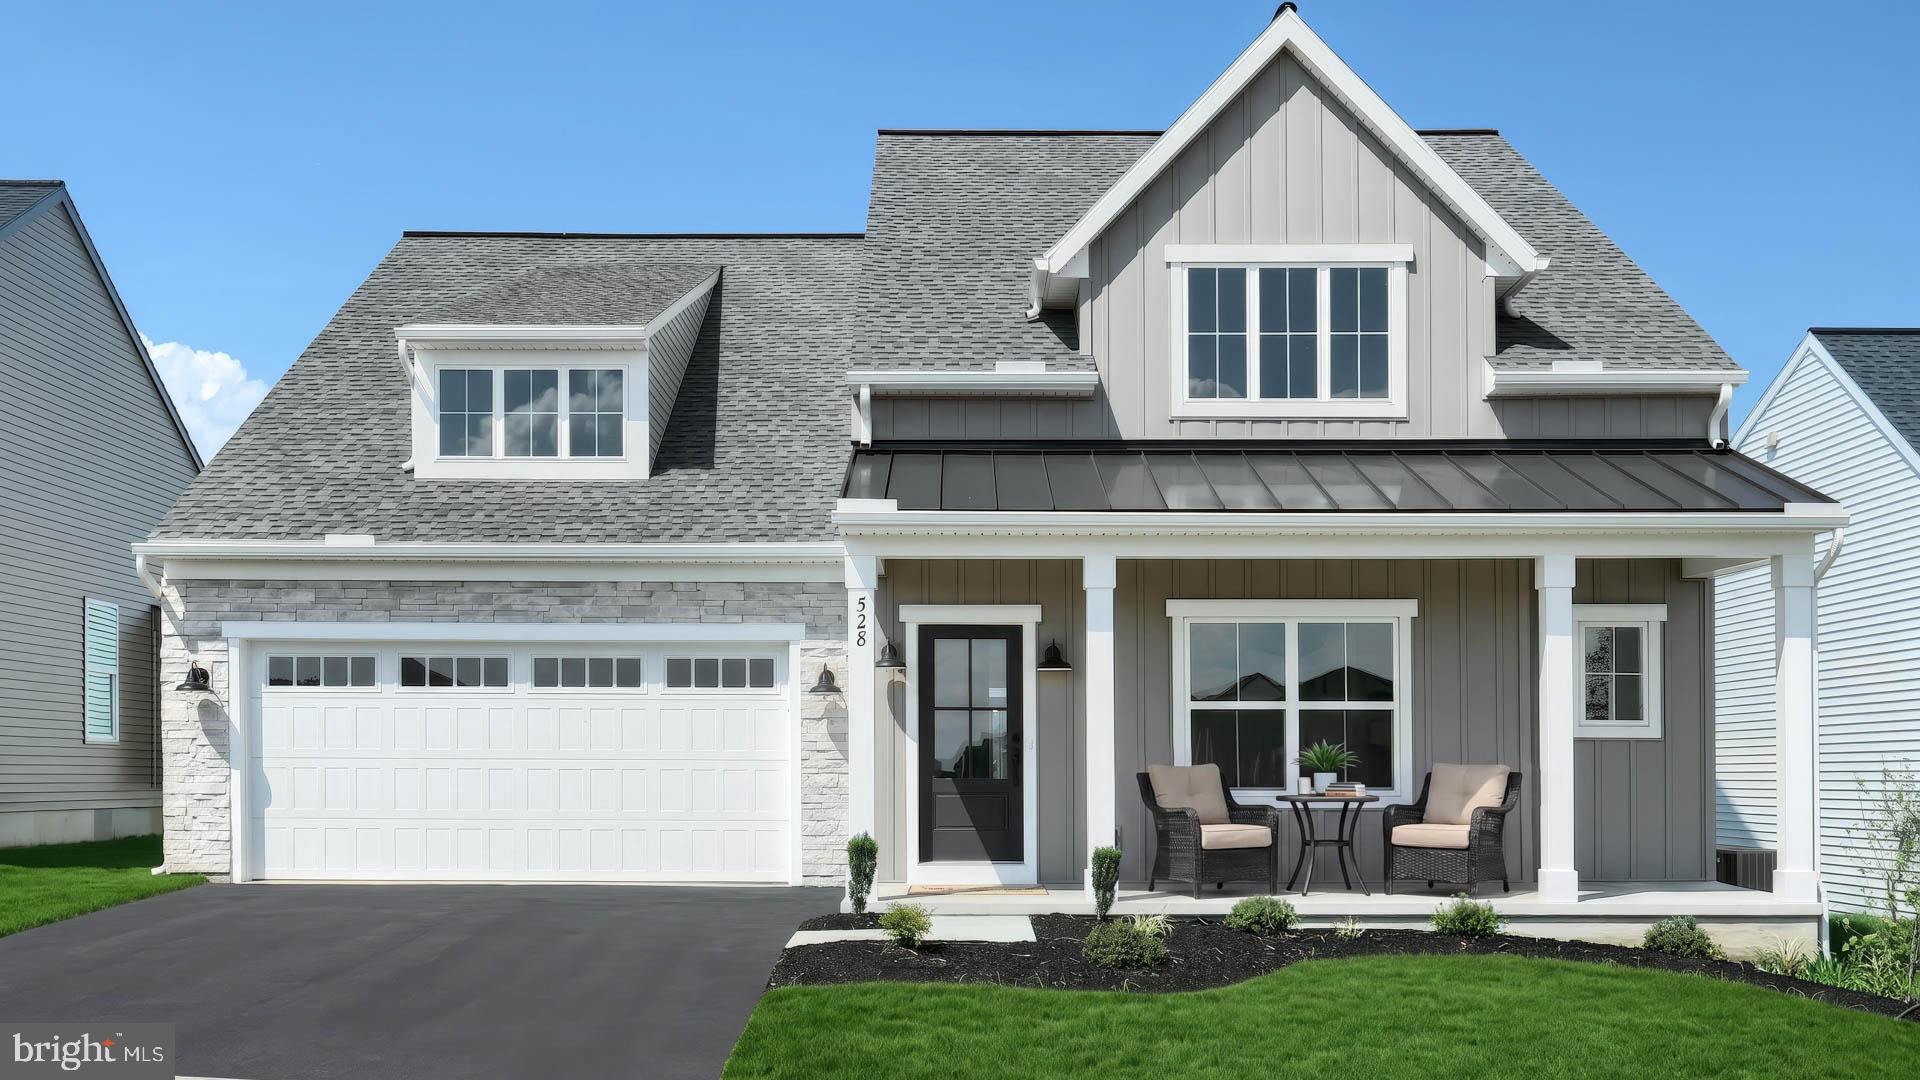
ANNVILLE
528 WINDING CREEK BOULEVARD
3 Beds
2 Baths
2,614 Sq.Ft.
$639,900
MLS#: PALN2027600
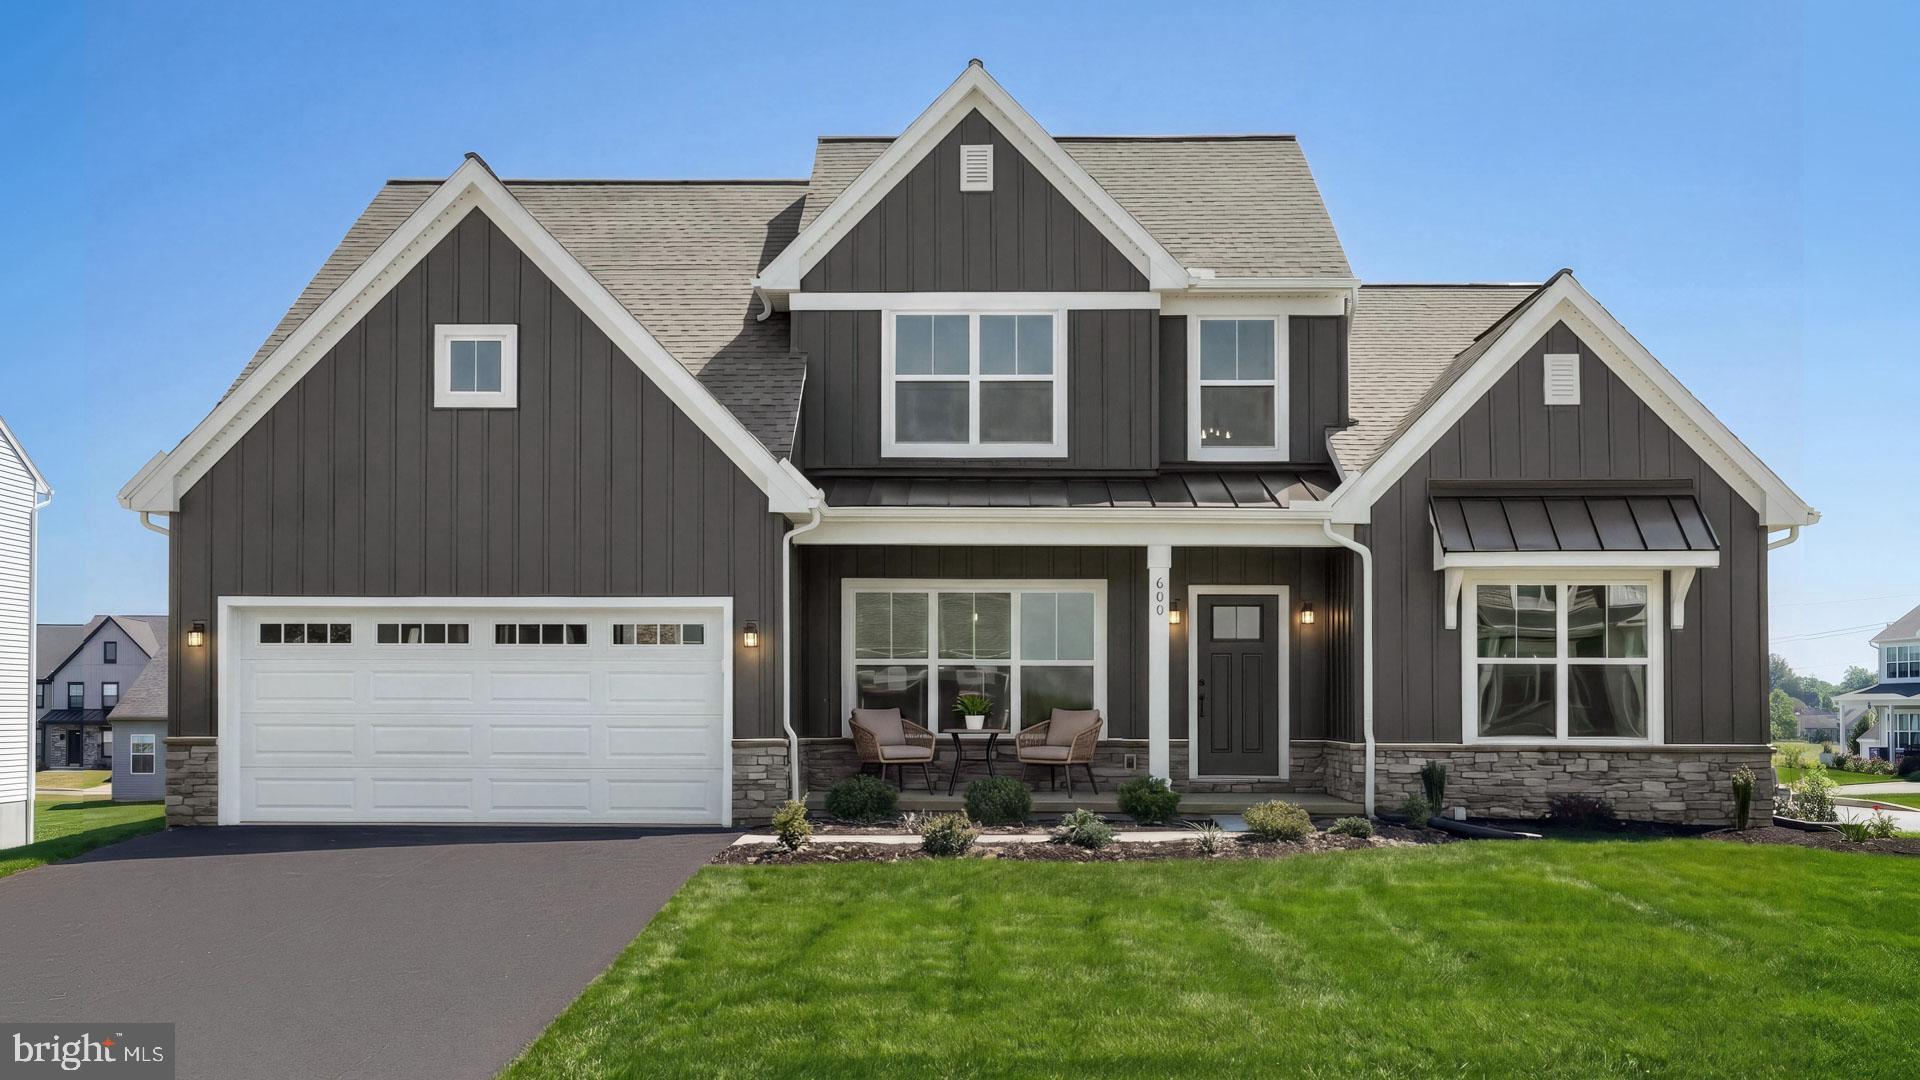
ANNVILLE
600 SUNSET BOULEVARD
3 Beds
2 Baths
2,573 Sq.Ft.
$694,200
MLS#: PALN2027598

ANNVILLE
212 PINNACLE RIDGE DRIVE
2 Beds
2 Baths
2,022 Sq.Ft.
$652,100
MLS#: PALN2028040
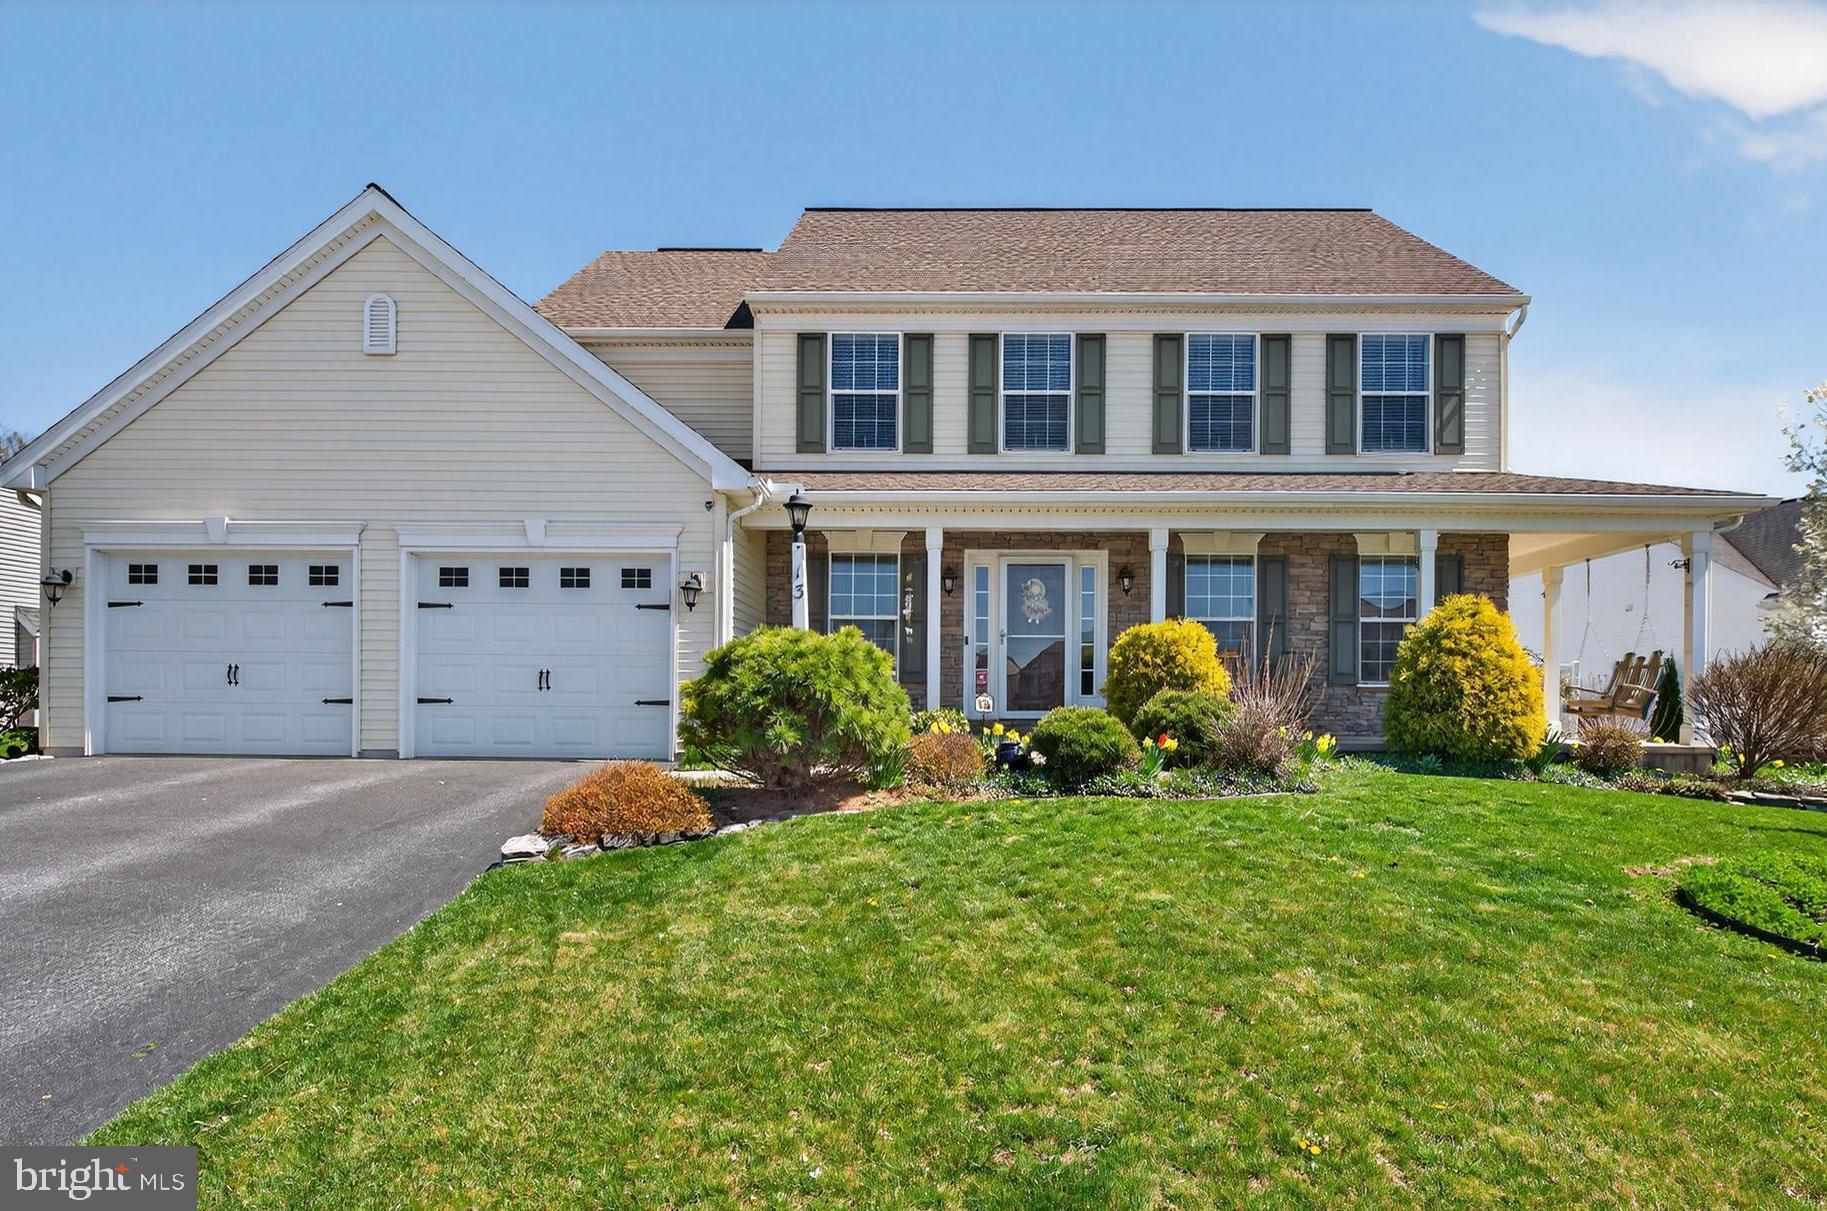
ANNVILLE
13 BLUE JAY WAY
4 Beds
2 Baths
2,588 Sq.Ft.
$583,000
MLS#: PALN2027214

ANNVILLE
709 JEFFSU LANE
3 Beds
2 Baths
2,180 Sq.Ft.
$539,900
MLS#: PALN2027578
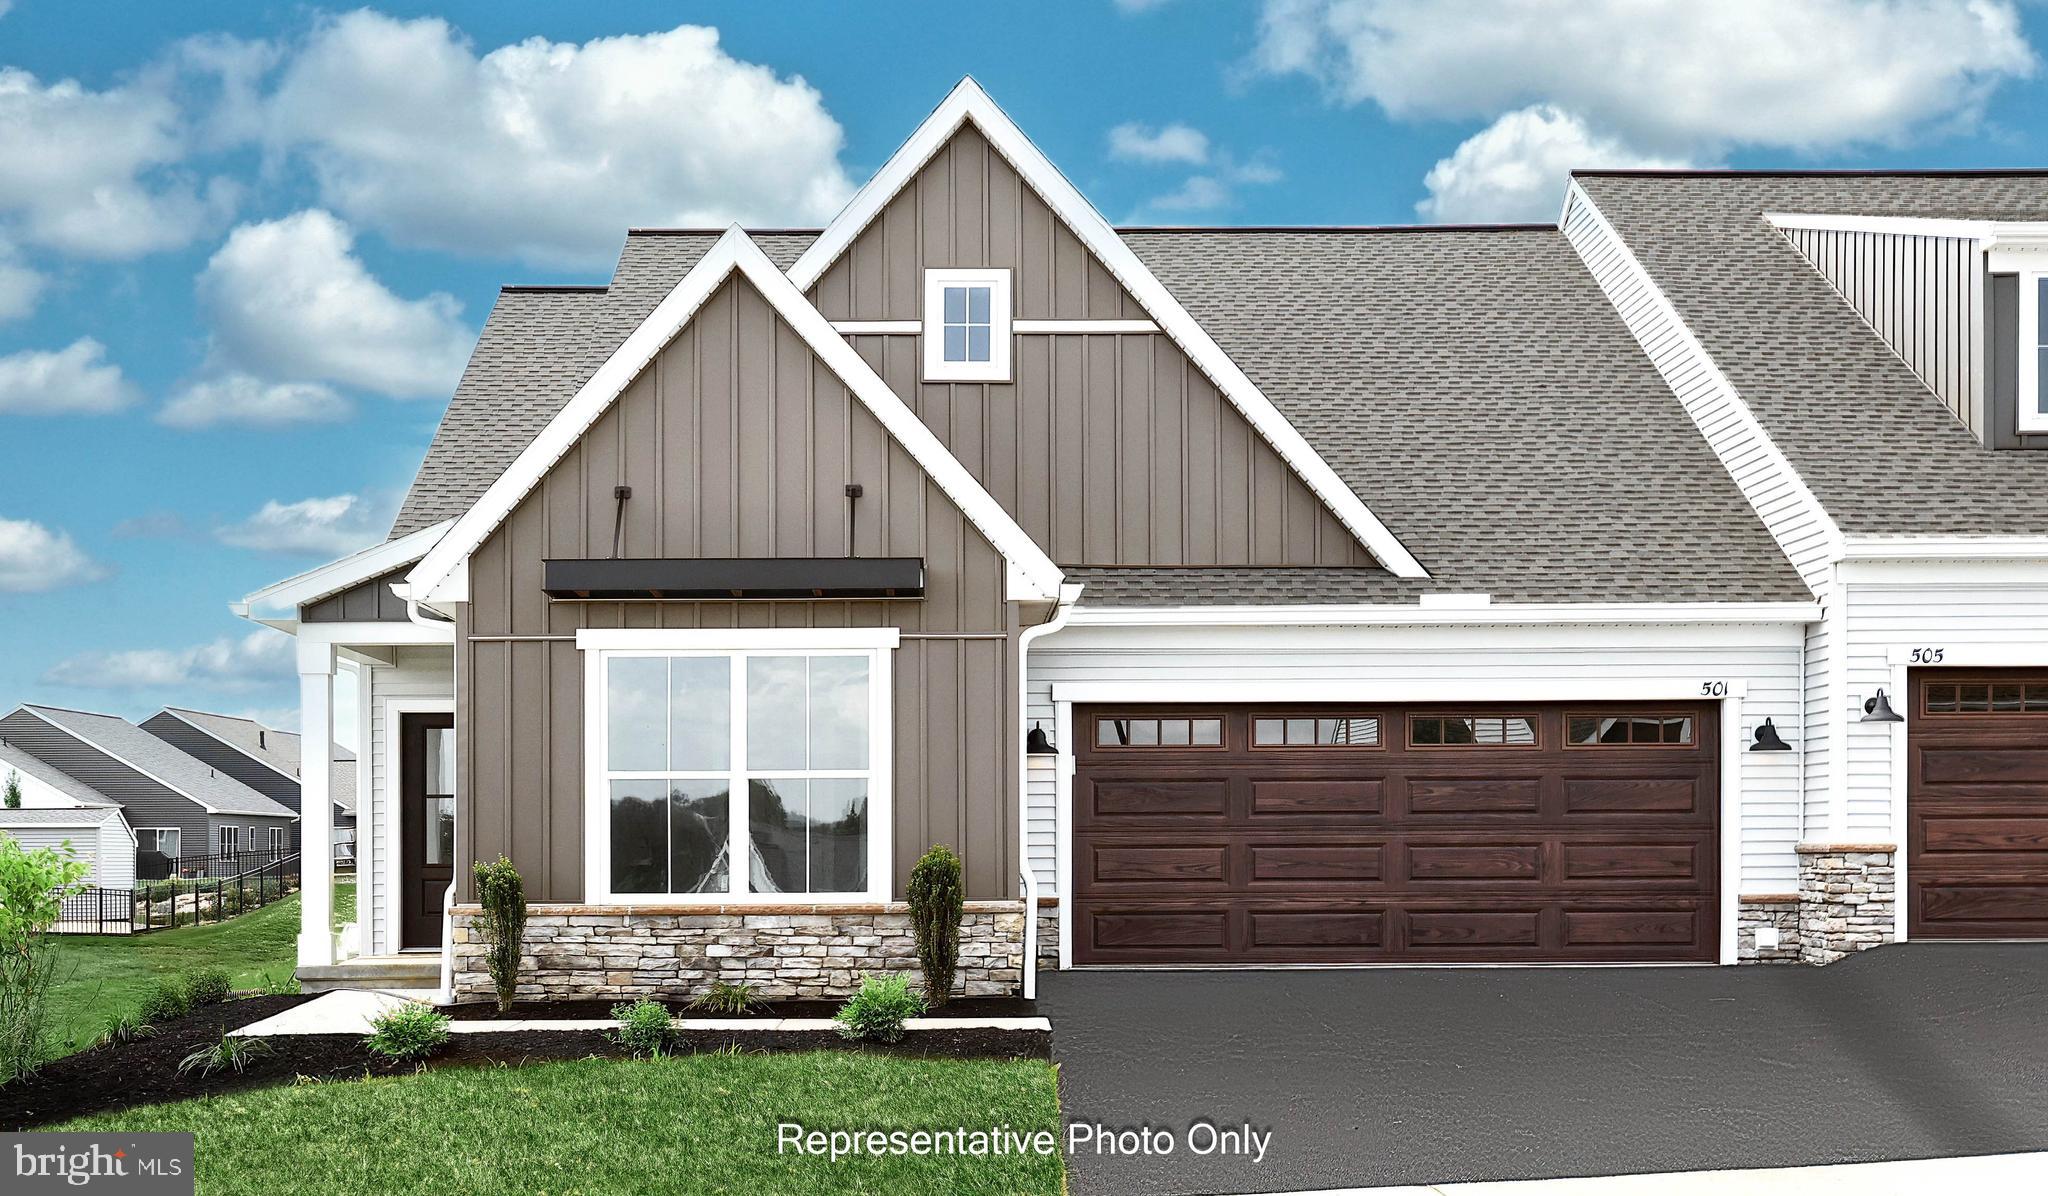
ANNVILLE
536 STONE GATE BOULEVARD
3 Beds
3 Baths
2,364 Sq.Ft.
$549,900
MLS#: PALN2027084
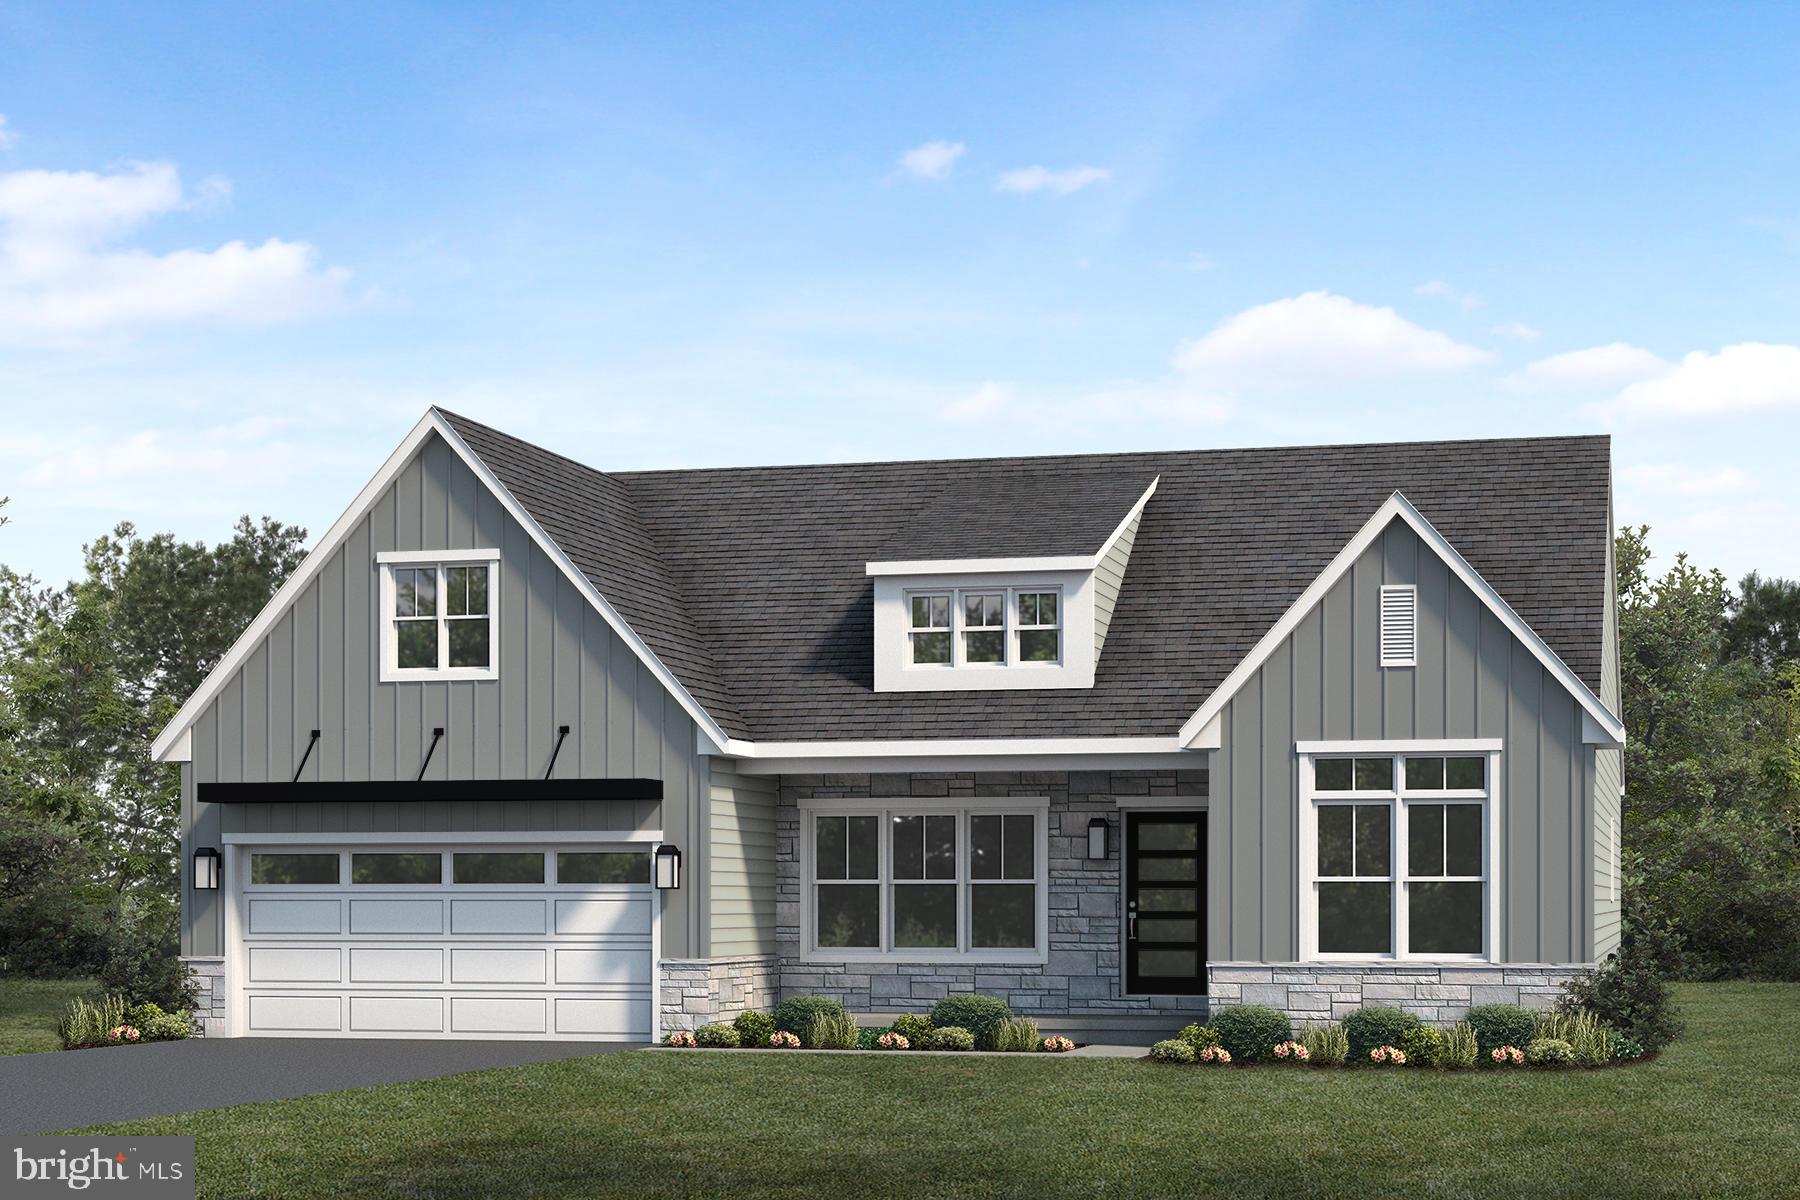
ANNVILLE
720 LONGWOOD MANOR
2 Beds
2 Baths
1,839 Sq.Ft.
$665,900
MLS#: PALN2026782
.png)