
Villa
208 TOPSIDE DRIVE 211
STEVENSVILLE, MD 21666
MLS#: MDQA2018598
$625,000


Property
Beds
2
Full Baths
2
1/2 Baths
None
Year Built
2021
Sq.Footage
1,856
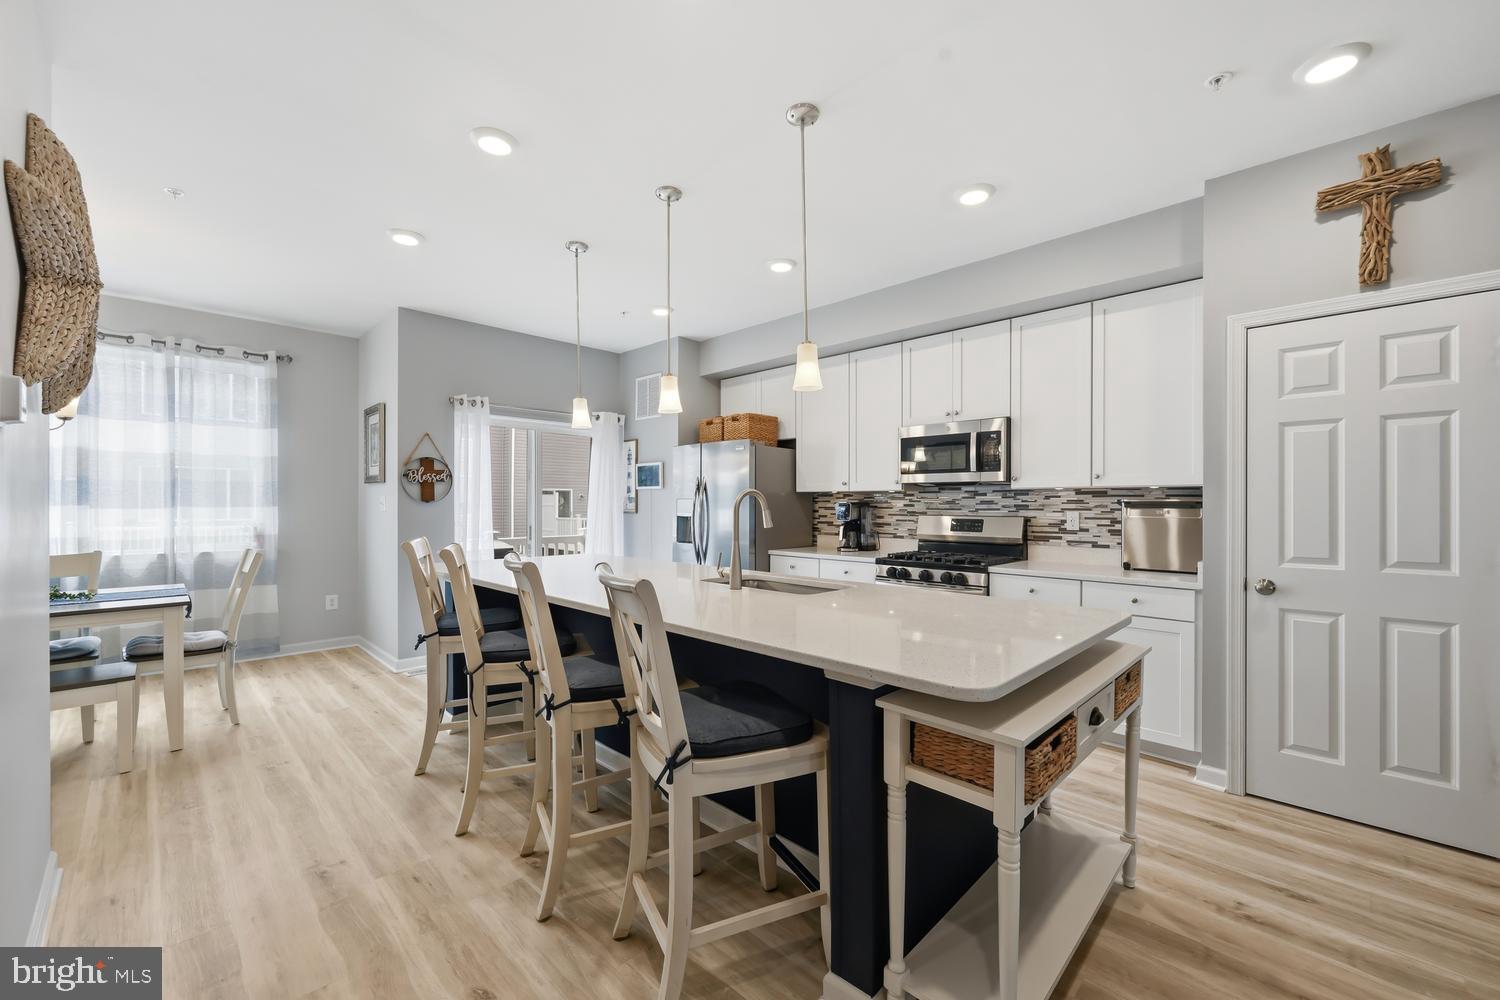
Professional Photography Coming Soon! Professional interior photography and stunning drone photography are currently being scheduled and will be added soon. Stay tuned for a closer look at this beautiful home and its exceptional setting. Luxury, comfort, and resort-style living come together beautifully in this exceptional Bay Bridge Cove residence! This beautifully appointed home combines elegant finishes, spacious living areas, and an inviting indoor-outdoor lifestyle in a sought-after community. From the moment you step inside, you’ll appreciate the attention to detail. The spacious living room features beautiful crown molding, recessed lighting, and a cozy gas fireplace, creating the perfect setting for relaxing or entertaining. At the heart of the home is a gourmet kitchen designed to impress, featuring an abundance of cabinetry, stainless-steel appliances, generous counter space, and a large pantry providing exceptional storage and functionality. One of the home's most inviting features is the bright and spacious sunroom, surrounded by an abundance of windows that fill the room with natural light. A beautiful cathedral ceiling enhances the open, airy feel, creating the perfect space for morning coffee, casual entertaining, or simply enjoying the peaceful views throughout the seasons. The sunroom provides direct access to the screened porch, creating a seamless flow between the indoor and outdoor living spaces. The home offers two generously sized bedrooms, including a private primary suite with a walk-in closet and spa-inspired bathroom featuring a walk-in shower. Elegant details throughout—including chair railings, crown molding, and luxury vinyl plank flooring—create a sophisticated yet warm and comfortable ambiance. Step outside and enjoy the peaceful setting of a level lot backing to an open common area. The screened porch offers an ideal retreat for outdoor dining, entertaining, or relaxing with a good book while enjoying the tranquil surroundings. Meticulously maintained landscaping and a lawn sprinkler system add to the home's exceptional curb appeal. As a resident of Bay Bridge Cove, you’ll enjoy an impressive array of amenities designed for an active and social lifestyle. The community offers a clubhouse, fitness center, outdoor swimming pool, scenic jog/walk paths, game room, and recreational center—providing plenty of opportunities for fitness, relaxation, recreation, and connecting with neighbors. Additional highlights include an attached two-car garage with convenient interior access, exterior security cameras, and smoke detectors for added peace of mind. Location is another standout feature, with convenient access to major routes, shopping, dining, and restaurants, making commuting, errands, and enjoying the area's many amenities effortless. This is more than a home—it’s an opportunity to enjoy a refined, low-maintenance lifestyle in a vibrant community where comfort, convenience, and resort-style amenities come together. For an additional fee, the home is also available fully furnished, offering a convenient turnkey option for buyers seeking an effortless transition into their new home. Welcome home to Bay Bridge Cove!
Features & Amenities
Interior
-
Other Interior Features
Eat-in Kitchen, Ceiling Fan(s), Pantry, Recessed Lighting, Walk-In Closet(s), Built-in Features, Crown Molding, Open Floorplan
-
Total Bedrooms
2
-
Bathrooms
2
-
Above Grade Finished Area
1856.0
-
Basement YN
NO
-
Cooling YN
YES
-
Cooling
Central Air, Ceiling Fan(s), Other, Electric
-
Fireplace YN
YES
-
Heating YN
YES
-
Heating
Exhaust Fan, Propane, Forced Air
-
Main Level Bedrooms
2
-
Pet friendly
Yes
Exterior
-
Garage
Yes
-
Garage spaces
2
-
Construction Materials
Vinyl Siding, Stone
-
Other Exterior Features
Lighting
-
Parking
Concrete, Garage, Driveway, Inside Entrance, Attached
-
Patio and Porch Features
Porch, Screened
-
Pool
Yes
-
Pool Features
Community
-
Waterfront YN
NO
Area & Lot
-
Lot Features
Level, Cleared
-
Property Type
Residential
-
Property Sub Type
Condominium
-
Architectural Style
Villa
Price
-
Sales Price
$625,000
-
Tax Amount
$4,541
-
Sq. Footage
1,856
-
Price/SqFt
$336
HOA
-
Association
No
School District
-
Elementary School
N/A
-
Middle School
N/A
-
High School
N/A
Property Features
-
New Construction
NO
-
Accessibility Features
Grip-Accessible Features
-
Association Amenities
Clubhouse, Dog Park, Fitness Center, Game Room, Meeting Room, Tennis Court(s), Other, Jogging Path, Recreation Facilities
-
Senior Community YN
YES
-
Sewer
Public Sewer
-
Water Source
Public
Schedule a Showing
Showing scheduled successfully.
Mortgage calculator
Estimate your monthly mortgage payment, including the principal and interest, property taxes, and HOA. Adjust the values to generate a more accurate rate.
Your payment
Principal and Interest:
$
Property taxes:
$
HOA fees:
$
Total loan payment:
$
Total interest amount:
$
Location
County
QUEEN ANNES
Elementary School
Middle School
High School
Listing Courtesy of Heather L Bold, Berkshire Hathaway Homeservice Homesale Realty
RealHub Information is provided exclusively for consumers' personal, non-commercial use, and it may not be used for any purpose other than to identify prospective properties consumers may be interested in purchasing. All information deemed reliable but not guaranteed and should be independently verified. All properties are subject to prior sale, change or withdrawal. RealHub website owner shall not be responsible for any typographical errors, misinformation, misprints and shall be held totally harmless.

AGENT
Randy Perrell
Call Randy today to schedule a private showing.

* Listings on this website come from the FMLS IDX Compilation and may be held by brokerage firms other than the owner of this website. The listing brokerage is identified in any listing details. Information is deemed reliable but is not guaranteed. If you believe any FMLS listing contains material that infringes your copyrighted work please click here to review our DMCA policy and learn how to submit a takedown request.© 2024 FMLS.
Related Properties
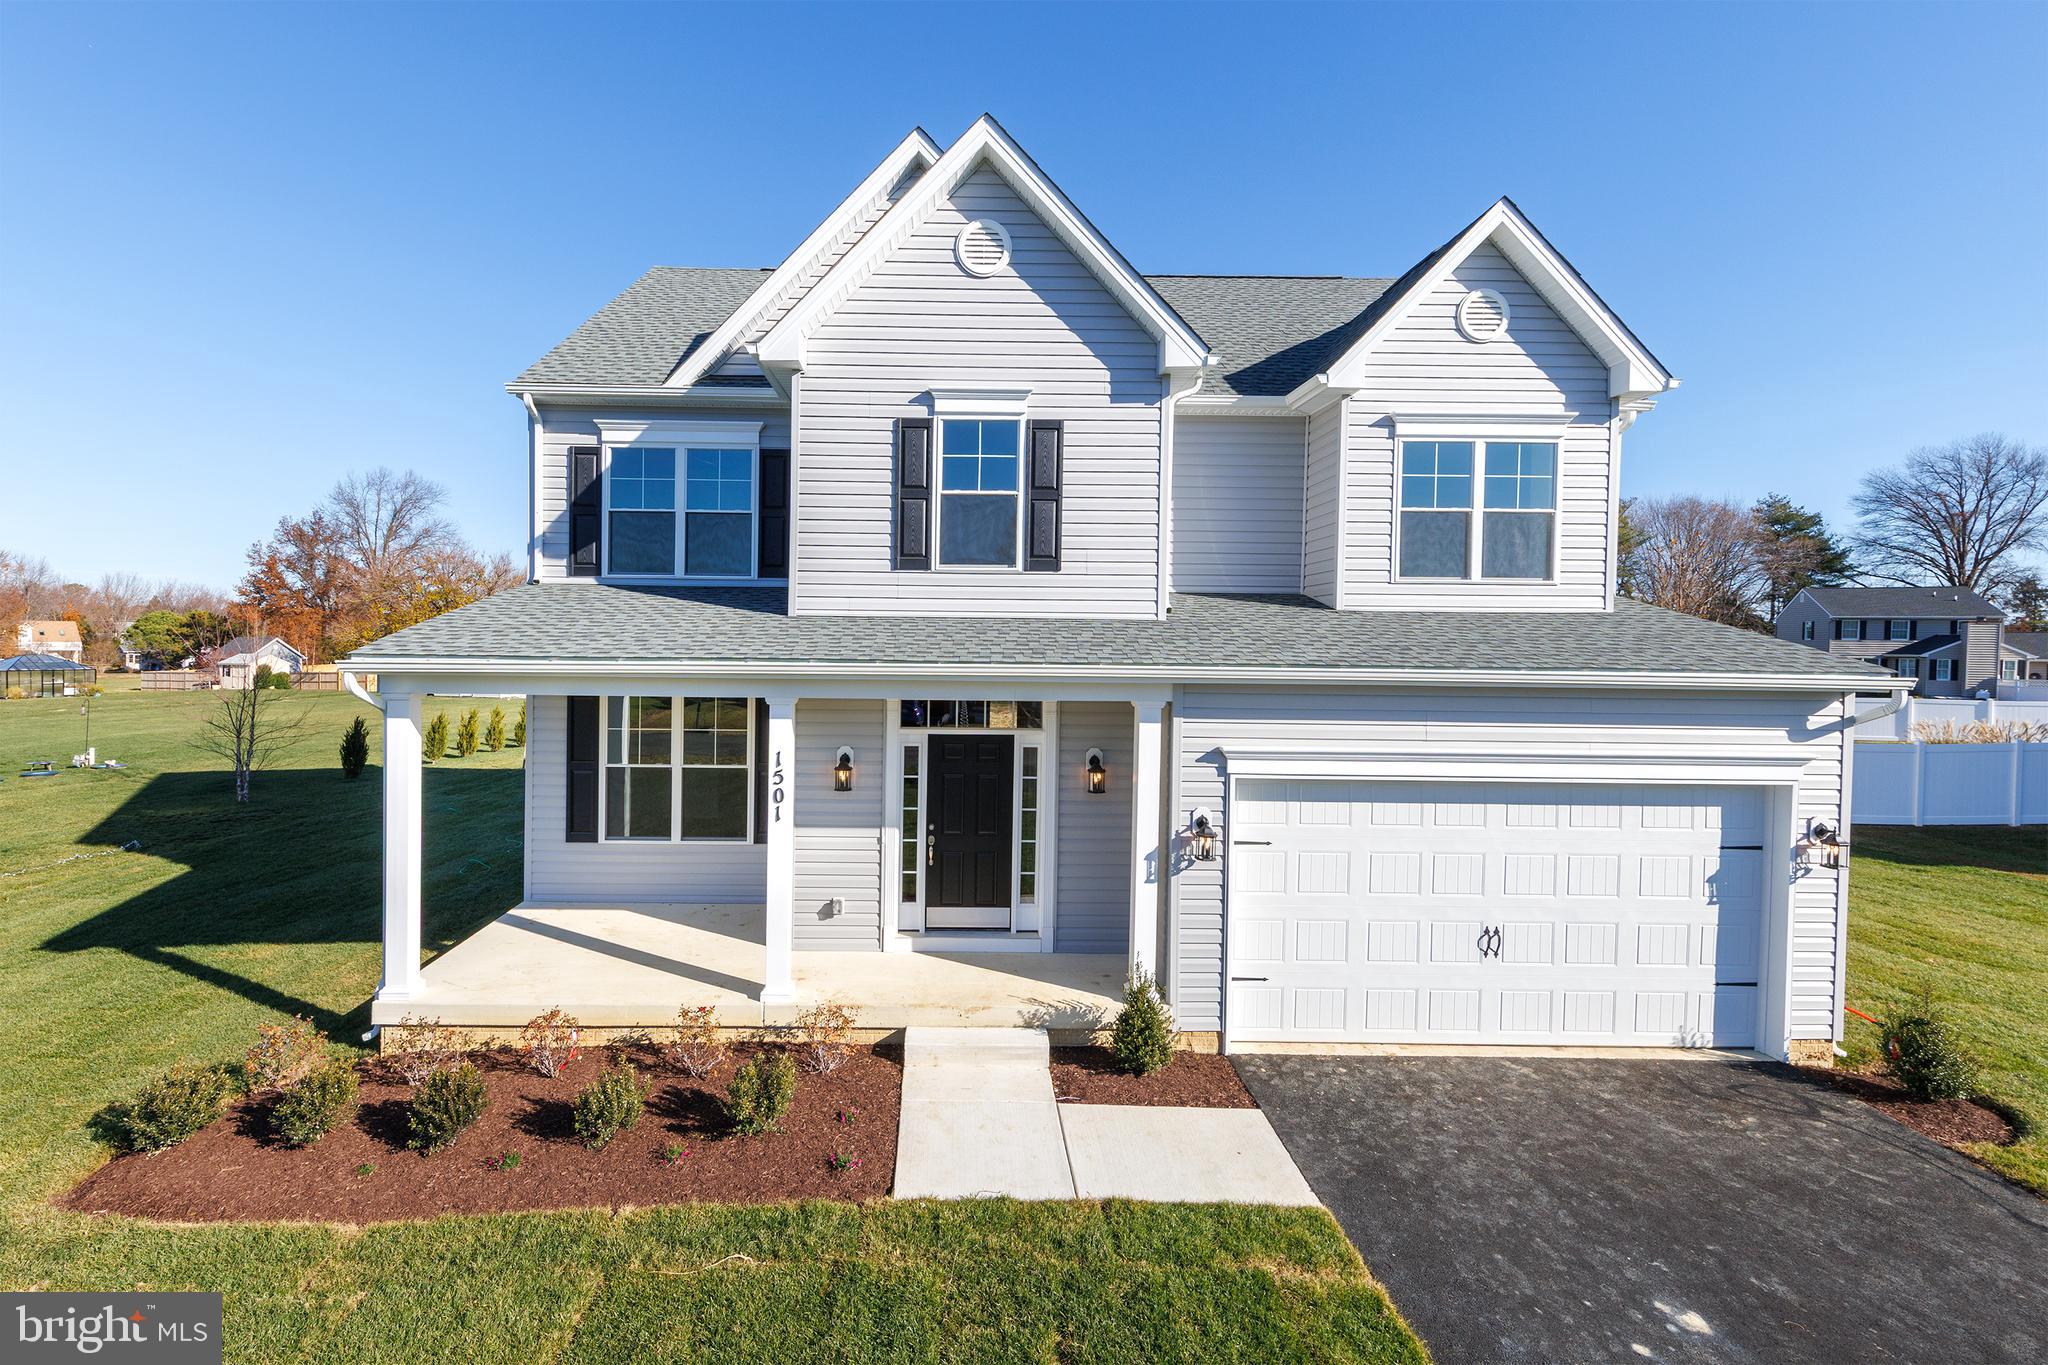
STEVENSVILLE
109 PLACEK'S LANE
4 Beds
2 Baths
2,210 Sq.Ft.
$723,400
MLS#: MDQA2016034

STEVENSVILLE
420 FIVE FARMS DRIVE
3 Beds
2 Baths
1,561 Sq.Ft.
$624,900
MLS#: MDQA2017416
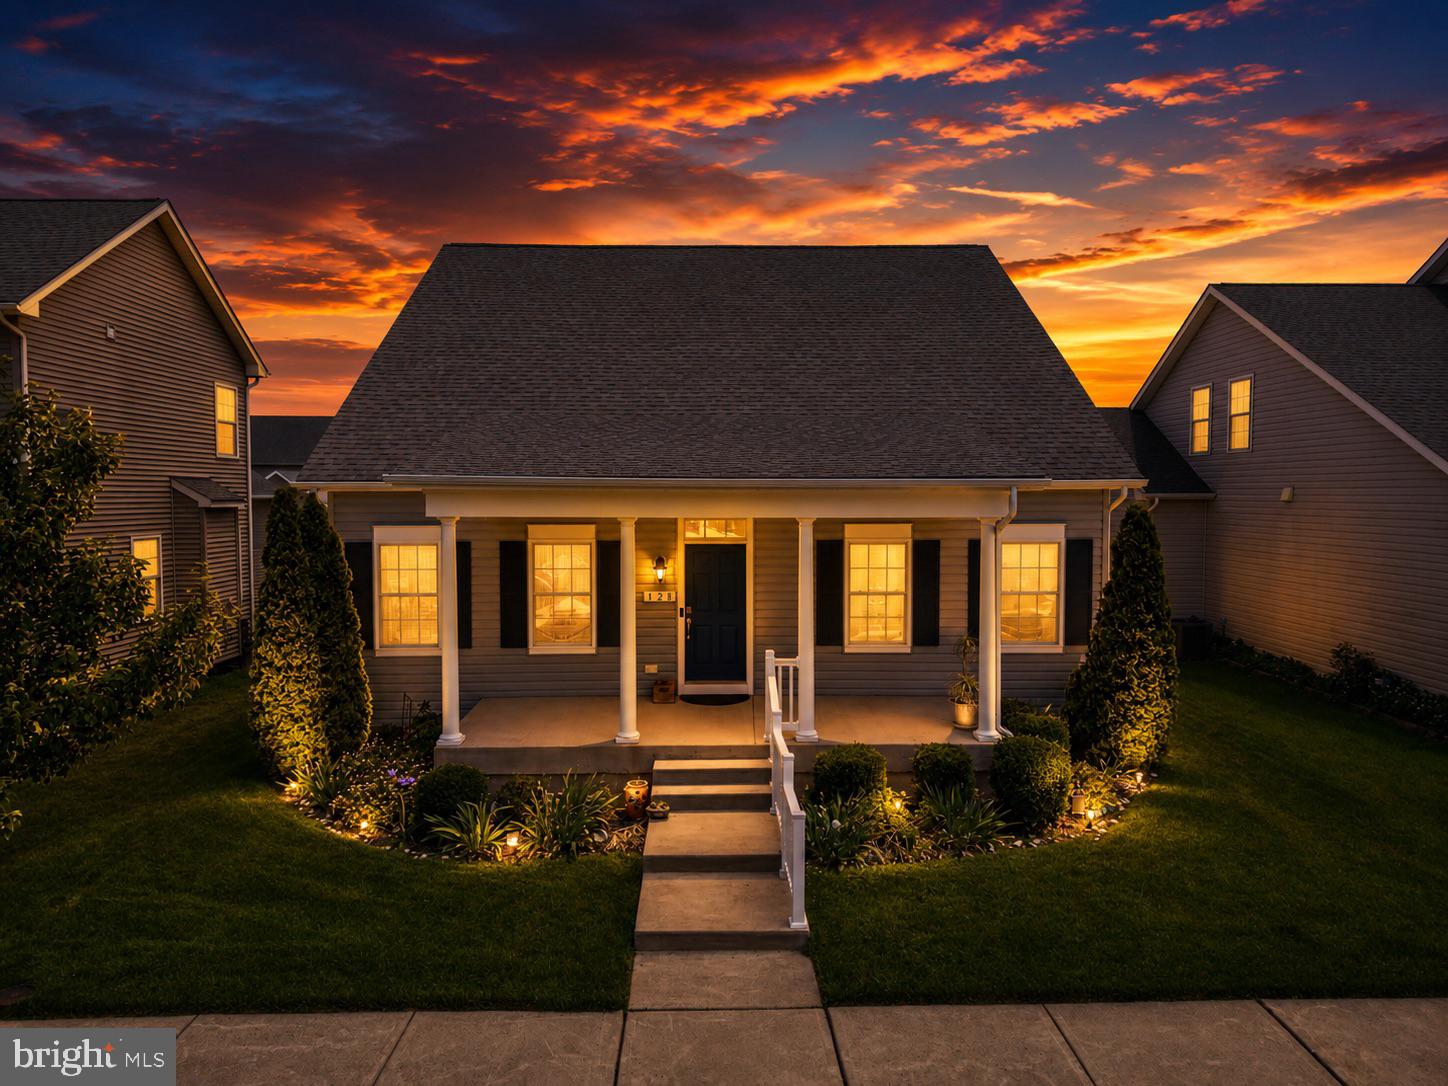
STEVENSVILLE
128 ALLISON JANE DRIVE
3 Beds
2 Baths
2,240 Sq.Ft.
$650,000
MLS#: MDQA2017550

STEVENSVILLE
912 BUCKINGHAM DRIVE
3 Beds
2 Baths
1,680 Sq.Ft.
$505,000
MLS#: MDQA2018588
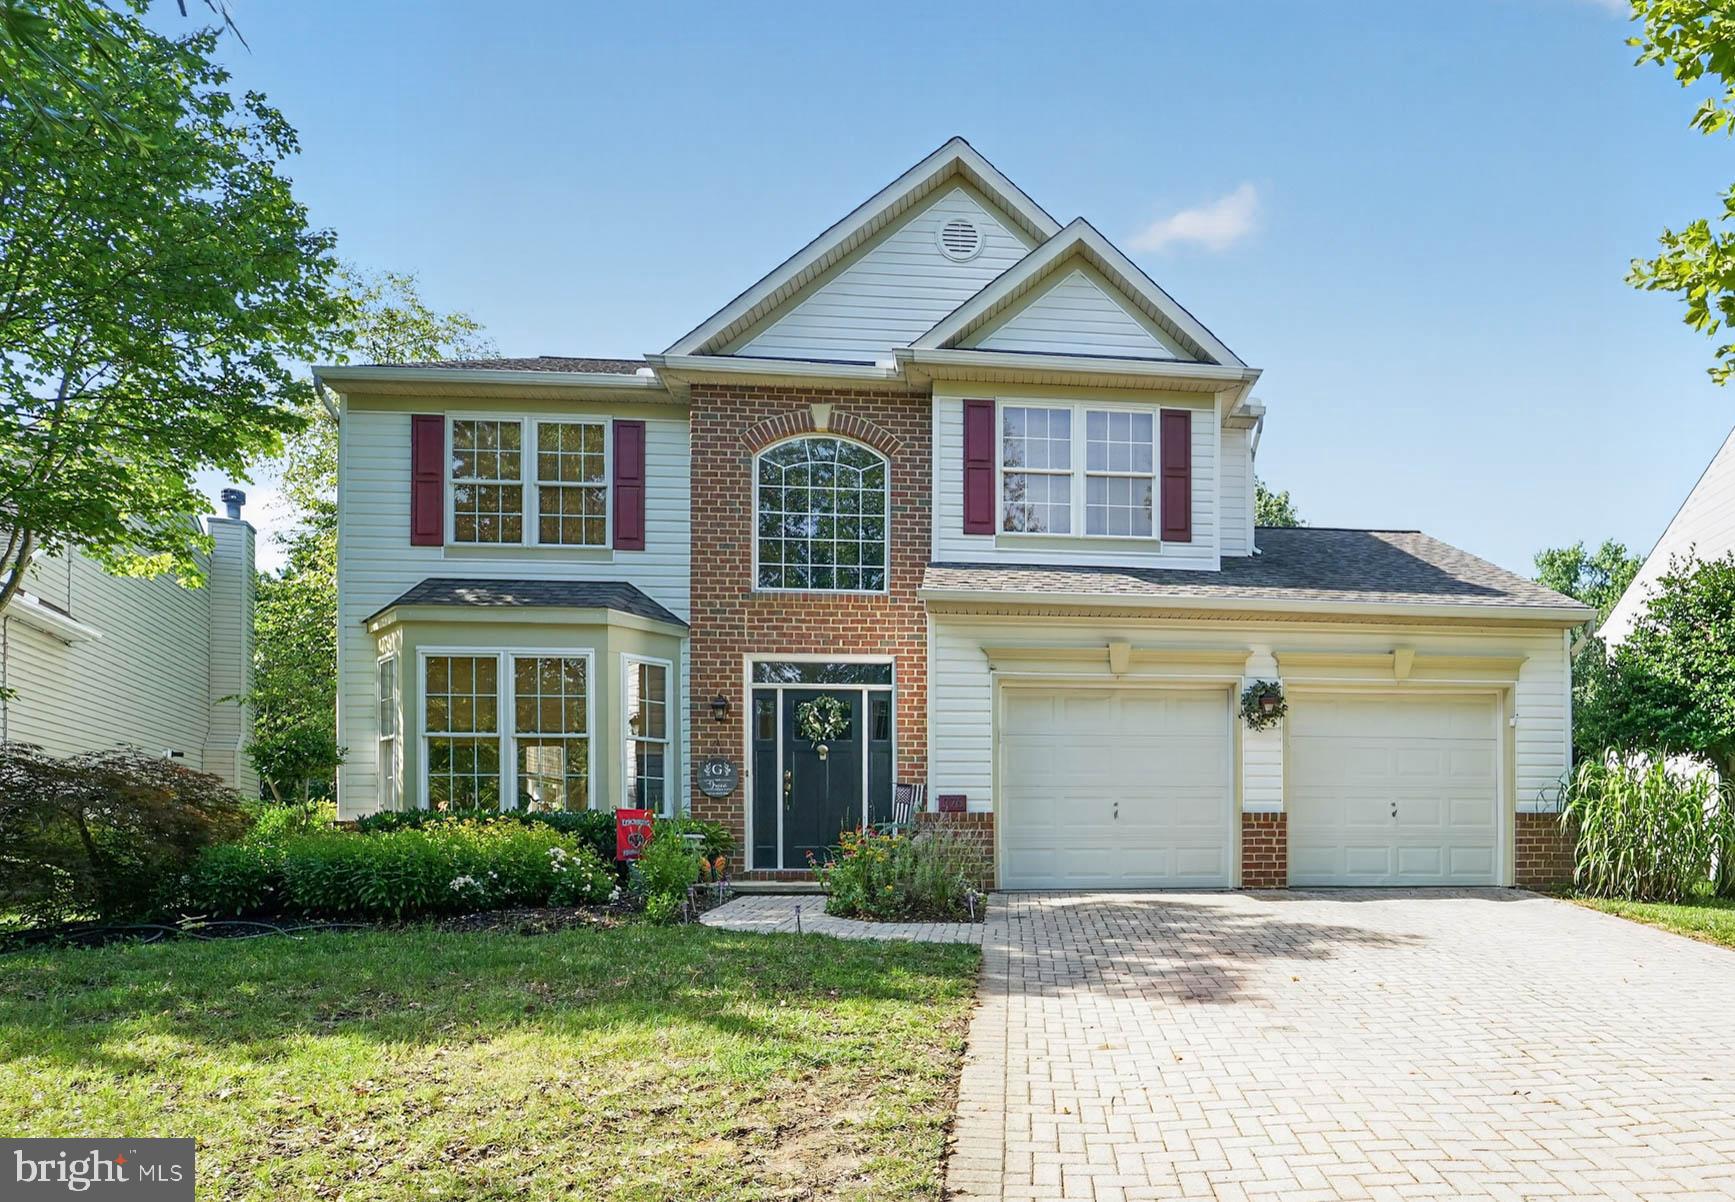
STEVENSVILLE
376 WEB FOOT LANE
4 Beds
2 Baths
2,708 Sq.Ft.
$635,000
MLS#: MDQA2017998
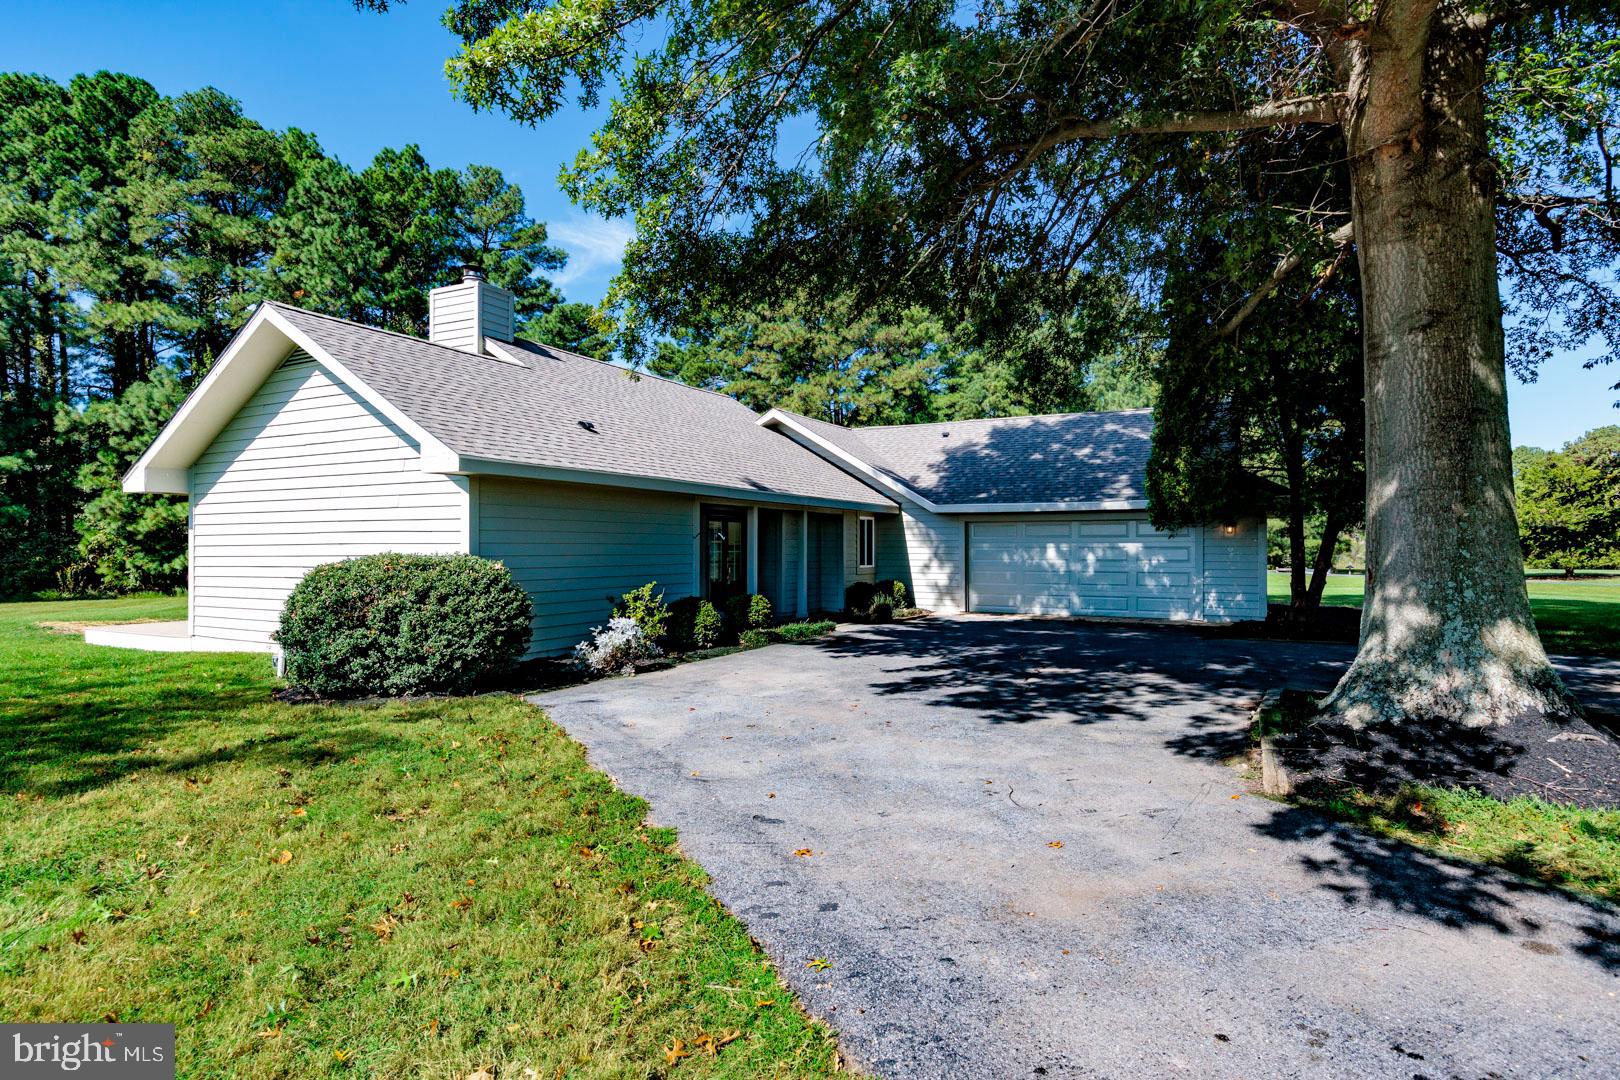
STEVENSVILLE
102 GOLF COURT
3 Beds
2 Baths
1,538 Sq.Ft.
$649,000
MLS#: MDQA2015046

STEVENSVILLE
310 ALLISON JANE DRIVE H-1
4 Beds
4 Baths
2,850 Sq.Ft.
$585,000
MLS#: MDQA2017922
STEVENSVILLE
212 JESSICA LYN AVENUE G3
5 Beds
4 Baths
2,595 Sq.Ft.
$575,000
MLS#: MDQA2017736

STEVENSVILLE
506 TALBOT ROAD
4 Beds
2 Baths
2,250 Sq.Ft.
$639,900
MLS#: MDQA2018618
.png)