


Property
Beds
3
Full Baths
2
1/2 Baths
None
Year Built
1986
Sq.Footage
1,829
Welcome home to 209 Wren Court — a beautifully maintained Cape Cod nestled on a quiet cul-de-sac in the highly desirable Wytheburn neighborhood of Downingtown. With major systems and appliances all recently replaced, this home offers true peace of mind alongside classic charm. This 3-bedroom, 2-full-bath home offers 1,392 square feet of comfortable living space, thoughtfully laid out across two levels. Step inside to a bright and airy living room featuring sliding doors that open to the back deck — perfect for indoor-outdoor living. Adjacent, a dedicated dining room with crown molding and chair rail offers the perfect setting for entertaining or everyday dinners. The kitchen is spacious and features stainless steel appliances, a pantry, and flexible space for a center island or breakfast nook, offering plenty of room to personalize the heart of the home. A first-floor bedroom and updated full bath offer exceptional flexibility for guests, a home office, or convenient main-level living. Upstairs, you'll find two generous-sized bedrooms and a full bathroom. Downstairs, a large, finished basement provides additional living space and is perfect for a family room, home gym, playroom, office, or media room, while the unfinished area provides ample storage. Step outside to a flat, fully fenced backyard and a large deck — ideal for entertaining, morning coffee, or watching kids and pets play. A one-car garage adds everyday convenience while mature trees and low-maintenance landscaping creates both privacy and curb appeal. And with low property taxes, this home combines comfort, updates, and value in one desirable package. Located in the award-winning Downingtown Area School District and STEM Academy, with easy access to Route 113, the PA Turnpike and Route 30, plus nearby shopping and dining at Brandywine Square and Ashbridge Square, this home offers the perfect blend of privacy and convenience. Schedule your showing today!
Features & Amenities
Interior
-
Other Interior Features
Pantry, Crown Molding
-
Total Bedrooms
3
-
Bathrooms
2
-
Above Grade Finished Area
1392.0
-
Basement YN
YES
-
Cooling YN
YES
-
Cooling
Central Air, Electric
-
Fireplace YN
NO
-
Heating YN
YES
-
Heating
Electric, Heat Pump
-
Main Level Bedrooms
1
-
Pet friendly
N/A
Exterior
-
Garage
Yes
-
Garage spaces
1
-
Construction Materials
Block
-
Parking
Garage, Driveway, Attached
-
Patio and Porch Features
Deck
-
Pool
No
-
Waterfront YN
NO
Area & Lot
-
Lot Size(acres)
0.11
-
Lot Size(square feet)
4,988
-
Property Type
Residential
-
Property Sub Type
Single Family Residence
-
Architectural Style
Cape Cod
Price
-
Sales Price
$459,900
-
Tax Amount
$5,253
-
Sq. Footage
1,829
-
Price/SqFt
$251
HOA
-
Association
YES
-
Association Fee
$250
-
Association Fee Frequency
Annually
-
Association Fee Includes
N/A
School District
-
Elementary School
N/A
-
Middle School
N/A
-
High School
N/A
Property Features
-
New Construction
NO
-
Foundation Details
Concrete Perimeter
-
Senior Community YN
NO
-
Sewer
Public Sewer
-
Tax Lot
0847
-
Water Source
Public
Schedule a Showing
Showing scheduled successfully.
Mortgage calculator
Estimate your monthly mortgage payment, including the principal and interest, property taxes, and HOA. Adjust the values to generate a more accurate rate.
Your payment
Principal and Interest:
$
Property taxes:
$
HOA fees:
$
Total loan payment:
$
Total interest amount:
$
Location
County
CHESTER
Elementary School
Middle School
High School
Listing Courtesy of Dominic Frittelli , DoorLife Real Estate, LLC
RealHub Information is provided exclusively for consumers' personal, non-commercial use, and it may not be used for any purpose other than to identify prospective properties consumers may be interested in purchasing. All information deemed reliable but not guaranteed and should be independently verified. All properties are subject to prior sale, change or withdrawal. RealHub website owner shall not be responsible for any typographical errors, misinformation, misprints and shall be held totally harmless.

AGENT
Randy Perrell
Call Randy today to schedule a private showing.

* Listings on this website come from the FMLS IDX Compilation and may be held by brokerage firms other than the owner of this website. The listing brokerage is identified in any listing details. Information is deemed reliable but is not guaranteed. If you believe any FMLS listing contains material that infringes your copyrighted work please click here to review our DMCA policy and learn how to submit a takedown request.© 2024 FMLS.
Related Properties

DOWNINGTOWN
260 MOORE ROAD
None Beds
None Baths
1,774 Sq.Ft.
$429,900
MLS#: PACT2122284

DOWNINGTOWN
135 FOUR LEAF DRIVE
3 Beds
2 Baths
2,051 Sq.Ft.
$550,000
MLS#: PACT2118458
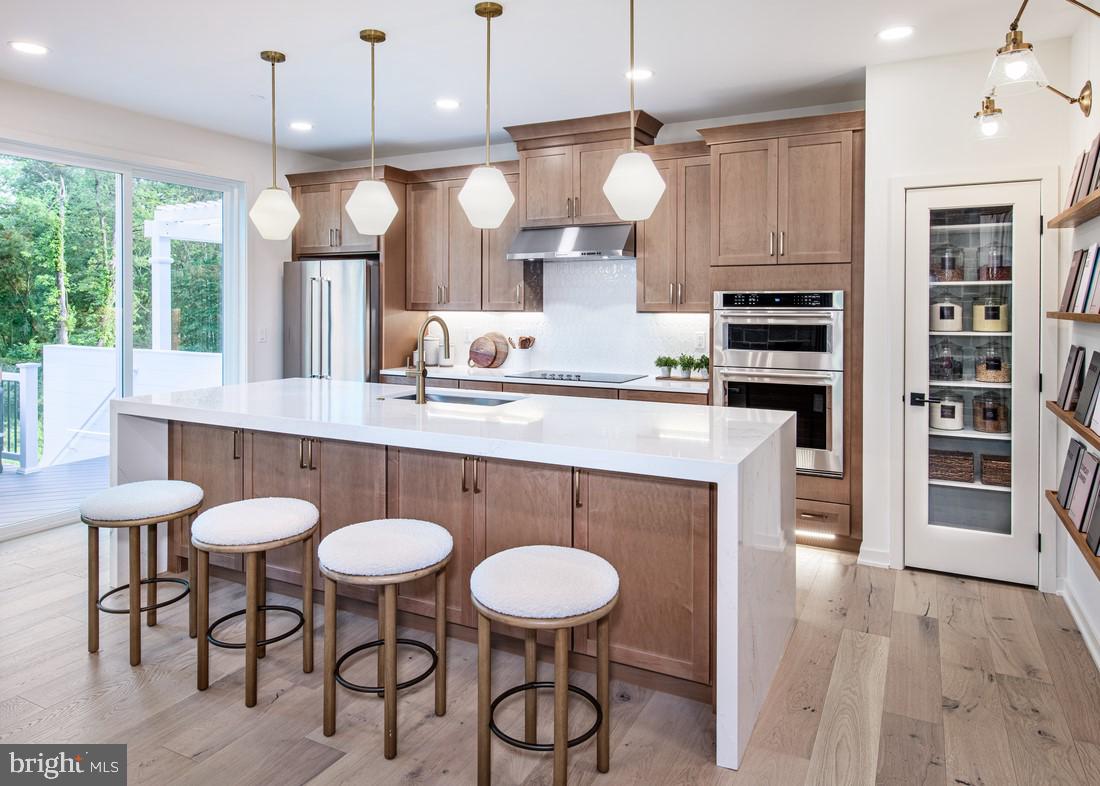
DOWNINGTOWN
54 GRAYSON LANE
3 Beds
2 Baths
1,825 Sq.Ft.
$549,000
MLS#: PACT2116778
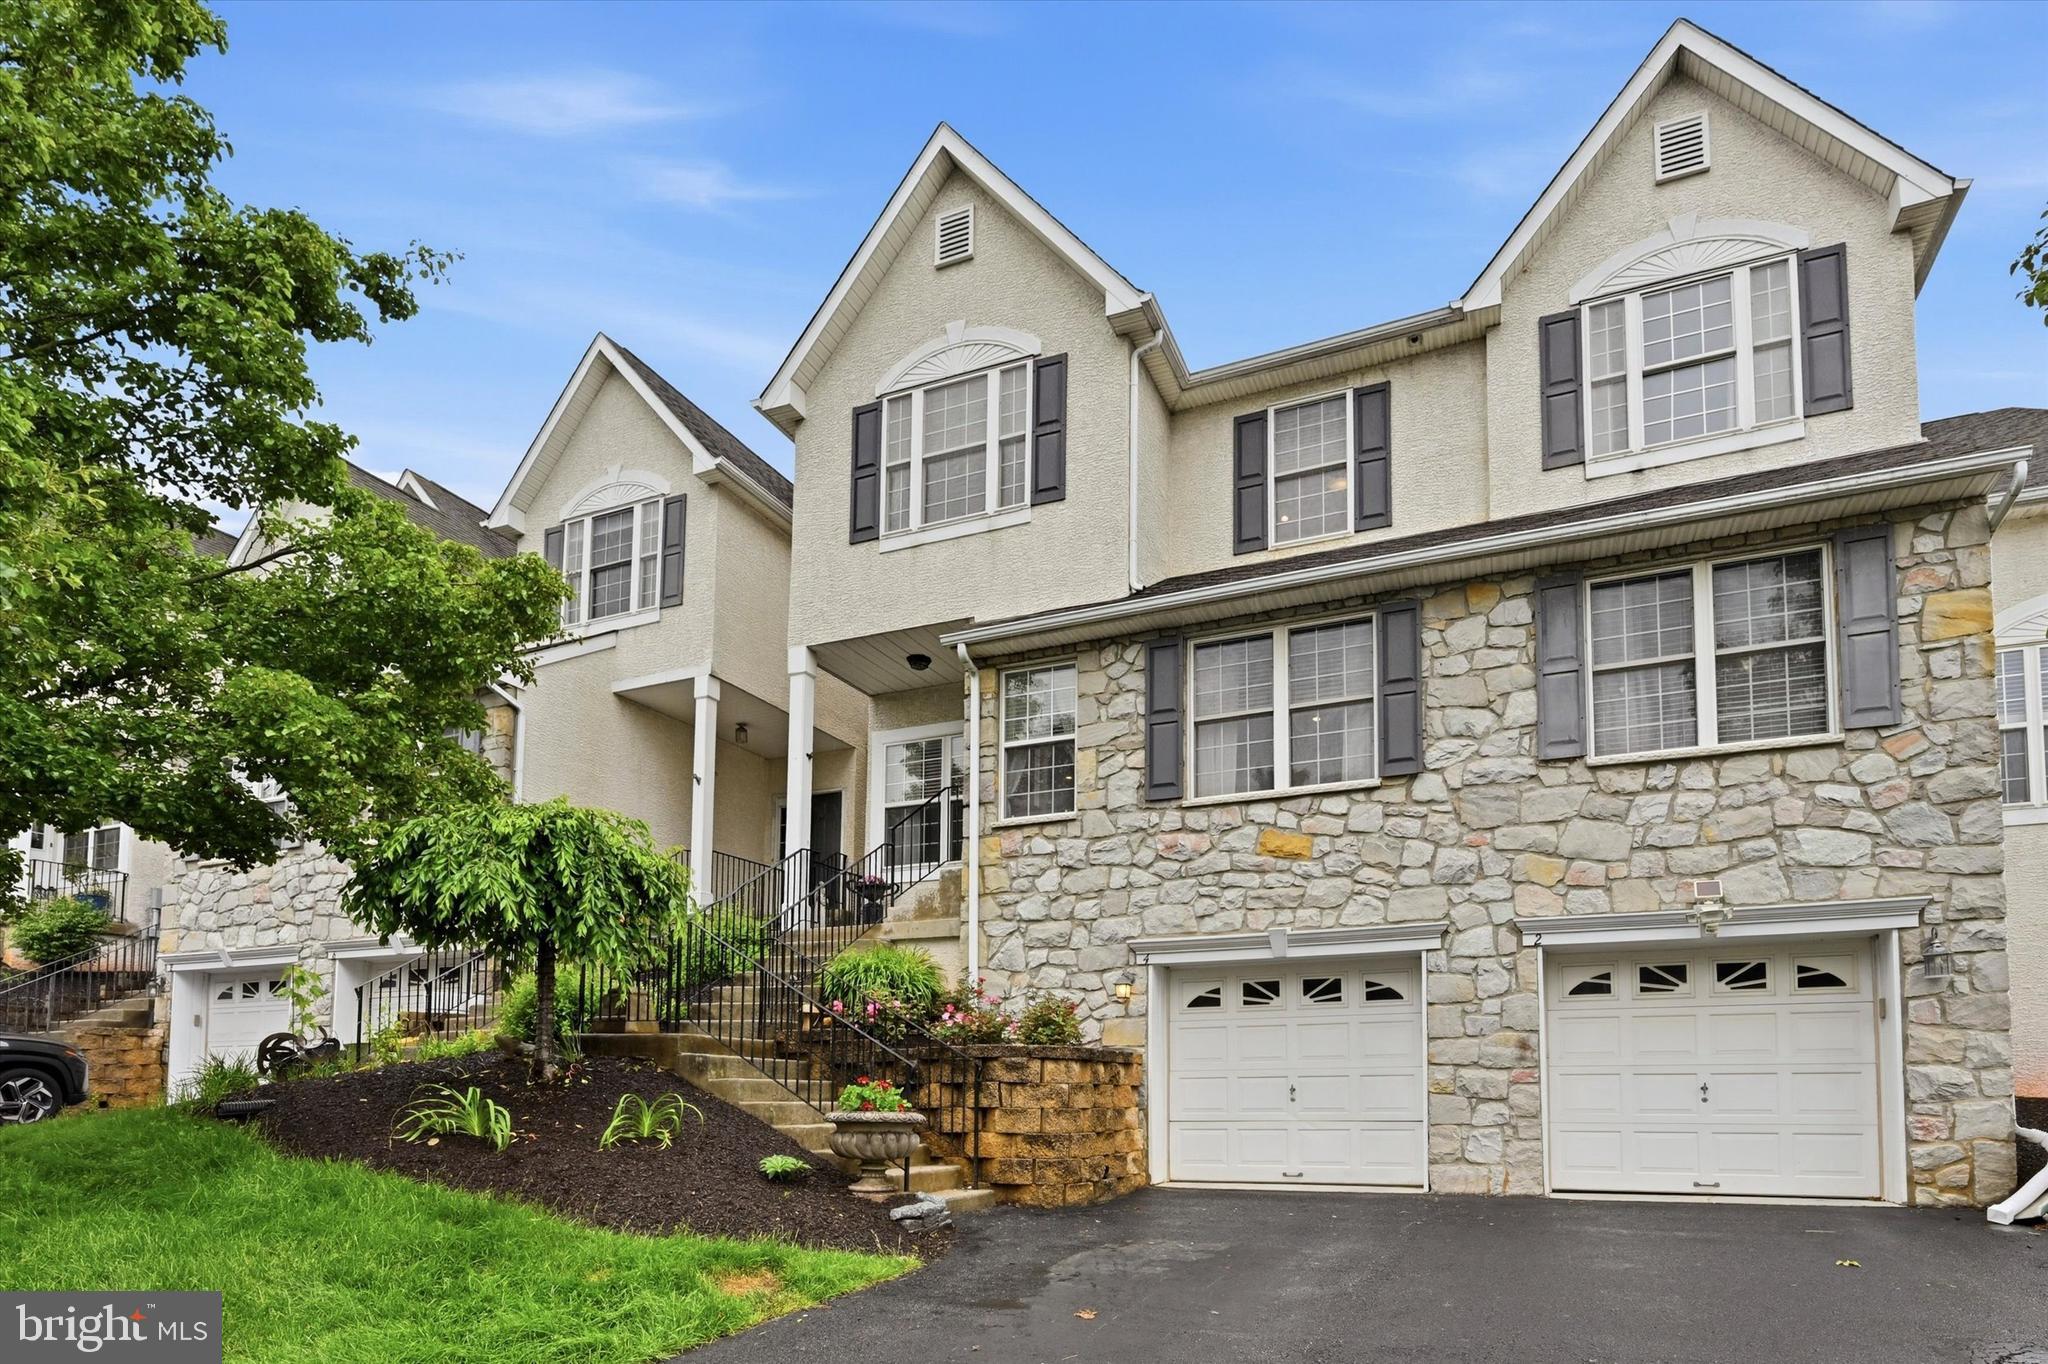
DOWNINGTOWN
4 LINCOLN DRIVE
3 Beds
3 Baths
2,808 Sq.Ft.
$550,000
MLS#: PACT2124938

DOWNINGTOWN
615 TYRION LANE
3 Beds
2 Baths
1,763 Sq.Ft.
$446,990
MLS#: PACT2129738

DOWNINGTOWN
520 LYANNA WAY
3 Beds
2 Baths
1,763 Sq.Ft.
$451,990
MLS#: PACT2130712

DOWNINGTOWN
522 LYANNA WAY
3 Beds
2 Baths
1,763 Sq.Ft.
$454,440
MLS#: PACT2130706

DOWNINGTOWN
524 LYANNA WAY
3 Beds
2 Baths
1,763 Sq.Ft.
$464,990
MLS#: PACT2130700
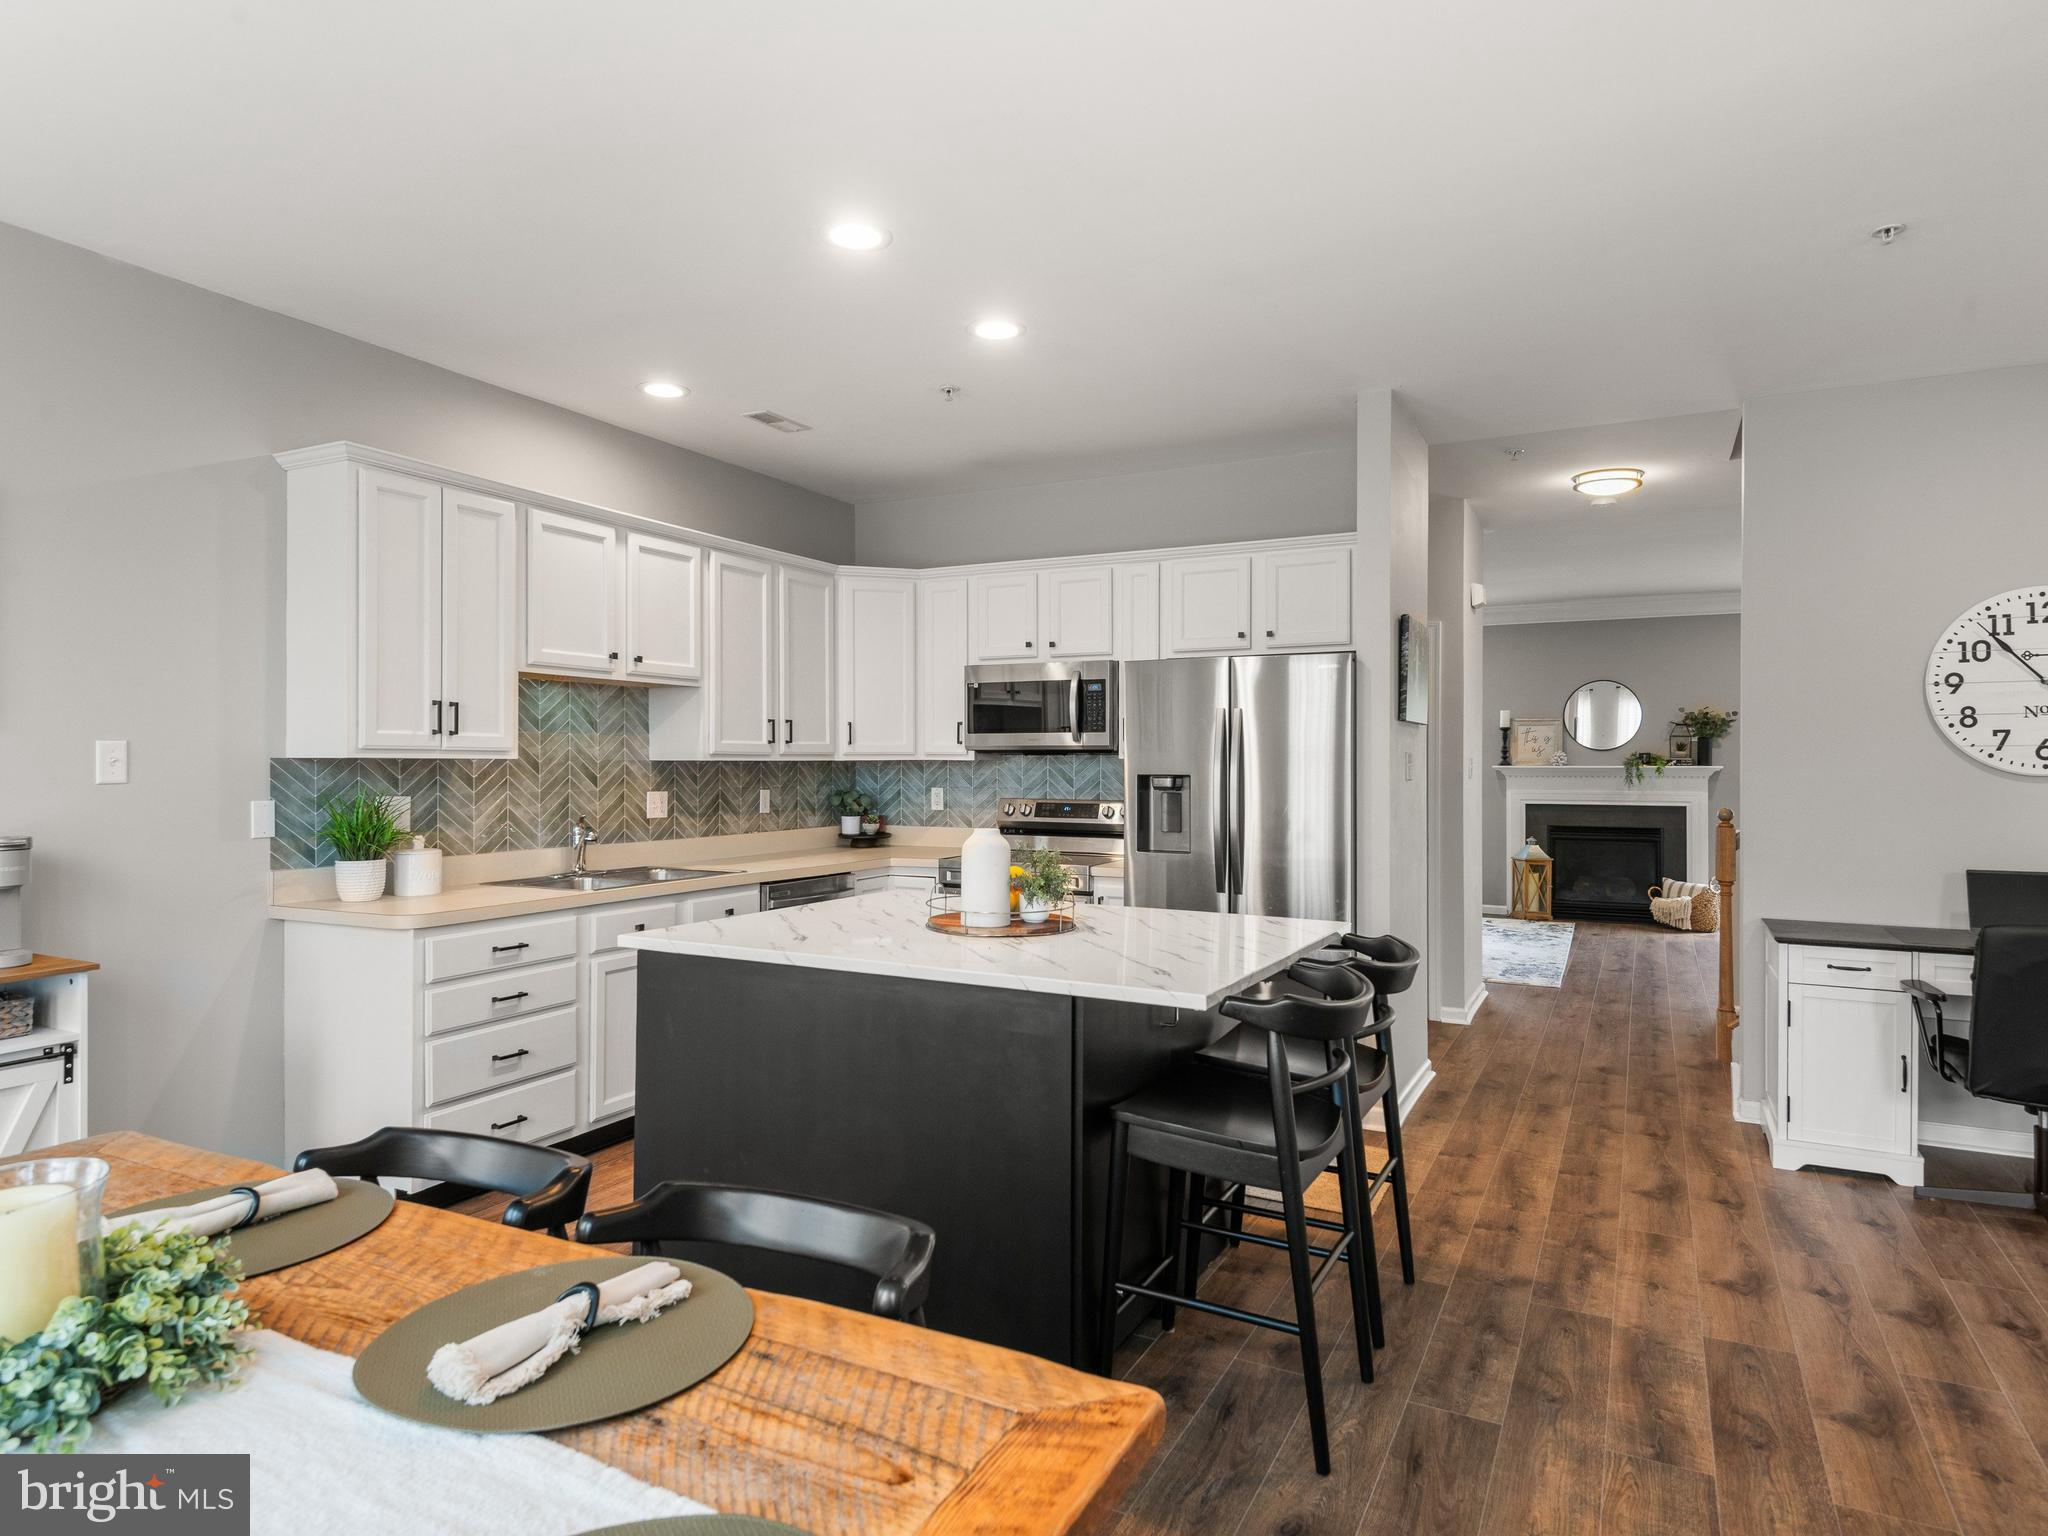
DOWNINGTOWN
2720 SHELBURNE ROAD
4 Beds
3 Baths
2,308 Sq.Ft.
$399,000
MLS#: PACT2131512

DOWNINGTOWN
129 MADISON WAY
3 Beds
3 Baths
2,396 Sq.Ft.
$535,000
MLS#: PACT2133030
.png)