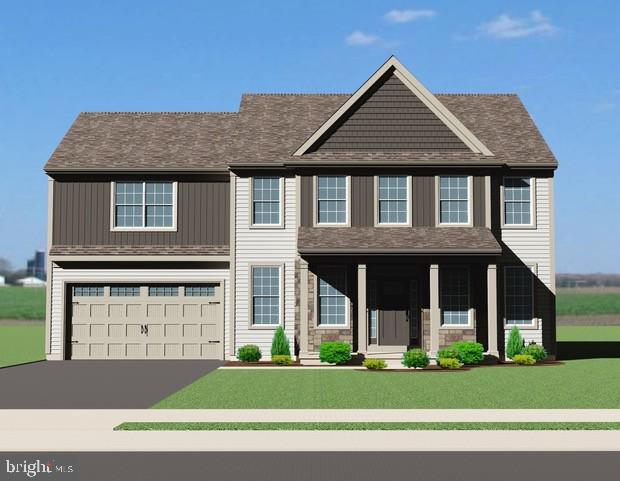
Features & Amenities

Interior

  • Total Bedrooms

    4

  • Bathrooms

    2

  • 1/2 Bathrooms

    1

  • Above Grade Finished Area

    2205.0

  • Basement YN

    YES

  • Cooling YN

    YES

  • Cooling

    Central Air, Ductless, Electric

  • Fireplace YN

    YES

  • Heating YN

    YES

  • Heating

    Electric, Oil, Central, Forced Air

  • Main Level Bedrooms

    2

  • Pet friendly

    N/A

Exterior

  • Garage

    No

  • Construction Materials

    Stone

  • Parking

    Driveway

  • Pool

    No

  • Waterfront YN

    NO

Area & Lot

  • Lot Size(acres)

    0.48

  • Lot Size(square feet)

    20,909

  • Property Type

    Residential

  • Property Sub Type

    Single Family Residence

  • Architectural Style

    Cape Cod

Price

  • Sales Price

    $485,000

  • Tax Amount

    $4,292

  • Sq. Footage

    3,315

  • Price/SqFt

    $146

HOA

  • Association

    No

Property Resources

  • Horse Property

    NO

School District

  • Elementary School

    NEW HOLLAND

  • Middle School

    GARDEN SPOT

  • High School

    GARDEN SPOT

Property Features

  • New Construction

    NO

  • Foundation Details

    Concrete Perimeter

  • Senior Community YN

    NO

  • Sewer

    Public Sewer

  • Water Source

    Public

Schedule a Showing

Showing scheduled successfully.

<
>
IN PERSON
VIA CHAT

What is 3 + 4 ?


Change time

Mortgage calculator

Estimate your monthly mortgage payment, including the principal and interest, property taxes, and HOA. Adjust the values to generate a more accurate rate.

Your payment

Principal and Interest:

$

Property taxes:

$

HOA fees:

$

Total loan payment:

$

Total interest amount:

$

Location

County

LANCASTER

Elementary School

NEW HOLLAND

Middle School

GARDEN SPOT

High School

GARDEN SPOT

Listing Courtesy of ting wu, Iron Valley Real Estate of Central PA

RealHub Information is provided exclusively for consumers' personal, non-commercial use, and it may not be used for any purpose other than to identify prospective properties consumers may be interested in purchasing. All information deemed reliable but not guaranteed and should be independently verified. All properties are subject to prior sale, change or withdrawal. RealHub website owner shall not be responsible for any typographical errors, misinformation, misprints and shall be held totally harmless.

Agent Randy Perrell

Salesperson, Realtor

Randy Perrell

Call Randy today to schedule a private showing.


* Listings on this website come from the FMLS IDX Compilation and may be held by brokerage firms other than the owner of this website. The listing brokerage is identified in any listing details. Information is deemed reliable but is not guaranteed. If you believe any FMLS listing contains material that infringes your copyrighted work please click here to review our DMCA policy and learn how to submit a takedown request.© 2024 FMLS.
Welcome to this beautifully renovated home in a convenient location and welcoming neighborhood! Featuring a new roof, new driveway, new mini-split heating and cooling systems, updated kitchen with stunning marble countertops, updated bathrooms, new electrical panel, new flooring, and fresh paint throughout. You'll love the gorgeous walk-out basement with its bright, spacious living area, perfect for entertaining or relaxing. Step outside to enjoy the large, inviting backyard, offering plenty of space for outdoor activities and gatherings. Move right in and enjoy — all the hard work has been done for you!

214 HILLCREST ROAD

Message successfully sent.

What would you like to know?

What is 3 + 4 ?

I agree to receive email communication and understand I can unsubscribe at any time.

I agree to be contacted by Charis Realty Group - Christine Issler, Broker via call, email, and text for real estate services. To opt out, you can reply 'stop' at any time or reply 'help' for assistance. You can also click the unsubscribe link in the emails. Message and data rates may apply. Message frequency may vary. Privacy Policy

Related Properties

Located in New Holland Borough within the desirable Willow South Community, this to-be-built new construction home by Horst & Son Home Builders offers quality craftsmanship, thoughtful design, and the opportunity to personalize your finishes. This spacious 4-bedroom, 2 1/2 bath home features 9-foot ceilings and luxury vinyl plank flooring throughout the entire first floor, creating an open and inviting atmosphere. Wide baseboards and fully trimmed windows with casing and sills add a polished touch throughout the home. The kitchen showcases quartz countertops, a tile back splash, and soft-close drawers and doors, with matching soft-close vanities in the bathrooms. The primary suite includes vinyl tile flooring in the bath, while stained oak treads lead to the second floor, adding warmth and character. A gas fireplace serves as a cozy focal point in the main living area. Built on a Superior Wall foundation and equipped with classic double-hung windows, this home combines durability with timeless appeal. The home also offers efficient natural gas heat. The insulated, drywalled, and painted two-car garage includes a belt-drive smart garage door opener for modern convenience. Buyers will have the opportunity to make their own selections and create a home tailored to their style - all within the welcoming Willow South Community in New Holland Borough.
#PALA2083438

NEW HOLLAND

10 N WHISPER LANE

4 Beds

2 Baths

2,477 Sq.Ft.

$579,900

MLS#: PALA2083438

Spacious split-level home situated on a half-acre lot in New Holland Borough! This home features an updated kitchen and bathrooms, efficient mini-split heating and cooling, and plenty of space for entertaining. The partially finished lower level offers additional living space with hookups for an additional half bath. Outside, enjoy a large detached garage, generous yard, and a quiet street—all while being conveniently located in the borough.
#PALA2096222

NEW HOLLAND

540 WESTFIELD DRIVE

4 Beds

3 Baths

2,200 Sq.Ft.

$410,000

MLS#: PALA2096222

New on site 4 days ago
This property is being offered for sale at auction on Wednesday, October 28, 2026 at 4:00 PM. List price is the suggested opening bid only and is not indicative of the final sale price. 
PUBLIC AUCTION 
3 BR RANCH HOME w/2 CAR GARAGE, HORSE 
BARN, KENNEL & GARDEN 
GROFFDALE / VOGANVILLE AREA 
WEDNESDAY, OCTOBER 28, 2026 @ 4 PM 
LOCATION:   123 N. Groffdale Road, New Holland, PA 17557. 
REAL ESTATE:  Premium 1-Acre Country Property /  1,500 SF Brick Ranch House  
· The Home:  Spacious, beautiful eat-in kitchen featuring a substantial pantry and pull-out trash can. Expansive, 
bright living room anchored by a stone propane fireplace. Foyer with an ample coat closet and a dedicated laundry closet equipped with a utility sink. Three bedrooms and a full bathroom complete with an extra-long vanity and built-in pull-out hamper. Basement with durable concrete floors and an outside exit. Welcoming front porch and a private rear patio.  
· Garage (19 x 25) & Horse Barn (14 x 28): 1-car garage with electric. Attached horse barn supplied with water and 
electric, featuring one horse stall, a feed/tack room, and overhead hay storage. 
· Garage & Kennel (14 x 28): 1-car garage with an a ached 4-run kennel, complete with a reverse osmosis water 
filtration system and utility sink.  
· The Land: An absolutely stunning property with every square inch meticulously designed and groomed. Enjoy 
peaceful country living across manicured lawns, professionally landscaped perennial beds, and mature shade 
trees. Features a shaded grove with a built-in firepit and a designated garden area boasting an asparagus and tea 
patch. The grounds showcase a stone U-shaped driveway with dual road exits, abundant additional parking, a 
horse tie, and frontage on two roads—offering both premium privacy and exceptional versatility. 
· Utilities: Oil forced air heat, 3 ceiling fans, reverse osmosis water treatment system, private well, & septic.  
OPEN HOUSE:  Saturday, October 3, 10 & 17 (1-3 pm.).  
TERMS:  10% down day of sale; settlement within 60 days of sale.  Attorneys Glick, Goodley, Deibler & Fanning LLP.  
TERMS BY:  Michael H & Katrina W Brubacher.
#PALA2097026

NEW HOLLAND

123 N GROFFDALE ROAD

3 Beds

1 Baths

1,440 Sq.Ft.

$400,000

MLS#: PALA2097026

Send a message

Message successfully sent.

Your message

What is 3 + 4 ?

Reason for contacting?

I agree to receive email communication and understand I can unsubscribe at any time.

I agree to be contacted by Charis Realty Group - Christine Issler, Broker via call, email, and text for real estate services. To opt out, you can reply 'stop' at any time or reply 'help' for assistance. You can also click the unsubscribe link in the emails. Message and data rates may apply. Message frequency may vary. Privacy Policy

Sign Out

Virtual Assistant

Would you like to take the next step with this property? We can help you schedule a showing or virtual tour, or send you more details.

Yes, I would like more information.

Thank You for Your Reply, One of Our Agents will contact you as soon as possible

No, maybe later.

Thank you, you can always contact me via email, phone number or through the contact form.

Realhub AI

Lucy - Your AI-Powered Realtor

Update Your Temporary Password

Personalize your search

Enter your email and we'll notify you immediately when new listings match what you're looking for.

or enter email address

Already have an account ? Login here

Continue your home search

I agree to receive communications and understand I can unsubscribe at any time.

I agree to be contacted by Charis Realty Group - Christine Issler, Broker via call, email, and text for real estate services. To opt out, you can reply 'stop' at any time or reply 'help' for assistance. You can also click the unsubscribe link in the emails. Message and data rates may apply. Message frequency may vary. Privacy Policy

Already have an account ? Login here

We use cookies

We use cookies primarily for analytics to enhance your experience. By accepting, you agree to our use of these cookies. You can manage your preferences or learn more about our cookies policy.