Features & Amenities

Interior

  • Total Bedrooms

    4

  • Bathrooms

    3

  • Above Grade Finished Area

    1320.0

  • Basement YN

    YES

  • Cooling YN

    YES

  • Cooling

    Central Air, Electric

  • Fireplace YN

    YES

  • Heating YN

    YES

  • Heating

    Electric, Forced Air, Heat Pump

  • Main Level Bedrooms

    3

  • Pet friendly

    Yes

Exterior

  • Garage

    No

  • Construction Materials

    Brick

  • Other Exterior Features

    Storage

  • Parking

    Concrete, Electric Vehicle Charging Station(s), Driveway

  • Pool

    Yes

  • Pool Features

    Community

  • Waterfront YN

    NO

Area & Lot

  • Lot Size(acres)

    0.24

  • Lot Size(square feet)

    10,500

  • Property Type

    Residential

  • Property Sub Type

    Single Family Residence

  • Architectural Style

    Split Level

Price

  • Sales Price

    $489,995

  • Tax Amount

    $4,478

  • Financing Options

    Conventional, FHA, Cash

  • Sq. Footage

    1,952

  • Price/SqFt

    $251

HOA

  • Association

    YES

  • Association Fee

    $25
  • Association Fee Frequency

    Annually

  • Association Fee Includes

    N/A

Property Resources

  • Horse Property

    NO

School District

  • Elementary School

    WOODBRIDGE

  • Middle School

    SOUTHWEST ACADEMY

  • High School

    WOODLAWN HIGH CENTER FOR PRE-ENG. RES.

Property Features

  • New Construction

    NO

  • Foundation Details

    Concrete Perimeter

  • Senior Community YN

    NO

  • Sewer

    Public Sewer

  • Water Source

    Public

Schedule a Showing

Showing scheduled successfully.

<
>
IN PERSON
VIA CHAT

What is 3 + 4 ?


Change time

Mortgage calculator

Estimate your monthly mortgage payment, including the principal and interest, property taxes, and HOA. Adjust the values to generate a more accurate rate.

Your payment

Principal and Interest:

$

Property taxes:

$

HOA fees:

$

Total loan payment:

$

Total interest amount:

$

Location

County

BALTIMORE

Elementary School

WOODBRIDGE

Middle School

SOUTHWEST ACADEMY

High School

WOODLAWN HIGH CENTER FOR PRE-ENG. RES.

Listing Courtesy of Felix K Olopade , EXP Realty, LLC

RealHub Information is provided exclusively for consumers' personal, non-commercial use, and it may not be used for any purpose other than to identify prospective properties consumers may be interested in purchasing. All information deemed reliable but not guaranteed and should be independently verified. All properties are subject to prior sale, change or withdrawal. RealHub website owner shall not be responsible for any typographical errors, misinformation, misprints and shall be held totally harmless.

Agent Randy Perrell

AGENT

Randy Perrell

Call Randy today to schedule a private showing.


* Listings on this website come from the FMLS IDX Compilation and may be held by brokerage firms other than the owner of this website. The listing brokerage is identified in any listing details. Information is deemed reliable but is not guaranteed. If you believe any FMLS listing contains material that infringes your copyrighted work please click here to review our DMCA policy and learn how to submit a takedown request.© 2024 FMLS.
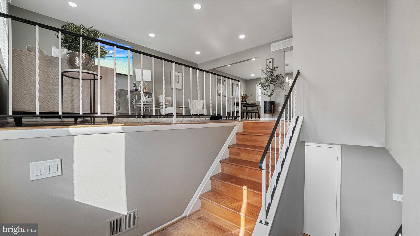
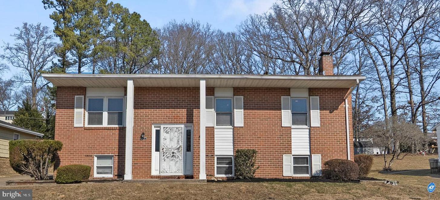
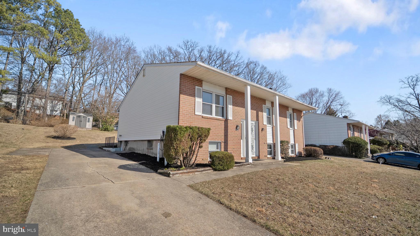
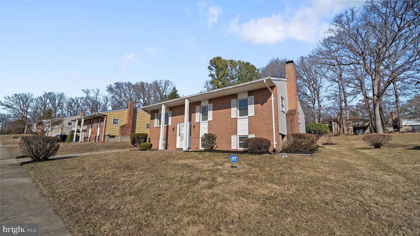
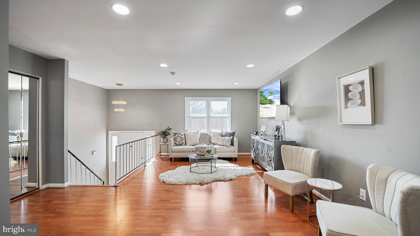
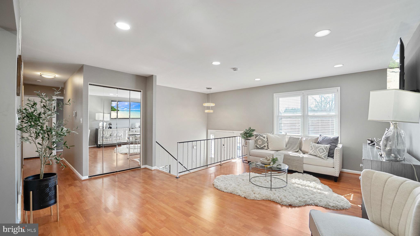
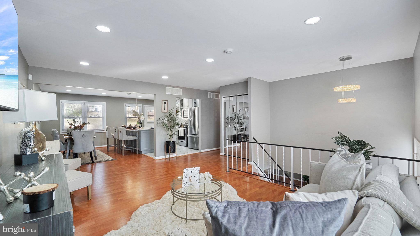
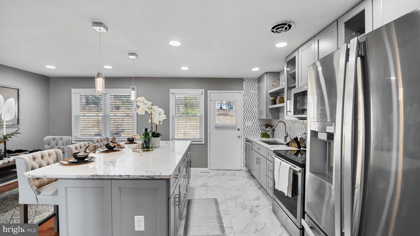
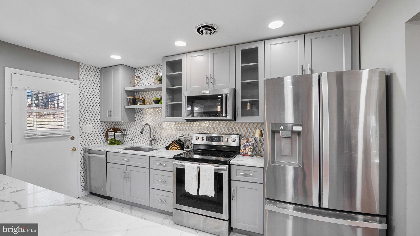
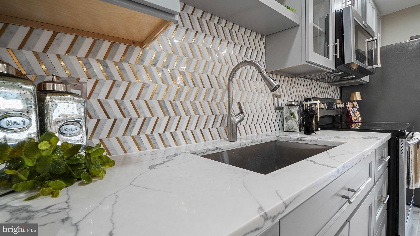
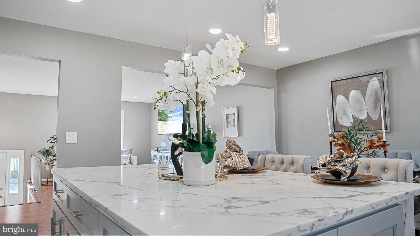
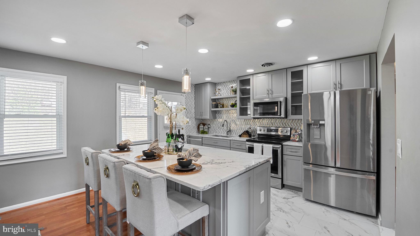
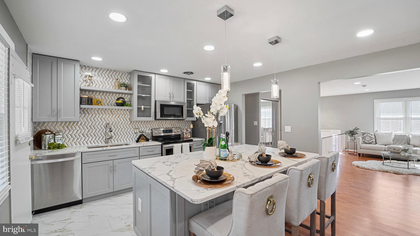
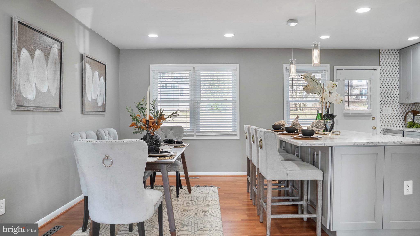
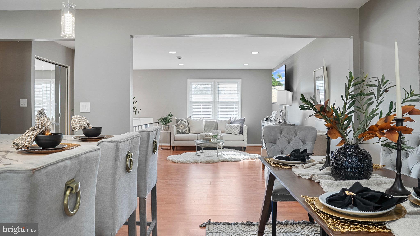
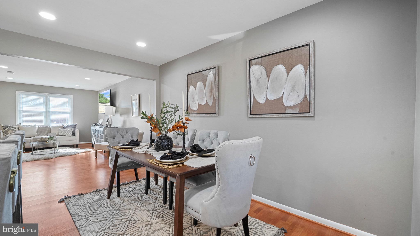
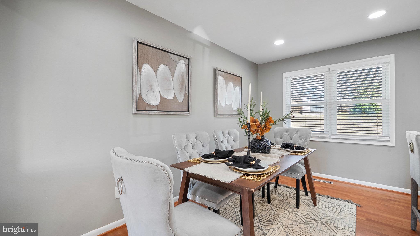
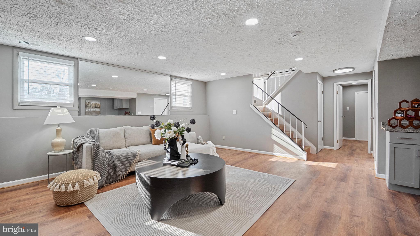
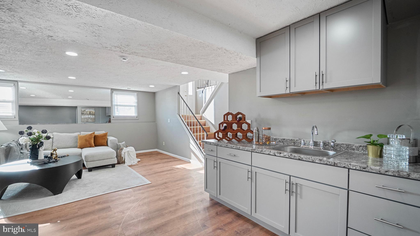
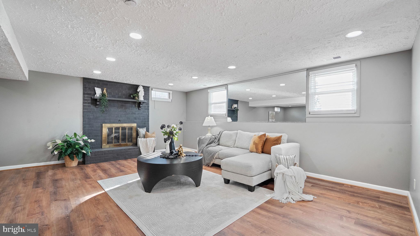
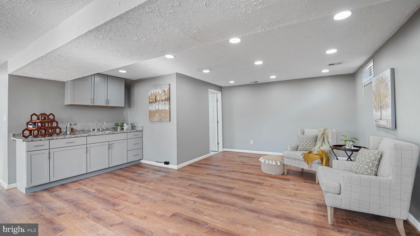
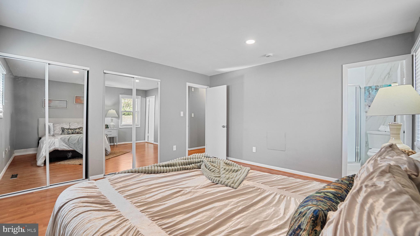
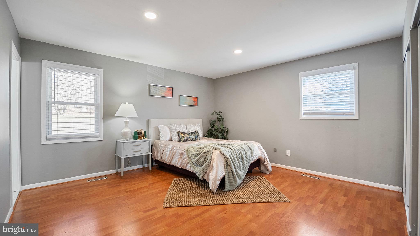
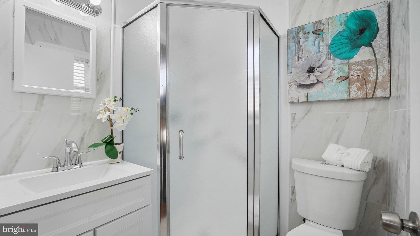
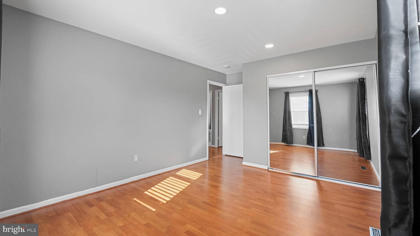
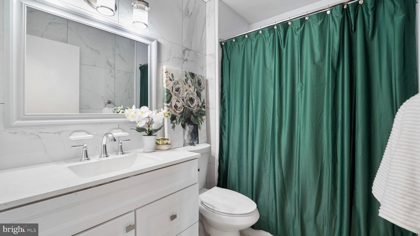
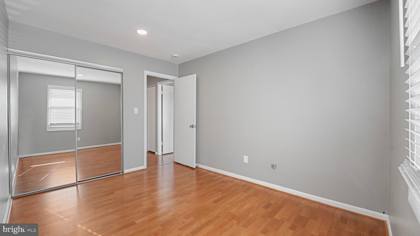
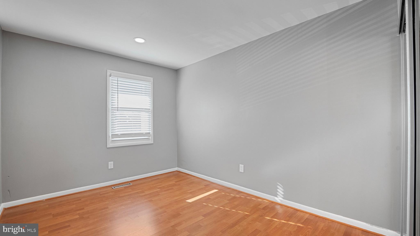
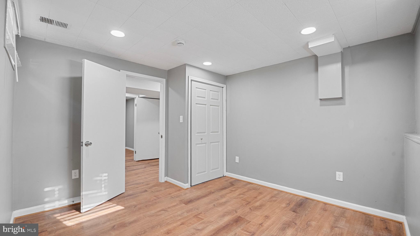
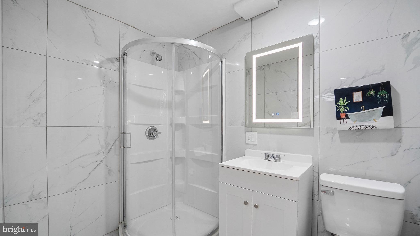
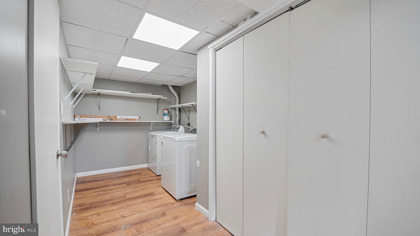
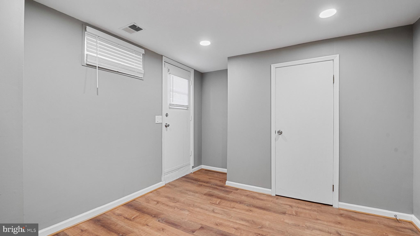
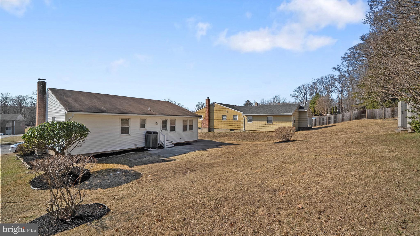
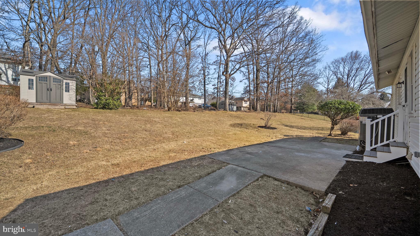
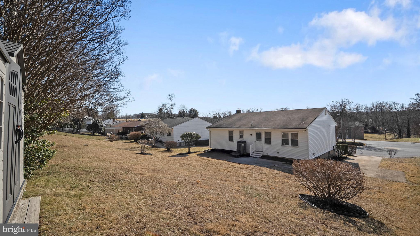
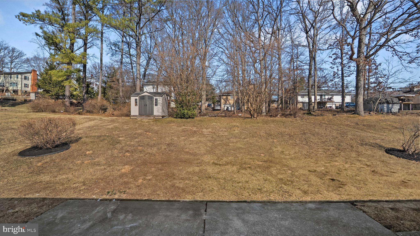
Back on the Market!! The buyer couldn't perform. For you, Reduced Pricing. Ready for you, immediate occupancy. Renovated top to bottom!!! Move in ready! Newly painted, the new kitchen is a "KNOCK OUT" with all soft-closing luxury Cabinets. The dining area flows into the brand-new kitchen with Gorgeous quartz countertops upstaged only by its equally Elegant Backsplash. All Stainless Steel Appliances! The main level has a living room awash with lots of natural light. Walk down the hallway to 3 good-sized bedrooms.  All Bathrooms are newly renovated with a Primary bedroom ensuite.  and a full hall bath to serve the 2 additional bedrooms. Whole home updated with modern recessed lighting throughout. Downstairs, 2 rooms can be used as bedrooms. A renovated bathroom and utility room with a new Hot water Heater and updated HVAC. The large recreation room has a brick hearth and wood-burning fireplace for those cozy winter months! Lots of light from both sides of the room! The Brand New electric panel is updated making for peace of mind living. A lower level door opens to provide walk-up steps into a lush backyard for those great summer outdoors lifestyle/events! Newly renovated, the whole exterior Vinyl Siding provides for a modern look on a classic home! 
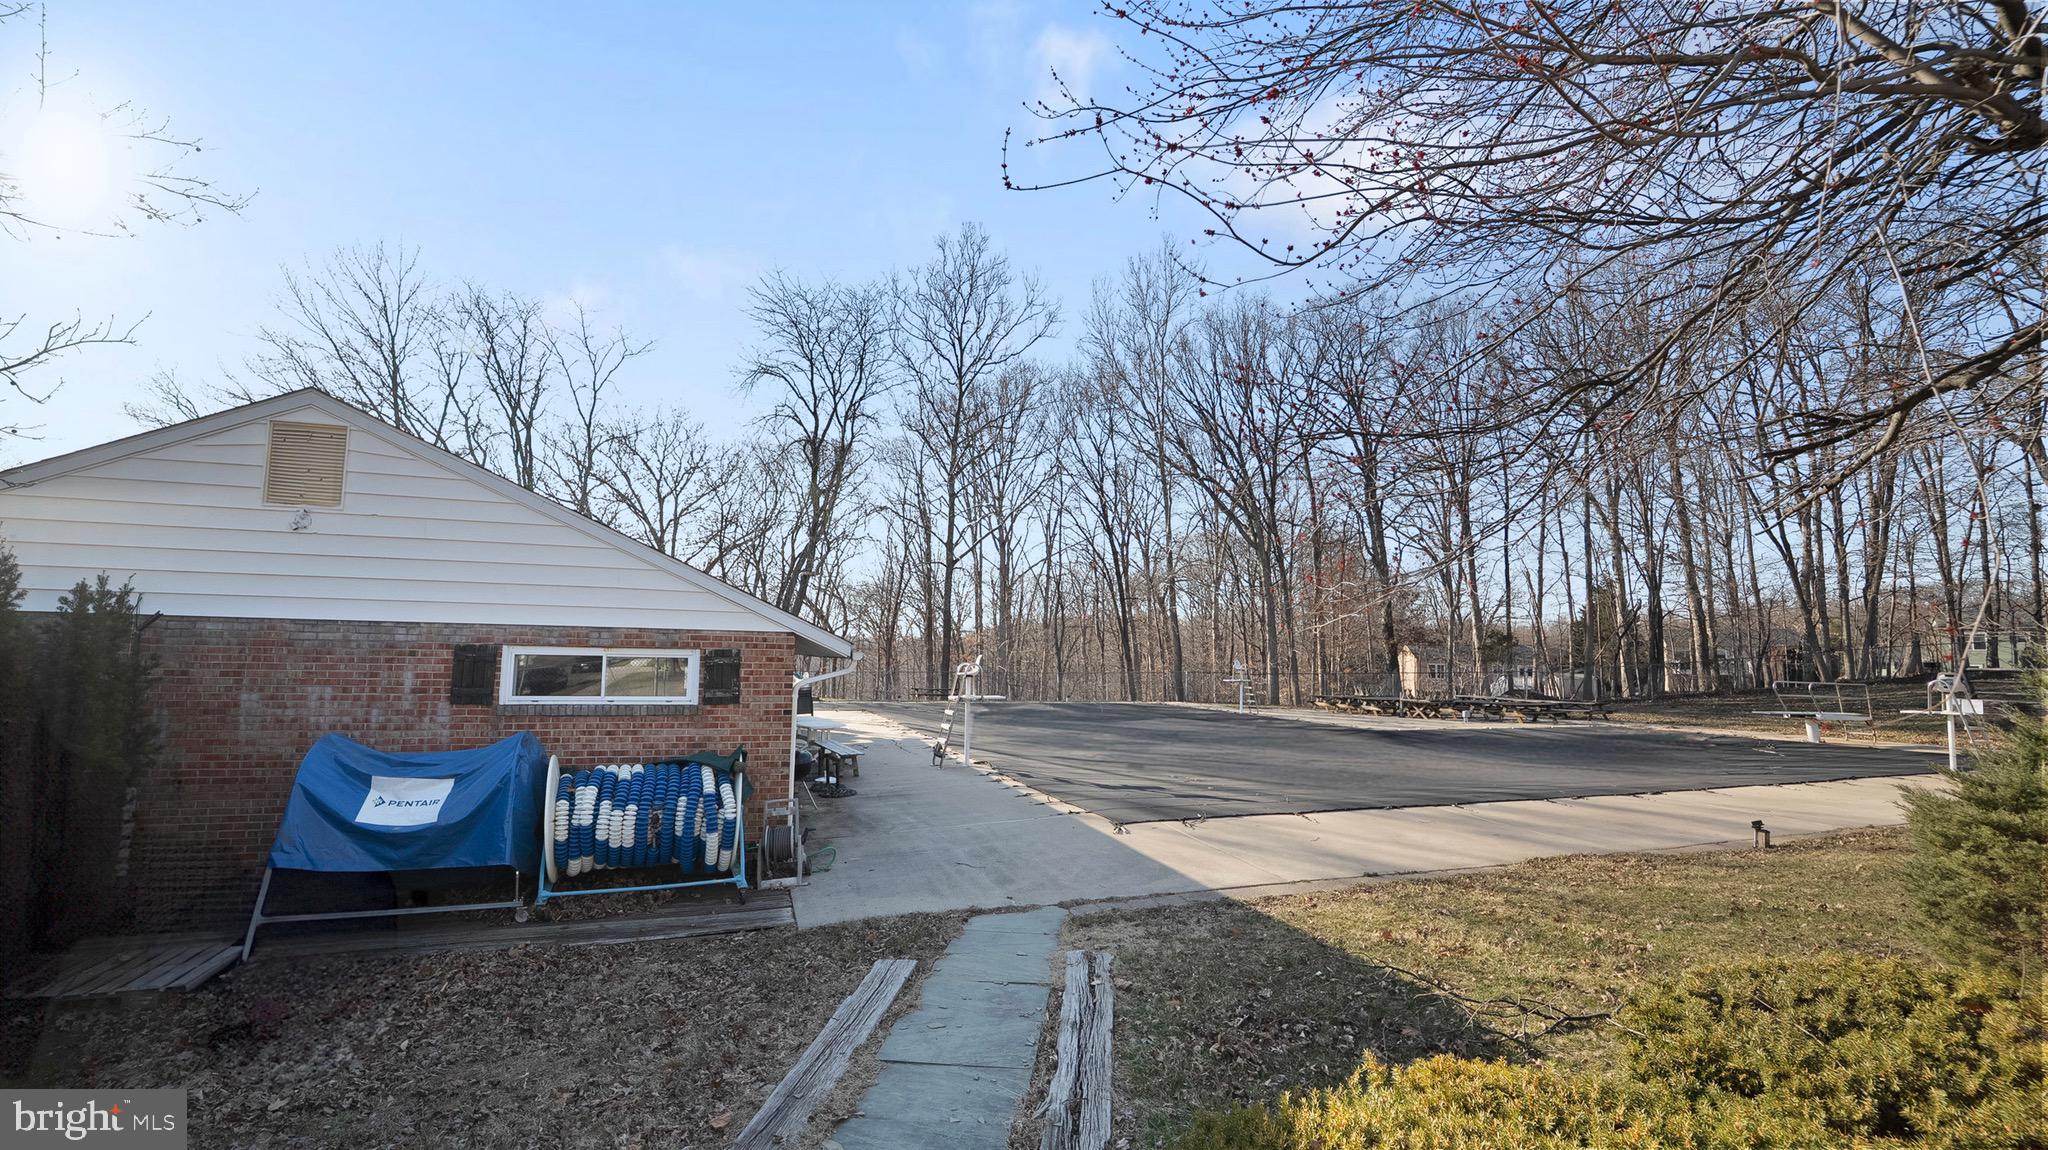
Great commuter location\: 5-Mins from RT 40, 10-Mins to RT-29 or I-695. Very mature community with it's own community pool awaits you with the right property to call HOME!

2144 CHANTILLA ROAD

Message successfully sent.

What would you like to know?

What is 3 + 4 ?

I agree to receive email communication and understand I can unsubscribe at any time.

I agree to be contacted by Charis Realty Group via call, email, and text for real estate services. To opt out, you can reply 'stop' at any time or reply 'help' for assistance. You can also click the unsubscribe link in the emails. Message and data rates may apply. Message frequency may vary. Privacy Policy

Related Properties

New on site 4 days ago
Welcome home to 1223 Black Friars Road in  Catonsville! This spacious ranch-style home offers an abundance of living space both inside and out, along with the peace of mind that comes from numerous major system updates. Recent improvements include a new roof (2025), new HVAC system (2025), new windows (2023), and a new water heater, allowing you to move in with confidence.
The main level features comfortable living spaces and flows into a bright sunroom overlooking the backyard.  Step outside to the covered patio and enjoy the beautifully landscaped, oversized yard, offering plenty of space for entertaining, gardening, or simply enjoying the outdoors.
The finished lower level adds exceptional versatility with a spacious recreation room featuring a cozy gas fireplace, a built-in bar for entertaining, a full second bathroom, and abundant storage space.
#MDBC2172348

CATONSVILLE

1223 BLACK FRIARS

3 Beds

2 Baths

2,100 Sq.Ft.

$424,900

MLS#: MDBC2172348

New on site 2 days ago
Welcome to 309 Stafford Drive, where classic Catonsville charm meets thoughtful modern updates. Nestled in an established neighborhood, this beautifully maintained home offers the perfect blend of character, comfort, and convenience. Recent renovations have enhanced both the style and functionality of the home, making it truly move-in ready for its next owners.

Recent improvements include converting the second-floor half bath into a full bath, fresh paint throughout the first and second floors, new carpet on the second floor and in the finished portion of the basement, and beautifully refinished hardwood floors on the main level. Additional updates completed during ownership include a 200-amp electrical service upgrade, added attic insulation for improved energy efficiency, and finishing a portion of the basement to provide even more flexible living space. Conveniently located near parks, shopping, dining, and major commuter routes, this is a wonderful opportunity to enjoy all that Catonsville has to offer.
#MDBC2171466

CATONSVILLE

309 STAFFORD DRIVE

5 Beds

2 Baths

2,027 Sq.Ft.

$395,000

MLS#: MDBC2171466

New on site 1 day ago
Welcome home to this beautifully maintained 3 bed/2bathroom colonial home in the Dunmore community of Catonsville! This home offers stunning curb appeal with meticulously cared for gardens, multiple crape myrtle trees, hearty hydrangeas, a certified Maryland big tree, the 20th largest tulip poplar in Baltimore county, and an expansive flat, fully fenced rear yard. Enter this all brick exterior home through the quaint, arched front doorway and feel the warmth and coziness right away. This home features a modernized open floor plan with updated kitchen, quartz countertops, stainless steel appliances, glass front cabinets plus hardwood floors throughout the main floor, an attached sunroom, and fully finished basement. Don’t miss the attached garage for parking and storage. This home comes with a new boiler (Sept. 2024), new siding on the sunroom and gables (Jan. 2024), and new luxury fiberglass shingle roof (Dec. 2023). If you’re looking for a home with a modern feel but with all the old world charm in a wonderful, close-knit neighborhood with quality schools, this is it! Don’t miss your opportunity. Schedule your showing today!
#MDBC2172192

CATONSVILLE

12 DUNMORE ROAD

3 Beds

2 Baths

1,652 Sq.Ft.

$474,999

MLS#: MDBC2172192

New on site 2 days ago
Welcome to 5811 Edmondson Avenue! This beautifully updated 3-bedroom, 2-full-bath home blends timeless charm with stylish modern finishes. The heart of the home is the brand-new kitchen, featuring elegant quartz countertops and stainless steel appliances. A combination of updated luxury vinyl plank and hardwood flooring flows throughout the home, while the refreshed lower level offers an additional full bathroom and versatile space for a home office, recreation room, guest space, or additional living area.

Recent mechanical updates include a new boiler and energy-efficient tankless water heater, providing added comfort and peace of mind. The inviting sunroom overlooks the expansive, level backyard, creating a wonderful space to relax and enjoy the view. The spacious backyard offers plenty of room for entertaining, gardening, outdoor activities, or simply enjoying your own private outdoor retreat.

Ideally located close to shopping, dining, commuter routes, and everyday conveniences, this move-in-ready home offers a wonderful combination of style, functionality, and location.
#MDBC2172204

CATONSVILLE

5811 EDMONDSON AVENUE

3 Beds

2 Baths

1,777 Sq.Ft.

$439,900

MLS#: MDBC2172204

New on site 4 days ago
Awesome covered porch front cottage on a great quiet street! Open concept floor plan on main level and a fully finished lower-level w/ amazing bathroom (makes a great primary LL suite) and easy walkout to the rear yard.  Gourmet chef inspired kitchen with all the updates & tons of natural light throughout. Upper level has 2 additional bedrooms or possibly an office and/ or workout room.. Check out the tranquil fenced in back yard with patio + a putting green! Yup, a PUTTING GREEN - in a few short weeks you will be par on every hole! Also includes a long driveway. This one is move in ready - come see before it's too late!
#MDBC2171540

CATONSVILLE

28 RIDGE ROAD

3 Beds

2 Baths

1,819 Sq.Ft.

$399,900

MLS#: MDBC2171540

Welcome to 38 Melrose Avenue—a beautifully updated 19th-century Colonial in the heart of Catonsville, seamlessly blending historic character with modern convenience! Perfectly situated just one block from the vibrant shops, restaurants, weekly farmers market, and downtown, this property offers the ultimate "Life Simple" lifestyle.

Exceptional Outdoor Living & Exterior Updates: Set on a spacious 0.26-acre corner lot with NO HOA, the exterior is designed for both effortless relaxation and daily practicality:

Outdoor Oasis: Enjoy a welcoming front porch as well as an updated multi-level deck overlooking the large, fenced backyard—your private retreat for gathering and entertaining.

Parking & Storage: Features a private driveway, an updated 1-car detached garage, and a freshly rebuilt storage shed.

Extensive 2026 Updates: Brand-new vinyl siding and gutters (2026) with an added layer of fanfold insulation underneath for enhanced R-value and year-round energy efficiency.

Warm & Highly Flexible Interior Layout: Inside, you’ll find a comfortable 2,086 sq. ft. floor plan featuring fresh paint and a beautiful mix of classic hardwood, laminate, and plush carpet:

Gourmet Main Kitchen: Beautifully refreshed with unique poured concrete countertops, upgraded white cabinetry, stainless steel appliances, and a large peninsula perfectly situated for meal prep, casual dining, and entertaining.

Main-Level Living: Features a convenient main-level bedroom, full bath, and a main-floor laundry room equipped with a brand-new washer.

Upper Level: Offers two additional bedrooms, a versatile bonus room (perfect for a home office or nursery), a full bath, and a convenient half bath.

Incredible Versatility & Live-Work Potential! What truly sets this home apart is its extraordinary future potential: *Income or Multi-Generational Suite: Plumbing is already in place for a second kitchen on the upper level, offering an easy path to creating a separate apartment with its own private entrance. *Commercial RO Zoning: The Residential Office zoning opens up fantastic opportunities for a home-based business, professional office, or creative commercial venture. *Eco-Friendly Bonus: Fully integrated solar panels offer excellent, built-in energy efficiency!

If you’ve been searching for a Catonsville home that offers historic charm, modern updates, exceptional outdoor space, and endless future possibilities, this turn-key gem is ready to welcome you home. Schedule your tour today!
#MDBC2167776

CATONSVILLE

38 MELROSE AVENUE

3 Beds

2 Baths

2,086 Sq.Ft.

$485,000

MLS#: MDBC2167776

New on site 1 day ago
Welcome to 2122 Rockwell Ave, a spacious 4-bedroom, 2.5-bath home in Catonsville offering comfortable living space and a large backyard with plenty of room for outdoor enjoyment. The home features a functional layout with generously sized bedrooms and inviting living areas. Recent updates provide added peace of mind, including a New Roof and gutters  in 2023, both HVAC systems replaced in 2021, and a water heater installed in 2024. The kitchen features a 2023 refrigerator and 2023 dishwasher. Outside, the large backyard provides ample space for recreation, gardening, entertaining, or simply relaxing. Conveniently located in Catonsville with easy access to shopping, dining, parks, and major commuter routes, this home is ready for its next chapter.
#MDBC2172698

CATONSVILLE

2122 ROCKWELL AVENUE

4 Beds

2 Baths

2,293 Sq.Ft.

$550,000

MLS#: MDBC2172698

Set in the heart of Catonsville and recently renovated from top to bottom, this beautifully reimagined home delivers the space, updates, and flexibility today’s buyers are looking for. The main level is anchored by a rare first-floor primary suite, offering everyday convenience without sacrificing privacy or comfort. The renovated kitchen features fresh finishes and a clean, modern design, while new flooring, updated bathrooms, and fresh paint throughout create a bright, move-in-ready feel from the moment you step inside.

Just off the living space, the screened-in porch provides the perfect place for morning coffee, relaxed evenings, or entertaining without worrying about the weather—or the mosquitoes. Outside, the generously sized backyard offers plenty of room to garden, play, host gatherings, or simply enjoy a little extra breathing room.

With its thoughtful renovation, flexible layout, inviting outdoor spaces, and central Catonsville location near shopping, dining, parks, schools, and commuter routes, this home brings together the features buyers want in a setting they already love.
#MDBC2171932

CATONSVILLE

634 LONGVIEW

4 Beds

3 Baths

1,721 Sq.Ft.

$499,000

MLS#: MDBC2171932

Renovated home in quiet Catonsville Inside you'll find 4 bedrooms and 2.5 baths, with plenty of space to add more. new floorings, lighting, painting, upgraded kitchen and baths. spacious sunroom/family room. Extra room in basement with full bath. Good size yard partially fenced. and you'll appreciate the newer roof. Additionally, the backyard offers the opportunity to create your own oasis. Don't delay, schedule your showing today.
#MDBC2148938

CATONSVILLE

2029 NORHURST WAY S

4 Beds

2 Baths

1,794 Sq.Ft.

$495,000

MLS#: MDBC2148938

Discover a hidden gem in this exquisite brick residence, where timeless elegance meets modern comfort. Spanning 1,508 square feet, this property offers a canvas for your dream home, inviting you to create a sanctuary tailored to your lifestyle. The spacious layout provides endless possibilities for customization, allowing you to design the perfect living space. Enjoy the convenience of a private driveway with ample off-street parking, ensuring that guests feel welcomed. The charming exterior hints at the warmth within, while the surrounding area offers a serene retreat from the hustle and bustle of daily life. Imagine evenings spent in your beautifully landscaped yard, perfect for entertaining or simply unwinding after a long day. This residence is not just a house; it's an opportunity to embrace a luxurious lifestyle filled with comfort and sophistication. Experience the perfect blend of elegance and practicality, where every detail is designed to enhance your living experience. Your dream home awaits!  Note : Three years old Roof and brand new HVAC system.
#MDBC2166178

CATONSVILLE

5909 CHARNWOOD ROAD

5 Beds

1 Baths

1,508 Sq.Ft.

$400,000

MLS#: MDBC2166178

 - property

Send a message

Message successfully sent.

Your message

What is 3 + 4 ?

Reason for contacting?

I agree to receive email communication and understand I can unsubscribe at any time.

I agree to be contacted by Charis Realty Group via call, email, and text for real estate services. To opt out, you can reply 'stop' at any time or reply 'help' for assistance. You can also click the unsubscribe link in the emails. Message and data rates may apply. Message frequency may vary. Privacy Policy

Sign Out

Virtual Assistant

Would you like to take the next step with this property? We can help you schedule a showing or virtual tour, or send you more details.

Yes, I would like more information.

Thank You for Your Reply, One of Our Agents will contact you as soon as possible

No, maybe later.

Thank you, you can always contact me via email, phone number or through the contact form.

Realhub AI

Lucy - Your AI-Powered Realtor

Update Your Temporary Password

Personalize your search

Enter your email and we'll notify you immediately when new listings match what you're looking for.

or enter email address

Already have an account ? Login here

Continue your home search

I agree to receive communications and understand I can unsubscribe at any time.

I agree to be contacted by Charis Realty Group via call, email, and text for real estate services. To opt out, you can reply 'stop' at any time or reply 'help' for assistance. You can also click the unsubscribe link in the emails. Message and data rates may apply. Message frequency may vary. Privacy Policy

Already have an account ? Login here

We use cookies

We use cookies primarily for analytics to enhance your experience. By accepting, you agree to our use of these cookies. You can manage your preferences or learn more about our cookies policy.