
Property
Beds
3
Full Baths
3
1/2 Baths
None
Year Built
2010
Sq.Footage
2,936
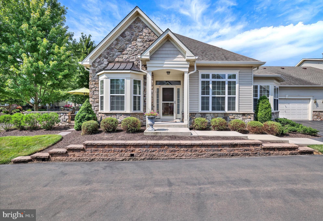
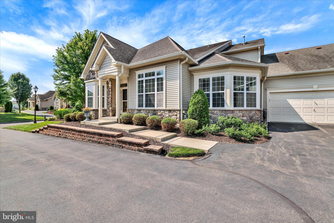
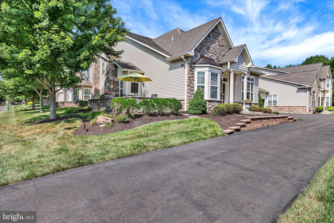
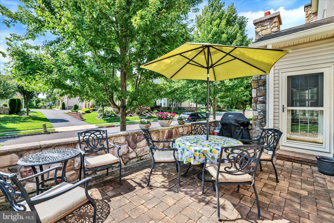
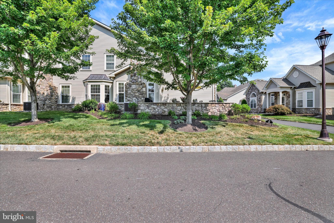
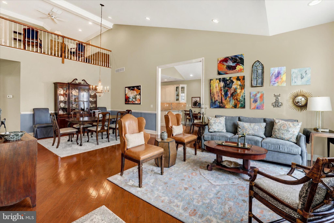
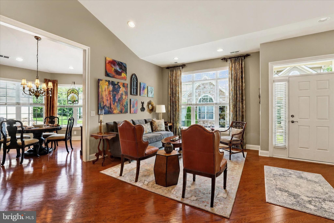
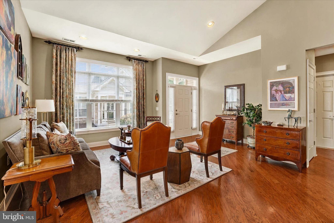
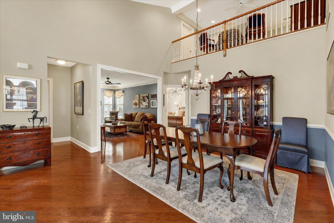
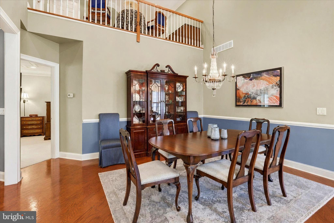
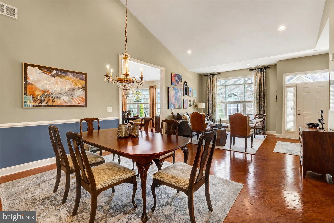
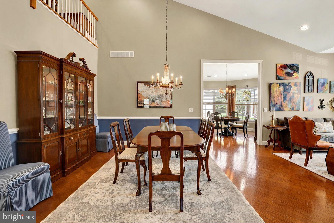
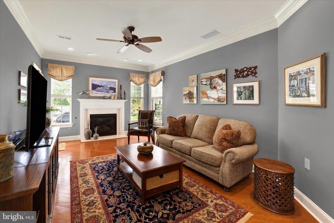
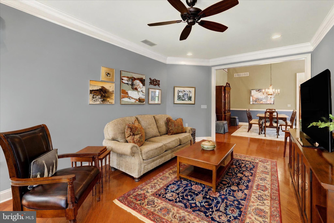
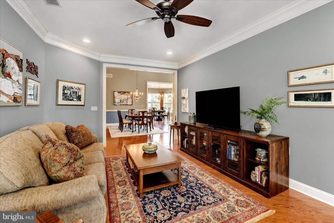
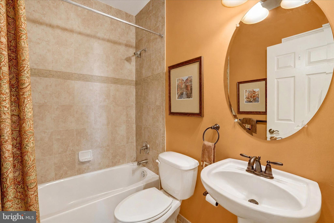
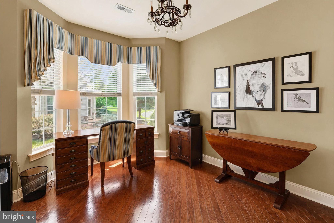
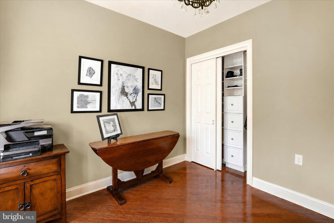
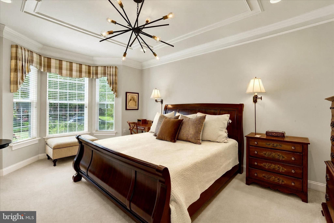
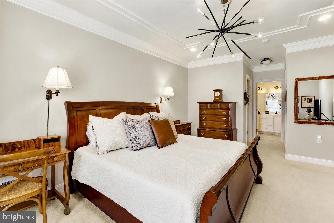
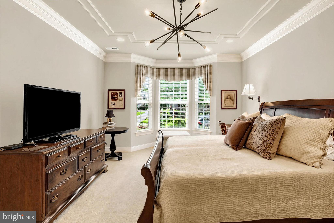
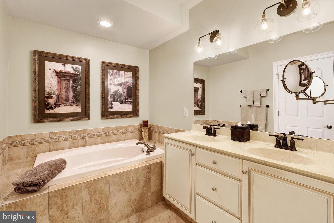
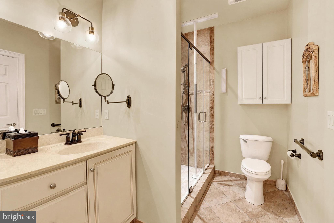
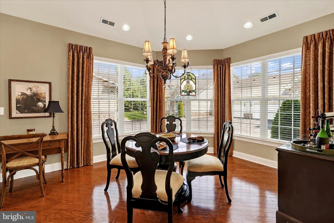
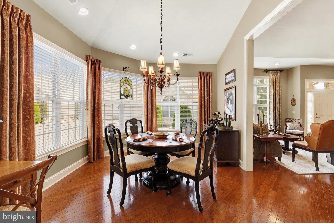
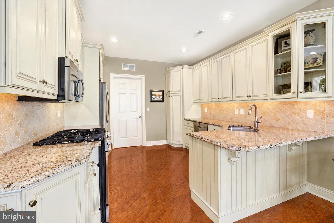
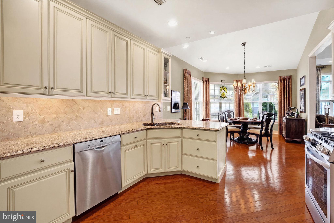
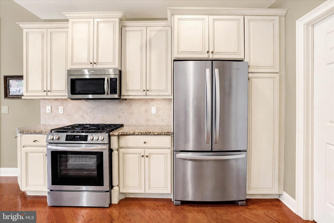
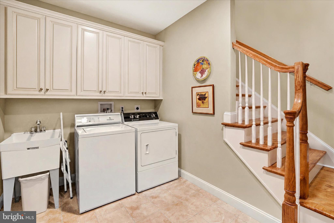
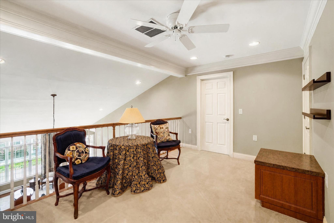
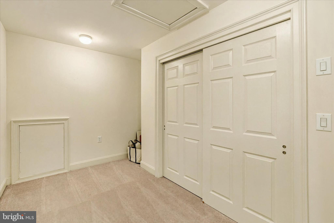
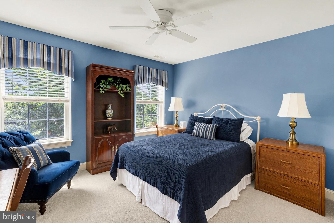
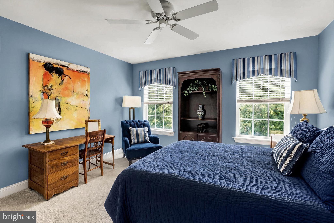
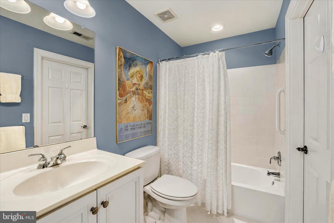
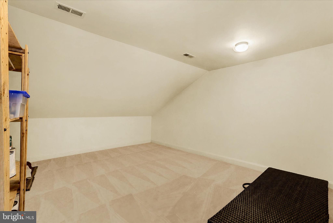
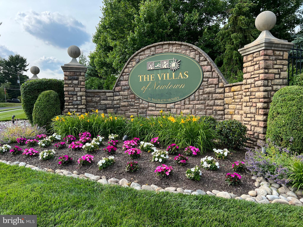
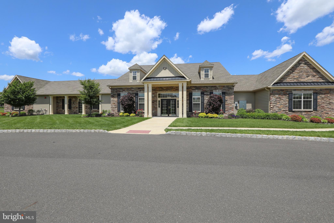
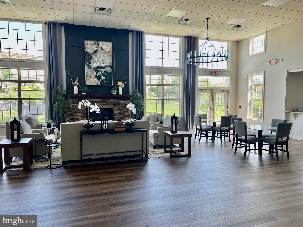
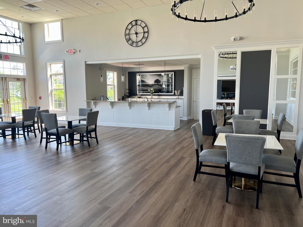
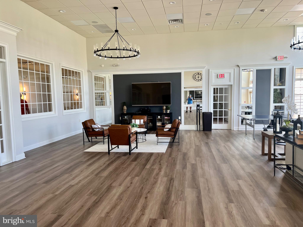
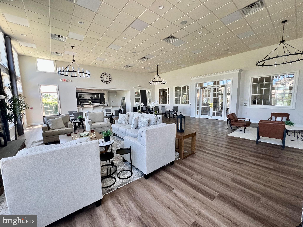
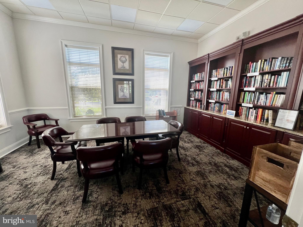
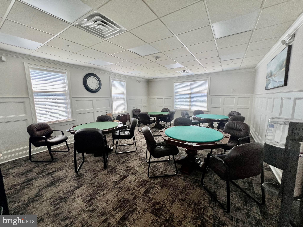
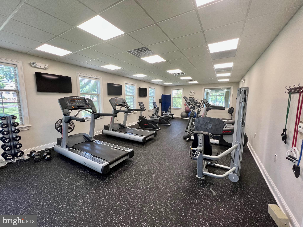
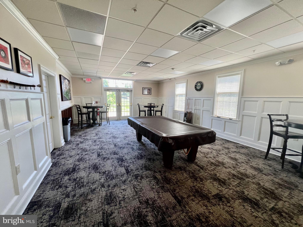
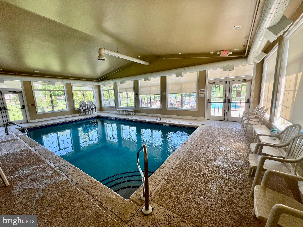
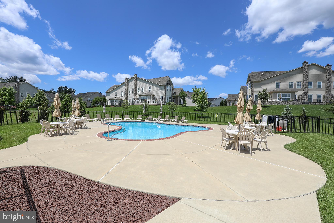
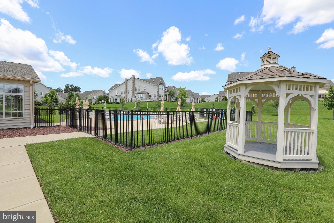
Welcome to The Villas of Newtown, the upscale 55+ community located in historic Bucks County. Enjoy maintenance free and luxury living in this beautiful move in ready Ashwood model. This light filled open floor home is main level living at its best with the primary bedroom (2 walk-in closets with built-ins) and primary bath are located on this level along with a second bedroom and full bath. A foyer entry leads to a spacious living/dining area with high ceilings, hardwood flooring, crown molding and recessed lighting. The gourmet kitchen features a spacious eat-in area surrounding by a wall of windows, stainless steel appliances, 42” cabinetry, pantry, granite countertops, tile backsplash and a extended counter top. Opposite the dining room is the spacious gathering room with hardwood flooring, a gas fireplace with direct access to a brick patio with a stone privacy wall surrounded by beautiful landscaping. “A great place to relax”. The laundry/utility room, with sink, and additional cabinetry complete the main level living . A 3rd bedroom and full bath is located on the 2nd level for family and friends visiting along with a open loft and a spacious storage room. Last but not least is a two car oversized garage. Resort style and carefree living at its best featuring: a new state of the art clubhouse inclusive of a social room, exercise room, indoor pool, billiards room, card room, outdoor pool and a tennis/basketball/pickleball courts. Association dues include all clubhouse privileges, snow removal, lawn mowing, mulching, exterior painting . Conveniently located to all amenities and highways (1-95 and the PA turnpike) and the surrounding historic towns of Newtown, Yardley, New Hope and Doylestown. "Don't miss out on this magnificent move-in ready home.
Features & Amenities
Interior
-
Total Bedrooms
3
-
Bathrooms
3
-
Above Grade Finished Area
2936.0
-
Basement YN
NO
-
Cooling YN
YES
-
Cooling
Central Air, Electric
-
Fireplace YN
YES
-
Heating YN
YES
-
Heating
Natural Gas, Forced Air
-
Main Level Bedrooms
2
-
Pet friendly
Breed Restrictions, Yes
Exterior
-
Garage
Yes
-
Garage spaces
2
-
Construction Materials
Frame
-
Parking
Oversized, Garage, Attached
-
Pool
Yes
-
Pool Features
Community
-
Waterfront YN
NO
Area & Lot
-
Lot Size(acres)
0.1
-
Lot Size(square feet)
4,264
-
Property Type
Residential
-
Property Sub Type
Townhouse
-
Architectural Style
Villa
Price
-
Sales Price
$950,000
-
Tax Amount
$7,626
-
Financing Options
Conventional, FHA, Cash
-
Sq. Footage
2,936
-
Price/SqFt
$323
HOA
-
Association
YES
-
Association Fee
$369
-
Association Fee Frequency
Monthly
-
Association Fee Includes
N/A
School District
-
Elementary School
N/A
-
Middle School
N/A
-
High School
N/A
Property Features
-
New Construction
NO
-
Foundation Details
Slab
-
Senior Community YN
YES
-
Sewer
Public Sewer
-
Tax Lot
076-034
-
Water Source
Public
Schedule a Showing
Showing scheduled successfully.
Mortgage calculator
Estimate your monthly mortgage payment, including the principal and interest, property taxes, and HOA. Adjust the values to generate a more accurate rate.
Your payment
Principal and Interest:
$
Property taxes:
$
HOA fees:
$
Total loan payment:
$
Total interest amount:
$
Location
County
BUCKS
Elementary School
Middle School
High School
Listing Courtesy of Lawrence S Longo , Coldwell Banker Hearthside
RealHub Information is provided exclusively for consumers' personal, non-commercial use, and it may not be used for any purpose other than to identify prospective properties consumers may be interested in purchasing. All information deemed reliable but not guaranteed and should be independently verified. All properties are subject to prior sale, change or withdrawal. RealHub website owner shall not be responsible for any typographical errors, misinformation, misprints and shall be held totally harmless.

AGENT
Randy Perrell
Call Randy today to schedule a private showing.

* Listings on this website come from the FMLS IDX Compilation and may be held by brokerage firms other than the owner of this website. The listing brokerage is identified in any listing details. Information is deemed reliable but is not guaranteed. If you believe any FMLS listing contains material that infringes your copyrighted work please click here to review our DMCA policy and learn how to submit a takedown request.© 2024 FMLS.
Related Properties
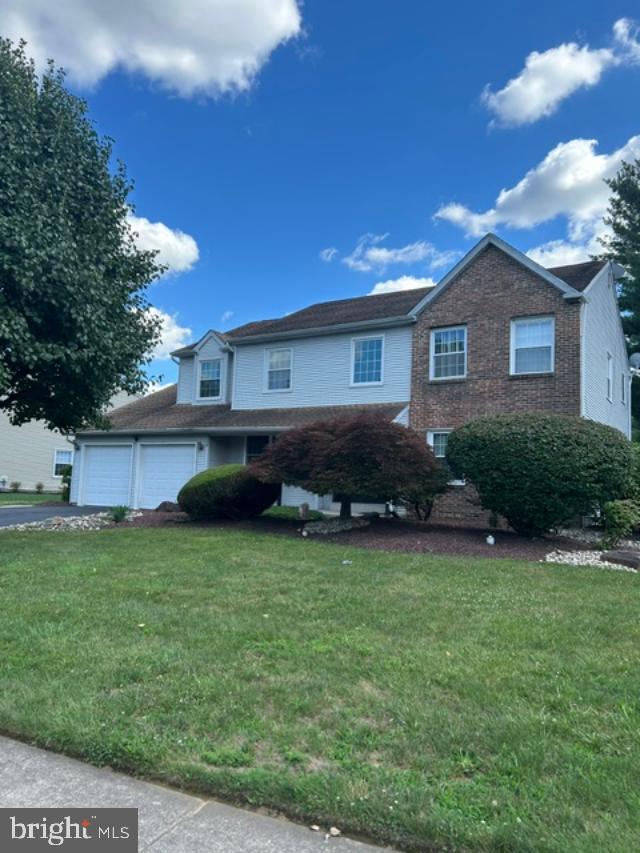
NEWTOWN
2067 E WELLINGTON ROAD
4 Beds
3 Baths
2,929 Sq.Ft.
$874,900
MLS#: PABU2125888
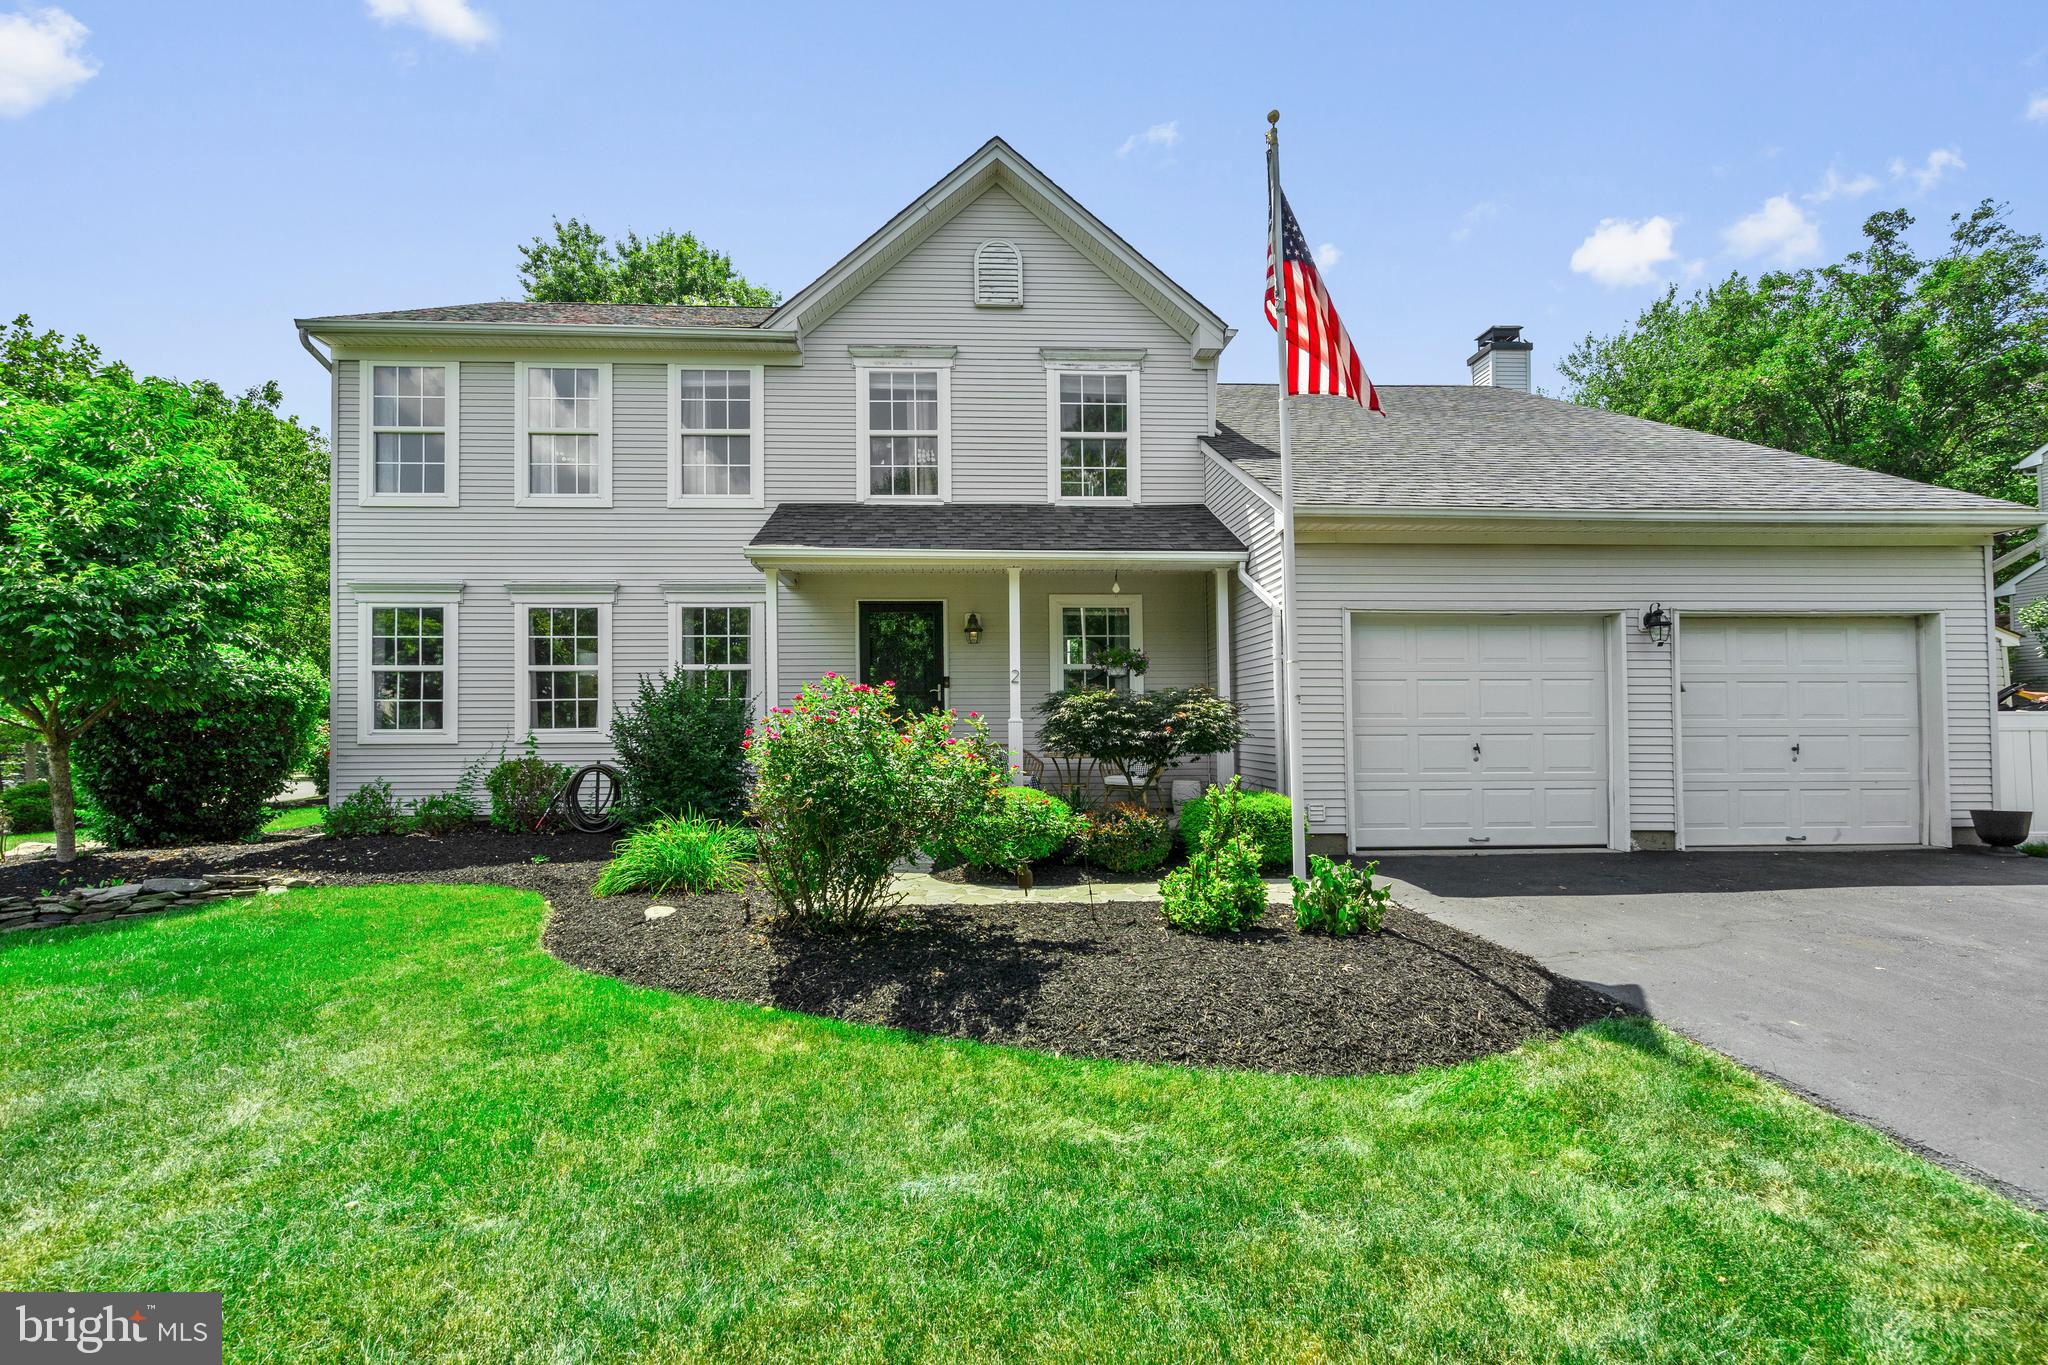
NEWTOWN
2 SUTTON COURT
4 Beds
3 Baths
2,252 Sq.Ft.
$900,000
MLS#: PABU2125452
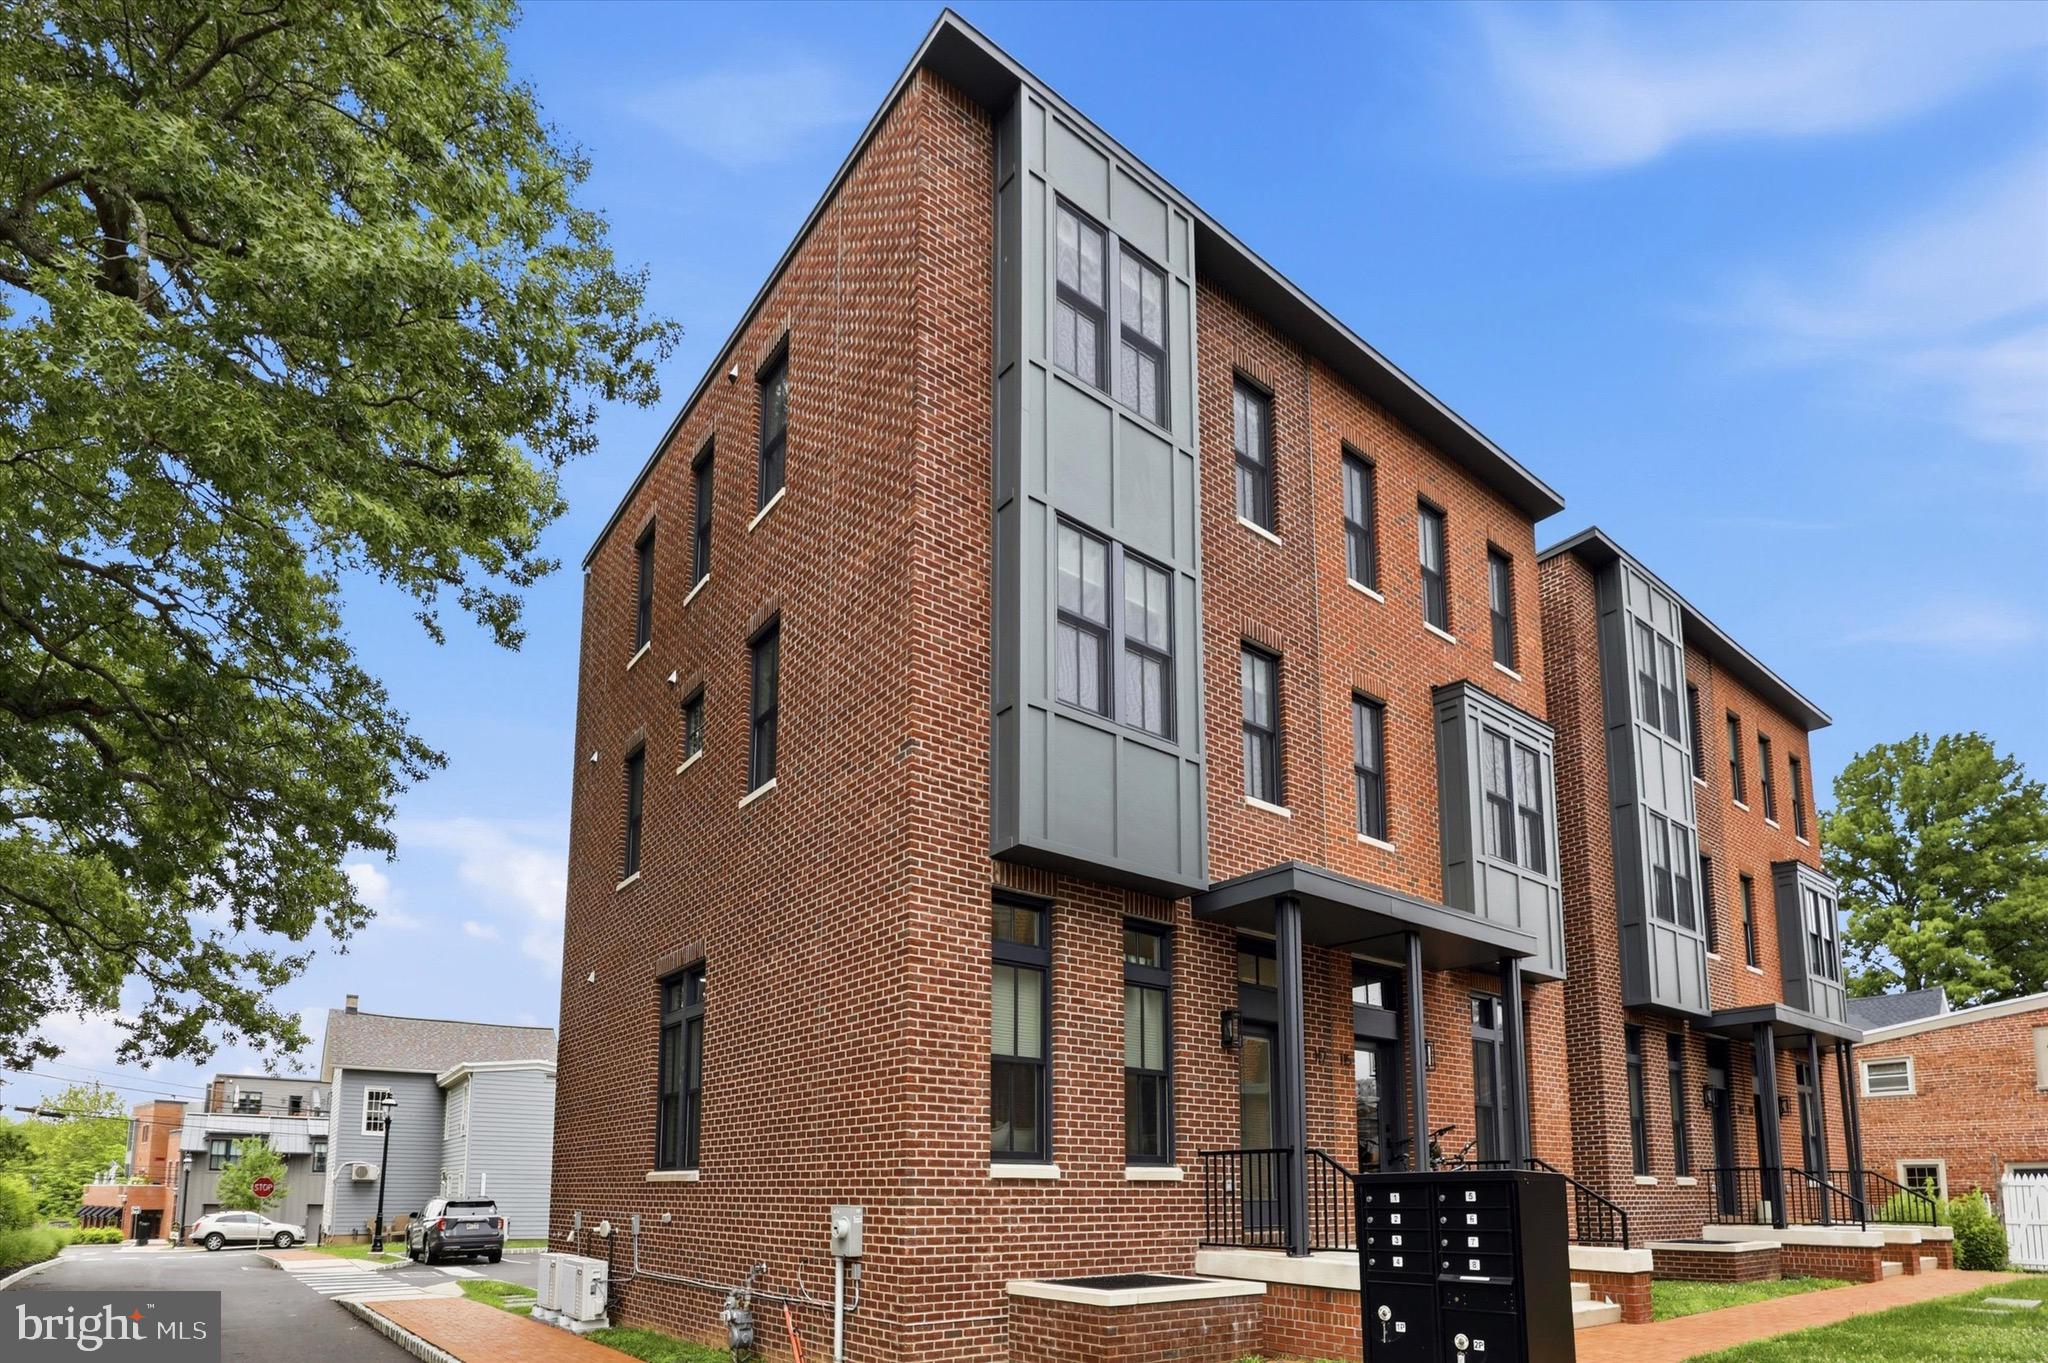
NEWTOWN
117 THORNTON LANE
4 Beds
3 Baths
2,800 Sq.Ft.
$1,089,000
MLS#: PABU2124584

NEWTOWN
2943 WINDY BUSH ROAD
3 Beds
2 Baths
1,591 Sq.Ft.
$999,000
MLS#: PABU2114864
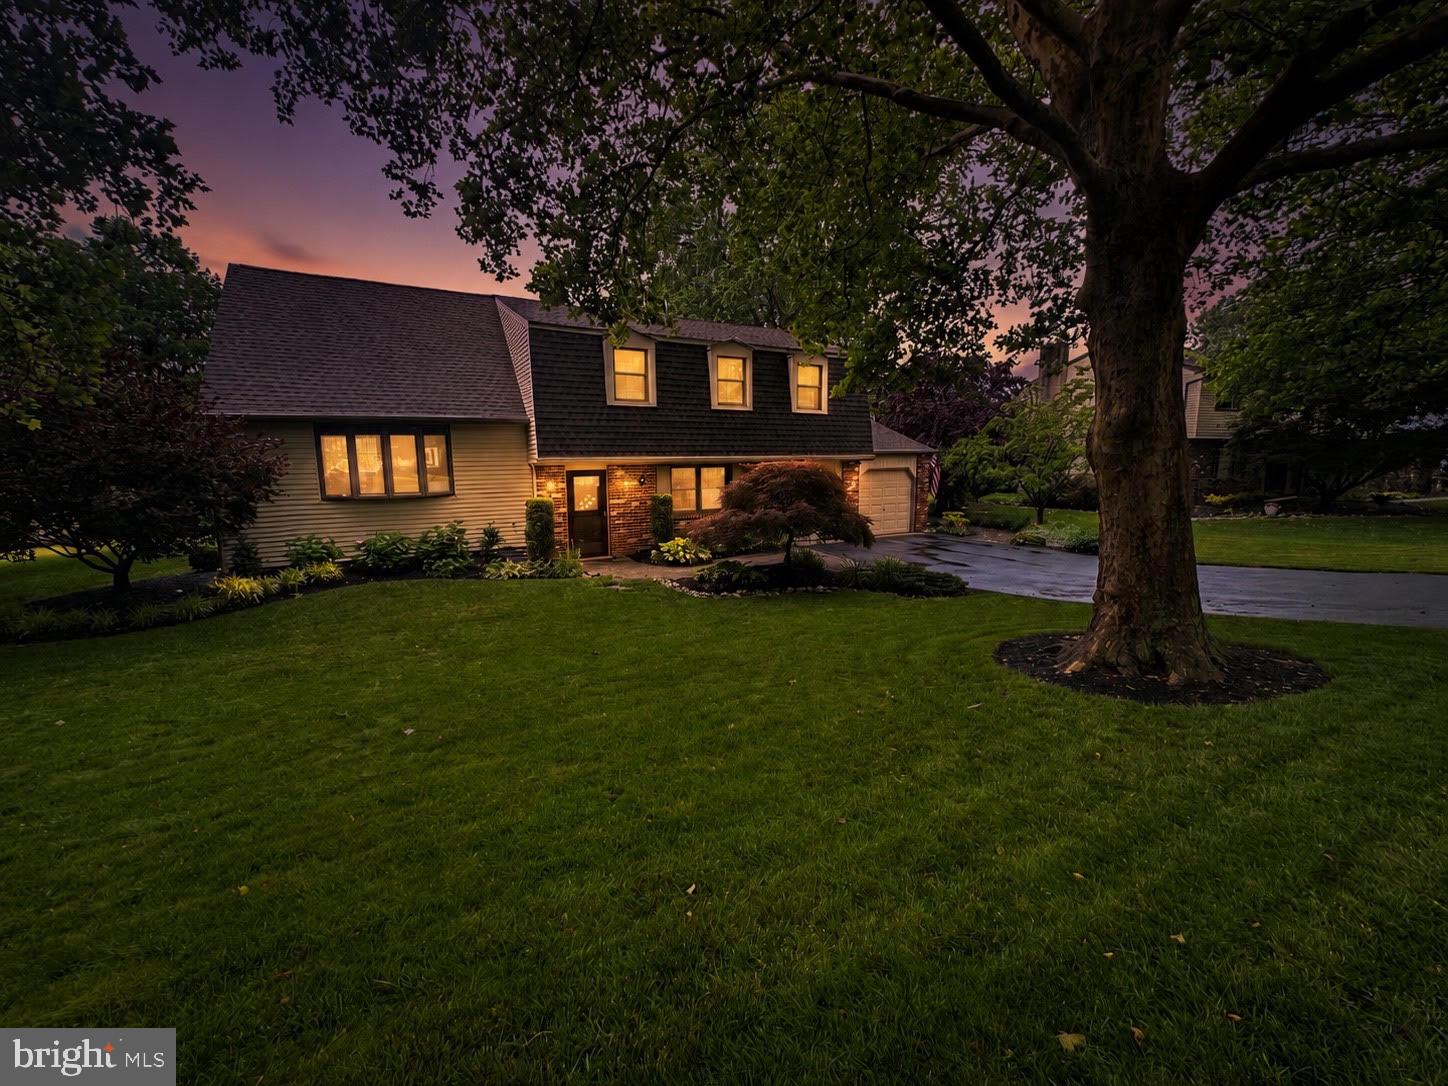
NEWTOWN
572 STERLING STREET
4 Beds
2 Baths
2,905 Sq.Ft.
$824,900
MLS#: PABU2126252
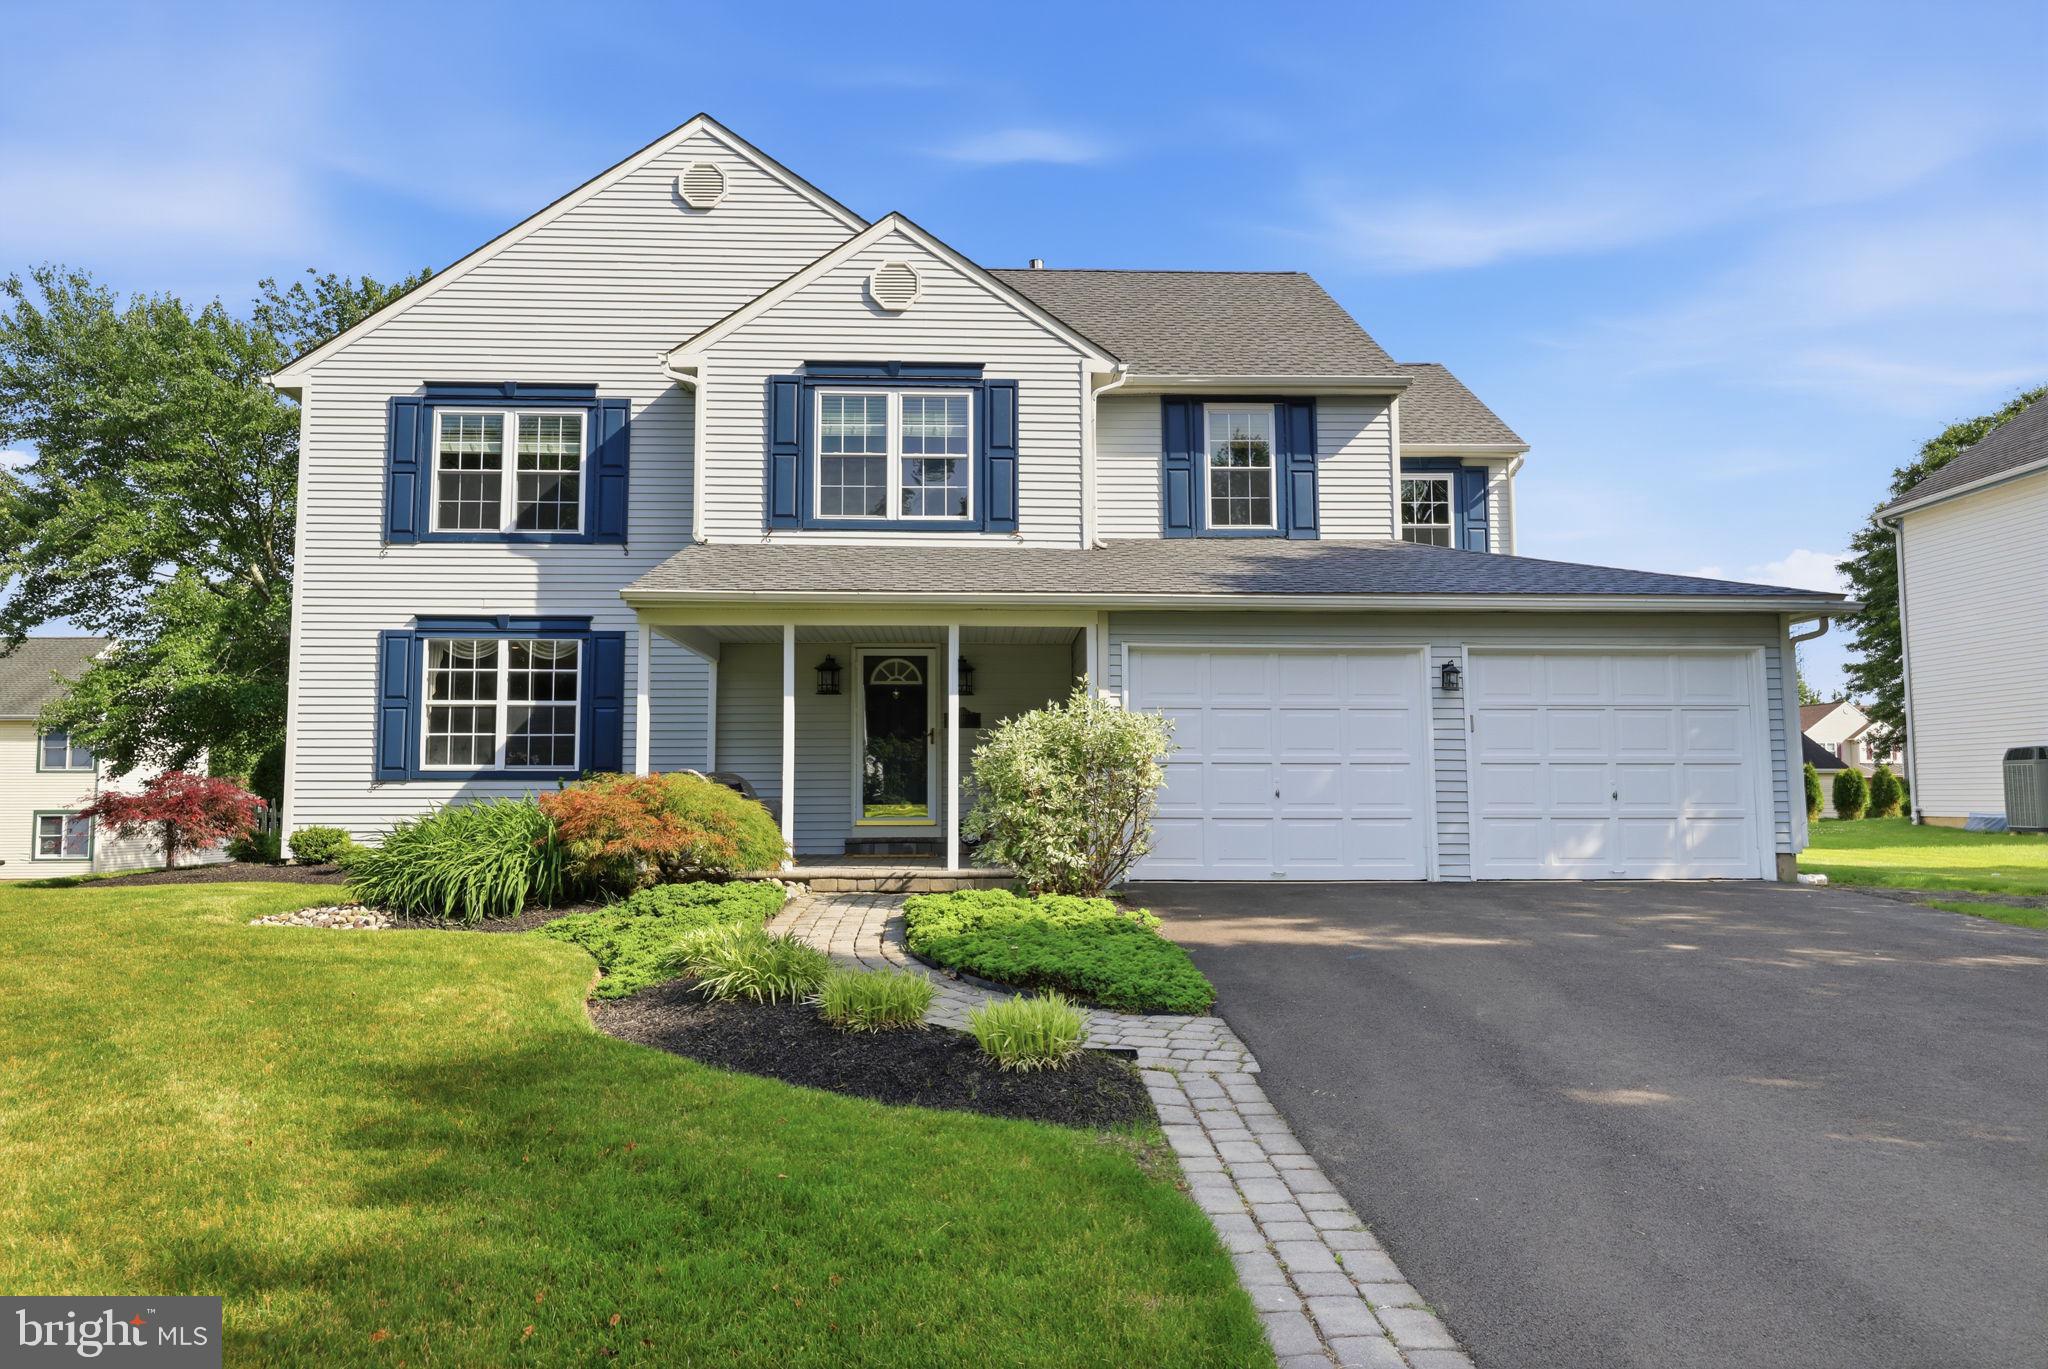
NEWTOWN
50 COPPERLEAF DRIVE
5 Beds
2 Baths
2,606 Sq.Ft.
$825,000
MLS#: PABU2120940
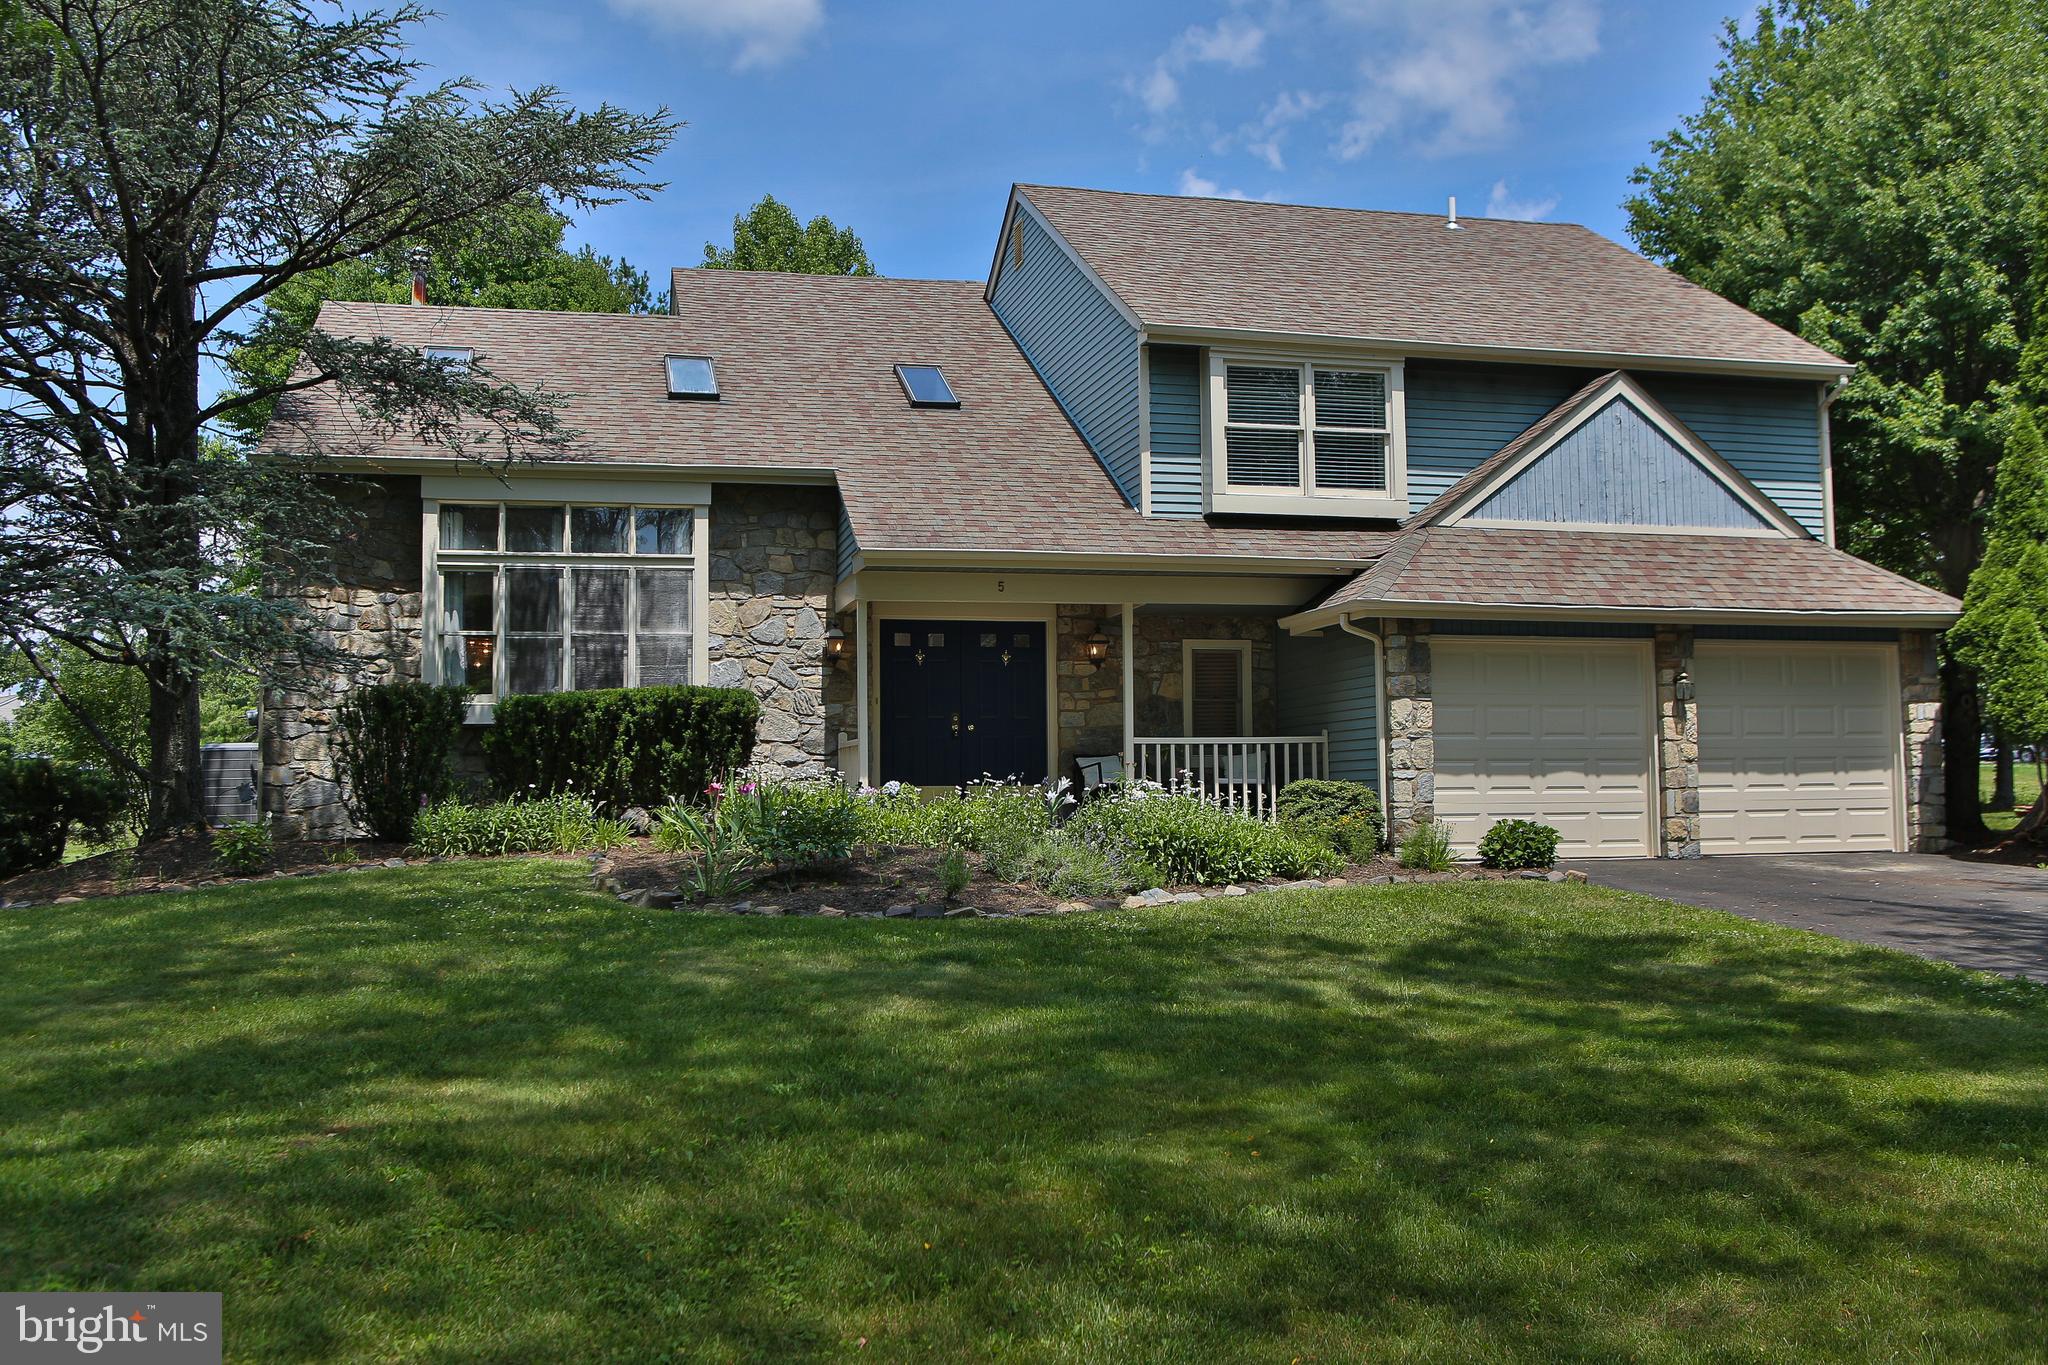
NEWTOWN
5 ZINNIA DRIVE
4 Beds
2 Baths
2,733 Sq.Ft.
$799,000
MLS#: PABU2124928
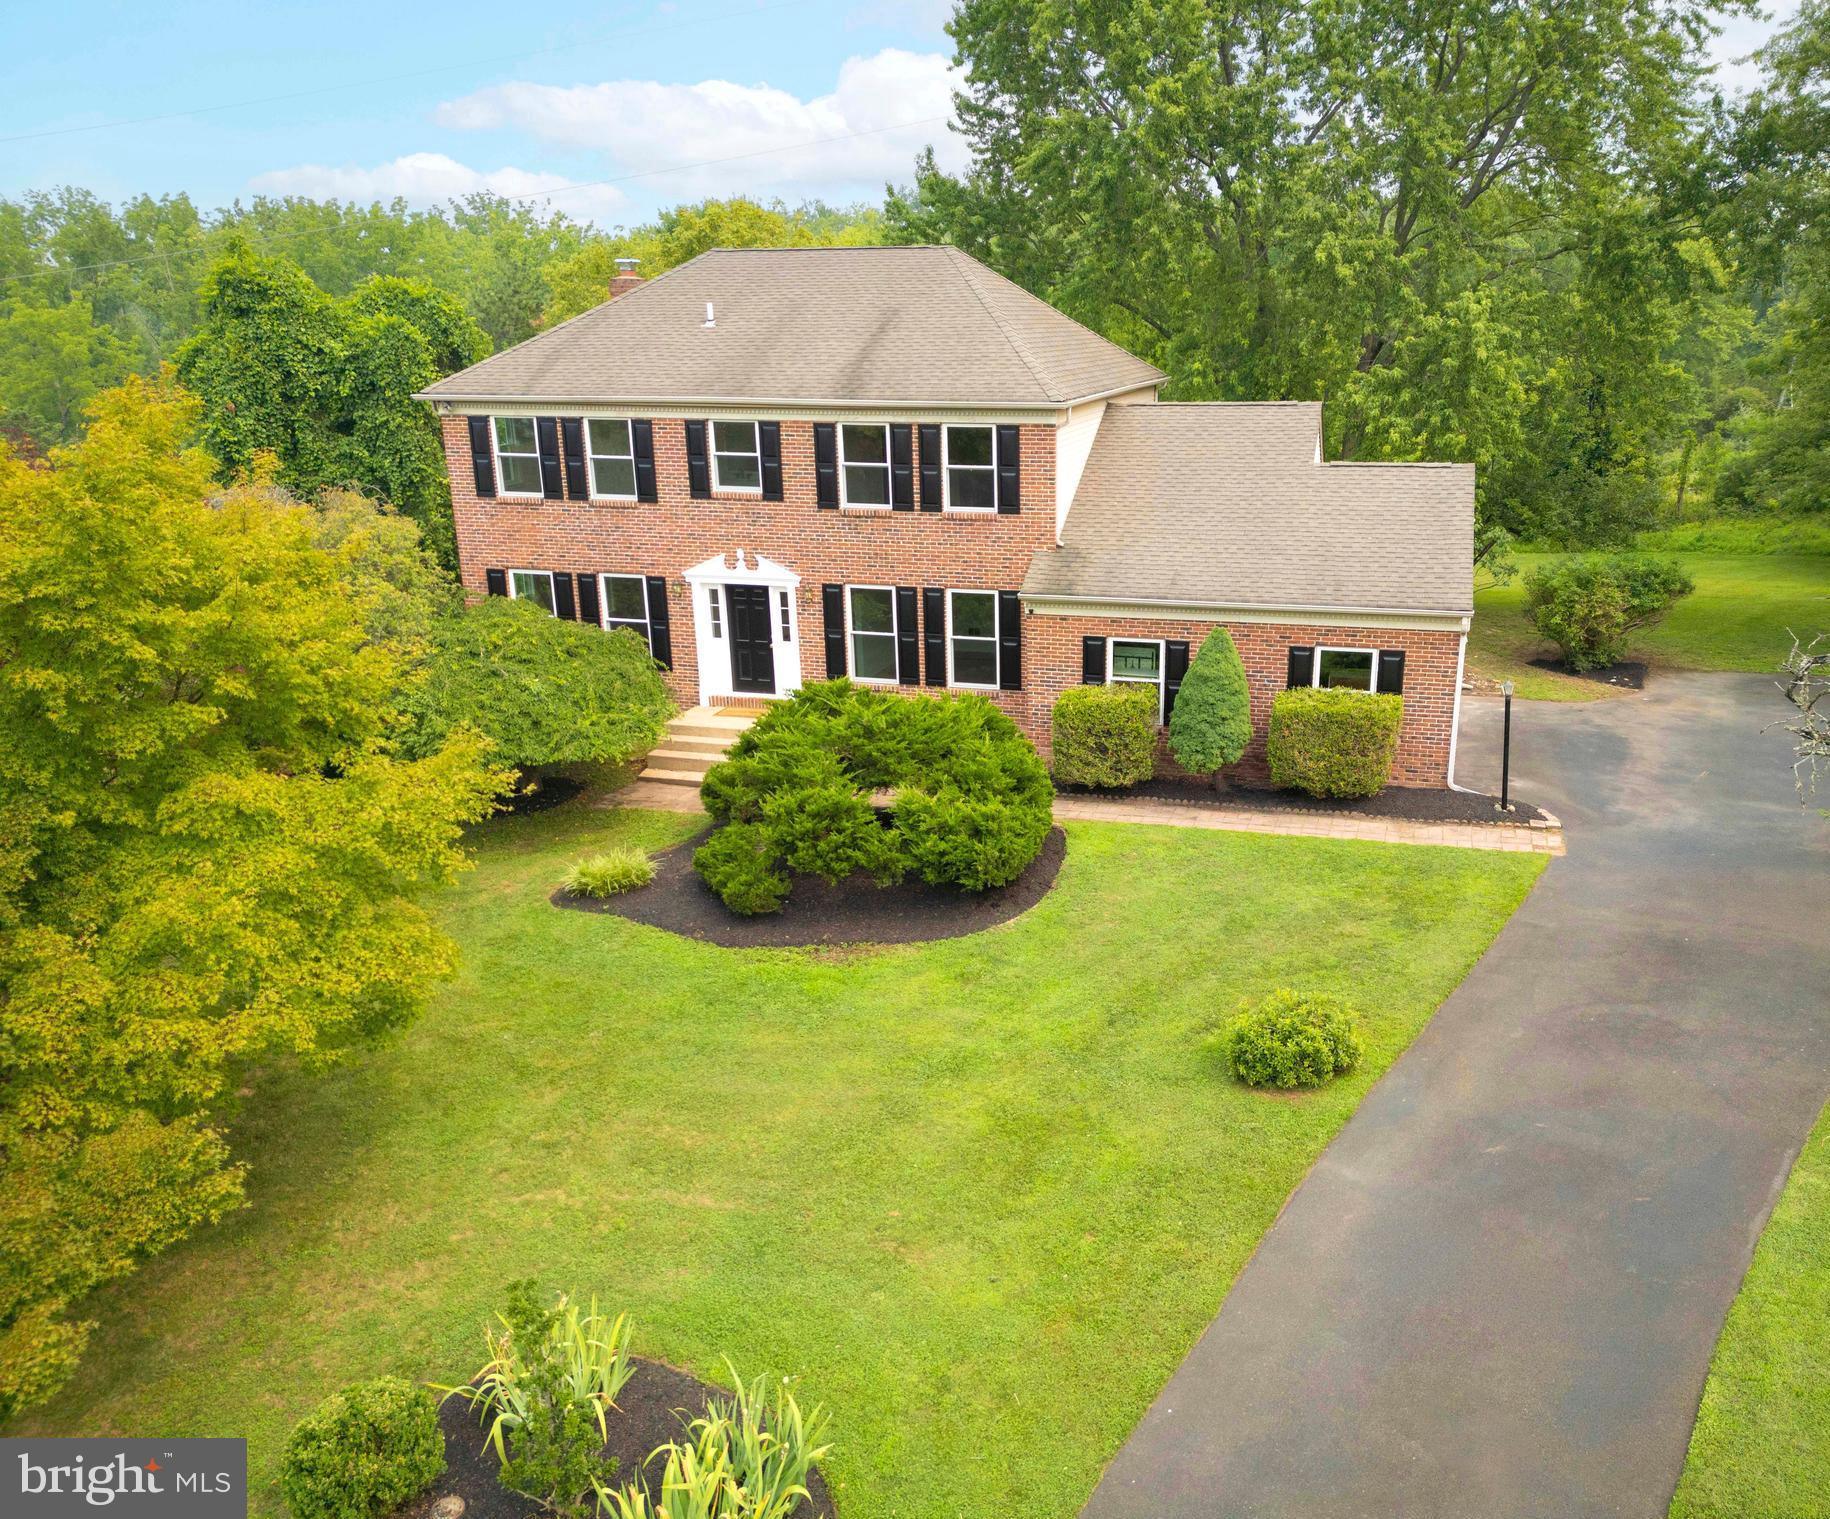
NEWTOWN
14 BRIGHTON PLACE
4 Beds
2 Baths
2,388 Sq.Ft.
$899,000
MLS#: PABU2126450
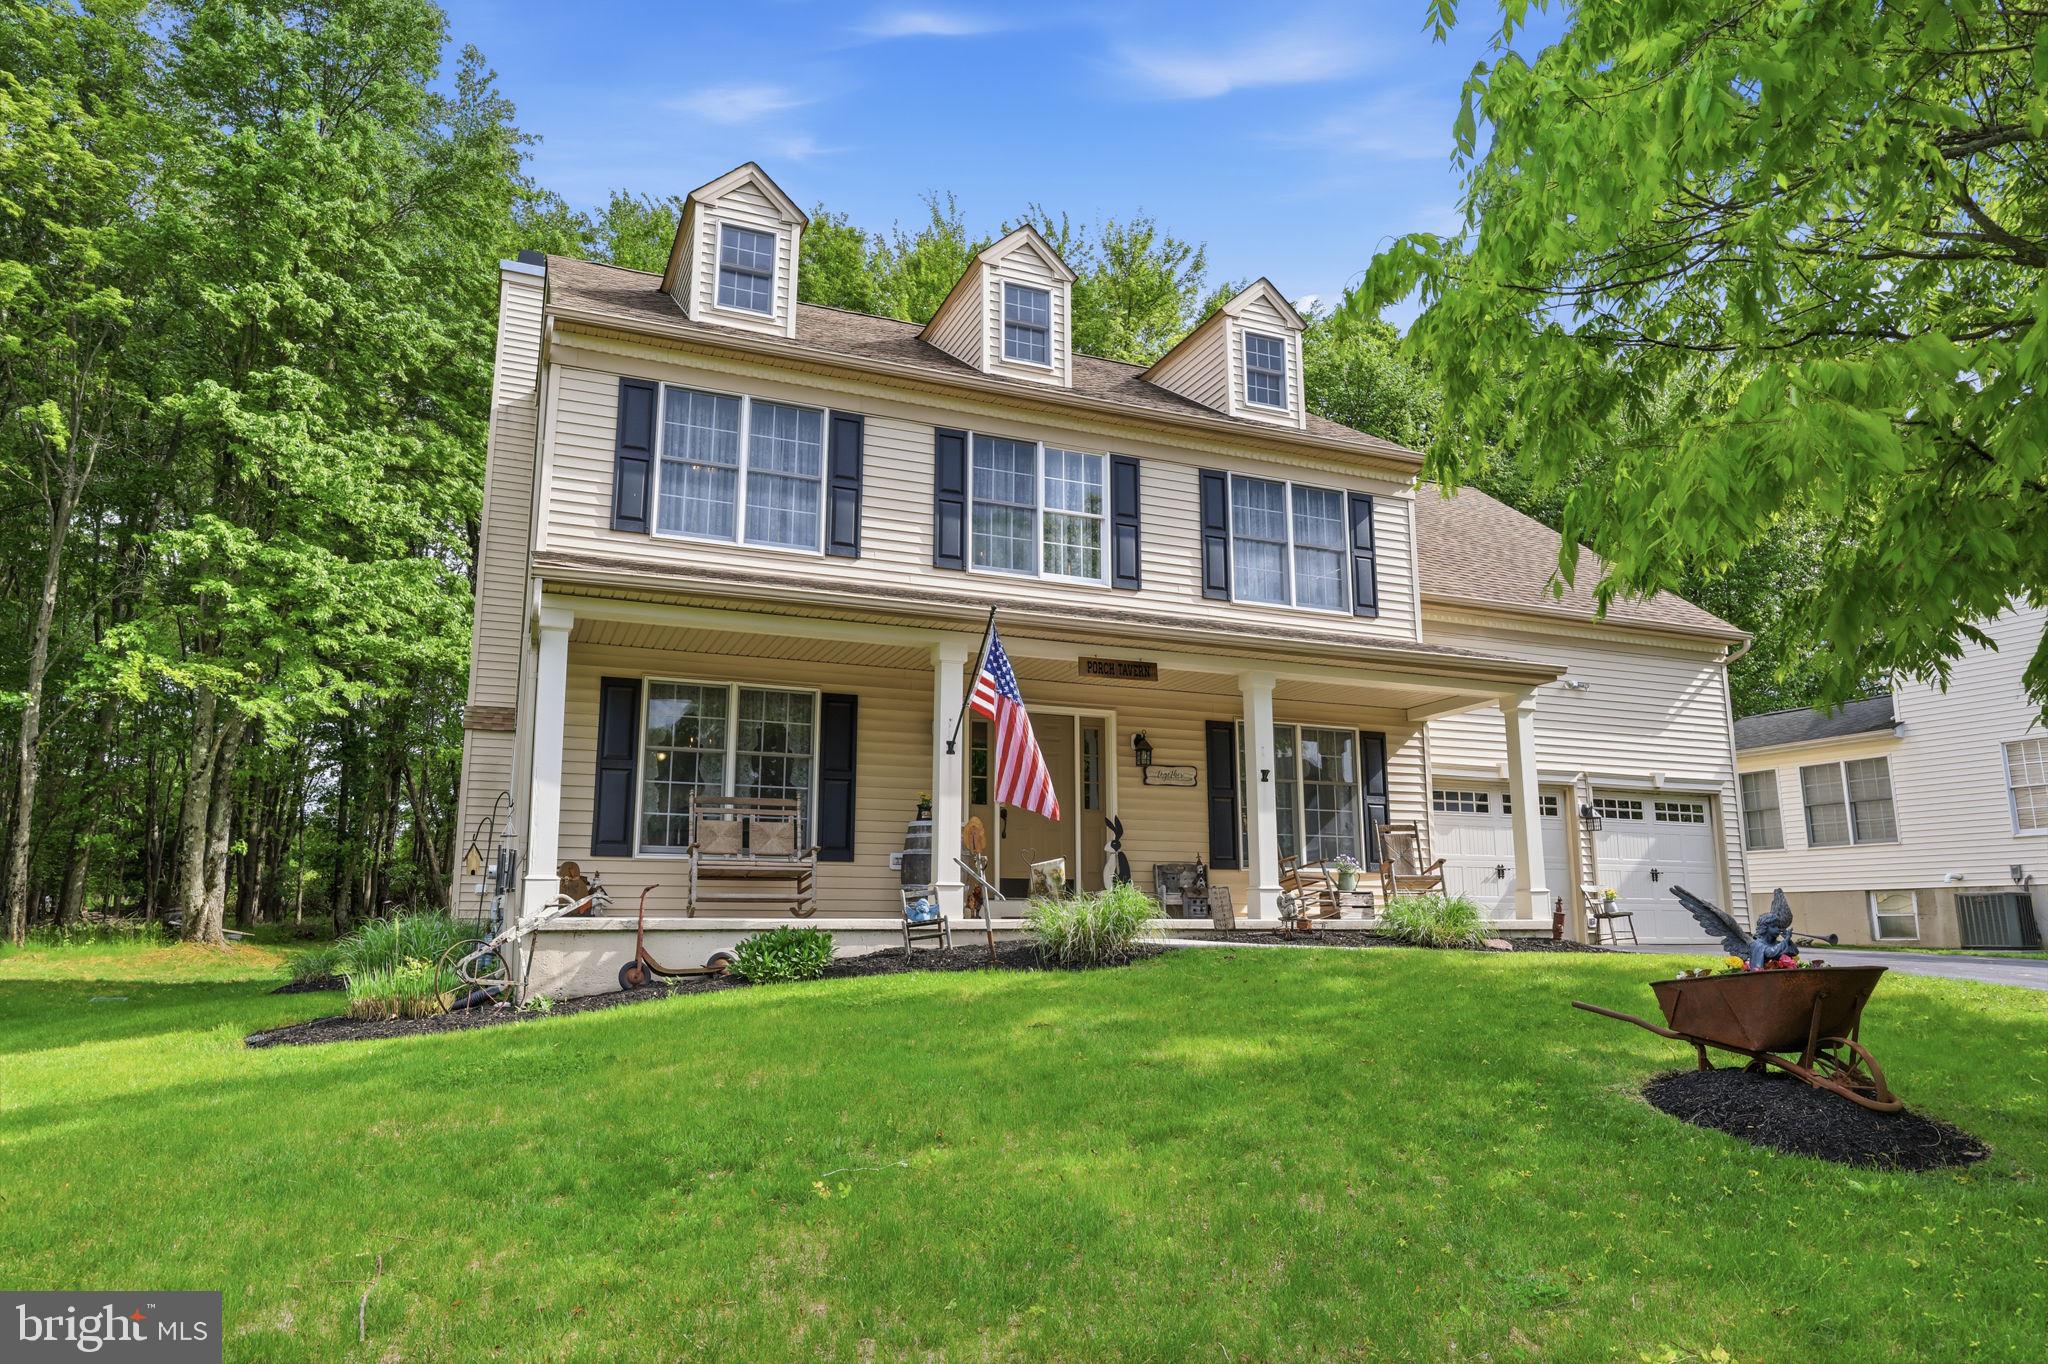
NEWTOWN
2 TIMOTHY DRIVE
4 Beds
2 Baths
2,790 Sq.Ft.
$925,000
MLS#: PABU2121292
.png)