Features & Amenities

Interior

  • Other Interior Features

    Eat-in Kitchen, Built-in Features

  • Total Bedrooms

    3

  • Bathrooms

    2

  • Above Grade Finished Area

    1572.0

  • Basement YN

    YES

  • Cooling YN

    YES

  • Cooling

    Central Air, Electric

  • Heating YN

    YES

  • Heating

    Natural Gas, Forced Air

  • Pet friendly

    N/A

Exterior

  • Garage

    No

  • Construction Materials

    Stone

  • Parking

    Driveway

  • Patio and Porch Features

    Deck, Porch

  • Pool

    No

  • Waterfront YN

    NO

Area & Lot

  • Lot Size(acres)

    0.15

  • Lot Size(square feet)

    6,534

  • Property Type

    Residential

  • Property Sub Type

    Single Family Residence

  • Architectural Style

    Colonial

Price

  • Sales Price

    $675,000

  • Tax Amount

    $11,811

  • Sq. Footage

    1,572

  • Price/SqFt

    $429

HOA

  • Association

    No

School District

  • Elementary School

    COOPERTOWN

  • Middle School

    HAVERFORD

  • High School

    HAVERFORD SENIOR

Property Features

  • New Construction

    NO

  • Foundation Details

    Block

  • Senior Community YN

    NO

  • Sewer

    Public Sewer

  • Tax Lot

    099-000

  • Water Source

    Public

Schedule a Showing

Showing scheduled successfully.

<
>
IN PERSON
VIA CHAT

What is 3 + 4 ?


Change time

Mortgage calculator

Estimate your monthly mortgage payment, including the principal and interest, property taxes, and HOA. Adjust the values to generate a more accurate rate.

Your payment

Principal and Interest:

$

Property taxes:

$

HOA fees:

$

Total loan payment:

$

Total interest amount:

$

Location

County

DELAWARE

Elementary School

COOPERTOWN

Middle School

HAVERFORD

High School

HAVERFORD SENIOR

Listing Courtesy of Deborah E Dorsey, BHHS Fox & Roach-Rosemont

RealHub Information is provided exclusively for consumers' personal, non-commercial use, and it may not be used for any purpose other than to identify prospective properties consumers may be interested in purchasing. All information deemed reliable but not guaranteed and should be independently verified. All properties are subject to prior sale, change or withdrawal. RealHub website owner shall not be responsible for any typographical errors, misinformation, misprints and shall be held totally harmless.

Agent Randy Perrell

Salesperson, Realtor

Randy Perrell

Call Randy today to schedule a private showing.


* Listings on this website come from the FMLS IDX Compilation and may be held by brokerage firms other than the owner of this website. The listing brokerage is identified in any listing details. Information is deemed reliable but is not guaranteed. If you believe any FMLS listing contains material that infringes your copyrighted work please click here to review our DMCA policy and learn how to submit a takedown request.© 2024 FMLS.
Welcome to 226 Rodney Circle, a charming and meticulously maintained 3-bedroom, 2-bath Colonial set in Bryn Mawr’s Coopertown neighborhood, an unbeatable Main Line location. This home beautifully blends classic architectural details, like the stone-and-siding facade, gleaming hardwood flooring, and lovely flagstone patio, with modern-day amenities including a renovated kitchen with stainless steel appliances and main level full bathroom. Located in the highly-sought after Haverford Township, enjoy easy access to top-rated schools, scenic parks, boutique shopping, vibrant dining, and more. Only a short walk from the Bryn Mawr train station, you’re connected to the Main Line, Center City, and beyond!

As you approach the home, you’ll appreciate Coopertown’s friendly and welcoming atmosphere, featuring quiet streets lined with sidewalks, streetlights, and plenty of trees: an idyllic suburban community! 226 Rodney Circle’s entryway sets the scene for the rest of the home, complete with a landscaped covered patio leading you into the foyer. The living room features gleaming hardwood flooring and a staircase to the second level. An archway opens to the open-concept dining room and kitchen, with a door to the stunning rear deck. The renovated kitchen offers stylish fixtures and the perfect amount of space for a home chef. The family room is an extension to the original structure that serves as the heart of the home, with a double window providing natural light and a view of the quaint neighborhood. A full bathroom completes the main level and offers unending value, especially for those looking to entertain friends and family in their home. Upstairs you’ll find 3 spacious bedrooms and a hallway full bathroom. The lower level has been partially finished to accommodate additional living space and room for hobbies or a home office space! 

The Coopertown neighborhood is truly like no other: with all the tranquility and privacy of a suburban community without having to sacrifice walkability or accessibility to the bustling town of Bryn Mawr. Speaking of walkability, you’ll find that Bryn Mawr Hospital, Coopertown Elementary, Bryn Mawr Film Institute, and countless bars, restaurants, and shops are all only a stroll away. Green spaces like Polo Field, Highland Farms Park, Preston Field, and the nearby Haverford College Nature Trail contribute to the vibrant and healthy Bryn Mawr lifestyle. 226 Rodney Circle is a gorgeous and well-maintained home in an unbeatable location, what more could you ask for?

226 RODNEY CIRCLE

Message successfully sent.

What would you like to know?

What is 3 + 4 ?

I agree to receive email communication and understand I can unsubscribe at any time.

I agree to be contacted by Charis Realty Group - Christine Issler, Broker via call, email, and text for real estate services. To opt out, you can reply 'stop' at any time or reply 'help' for assistance. You can also click the unsubscribe link in the emails. Message and data rates may apply. Message frequency may vary. Privacy Policy

Related Properties

Discover the charm of this beautifully maintained townhouse in the desirable Montrose Village community in Radnor Township. With 4 spacious bedrooms and 2.5 baths, this home offers an inviting atmosphere perfect for both relaxation and entertaining. The open floor plan seamlessly connects the living and dining areas, enhanced by natural light from skylights and recessed lighting. A bonus room on the first floor can serve as a playroom, home office, or 4th bedroom.  Upstairs, you will find 3 generously sized bedrooms along with a newly refinished primary bath with walk in closet.  The partially finished basement can adapt to your lifestyle needs, and the storage area could be finished to create an additional living space. Step outside to the patio and deck and enjoy the community amenities, including a refreshing outdoor pool. The meticulously maintained common areas and sidewalks invite leisurely strolls through the neighborhood and all things Bryn Mawr has to offer.  Don't miss the chance to make this exceptional property your new home, where comfort meets community in a thriving neighborhood!
#PADE2124126

BRYN MAWR

138 MONTROSE AVENUE 26

4 Beds

2 Baths

3,026 Sq.Ft.

$689,000

MLS#: PADE2124126

Welcome home to this classic brick-and-siding twin that is ready for its next owner. From the moment you step onto the bright, sun-filled enclosed front porch — with its wall of windows, rich luxury vinyl, and built-in shelving — you'll appreciate the care that has gone into this home. 
Inside, an open-concept main level blends timeless character with modern finishes: gleaming hardwood floors, crown molding, and recessed lighting flow through a spacious living and dining area anchored by a custom built-in entertainment wall. The showpiece is the kitchen, featuring crisp white shaker cabinetry, quartz countertops, a classic subway-tile backsplash, and stainless steel appliances including a gas range with vented hood, dishwasher, and refrigerator. A breakfast-bar peninsula with seating and stylish open shelving make it as functional as it is beautiful.
Upstairs you'll find 4 generously sized bedrooms, with plush carpeting, ceiling fans, and ample closet space — one with a custom closet organizer system. The updated full bath impresses with a walk-in tile shower, herringbone accent detailing, a pedestal sink, and modern matte-black fixtures, while a second full bath offers a tub/shower and stylish vanity. A dedicated laundry room with washer, dryer, utility sink, and extra cabinetry adds everyday convenience.
Outside, enjoy a private fenced backyard with a concrete patio, open lawn, and storage shed — perfect for entertaining, gardening, or play. A private driveway offers off-street parking, a rare and welcome bonus. There is full perimeter CCTV security cameras installed. All of this is situated in a walkable, established neighborhood close to Main Line shops, dining, Lower Merion schools, and public transit/commuter routes.
Nothing to do but move in — schedule your showing today!
#PAMC2189612

BRYN MAWR

44 PROSPECT AVENUE

4 Beds

2 Baths

1,941 Sq.Ft.

$550,000

MLS#: PAMC2189612
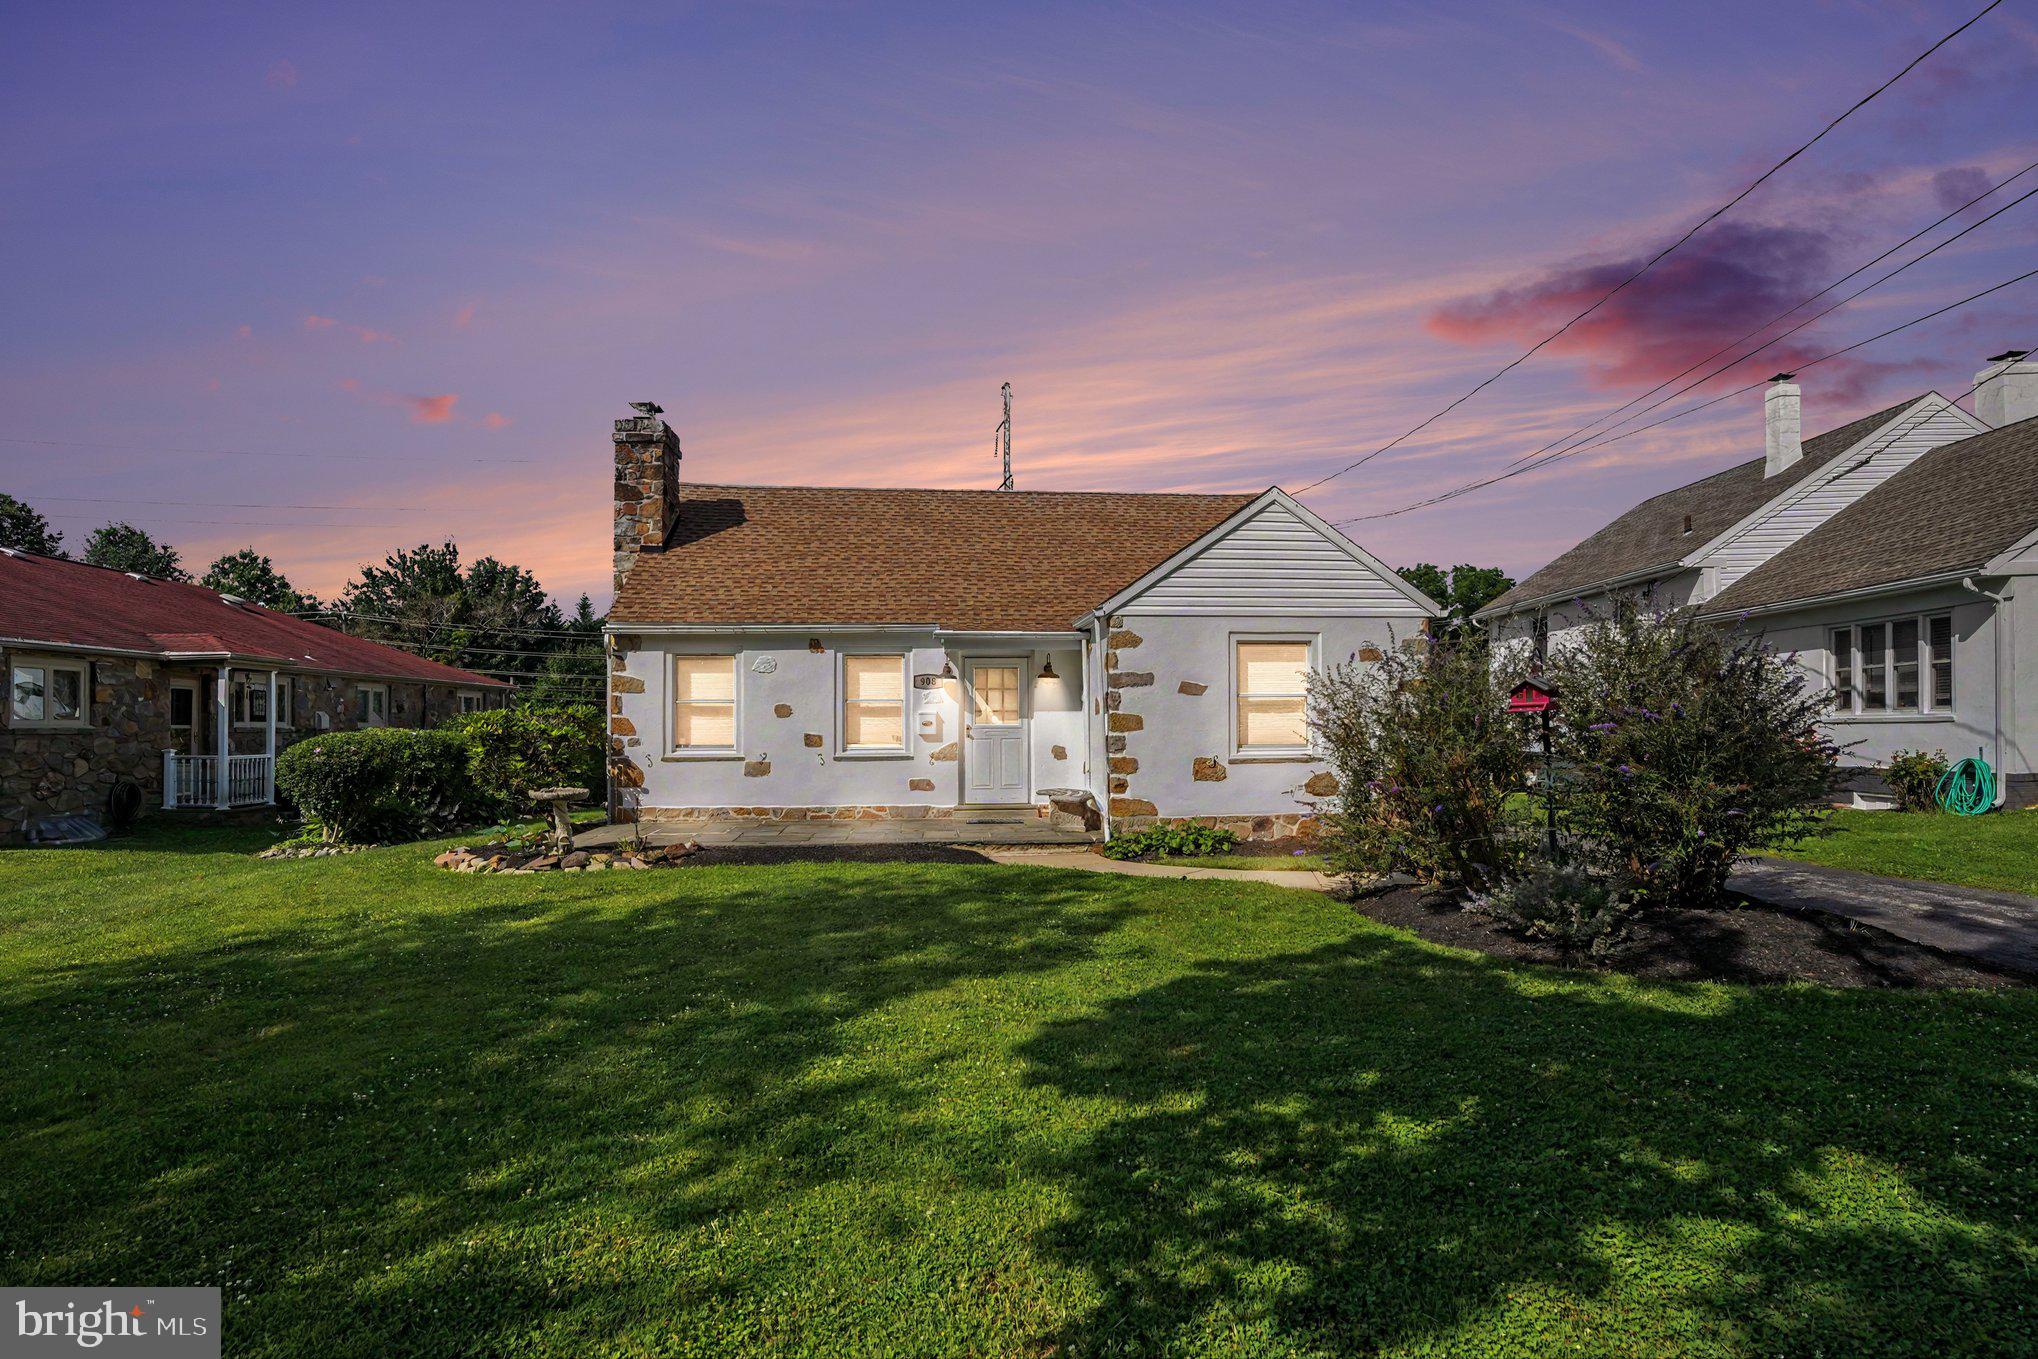
Welcome home to this meticulously maintained 3-bedroom ranch in Bryn Mawr, located within the highly sought-after Haverford Township School District. Conveniently situated near public transportation, shopping, dining, and major roadways, this move-in-ready home offers comfort, efficiency, and exceptional value.

Inside, you'll find fresh paint, beautiful hardwood floors throughout, and a bright, inviting layout. The living room features a cozy fireplace with flanking built-in bookcases, along with a wood-burning stove equipped with a variable automatic fan for added warmth and efficiency. The dining room is highlighted by a charming bay window, creating the perfect space for everyday meals or entertaining. The updated kitchen offers Corian countertops, ample cabinet space, and functionality for any home chef. New Levolor blinds throughout the home add a fresh, modern touch, while ceiling fans in the bedrooms and dining room provide additional comfort.

The clean, full basement offers abundant storage and features new LED lighting, making it an ideal workspace or recreation area. A washer, dryer, refrigerator/freezer, and safe are all included with the sale. The attic provides additional storage with potential for future expansion.

Major updates include:

New roof and sheathing (2023)
New forced-air HVAC system (2023) with stainless steel chimney liner
Hot water heater, which also circulates heat to the greenhouse
New interior PVC sewer line
Newer energy-efficient windows
Excellent insulation for low utility costs
Two sump pumps

Outside enjoy the beautifully maintained grounds, where established gardens provide year-round beauty with spring bulbs and abundant perennial flowers. A brand-new fence enhances both privacy and curb appeal. The heated greenhouse extends the growing season for gardening enthusiasts, while seasoned firewood and a custom-built wood storage area behind the garage are included.

The oversized detached two-car garage features new 50-amp electrical service, new LED lighting, a 20-foot workbench, and a radial arm saw that will remain with the property. An additional storage shed provides even more space for tools and equipment.

 Don't miss your opportunity—schedule your private showing today!
#PADE2119268

BRYN MAWR

908 E HAVERFORD ROAD

3 Beds

1 Baths

1,172 Sq.Ft.

$575,000

MLS#: PADE2119268

Rare Main Line Opportunity in the Heart of Bryn Mawr
Welcome to 1114 County Line Road, a rare opportunity to own a spacious 4-bedroom, 4-bathroom home in the heart of Bryn Mawr’s coveted Main Line and award winning Radnor School District. Ideally located within walking distance to Bryn Mawr Hospital, Villanova University, public transportation, and the shops and restaurants along Lancaster Avenue, this home offers exceptional convenience alongside comfortable, spacious living.
The inviting interior features a large foyer with beautiful hardwood floors throughout, high ceilings, abundant natural light, and an abundance of closet space. A spacious mudroom provides the perfect everyday entryway, while the generous floor plan offers plenty of room to live, work, and entertain.
Outside, enjoy a large deck overlooking the expansive backyard—ideal for outdoor dining, entertaining, gardening, or simply relaxing. A private driveway provides convenient off-street parking, an especially desirable feature in this sought-after Main Line location.
Nature lovers will appreciate the easy access to nearby parks, trails, and green spaces, while commuters will love the proximity to public transportation and major Main Line destinations.
Recent updates include a brand-new hot water heater installed in 2026 and a newer air conditioning system installed in 2018, offering added comfort and peace of mind.
With its unbeatable location, spacious 4-bedroom, 4-bathroom layout, private driveway, large deck and backyard, and classic architectural features, 1114 County Line Road presents an exceptional opportunity in Bryn Mawr. A home this well-located and full of potential is not to be missed!
#PADE2122640

BRYN MAWR

1114 COUNTY LINE

4 Beds

2 Baths

2,236 Sq.Ft.

$660,000

MLS#: PADE2122640

Originally built in 1906 as the gatehouse to one of the Main Line’s grand estates, this charming historic stone home is truly one-of-a-kind. Now it is looking for its next owner, someone who will become the next keeper of this special home and its history. From the moment you arrive, the character is unmistakable, with a gated front porch, original hardwood floors, built-ins, deep-set windows and a beautiful fireplace. The first and second floors feature original hardwood flooring, neutral interiors that provide a warm and inviting backdrop for the next chapter of this home. The updated kitchen features classic white cabinetry, black granite countertops and updated appliances. The second floor offers two bedrooms, each with its own bonus sitting room, providing flexible space that could easily serve as a home office, reading room, dressing room, art studio or playroom. The updated second-floor bathroom features a stall shower. The third floor offers two additional bedrooms and a hall bathroom, creating even more flexibility for guests, family, hobbies or workspace. These versatile rooms allow the home to adapt to the way you live today while preserving the charm of its original design. Major systems have been thoughtfully updated, including high-velocity central air and 200-amp electrical service, offering modern comfort and peace of mind while maintaining the integrity and character of this historic home. Outside, enjoy a private brick patio, fenced outdoor space and detached one-car garage.  And the location is hard to beat! Walkable to Bryn Mawr Hospital, downtown Bryn Mawr, restaurants, shopping and the train station, with easy access to everything the Main Line has to offer and located in Radnor School District. This isn’t simply a house; it’s a home with a story. Built in 1906, it has been cared for, lived in and loved through generations of change and now it is waiting for its next owner to become its keeper. If you appreciate historic character, thoughtful updates and a home that feels truly special, this Bryn Mawr gem deserves a closer look.  Featured in the Philadelphia Inquire as House of the Week.
#PADE2121648

BRYN MAWR

709 MOORE AVENUE

4 Beds

2 Baths

1,762 Sq.Ft.

$599,999

MLS#: PADE2121648

Nestled in the charming Garrett Hill neighborhood, this delightful Cape Cod home exudes warmth and character, making it the perfect retreat for those seeking comfort and community. Built in 1920, this residence combines classic architectural style with modern conveniences, offering a unique blend of history and functionality. Step inside to discover a thoughtfully designed interior featuring three spacious bedrooms and two full bathrooms. The heart of the home is the inviting kitchen, complete with an island and ample table space, perfect for casual meals or entertaining guests. The combination kitchen and dining area flows seamlessly, enhanced by natural light pouring in through skylights and insulated casement windows. Beautiful hardwood floors add a touch of elegance, while ceiling fans provide a refreshing breeze throughout the living spaces. The home also boasts a formal dining room, ideal for hosting gatherings, and a cozy breakfast area for those quiet mornings. With energy-efficient appliances, including a self-cleaning gas oven and dishwasher, cooking and cleaning become a breeze. The convenience of an unfinished basement offers additional storage or the potential for future expansion. This home boasts incredibly efficient solar power that keeps all utility costs down. Outside, the property features extensive hardscaping, creating a low-maintenance outdoor space perfect for relaxation or entertaining. Enjoy the fresh air on the deck or porch, and take advantage of the corner lot's privacy. The driveway accommodates two vehicles, ensuring easy access for you and your guests. Garrett Hill is not just a place to live; it's a vibrant community with a strong sense of belonging. Residents enjoy nearby parks, perfect for leisurely strolls or picnics, and well-regarded schools that foster a nurturing environment for learning. The neighborhood is adorned with sidewalks and street lights, promoting a safe and inviting atmosphere for evening walks. With its blend of historic charm and modern amenities, this home is a true gem in a community that values connection and comfort. Experience the best of both worlds in Garrett Hill, where your dream home awaits.
#PADE2124316

BRYN MAWR

29 GARRETT AVENUE

3 Beds

2 Baths

1,884 Sq.Ft.

$574,900

MLS#: PADE2124316

Send a message

Message successfully sent.

Your message

What is 3 + 4 ?

Reason for contacting?

I agree to receive email communication and understand I can unsubscribe at any time.

I agree to be contacted by Charis Realty Group - Christine Issler, Broker via call, email, and text for real estate services. To opt out, you can reply 'stop' at any time or reply 'help' for assistance. You can also click the unsubscribe link in the emails. Message and data rates may apply. Message frequency may vary. Privacy Policy

Sign Out

Virtual Assistant

Would you like to take the next step with this property? We can help you schedule a showing or virtual tour, or send you more details.

Yes, I would like more information.

Thank You for Your Reply, One of Our Agents will contact you as soon as possible

No, maybe later.

Thank you, you can always contact me via email, phone number or through the contact form.

Realhub AI

Lucy - Your AI-Powered Realtor

Update Your Temporary Password

Personalize your search

Enter your email and we'll notify you immediately when new listings match what you're looking for.

or enter email address

Already have an account ? Login here

Continue your home search

I agree to receive communications and understand I can unsubscribe at any time.

I agree to be contacted by Charis Realty Group - Christine Issler, Broker via call, email, and text for real estate services. To opt out, you can reply 'stop' at any time or reply 'help' for assistance. You can also click the unsubscribe link in the emails. Message and data rates may apply. Message frequency may vary. Privacy Policy

Already have an account ? Login here

We use cookies

We use cookies primarily for analytics to enhance your experience. By accepting, you agree to our use of these cookies. You can manage your preferences or learn more about our cookies policy.